
1507 St. Gabriel Windsor, Ontario N9E 1N8

4 Bedroom
2 Bathroom
1,508 sqft
3 Level
Central Air Conditioning, Heat Pump
Forced Air, Furnace, Heat Pump
Landscaped
$549,900
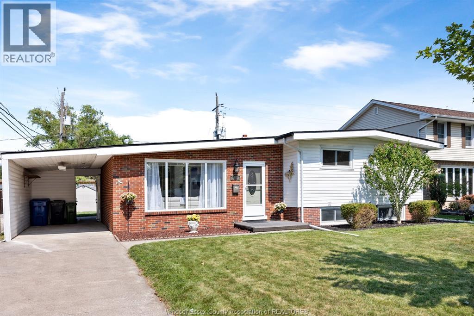
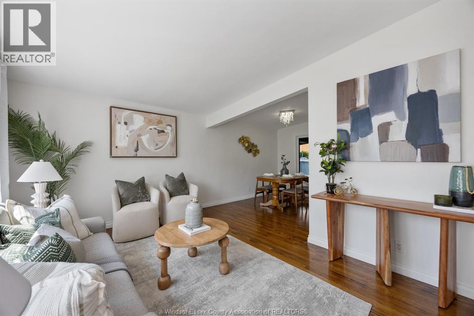
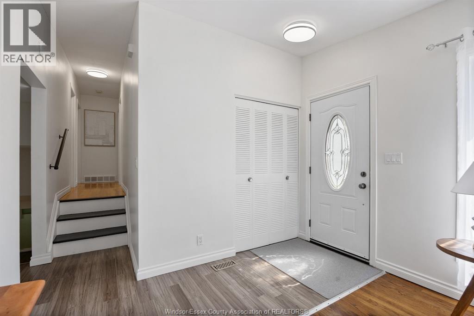
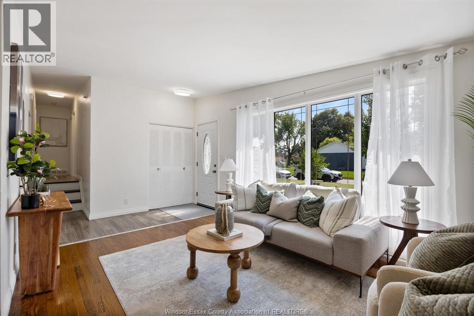
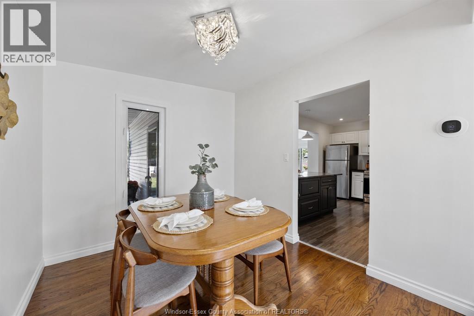
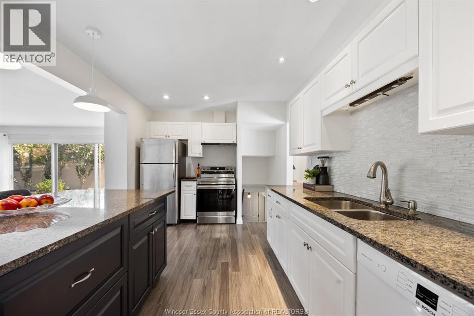
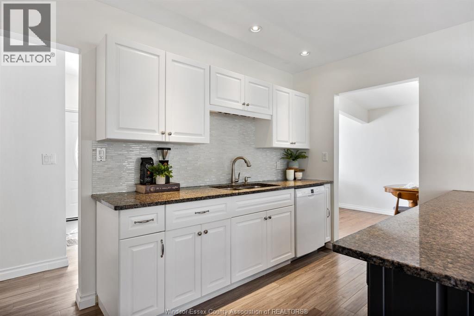
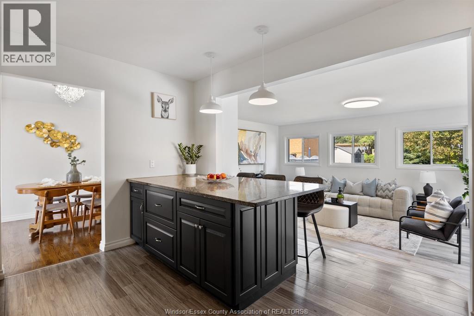
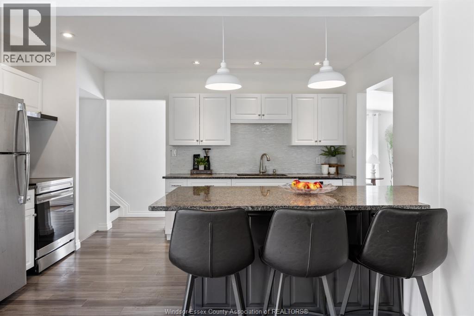
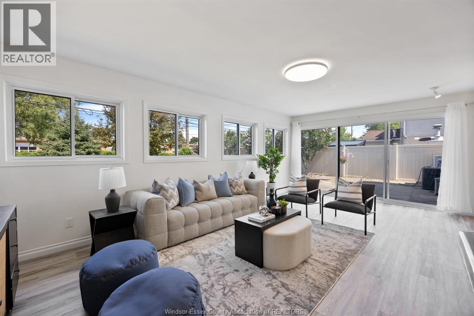
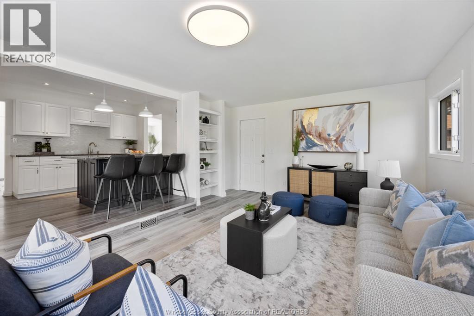
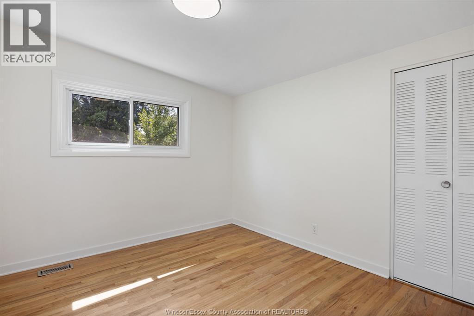
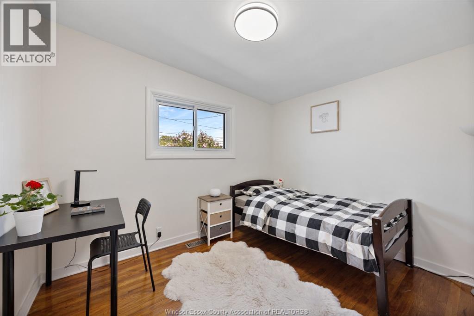
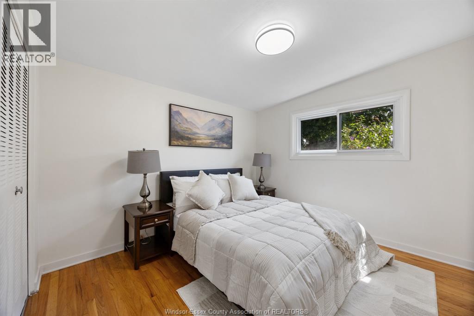
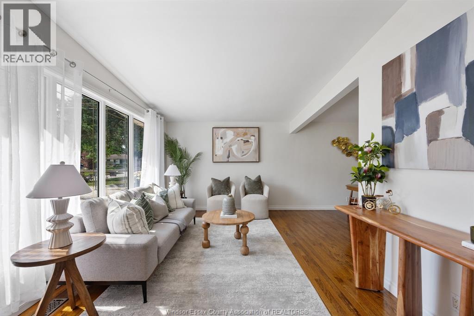
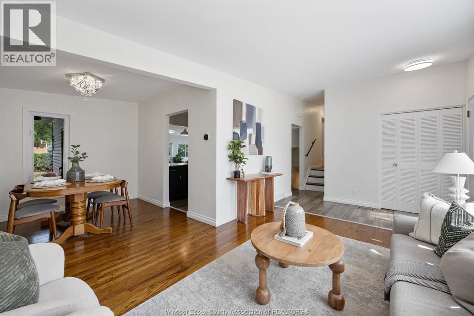
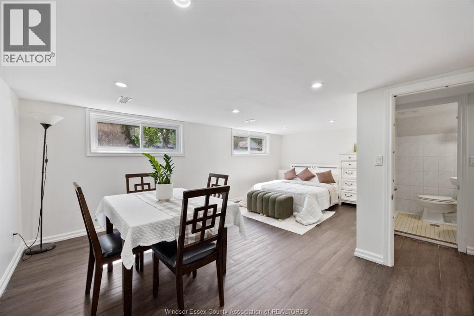
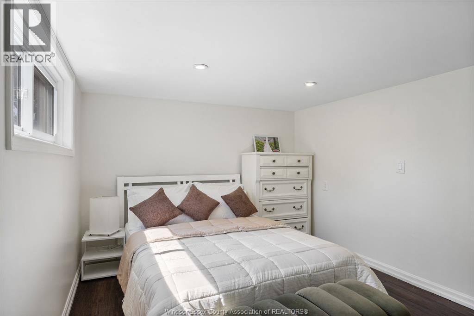
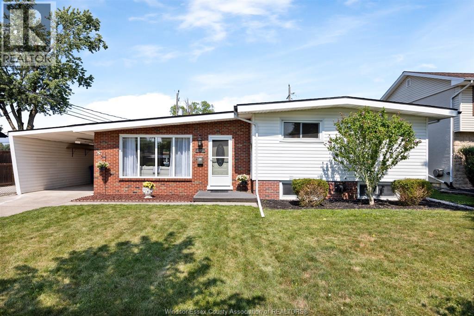
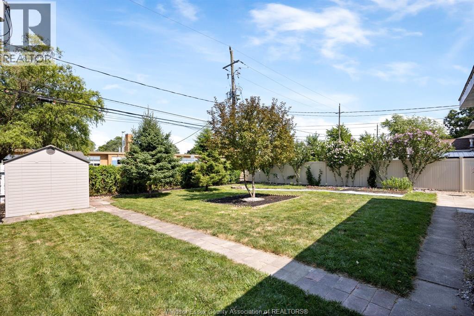
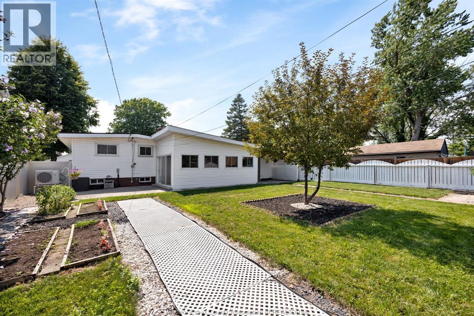
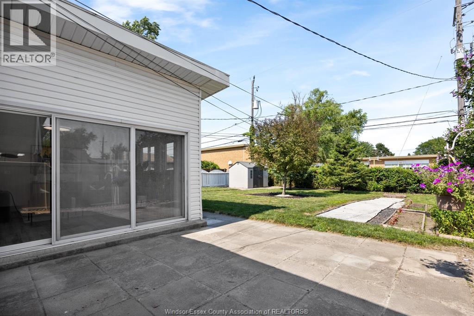
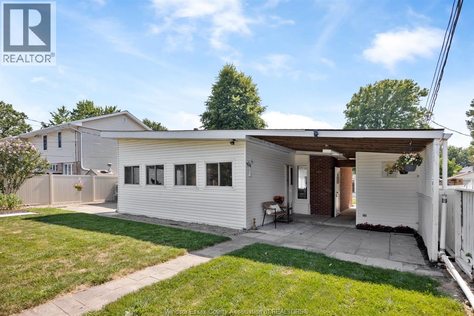
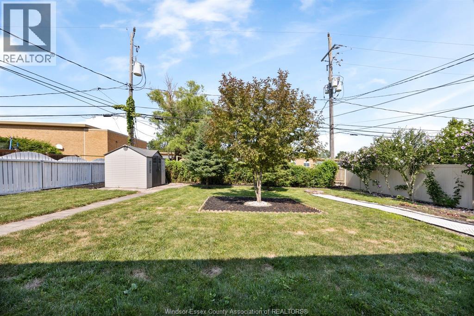
OUTSTANDING LOCATION! Welcome to 1507 St. Gabriel Crescent, ideally situated in one of South Windsor’s most family-friendly locations. The backyard is directly adjacent to St. Gabriel Catholic Elementary School, offering an exceptionally convenient setting for families with children. Within a short walk are Southwood Elementary School, Vincent Massey Secondary School and St. Clair College, creating an outstanding concentration of education right at your doorstep, as well as the excellent option as investment property to accommodate students and families with children. This well sunlit and well-maintained home features warm hardwood flooring, updated lighting and fresh, neutral finishes throughout. The brand new stove and range hood add a fresh, enjoyable cooking experience. The spacious finished basement provides flexible additional living space for family, guests, a home office or future customization. A rare combination of location, convenience, family-friendly living and future potential. When the best part of a home is not only what’s inside, but what’s right outside your door — this is a home worth seeing (id:15069)
Open House
This property has open houses!
August
30
Sunday
Starts at:
1:00 pm
Ends at:3:00 pm
Property Details
| MLS® Number | 26020943 |
| Property Type | Single Family |
| Features | Concrete Driveway, Front Driveway |
Building
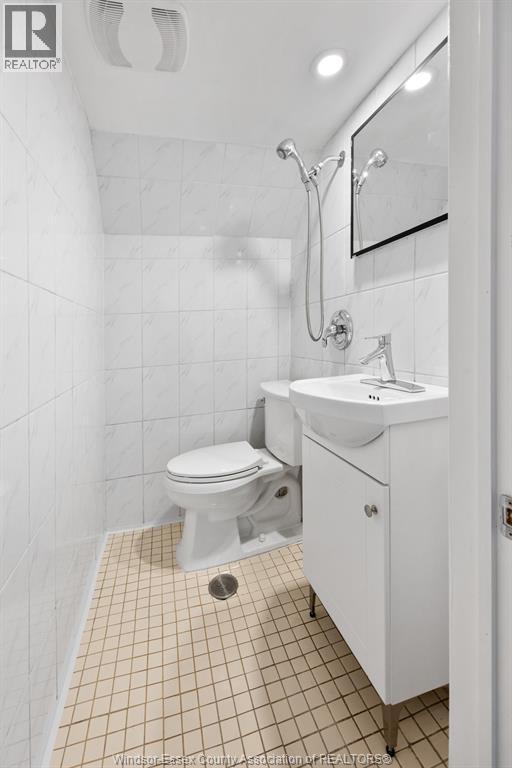
| Bathroom Total | 2 |
| Bedrooms Above Ground | 3 |
| Bedrooms Below Ground | 1 |
| Bedrooms Total | 4 |
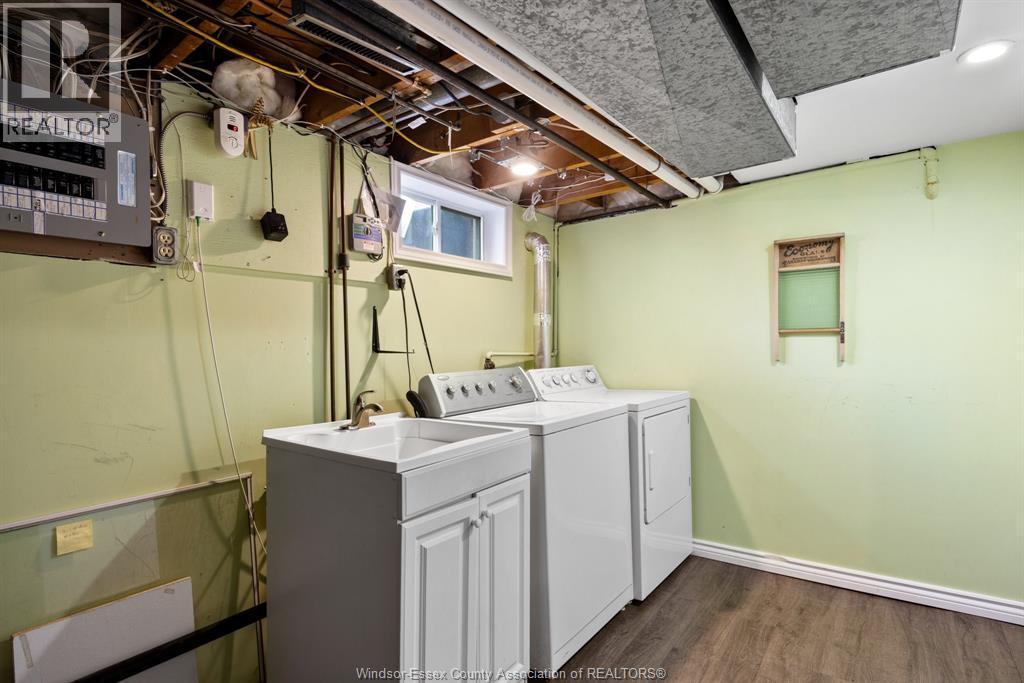
| Appliances | Dishwasher, Dryer, Stove, Washer, Two Refrigerators |
| Architectural Style | 3 Level |
| Constructed Date | 1960 |
| Construction Style Split Level | Sidesplit |
| Cooling Type | Central Air Conditioning, Heat Pump |
| Exterior Finish | Aluminum/vinyl, Brick |
| Flooring Type | Ceramic/porcelain, Hardwood, Cushion/lino/vinyl |
| Foundation Type | Block |
| Heating Fuel | Natural Gas |
| Heating Type | Forced Air, Furnace, Heat Pump |
| Size Interior | 1,508 Sqft |
| Total Finished Area | 1508 Sqft |
| Type | House |
Parking
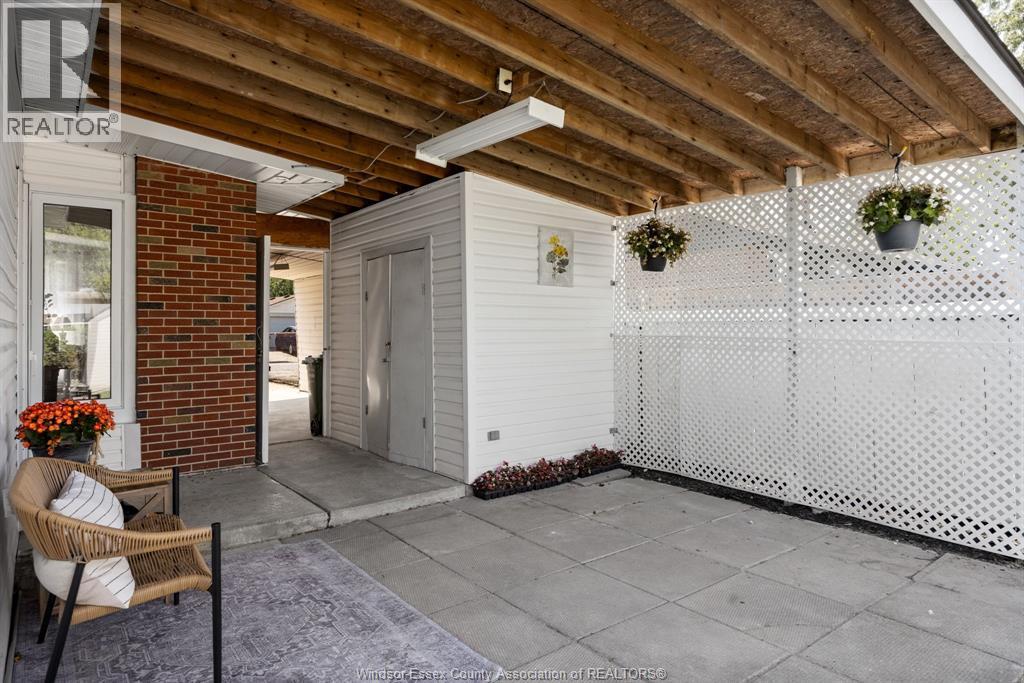
| Carport |
Land
| Acreage | No |
| Landscape Features | Landscaped |
| Size Irregular | 60 X 117.95 Ft |
| Size Total Text | 60 X 117.95 Ft |
| Zoning Description | R1.1 |
Rooms
| Level | Type | Length | Width | Dimensions |
|---|---|---|---|---|
| Second Level | Bedroom | Measurements not available | ||
| Second Level | Bedroom | Measurements not available | ||
| Second Level | Primary Bedroom | Measurements not available | ||
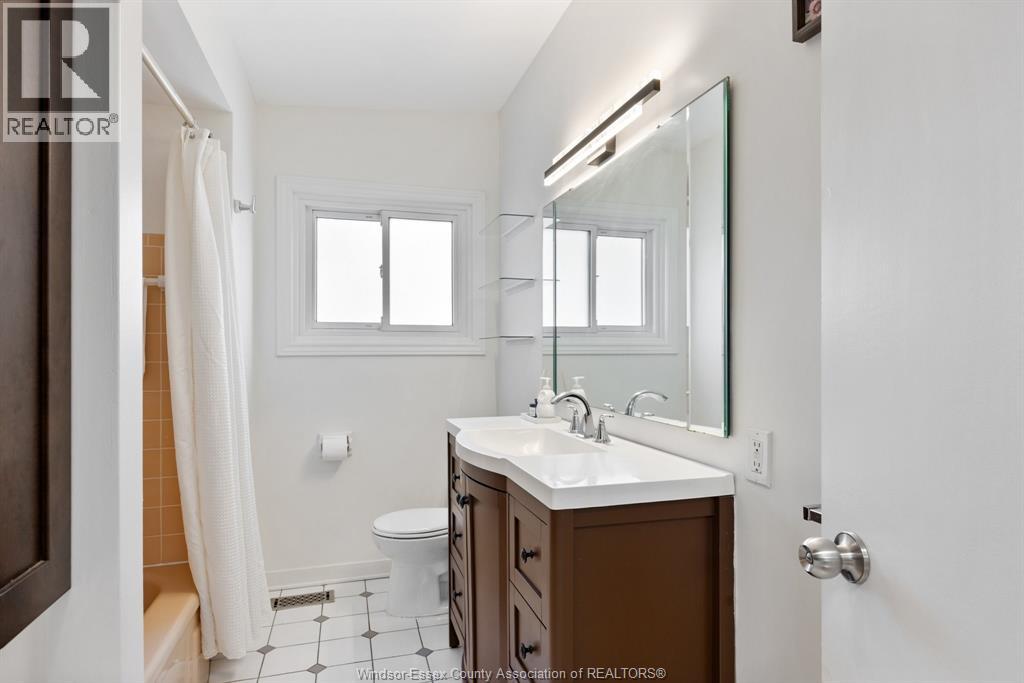
| Second Level | 4pc Bathroom | Measurements not available | ||
| Basement | 2pc Bathroom | Measurements not available | ||
| Basement | Storage | Measurements not available | ||
| Basement | Laundry Room | Measurements not available | ||
| Basement | Family Room | Measurements not available | ||
| Main Level | Family Room | Measurements not available | ||
| Main Level | Kitchen | Measurements not available | ||
| Main Level | Dining Room | Measurements not available | ||
| Main Level | Living Room | Measurements not available | ||
| Main Level | Foyer | Measurements not available |
https://www.realtor.ca/real-estate/30203671/1507-st-gabriel-windsor
Contact Us
Contact us for more information

This REALTOR.ca listing content is owned and licensed by REALTOR® members of The Canadian Real Estate Association
The trademarks REALTOR®, REALTORS®, and the REALTOR® logo are controlled by The Canadian Real Estate Association (CREA) and identify real estate professionals who are members of CREA. The trademarks MLS®, Multiple Listing Service® and the associated logos are owned by The Canadian Real Estate Association (CREA) and identify the quality of services provided by real estate professionals who are members of CREA. The trademark DDF® is owned by The Canadian Real Estate Association (CREA) and identifies CREA's Data Distribution Facility (DDF®)
August 27 2026 03:24:04
Windsor-Essex County Association of REALTORS®
Royal LePage Binder Real Estate