
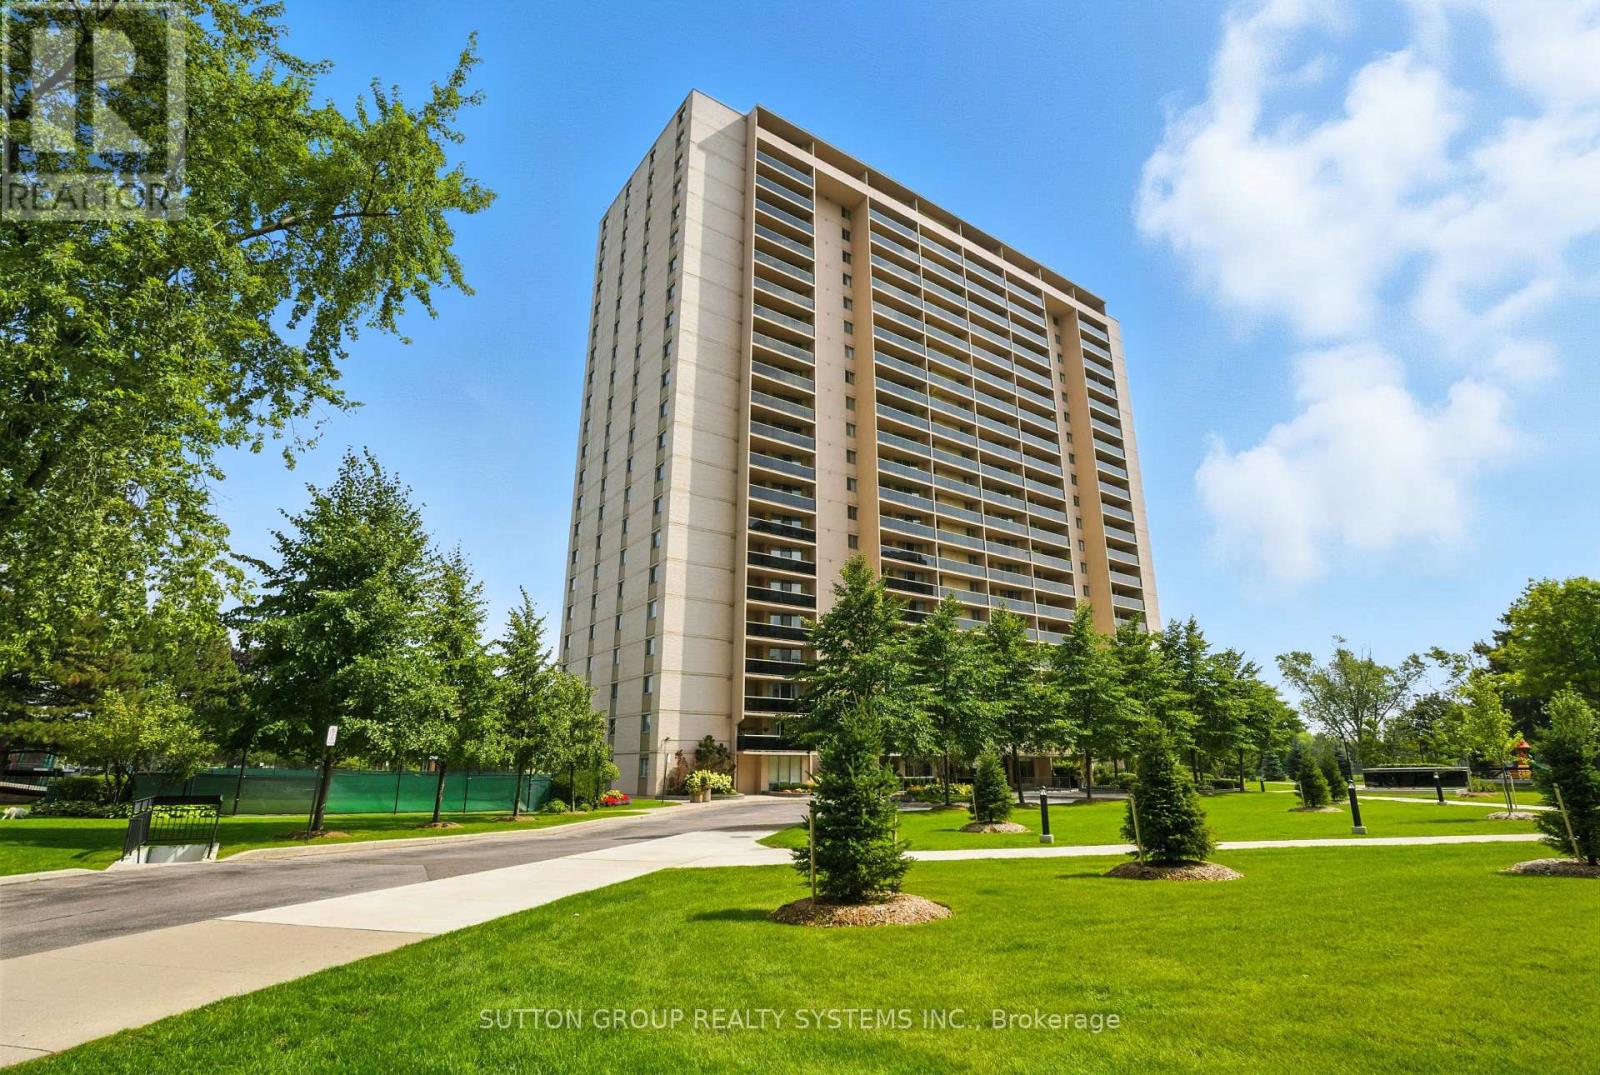
1504 - 812 Burnhamthorpe Road Toronto, Ontario M9C 4W1

4 Bedroom
2 Bathroom
1,200 - 1,399 sqft
Outdoor Pool, Indoor Pool
Central Air Conditioning
Forced Air
$799,800Maintenance, Heat, Electricity, Water, Common Area Maintenance, Parking, Insurance, Cable TV
$1,295.99 Monthly
Maintenance, Heat, Electricity, Water, Common Area Maintenance, Parking, Insurance, Cable TV
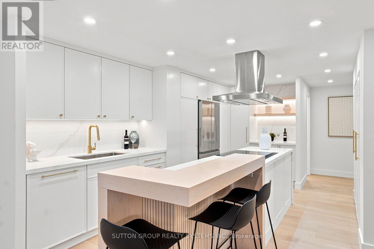
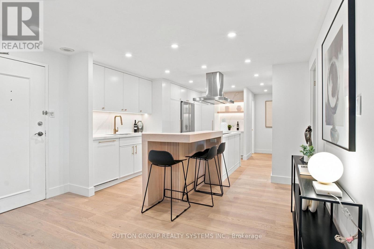
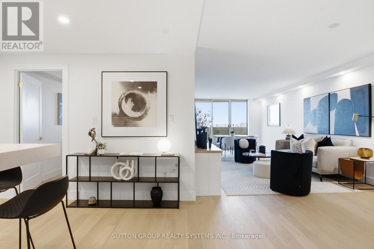
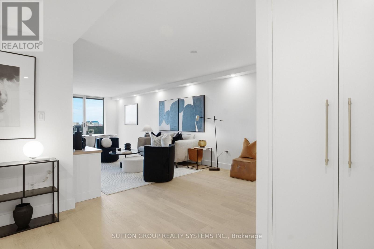
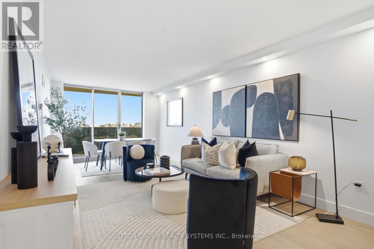
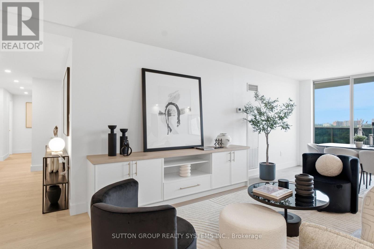
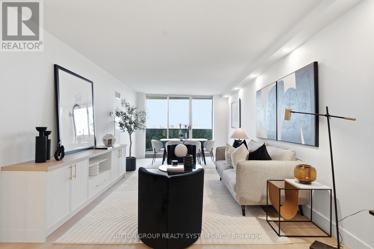
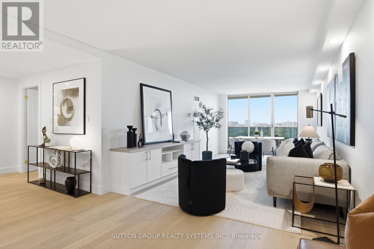
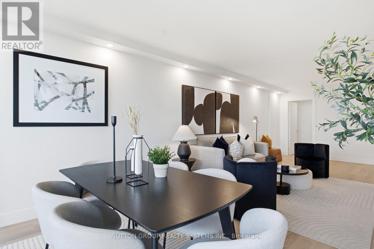
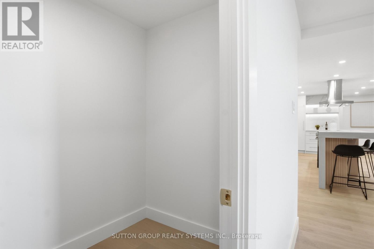
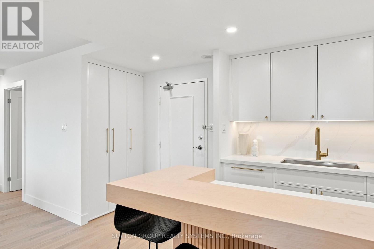
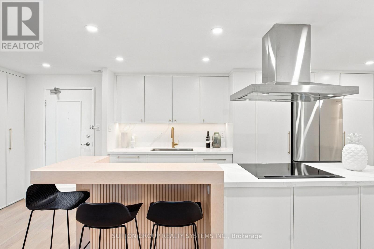
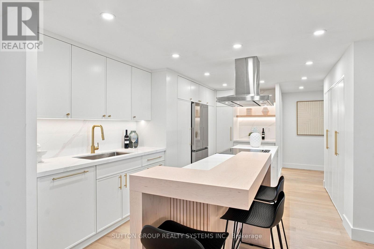
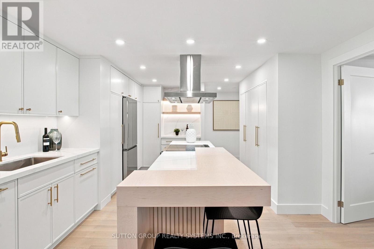
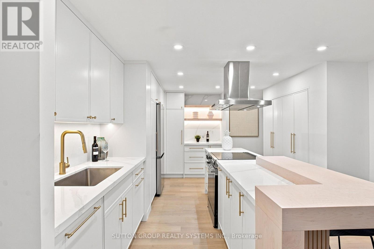
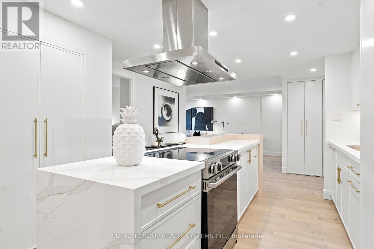
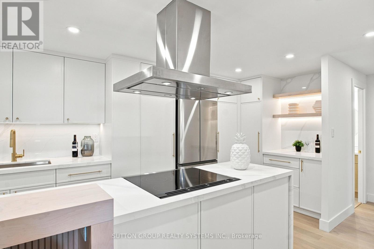
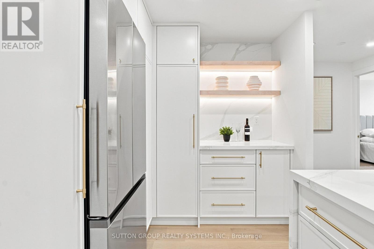
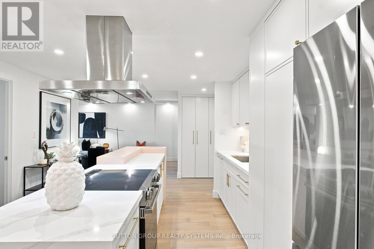
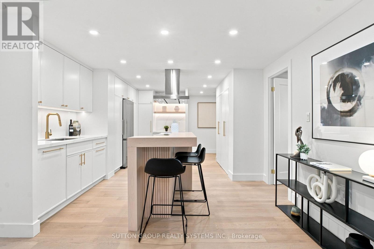
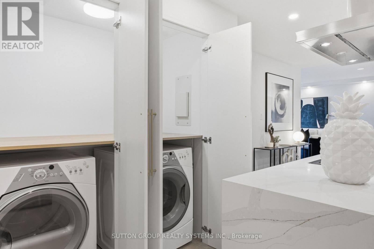
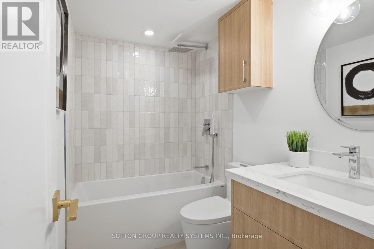
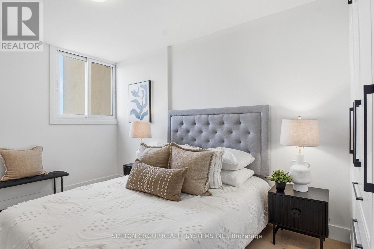
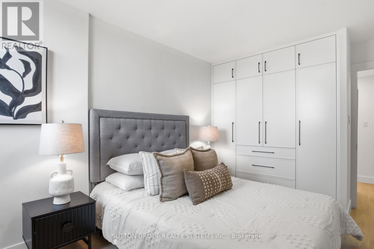
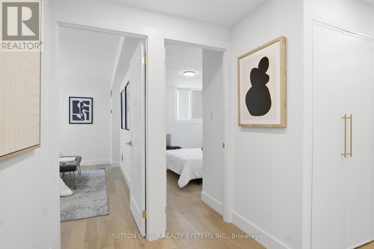
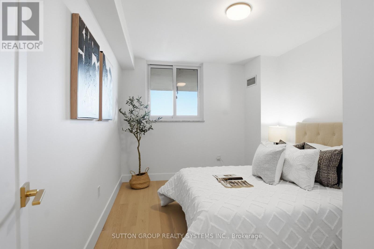
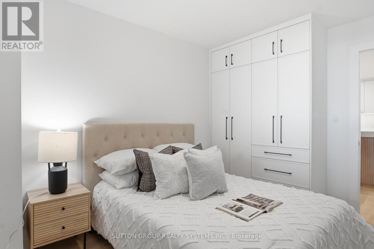
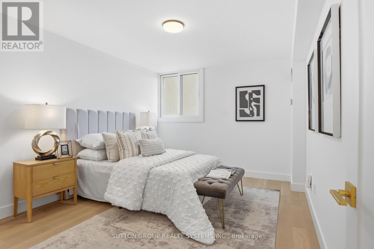
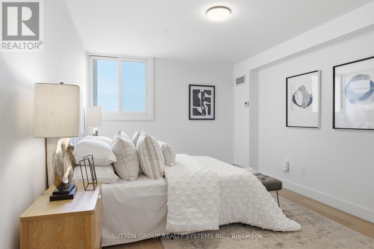
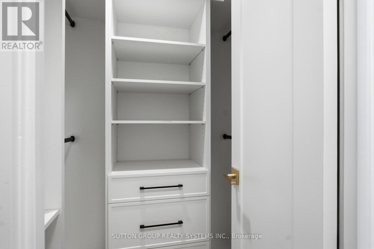
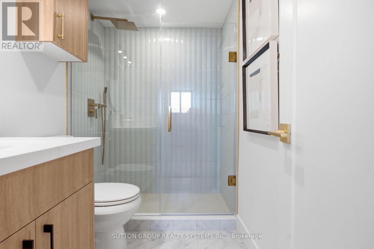
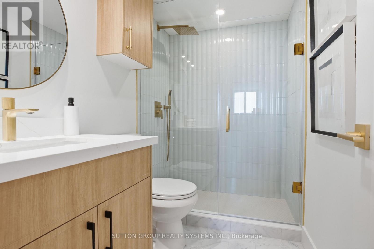
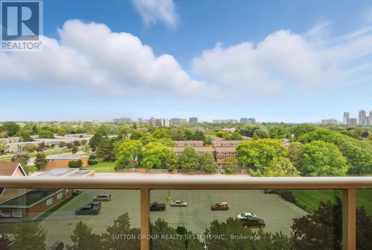
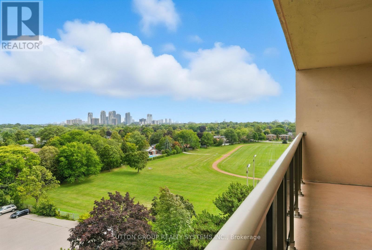
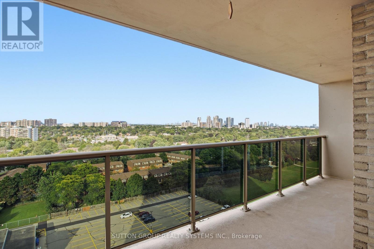
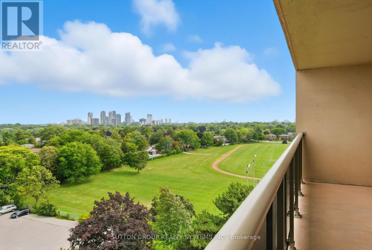
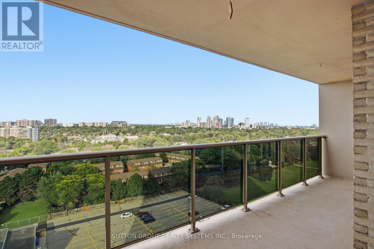
$1,295.99 MonthlyA Down-Sizer's Dream! Be the First to Live in This Stunning, Fully Renovated, Turn-Key Suite! Professionally Designed with $$$ Spent on High-End Finishes and Upgrades, This Bright & Spacious Approx. 1,346 Sq Ft 3 Bedroom, 2 Full Bath Suite Offers One of the Largest and Most Desirable Floor Plans in the Building. Featuring Natural Oak Engineered Hardwood Flooring Throughout, a Stunning Custom Modern Kitchen with Quartz Countertops, an Oversized Waterfall Island with Matching Quartz Backsplash, High-End Stainless Steel Appliances, and a Custom Wood Extension for Bar Seating - Perfect for Everyday Living and Entertaining. The Thoughtfully Designed Interior Continues with Custom Built-In Closets in Every Bedroom, a Custom Foyer Closet, Brand New Trim & Doors, Smooth Ceilings, Pot Lights, and Beautifully Renovated Bathrooms. The Functional Layout Offers an Oversized Balcony, Creating a Seamless Indoor-Outdoor Living Experience. Additional Highlights Include a Large Ensuite Locker Providing Exceptional Storage and All-Inclusive Maintenance Fees Covering Rogers Cable & High-Speed Unlimited Internet. Includes 1 Parking Spot. Simply Move In, Unpack, and Enjoy! ***MUST BE SEEN IN PERSON - PHOTOS DO NOT DO IT JUSTICE!**** (id:15069)
Property Details
| MLS® Number | W13755536 |
| Property Type | Single Family |
| Community Name | Markland Wood |
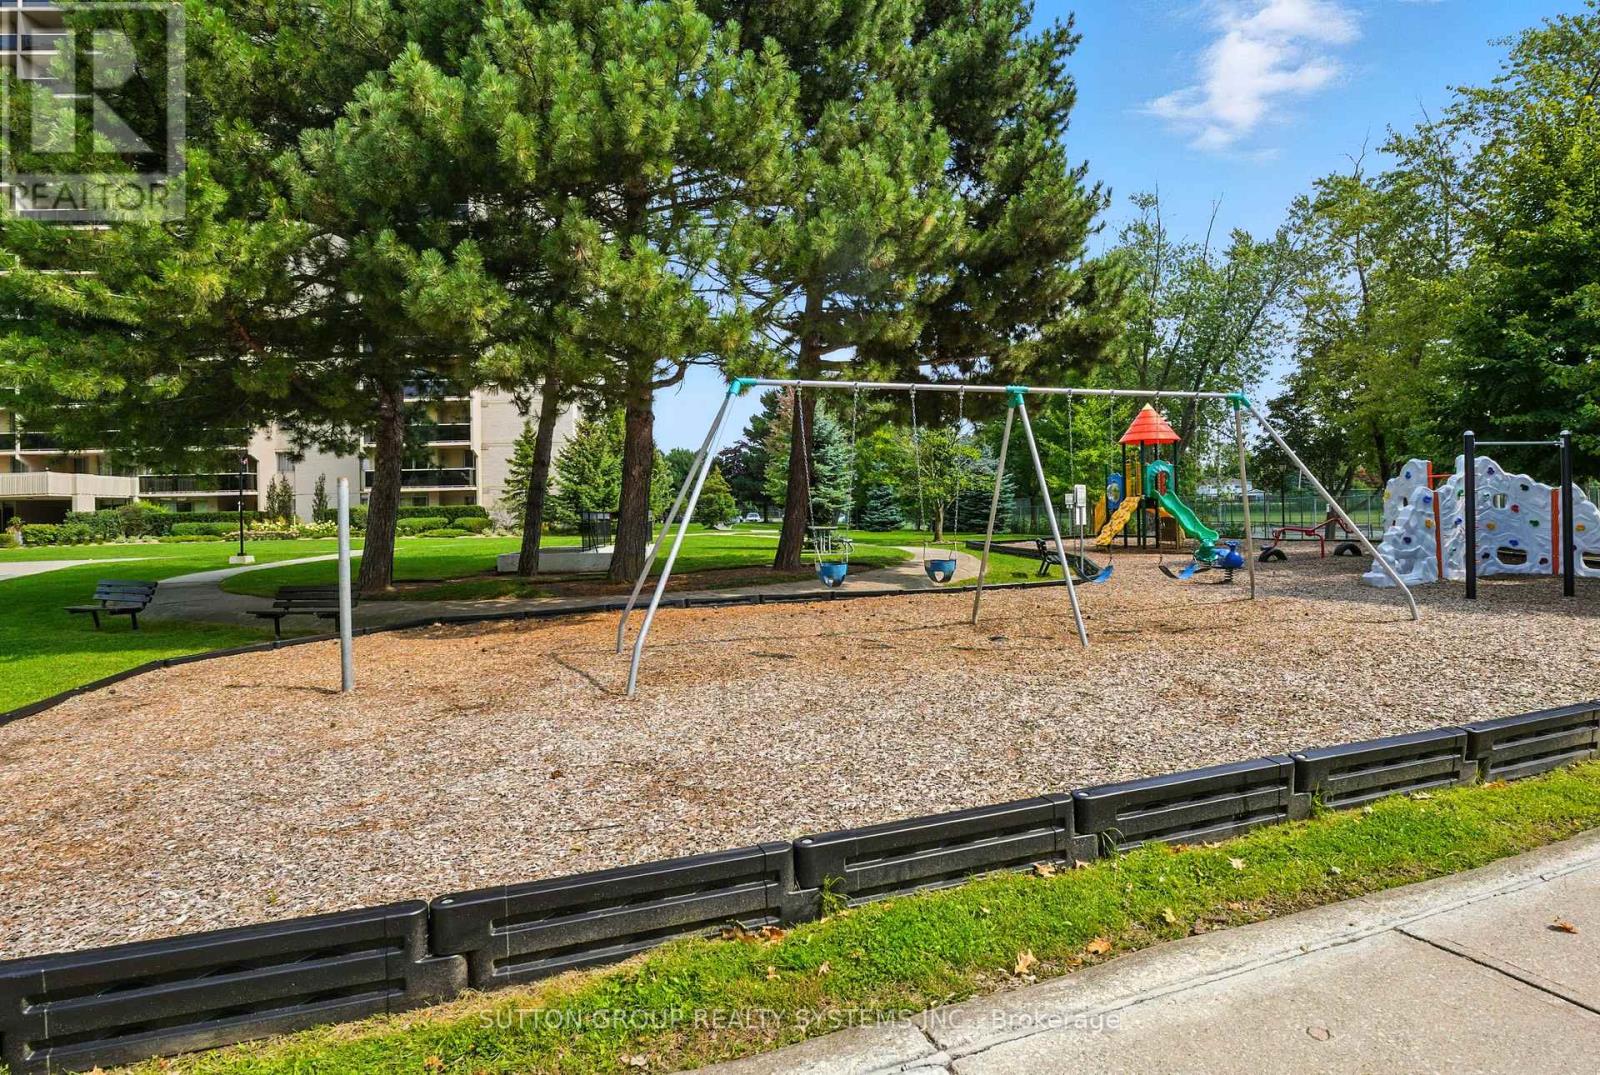
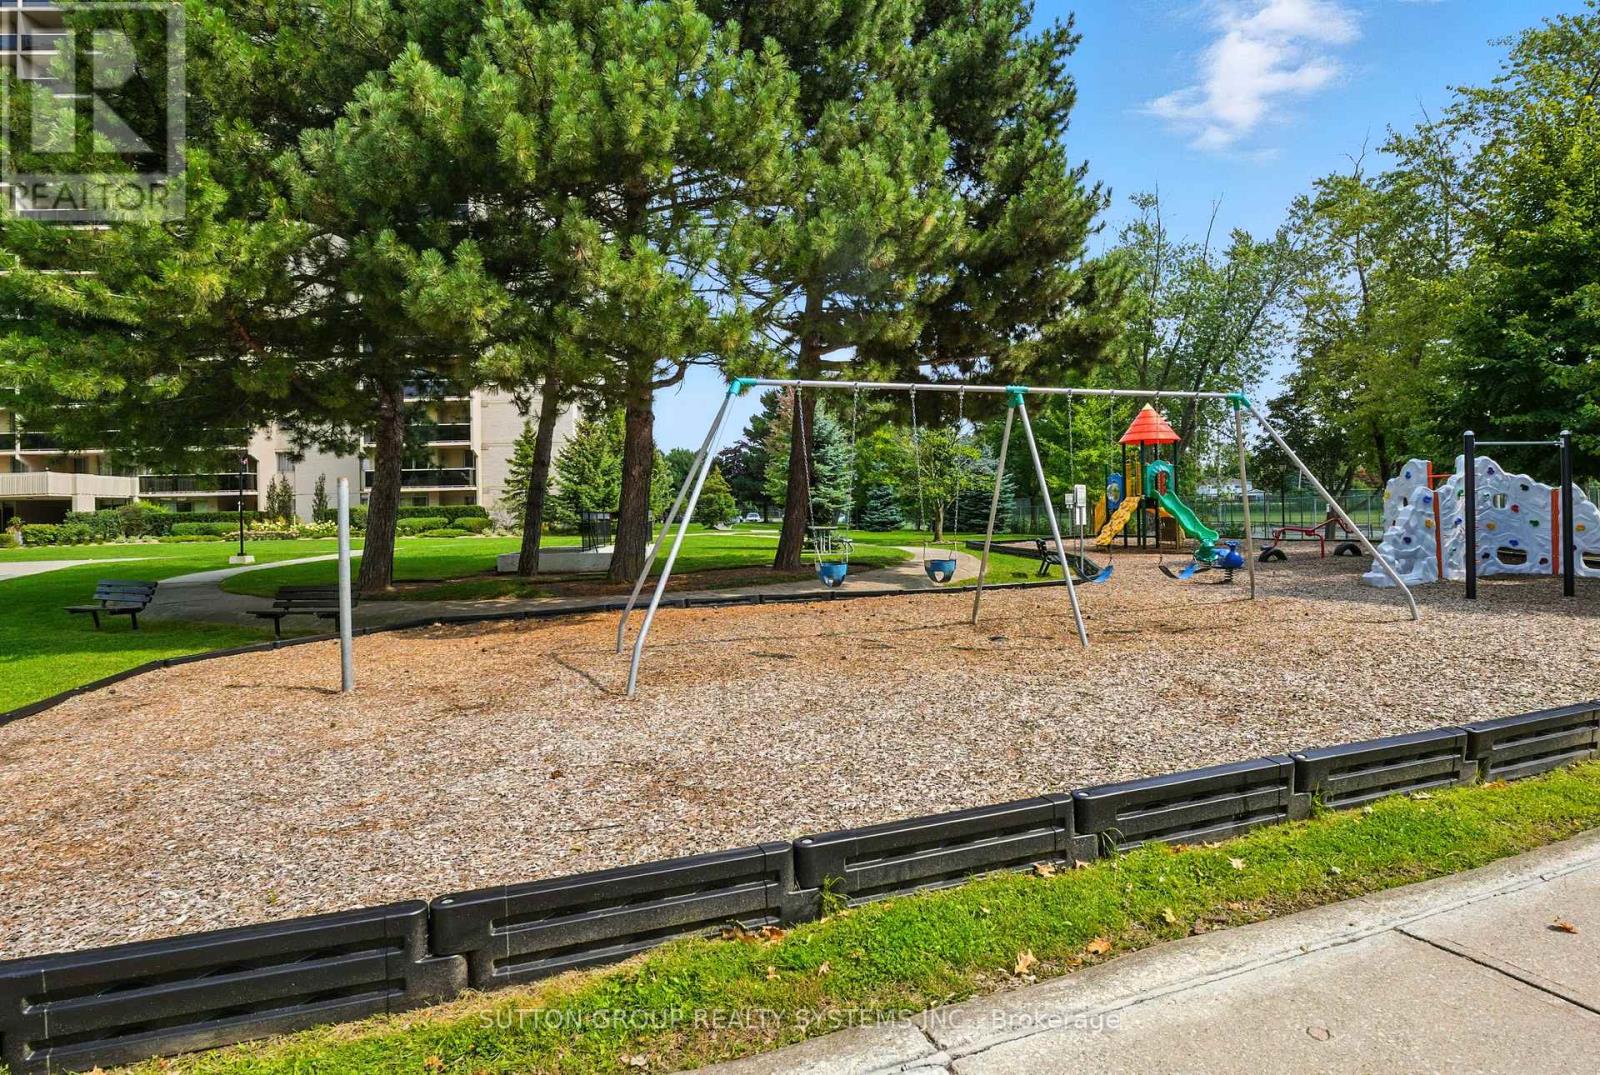
| Amenities Near By | Public Transit, Park, Schools, Golf Nearby |
| Community Features | Pets Allowed With Restrictions |
| Features | Balcony, In Suite Laundry |
| Parking Space Total | 1 |
| Pool Type | Outdoor Pool, Indoor Pool |
| Structure | Tennis Court |
Building
| Bathroom Total | 2 |
| Bedrooms Above Ground | 3 |
| Bedrooms Below Ground | 1 |
| Bedrooms Total | 4 |
| Amenities | Exercise Centre, Visitor Parking, Security/concierge |
| Appliances | Dryer, Hood Fan, Stove, Washer, Refrigerator |
| Basement Type | None |
| Cooling Type | Central Air Conditioning |
| Exterior Finish | Concrete, Brick |
| Fire Protection | Smoke Detectors, Security Guard, Monitored Alarm |
| Flooring Type | Hardwood |
| Heating Fuel | Natural Gas |
| Heating Type | Forced Air |
| Size Interior | 1,200 - 1,399 Sqft |
| Type | Apartment |
Parking
| Underground | |
| Garage |
Land
| Acreage | No |
| Land Amenities | Public Transit, Park, Schools, Golf Nearby |
Rooms
| Level | Type | Length | Width | Dimensions |
|---|---|---|---|---|
| Main Level | Living Room | 8.97 m | 3.61 m | 8.97 m x 3.61 m |
| Main Level | Dining Room | 8.97 m | 3.61 m | 8.97 m x 3.61 m |
| Main Level | Kitchen | 5.16 m | 2.24 m | 5.16 m x 2.24 m |
| Main Level | Primary Bedroom | 4.37 m | 3.33 m | 4.37 m x 3.33 m |
| Main Level | Bedroom 2 | 3.68 m | 2.97 m | 3.68 m x 2.97 m |
| Main Level | Bedroom 3 | 3.84 m | 2.87 m | 3.84 m x 2.87 m |
Contact Us
Contact us for more information

This REALTOR.ca listing content is owned and licensed by REALTOR® members of The Canadian Real Estate Association
The trademarks REALTOR®, REALTORS®, and the REALTOR® logo are controlled by The Canadian Real Estate Association (CREA) and identify real estate professionals who are members of CREA. The trademarks MLS®, Multiple Listing Service® and the associated logos are owned by The Canadian Real Estate Association (CREA) and identify the quality of services provided by real estate professionals who are members of CREA. The trademark DDF® is owned by The Canadian Real Estate Association (CREA) and identifies CREA's Data Distribution Facility (DDF®)
September 10 2026 02:59:56
Toronto Regional Real Estate Board
Sutton Group Realty Systems Inc.