
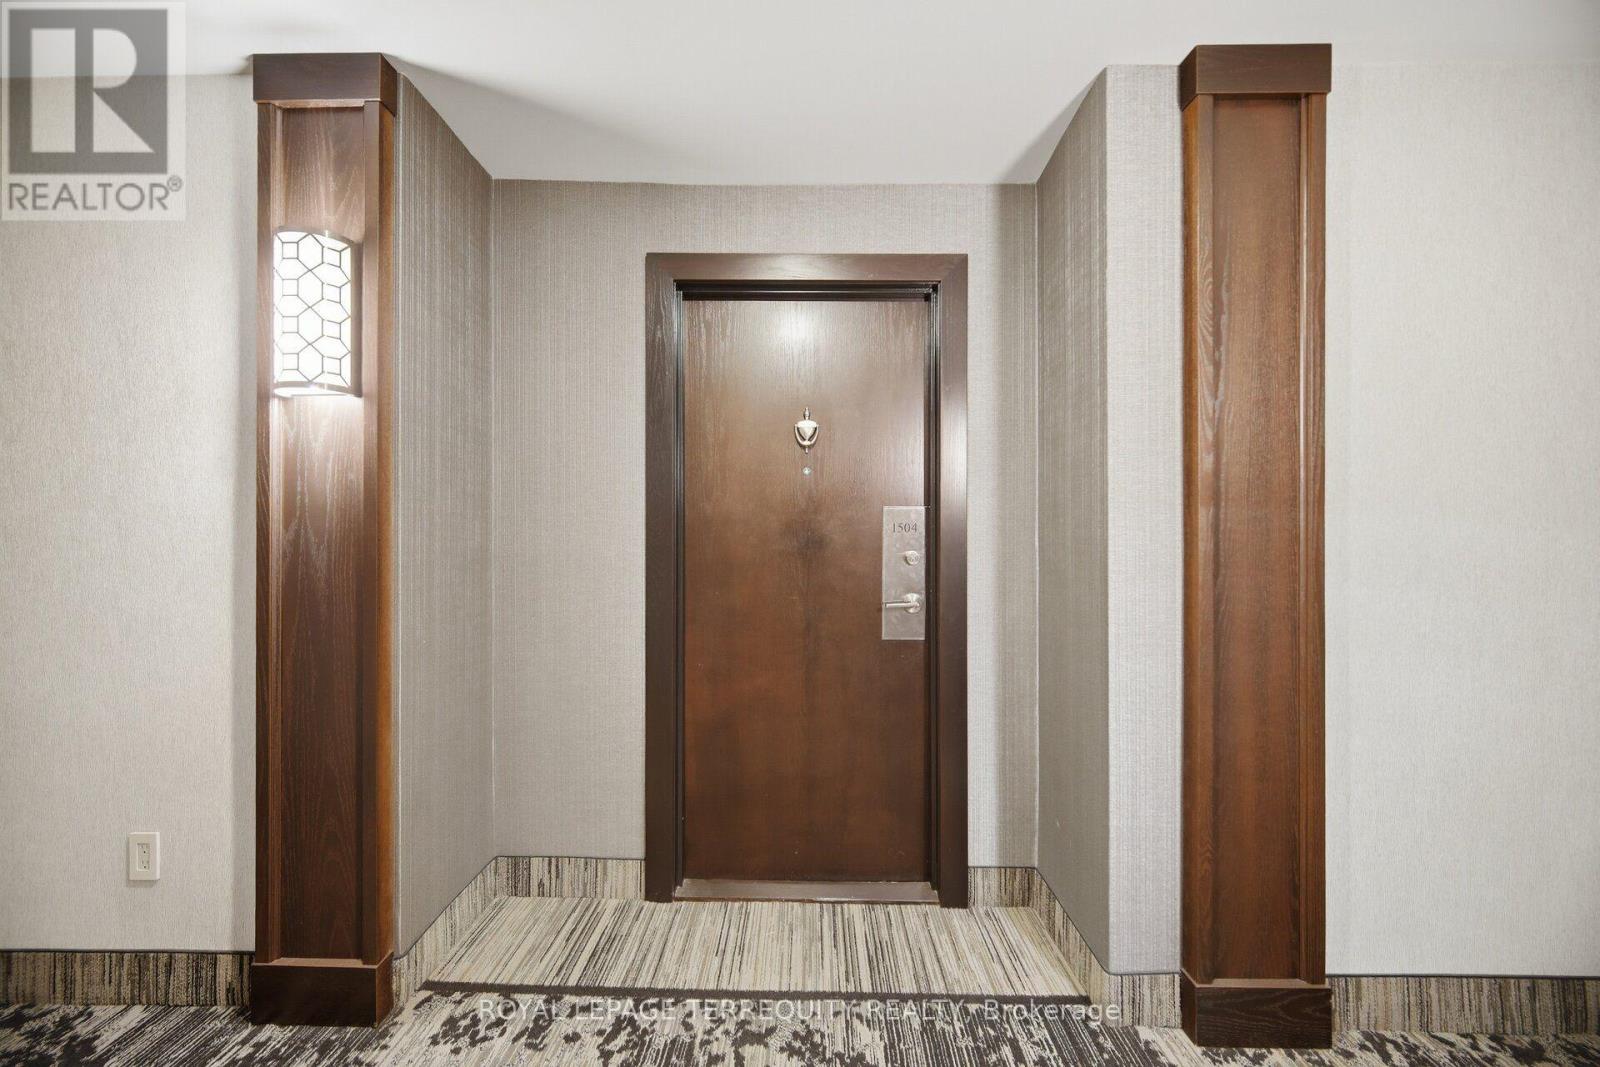
1504 - 716 The West Mall Toronto, Ontario M9C 4X6

3 Bedroom
2 Bathroom
1,000 - 1,199 sqft
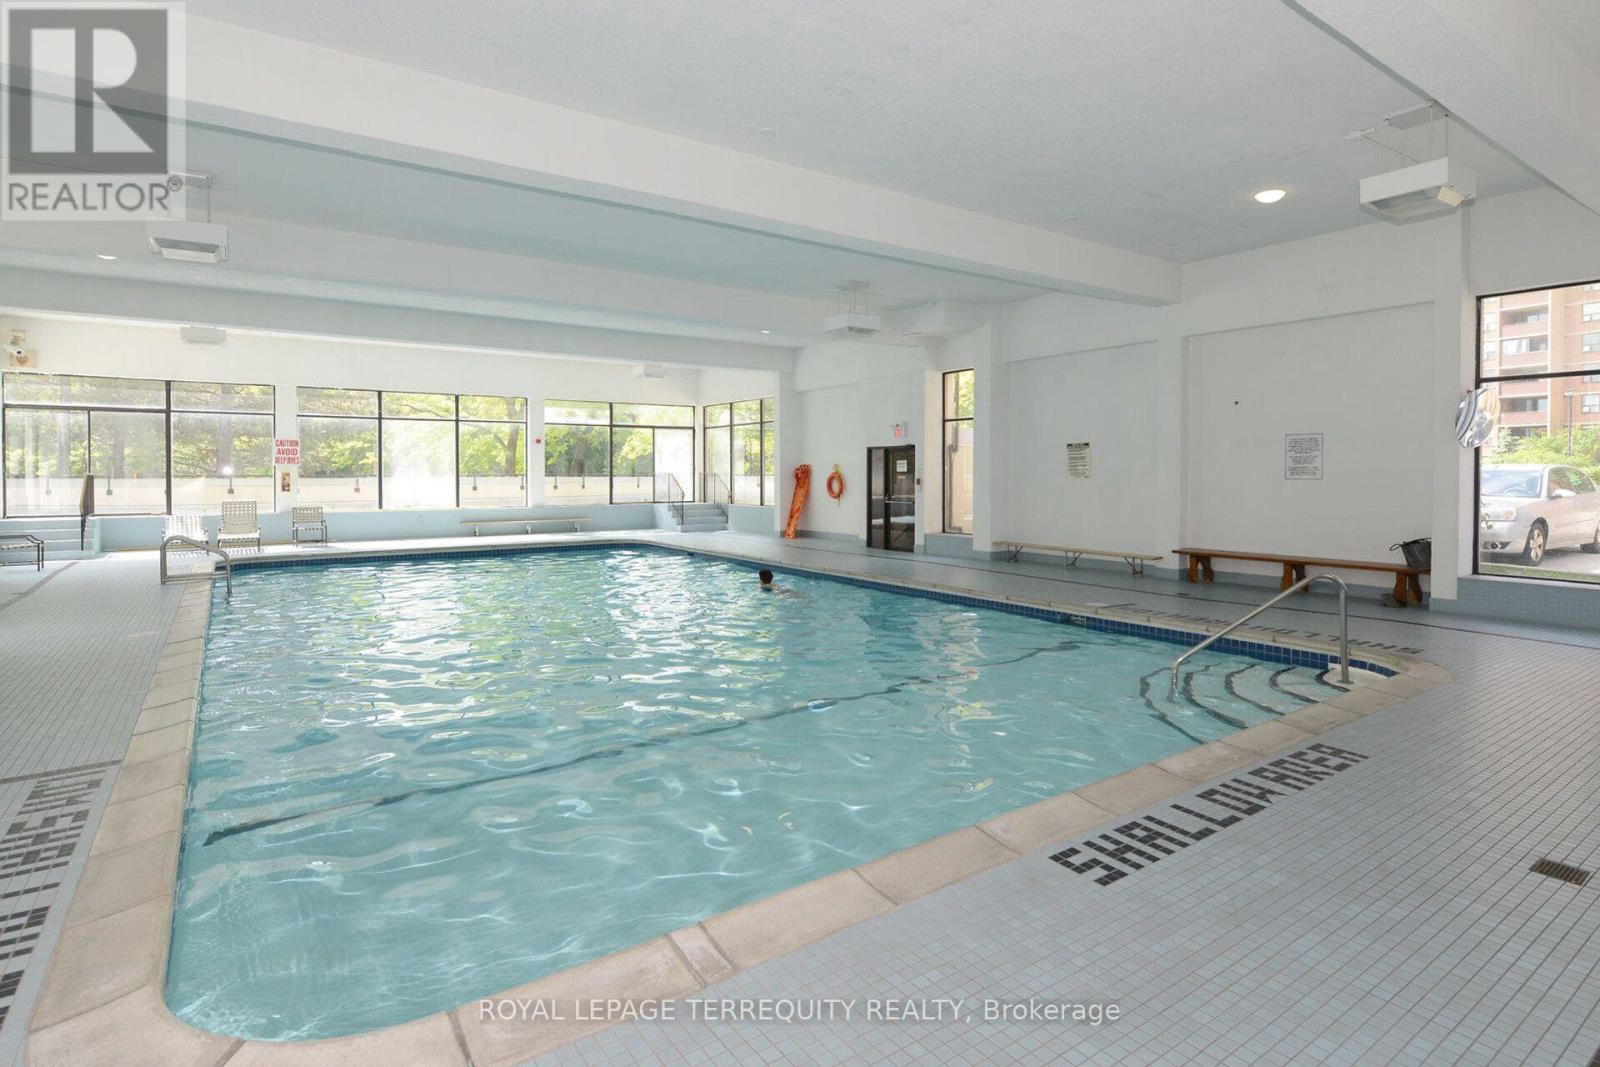
Indoor Pool
Central Air Conditioning
Forced Air
$529,900Maintenance, Heat, Common Area Maintenance, Electricity, Insurance, Water, Parking, Cable TV
$1,150.03 Monthly
Maintenance, Heat, Common Area Maintenance, Electricity, Insurance, Water, Parking, Cable TV
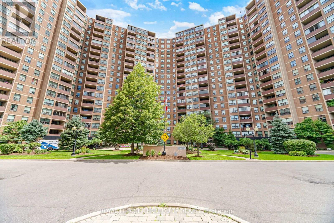
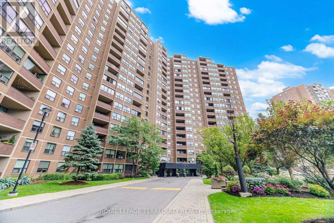
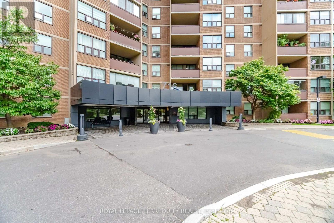
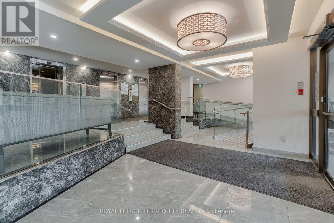
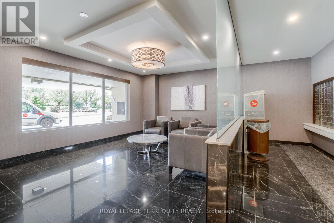
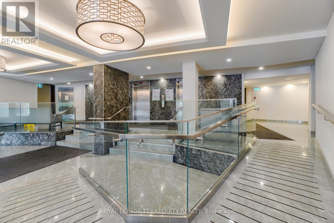
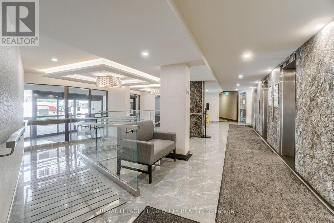
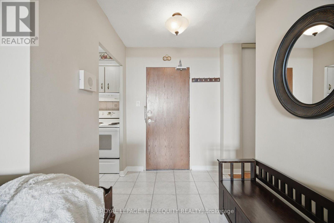
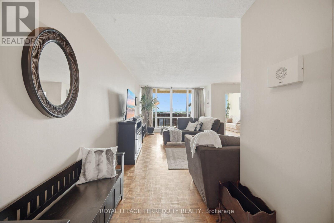
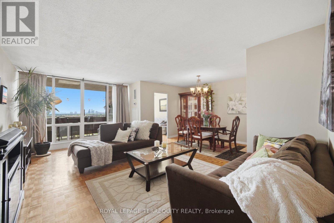
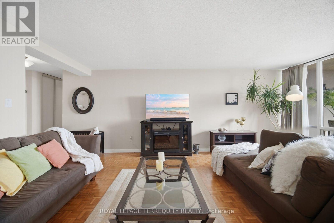
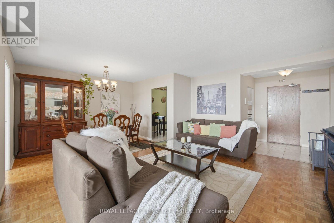
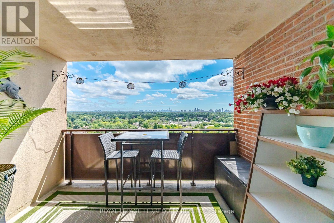
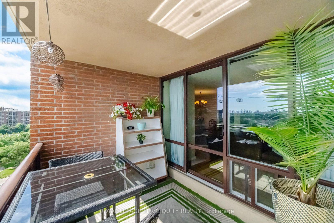
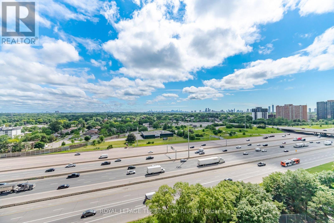
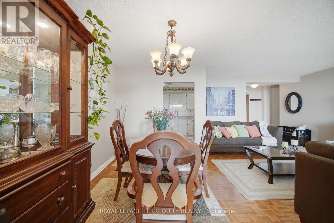
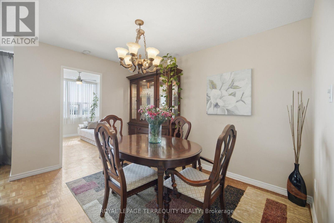
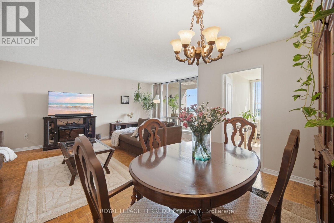
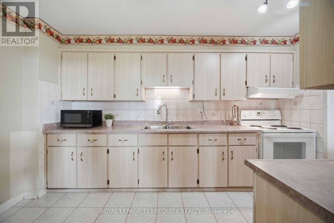
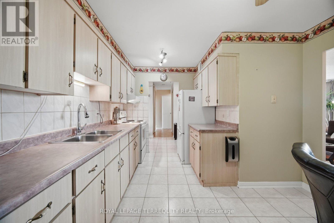
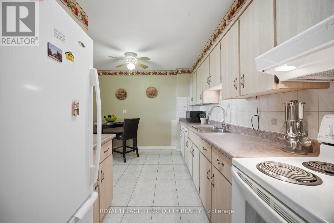
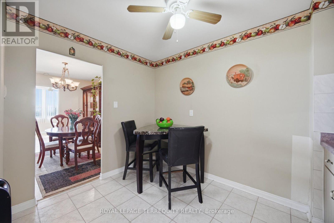
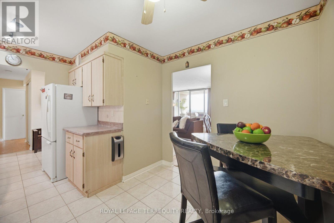
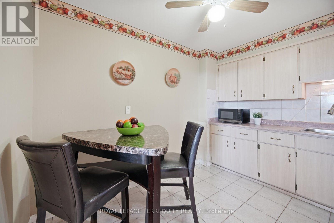
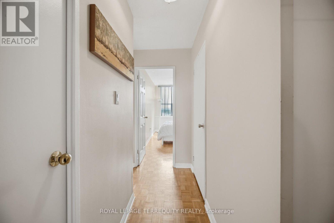
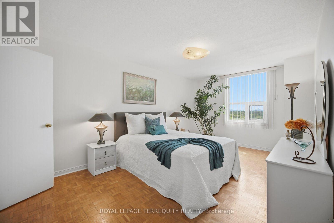
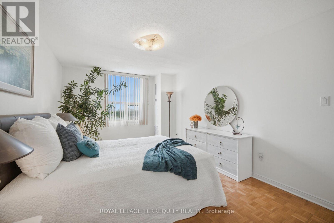
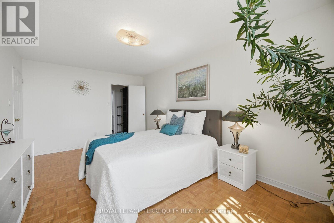
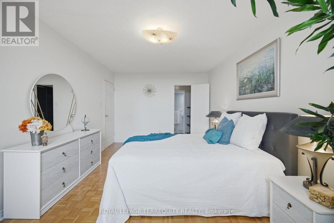
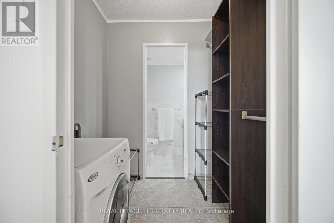
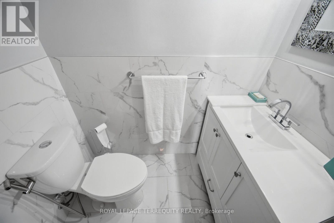
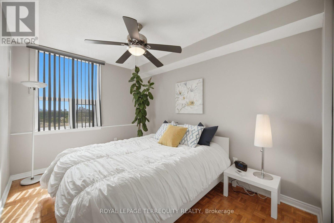
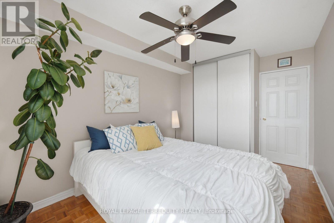
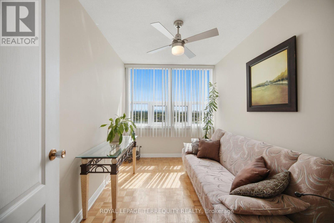
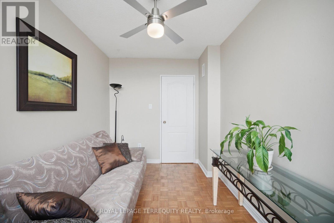
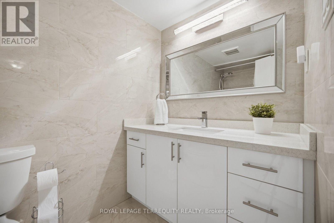
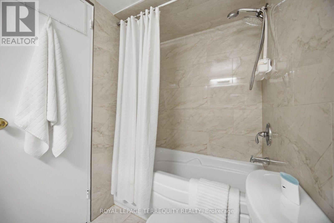
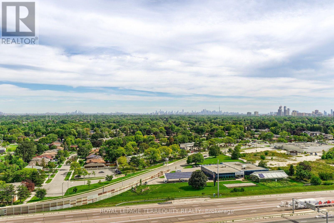
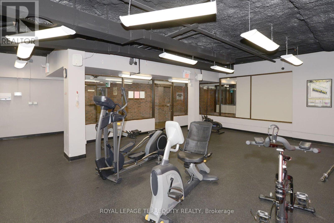
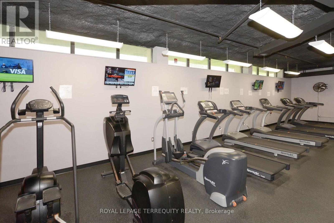
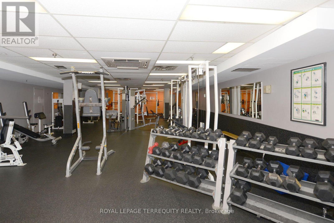
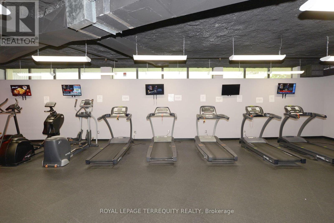
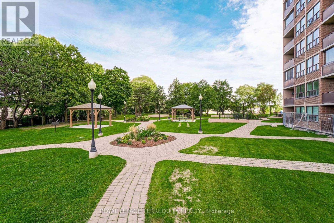
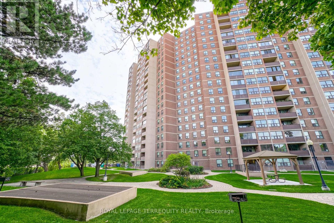
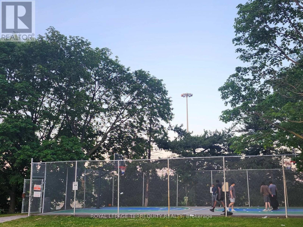
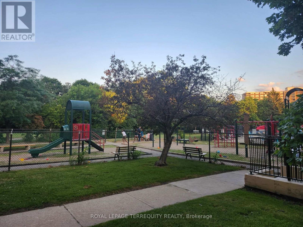
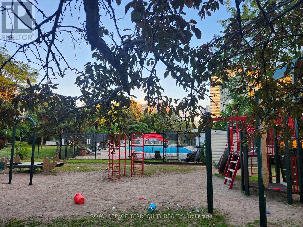
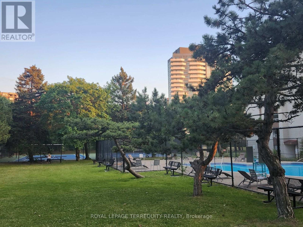
$1,150.03 MonthlyWelcome to this spacious and beautifully maintained 2-bedroom + den condominium, offering a functional layout designed for comfortable everyday living. The versatile den can easily serve as a third bedroom, home office, or guest room, providing the flexibility today's lifestyle demands. The bright, oversized eat-in kitchen offers abundant cabinetry and storage, making meal preparation and entertaining a pleasure. Renovated bathrooms add a modern touch, while the extra-large primary bedroom features a convenient 2-piece ensuite and closet space. Enjoy breathtaking, unobstructed views of the CN Tower from every room, creating a stunning backdrop both day and night. Set within a meticulously maintained and highly desirable building, residents enjoy a true resort-style lifestyle with exceptional amenities, including indoor and outdoor swimming pools, a state-of-the-art fitness centre, elegant party and gathering rooms, tennis and basketball courts, a children's playground, picnic and BBQ areas, an off-leash dog park, and even a convenient car wash station. All-inclusive maintenance fees provide outstanding value by covering utilities, high-speed internet, and TV (including Crave and Star).Perfectly located just steps from public transit with a direct bus to Kipling Station, this home also offers quick access to Highways 427 and 401 for an easy commute. Nature lovers will appreciate being just minutes from the acres of green space at Centennial Park, offering endless opportunities for recreation and outdoor enjoyment. Combining generous living space, spectacular views, exceptional amenities, and an unbeatable location, this is a wonderful opportunity to enjoy the perfect balance of comfort, convenience, and resort-style living. (id:15069)
Property Details
| MLS® Number | W13544888 |
| Property Type | Single Family |
| Community Name | Eringate-Centennial-West Deane |
| Amenities Near By | Park, Public Transit, Schools |
| Community Features | Pets Allowed With Restrictions |
| Equipment Type | None |
| Features | Cul-de-sac, Balcony, Carpet Free, In Suite Laundry |
| Parking Space Total | 1 |
| Pool Type | Indoor Pool |
| Rental Equipment Type | None |
| View Type | View, City View |
Building
| Bathroom Total | 2 |
| Bedrooms Above Ground | 2 |
| Bedrooms Below Ground | 1 |
| Bedrooms Total | 3 |
| Amenities | Exercise Centre, Recreation Centre |
| Appliances | Intercom, Microwave, Stove, Washer, Window Coverings, Refrigerator |
| Basement Type | None |
| Cooling Type | Central Air Conditioning |
| Exterior Finish | Concrete |
| Fire Protection | Controlled Entry, Smoke Detectors |
| Flooring Type | Parquet, Tile |
| Foundation Type | Unknown |
| Half Bath Total | 1 |
| Heating Fuel | Natural Gas |
| Heating Type | Forced Air |
| Size Interior | 1,000 - 1,199 Sqft |
| Type | Apartment |
Parking
| Underground | |
| Garage |
Land
| Acreage | No |
| Land Amenities | Park, Public Transit, Schools |
Rooms
| Level | Type | Length | Width | Dimensions |
|---|---|---|---|---|
| Flat | Living Room | 5.85 m | 3.5 m | 5.85 m x 3.5 m |
| Flat | Dining Room | 3.6 m | 2.45 m | 3.6 m x 2.45 m |
| Flat | Kitchen | 4.1 m | 3.3 m | 4.1 m x 3.3 m |
| Flat | Primary Bedroom | 5.35 m | 3.3 m | 5.35 m x 3.3 m |
| Flat | Bedroom 2 | 3.6 m | 2.7 m | 3.6 m x 2.7 m |
| Flat | Den | 3.45 m | 2.3 m | 3.45 m x 2.3 m |
| Flat | Utility Room | 1.4 m | 1.45 m | 1.4 m x 1.45 m |
| Flat | Other | 3.45 m | 2.4 m | 3.45 m x 2.4 m |
Contact Us
Contact us for more information

This REALTOR.ca listing content is owned and licensed by REALTOR® members of The Canadian Real Estate Association
The trademarks REALTOR®, REALTORS®, and the REALTOR® logo are controlled by The Canadian Real Estate Association (CREA) and identify real estate professionals who are members of CREA. The trademarks MLS®, Multiple Listing Service® and the associated logos are owned by The Canadian Real Estate Association (CREA) and identify the quality of services provided by real estate professionals who are members of CREA. The trademark DDF® is owned by The Canadian Real Estate Association (CREA) and identifies CREA's Data Distribution Facility (DDF®)
July 09 2026 08:07:04
Toronto Regional Real Estate Board
Royal LePage Terrequity Realty