
1502 Mersea Rd D Leamington, Ontario N8H 3V4
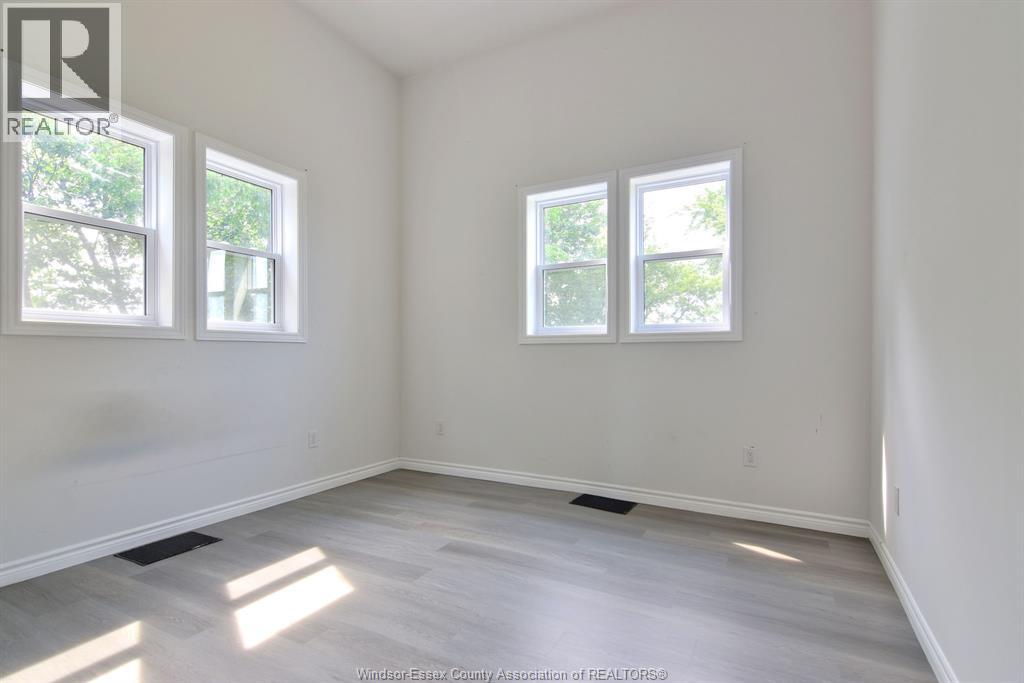
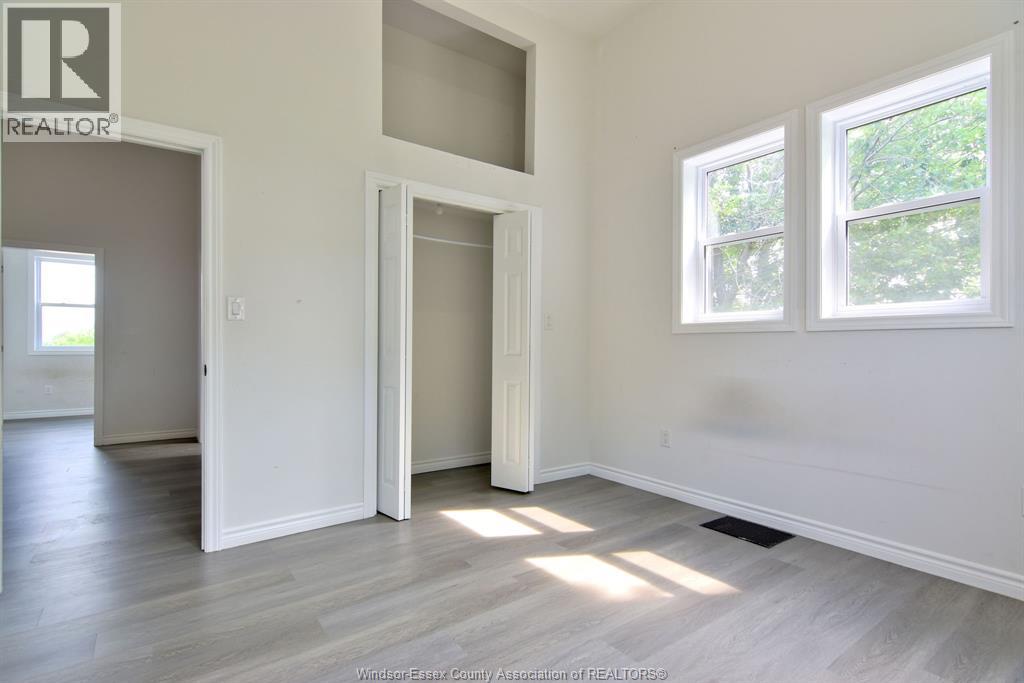
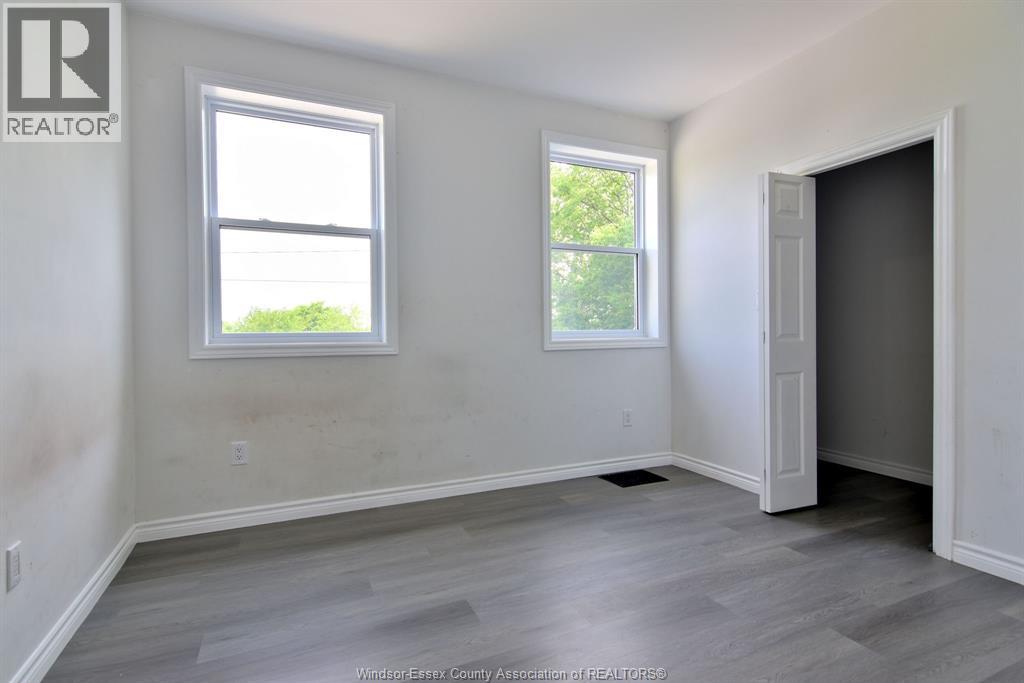
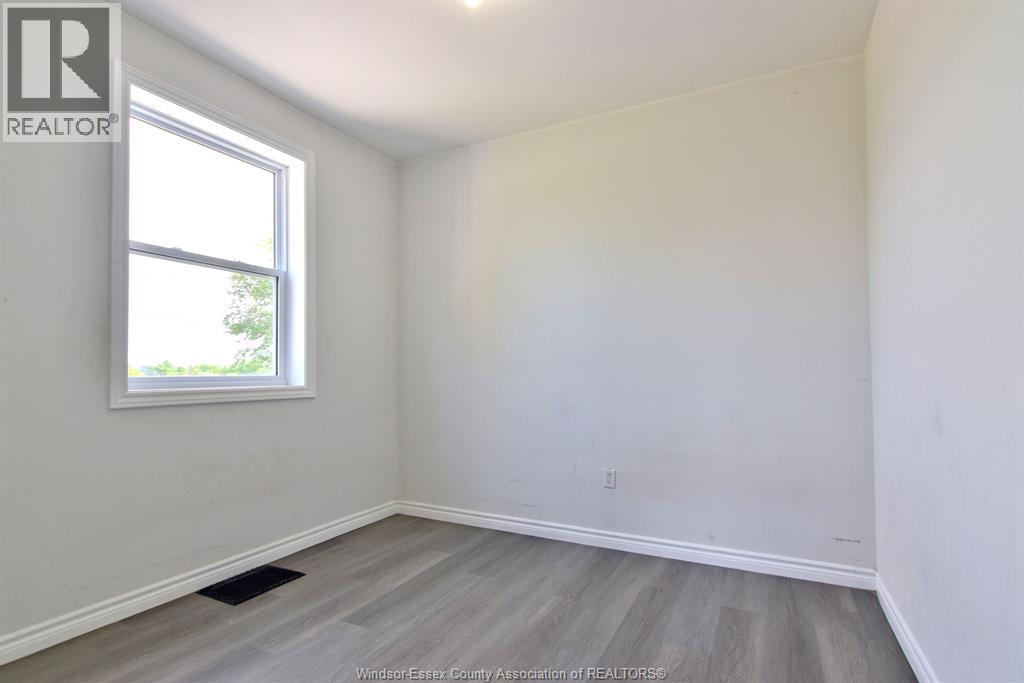

5 Bedroom
3 Bathroom
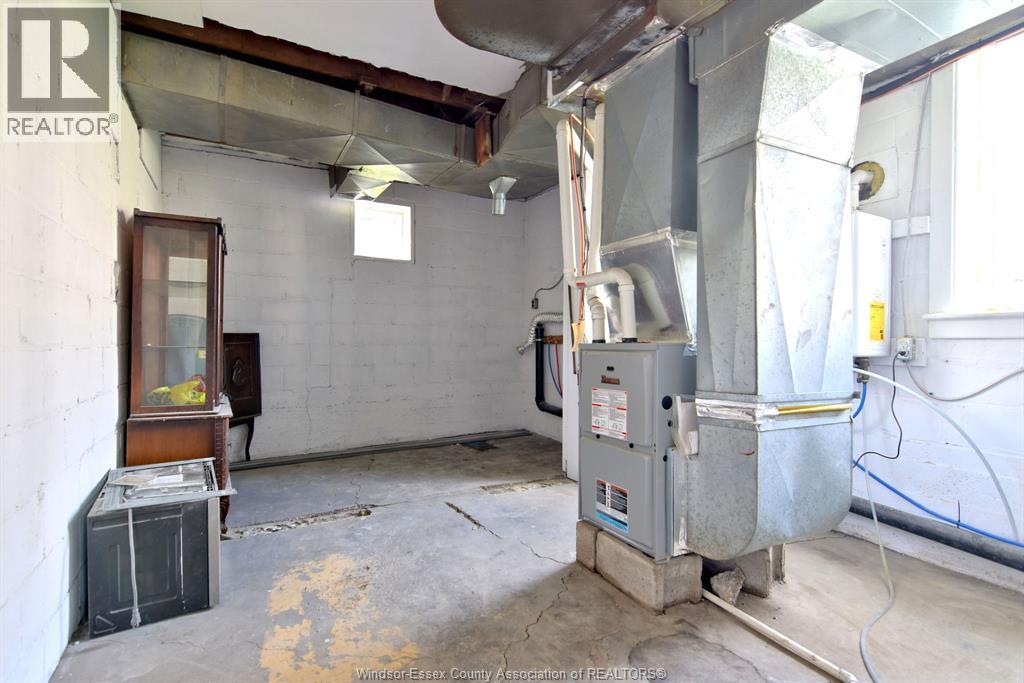
Central Air Conditioning
Forced Air, Gravity Heat System
$529,000
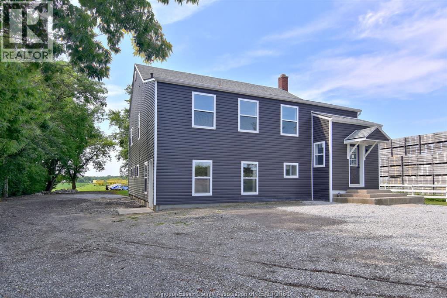
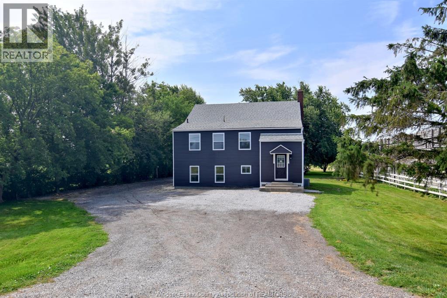
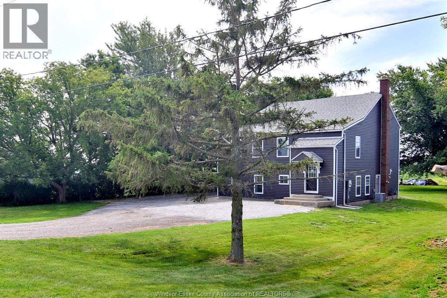
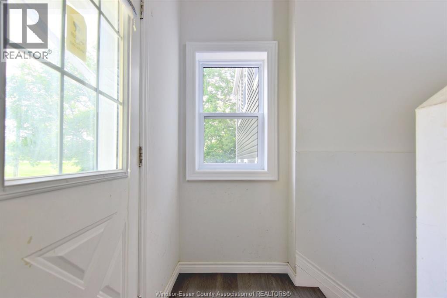
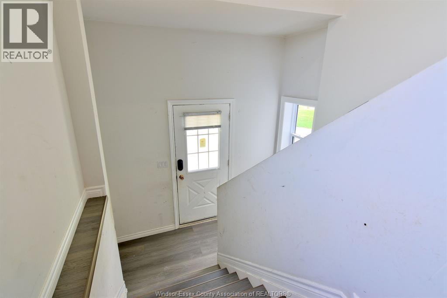
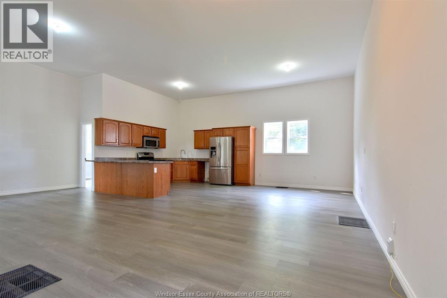
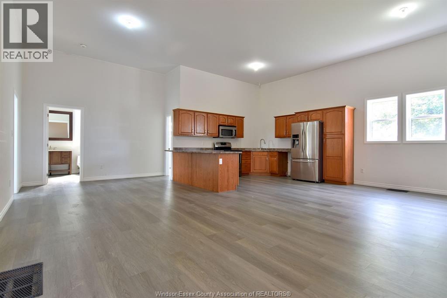
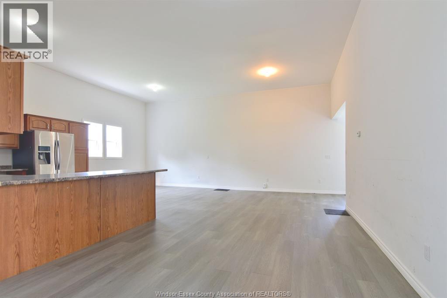
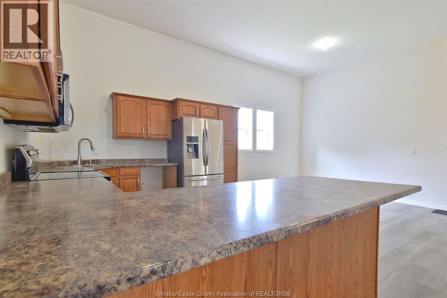
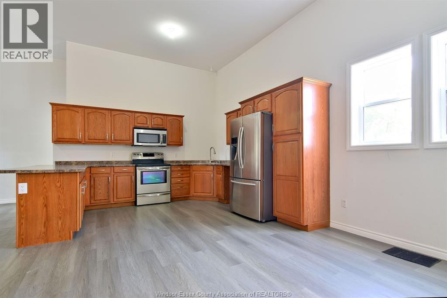
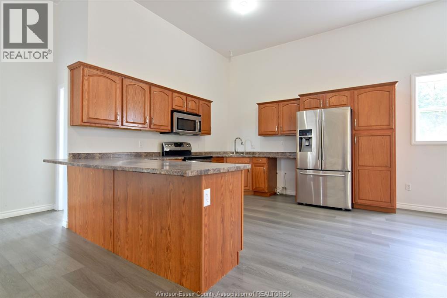
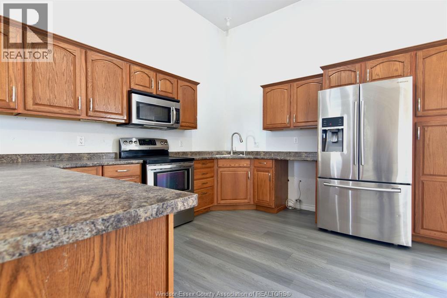
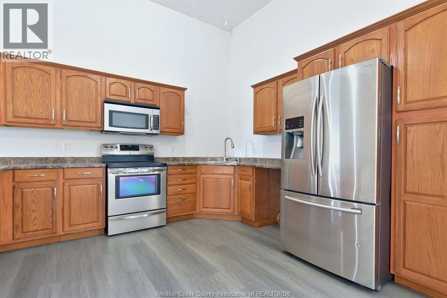
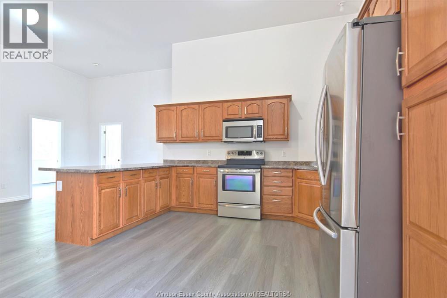
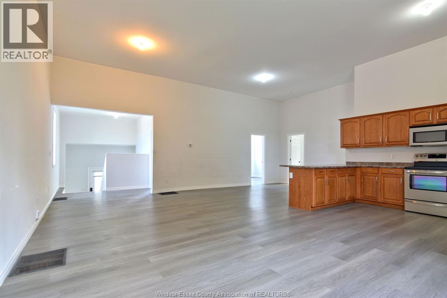
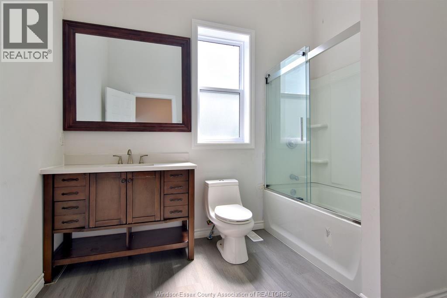
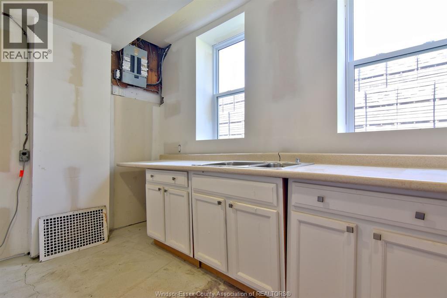
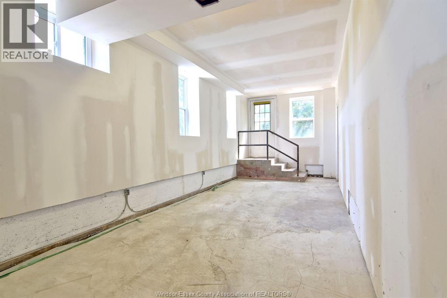
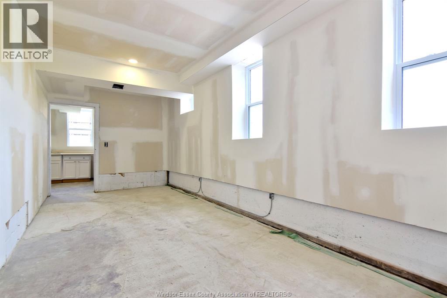
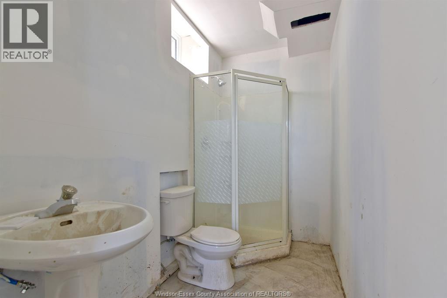
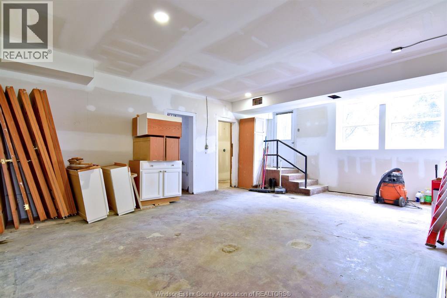
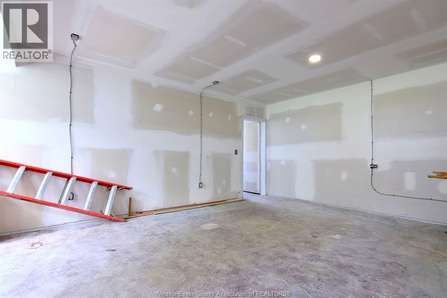
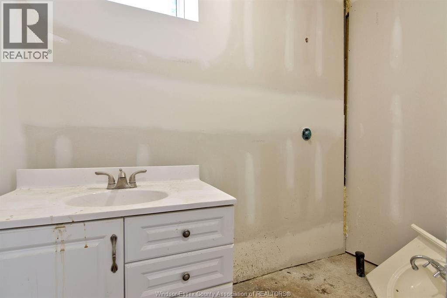
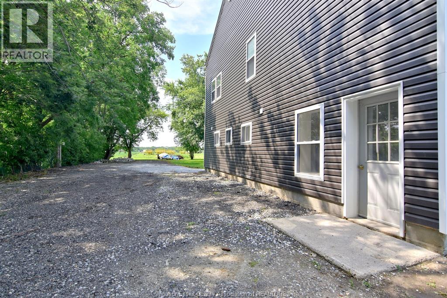
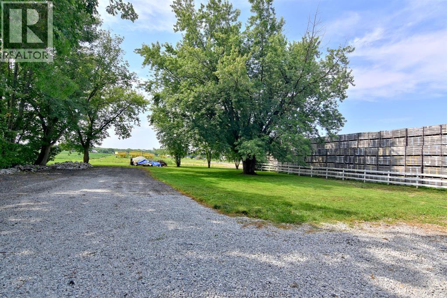
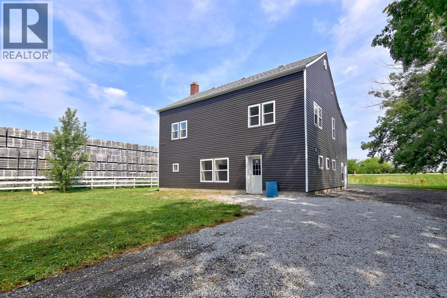
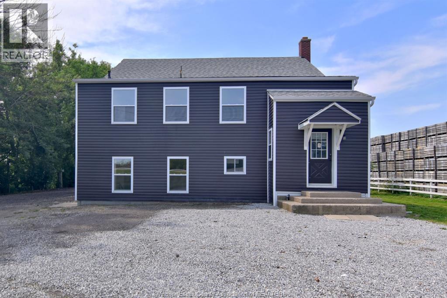
Country setting, 5 bedroom home with 3 full bathrooms, 2 kitchens, separate entrances - upper and lower. Totally renovated home within the last 4 years. Sitting on a large property 96 x 202 ft. House has newer septic system (2024), also 2 new sump pump - one as a back up, newer siding and roof, newer forced air and central air. Must see! Live in one unit and rent the other. (id:15069)
Property Details
| MLS® Number | 26011904 |
| Property Type | Single Family |
| Features | Circular Driveway, Front Driveway, Gravel Driveway, Side Driveway |
Building
| Bathroom Total | 3 |
| Bedrooms Above Ground | 3 |
| Bedrooms Below Ground | 2 |
| Bedrooms Total | 5 |
| Construction Style Attachment | Detached |
| Cooling Type | Central Air Conditioning |
| Exterior Finish | Aluminum/vinyl |
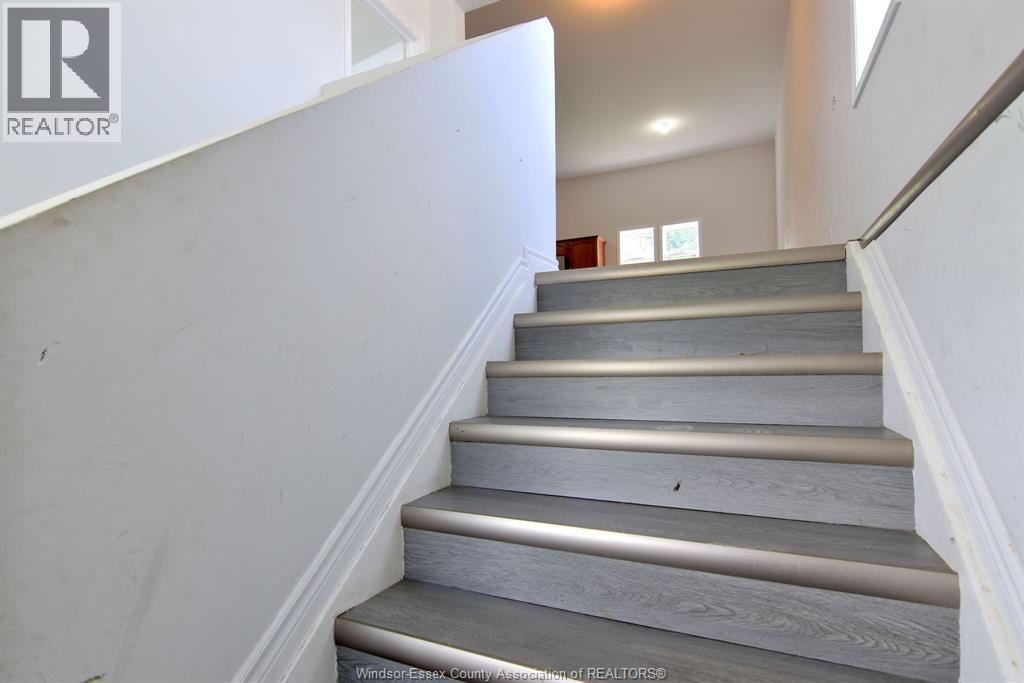
| Flooring Type | Laminate |
| Foundation Type | Block |
| Heating Fuel | Natural Gas |
| Heating Type | Forced Air, Gravity Heat System |
| Stories Total | 2 |
| Type | House |
Land
| Acreage | No |
| Sewer | Septic System |
| Size Irregular | 96.04 X 202.94 Ft |
| Size Total Text | 96.04 X 202.94 Ft |
| Zoning Description | Res |
Rooms
| Level | Type | Length | Width | Dimensions |
|---|---|---|---|---|
| Lower Level | 3pc Bathroom | Measurements not available | ||
| Lower Level | Bedroom | Measurements not available | ||
| Lower Level | Laundry Room | Measurements not available | ||
| Lower Level | Primary Bedroom | Measurements not available | ||
| Lower Level | 3pc Bathroom | Measurements not available | ||
| Lower Level | Kitchen | Measurements not available | ||
| Lower Level | Living Room | Measurements not available | ||
| Main Level | Bedroom | Measurements not available | ||
| Main Level | Bedroom | Measurements not available | ||
| Main Level | Primary Bedroom | Measurements not available | ||
| Main Level | 4pc Bathroom | Measurements not available | ||
| Main Level | Kitchen | Measurements not available | ||
| Main Level | Dining Room | Measurements not available | ||
| Main Level | Living Room | Measurements not available |
https://www.realtor.ca/real-estate/29840452/1502-mersea-rd-d-leamington
Contact Us
Contact us for more information

This REALTOR.ca listing content is owned and licensed by REALTOR® members of The Canadian Real Estate Association
The trademarks REALTOR®, REALTORS®, and the REALTOR® logo are controlled by The Canadian Real Estate Association (CREA) and identify real estate professionals who are members of CREA. The trademarks MLS®, Multiple Listing Service® and the associated logos are owned by The Canadian Real Estate Association (CREA) and identify the quality of services provided by real estate professionals who are members of CREA. The trademark DDF® is owned by The Canadian Real Estate Association (CREA) and identifies CREA's Data Distribution Facility (DDF®)
July 09 2026 03:26:35
Windsor-Essex County Association of REALTORS®
H. Featherstone Realty Inc.