
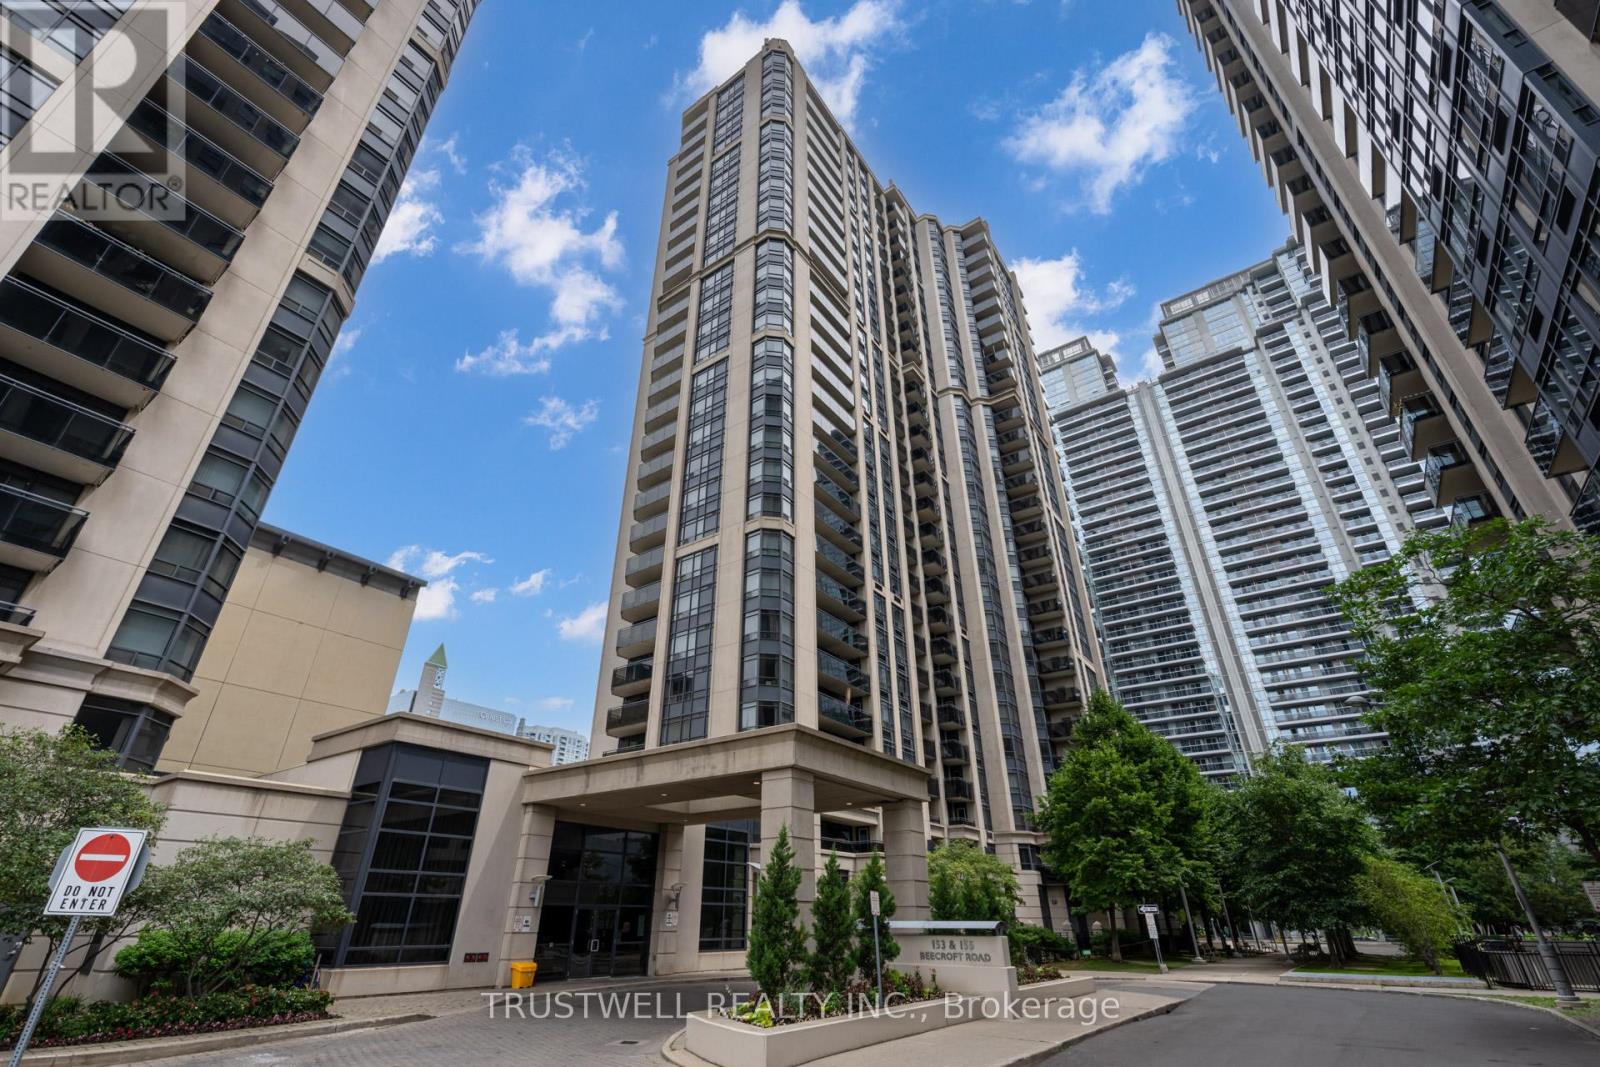
1501 - 155 Beecroft Road Toronto, Ontario M2N 7C6

1 Bedroom
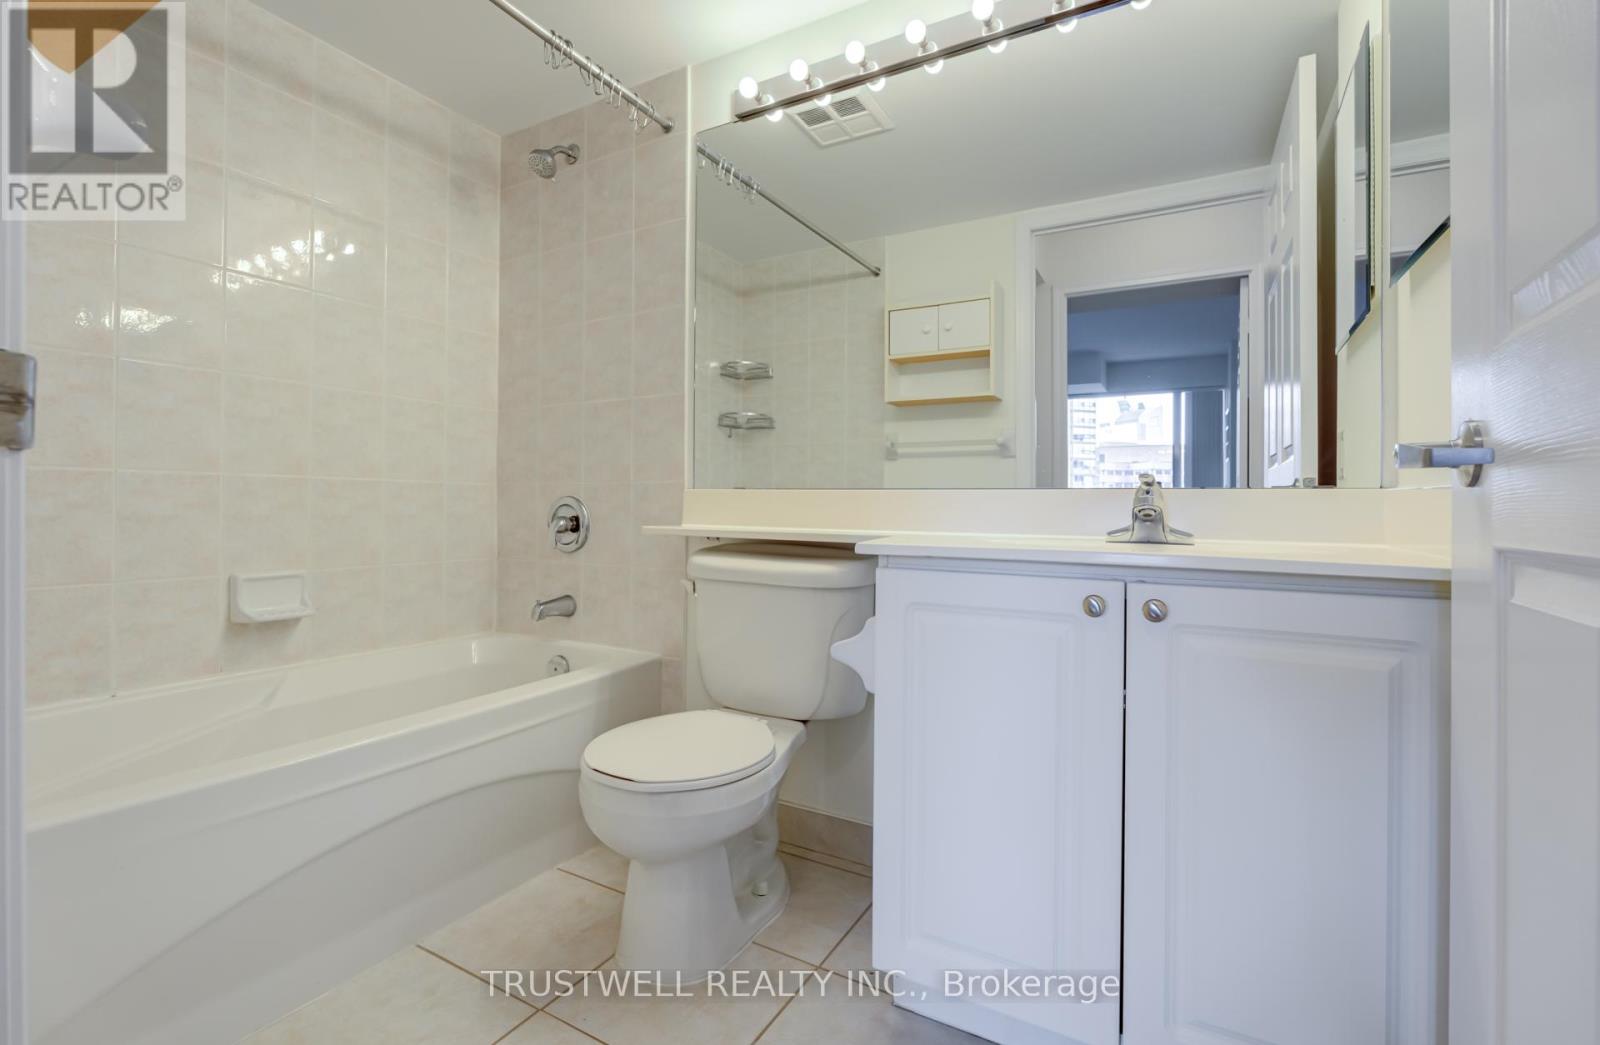
1 Bathroom
500 - 599 sqft
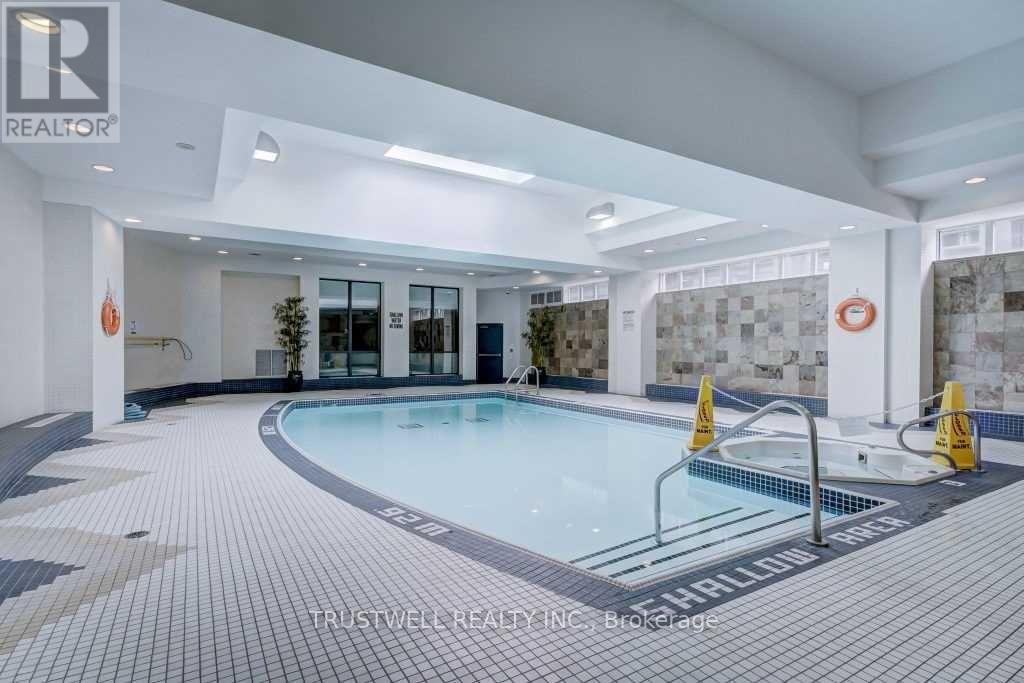
Indoor Pool
Central Air Conditioning
Forced Air
$415,000Maintenance, Water, Common Area Maintenance, Insurance, Parking
$537.22 Monthly
Maintenance, Water, Common Area Maintenance, Insurance, Parking
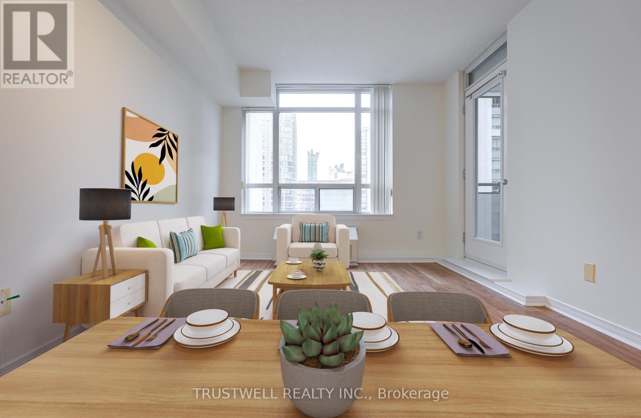
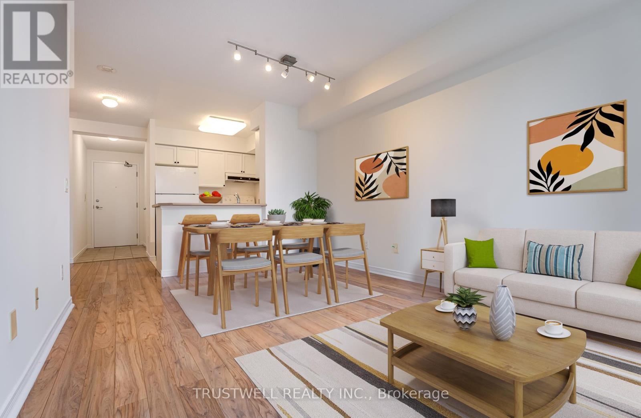
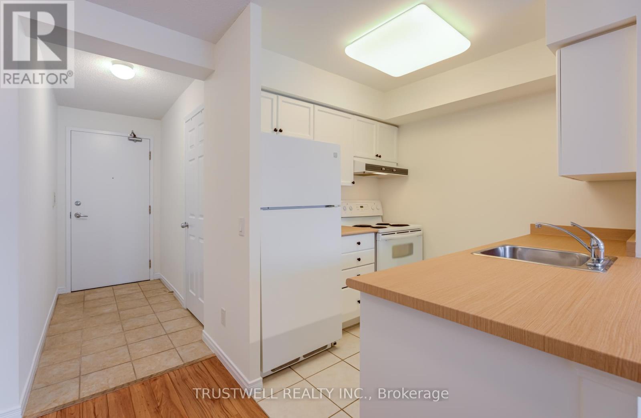
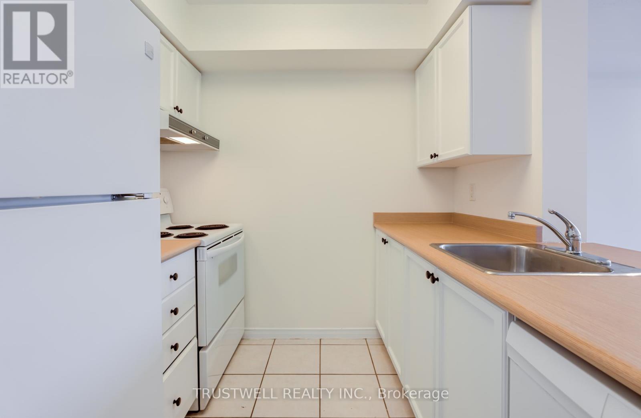
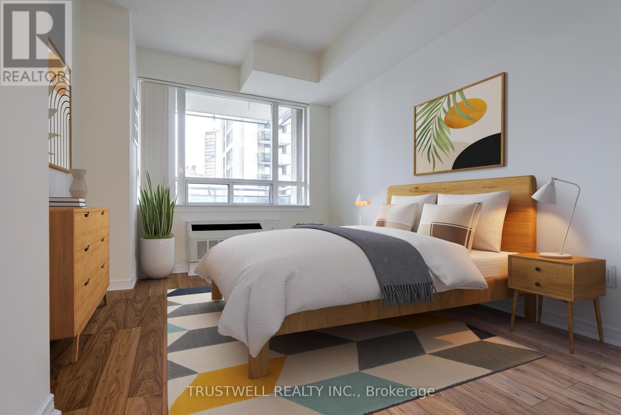
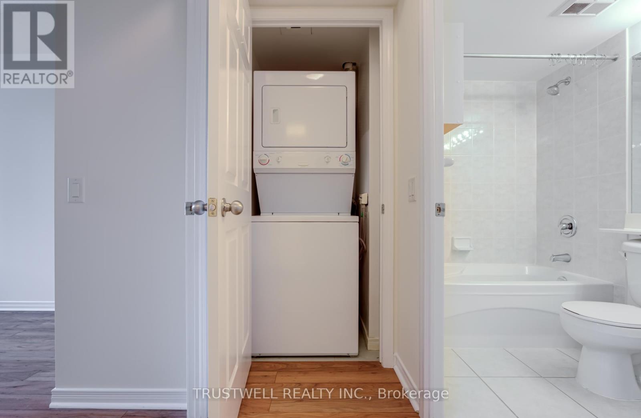
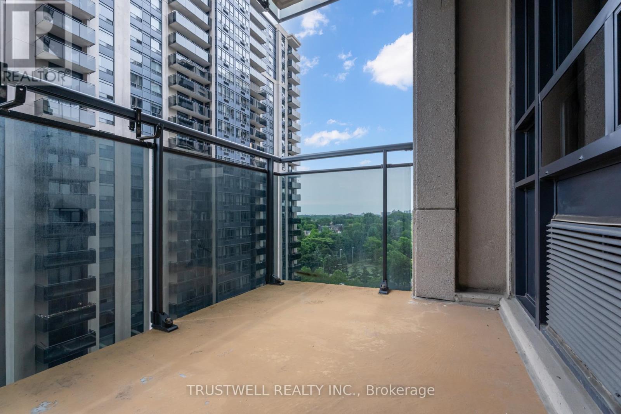
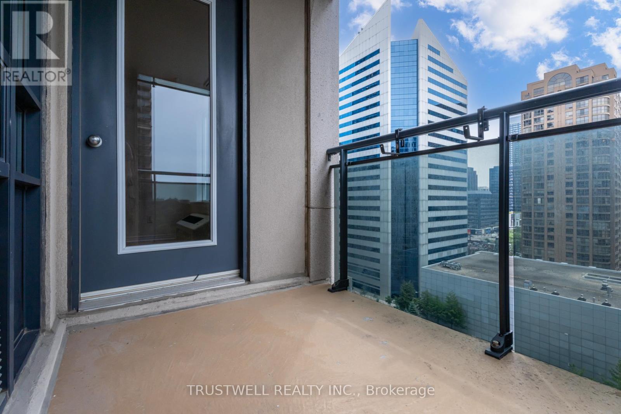
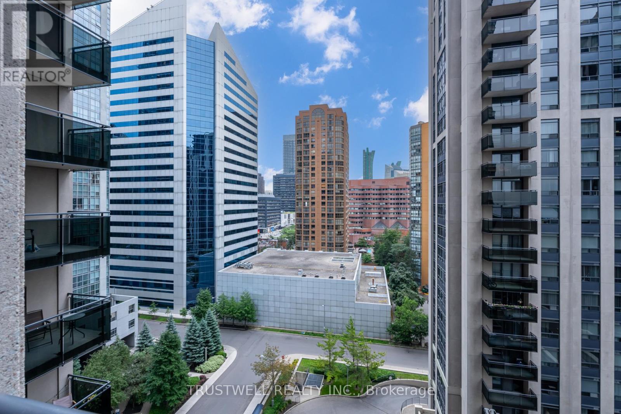
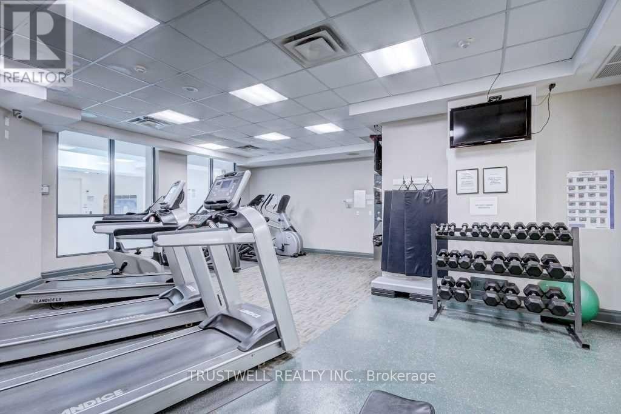
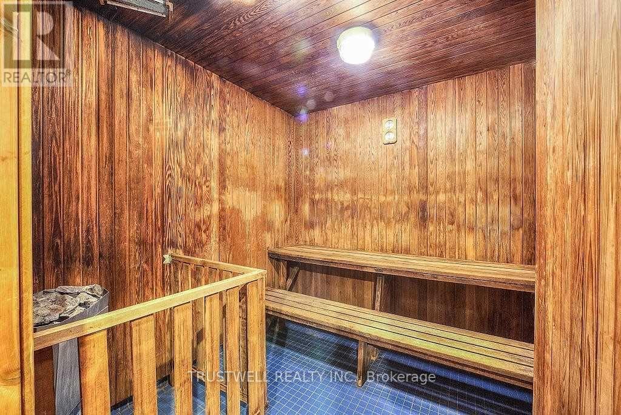
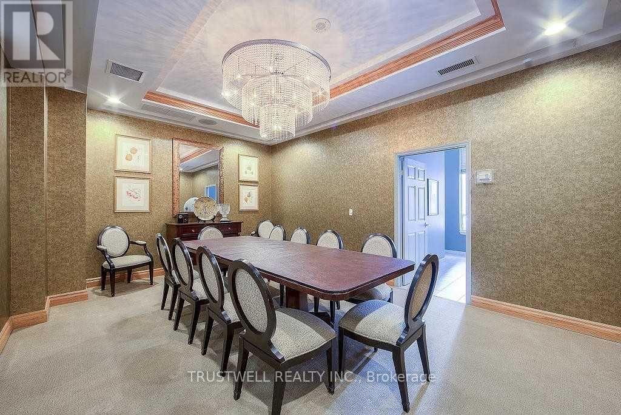
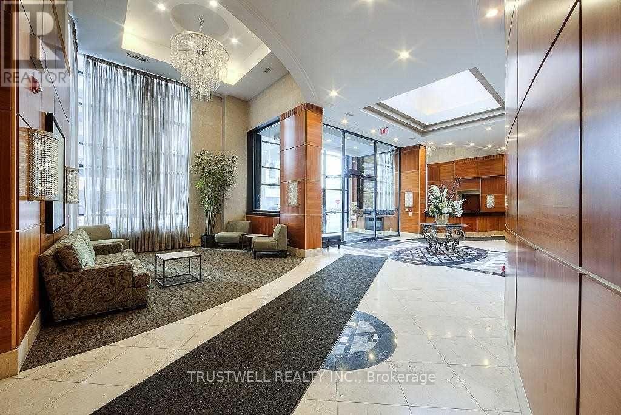
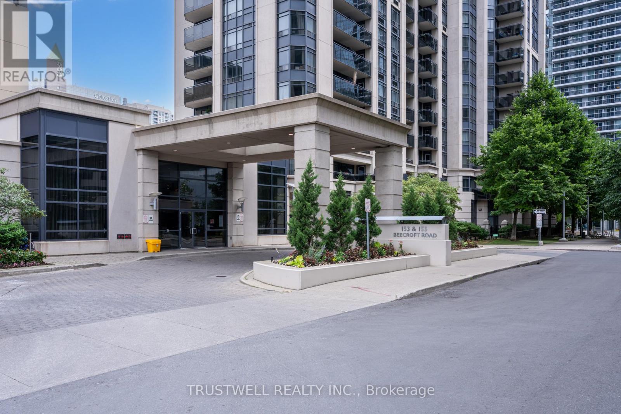
$537.22 MonthlyExperience exceptional downtown North York living at Broadway Residences in the heart of Yonge and Sheppard, where comfort, convenience, and long-term value come together. This bright and well-maintained 1 bedroom suite is move-in ready, featuring laminate flooring throughout, full-size appliances, updated kitchen cabinets and countertops, freshly painted walls, professional cleaning, and a private balcony with sunny south exposure that fills the home with natural light. Perfectly positioned in one of North York's most connected and high-demand communities, residents enjoy direct underground access to Empress Walk, Sheppard Centre, and two subway lines, with parks, North York Civic Centre, restaurants, grocery stores, cafés, shopping, and everyday essentials just steps away. Building amenities include 24-hour concierge, indoor pool, hot tub, sauna, gym, recreation room, party room, guest suites, visitor parking, and EV charging. An outstanding opportunity for first-time buyers, downsizers, professionals, or investors seeking a turnkey suite in a proven rental location with unbeatable transit access, strong everyday convenience, and lasting urban appeal. (id:15069)
Property Details
| MLS® Number | C13812238 |
| Property Type | Single Family |
| Neigbourhood | North York |
| Community Name | Lansing-Westgate |
| Community Features | Pets Not Allowed |
| Features | Balcony |
| Parking Space Total | 1 |
| Pool Type | Indoor Pool |
Building
| Bathroom Total | 1 |
| Bedrooms Above Ground | 1 |
| Bedrooms Total | 1 |
| Amenities | Security/concierge, Exercise Centre, Party Room, Visitor Parking, Sauna |
| Appliances | Dishwasher, Microwave, Hood Fan, Stove, Window Coverings, Refrigerator |
| Basement Type | None |
| Cooling Type | Central Air Conditioning |
| Exterior Finish | Concrete |
| Flooring Type | Laminate, Ceramic |
| Heating Fuel | Natural Gas |
| Heating Type | Forced Air |
| Size Interior | 500 - 599 Sqft |
| Type | Apartment |
Parking
| Underground | |
| Garage |
Land
| Acreage | No |
Rooms
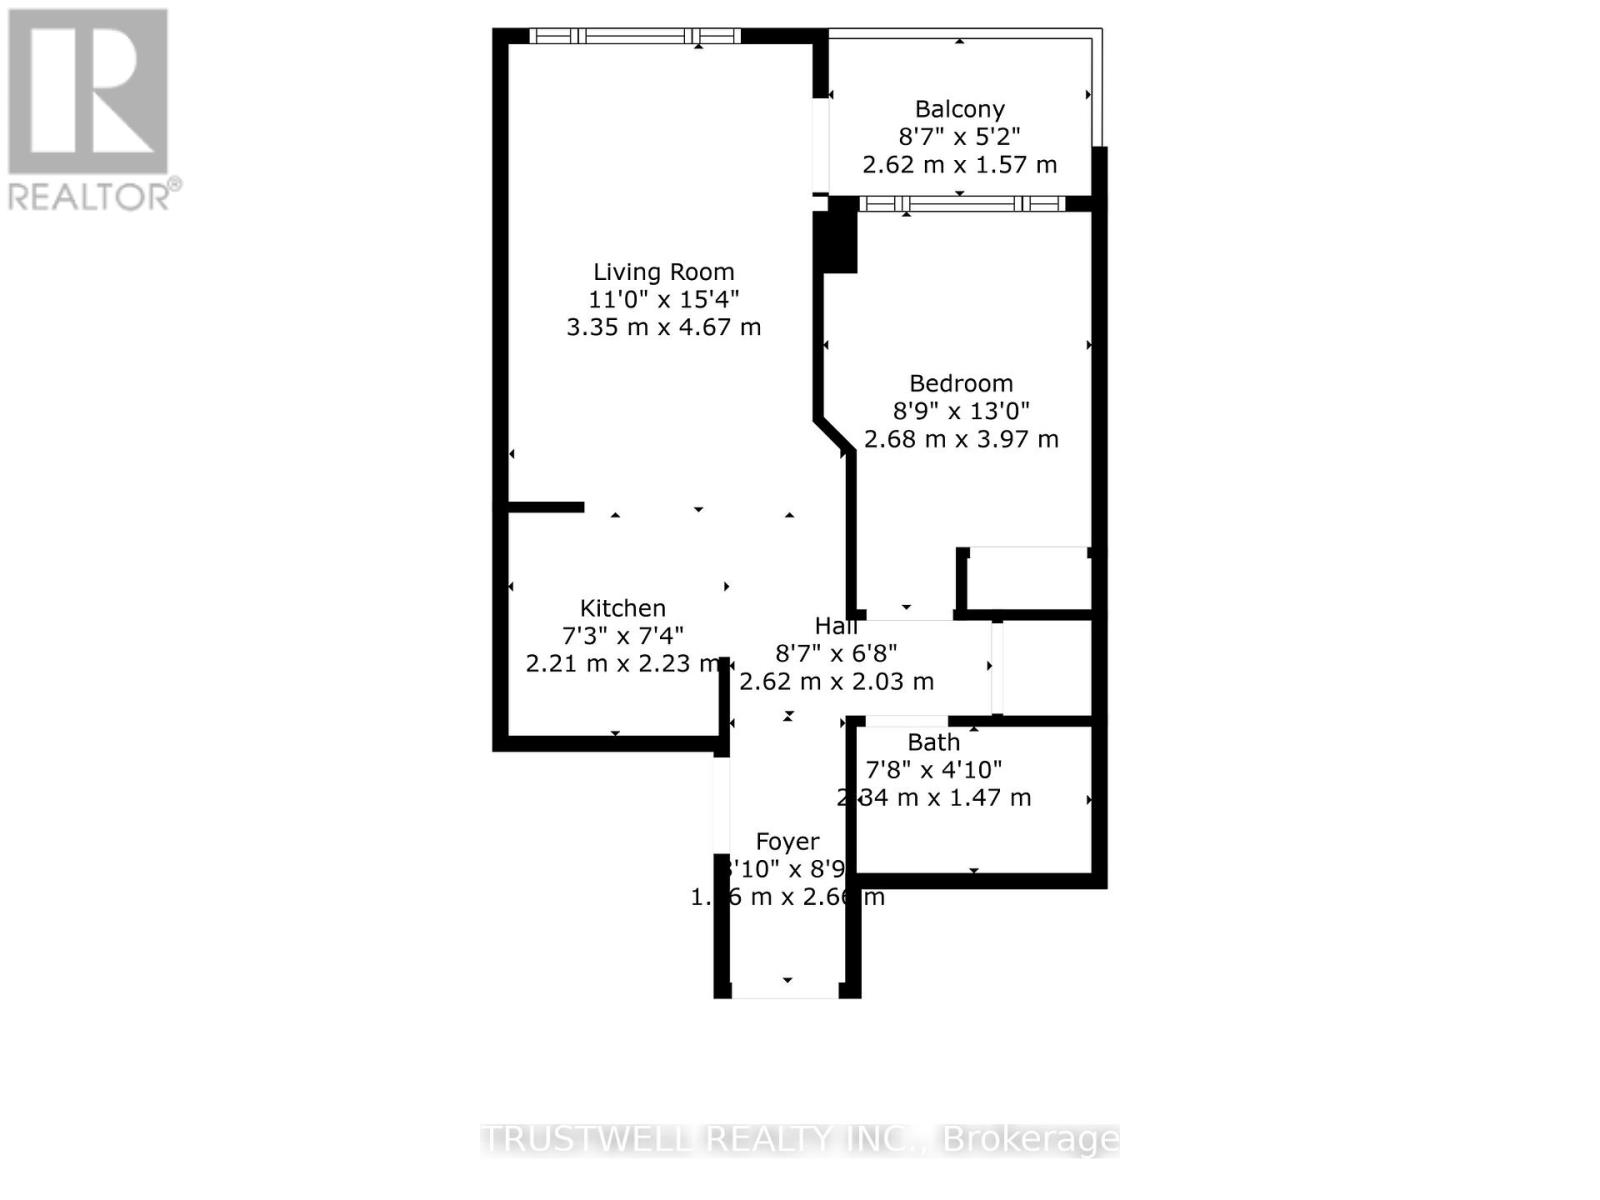
| Level | Type | Length | Width | Dimensions |
|---|---|---|---|---|
| Flat | Living Room | 4.65 m | 3.03 m | 4.65 m x 3.03 m |
| Flat | Dining Room | 4.65 m | 3.03 m | 4.65 m x 3.03 m |
| Flat | Kitchen | 2.31 m | 2.21 m | 2.31 m x 2.21 m |
| Flat | Primary Bedroom | 3.52 m | 2.74 m | 3.52 m x 2.74 m |
Contact Us
Contact us for more information

This REALTOR.ca listing content is owned and licensed by REALTOR® members of The Canadian Real Estate Association
The trademarks REALTOR®, REALTORS®, and the REALTOR® logo are controlled by The Canadian Real Estate Association (CREA) and identify real estate professionals who are members of CREA. The trademarks MLS®, Multiple Listing Service® and the associated logos are owned by The Canadian Real Estate Association (CREA) and identify the quality of services provided by real estate professionals who are members of CREA. The trademark DDF® is owned by The Canadian Real Estate Association (CREA) and identifies CREA's Data Distribution Facility (DDF®)
September 22 2026 03:53:58
Toronto Regional Real Estate Board
Trustwell Realty Inc.