
1500 Montrose Avenue Unit# 8 Sudbury, Ontario P3A 0B6

3 Bedroom
3 Bathroom
700 - 1,100 sqft
Bungalow
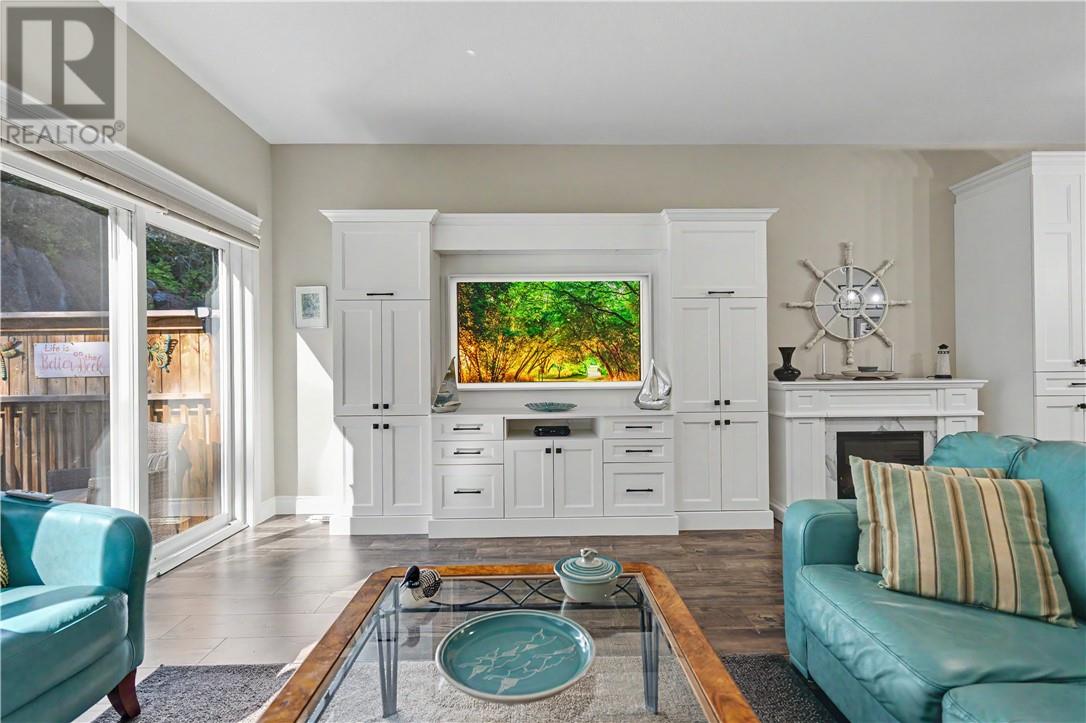
Fireplace
Air Exchanger, Central Air Conditioning
Forced Air
$679,900Maintenance,
$476 Monthly
Maintenance,
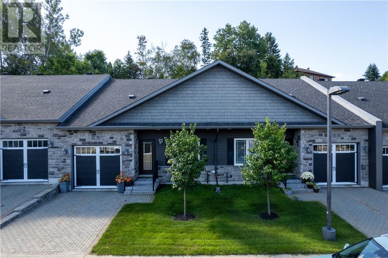
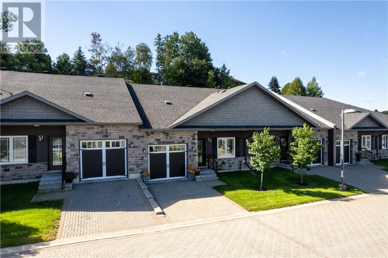
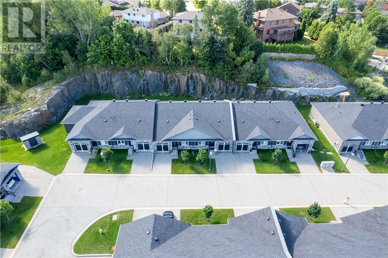
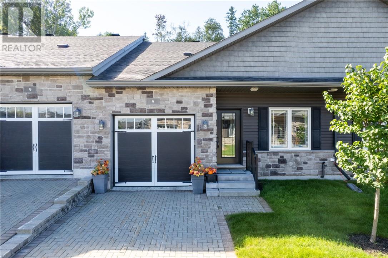
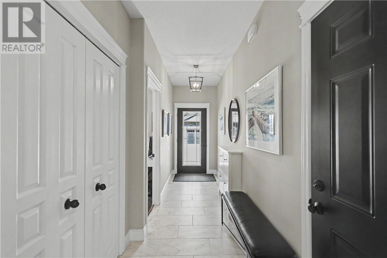
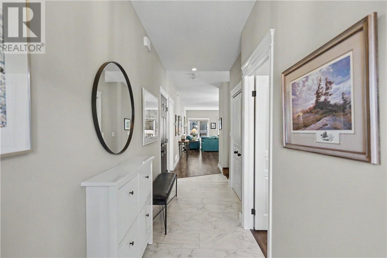
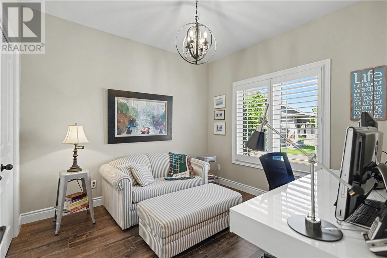
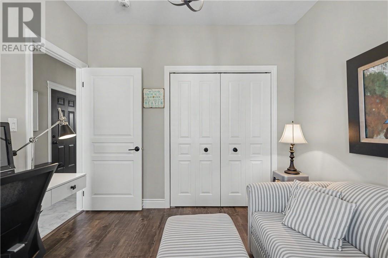
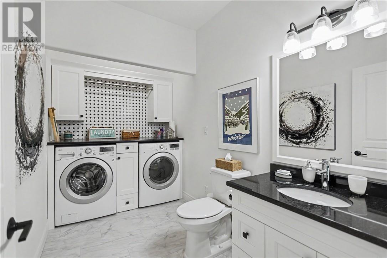
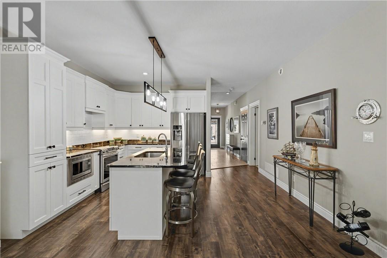
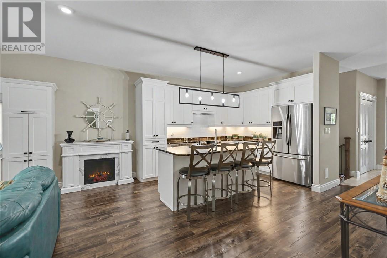
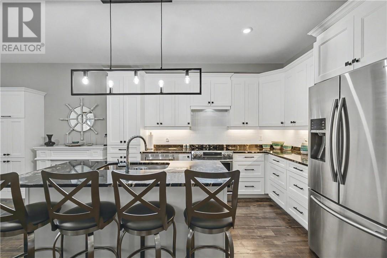
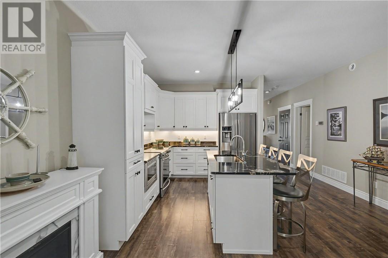
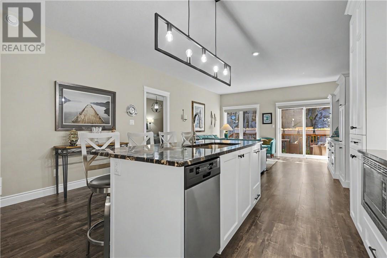
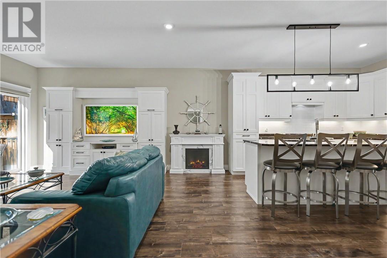
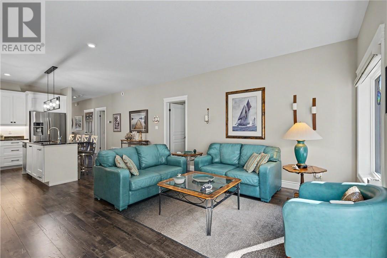
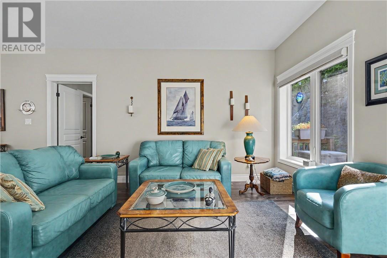
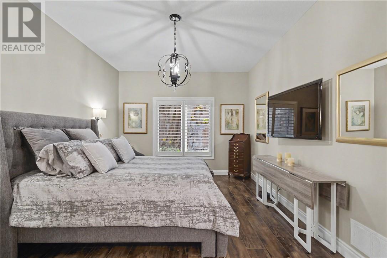
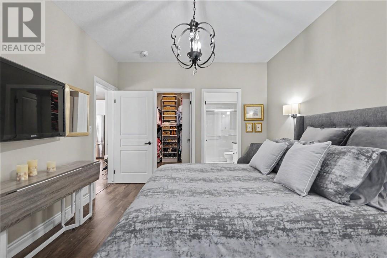
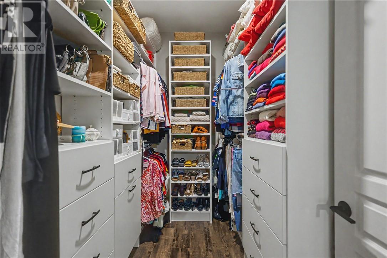
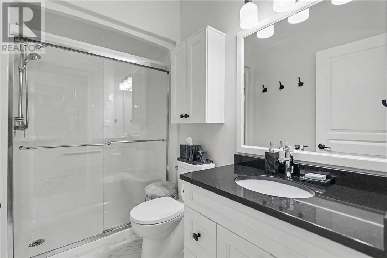
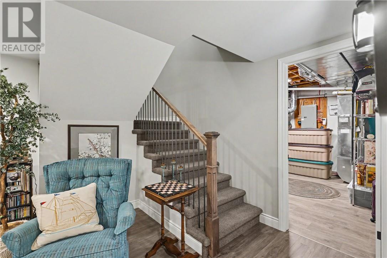
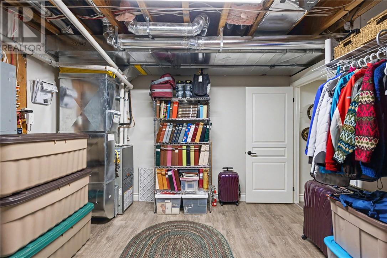
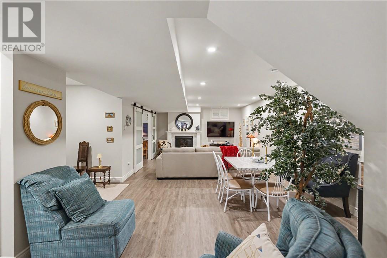
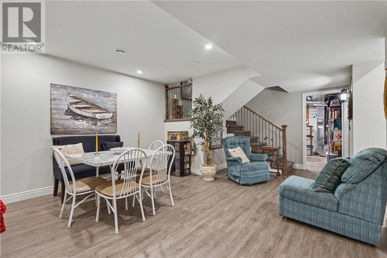
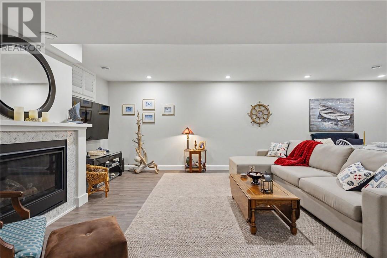
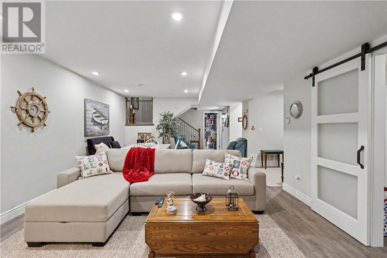
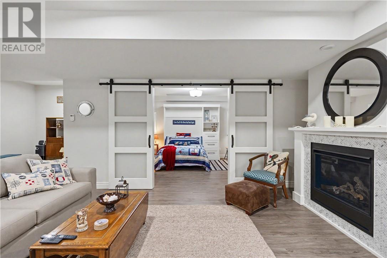
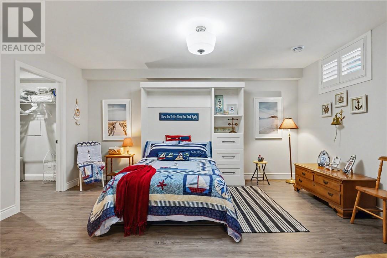
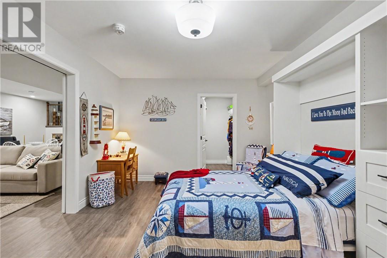
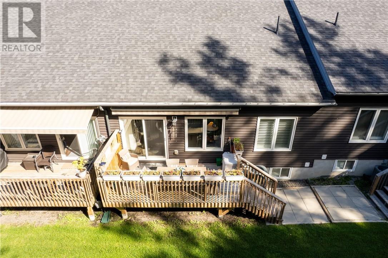
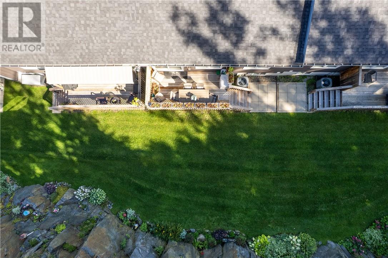
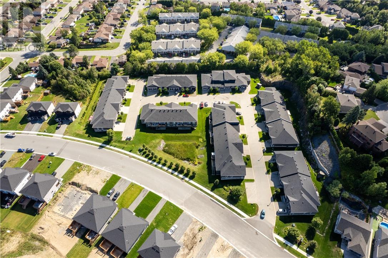
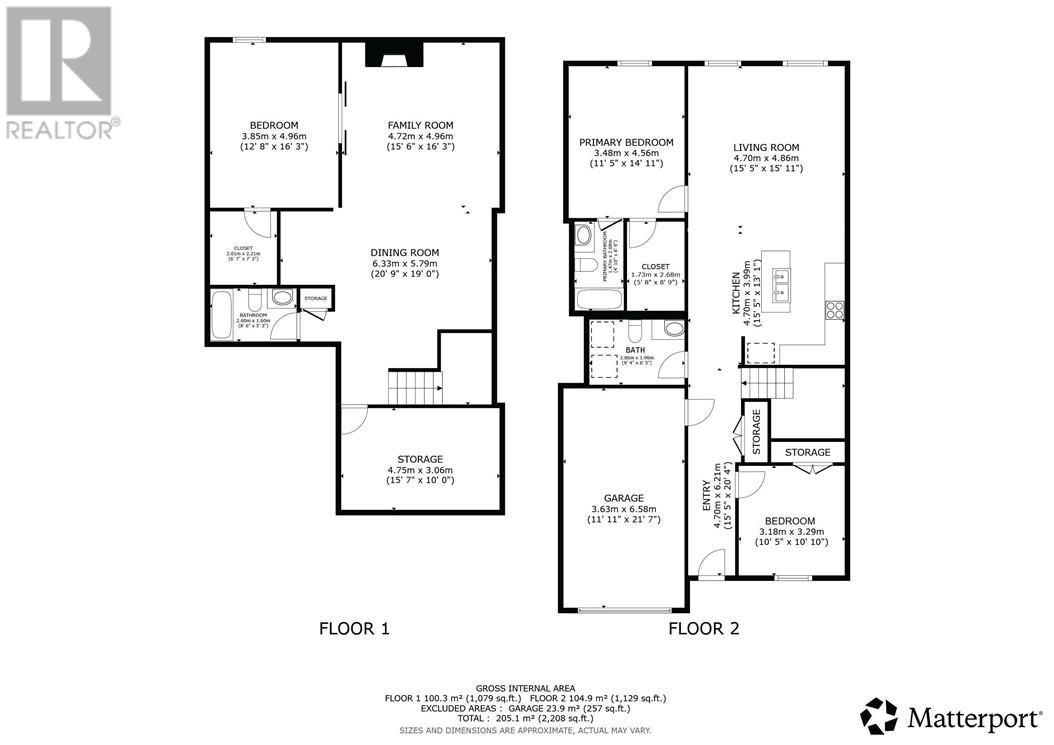
$476 MonthlyWelcome to 1500 Montrose Ave, Unit #8, a beautiful home in the desired Villages Condominiums. This thoughtfully designed condo features quality finishes throughout, with careful attention to detail in every space. The main level features custom built-ins, granite countertops, California shutters, a commercial-grade hood, a beautifully designed laundry room, and patio doors to your private deck. The spacious primary bedroom includes a walk-in closet and gorgeous ensuite. Downstairs, a large rec room with a cozy gas fireplace offers plenty of space to relax and entertain. A third bedroom with its own walk-in closet provides flexibility for guests, a home office, or additional living space, while built-in cabinetry and a Murphy bed maximize functionality. Enjoy your own private yard without the upkeep of a traditional home, along with the comfort and style of a stunning, thoughtfully designed condo. Condo fees are $476/month. (id:15069)
Property Details
| MLS® Number | 2130177 |
| Property Type | Single Family |
| Amenities Near By | Golf Course, Shopping, Ski Hill |
| Community Features | Adult Oriented, Quiet Area |
| Equipment Type | Water Heater - Gas |
| Rental Equipment Type | Water Heater - Gas |
| Structure | Patio(s) |
Building
| Bathroom Total | 3 |
| Bedrooms Total | 3 |
| Architectural Style | Bungalow |
| Basement Type | Full |
| Cooling Type | Air Exchanger, Central Air Conditioning |
| Exterior Finish | Brick, Stone, Vinyl Siding |
| Fireplace Fuel | Gas |
| Fireplace Present | Yes |
| Fireplace Total | 1 |
| Fireplace Type | Insert |
| Flooring Type | Hardwood, Tile, Carpeted |
| Foundation Type | Block |
| Half Bath Total | 1 |
| Heating Type | Forced Air |
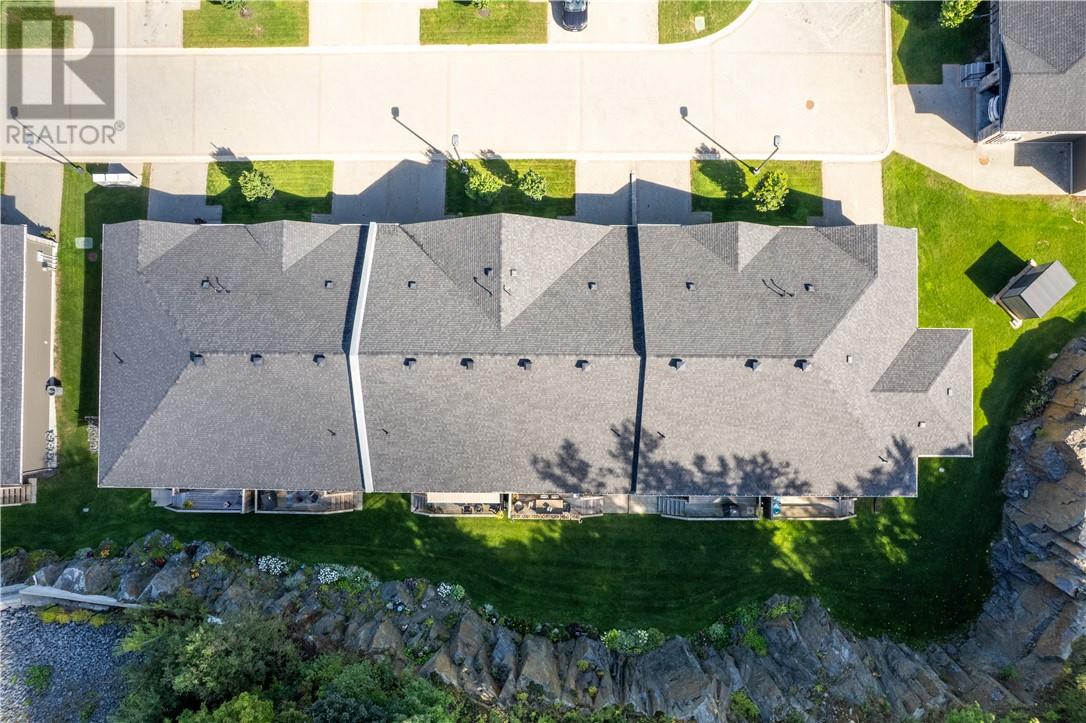
| Roof Material | Asphalt Shingle |
| Roof Style | Unknown |
| Stories Total | 1 |
| Size Interior | 700 - 1,100 Sqft |
| Type | Row / Townhouse |
| Utility Water | Municipal Water |
Parking
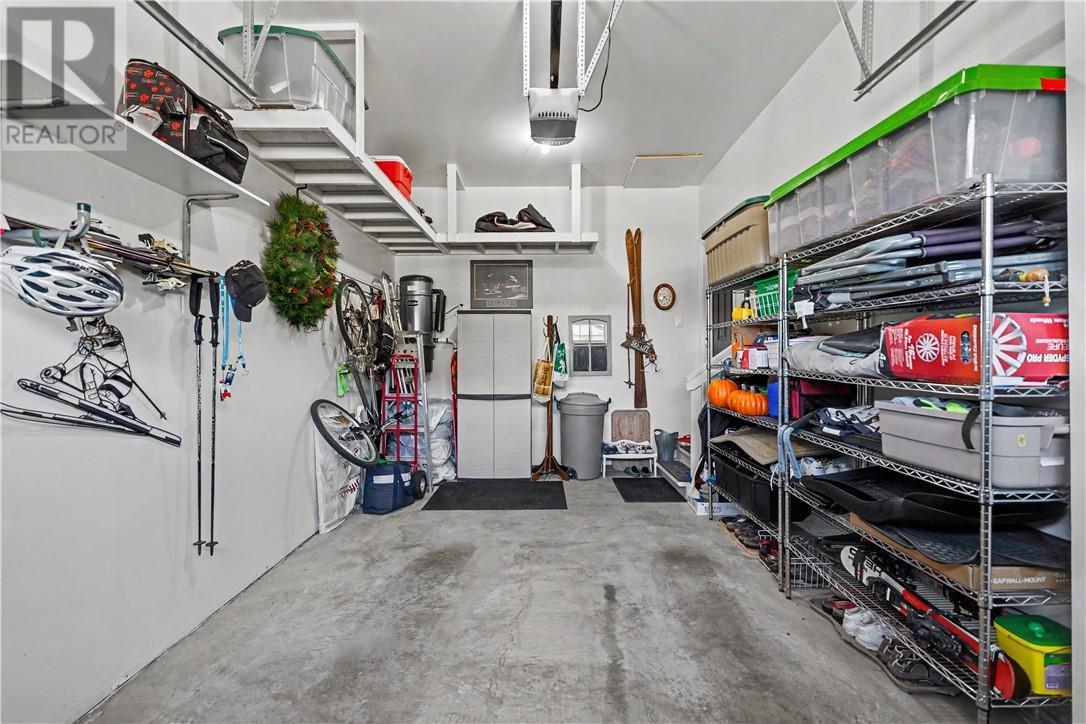
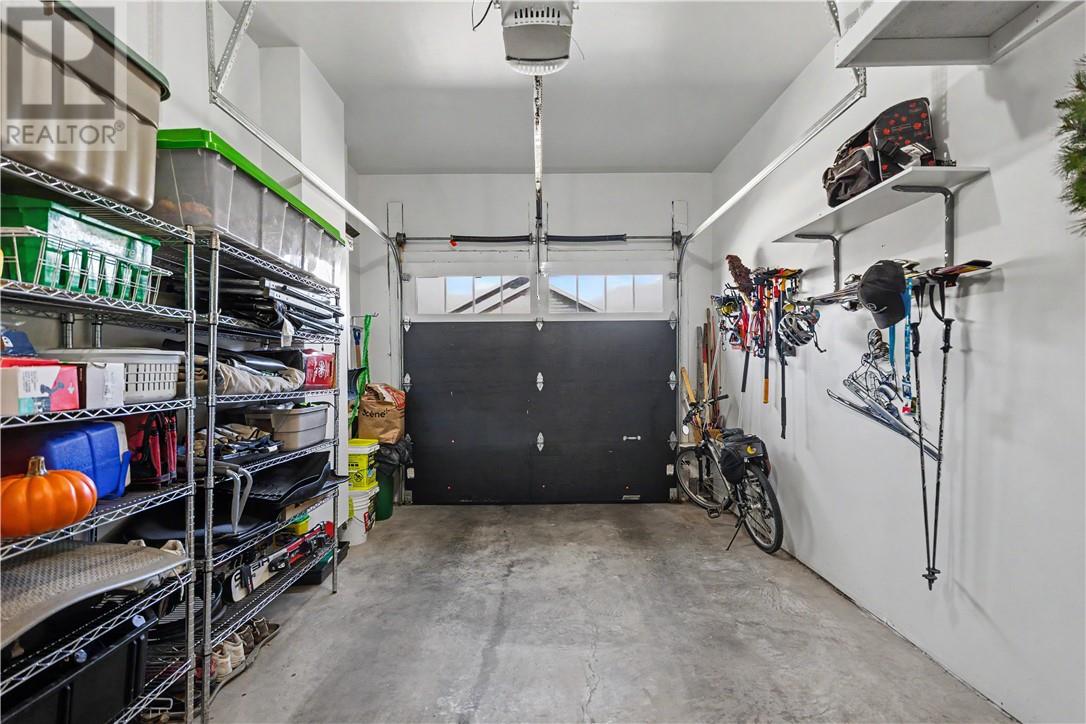
| Attached Garage |
Land
| Access Type | Year-round Access |
| Acreage | No |
| Land Amenities | Golf Course, Shopping, Ski Hill |
| Sewer | Municipal Sewage System |
| Size Irregular | N/a |
| Size Total Text | N/a|under 1/2 Acre |
| Zoning Description | R3 |
Rooms
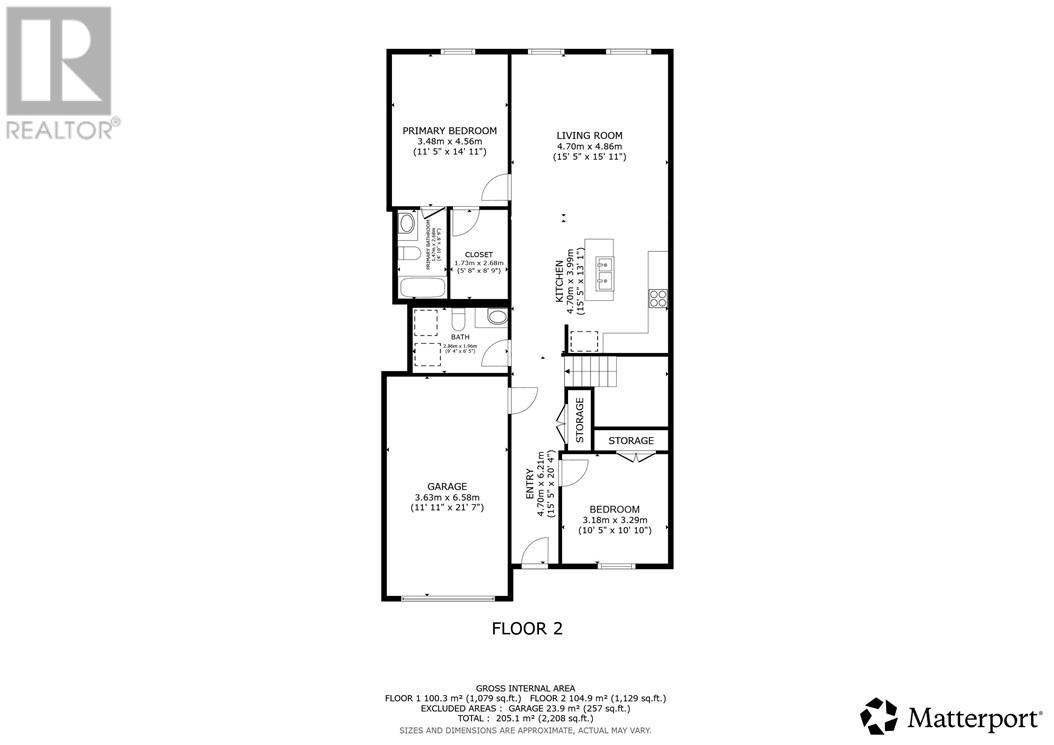
| Level | Type | Length | Width | Dimensions |
|---|---|---|---|---|
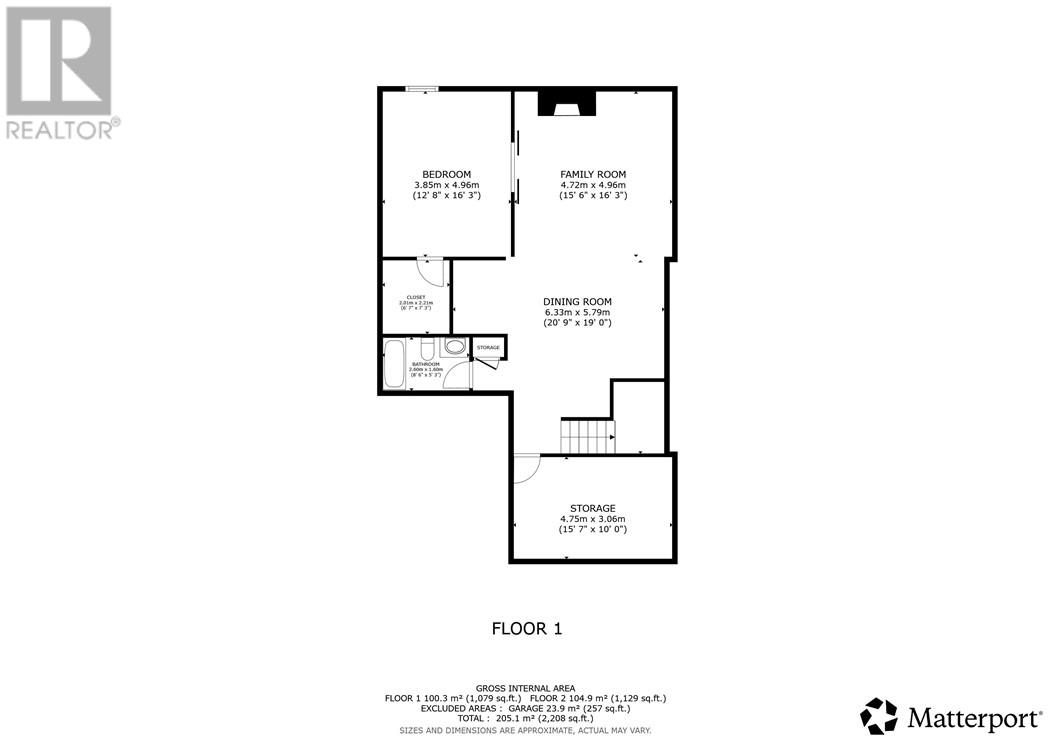
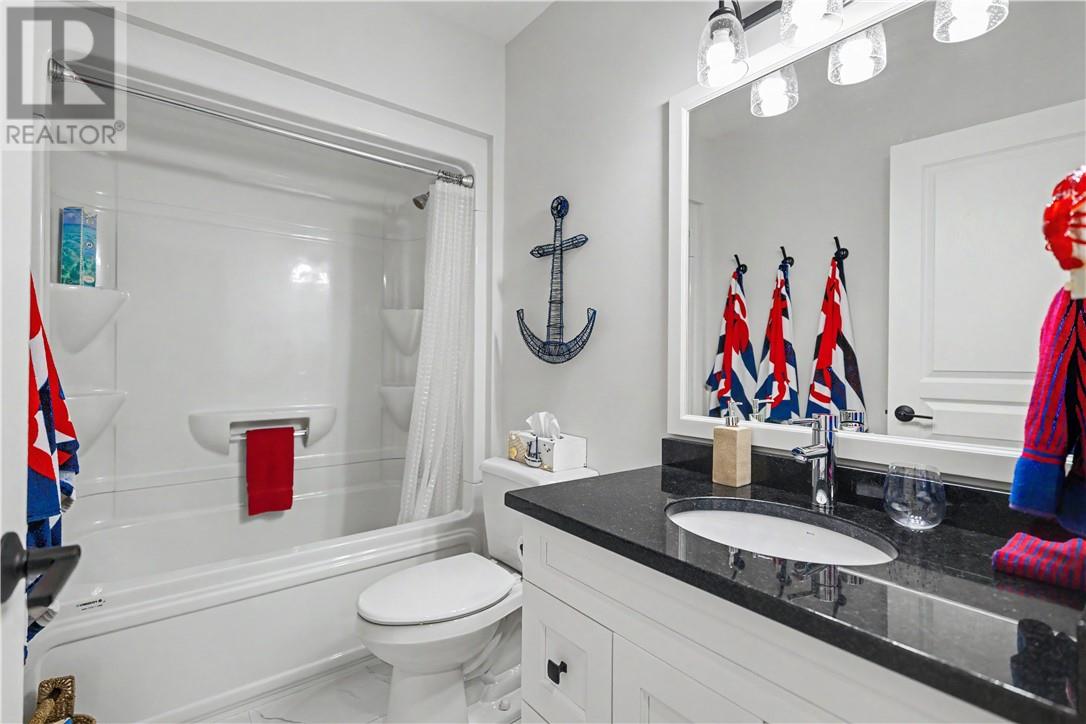
| Basement | Bathroom | 8'6"" x 5'3"" | ||
| Basement | Bedroom | 12'8""16'3"" | ||
| Basement | Dining Room | 20'9"" x 19'0"" | ||
| Basement | Family Room | 15'6"" x 16'3"" | ||
| Main Level | Bathroom | 9'4"" x 6'5"" | ||
| Main Level | Ensuite | 4'10"" x 8'9"" | ||
| Main Level | Primary Bedroom | 11'5"" x 14'11"" | ||
| Main Level | Living Room | 15'5"" x 15'11"" | ||
| Main Level | Kitchen | 15'5"" x 13'1"" | ||
| Main Level | Bedroom | 10'5"" x 10'10"" |
https://www.realtor.ca/real-estate/30252023/1500-montrose-avenue-unit-8-sudbury
Contact Us
Contact us for more information

This REALTOR.ca listing content is owned and licensed by REALTOR® members of The Canadian Real Estate Association
The trademarks REALTOR®, REALTORS®, and the REALTOR® logo are controlled by The Canadian Real Estate Association (CREA) and identify real estate professionals who are members of CREA. The trademarks MLS®, Multiple Listing Service® and the associated logos are owned by The Canadian Real Estate Association (CREA) and identify the quality of services provided by real estate professionals who are members of CREA. The trademark DDF® is owned by The Canadian Real Estate Association (CREA) and identifies CREA's Data Distribution Facility (DDF®)
September 09 2026 11:15:27
Sudbury Real Estate Board
RE/MAX Crown Realty Inc. (Sudbury)