
150 Trinity Street Stratford, Ontario N5A 4P6
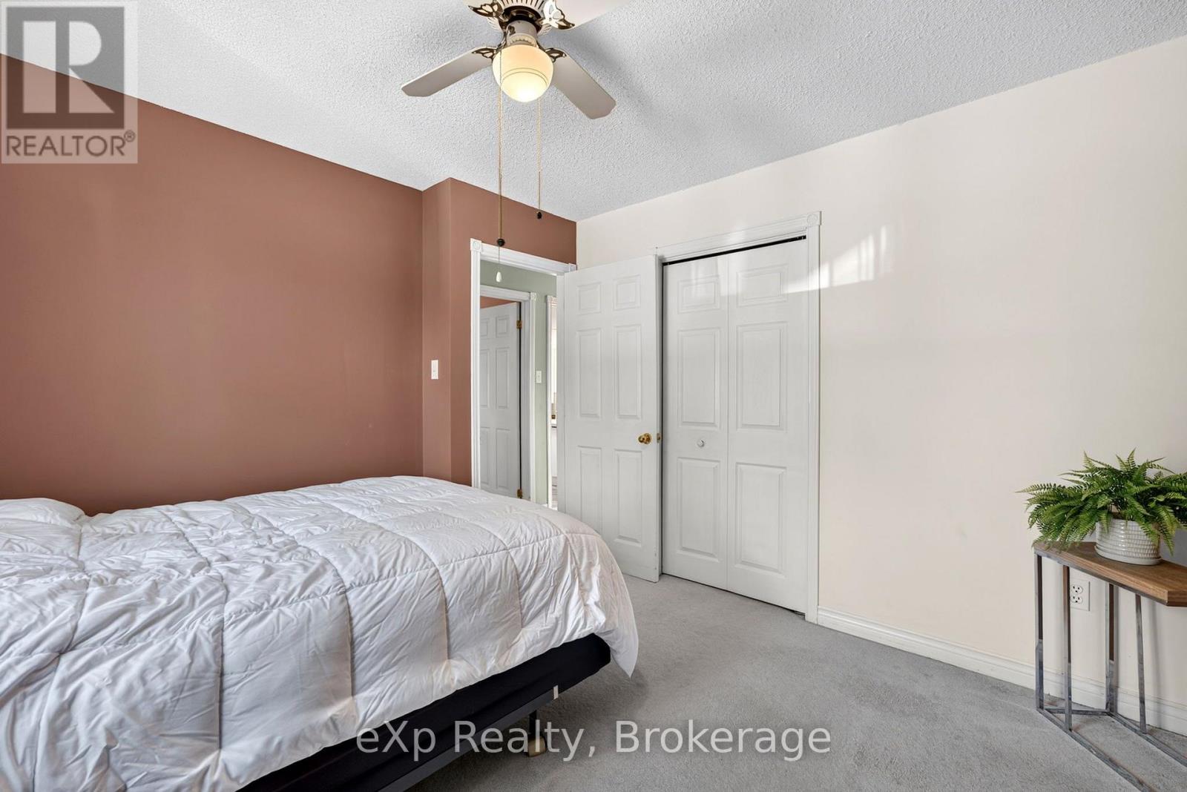
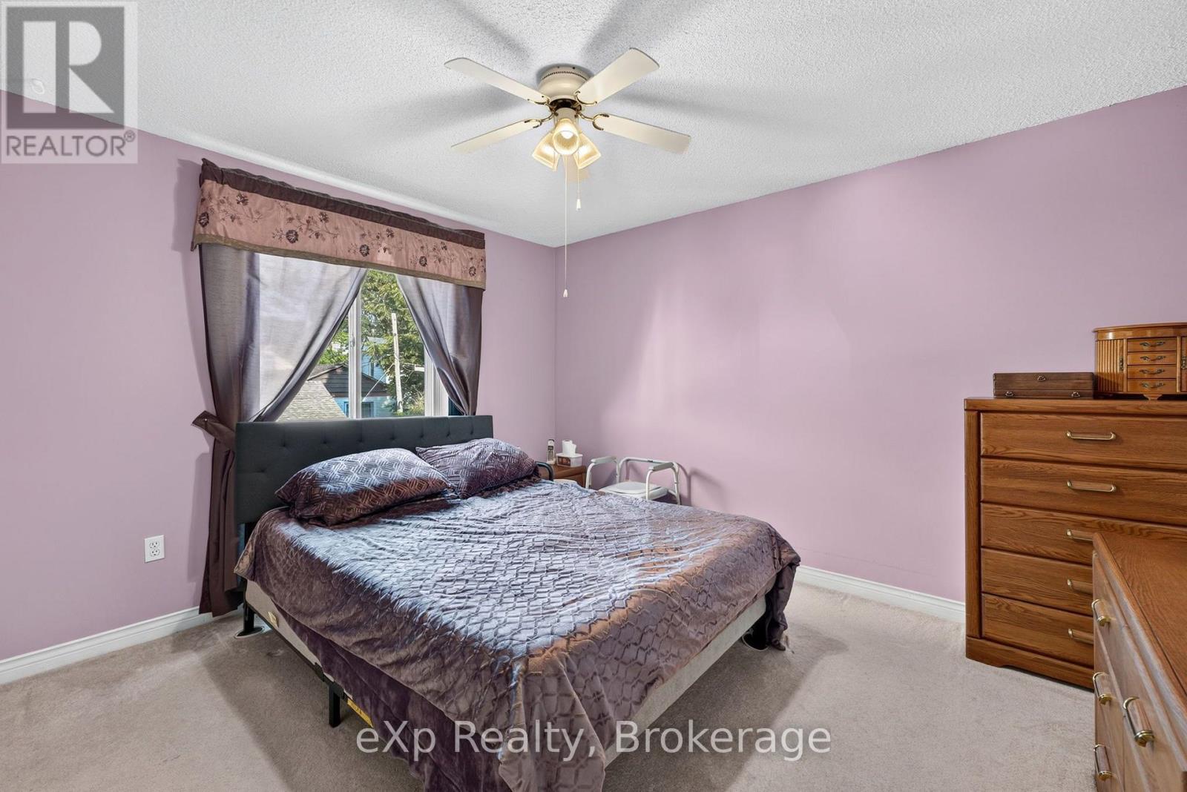
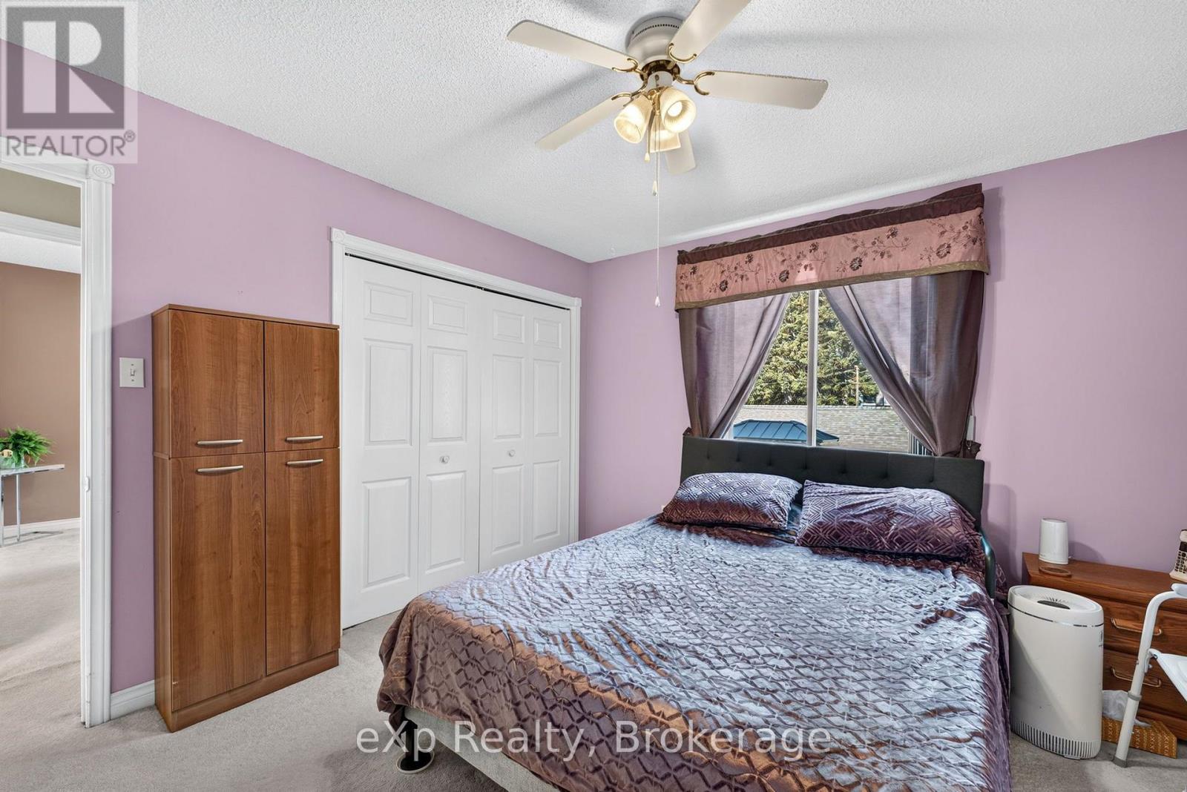
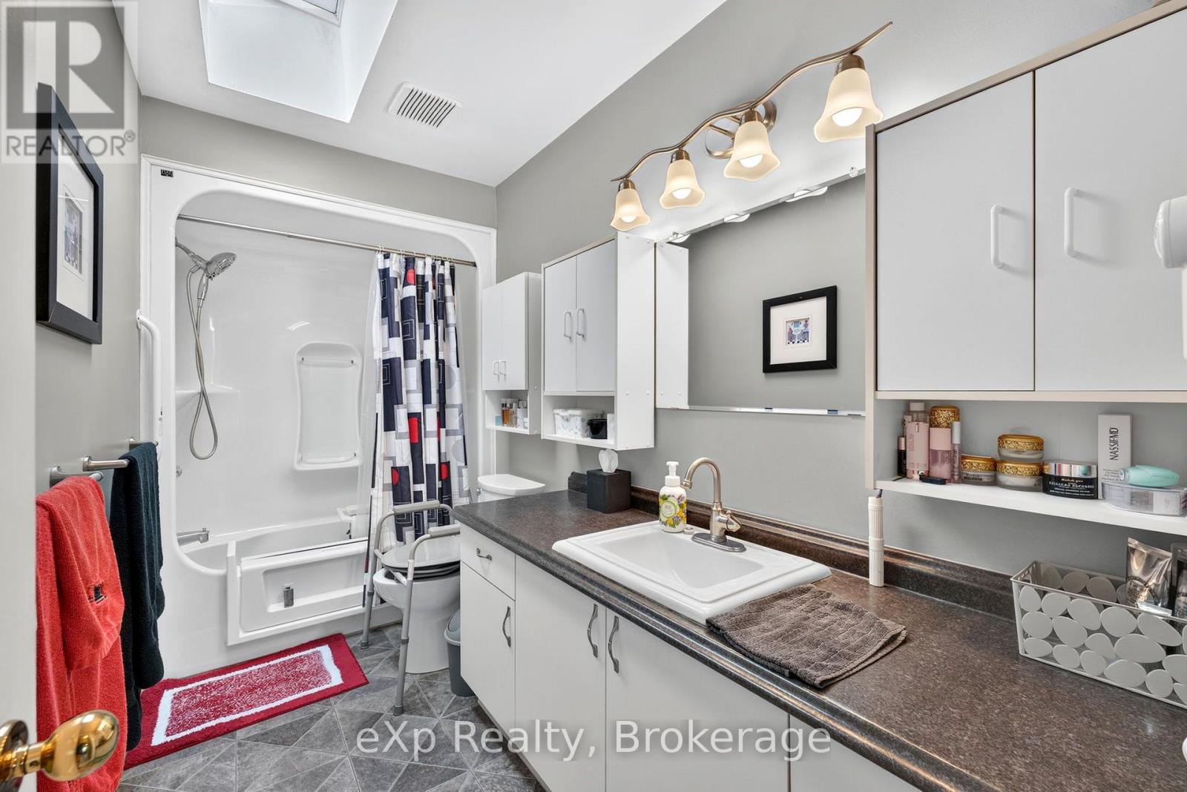

5 Bedroom
2 Bathroom
1,100 - 1,500 sqft
Raised Bungalow
Central Air Conditioning
Forced Air
$599,900
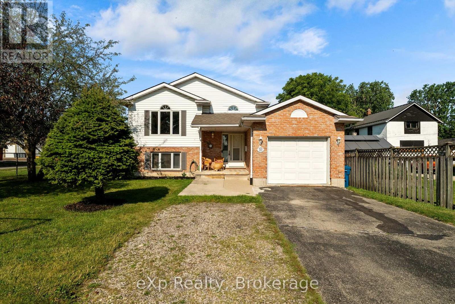
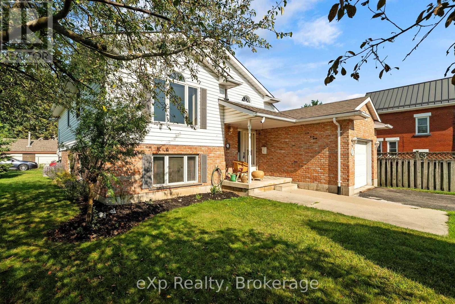
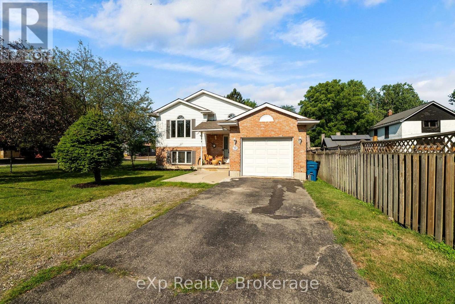
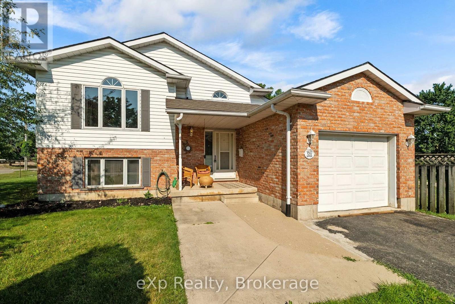
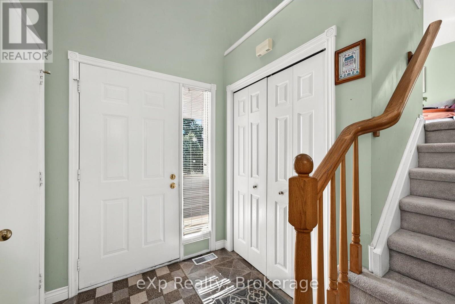
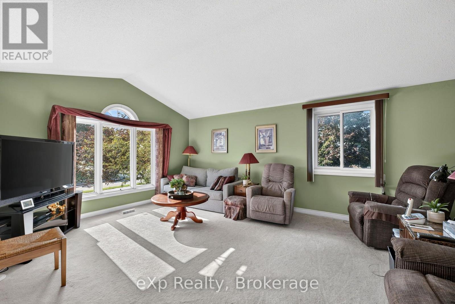
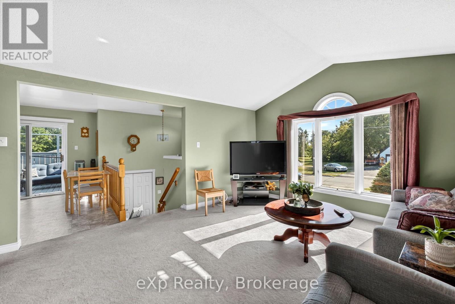
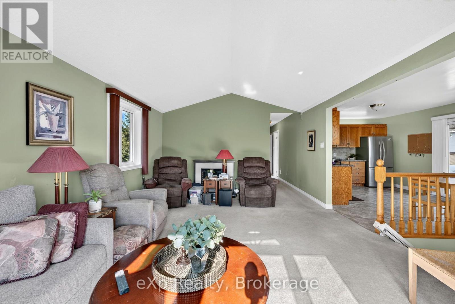
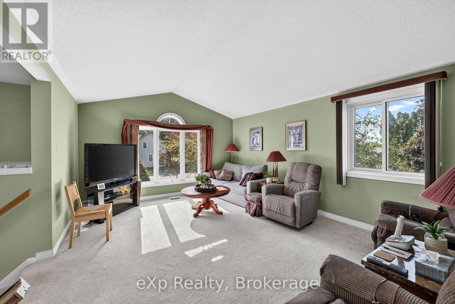
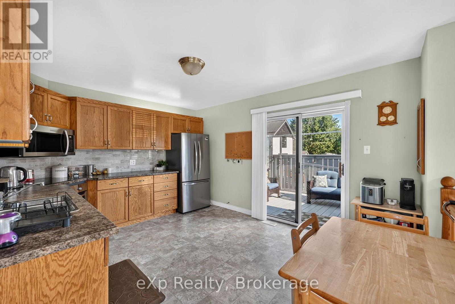
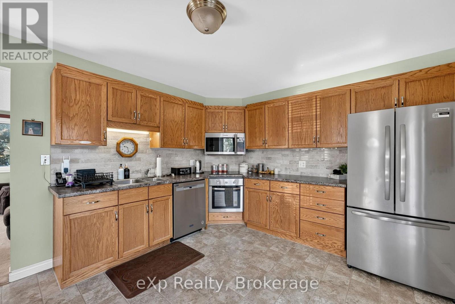
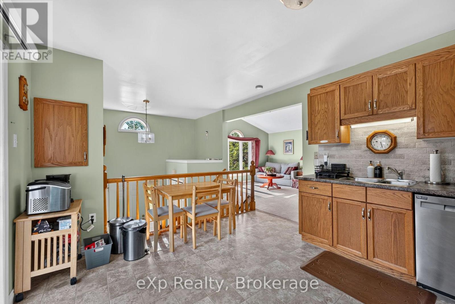
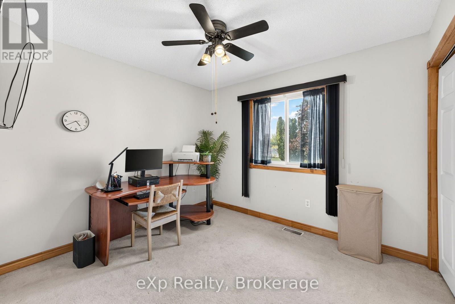

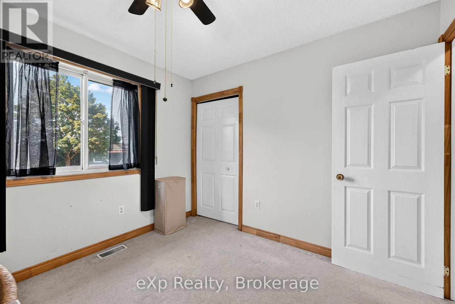
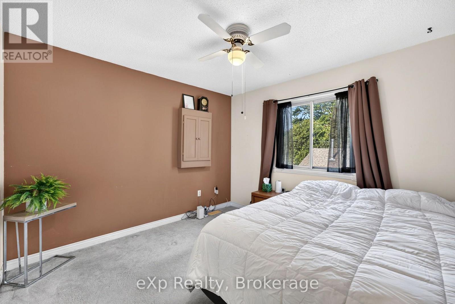
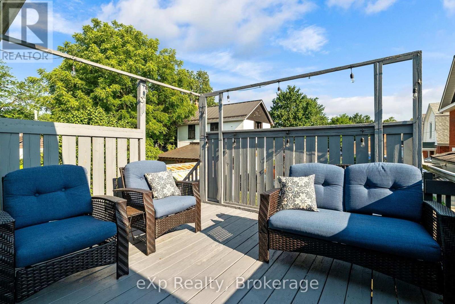
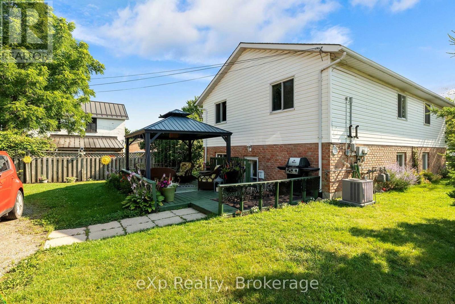
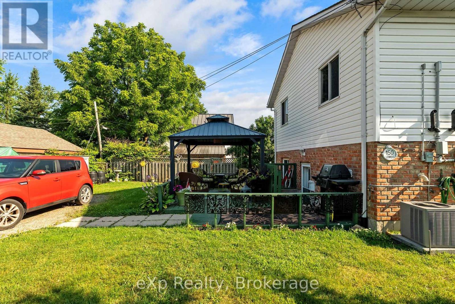
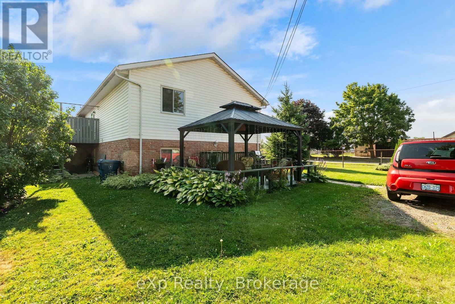
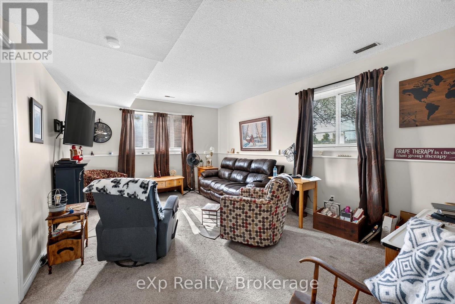
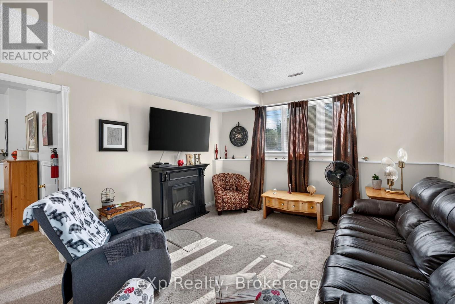
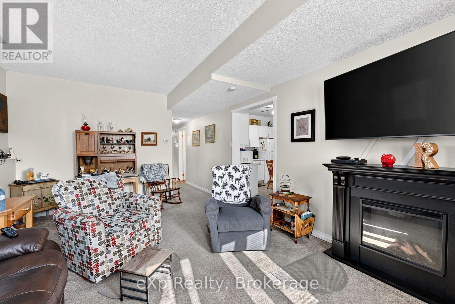
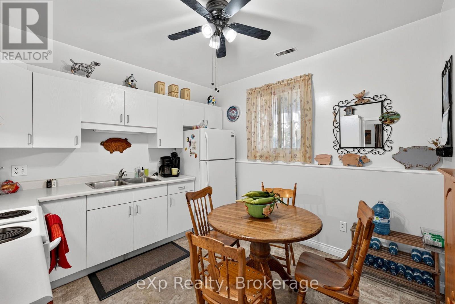
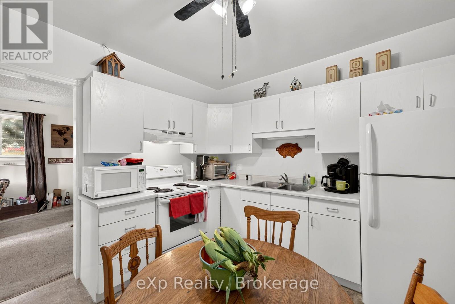
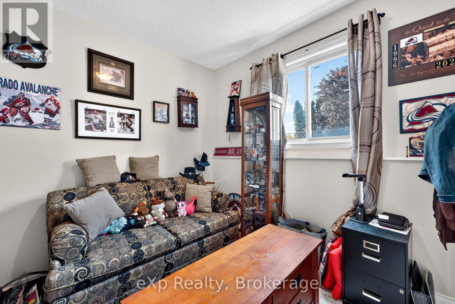
Excellent opportunity for investors or buyers seeking a mortgage helper. This legal up-and-down raised bungalow duplex offers two self-contained units, each with its own private entrance, separate driveway, in-suite laundry, and individually metered utilities. The functional layout provides privacy and convenience for both units, making it well suited for long-term tenants, multigenerational living, or owner occupancy with rental income. A low-maintenance investment with the added benefit of independent services and ample parking for each unit. (id:15069)
Property Details
| MLS® Number | X13643370 |
| Property Type | Multi-family |
| Community Name | Stratford |
| Amenities Near By | Place Of Worship, Public Transit, Golf Nearby, Schools |
| Community Features | Community Centre, School Bus |
| Equipment Type | Water Heater |
| Features | Guest Suite, In-law Suite |
| Parking Space Total | 8 |
| Rental Equipment Type | Water Heater |
Building
| Bathroom Total | 2 |
| Bedrooms Above Ground | 5 |
| Bedrooms Total | 5 |
| Age | 31 To 50 Years |
| Amenities | Separate Heating Controls |
| Appliances | Water Softener, Water Meter, Water Heater, Dishwasher, Dryer, Stove, Washer, Refrigerator |
| Architectural Style | Raised Bungalow |
| Basement Features | Walk-up, Apartment In Basement |
| Basement Type | N/a, Full, N/a |
| Cooling Type | Central Air Conditioning |
| Exterior Finish | Vinyl Siding, Brick |
| Fire Protection | Smoke Detectors |
| Foundation Type | Poured Concrete |
| Heating Fuel | Natural Gas |
| Heating Type | Forced Air |
| Stories Total | 1 |
| Size Interior | 1,100 - 1,500 Sqft |
| Type | Duplex |
| Utility Water | Municipal Water |
Parking
| Attached Garage | |
| Garage |
Land
| Acreage | No |
| Land Amenities | Place Of Worship, Public Transit, Golf Nearby, Schools |
| Sewer | Sanitary Sewer |
| Size Depth | 118 Ft ,4 In |
| Size Frontage | 65 Ft ,7 In |
| Size Irregular | 65.6 X 118.4 Ft |
| Size Total Text | 65.6 X 118.4 Ft |
Rooms
| Level | Type | Length | Width | Dimensions |
|---|---|---|---|---|
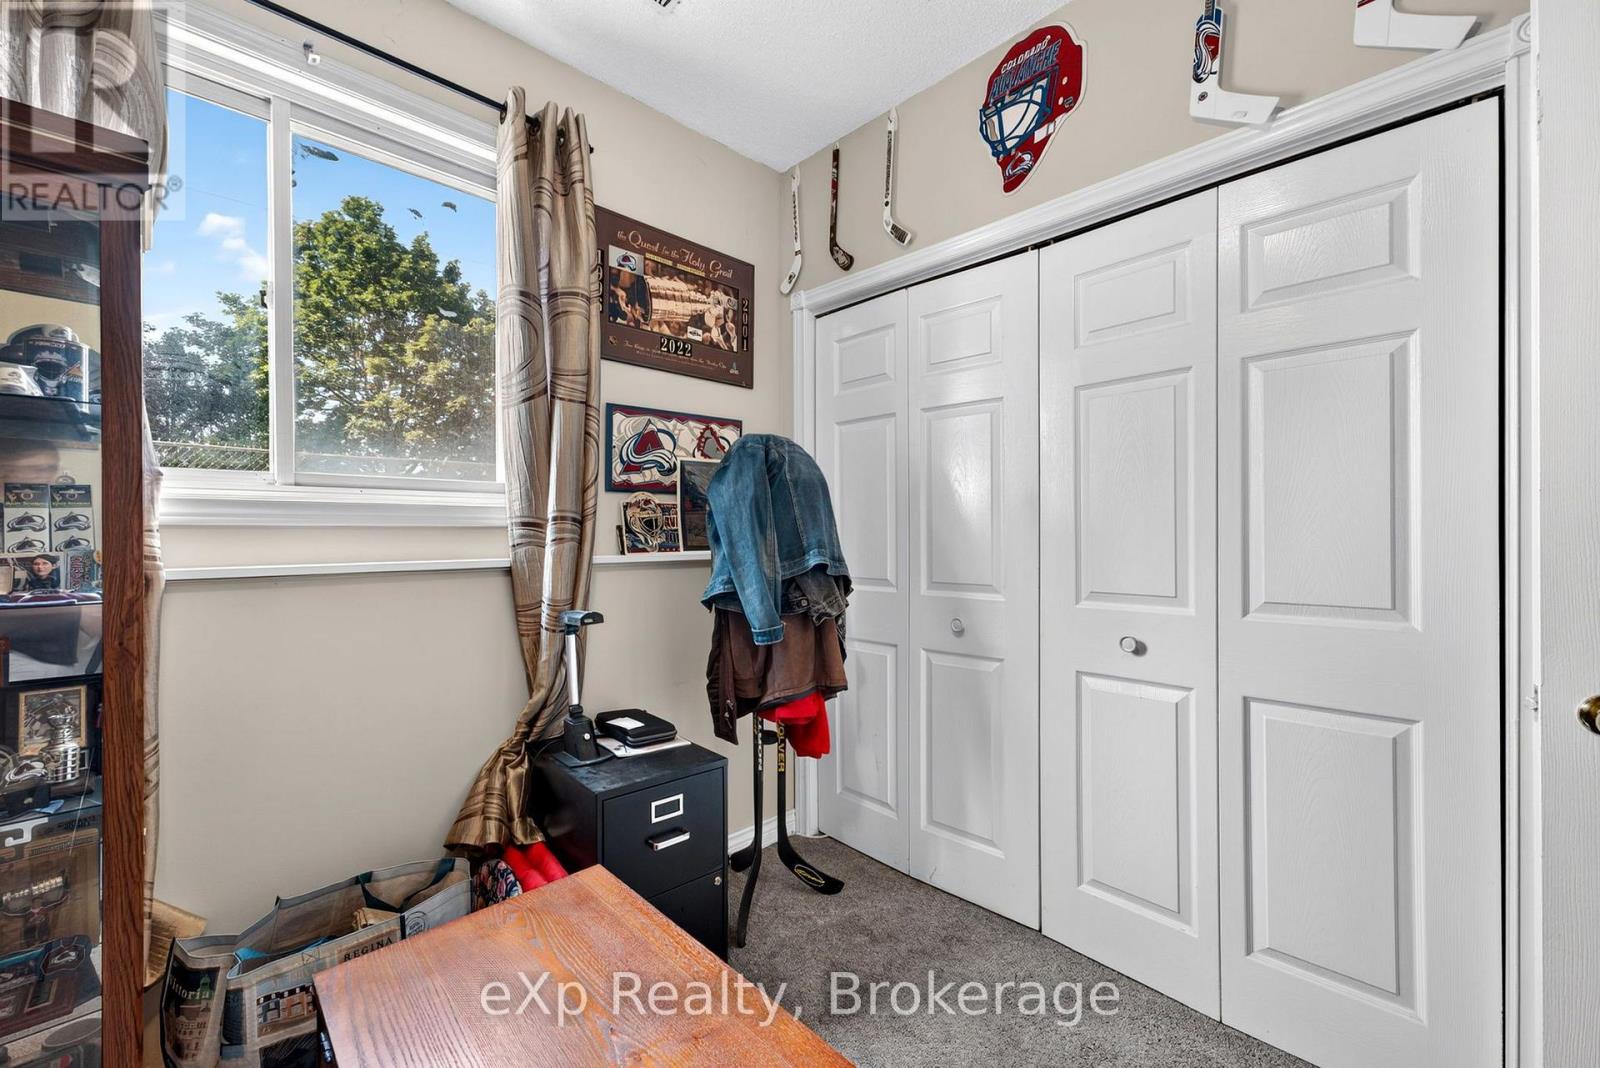
| Basement | Bedroom 4 | 3.06 m | 2.58 m | 3.06 m x 2.58 m |
| Basement | Bedroom 5 | 3.48 m | 3.15 m | 3.48 m x 3.15 m |
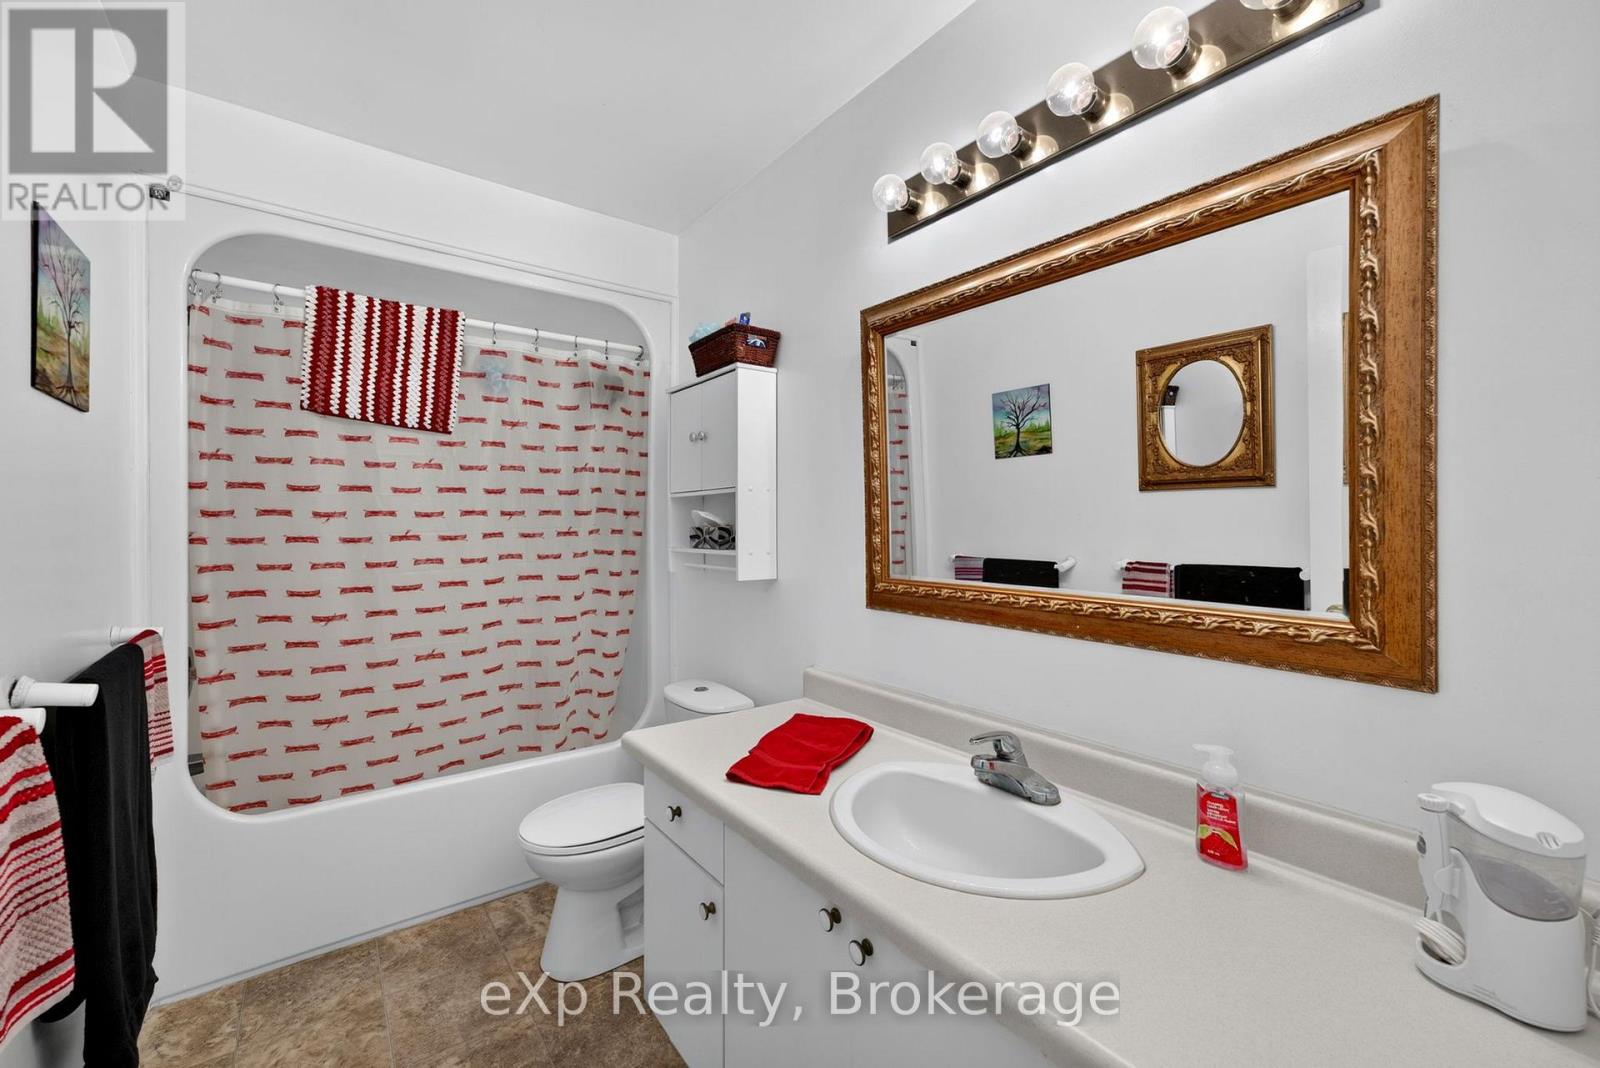
| Basement | Bathroom | 1.56 m | 3.27 m | 1.56 m x 3.27 m |
| Basement | Living Room | 5.59 m | 3.75 m | 5.59 m x 3.75 m |
| Basement | Kitchen | 3.57 m | 3.16 m | 3.57 m x 3.16 m |
| Main Level | Kitchen | 3.41 m | 2.8 m | 3.41 m x 2.8 m |
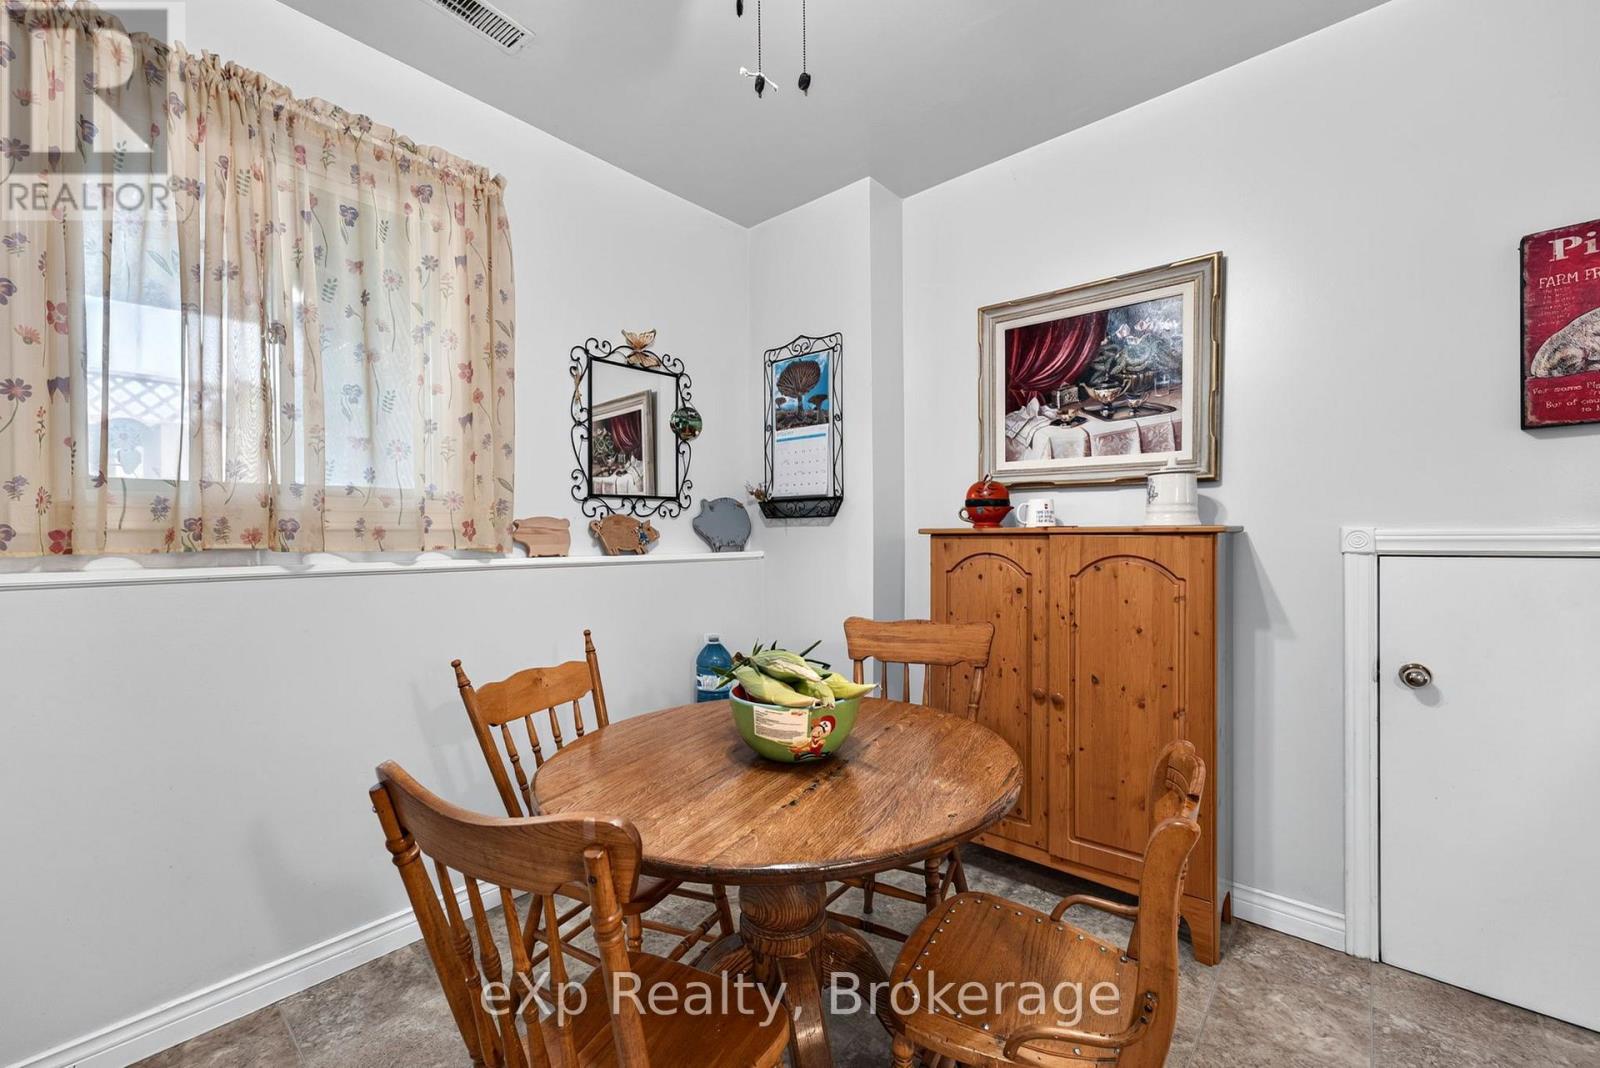
| Main Level | Dining Room | 3.41 m | 1.51 m | 3.41 m x 1.51 m |
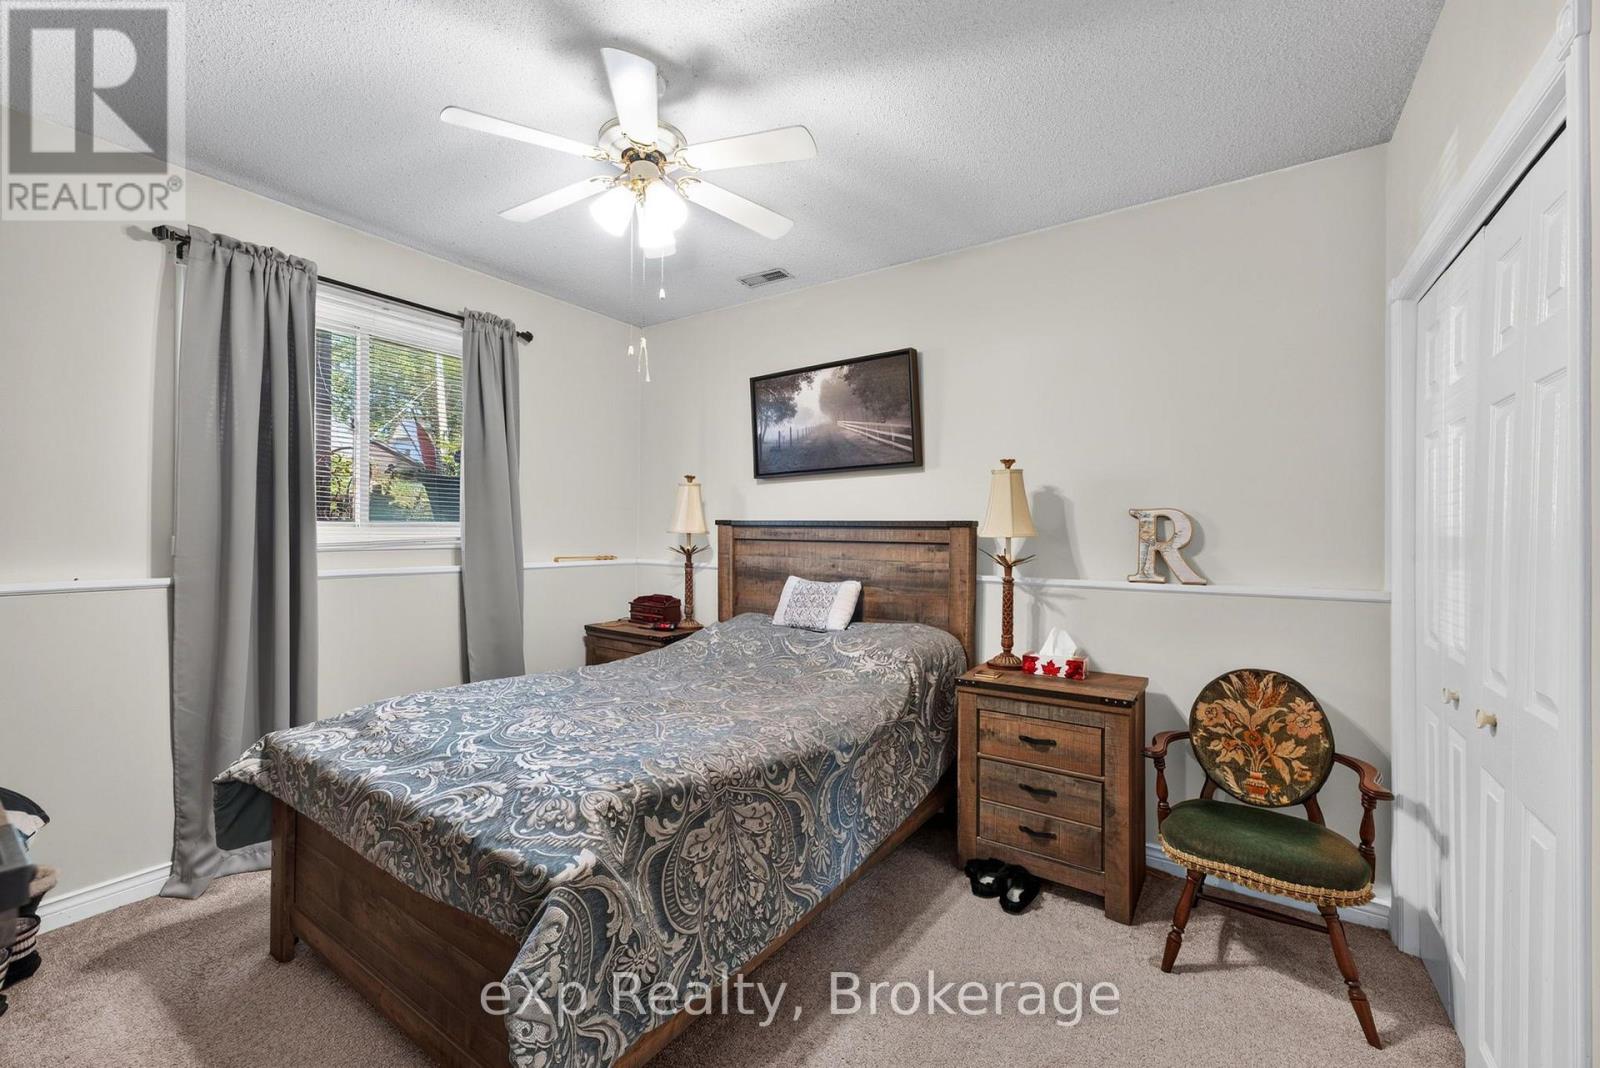
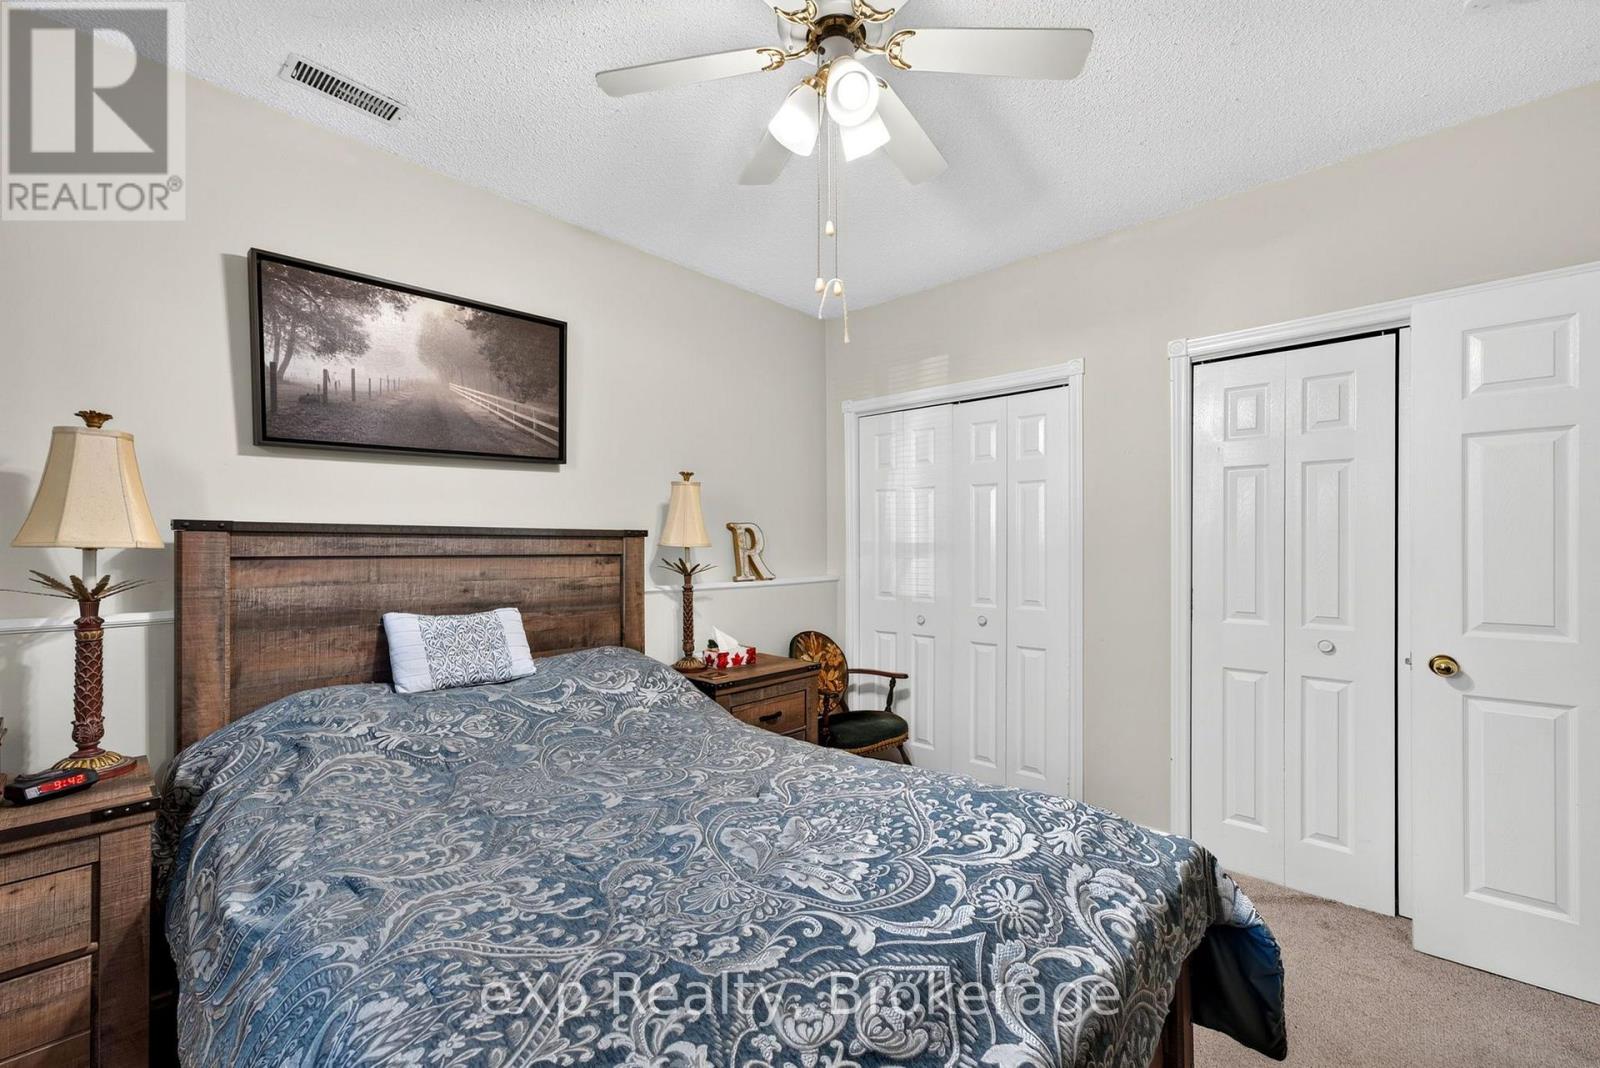
| Main Level | Bedroom 2 | 3.04 m | 3.17 m | 3.04 m x 3.17 m |
| Main Level | Bedroom 3 | 3.26 m | 3.27 m | 3.26 m x 3.27 m |
| Main Level | Primary Bedroom | 3.41 m | 3.8 m | 3.41 m x 3.8 m |
| Main Level | Bathroom | 3.41 m | 1.57 m | 3.41 m x 1.57 m |
| Main Level | Living Room | 3.96 m | 5.7 m | 3.96 m x 5.7 m |
https://www.realtor.ca/real-estate/30120758/150-trinity-street-stratford-stratford
Contact Us
Contact us for more information

This REALTOR.ca listing content is owned and licensed by REALTOR® members of The Canadian Real Estate Association
The trademarks REALTOR®, REALTORS®, and the REALTOR® logo are controlled by The Canadian Real Estate Association (CREA) and identify real estate professionals who are members of CREA. The trademarks MLS®, Multiple Listing Service® and the associated logos are owned by The Canadian Real Estate Association (CREA) and identify the quality of services provided by real estate professionals who are members of CREA. The trademark DDF® is owned by The Canadian Real Estate Association (CREA) and identifies CREA's Data Distribution Facility (DDF®)
August 06 2026 01:00:34
The Lakelands Association of REALTORS®
Exp Realty