
150 Stevenson Crescent Renfrew, Ontario K7V 1J4



4 Bedroom
3 Bathroom
1,500 - 2,000 sqft
Fireplace
Central Air Conditioning
Forced Air
$649,900
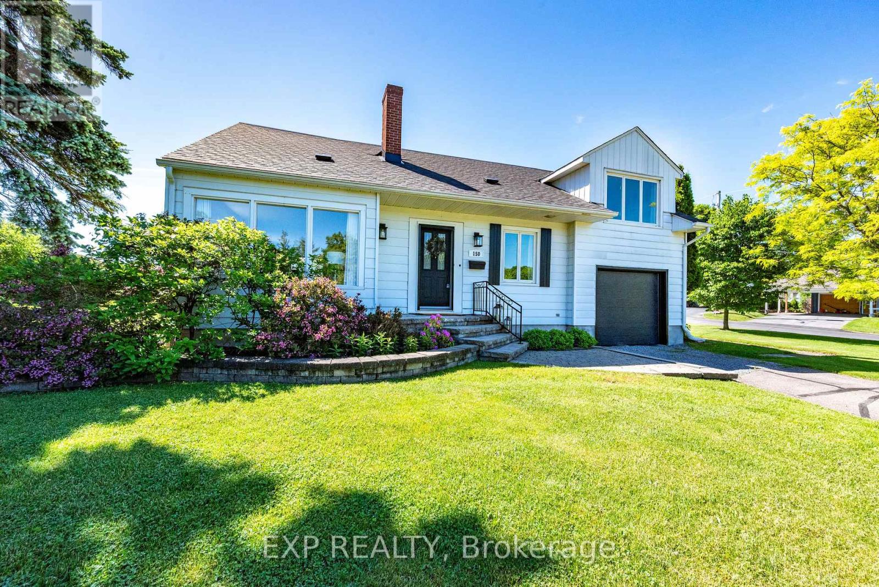
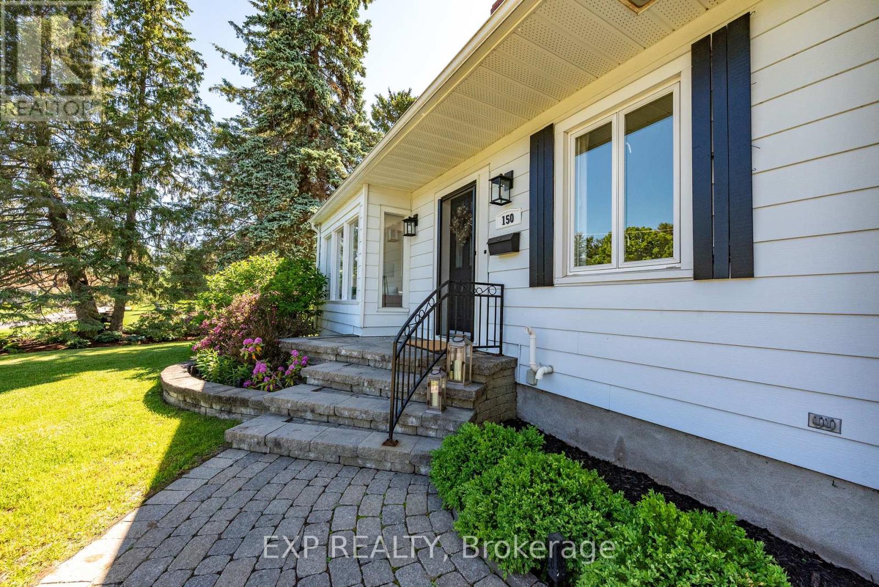
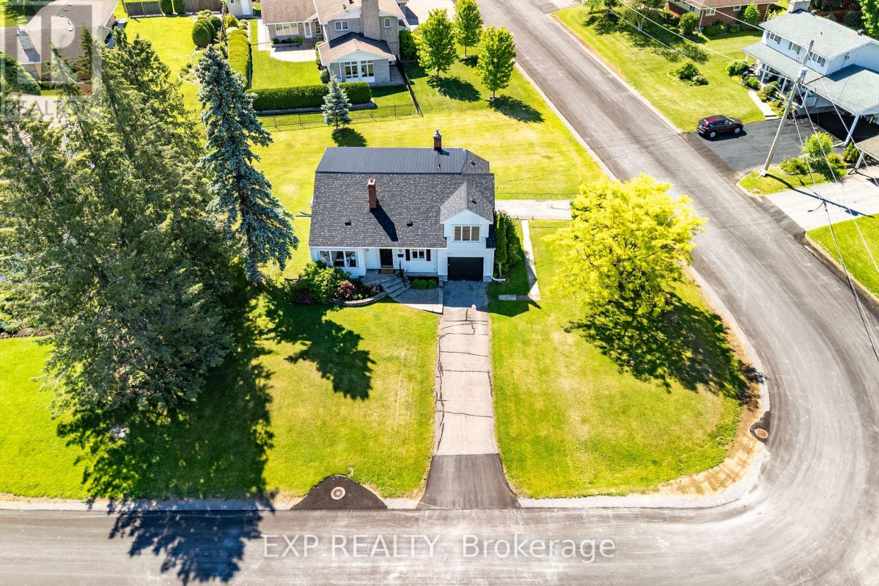
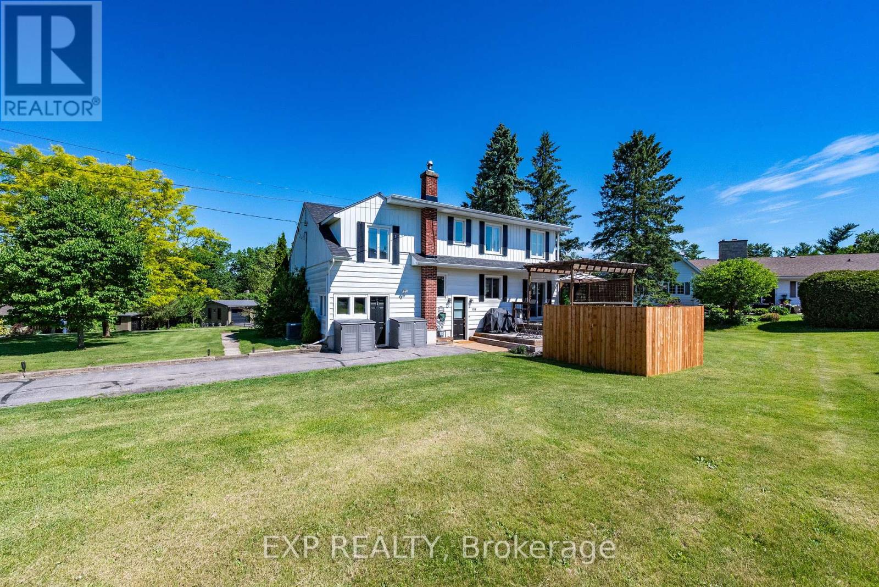
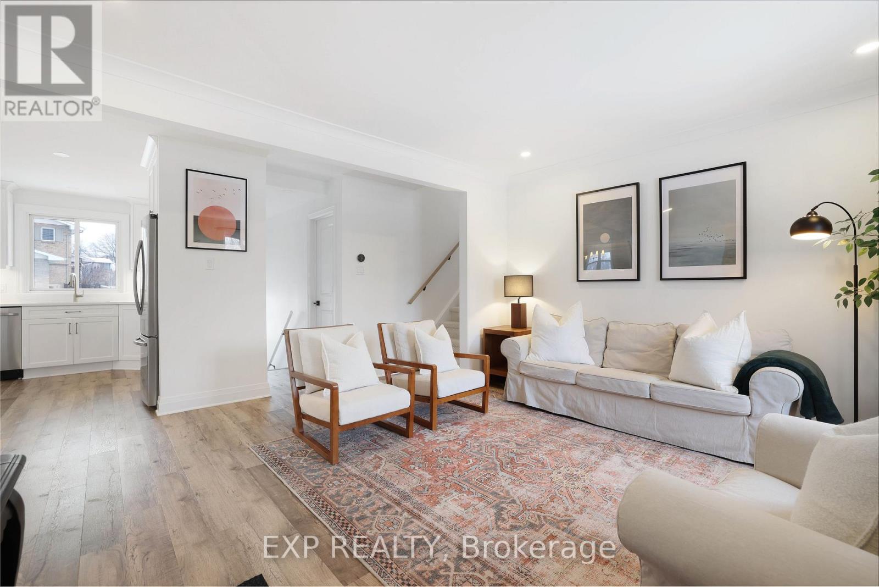
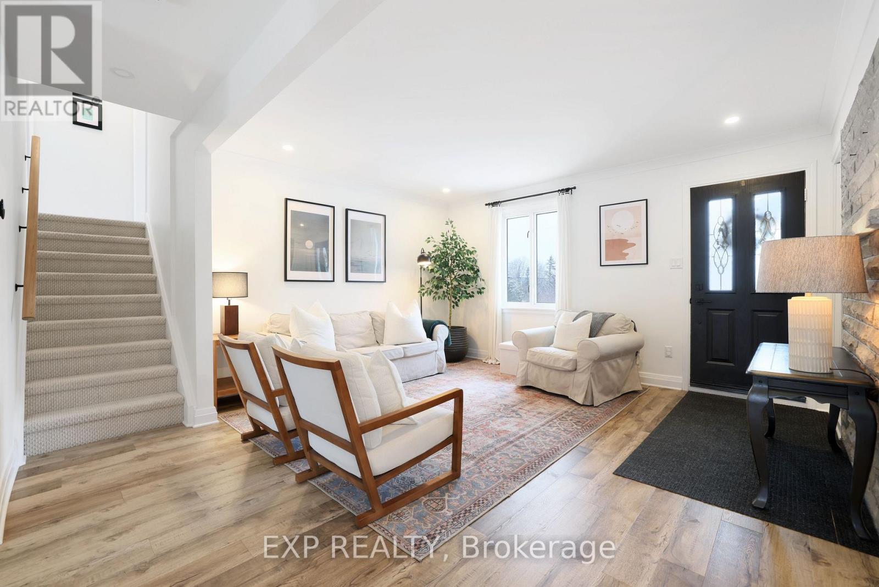
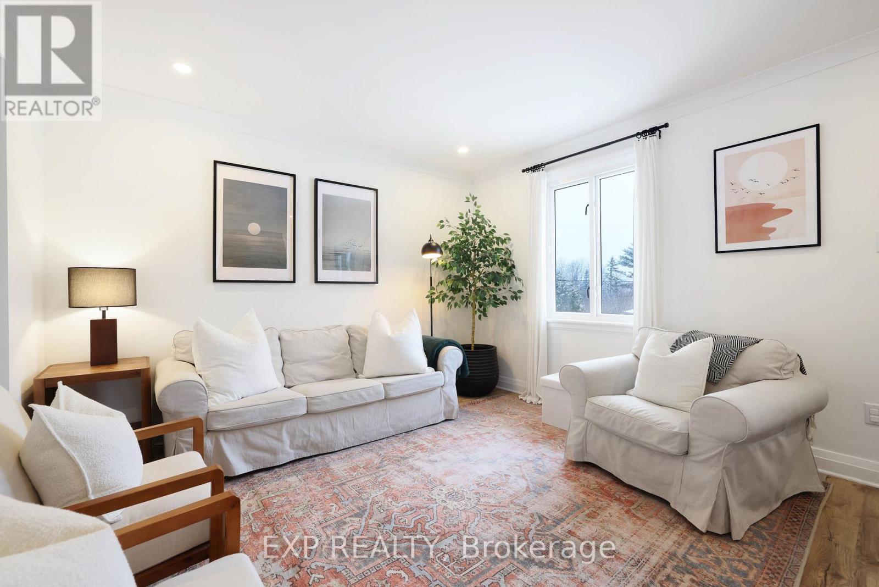
Beautifully transformed from top to bottom, this standout home pairs fresh, modern style with a layout that simply works. Set on a generous corner lot in a sought-after neighbourhood, it offers dual driveways, an attached garage, and a completely renovated interior designed for comfortable everyday living. Step inside to a warm Scandinavian-inspired palette of soft, creamy tones and a bright, cohesive feel throughout. The main living room flows into a beautifully redesigned kitchen featuring quartz countertops and stainless steel appliances, while the spacious dining area is made for gathering. Just off the dining room, a cozy den with a striking stone fireplace creates an inviting place to relax, read, or unwind. Patio doors from the dining area open to an impressive outdoor entertaining space with a large patio, pergola, newly built deck, and privacy wall-perfect for summer dinners and evenings outdoors. The split-level design adds character and versatility, including a light-filled loft that works beautifully as a home office or optional bedroom. Upstairs, the renovated main bath feels like a retreat with a soaker tub, walk-in tiled shower, and timeless finishes. A generously sized primary bedroom and additional well-appointed bedrooms complete the upper level. Downstairs, the fully finished lower level offers even more living space with a family room, additional bedroom, and 3-piece bath, ideal for guests, teens, or multi-generational living. With a brand-new roof (2026), extensive interior renovations, and nothing left to do but move in, this is a home that delivers style, space, and peace of mind. Walk to downtown shops, restaurants, everyday amenities, and nearby Central Public School. Fresh, finished, and full of character-this one deserves a second look! (id:15069)
Property Details
| MLS® Number | X13738428 |
| Property Type | Single Family |
| Community Name | 540 - Renfrew |
| Parking Space Total | 5 |
Building
| Bathroom Total | 3 |
| Bedrooms Above Ground | 3 |
| Bedrooms Below Ground | 1 |
| Bedrooms Total | 4 |
| Amenities | Fireplace(s) |
| Appliances | Garage Door Opener Remote(s), Dishwasher, Dryer, Stove, Washer, Refrigerator |
| Basement Development | Finished |
| Basement Type | Full (finished) |
| Construction Status | Insulation Upgraded |
| Construction Style Attachment | Detached |
| Cooling Type | Central Air Conditioning |
| Exterior Finish | Vinyl Siding |
| Fireplace Present | Yes |
| Foundation Type | Stone |
| Half Bath Total | 1 |
| Heating Fuel | Natural Gas |
| Heating Type | Forced Air |
| Stories Total | 2 |
| Size Interior | 1,500 - 2,000 Sqft |
| Type | House |
| Utility Water | Municipal Water |
Parking
| Attached Garage | |
| Garage |
Land
| Acreage | No |
| Sewer | Sanitary Sewer |
| Size Depth | 128 Ft ,9 In |
| Size Frontage | 82 Ft ,2 In |
| Size Irregular | 82.2 X 128.8 Ft |
| Size Total Text | 82.2 X 128.8 Ft |
Rooms
| Level | Type | Length | Width | Dimensions |
|---|---|---|---|---|
| Second Level | Bathroom | 3.23 m | 2.75 m | 3.23 m x 2.75 m |
| Second Level | Bedroom | 3.19 m | 3.15 m | 3.19 m x 3.15 m |
| Second Level | Bedroom | 3.25 m | 3.02 m | 3.25 m x 3.02 m |
| Second Level | Primary Bedroom | 6 m | 5.25 m | 6 m x 5.25 m |
| Second Level | Loft | 4.57 m | 3.12 m | 4.57 m x 3.12 m |
| Lower Level | Bedroom 4 | 4.45 m | 3 m | 4.45 m x 3 m |
| Lower Level | Bathroom | 3.96 m | 1.33 m | 3.96 m x 1.33 m |
| Lower Level | Media | 6.14 m | 3.52 m | 6.14 m x 3.52 m |
| Lower Level | Other | 3.96 m | 3.39 m | 3.96 m x 3.39 m |
| Main Level | Living Room | 3.68 m | 5.51 m | 3.68 m x 5.51 m |
| Main Level | Kitchen | 4.29 m | 2.99 m | 4.29 m x 2.99 m |
| Main Level | Family Room | 5.05 m | 3.28 m | 5.05 m x 3.28 m |
| Main Level | Dining Room | 3.88 m | 3.15 m | 3.88 m x 3.15 m |
| Main Level | Bathroom | 1.52 m | 1.56 m | 1.52 m x 1.56 m |
Utilities
| Electricity | Installed |
| Sewer | Installed |
https://www.realtor.ca/real-estate/30227123/150-stevenson-crescent-renfrew-540-renfrew
Contact Us
Contact us for more information

This REALTOR.ca listing content is owned and licensed by REALTOR® members of The Canadian Real Estate Association
The trademarks REALTOR®, REALTORS®, and the REALTOR® logo are controlled by The Canadian Real Estate Association (CREA) and identify real estate professionals who are members of CREA. The trademarks MLS®, Multiple Listing Service® and the associated logos are owned by The Canadian Real Estate Association (CREA) and identify the quality of services provided by real estate professionals who are members of CREA. The trademark DDF® is owned by The Canadian Real Estate Association (CREA) and identifies CREA's Data Distribution Facility (DDF®)
September 04 2026 04:02:59
Renfrew County Real Estate Board
Exp Realty