
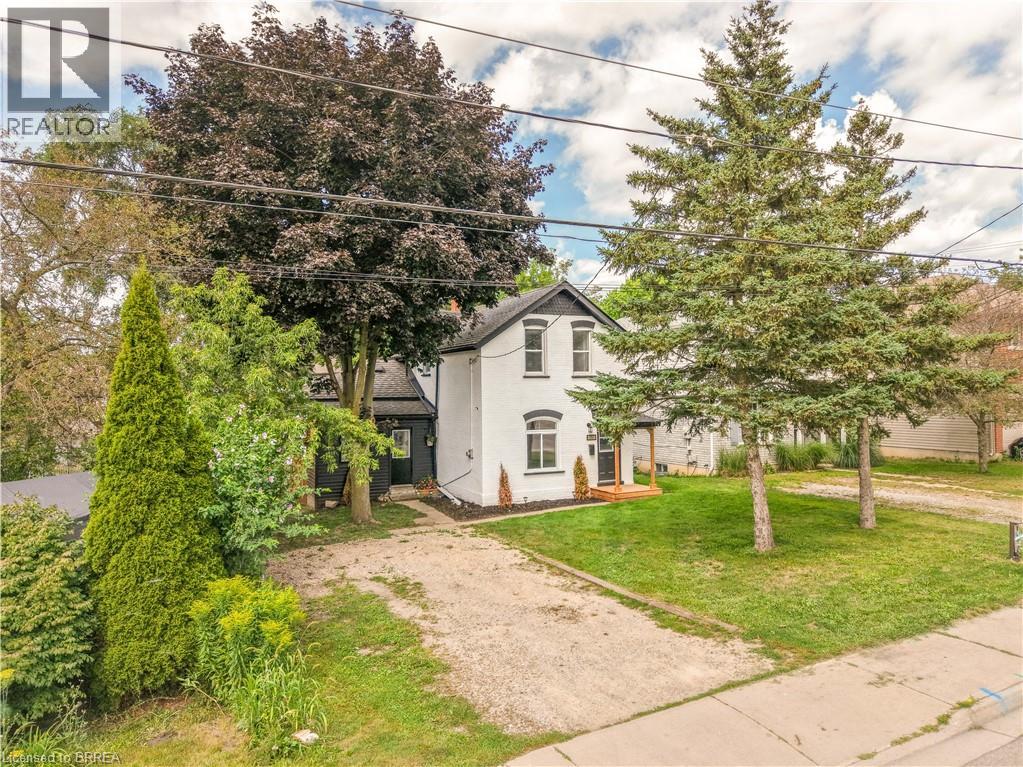
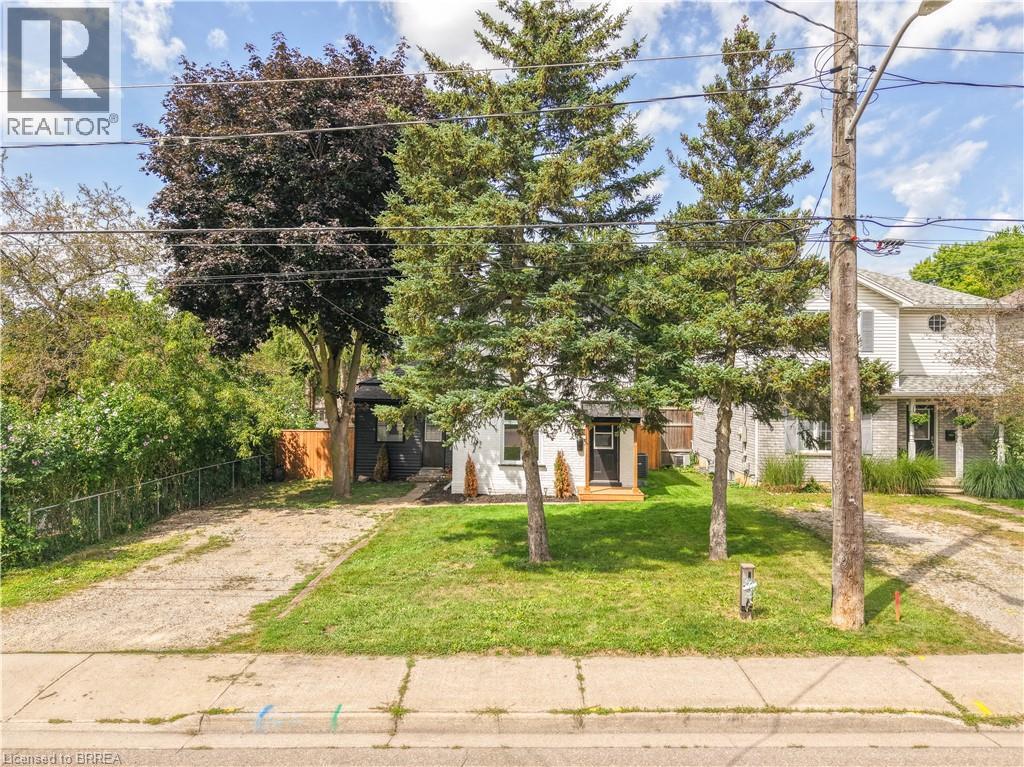
150 Stanley Street Brantford, Ontario N3S 6N3

4 Bedroom
2 Bathroom
1,380 sqft
Other
Central Air Conditioning
Forced Air
$509,900
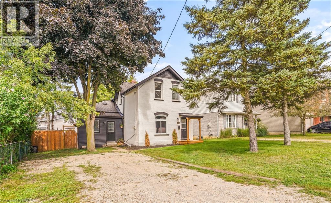
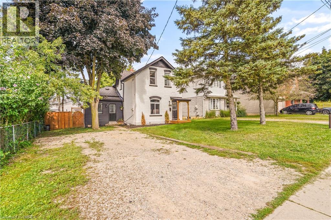
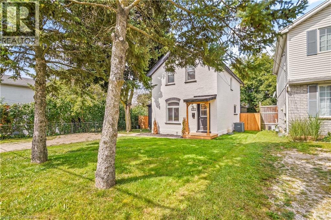
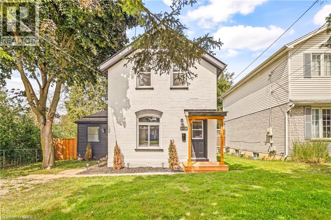
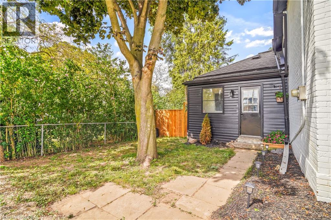
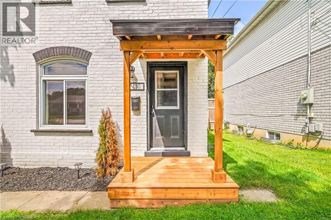
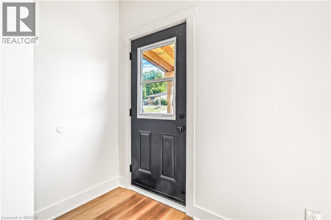
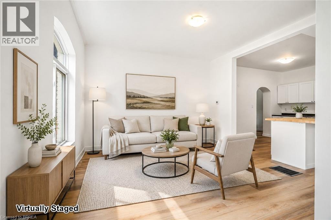
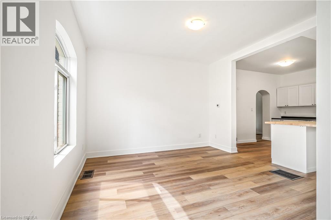
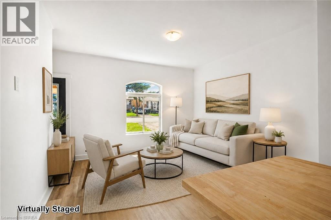
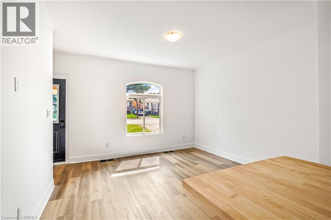
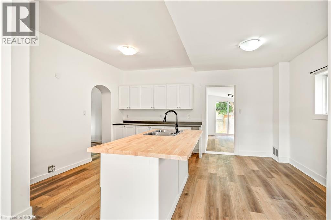
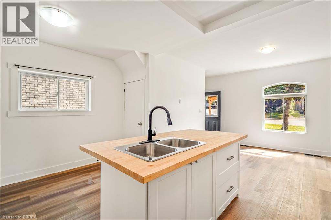
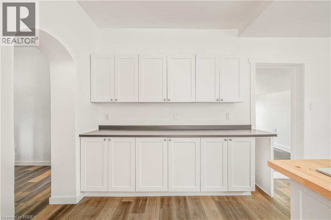
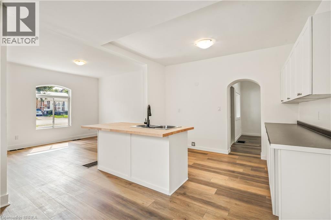
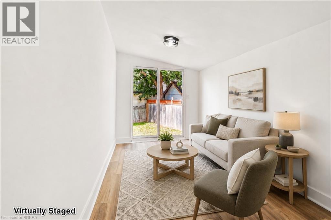
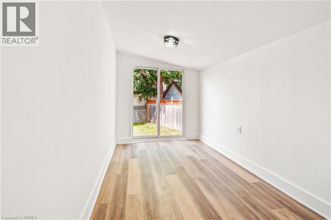
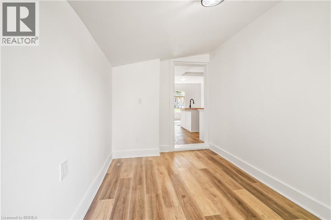
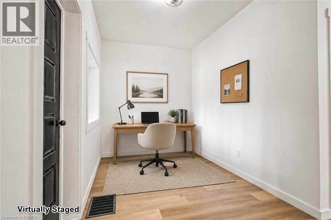
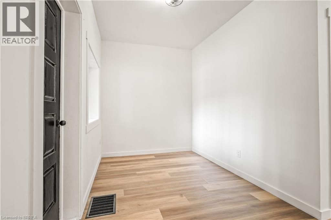
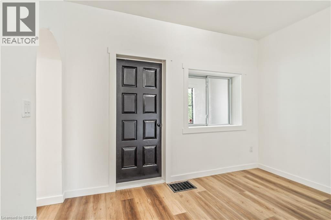
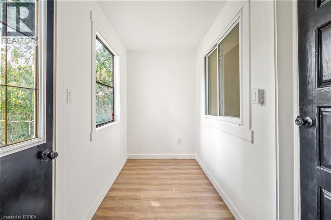
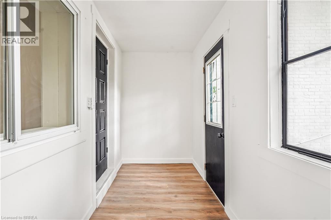
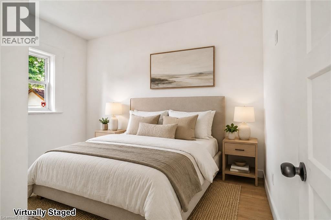
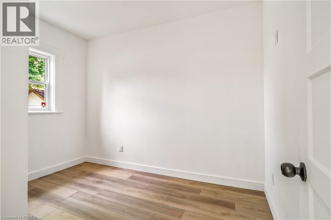
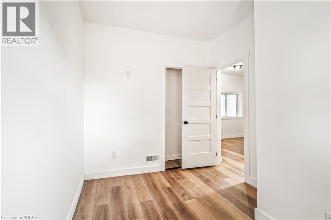
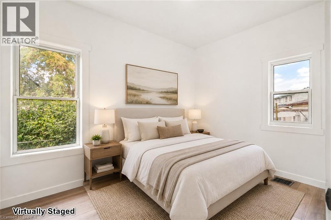
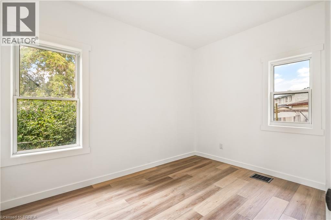
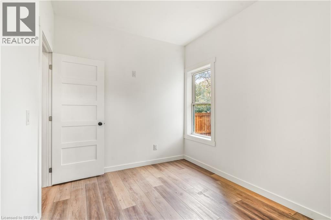

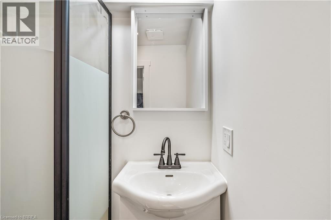
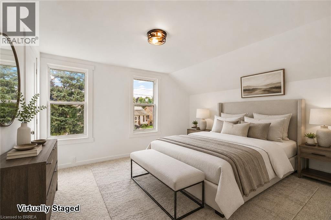
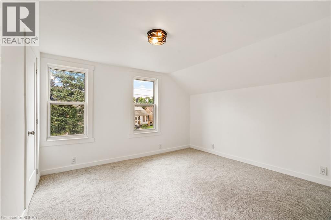
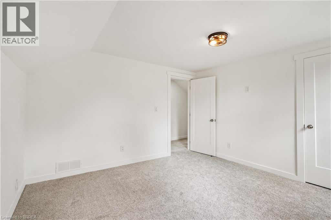
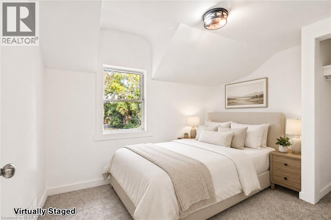
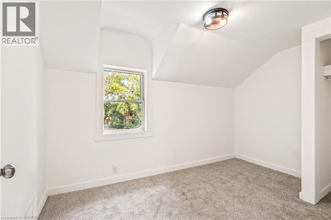
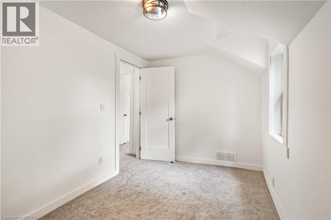
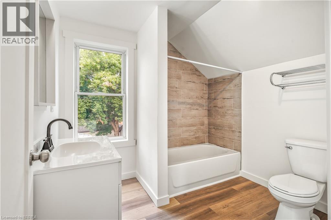
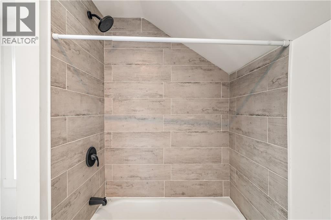
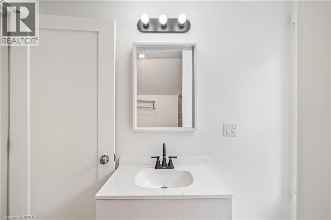
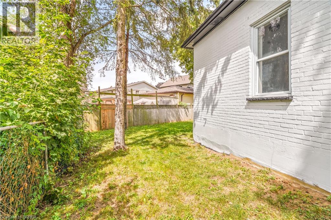
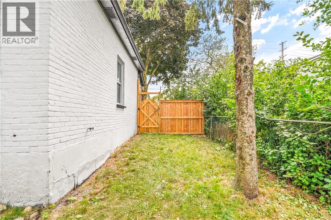
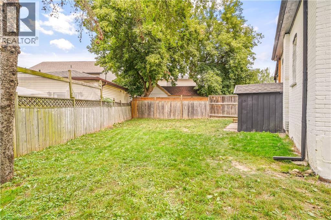
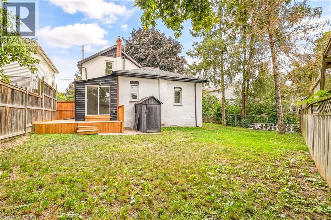
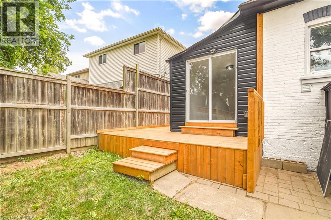
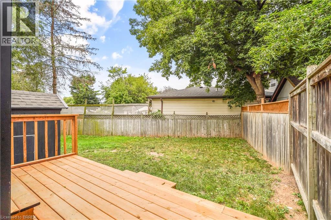
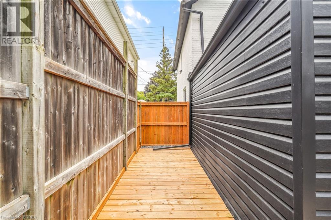
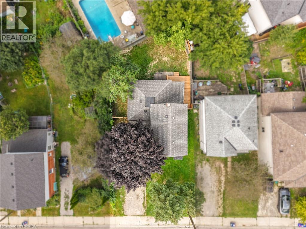
Welcome to this beautifully renovated 4 bedroom, 2 bathroom home with nothing to do but move-in and enjoy! This impressive home features a bright and spacious new kitchen with soft-close drawers and cupboards and an island that is open to the inviting living room with luxury vinyl plank flooring where you can entertain with your family and friends with a den off the kitchen that has patio doors leading out to a wraparound deck in the private backyard. There are 2 bedrooms on the main level with more luxury vinyl plank flooring, a new 3pc. bathroom, an office, and a convenient mud room. Upstairs you'll find 2 more bedrooms, including a large master bedroom with a walk-in closet, and a modern 4pc. bathroom with a tiled shower. The full unfinished basement with a walk-up to the backyard offers plenty of storage space and future possibilities. Too many recent updates to list here in this fully renovated home. A stunning family home that’s close to parks, schools, shopping, walking and biking trails, restaurants, and highway access. Book a viewing today! (id:15069)
Property Details
| MLS® Number | 40856969 |
| Property Type | Single Family |
| Amenities Near By | Park, Playground, Public Transit, Schools, Shopping |
| Community Features | Quiet Area |
| Equipment Type | Water Heater |
| Parking Space Total | 2 |
| Rental Equipment Type | Water Heater |
Building
| Bathroom Total | 2 |
| Bedrooms Above Ground | 4 |
| Bedrooms Total | 4 |
| Architectural Style | Other |
| Basement Development | Unfinished |
| Basement Type | Full (unfinished) |
| Construction Style Attachment | Detached |
| Cooling Type | Central Air Conditioning |
| Exterior Finish | Brick, Vinyl Siding |
| Heating Fuel | Natural Gas |
| Heating Type | Forced Air |
| Stories Total | 2 |
| Size Interior | 1,380 Sqft |
| Type | House |
| Utility Water | Municipal Water |
Land
| Access Type | Highway Access |
| Acreage | No |
| Land Amenities | Park, Playground, Public Transit, Schools, Shopping |
| Sewer | Municipal Sewage System |
| Size Depth | 92 Ft |
| Size Frontage | 50 Ft |
| Size Irregular | 0.128 |
| Size Total | 0.128 Ac|under 1/2 Acre |
| Size Total Text | 0.128 Ac|under 1/2 Acre |
| Zoning Description | Nlr (f9 A270 C40) |
Rooms
| Level | Type | Length | Width | Dimensions |
|---|---|---|---|---|
| Second Level | 4pc Bathroom | 7'5'' x 7'4'' | ||
| Second Level | Bedroom | 11'11'' x 7'8'' | ||
| Second Level | Bedroom | 12'4'' x 11'9'' | ||
| Basement | Utility Room | 16'7'' x 11'7'' | ||
| Basement | Storage | 20'6'' x 12'6'' | ||
| Main Level | 3pc Bathroom | 5'5'' x 5'5'' | ||
| Main Level | Bedroom | 11'4'' x 8'0'' | ||
| Main Level | Bedroom | 11'5'' x 8'6'' | ||
| Main Level | Office | 12'10'' x 7'6'' | ||
| Main Level | Den | 12'0'' x 7'8'' | ||
| Main Level | Mud Room | 12'8'' x 4'11'' | ||
| Main Level | Kitchen | 16'2'' x 11'7'' | ||
| Main Level | Living Room | 12'8'' x 12'1'' |
https://www.realtor.ca/real-estate/30182625/150-stanley-street-brantford
Contact Us
Contact us for more information

This REALTOR.ca listing content is owned and licensed by REALTOR® members of The Canadian Real Estate Association
The trademarks REALTOR®, REALTORS®, and the REALTOR® logo are controlled by The Canadian Real Estate Association (CREA) and identify real estate professionals who are members of CREA. The trademarks MLS®, Multiple Listing Service® and the associated logos are owned by The Canadian Real Estate Association (CREA) and identify the quality of services provided by real estate professionals who are members of CREA. The trademark DDF® is owned by The Canadian Real Estate Association (CREA) and identifies CREA's Data Distribution Facility (DDF®)
August 24 2026 04:23:56
Brantford Regional Real Estate Assn Inc
RE/MAX Twin City Realty Inc