
150 Queen Street Manitowaning, Ontario P0P 1N0

3 Bedroom
2 Bathroom
1,500 - 2,000 sqft
2 Level, Custom
Baseboard Heaters
Acreage
$449,999
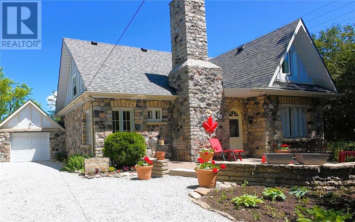
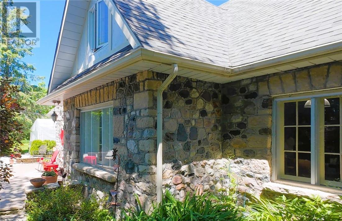
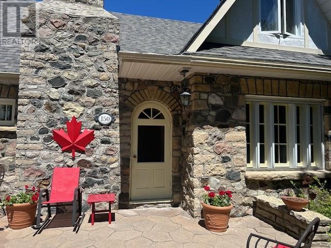
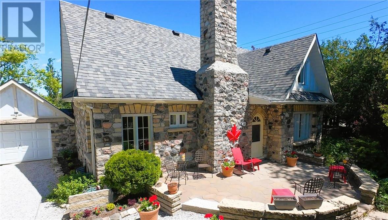
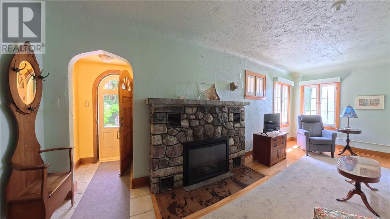
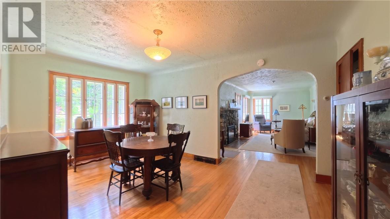
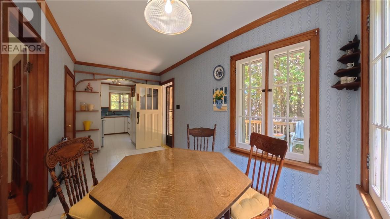
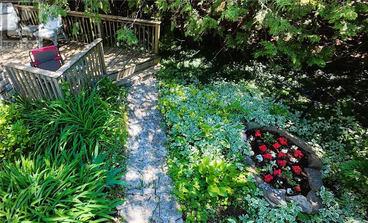
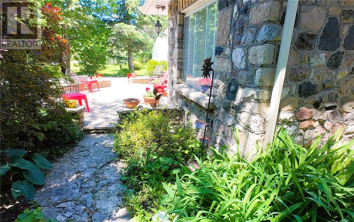
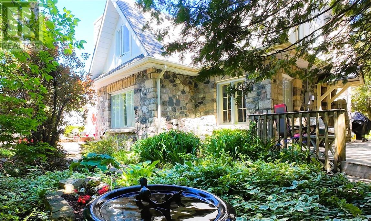
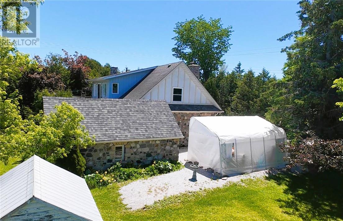
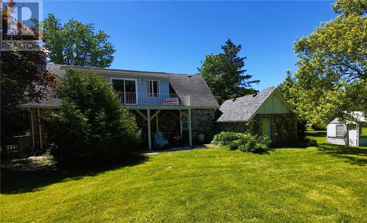
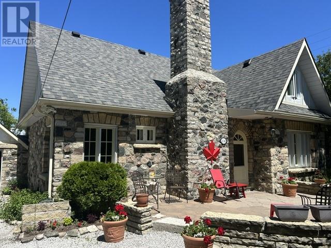
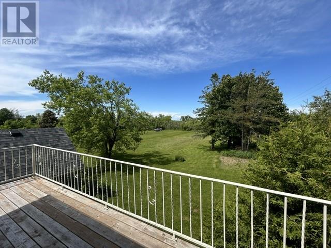
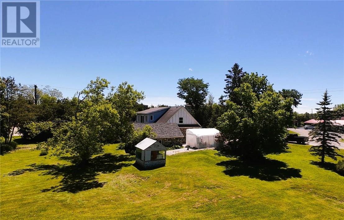
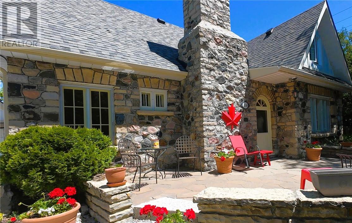
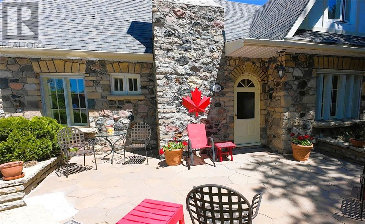
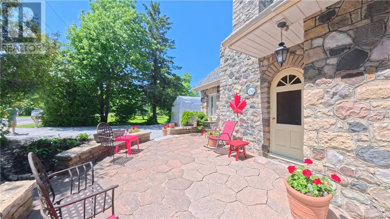
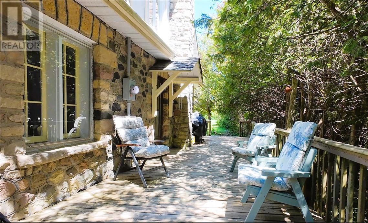
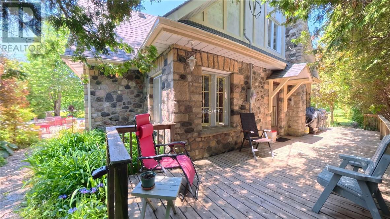
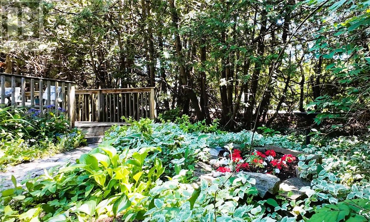
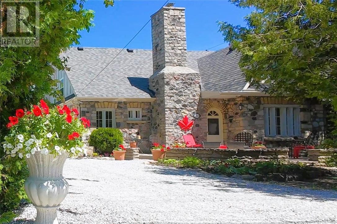
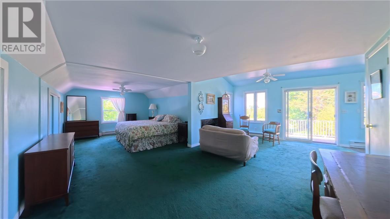
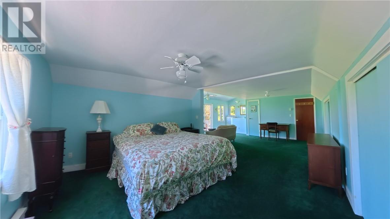
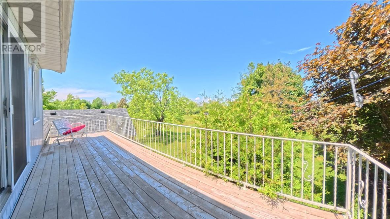
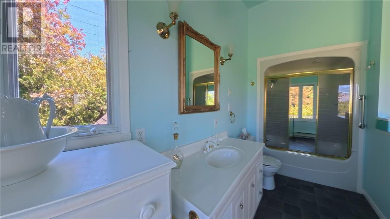
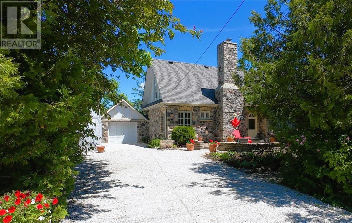
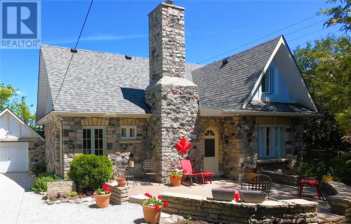
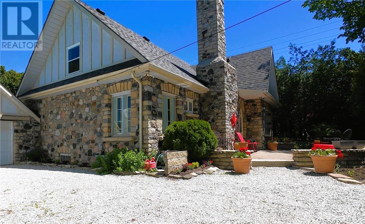
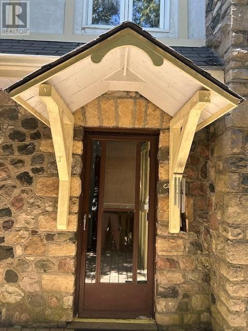
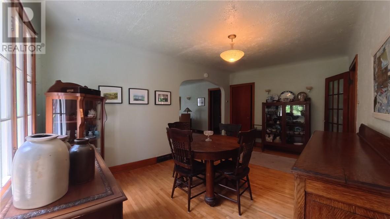
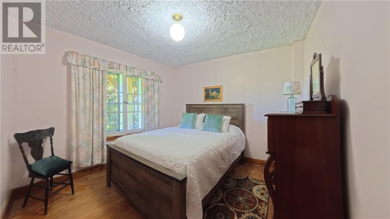
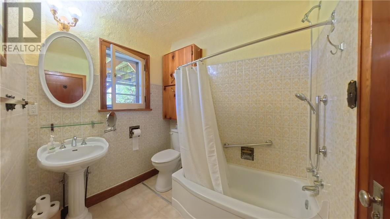
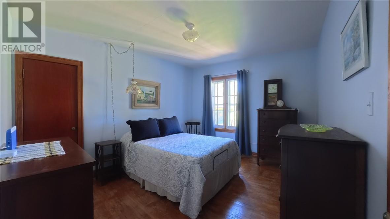
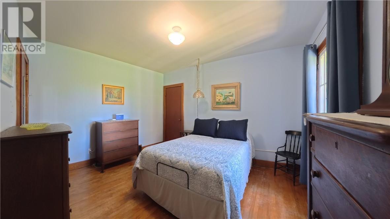
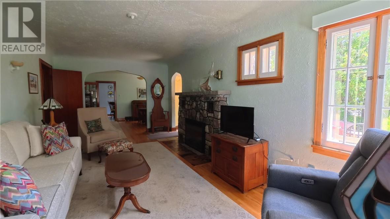
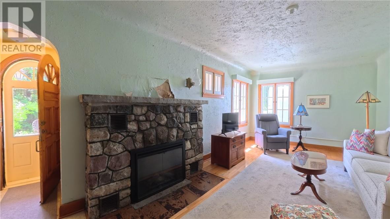
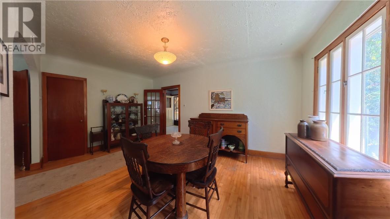
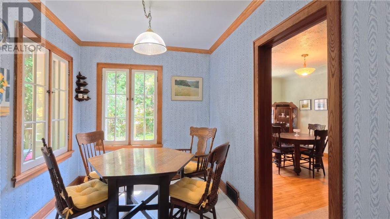
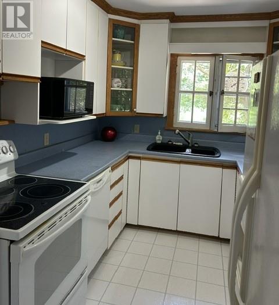
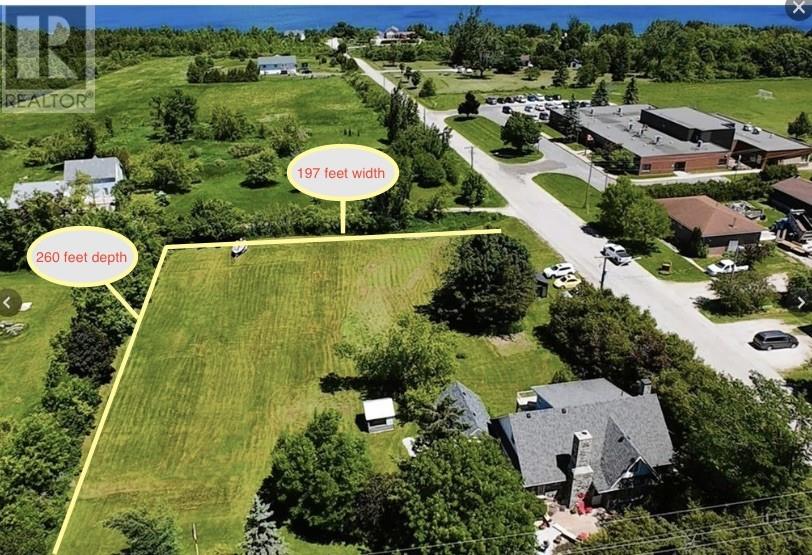
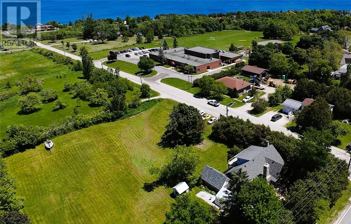
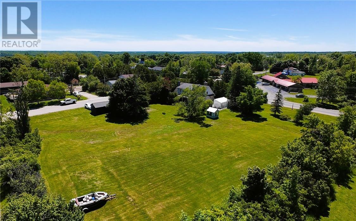
CLASSIC ELEGANCE - 1947 Storybook home complete with Manitoulin Field Stone exterior! This wonderful residence sits on a generous triple lot spanning well over an acre of land. Inside, original hardwood floors and classic mill work preserve its historic charm. The main level welcomes you through a lovely foyer into a cozy living room anchored by a stone fireplace, which flows seamlessly into a formal dining room and an eat-in kitchen. Step outside onto the private deck, beautifully secluded by mature cedar trees and gardens landscaped with local Manitoulin limestone. The entire second floor is dedicated to a massive primary suite complete with a 3-piece bathroom (historically utilized as a separate rental unit). Additional highlights include an attached garage with a separate basement entrance, a greenhouse, and a 24x12' barn. This is truly a rare, masterfully crafted gem and offered at a very reasonable price! (id:15069)
Property Details
| MLS® Number | 2128664 |
| Property Type | Single Family |
| Amenities Near By | Airport, Golf Course, Park, Schools |
| Community Features | Community Centre, Fishing |
| Equipment Type | None |
| Rental Equipment Type | None |
| Storage Type | Storage Shed |
| Structure | Greenhouse, Shed |
Building
| Bathroom Total | 2 |
| Bedrooms Total | 3 |
| Appliances | Dishwasher, Drapes/curtains, Dryer - Electric, Range - Electric, Refrigerator |
| Architectural Style | 2 Level, Custom |
| Basement Type | Full |
| Exterior Finish | Stone |
| Flooring Type | Hardwood, Linoleum, Carpeted |
| Foundation Type | Poured Concrete |
| Heating Type | Baseboard Heaters |
| Roof Material | Asphalt Shingle |
| Roof Style | Unknown |
| Size Interior | 1,500 - 2,000 Sqft |
| Type | House |
| Utility Water | Municipal Water |
Parking
| Exposed Aggregate |
Land
| Access Type | Year-round Access |
| Acreage | Yes |
| Land Amenities | Airport, Golf Course, Park, Schools |
| Sewer | Municipal Sewage System |
| Size Frontage | 197 Ft |
| Size Total Text | 1 - 3 Acres |
| Zoning Description | Residential |
Rooms
| Level | Type | Length | Width | Dimensions |
|---|---|---|---|---|
| Second Level | 3pc Bathroom | 8 x 6 | ||
| Second Level | Bedroom | 20 x 22 | ||
| Second Level | Storage | 11 x 8 | ||
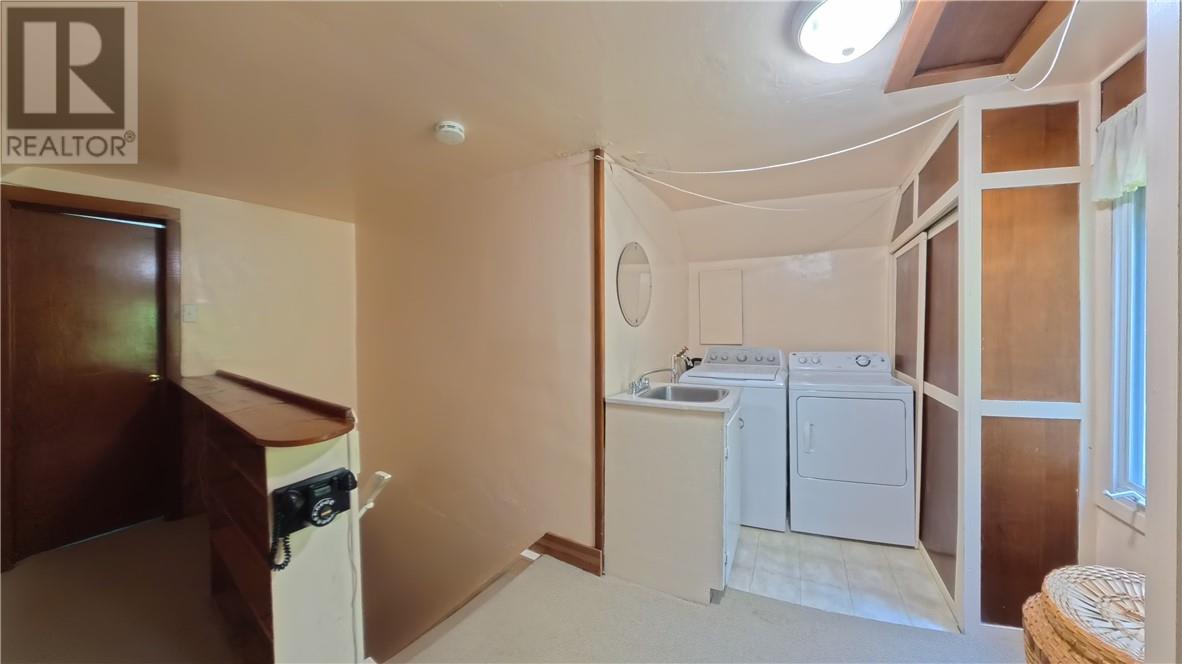
| Second Level | Laundry Room | 6.5 x 12 | ||
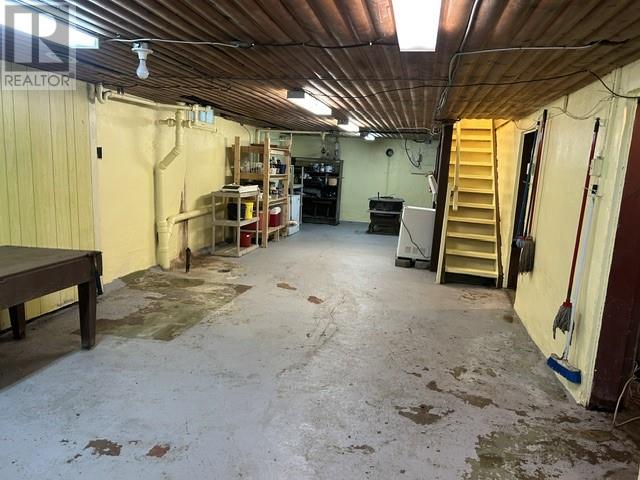
| Basement | Storage | 40 x 28 | ||
| Main Level | 3pc Bathroom | 8 x 7 | ||
| Main Level | Bedroom | 11 x 11 | ||
| Main Level | Bedroom | 13 x 11 | ||
| Main Level | Foyer | 4 x 3 | ||
| Main Level | Eat In Kitchen | 26 x 8 | ||
| Main Level | Dining Room | 12 x 17 | ||
| Main Level | Living Room | 21 x 12 |
https://www.realtor.ca/real-estate/29935470/150-queen-street-manitowaning
Contact Us
Contact us for more information

This REALTOR.ca listing content is owned and licensed by REALTOR® members of The Canadian Real Estate Association
The trademarks REALTOR®, REALTORS®, and the REALTOR® logo are controlled by The Canadian Real Estate Association (CREA) and identify real estate professionals who are members of CREA. The trademarks MLS®, Multiple Listing Service® and the associated logos are owned by The Canadian Real Estate Association (CREA) and identify the quality of services provided by real estate professionals who are members of CREA. The trademark DDF® is owned by The Canadian Real Estate Association (CREA) and identifies CREA's Data Distribution Facility (DDF®)
October 01 2026 08:18:22
Sudbury Real Estate Board
J. A. Rolston Ltd. Real Estate Brokerage