
150 Murdoch Street Harrow, Ontario N0R 1G0

4 Bedroom
3 Bathroom
2,520 sqft
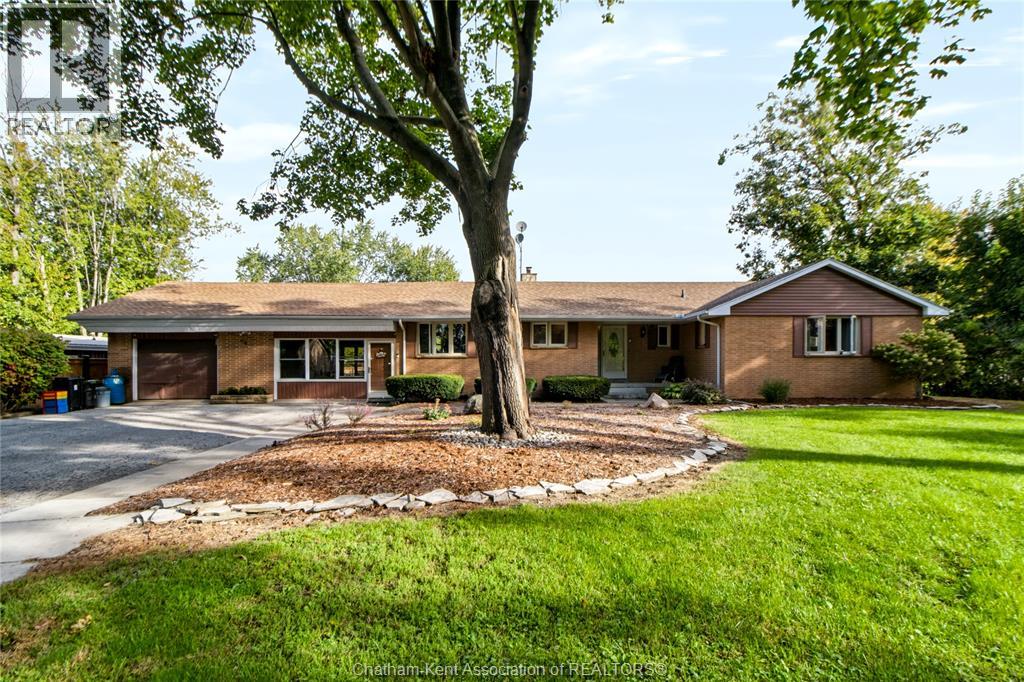
Ranch
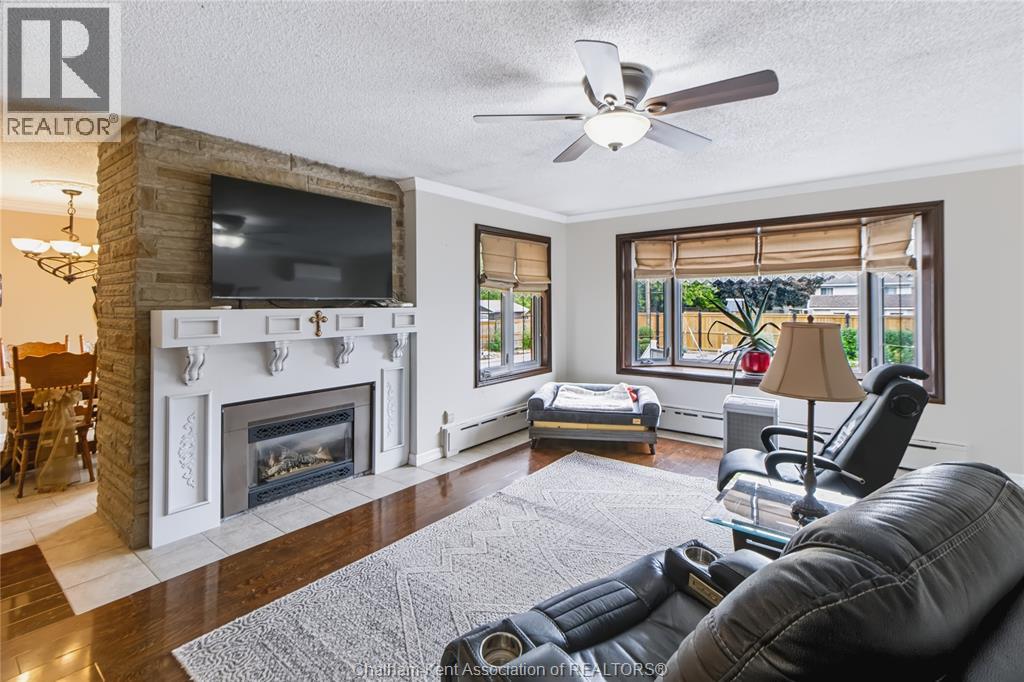
Fireplace
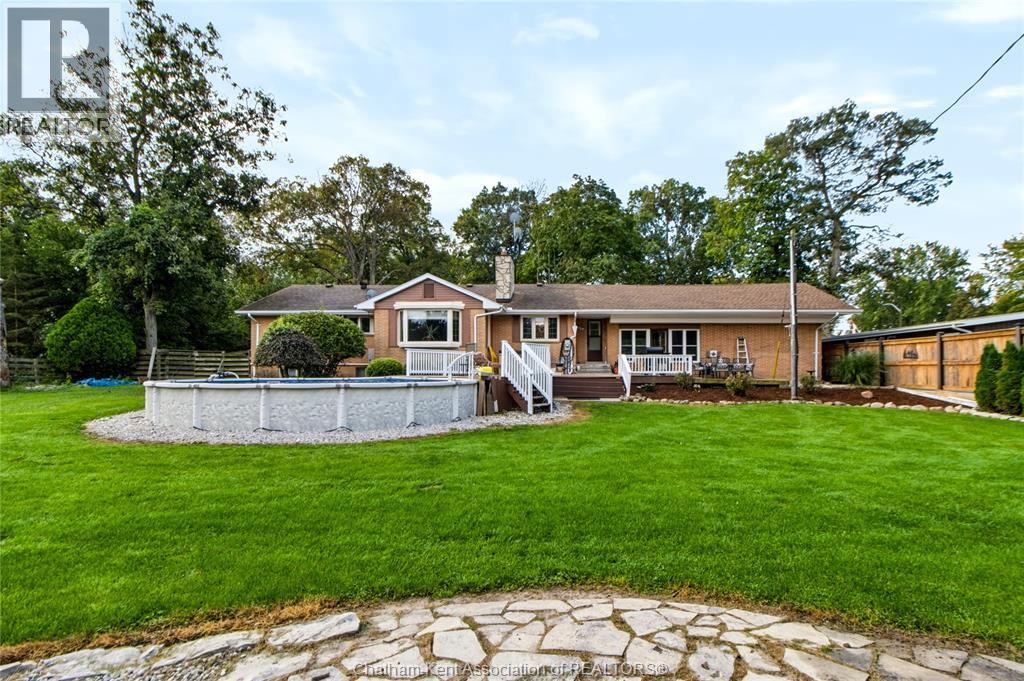
Above Ground Pool
Boiler
Landscaped
$739,000
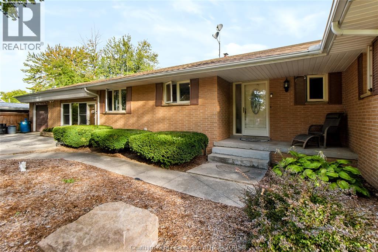
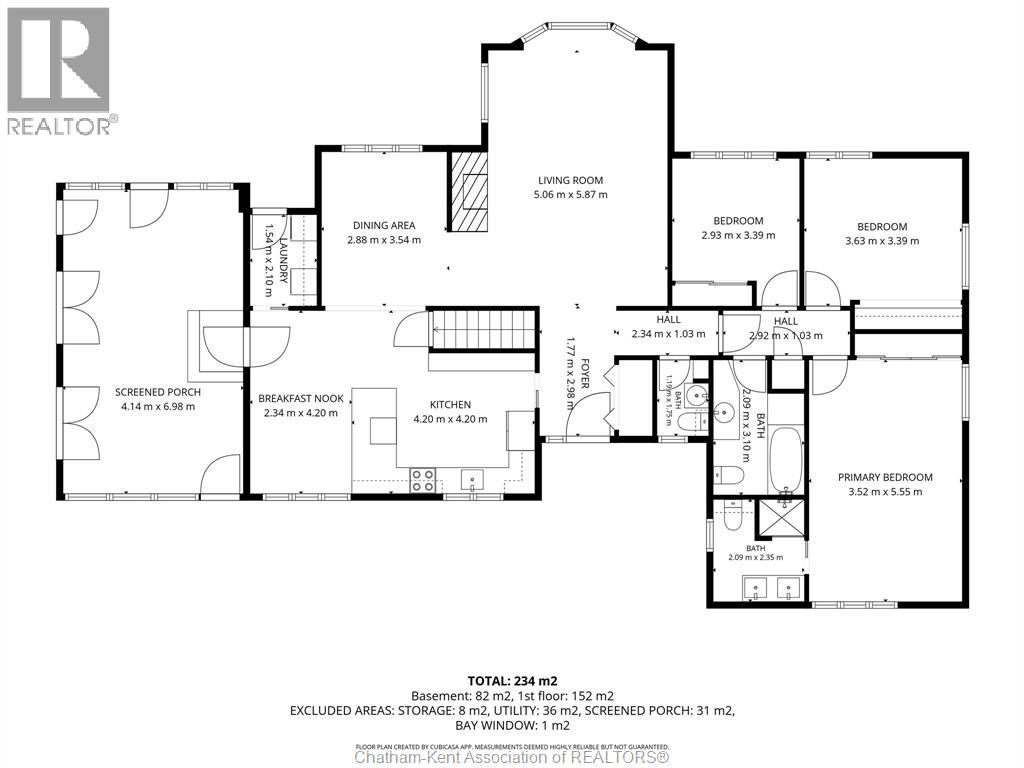
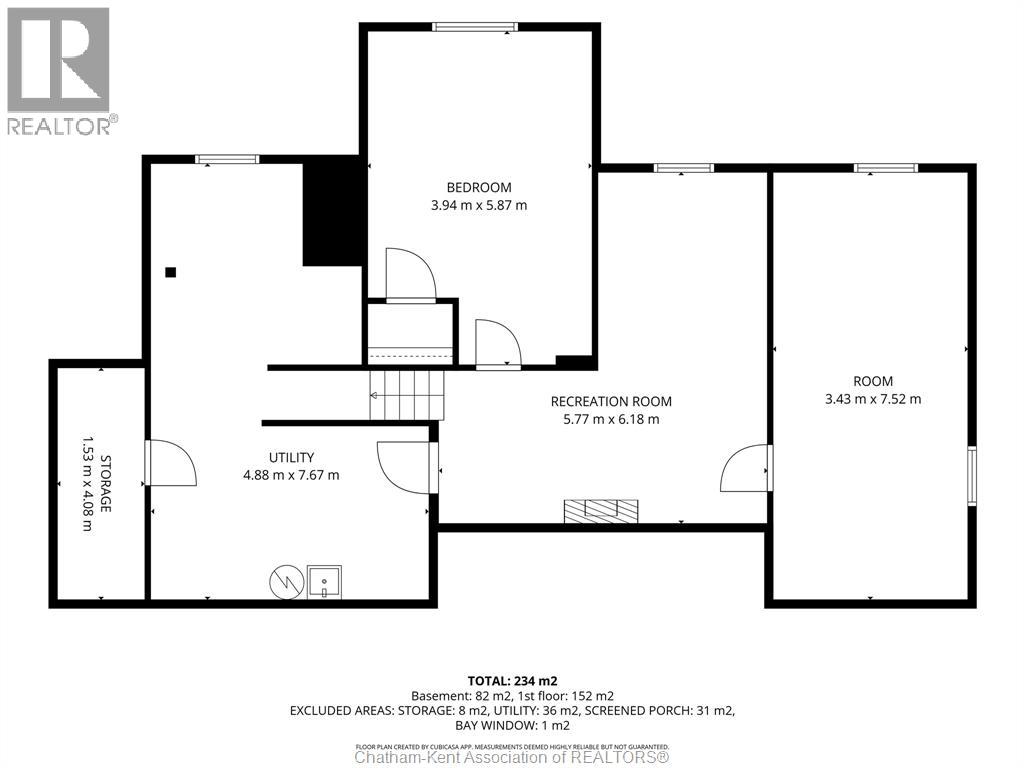
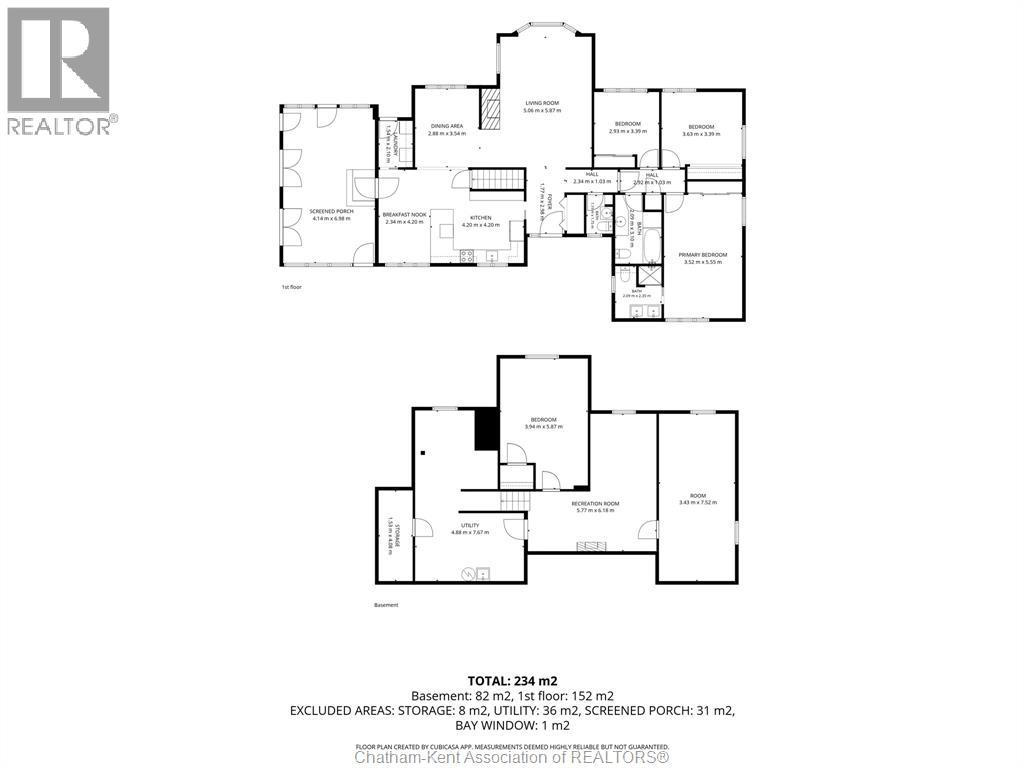
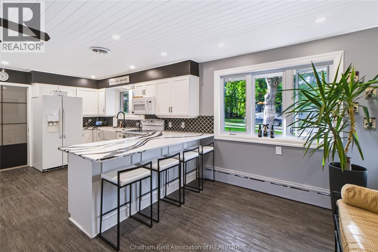
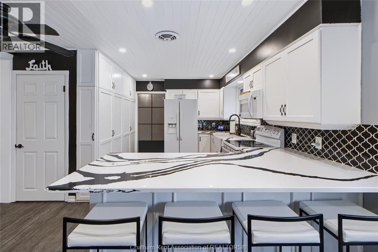
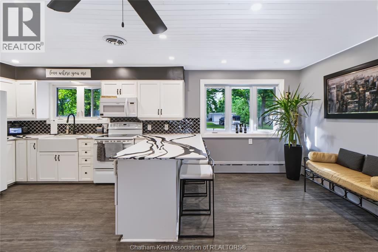
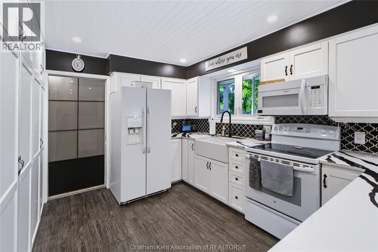
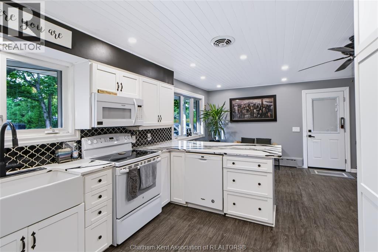
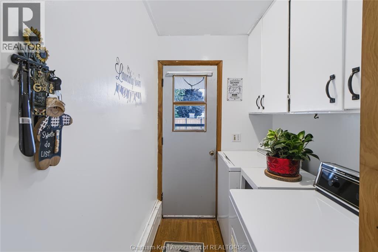
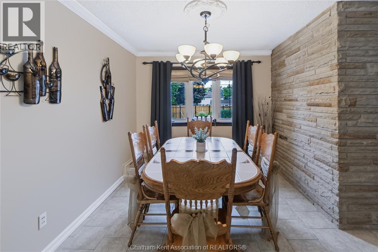
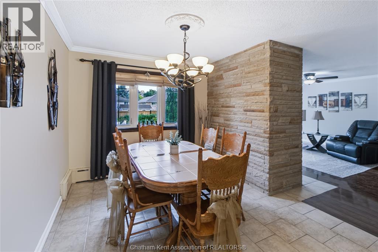
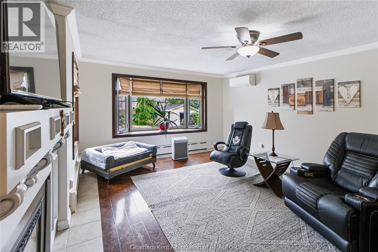
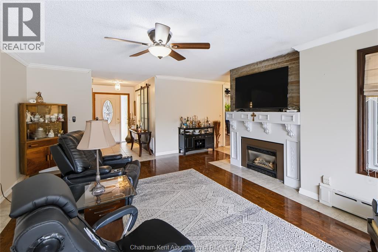
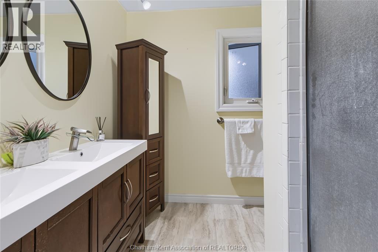
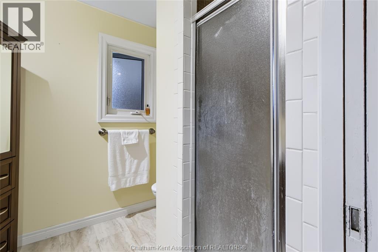
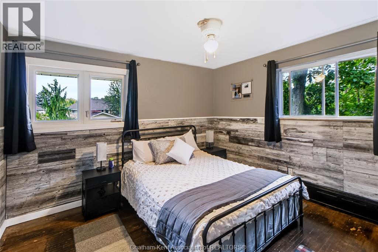
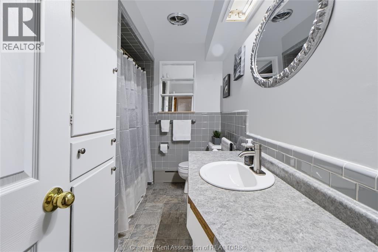
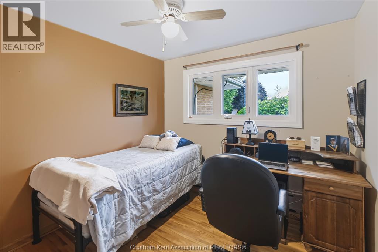
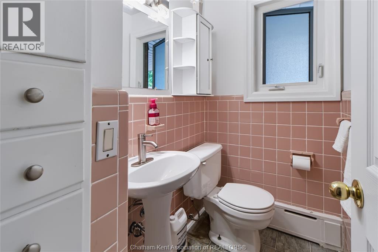
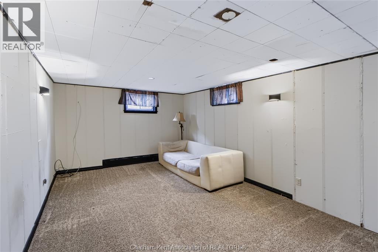
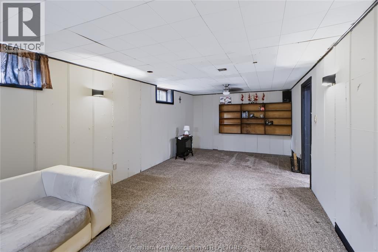
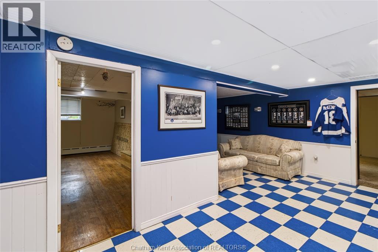
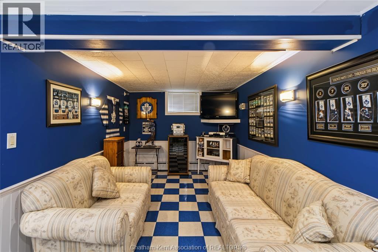
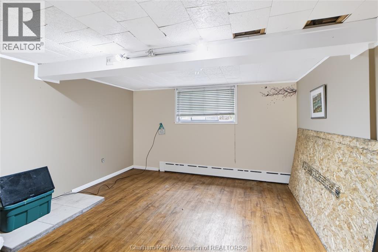
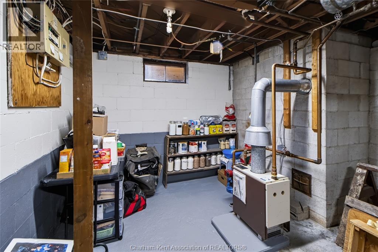
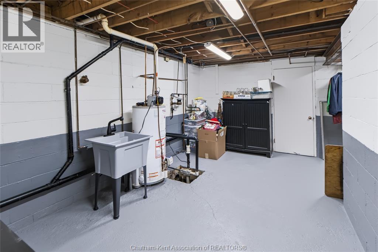
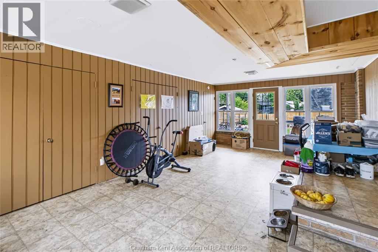
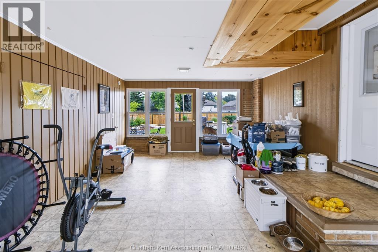
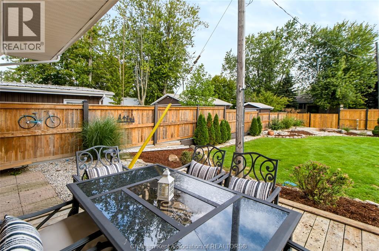
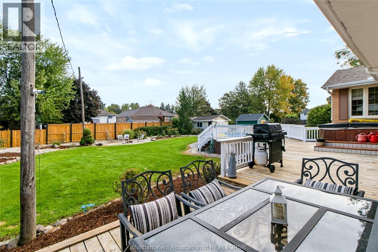
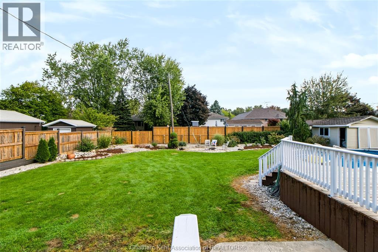
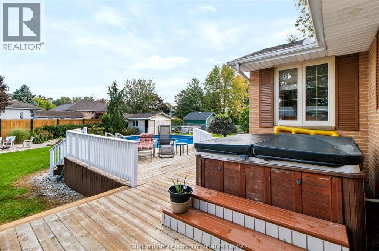
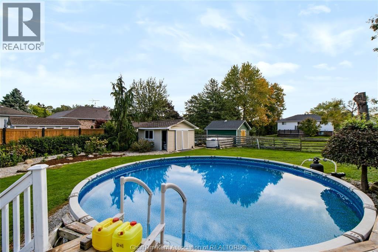
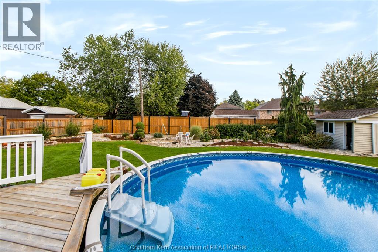
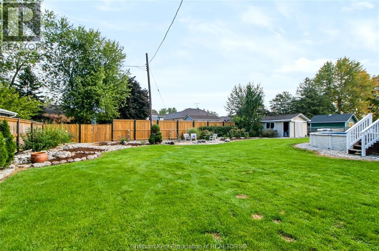
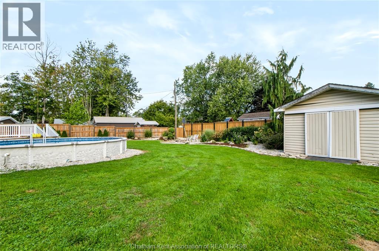
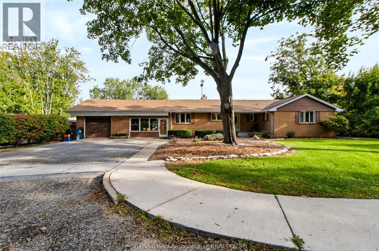
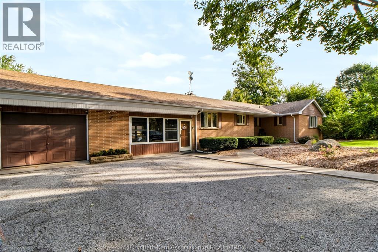
Welcome to this beautiful ranch home in one of Harrows most sought after neighbourhoods. This well-cared-for home offers everything on your checklist. A nice sized attached garage and mud room start off the conveniences of this hidden gem. Inside, there is plenty of room for entertaining and family living. Relax in front of the fire in the comfortable living room or the large kitchen with dining nook. The main floor also offers 3 bedrooms, 3 bathrooms and a laundry room. Downstairs, you will find the fourth bedroom, utility and storage rooms, a second living area and an office. Step outside to enjoy your morning coffee on the large back deck overlooking the beautifully landscaped oasis. This huge fenced in backyard features a pool, hot tub and detached garage. Ideally located on quiet street just steps from the fairgrounds and park. Your family is going to love their staycations and peaceful surroundings. With everything this home has to offer, this is one you won’t want to miss. (id:15069)
Property Details
| MLS® Number | 26024202 |
| Property Type | Single Family |
| Features | Cul-de-sac, Double Width Or More Driveway, Paved Driveway |
| Pool Features | Pool Equipment |
| Pool Type | Above Ground Pool |
Building
| Bathroom Total | 3 |
| Bedrooms Above Ground | 3 |
| Bedrooms Below Ground | 1 |
| Bedrooms Total | 4 |
| Appliances | Hot Tub, Dishwasher, Dryer, Microwave Range Hood Combo, Refrigerator, Stove, Washer |
| Architectural Style | Ranch |
| Constructed Date | 1956 |
| Exterior Finish | Brick |
| Fireplace Fuel | Gas |
| Fireplace Present | Yes |
| Fireplace Type | Insert |
| Flooring Type | Carpeted, Ceramic/porcelain, Laminate |
| Foundation Type | Block |
| Half Bath Total | 1 |
| Heating Fuel | Electric, Natural Gas |
| Heating Type | Boiler |
| Stories Total | 1 |
| Size Interior | 2,520 Sqft |
| Total Finished Area | 2520 Sqft |
| Type | House |
Parking
| Detached Garage | |
| Garage |
Land
| Acreage | No |
| Fence Type | Fence |
| Landscape Features | Landscaped |
| Size Irregular | 117 X 156 / 0.418 Ac |
| Size Total Text | 117 X 156 / 0.418 Ac|0.25- 0.50 Acre |
| Zoning Description | R1 |
Rooms
| Level | Type | Length | Width | Dimensions |
|---|---|---|---|---|
| Basement | Office | 11 ft ,4 in | 24 ft ,6 in | 11 ft ,4 in x 24 ft ,6 in |
| Basement | Utility Room | 16 ft | 25 ft ,2 in | 16 ft x 25 ft ,2 in |
| Basement | Storage | 5 ft | 13 ft ,5 in | 5 ft x 13 ft ,5 in |
| Basement | Recreation Room | 18 ft ,11 in | 20 ft ,4 in | 18 ft ,11 in x 20 ft ,4 in |
| Basement | Bedroom | 12 ft ,11 in | 19 ft ,3 in | 12 ft ,11 in x 19 ft ,3 in |
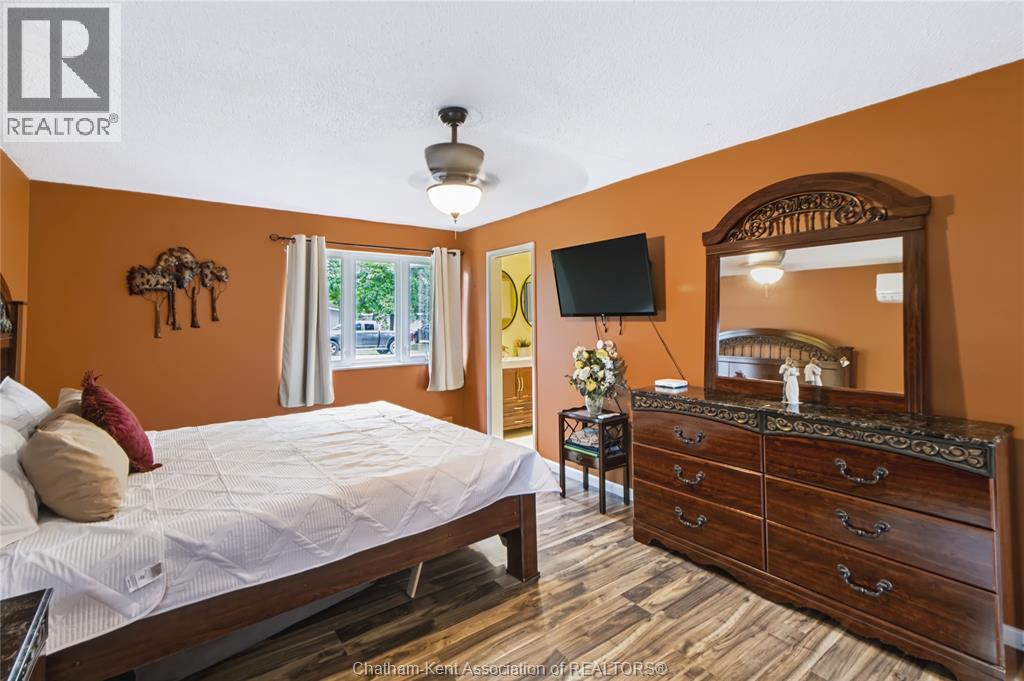
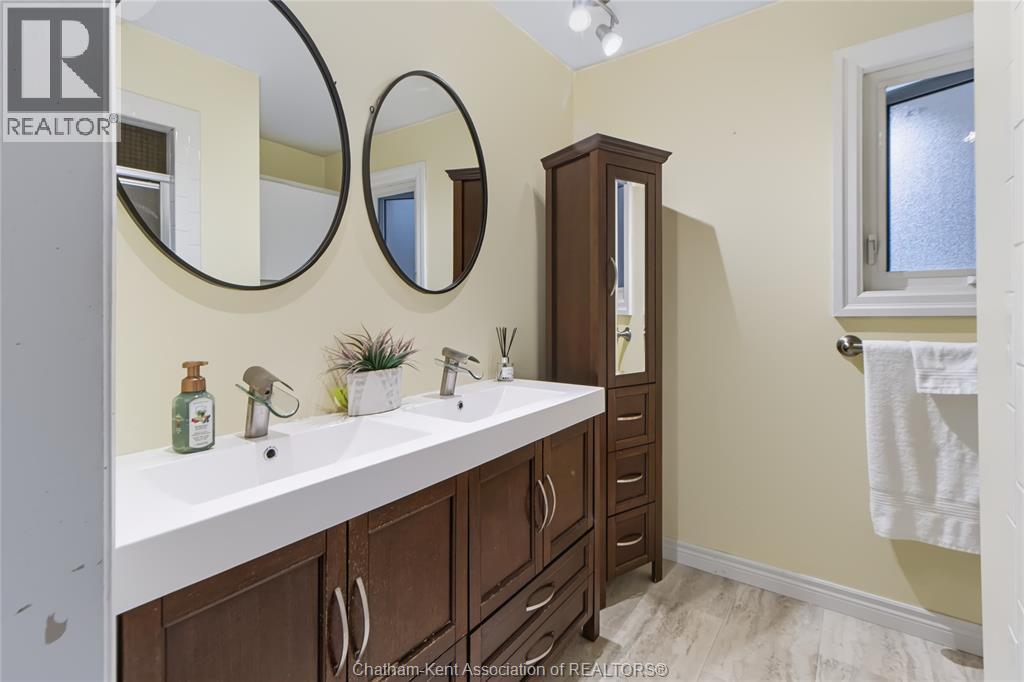
| Main Level | 4pc Ensuite Bath | Measurements not available | ||
| Main Level | 2pc Bathroom | Measurements not available | ||
| Main Level | 4pc Bathroom | Measurements not available | ||
| Main Level | Mud Room | 13 ft ,6 in | 22 ft ,9 in | 13 ft ,6 in x 22 ft ,9 in |
| Main Level | Bedroom | 9 ft ,6 in | 11 ft ,1 in | 9 ft ,6 in x 11 ft ,1 in |
| Main Level | Bedroom | 11 ft ,7 in | 11 ft ,1 in | 11 ft ,7 in x 11 ft ,1 in |
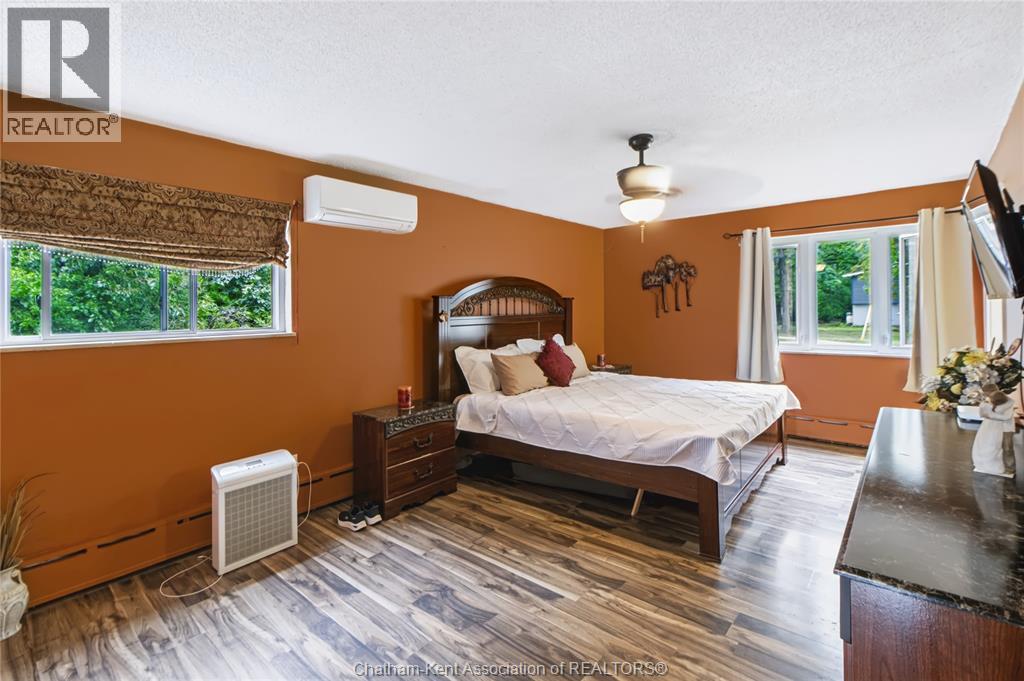
| Main Level | Primary Bedroom | 11 ft ,6 in | 18 ft ,3 in | 11 ft ,6 in x 18 ft ,3 in |
| Main Level | Laundry Room | 5 ft ,1 in | 6 ft ,10 in | 5 ft ,1 in x 6 ft ,10 in |
| Main Level | Dining Nook | 7 ft ,7 in | 13 ft ,9 in | 7 ft ,7 in x 13 ft ,9 in |
| Main Level | Dining Room | 9 ft ,5 in | 11 ft ,6 in | 9 ft ,5 in x 11 ft ,6 in |
| Main Level | Foyer | 5 ft ,9 in | 9 ft ,9 in | 5 ft ,9 in x 9 ft ,9 in |
| Main Level | Living Room | 16 ft ,6 in | 19 ft ,4 in | 16 ft ,6 in x 19 ft ,4 in |
| Main Level | Kitchen | 13 ft ,9 in | 13 ft ,9 in | 13 ft ,9 in x 13 ft ,9 in |
https://www.realtor.ca/real-estate/30357353/150-murdoch-street-harrow
Contact Us
Contact us for more information

This REALTOR.ca listing content is owned and licensed by REALTOR® members of The Canadian Real Estate Association
The trademarks REALTOR®, REALTORS®, and the REALTOR® logo are controlled by The Canadian Real Estate Association (CREA) and identify real estate professionals who are members of CREA. The trademarks MLS®, Multiple Listing Service® and the associated logos are owned by The Canadian Real Estate Association (CREA) and identify the quality of services provided by real estate professionals who are members of CREA. The trademark DDF® is owned by The Canadian Real Estate Association (CREA) and identifies CREA's Data Distribution Facility (DDF®)
October 05 2026 12:12:27
Chatham Kent Association of REALTORS®
Realty House Inc. (Wallaceburg)