
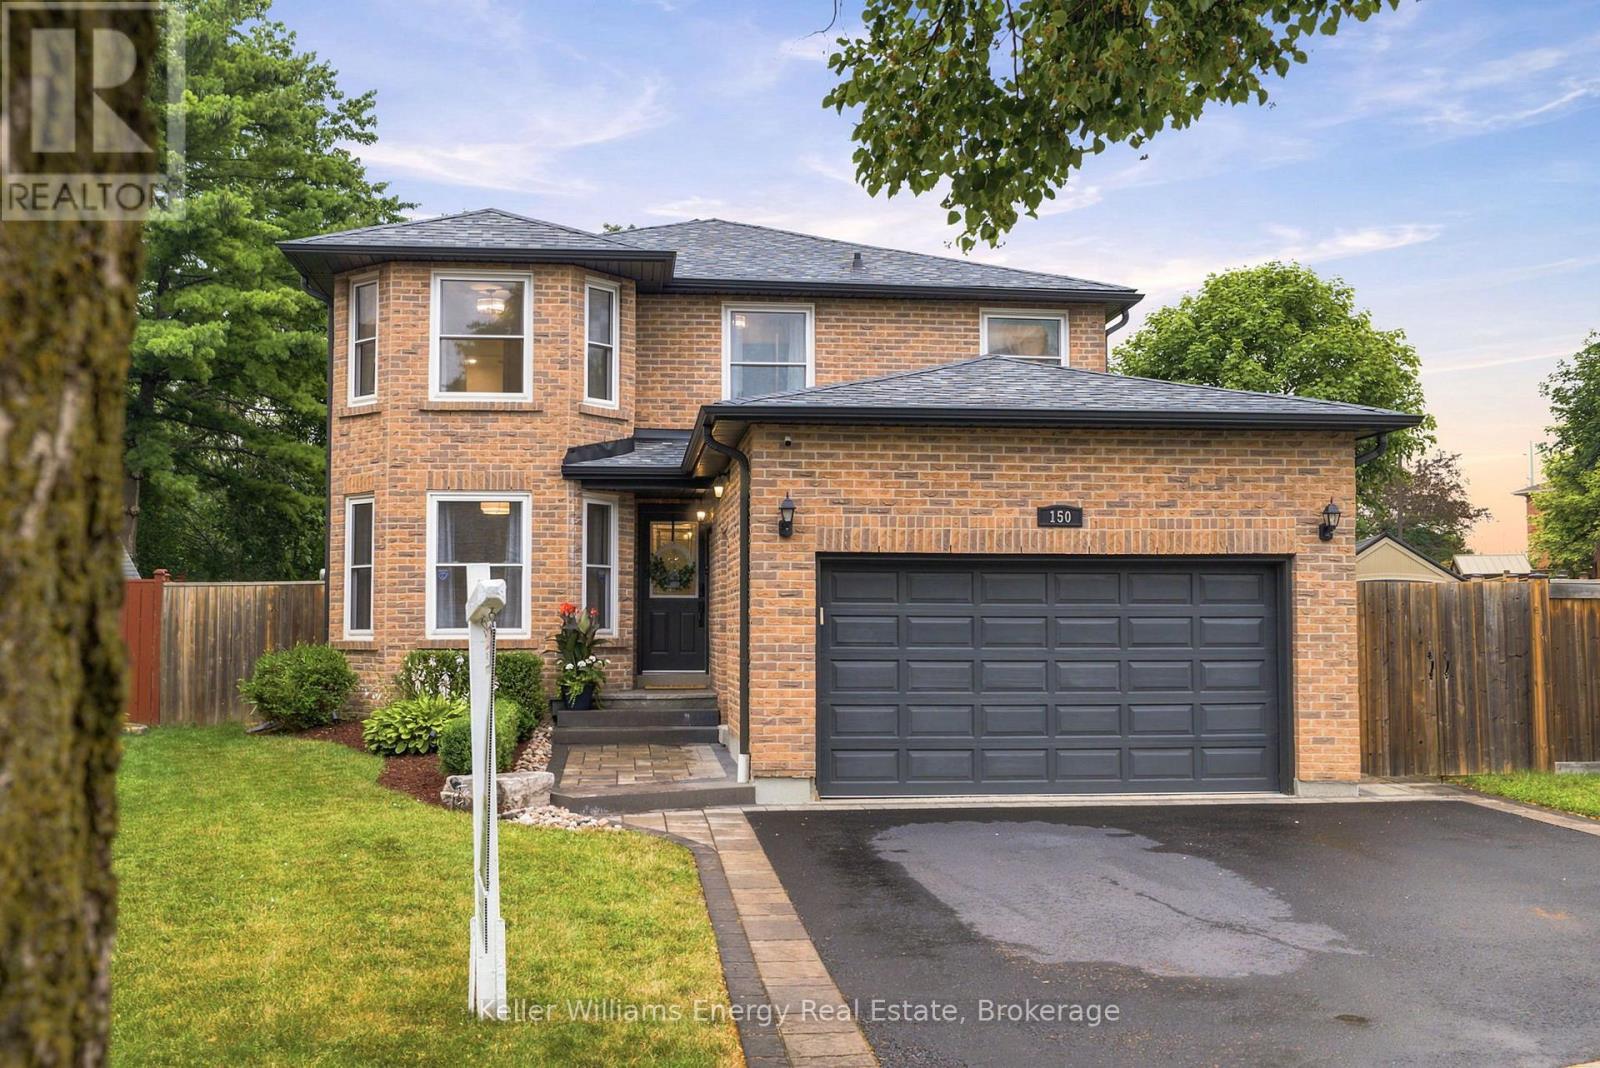
150 Large Crescent Ajax, Ontario L1T 2S4

5 Bedroom
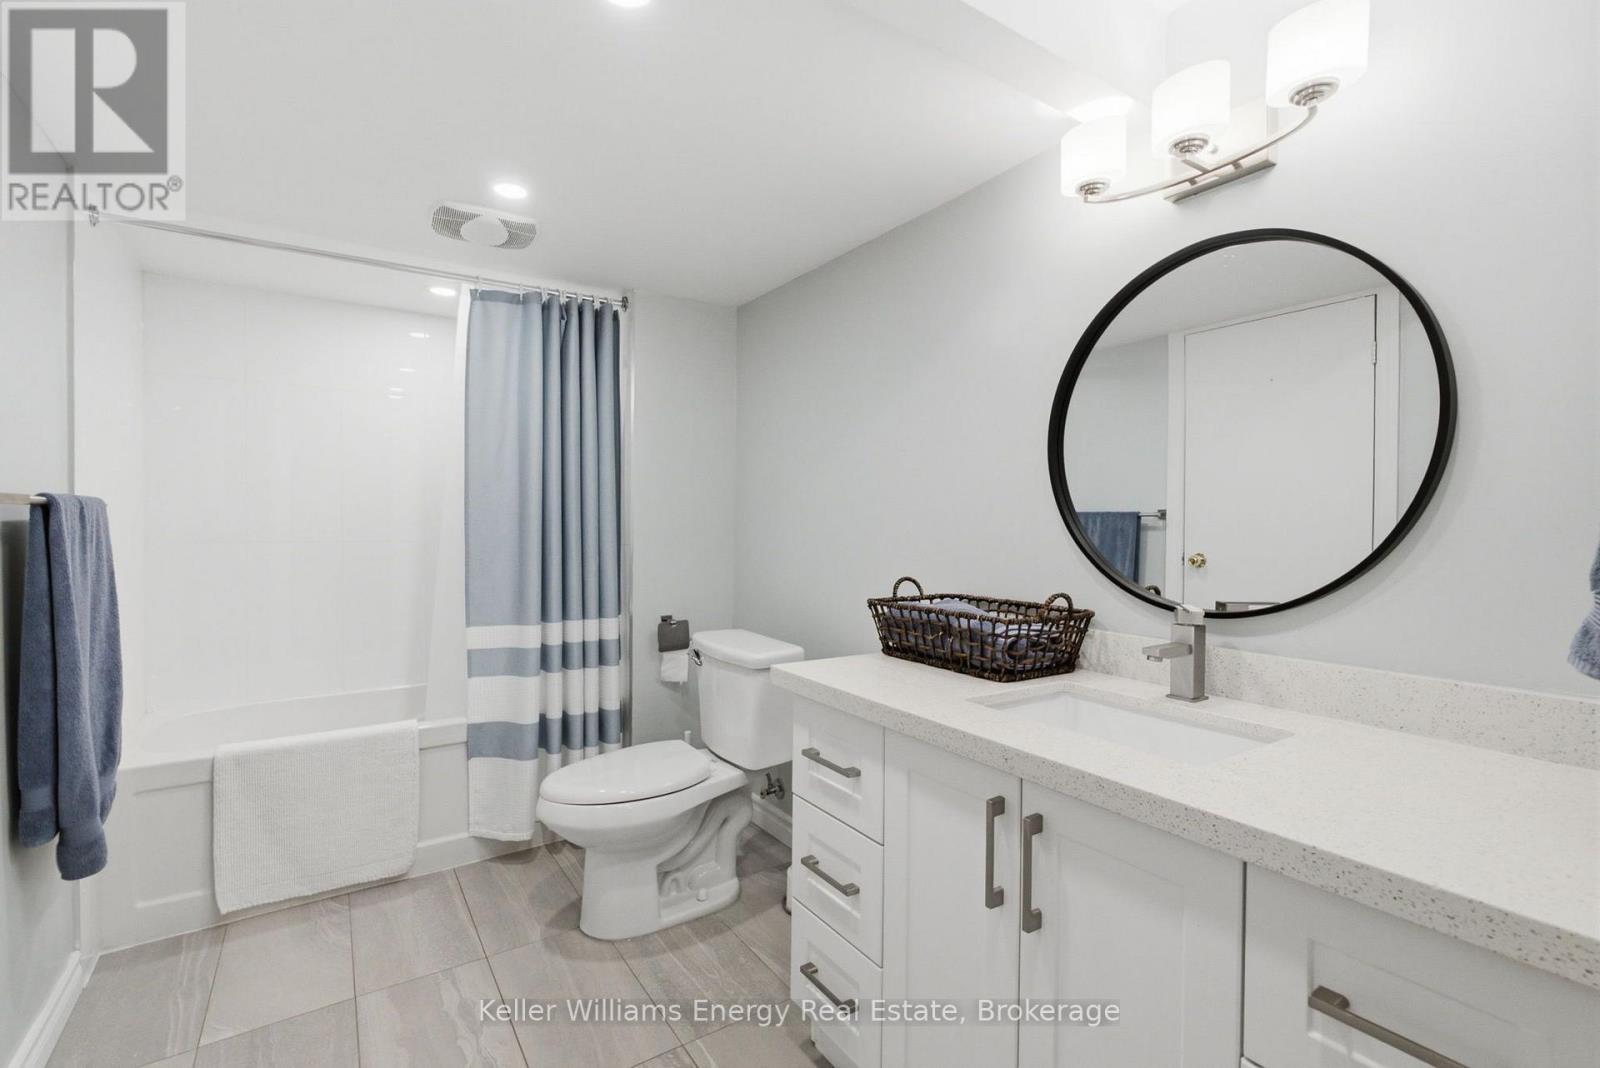
4 Bathroom
2,000 - 2,500 sqft
Fireplace
Central Air Conditioning
Forced Air
$1,174,900
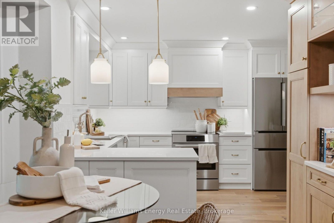
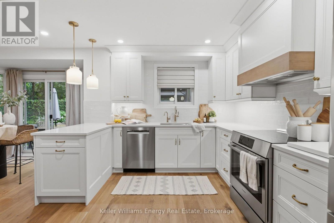
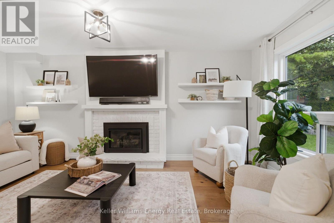
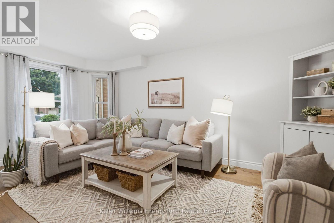
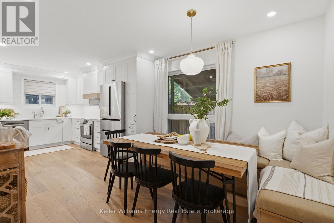
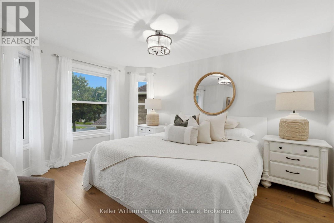
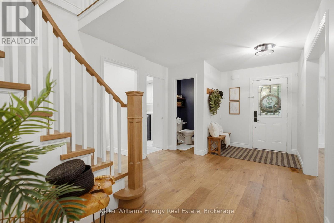
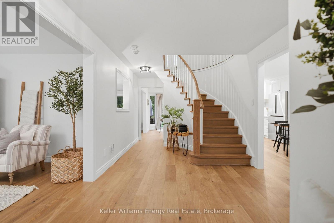
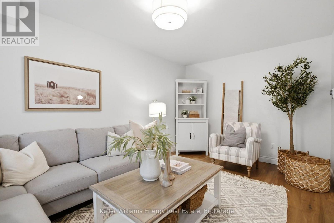
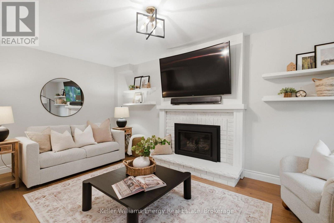
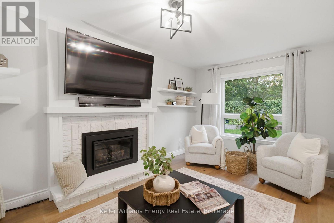
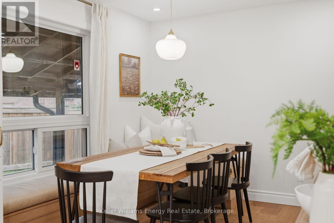
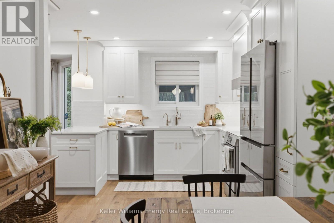
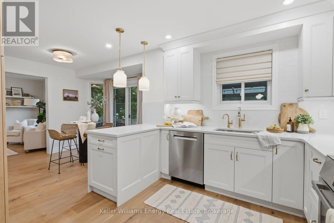
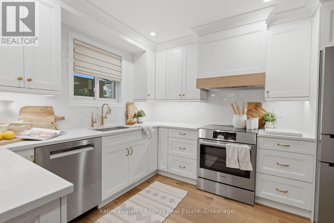
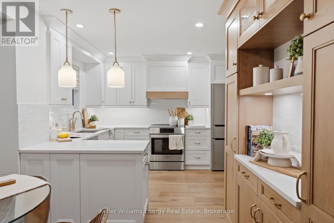
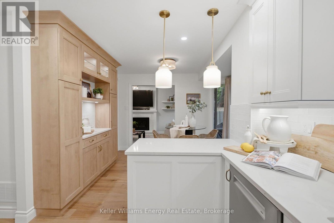
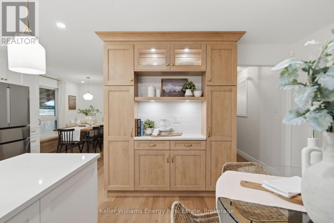
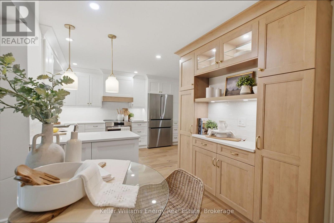
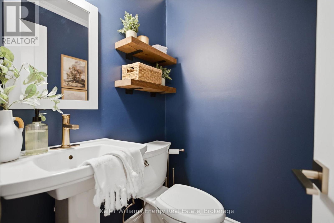
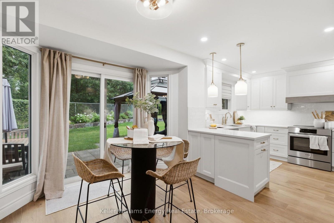
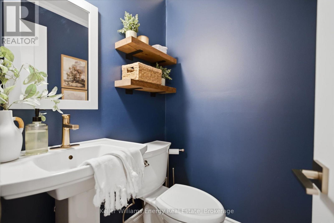
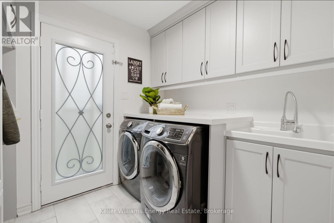
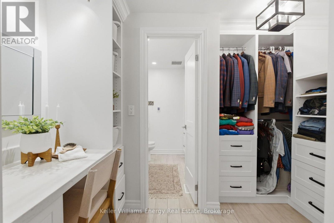
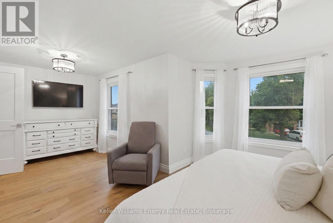
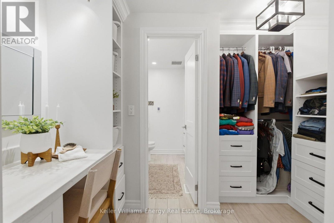
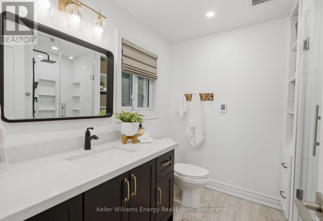
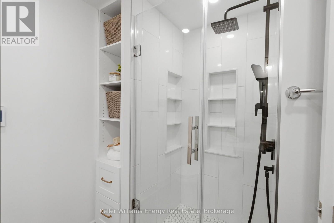
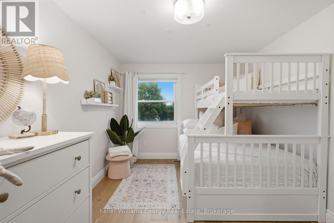
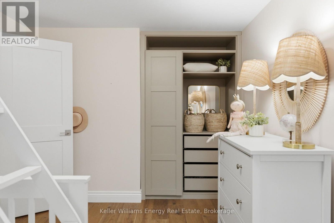
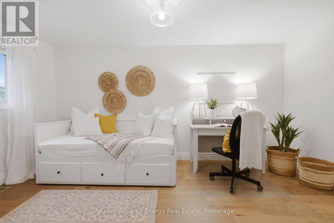
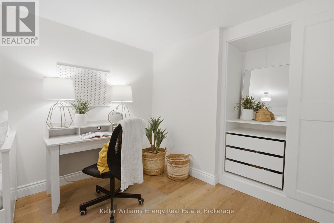
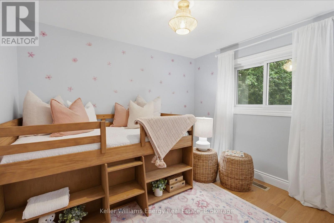
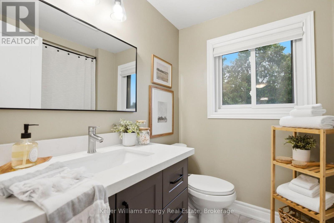
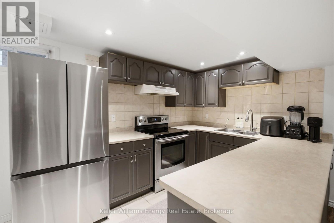
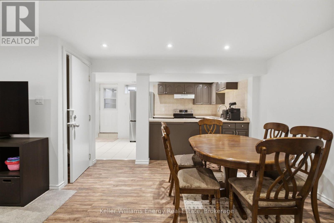
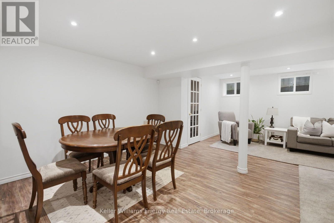
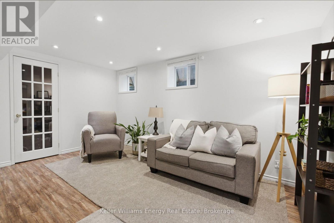
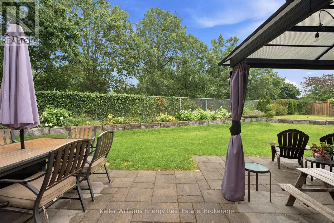
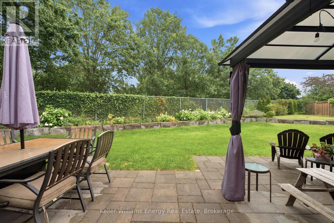
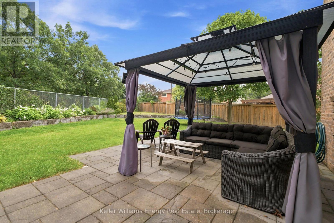
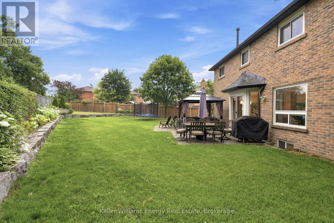
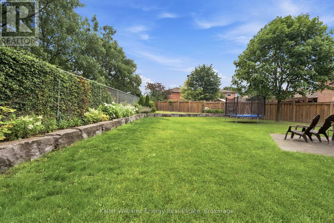
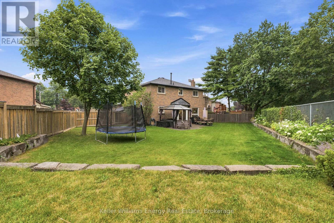
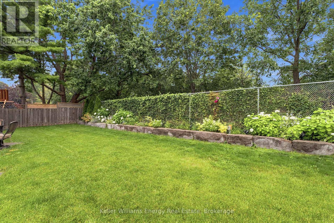
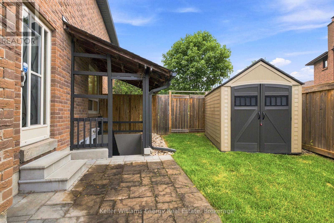
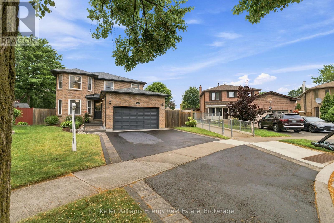
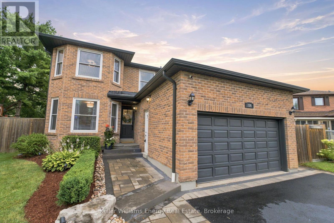
Welcome to this beautifully updated 4+1 bedroom home in the desirable Central West, Ajax! Perfectly balancing modern updates with practical family living, this spacious home offers a functional layout, complete with a fully self-contained legal basement apartment. Inside, premium engineered hardwood flooring flows seamlessly throughout both the main and second levels. The heart of the main floor is the fully-renovated kitchen (2025), complete with high-end Bosch 800 Series S/S appliances, Hanstone quartz countertops, ample cabinet space and a breakfast nook. Easily transition into the warm family room with gas fireplace and bright and spacious living room making family gatherings completely effortless. Retreat upstairs to four bedrooms, highlighted by a spacious primary suite. Your new private sanctuary features a walk-in closet, built-in makeup counter and 3-pc ensuite. A standout feature of the home is the legal, fully-finished basement apartment featuring its own separate entrance. This self-contained 1 bedroom apartment includes a full kitchen, spacious living area, bathroom, laundry hook-up, and designated mailing address, making it an exceptional opportunity for investors or multi-generational families seeking completely independent living spaces. The outdoor space is equally impressive, with a generous yard, beautifully landscaped gardens and no back neighbours. The backyard has been thoughtfully divided to feature a separately fenced-off area and shed for the basement apartment, ensuring comfort and privacy for everyone. This turnkey home also provides absolute peace of mind with extensive high-ticket updates, including a newer roof, eaves & gutters (2022), an owned HWT, furnace and A/C, and two electrical panels (200-amp & 100-amp). Perfectly situated close to schools, parks, shopping, and easy commuting routes, this versatile property is completely ready for you to move in and enjoy. Book your showing! today! (id:15069)
Open House
This property has open houses!
July
18
Saturday
Starts at:
2:00 pm
Ends at:4:00 pm
July
19
Sunday
Starts at:
2:00 pm
Ends at:4:00 pm
Property Details
| MLS® Number | E13574148 |
| Property Type | Single Family |
| Neigbourhood | Westney Heights |
| Community Name | Central West |
| Parking Space Total | 5 |
Building
| Bathroom Total | 4 |
| Bedrooms Above Ground | 4 |
| Bedrooms Below Ground | 1 |
| Bedrooms Total | 5 |
| Appliances | Water Heater, Dishwasher, Stove, Refrigerator |
| Basement Development | Finished |
| Basement Features | Separate Entrance |
| Basement Type | N/a (finished), N/a |
| Construction Style Attachment | Detached |
| Cooling Type | Central Air Conditioning |
| Exterior Finish | Brick |
| Fireplace Present | Yes |
| Flooring Type | Hardwood, Vinyl, Tile |
| Foundation Type | Concrete |
| Half Bath Total | 1 |
| Heating Fuel | Natural Gas |
| Heating Type | Forced Air |
| Stories Total | 2 |
| Size Interior | 2,000 - 2,500 Sqft |
| Type | House |
| Utility Water | Municipal Water |
Parking
| Attached Garage | |
| Garage |
Land
| Acreage | No |
| Sewer | Sanitary Sewer |
| Size Depth | 105 Ft ,3 In |
| Size Frontage | 34 Ft ,9 In |
| Size Irregular | 34.8 X 105.3 Ft ; 158.49x120.96 105.33x 15.94x 9.45 X 9.45 |
| Size Total Text | 34.8 X 105.3 Ft ; 158.49x120.96 105.33x 15.94x 9.45 X 9.45 |
Rooms
| Level | Type | Length | Width | Dimensions |
|---|---|---|---|---|
| Second Level | Primary Bedroom | 6.15 m | 4.26 m | 6.15 m x 4.26 m |
| Second Level | Bedroom 2 | 4.55 m | 2.77 m | 4.55 m x 2.77 m |
| Second Level | Bedroom 3 | 4.15 m | 2.77 m | 4.15 m x 2.77 m |
| Second Level | Bedroom 4 | 3.34 m | 3.051 m | 3.34 m x 3.051 m |
| Basement | Bedroom | 2.3 m | 2.5389 m | 2.3 m x 2.5389 m |
| Basement | Kitchen | 2.2799 m | 3.968 m | 2.2799 m x 3.968 m |
| Basement | Living Room | 5.33 m | 5.0292 m | 5.33 m x 5.0292 m |
| Main Level | Living Room | 5.36 m | 3.2 m | 5.36 m x 3.2 m |
| Main Level | Dining Room | 3.95 m | 2.99 m | 3.95 m x 2.99 m |
| Main Level | Kitchen | 6.9 m | 5.65 m | 6.9 m x 5.65 m |
| Main Level | Family Room | 5.48 m | 3.2 m | 5.48 m x 3.2 m |
https://www.realtor.ca/real-estate/30045006/150-large-crescent-ajax-central-west-central-west
Contact Us
Contact us for more information

This REALTOR.ca listing content is owned and licensed by REALTOR® members of The Canadian Real Estate Association
The trademarks REALTOR®, REALTORS®, and the REALTOR® logo are controlled by The Canadian Real Estate Association (CREA) and identify real estate professionals who are members of CREA. The trademarks MLS®, Multiple Listing Service® and the associated logos are owned by The Canadian Real Estate Association (CREA) and identify the quality of services provided by real estate professionals who are members of CREA. The trademark DDF® is owned by The Canadian Real Estate Association (CREA) and identifies CREA's Data Distribution Facility (DDF®)
July 16 2026 10:27:10
Central Lakes Association of REALTORS®
Keller Williams Energy Real Estate