
150 Boucher Road Rainy River Remote Area, Ontario P9A 3M3

2 Bedroom
2 Bathroom
Bungalow
Central Air Conditioning
Forced Air
Waterfront
$599,900
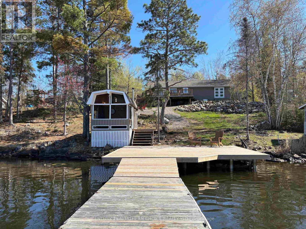
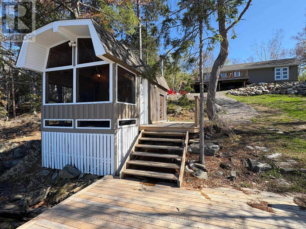
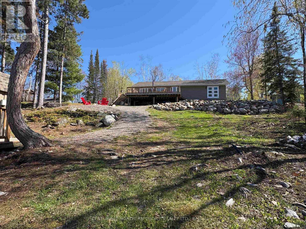
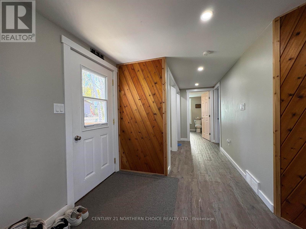
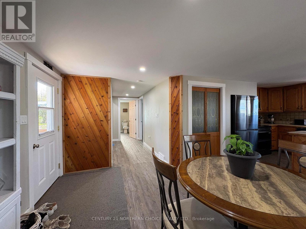
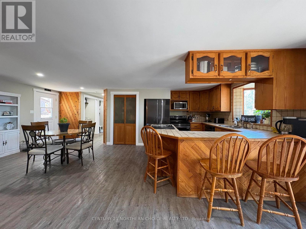
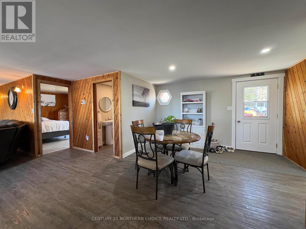
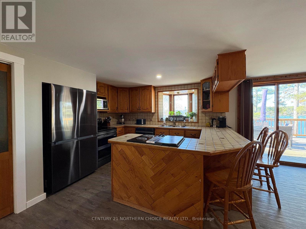
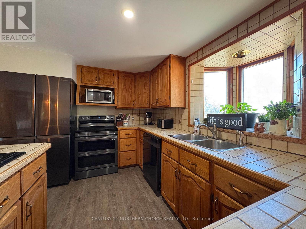
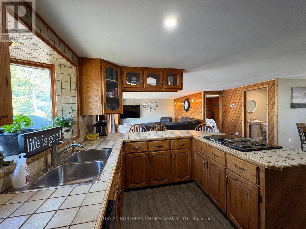
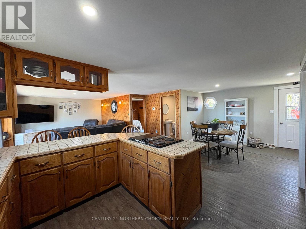
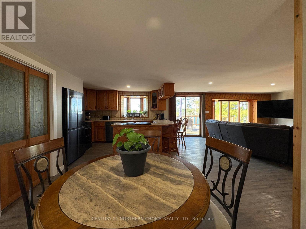
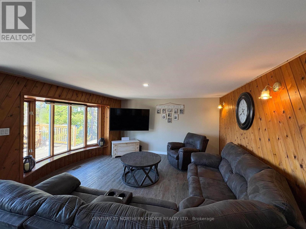
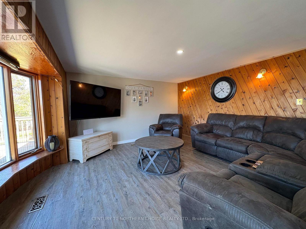
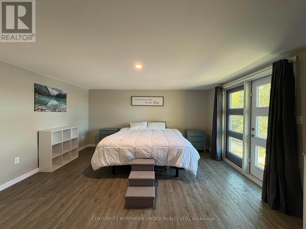
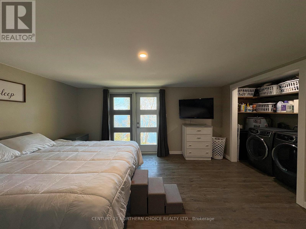
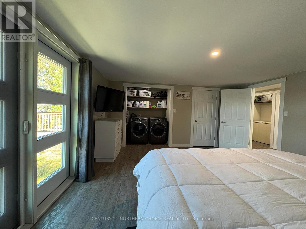
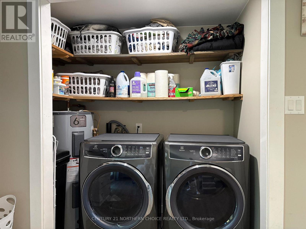
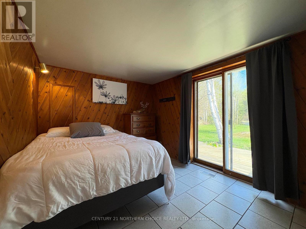
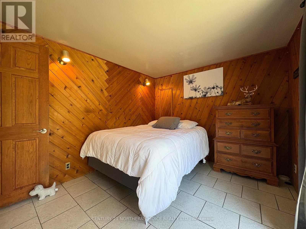
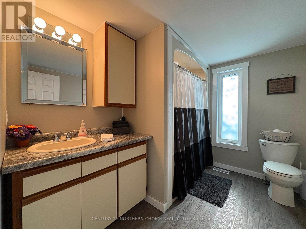
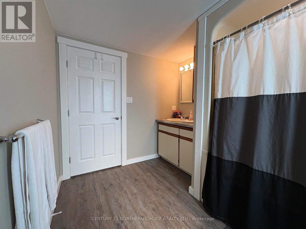
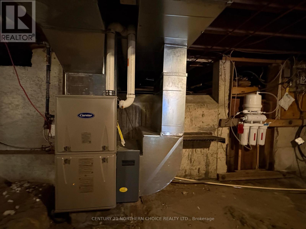
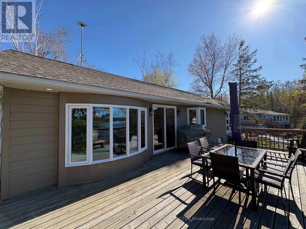
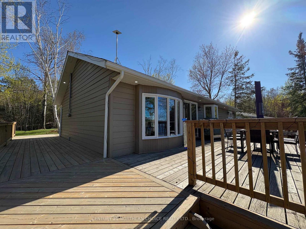
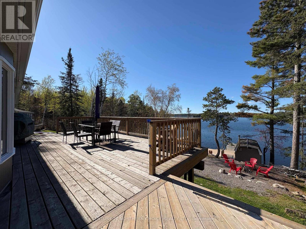
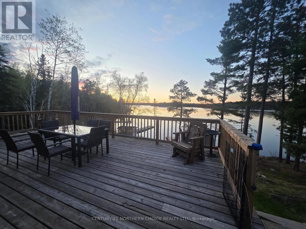
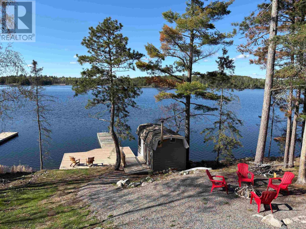
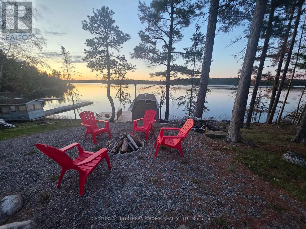
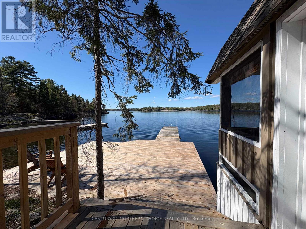
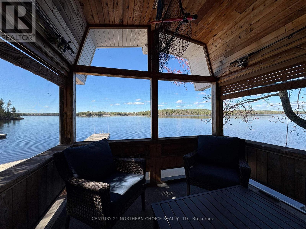
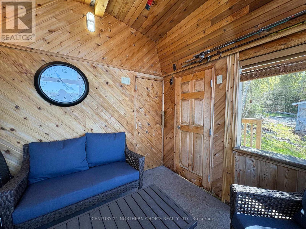
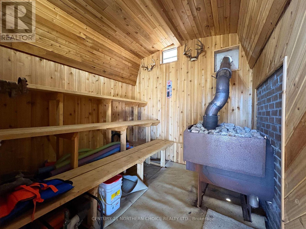
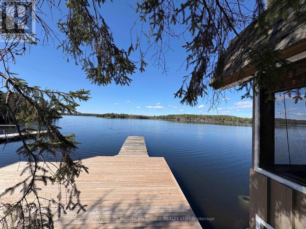
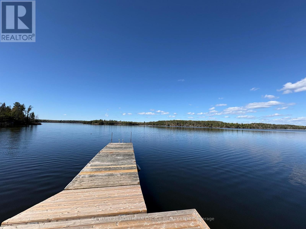
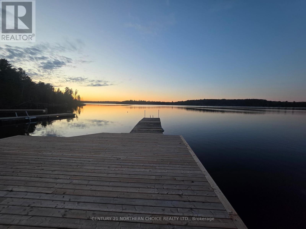
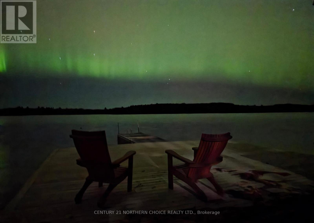
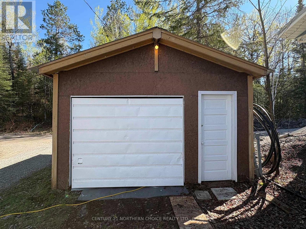
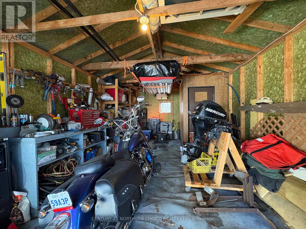
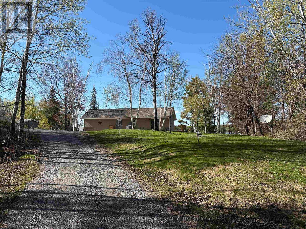
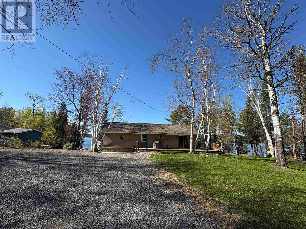
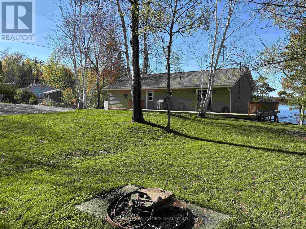
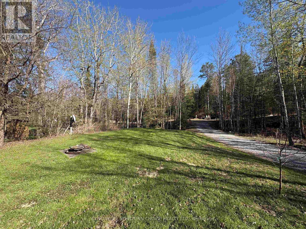
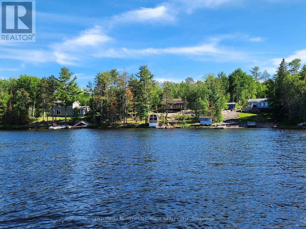
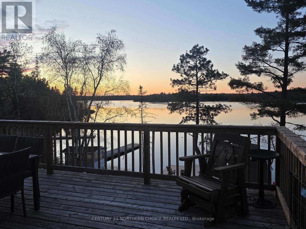
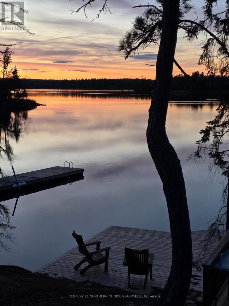
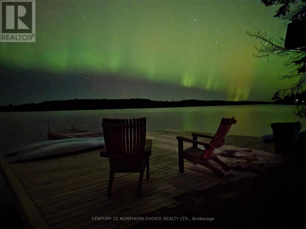
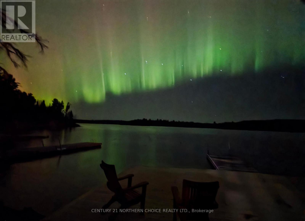
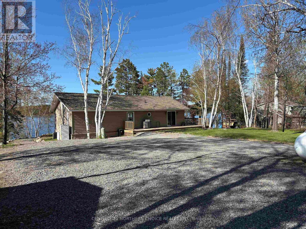
SINGLE LEVEL LIVING ON RAINY LAKE: Welcome to your new year-round getaway in the desirable Windy Point area, an easy daily commute to Fort Frances! This 2 bedroom, 1.5 bathroom bungalow has seen MANY updates since 2022 including a master bedroom addition, bathrooms, flooring throughout, some windows, shingles, Propane Furnace & Central AC, Water Treatment System, Electrical improvements, Dock, some decks, landscaping improvements and MORE!! This property offers approx. 122 feet of water frontage with comfortable developments at the waters edge including a sauna, deck, dock and stairway (shore allowance not currently owned). The front of the home offers patio doors leading to the deck overlooking the mouth of Moran's Bay; an excellent outdoor living area perfect for summer BBQ's and gathering with friends and family with a breathtaking view! Inside, a very comfortable layout allows an open concept kitchen/living/dining area with ample space for convenient daily living and entertaining alike. All conveniences are on ONE LEVEL including an updated bathroom, very spacious master suite, laundry and second bedroom. The property is completed with a U-shaped driveway for easy access with space for parking toys, a 1-car garage, space for gardens & flower beds. So many conveniences, so much comfort - this could be your new forever home!! Arrange for your private viewing today, because this one is sure to please! (id:15069)
Property Details
| MLS® Number | X13250718 |
| Property Type | Single Family |
| Community Name | TB-407 |
| Communication Type | High Speed Internet |
| Easement | Other |
| Equipment Type | Propane Tank |
| Features | Irregular Lot Size |
| Rental Equipment Type | Propane Tank |
| Structure | Deck, Dock |
| Water Front Name | Rainy Lake |
| Water Front Type | Waterfront |
Building
| Bathroom Total | 2 |
| Bedrooms Above Ground | 2 |
| Bedrooms Total | 2 |
| Appliances | Water Purifier, Oven - Built-in, Dishwasher, Dryer, Stove, Washer, Window Coverings, Refrigerator |
| Architectural Style | Bungalow |
| Basement Development | Unfinished |
| Basement Type | Crawl Space (unfinished) |
| Construction Style Attachment | Detached |
| Cooling Type | Central Air Conditioning |
| Fixture | Tv Antenna |
| Foundation Type | Poured Concrete |
| Half Bath Total | 1 |
| Heating Fuel | Propane |
| Heating Type | Forced Air |
| Stories Total | 1 |
| Type | House |
Parking
| Garage |
Land
| Access Type | Public Road |
| Acreage | No |
| Sewer | Septic System |
| Size Frontage | 122 Ft ,3 In |
| Size Irregular | 122.27 Ft |
| Size Total Text | 122.27 Ft|1/2 - 1.99 Acres |
Rooms
| Level | Type | Length | Width | Dimensions |
|---|---|---|---|---|
| Main Level | Bedroom 2 | 2.81 m | 3.37 m | 2.81 m x 3.37 m |
| Main Level | Kitchen | 4.01 m | 2.66 m | 4.01 m x 2.66 m |
| Main Level | Living Room | 3.93 m | 4.31 m | 3.93 m x 4.31 m |
| Main Level | Other | Measurements not available | ||
| Main Level | Bathroom | Measurements not available | ||
| Main Level | Primary Bedroom | 4.52 m | 4.67 m | 4.52 m x 4.67 m |
Utilities
| Electricity Connected | Connected |
| Telephone | Nearby |
https://www.realtor.ca/real-estate/29793046/150-boucher-road-rainy-river-remote-area-tb-407-tb-407
Contact Us
Contact us for more information

This REALTOR.ca listing content is owned and licensed by REALTOR® members of The Canadian Real Estate Association
The trademarks REALTOR®, REALTORS®, and the REALTOR® logo are controlled by The Canadian Real Estate Association (CREA) and identify real estate professionals who are members of CREA. The trademarks MLS®, Multiple Listing Service® and the associated logos are owned by The Canadian Real Estate Association (CREA) and identify the quality of services provided by real estate professionals who are members of CREA. The trademark DDF® is owned by The Canadian Real Estate Association (CREA) and identifies CREA's Data Distribution Facility (DDF®)
September 01 2026 02:08:51
Thunder Bay Real Estate Board
Century 21 Northern Choice Realty Ltd.