
15 Vineland Street Markham, Ontario L3R 5S4

4 Bedroom
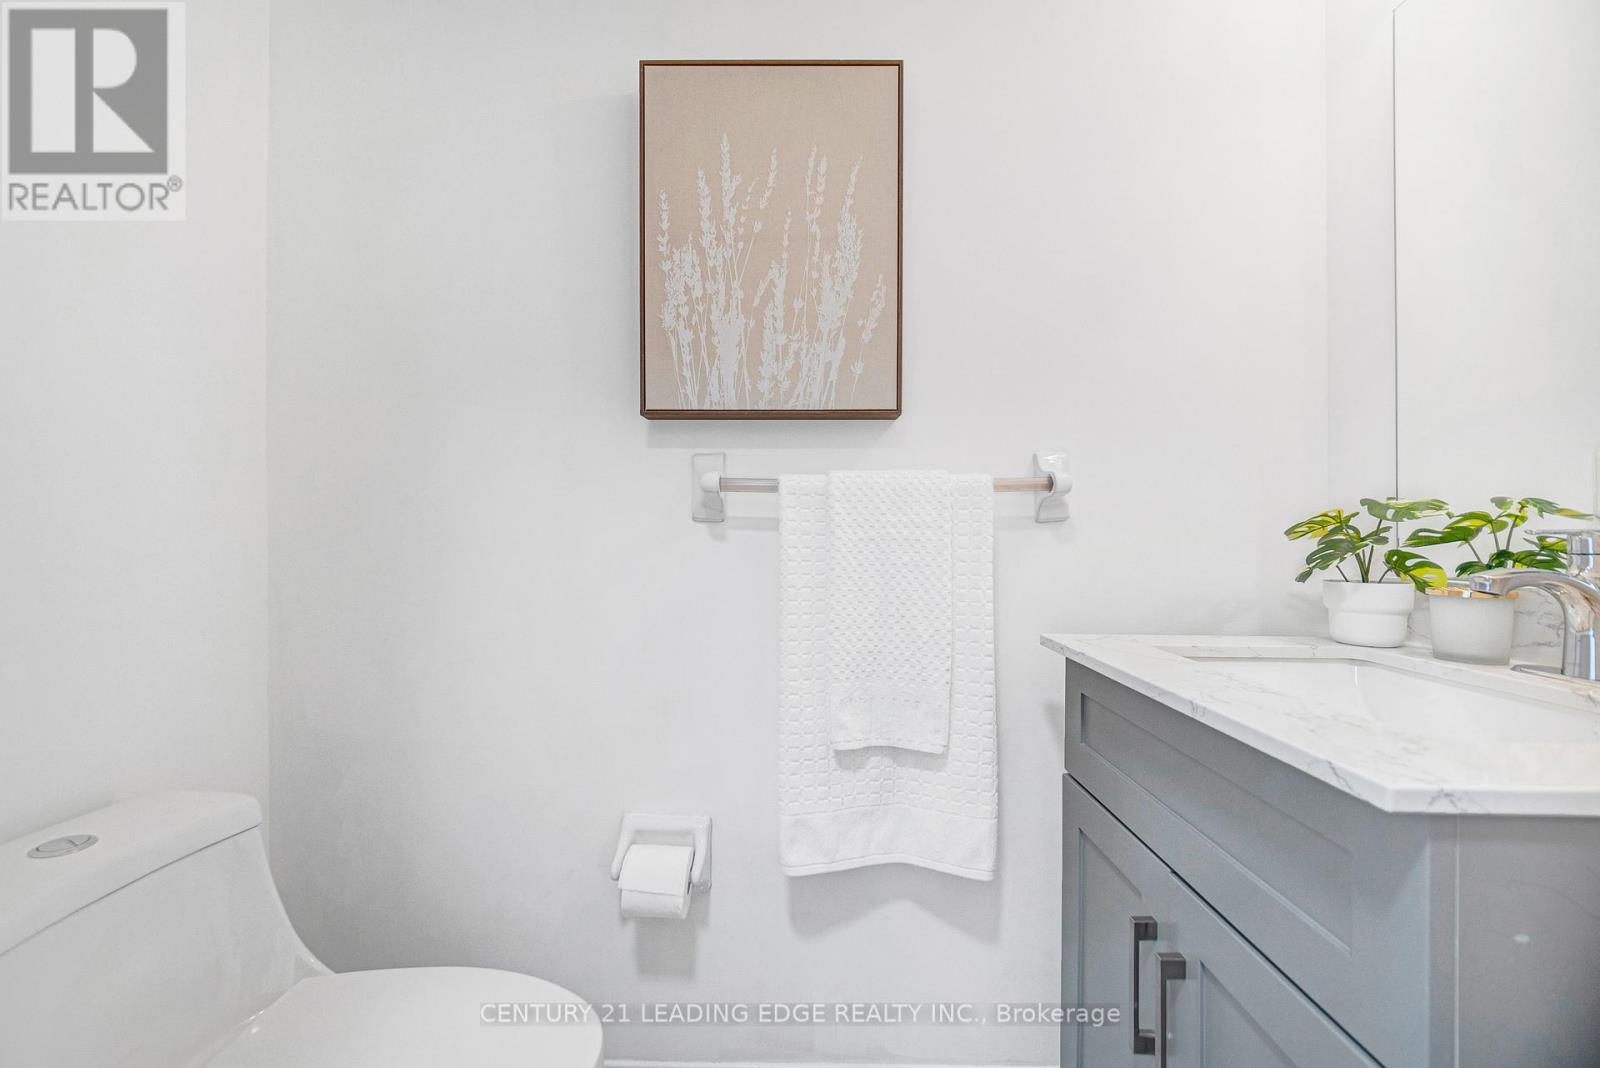
4 Bathroom
1,500 - 2,000 sqft
Central Air Conditioning, Ventilation System
Forced Air
$1,199,000
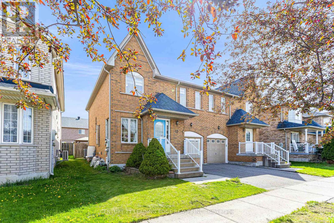
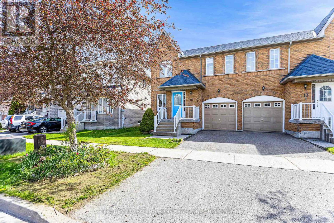
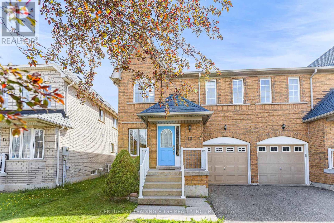
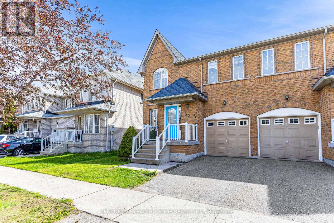
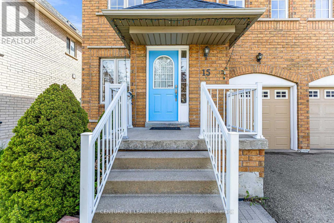
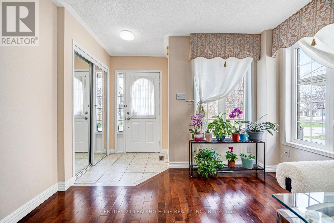
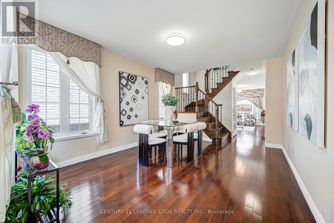
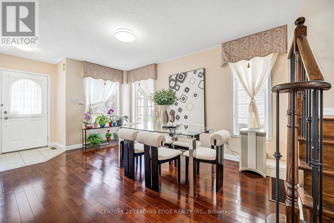
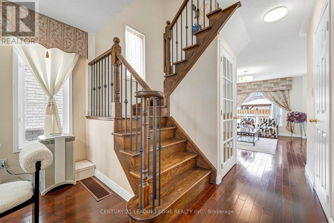
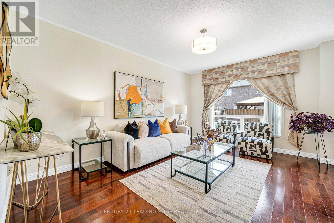
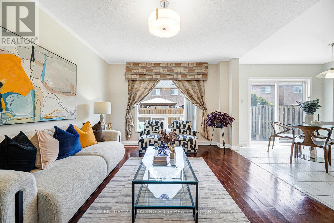
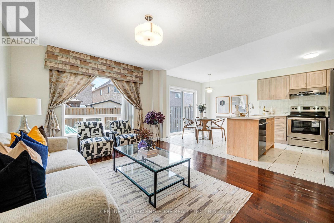
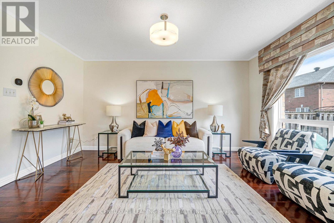
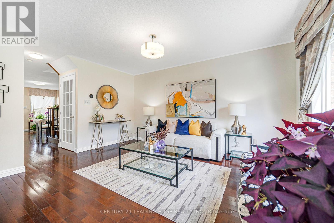
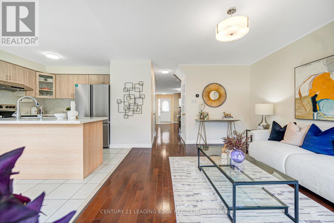
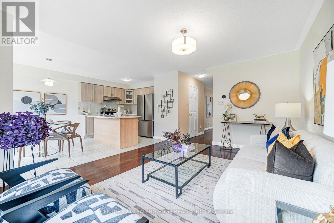
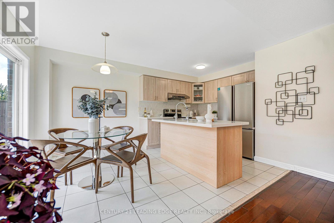
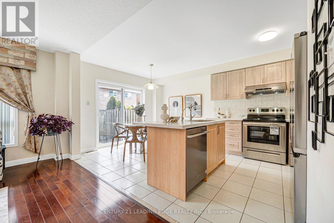
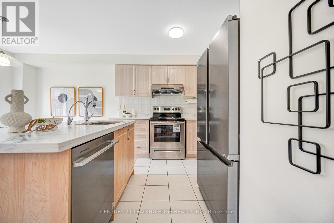
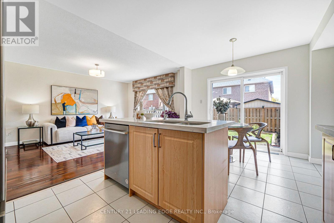
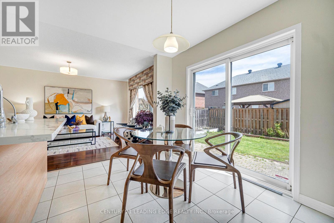
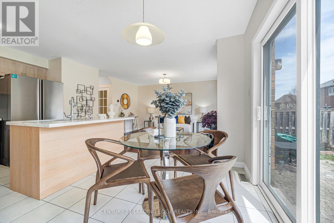
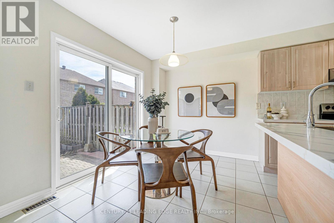
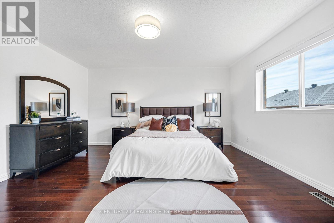
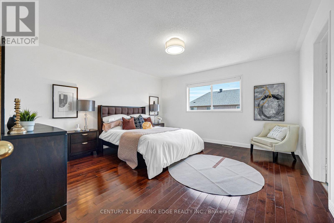
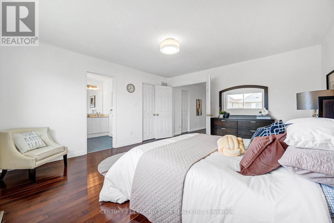
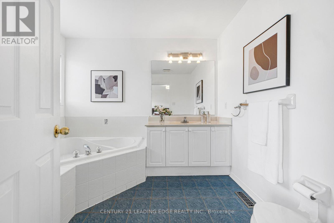
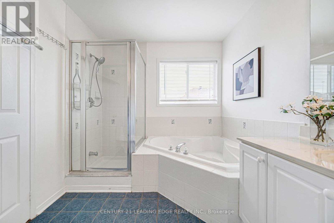
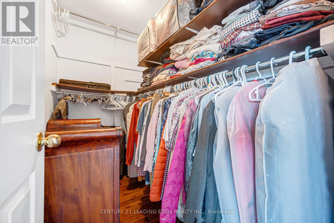
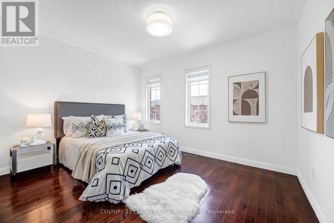
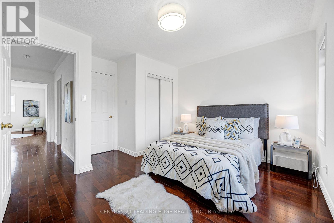
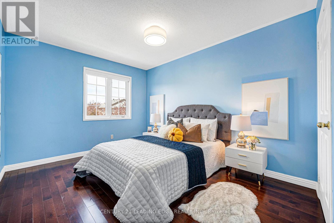
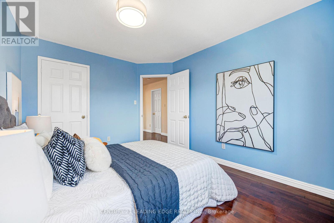
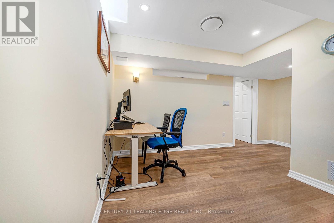
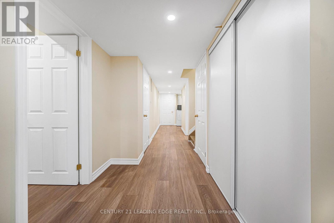
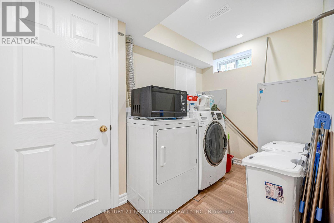
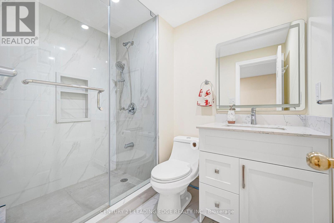
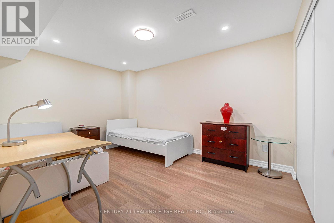
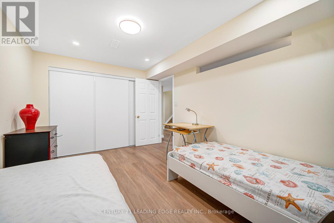
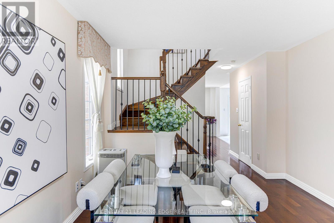
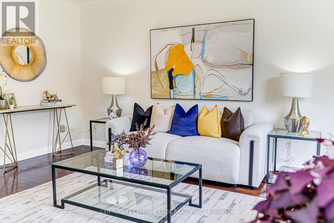
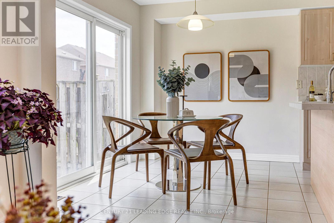
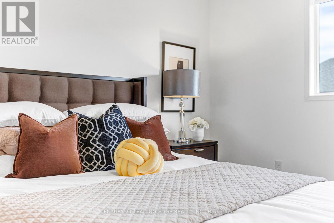
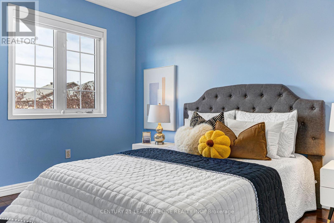
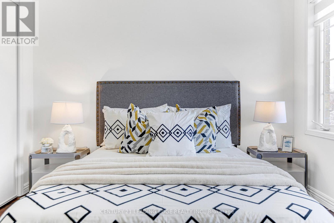
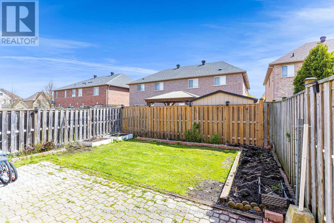
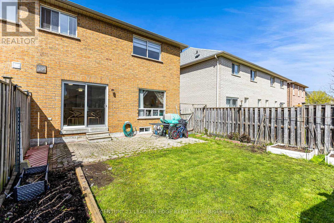
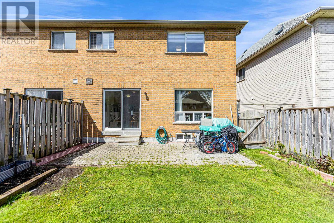
Fantastic Location! Rare Offer Semi-Detached In High Demand South Unionville! Well Maintained Cozy Home! Great Functional Layout! Flooding Of Sunlight! Modern Kitchen, Central Island Quartz Counter-Top(2025), Open Concept, New Range Hood(2026). Hardwood Floor On 1st & 2nd Floor! New Painting for First and 2nd Floor, Three Bedroom On 2nd Floor with new curtains(2025/2026), The generously sized primary bedroom With a walk-in closet and a 4-piece ensuite. Profesional finished basement in 2025 offers 1 bedroom, 3pcs bathroom, and a large recreational area-ideal for extended family or additional living space. Roof replaced in 2015. Top Ranking School Area! Closed To Dt Markham, York University, Cineplex, T&T, Restaurants, Shopping Center, Public Transit, Schools, Pan Am Centre & YMCA, Close Access To Hwy 7, 407, Go Train. May Park Total 3 Cars. (id:15069)
Open House
This property has open houses!
May
30
Saturday
Starts at:
2:00 pm
Ends at:4:00 pm
Property Details
| MLS® Number | N13151804 |
| Property Type | Single Family |
| Community Name | Village Green-South Unionville |
| Parking Space Total | 2 |
Building
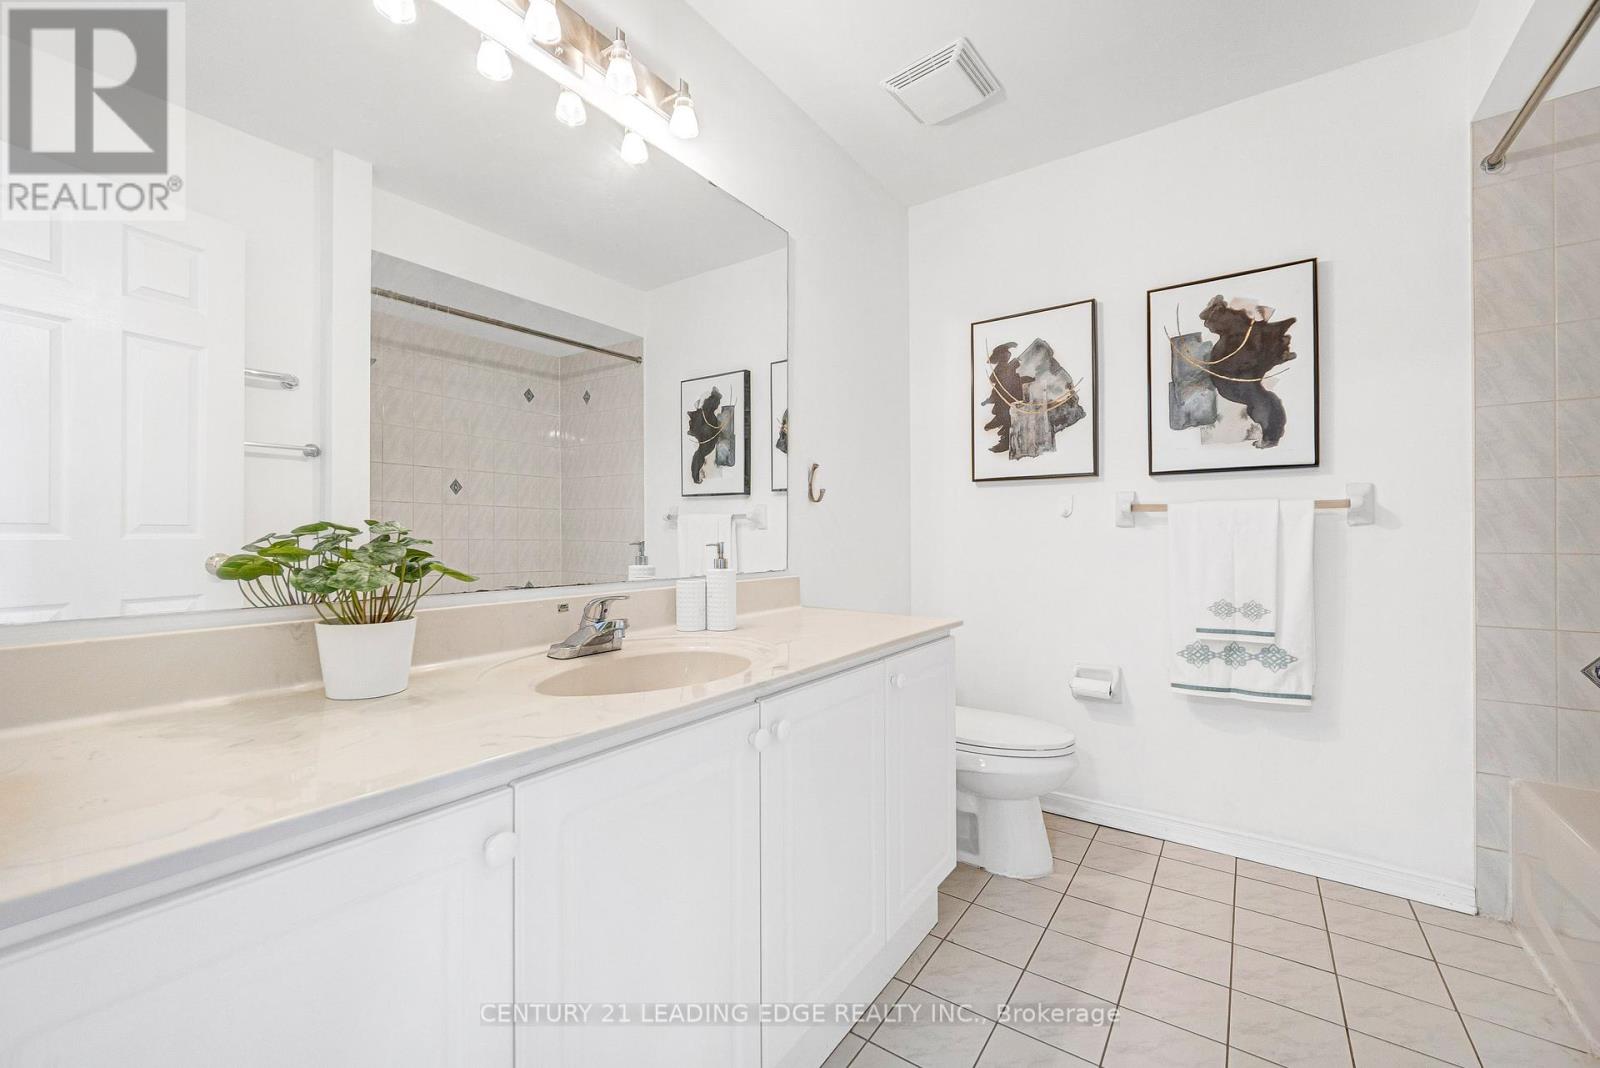
| Bathroom Total | 4 |
| Bedrooms Above Ground | 3 |
| Bedrooms Below Ground | 1 |
| Bedrooms Total | 4 |
| Age | 16 To 30 Years |
| Appliances | Range, Water Heater, Dishwasher, Dryer, Hood Fan, Stove, Washer, Window Coverings, Refrigerator |
| Basement Development | Finished |
| Basement Type | N/a (finished) |
| Construction Style Attachment | Semi-detached |
| Cooling Type | Central Air Conditioning, Ventilation System |
| Exterior Finish | Brick |
| Flooring Type | Hardwood, Ceramic, Laminate |
| Foundation Type | Concrete |
| Half Bath Total | 1 |
| Heating Fuel | Natural Gas |
| Heating Type | Forced Air |
| Stories Total | 2 |
| Size Interior | 1,500 - 2,000 Sqft |
| Type | House |
| Utility Water | Municipal Water |
Parking
| Garage |
Land
| Acreage | No |
| Sewer | Sanitary Sewer |
| Size Depth | 85 Ft |
| Size Frontage | 28 Ft ,7 In |
| Size Irregular | 28.6 X 85 Ft |
| Size Total Text | 28.6 X 85 Ft |
Rooms
| Level | Type | Length | Width | Dimensions |
|---|---|---|---|---|
| Second Level | Primary Bedroom | 4.51 m | 4.23 m | 4.51 m x 4.23 m |
| Second Level | Bedroom 2 | 3.75 m | 3.01 m | 3.75 m x 3.01 m |
| Second Level | Bedroom 3 | 3.72 m | 3.01 m | 3.72 m x 3.01 m |
| Basement | Bedroom | 4.12 m | 2.91 m | 4.12 m x 2.91 m |
| Basement | Recreational, Games Room | 3.53 m | 2.6 m | 3.53 m x 2.6 m |
| Main Level | Living Room | 4.43 m | 3.51 m | 4.43 m x 3.51 m |
| Main Level | Dining Room | 4.45 m | 3.55 m | 4.45 m x 3.55 m |
| Main Level | Kitchen | 4.11 m | 3.26 m | 4.11 m x 3.26 m |
| Main Level | Eating Area | 4.11 m | 3.26 m | 4.11 m x 3.26 m |
Contact Us
Contact us for more information

This REALTOR.ca listing content is owned and licensed by REALTOR® members of The Canadian Real Estate Association
The trademarks REALTOR®, REALTORS®, and the REALTOR® logo are controlled by The Canadian Real Estate Association (CREA) and identify real estate professionals who are members of CREA. The trademarks MLS®, Multiple Listing Service® and the associated logos are owned by The Canadian Real Estate Association (CREA) and identify the quality of services provided by real estate professionals who are members of CREA. The trademark DDF® is owned by The Canadian Real Estate Association (CREA) and identifies CREA's Data Distribution Facility (DDF®)
May 30 2026 09:03:34
Toronto Regional Real Estate Board
Century 21 Leading Edge Realty Inc.