
15 Robinhood Court North Bay, Ontario P1C 1L3

4 Bedroom
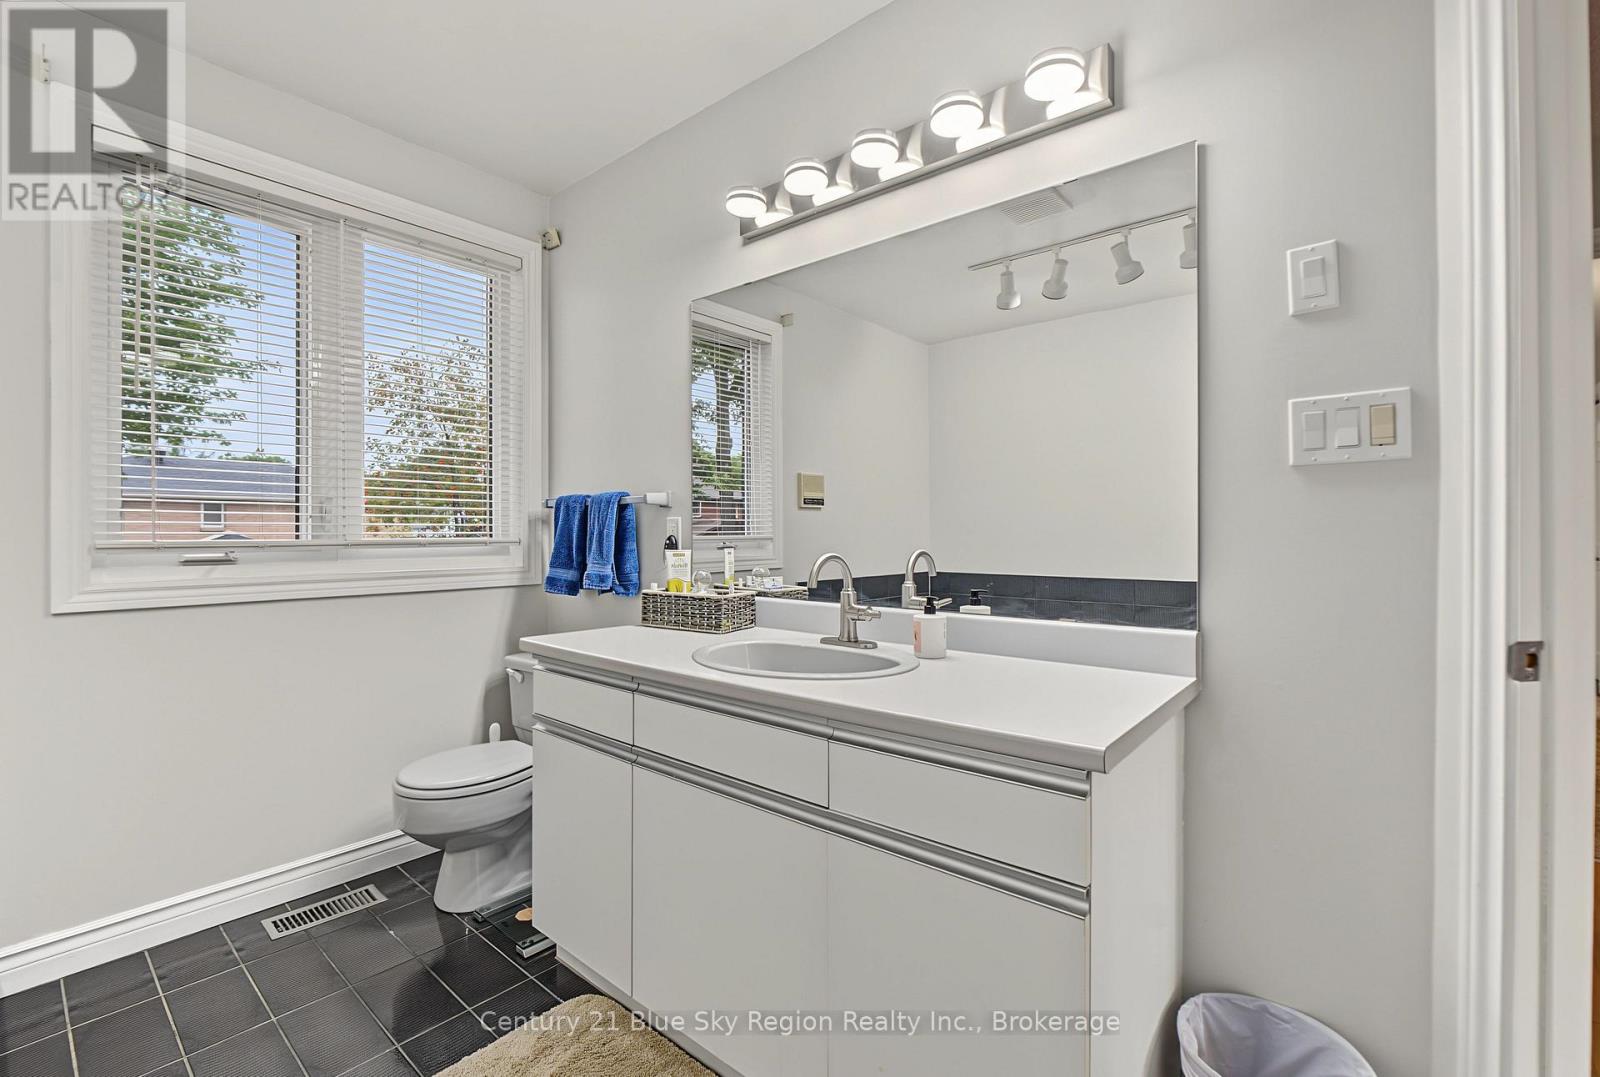
4 Bathroom
2,500 - 3,000 sqft
Fireplace
Central Air Conditioning
Forced Air
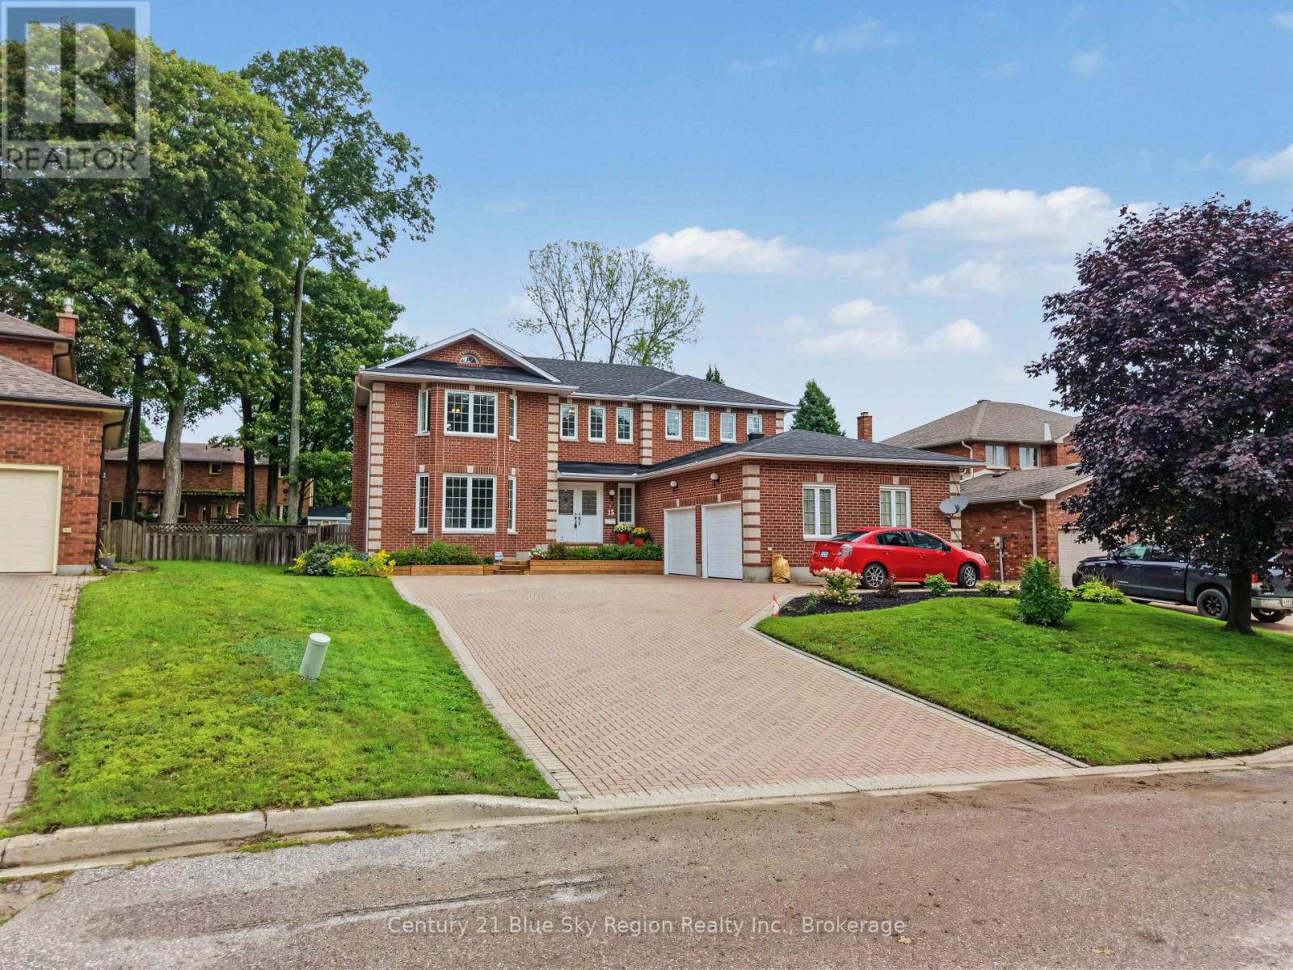
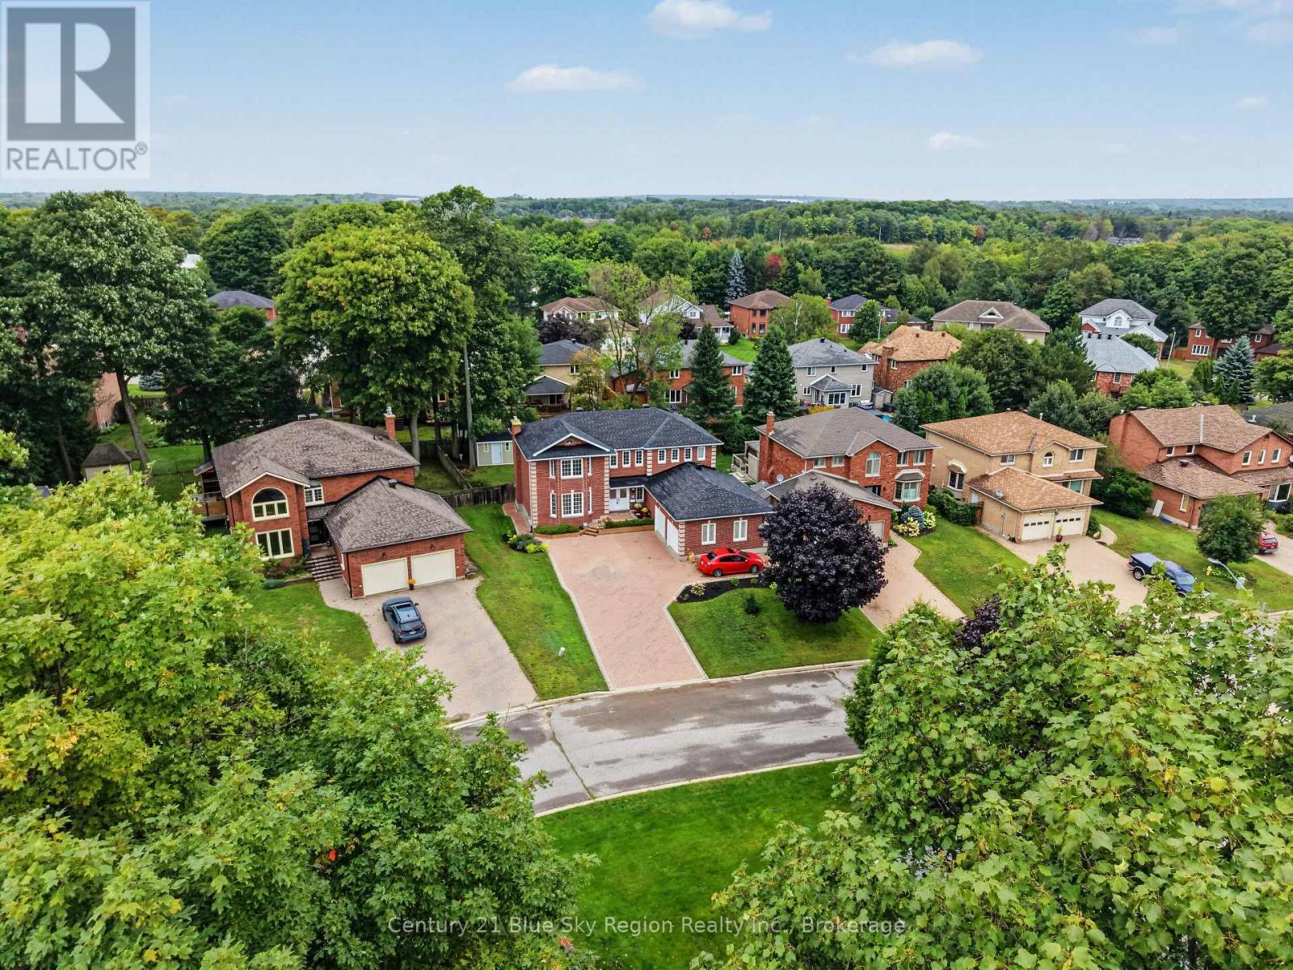
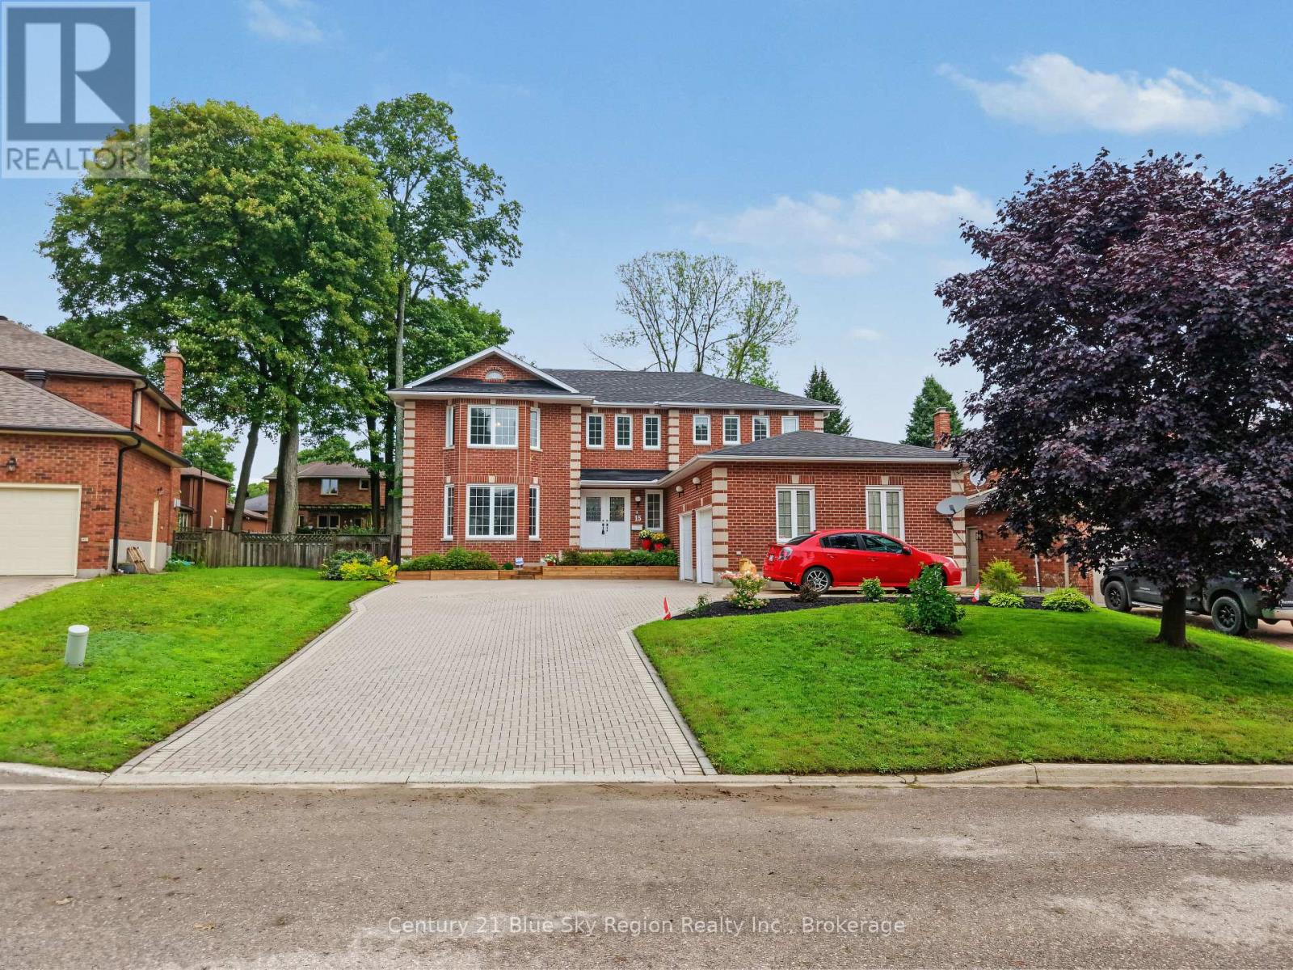
Landscaped, Lawn Sprinkler
$799,900
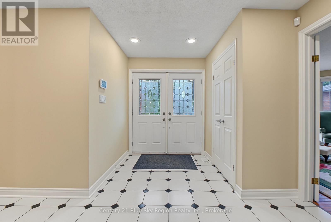
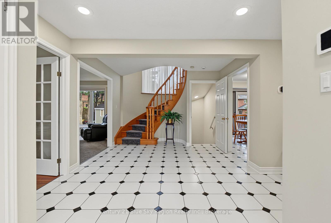
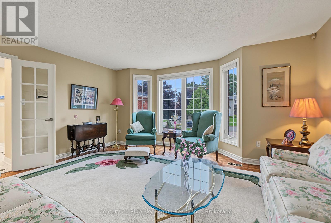
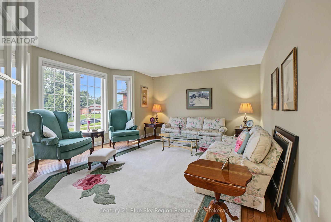
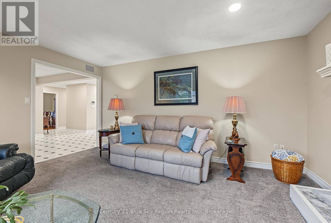
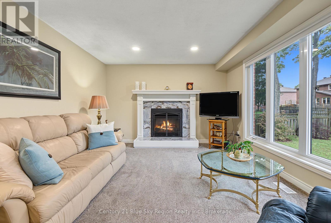
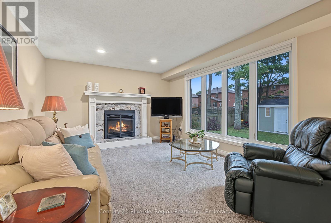
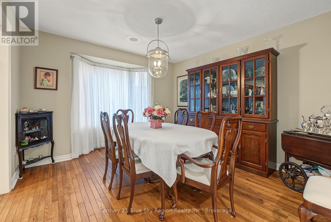
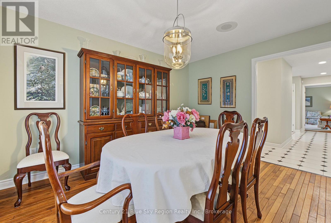
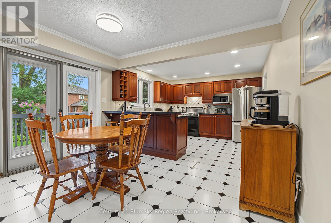
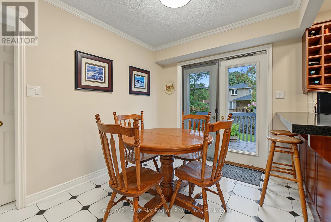
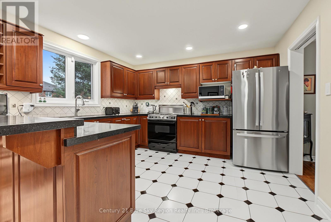
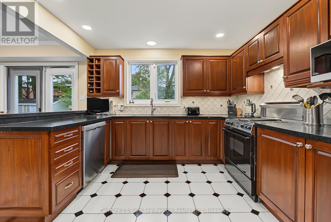
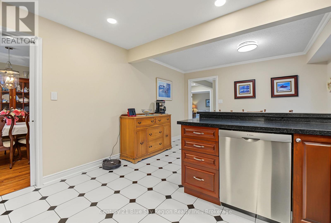
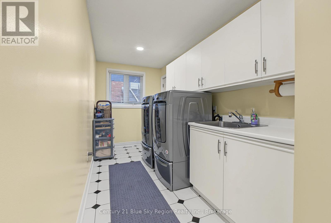
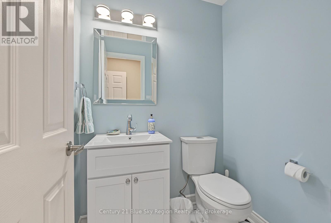
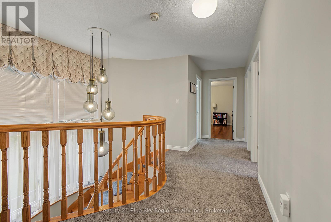
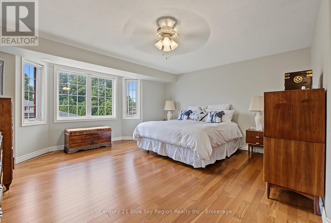
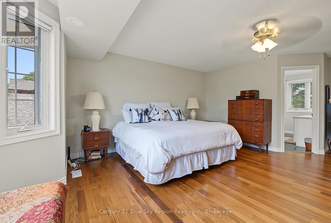
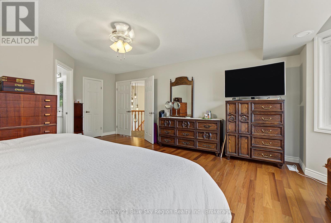
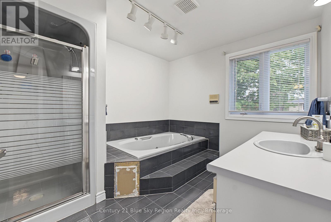
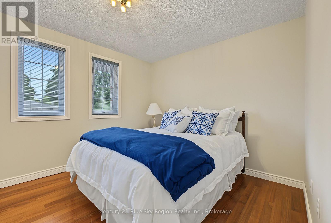
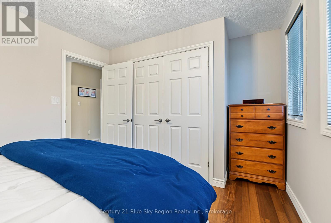
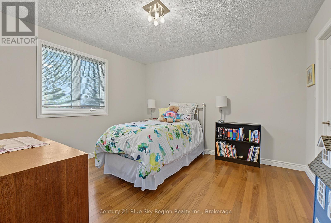
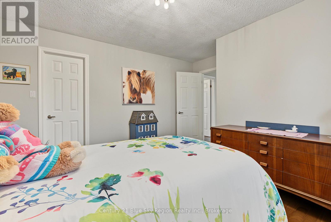
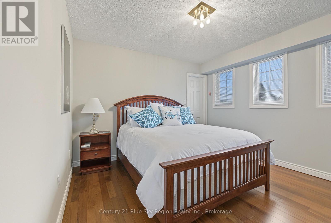
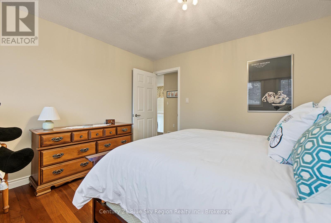
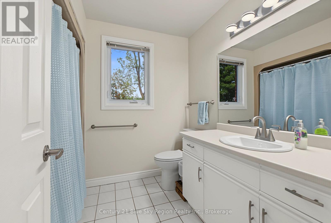
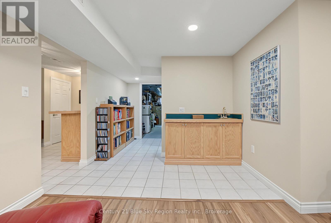
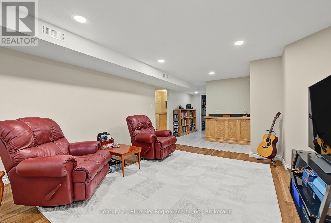
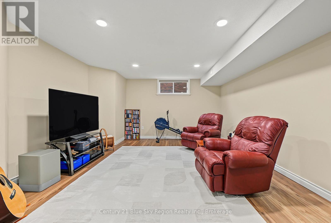
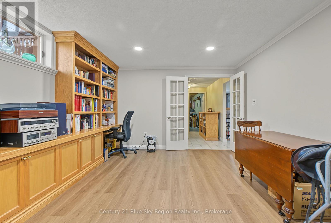
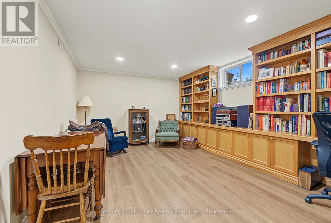
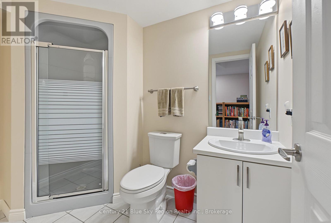
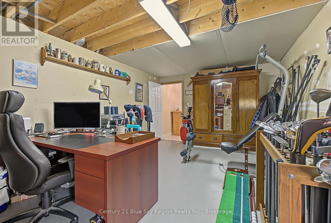
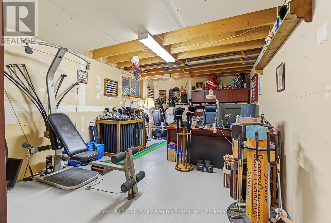
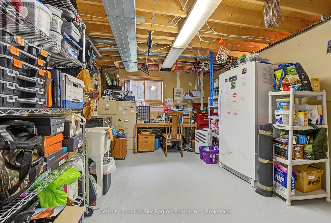
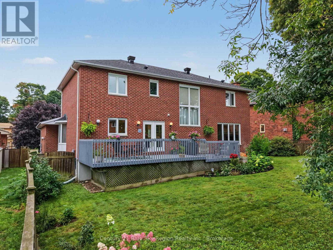
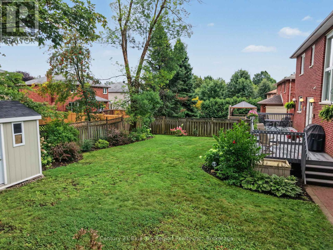
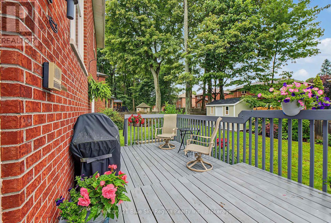
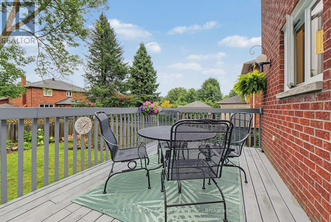
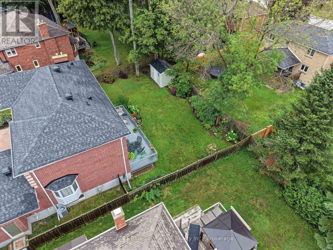
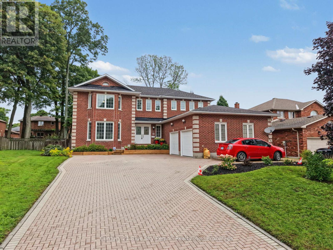
15 Robinhood Court, North Bay! The moment you step inside, the welcoming foyer sets the tone for a home designed with comfort, functionality, and entertaining in mind. The main floor features a bright living room, formal dining room, comfortable family room with gas fireplace and well-appointed kitchen with patio doors leading to a your patio, perfect for outdoor entertaining and summer gatherings. Main floor Lighting fixtures have been changed to LED lighting providing a more modern improved look and brightness. A convenient 2-piece powder room completes the main level along with laundry room. You will find on the second level a generous primary bedroom with a private ensuite and walk-in closet, along with three additional bedrooms and a 4-piece family bathroom-plenty of space for a growing family. The partially finished basement adds even more versatility, offering a recreation room, 3-piece bathroom, workshop, utility room, and two additional rooms that could easily be transformed into bedrooms, a home office, den, hobby room, storage or additional living space. Outside, enjoy the convenience of a large interlocking parking area and double attached garage providing ample parking for family and guests. Located in the sought-after Airport Hill area, this home offers generous living space, flexible rooms, and plenty of potential to make it your own. Don't miss the opportunity to make this spacious North Bay home yours to call home. (id:15069)
Open House
This property has open houses!
September
5
Saturday
Starts at:
11:00 am
Ends at:12:30 pm
Property Details
| MLS® Number | X13735480 |
| Property Type | Single Family |
| Community Name | Airport |
| Amenities Near By | Golf Nearby, Public Transit |
| Community Features | School Bus |
| Equipment Type | Water Heater - Gas, Water Heater |
| Features | Wooded Area, Sloping, Level |
| Parking Space Total | 8 |
| Rental Equipment Type | Water Heater - Gas, Water Heater |
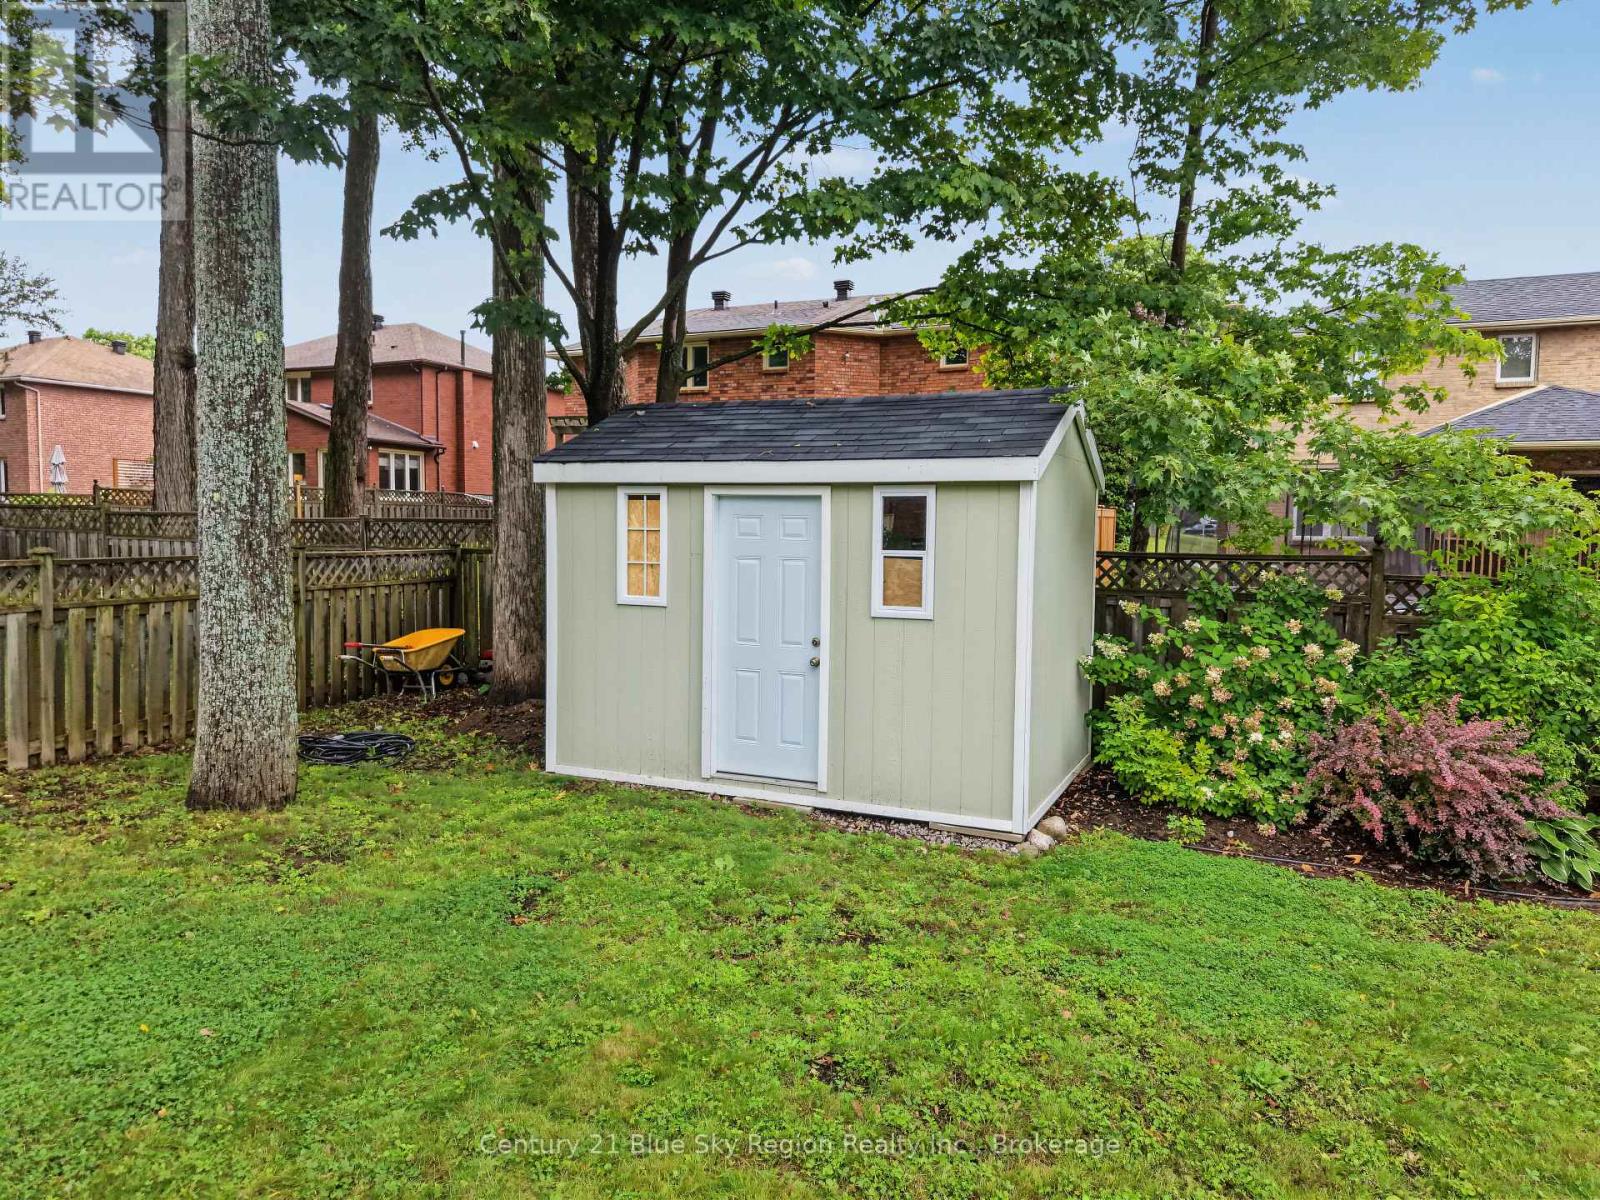
| Structure | Deck, Shed |
Building
| Bathroom Total | 4 |
| Bedrooms Above Ground | 4 |
| Bedrooms Total | 4 |
| Age | 31 To 50 Years |
| Amenities | Fireplace(s) |
| Appliances | Garage Door Opener Remote(s), Central Vacuum, Water Meter, Dryer, Gas Stove(s), Washer, Refrigerator |
| Basement Development | Partially Finished |
| Basement Type | N/a (partially Finished) |
| Construction Style Attachment | Detached |
| Cooling Type | Central Air Conditioning |
| Exterior Finish | Brick |
| Fire Protection | Smoke Detectors |
| Fireplace Present | Yes |
| Fireplace Total | 1 |
| Foundation Type | Block |
| Half Bath Total | 1 |
| Heating Fuel | Natural Gas |
| Heating Type | Forced Air |
| Stories Total | 2 |
| Size Interior | 2,500 - 3,000 Sqft |
| Type | House |
| Utility Water | Municipal Water |
Parking
| Attached Garage | |
| Garage |
Land
| Acreage | No |
| Fence Type | Fenced Yard |
| Land Amenities | Golf Nearby, Public Transit |
| Landscape Features | Landscaped, Lawn Sprinkler |
| Sewer | Sanitary Sewer |
| Size Depth | 124 Ft ,8 In |
| Size Frontage | 59 Ft ,1 In |
| Size Irregular | 59.1 X 124.7 Ft |
| Size Total Text | 59.1 X 124.7 Ft |
Rooms
| Level | Type | Length | Width | Dimensions |
|---|---|---|---|---|
| Second Level | Primary Bedroom | 8.15 m | 4.85 m | 8.15 m x 4.85 m |
| Second Level | Bedroom 2 | 3.78 m | 3.45 m | 3.78 m x 3.45 m |
| Second Level | Bedroom 3 | 3.75 m | 3.37 m | 3.75 m x 3.37 m |
| Second Level | Bedroom 4 | 4.08 m | 3.18 m | 4.08 m x 3.18 m |
| Basement | Den | 4.74 m | 3.67 m | 4.74 m x 3.67 m |
| Basement | Recreational, Games Room | 6.4 m | 4.24 m | 6.4 m x 4.24 m |
| Basement | Workshop | 5.73 m | 3.67 m | 5.73 m x 3.67 m |
| Basement | Utility Room | 4.65 m | 1.7 m | 4.65 m x 1.7 m |
| Basement | Other | 5.7 m | 3.6 m | 5.7 m x 3.6 m |
| Main Level | Foyer | 5.1 m | 3.4 m | 5.1 m x 3.4 m |
| Main Level | Living Room | 4.85 m | 3.81 m | 4.85 m x 3.81 m |
| Main Level | Family Room | 4.84 m | 3.74 m | 4.84 m x 3.74 m |
| Main Level | Dining Room | 3.82 m | 3.45 m | 3.82 m x 3.45 m |
| Main Level | Kitchen | 5.85 m | 3.74 m | 5.85 m x 3.74 m |
| Main Level | Laundry Room | 5.7 m | 1.89 m | 5.7 m x 1.89 m |
https://www.realtor.ca/real-estate/30223980/15-robinhood-court-north-bay-airport-airport
Contact Us
Contact us for more information

This REALTOR.ca listing content is owned and licensed by REALTOR® members of The Canadian Real Estate Association
The trademarks REALTOR®, REALTORS®, and the REALTOR® logo are controlled by The Canadian Real Estate Association (CREA) and identify real estate professionals who are members of CREA. The trademarks MLS®, Multiple Listing Service® and the associated logos are owned by The Canadian Real Estate Association (CREA) and identify the quality of services provided by real estate professionals who are members of CREA. The trademark DDF® is owned by The Canadian Real Estate Association (CREA) and identifies CREA's Data Distribution Facility (DDF®)
September 02 2026 02:56:52
North Bay and Area REALTORS® Association
Century 21 Blue Sky Region Realty Inc., Brokerage