
15 Robertdale Court Whitchurch-Stouffville, Ontario L4A 0Y5

3 Bedroom
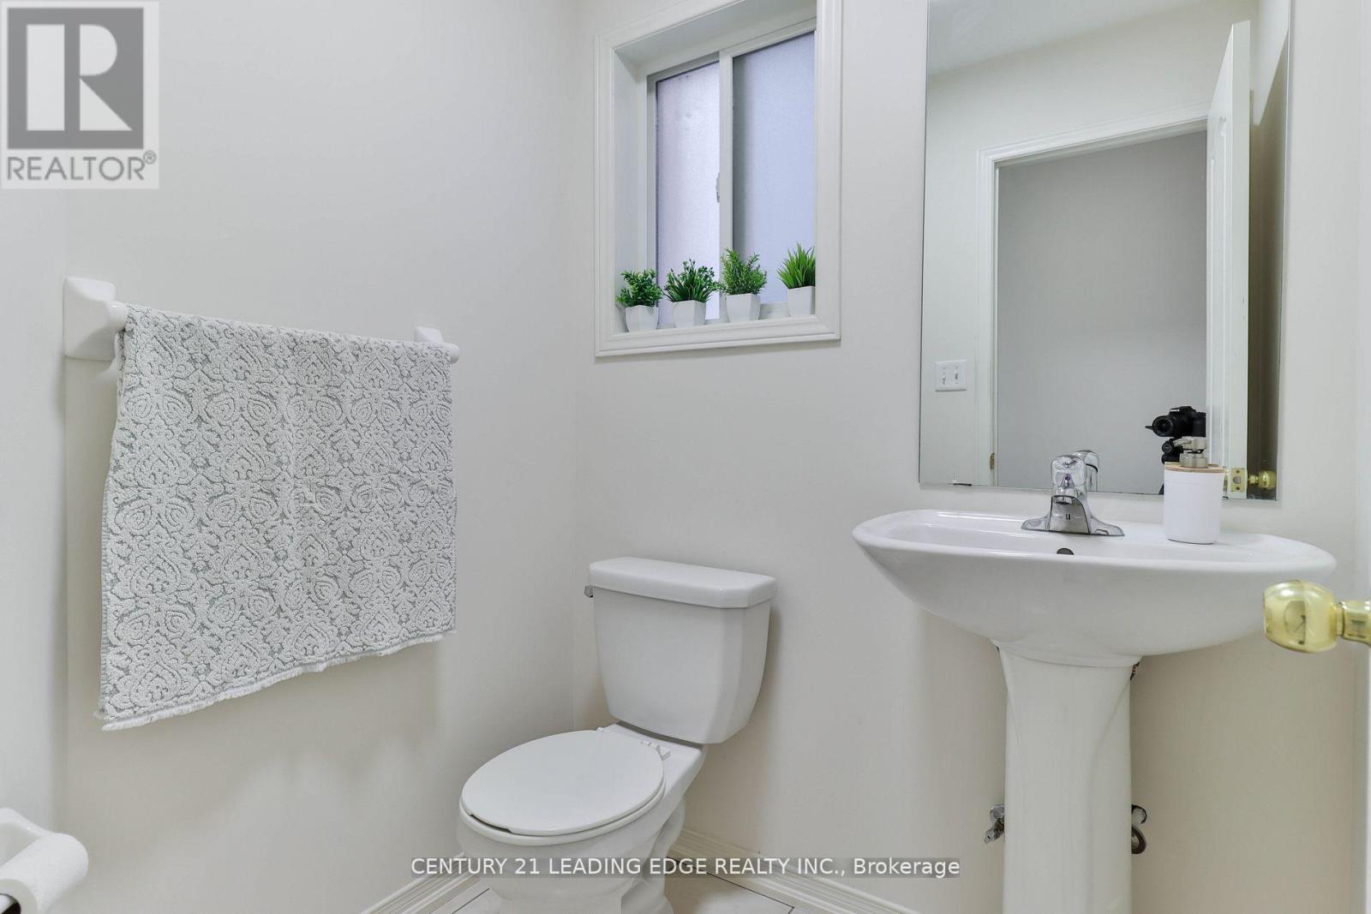
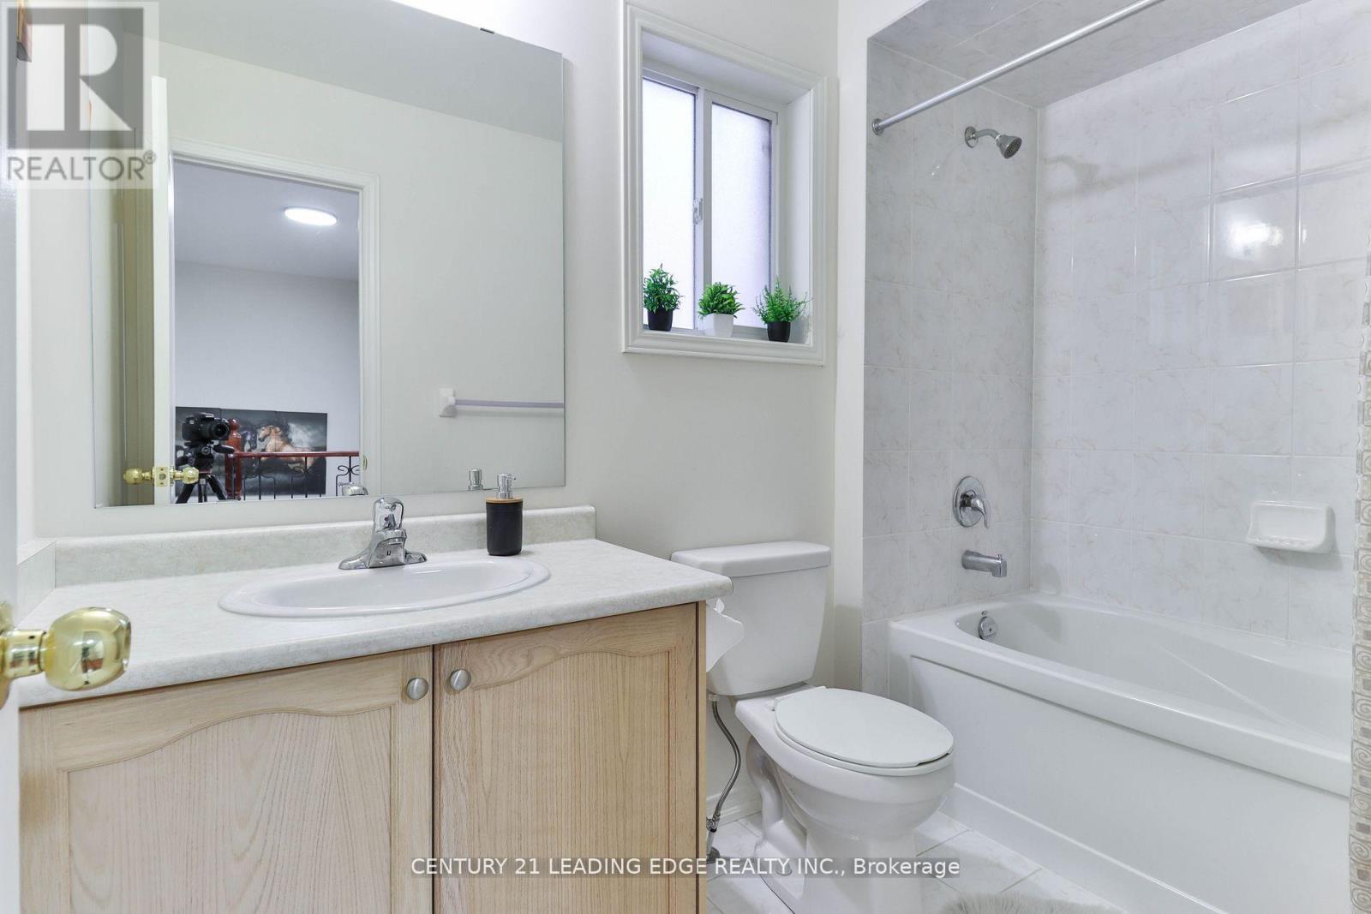
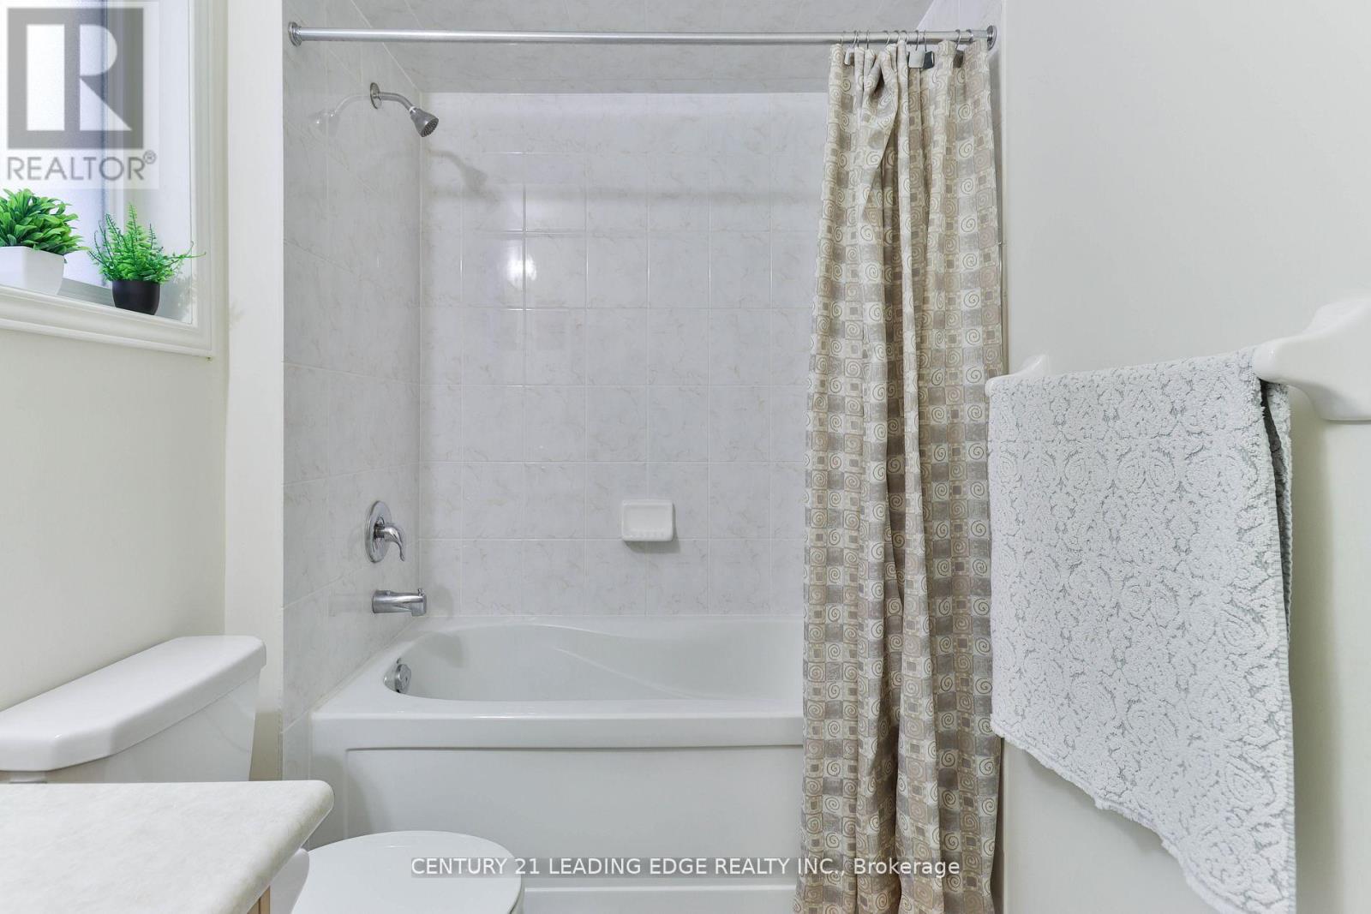
3 Bathroom
1,500 - 2,000 sqft
Fireplace
Central Air Conditioning
Forced Air
$967,000
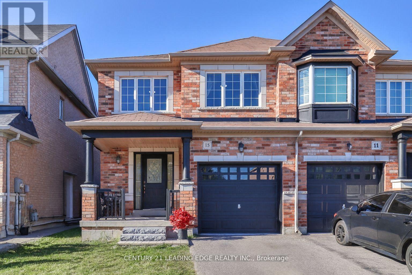
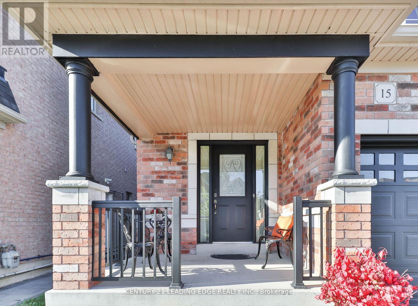
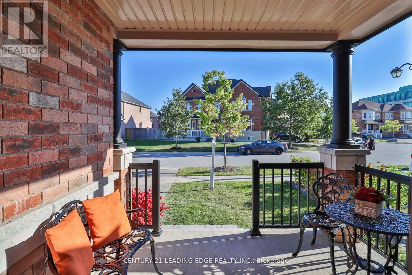
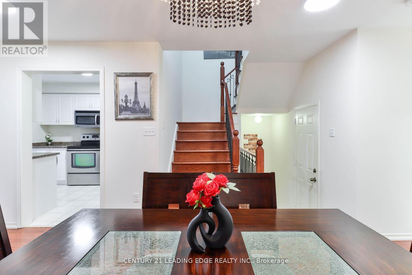
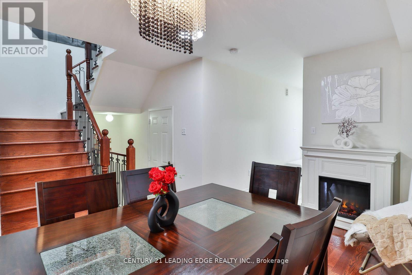
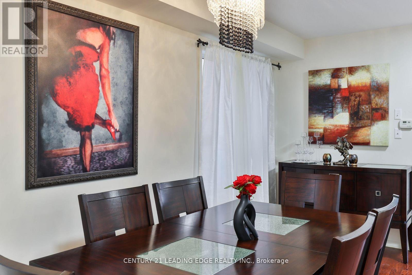
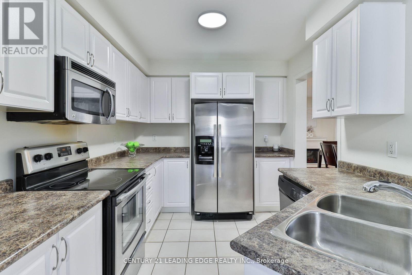
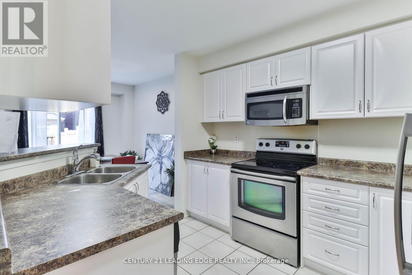
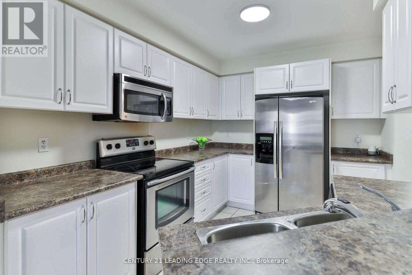
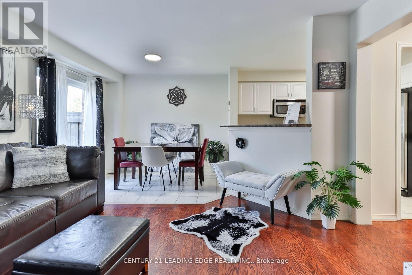
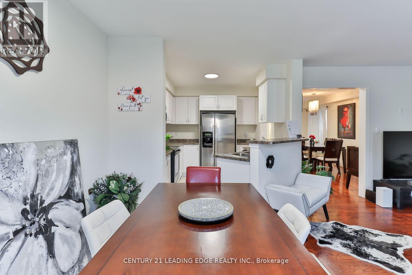
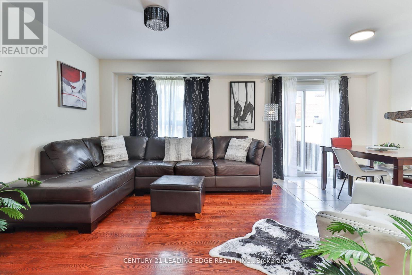
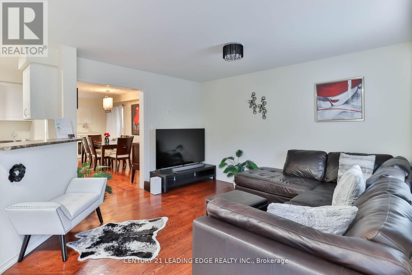
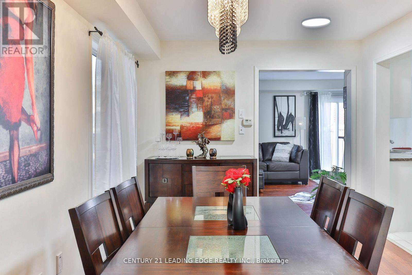
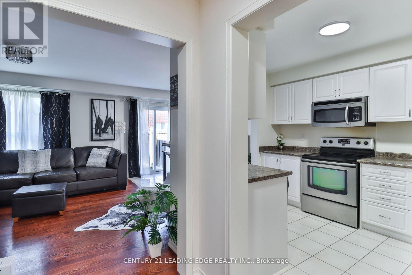
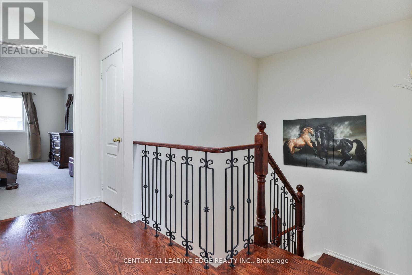
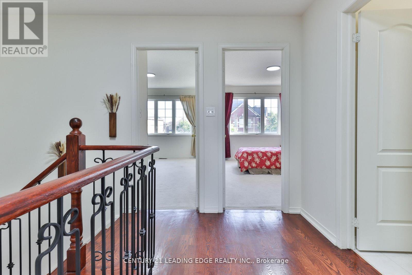
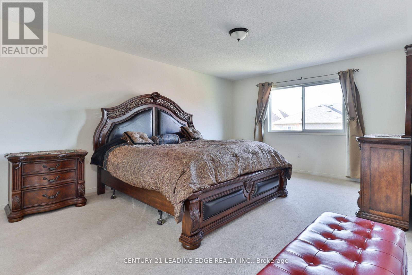
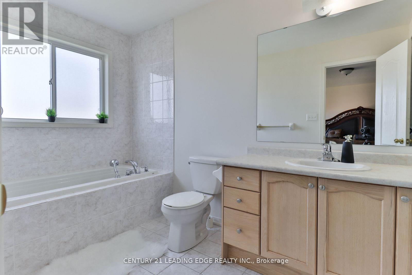
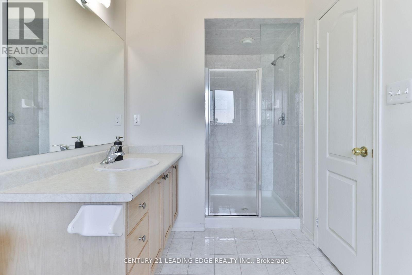
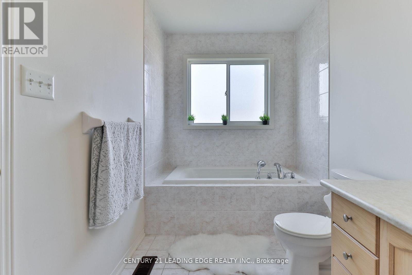
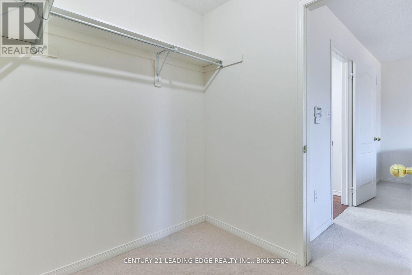
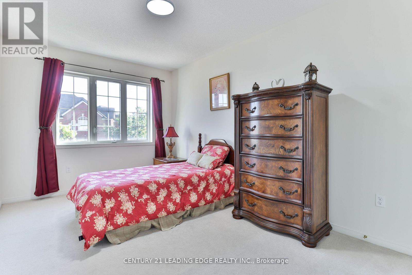
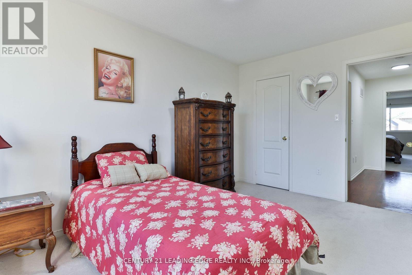
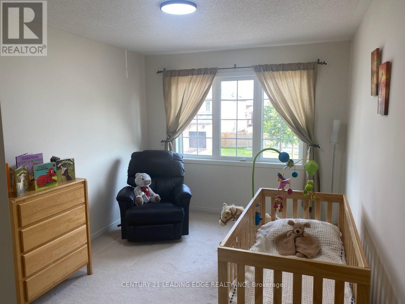
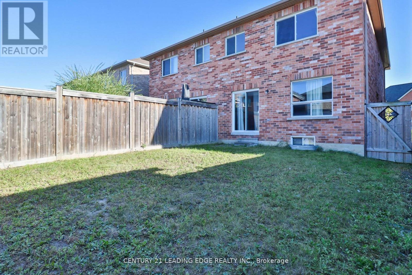
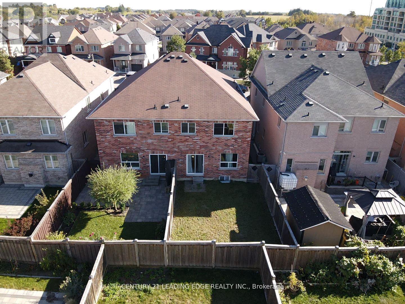
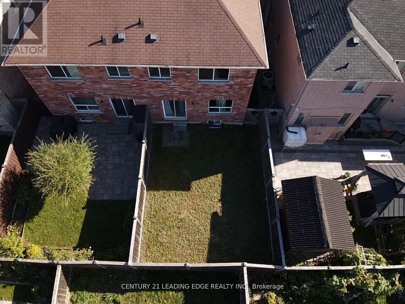
Welcome to this meticulously maintained all-brick home, ideally situated on a quiet, family-friendly cul-de-sac in one of Stouffville's most sought-after neighbourhoods. A beautifully upgraded front walkway with custom stepping stones leads to a charming covered porch-the perfect place to relax and enjoy the peaceful surroundings.Inside, you'll find tasteful updates throughout, including modern light fixtures and an elegant chandelier that adds a touch of sophistication to the dining area. The open-concept main floor features stunning custom Brazilian Cherry hardwood flooring and a bright, functional kitchen complete with a breakfast bar, eat-in area, and walkout to the spacious backyard-ideal for entertaining, summer BBQs, and family gatherings.The striking staircase showcases ornate black wrought iron spindles, leading to three generously sized bedrooms. The spacious primary retreat offers a walk-in closet and a private 4-piece ensuite with a relaxing soaker tub. Stylish custom draperies are also included.Enjoy the convenience of being just minutes from schools, parks, shopping, restaurants, and Markham Stouffville Hospital, all while living in a quiet, established neighbourhood that perfectly balances comfort and convenience. This is a home you'll be proud to call your own. (id:15069)
Property Details
| MLS® Number | N13588040 |
| Property Type | Single Family |
| Community Name | Stouffville |
| Equipment Type | Water Heater |
| Parking Space Total | 2 |
| Rental Equipment Type | Water Heater |
Building
| Bathroom Total | 3 |
| Bedrooms Above Ground | 3 |
| Bedrooms Total | 3 |
| Appliances | Water Softener, Window Coverings |
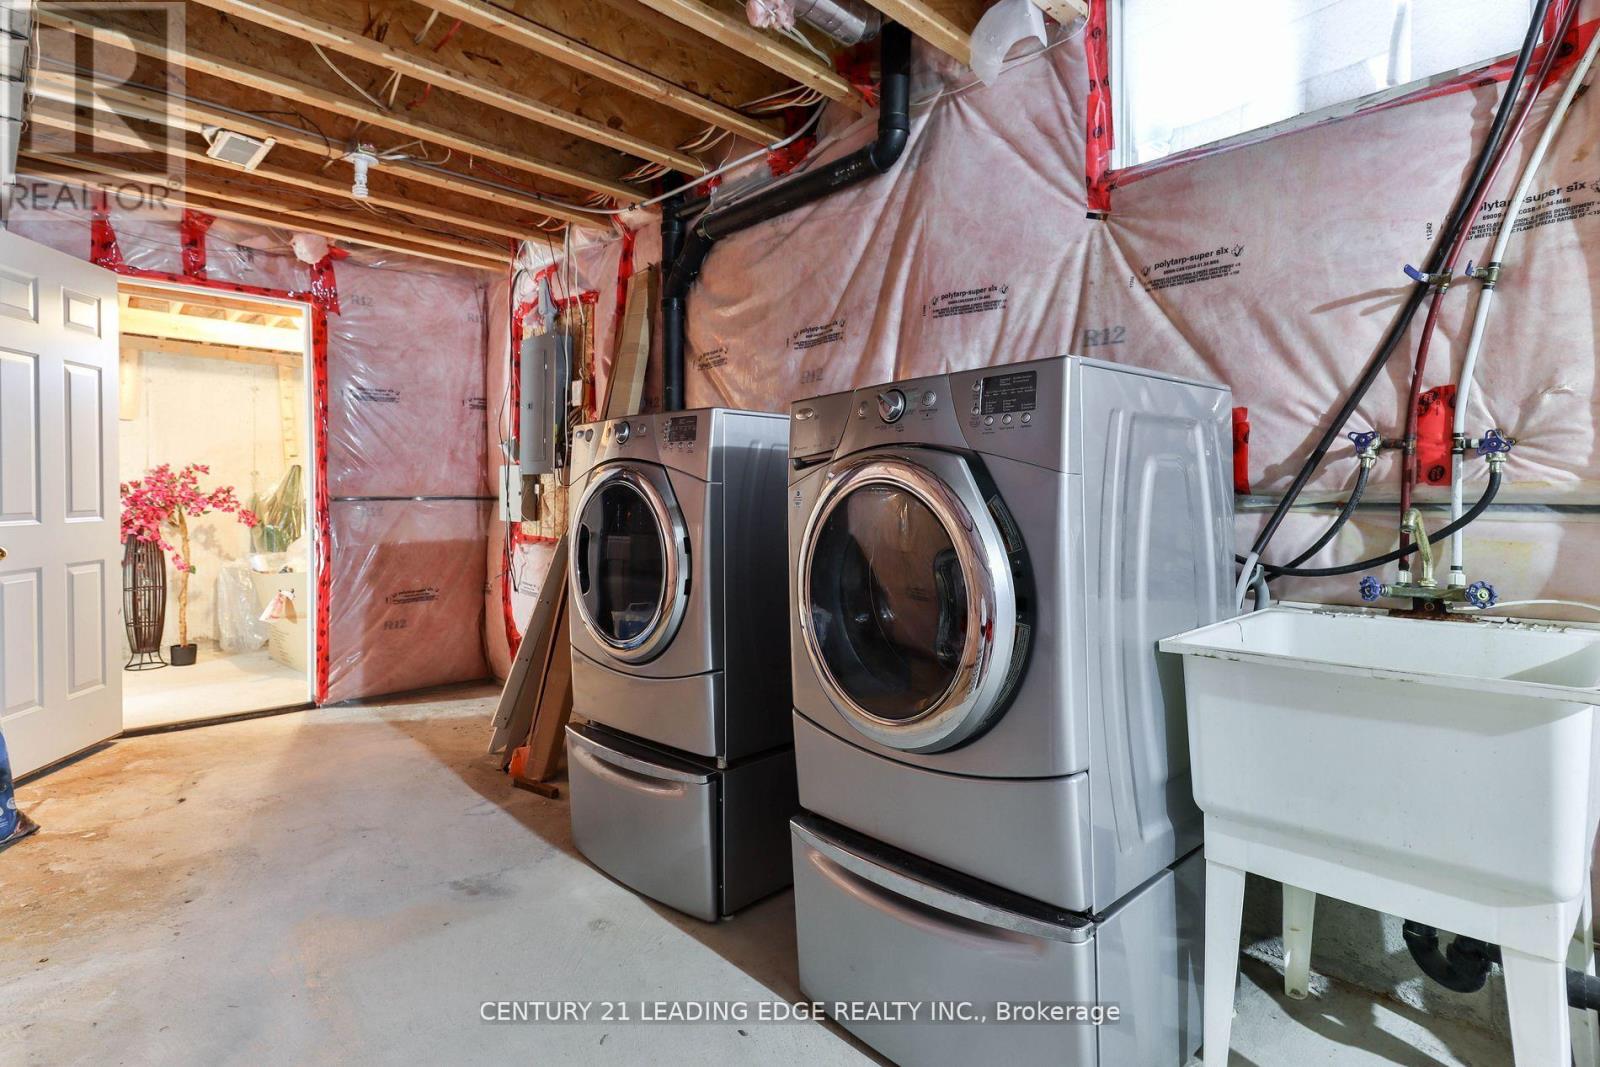
| Basement Development | Unfinished |
| Basement Type | N/a (unfinished) |
| Construction Style Attachment | Semi-detached |
| Cooling Type | Central Air Conditioning |
| Exterior Finish | Brick |
| Fire Protection | Alarm System |
| Fireplace Present | Yes |
| Flooring Type | Hardwood, Ceramic, Carpeted |
| Foundation Type | Concrete |
| Half Bath Total | 1 |
| Heating Fuel | Natural Gas |
| Heating Type | Forced Air |
| Stories Total | 2 |
| Size Interior | 1,500 - 2,000 Sqft |
| Type | House |
| Utility Water | Municipal Water |
Parking
| Garage |
Land
| Acreage | No |
| Sewer | Sanitary Sewer |
| Size Depth | 101 Ft ,7 In |
| Size Frontage | 24 Ft ,7 In |
| Size Irregular | 24.6 X 101.6 Ft |
| Size Total Text | 24.6 X 101.6 Ft |
Rooms
| Level | Type | Length | Width | Dimensions |
|---|---|---|---|---|
| Second Level | Primary Bedroom | 5.49 m | 3.93 m | 5.49 m x 3.93 m |
| Second Level | Bedroom 2 | 3.96 m | 2.99 m | 3.96 m x 2.99 m |
| Second Level | Bedroom 3 | 3.98 m | 2.74 m | 3.98 m x 2.74 m |
| Lower Level | Laundry Room | 3.98 m | 2.74 m | 3.98 m x 2.74 m |
| Main Level | Kitchen | 3.56 m | 2.65 m | 3.56 m x 2.65 m |
| Main Level | Living Room | 4.26 m | 3.35 m | 4.26 m x 3.35 m |
| Main Level | Dining Room | 5.79 m | 3.04 m | 5.79 m x 3.04 m |
| Main Level | Eating Area | 2.77 m | 2.47 m | 2.77 m x 2.47 m |
Utilities
| Cable | Installed |
| Electricity | Installed |
| Sewer | Installed |
Contact Us
Contact us for more information

This REALTOR.ca listing content is owned and licensed by REALTOR® members of The Canadian Real Estate Association
The trademarks REALTOR®, REALTORS®, and the REALTOR® logo are controlled by The Canadian Real Estate Association (CREA) and identify real estate professionals who are members of CREA. The trademarks MLS®, Multiple Listing Service® and the associated logos are owned by The Canadian Real Estate Association (CREA) and identify the quality of services provided by real estate professionals who are members of CREA. The trademark DDF® is owned by The Canadian Real Estate Association (CREA) and identifies CREA's Data Distribution Facility (DDF®)
July 21 2026 07:03:24
Toronto Regional Real Estate Board
Century 21 Leading Edge Realty Inc.