
15 Rexway Drive Halton Hills, Ontario L7G 1P7



6 Bedroom
2 Bathroom
700 - 1,100 sqft
Bungalow
Central Air Conditioning
Forced Air
$849,999
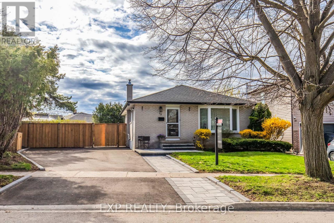
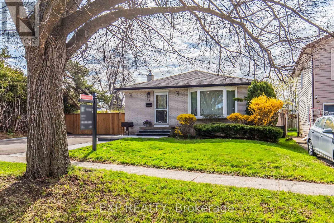
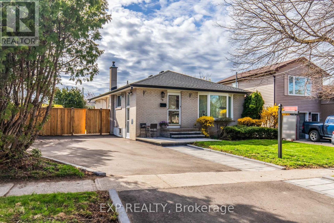
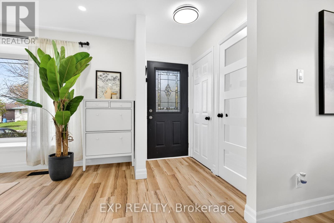
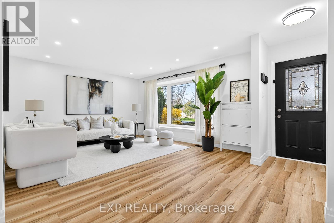
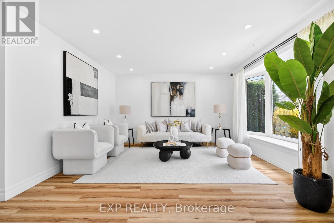
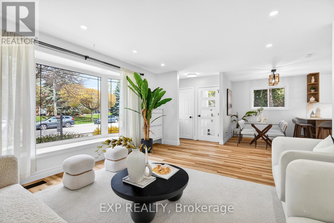
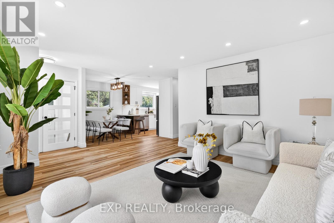
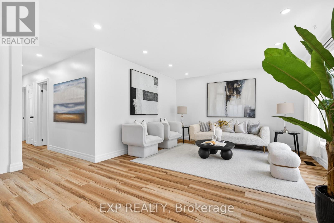
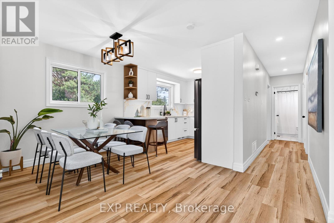
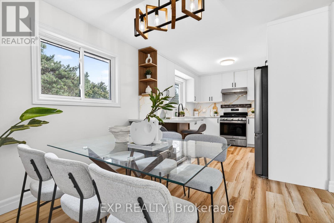
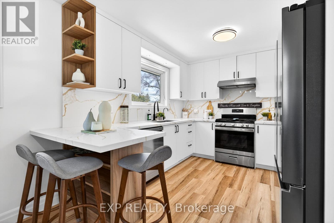
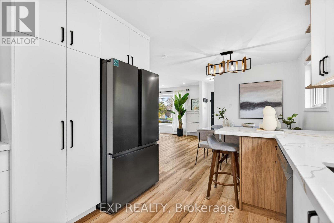
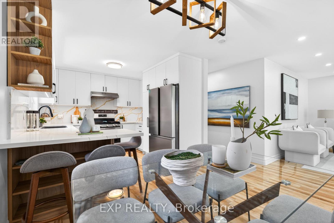
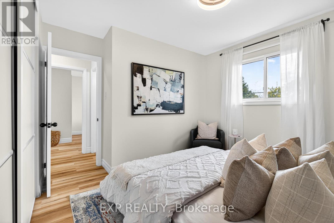
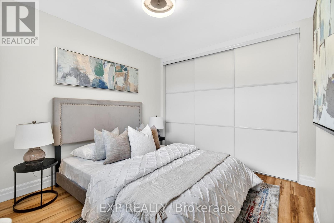
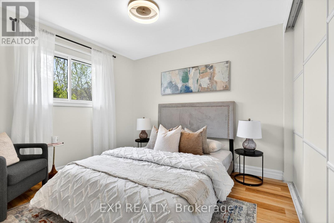
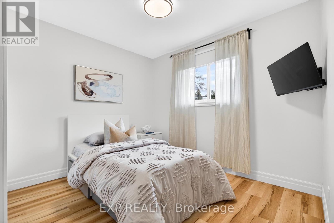
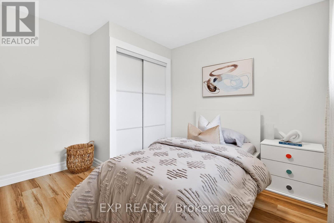
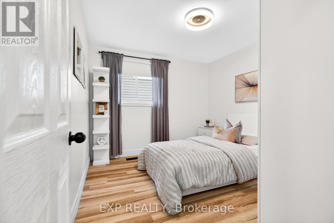
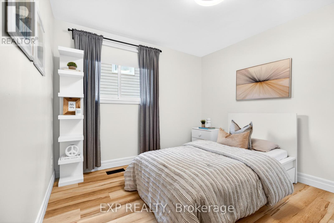
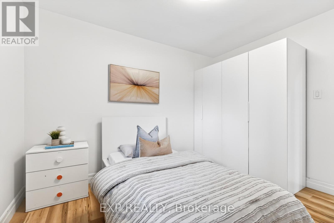
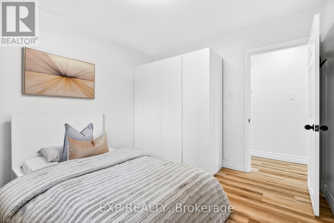
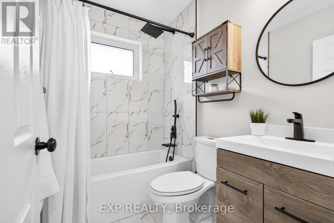
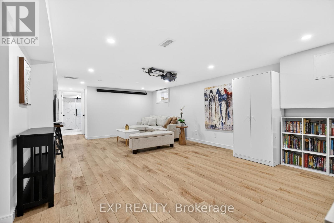
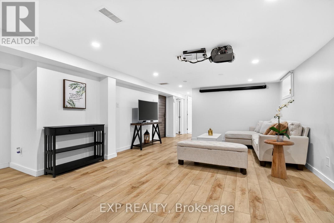
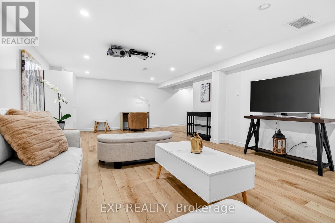
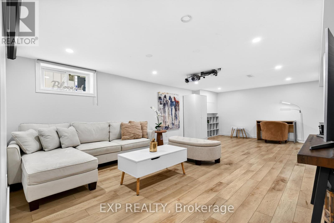
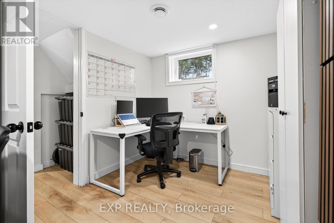
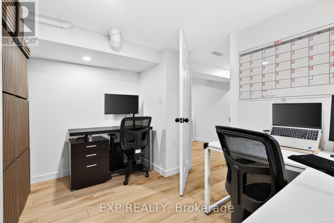
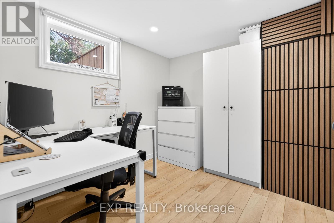
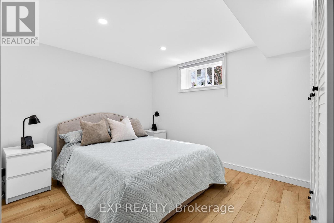
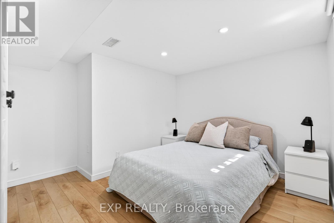
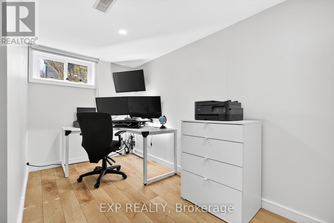
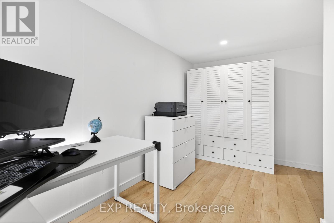
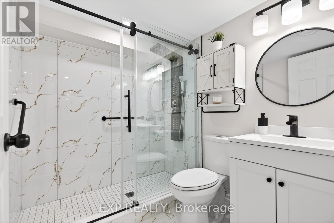
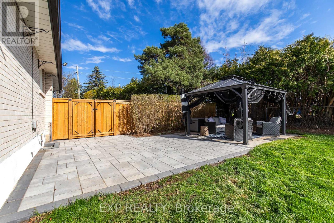
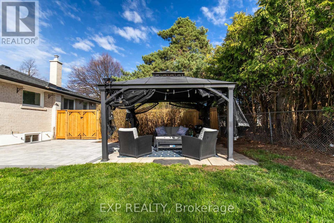
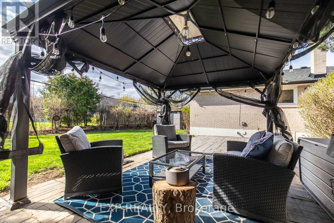
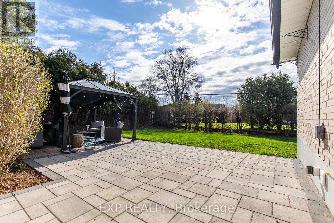
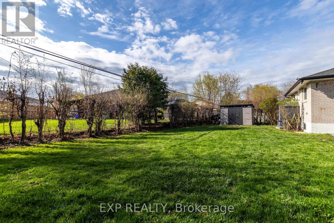
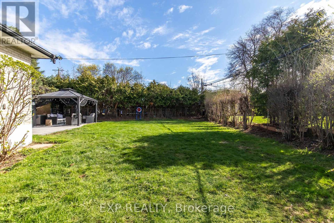
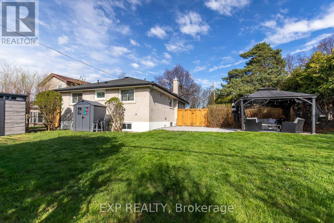
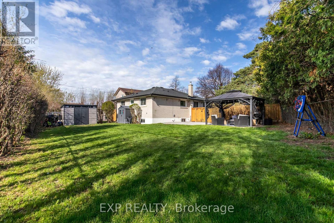
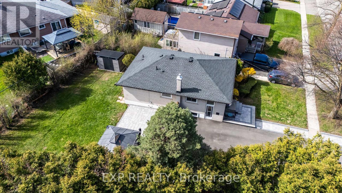
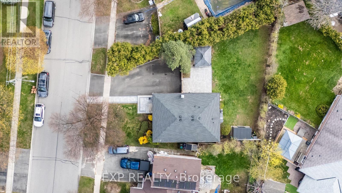
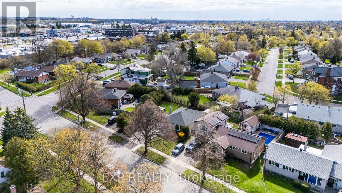
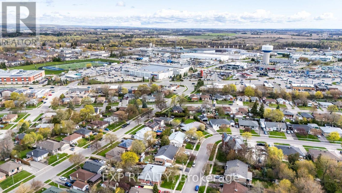
Welcome to 15 Rexway Drive - the kind of home buyers wait for, but rarely find. Fully renovated from top to bottom with over $150,000 in premium upgrades done within the last 2 years, this exceptional bungalow delivers the perfect blend of modern design, functional living, and long-term value - all in one of Georgetown's most family-friendly neighbourhoods. From the moment you walk in, you'll notice the difference. The bright open-concept layout is finished with new vinyl flooring, smooth ceilings, modern pot lights, and designer touches throughout, creating a clean, warm, and elevated atmosphere that instantly feels like home. At the centre of it all is the stunning custom eat-in kitchen, thoughtfully designed with premium stainless steel appliances, sleek cabinetry, and the ideal layout for both entertaining and everyday family living.The main floor features 3 spacious bedrooms and a beautifully renovated bathroom, while the fully finished lower level offers incredible flexibility with 2 additional bedrooms, a dedicated office, and another fully renovated bathroom - perfect for growing families, multi-generational living, guests, or working from home. Oversized basement windows flood the space with natural light, making it feel nothing like a typical basement. Outside, the upgrades continue with professionally completed interlocking in the driveway and backyard, a new privacy fence, parking for up to 4 vehicles, and a wide backyard ready for entertaining, relaxing, or creating your dream outdoor space. What truly sets this home apart is how effortlessly it checks every box: fully renovated, move-in ready, stylish, functional, versatile, and located in an established community close to parks, schools, shopping, and everyday amenities. At this price point, opportunities like this are rare. Buyers have been waiting for a home that stands above the rest - and this is it. (id:15069)
Open House
This property has open houses!
May
30
Saturday
Starts at:
2:00 pm
Ends at:4:00 pm
May
31
Sunday
Starts at:
2:00 pm
Ends at:4:00 pm
Property Details
| MLS® Number | W13169446 |
| Property Type | Single Family |
| Community Name | Georgetown |
| Equipment Type | Water Heater |
| Parking Space Total | 4 |
| Rental Equipment Type | Water Heater |
Building
| Bathroom Total | 2 |
| Bedrooms Above Ground | 3 |
| Bedrooms Below Ground | 3 |
| Bedrooms Total | 6 |
| Age | 51 To 99 Years |
| Appliances | Dishwasher, Dryer, Microwave, Gas Stove(s), Washer, Refrigerator |
| Architectural Style | Bungalow |
| Basement Development | Finished |
| Basement Features | Separate Entrance |
| Basement Type | N/a, Full, N/a (finished) |
| Construction Style Attachment | Detached |
| Cooling Type | Central Air Conditioning |
| Exterior Finish | Brick |
| Flooring Type | Vinyl |
| Foundation Type | Poured Concrete |
| Heating Fuel | Natural Gas |
| Heating Type | Forced Air |
| Stories Total | 1 |
| Size Interior | 700 - 1,100 Sqft |
| Type | House |
| Utility Water | Municipal Water |
Parking
| No Garage |
Land
| Acreage | No |
| Sewer | Sanitary Sewer |
| Size Depth | 97 Ft |
| Size Frontage | 50 Ft |
| Size Irregular | 50 X 97 Ft |
| Size Total Text | 50 X 97 Ft |
Rooms
| Level | Type | Length | Width | Dimensions |
|---|---|---|---|---|
| Basement | Utility Room | 3.41 m | 3.6 m | 3.41 m x 3.6 m |
| Basement | Bathroom | 1.82 m | 2.13 m | 1.82 m x 2.13 m |
| Basement | Recreational, Games Room | 6.04 m | 7.44 m | 6.04 m x 7.44 m |
| Basement | Bedroom 4 | 3.62 m | 3.56 m | 3.62 m x 3.56 m |
| Basement | Bedroom 5 | 2.8 m | 3.69 m | 2.8 m x 3.69 m |
| Basement | Office | 3.35 m | 2.65 m | 3.35 m x 2.65 m |
| Main Level | Living Room | 4.75 m | 4.6 m | 4.75 m x 4.6 m |
| Main Level | Bathroom | 1.55 m | 2.19 m | 1.55 m x 2.19 m |
| Main Level | Dining Room | 2.99 m | 2.8 m | 2.99 m x 2.8 m |
| Main Level | Kitchen | 3.08 m | 2.96 m | 3.08 m x 2.96 m |
| Main Level | Primary Bedroom | 3.36 m | 3.06 m | 3.36 m x 3.06 m |
| Main Level | Bedroom 2 | 3.36 m | 3.06 m | 3.36 m x 3.06 m |
| Main Level | Bedroom 3 | 3.05 m | 3.35 m | 3.05 m x 3.35 m |
https://www.realtor.ca/real-estate/29799743/15-rexway-drive-halton-hills-georgetown-georgetown
Contact Us
Contact us for more information

This REALTOR.ca listing content is owned and licensed by REALTOR® members of The Canadian Real Estate Association
The trademarks REALTOR®, REALTORS®, and the REALTOR® logo are controlled by The Canadian Real Estate Association (CREA) and identify real estate professionals who are members of CREA. The trademarks MLS®, Multiple Listing Service® and the associated logos are owned by The Canadian Real Estate Association (CREA) and identify the quality of services provided by real estate professionals who are members of CREA. The trademark DDF® is owned by The Canadian Real Estate Association (CREA) and identifies CREA's Data Distribution Facility (DDF®)
May 28 2026 09:22:37
Toronto Regional Real Estate Board
Exp Realty