
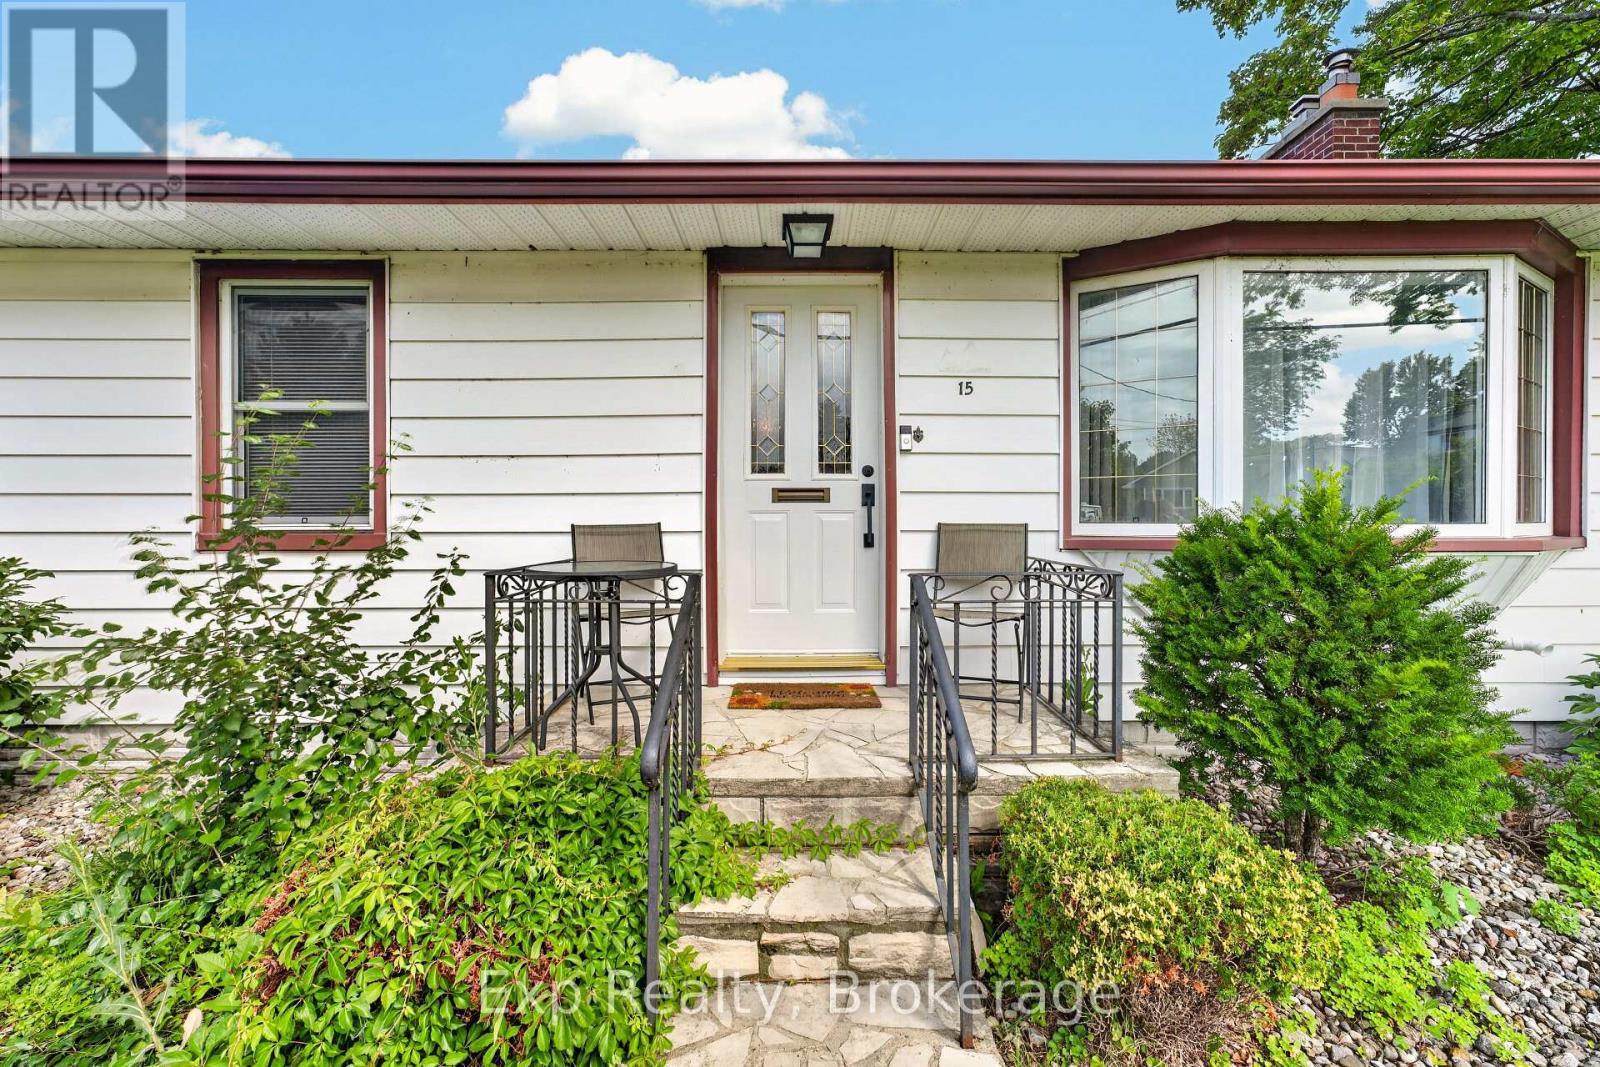
15 Redden Street Kingston, Ontario K7M 4K9

6 Bedroom
2 Bathroom
1,100 - 1,500 sqft
Bungalow
Central Air Conditioning
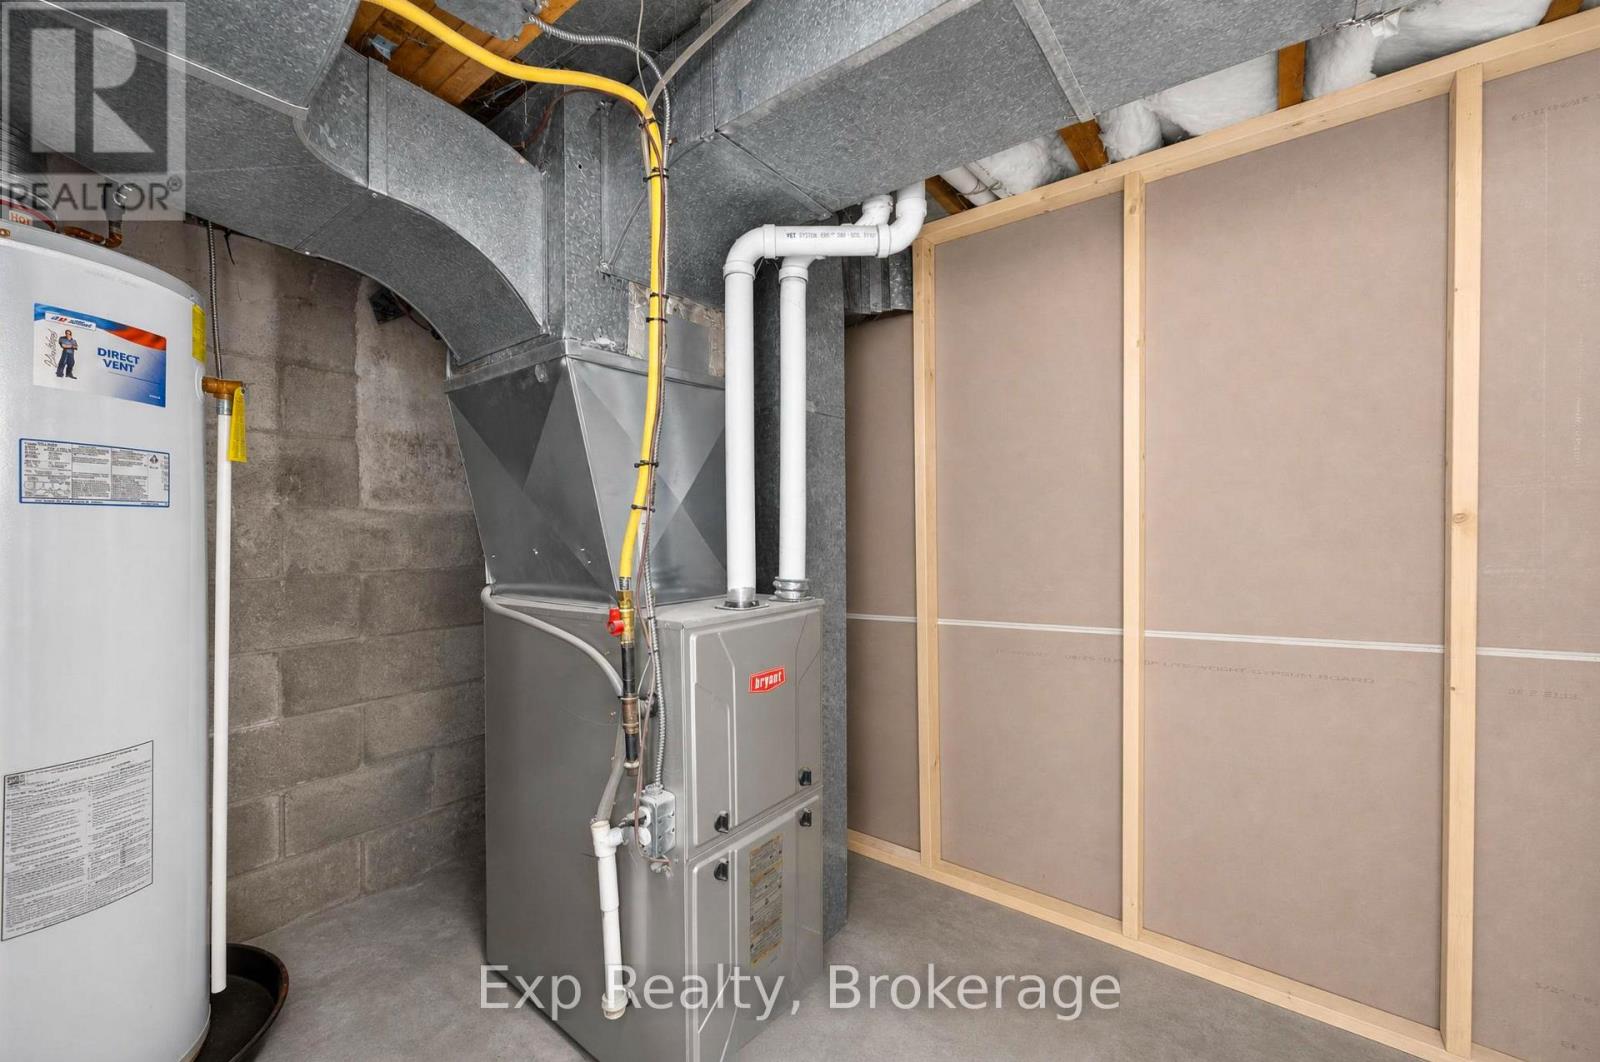
Forced Air
$569,900
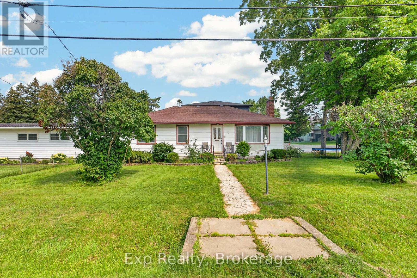
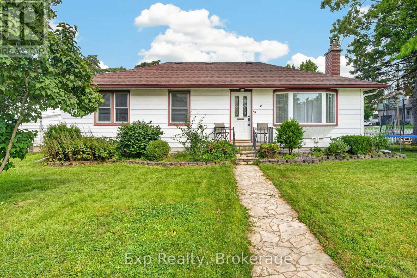
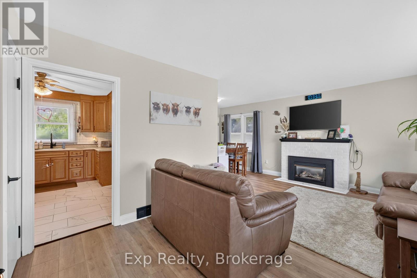
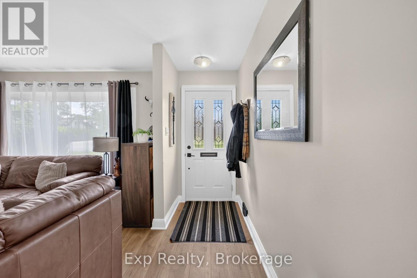
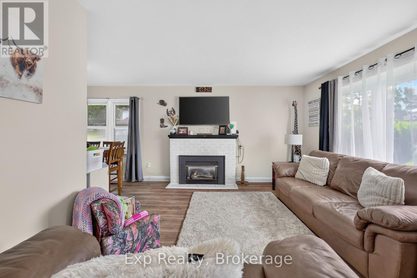
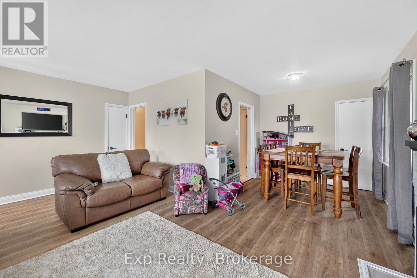
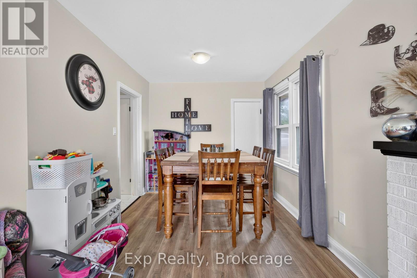
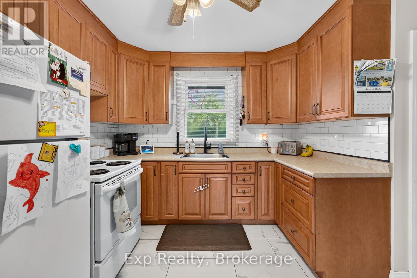
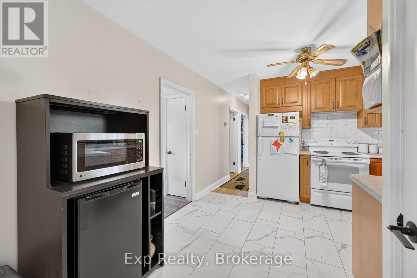
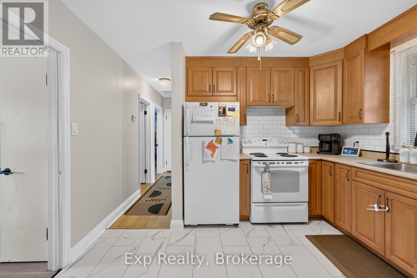
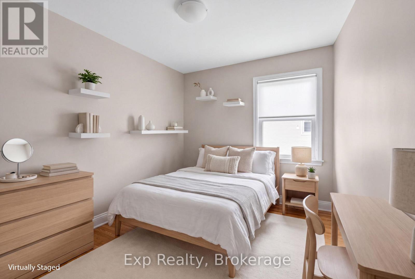
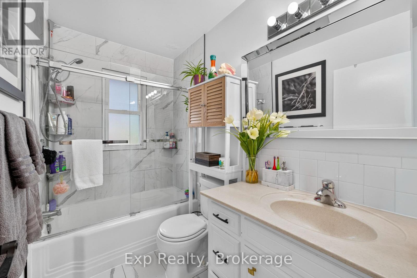
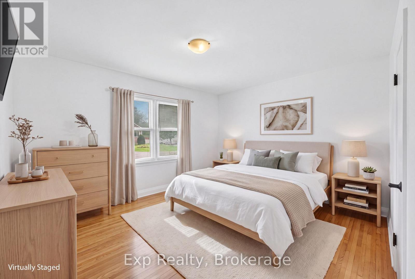
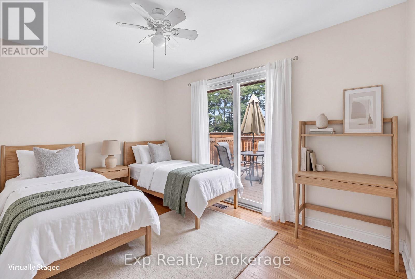

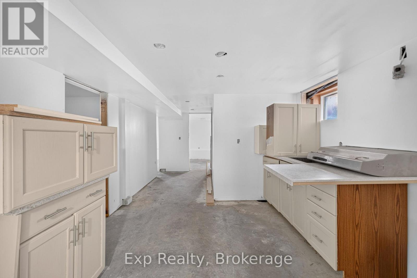
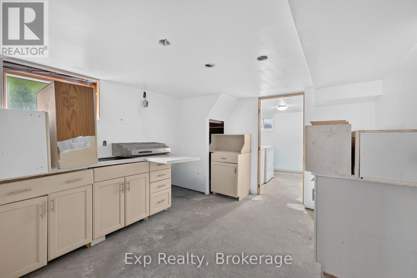
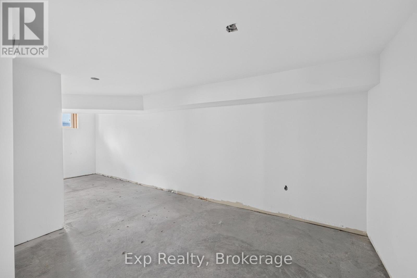
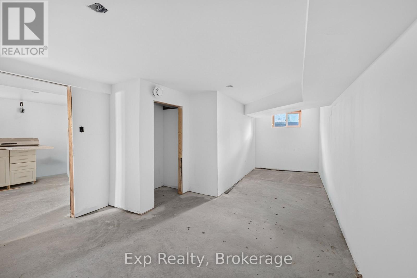
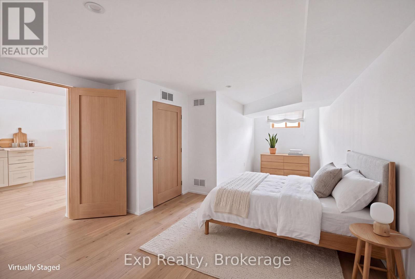
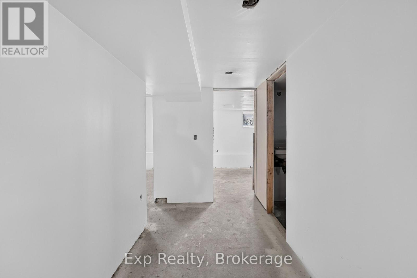
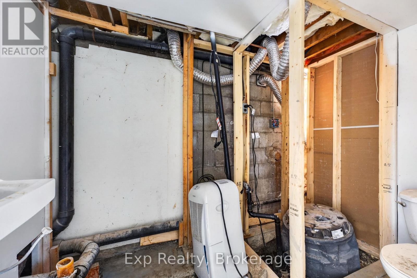
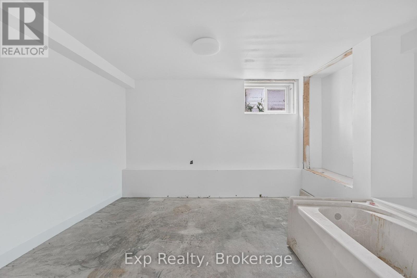
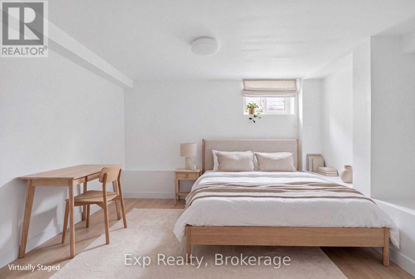
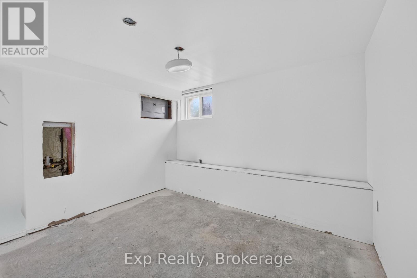
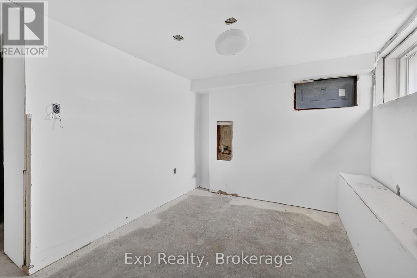
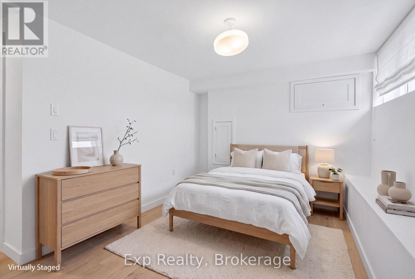
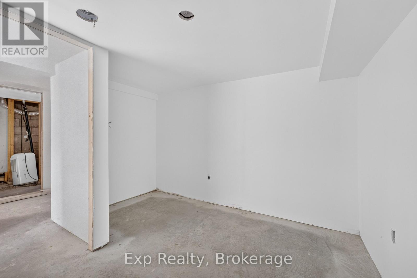

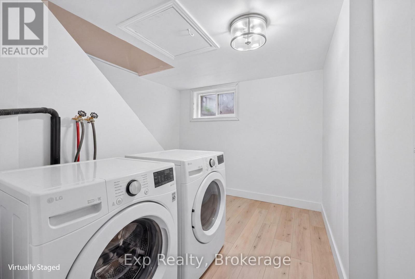
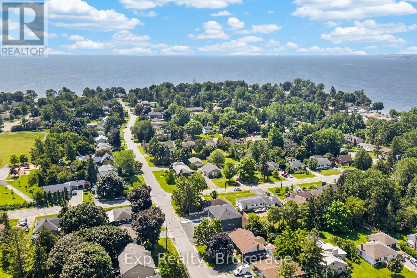
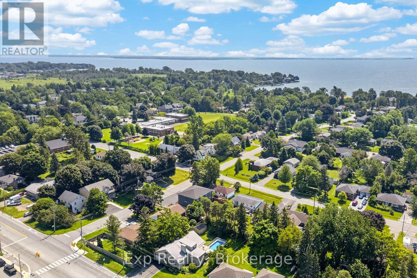
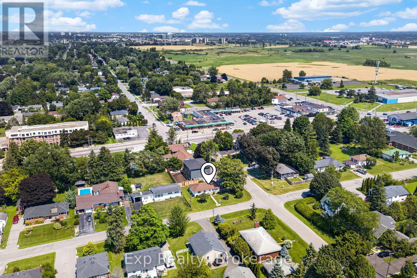
Sought-after Reddendale neighborhood - lightly updated single-family home with excellent income or multigenerational potential. The upper floor offers 3 bedrooms and a fully updated bath; the kitchen has been modernized and the home features updated flooring throughout for a fresh, move-in-ready feel. The partly finished basement is ready to customize and has strong potential for an in-law suite; a permit is already in place for an additional dwelling unit (ADU), simplifying conversion and adding flexibility for rental income or extended family living. Well-located, charming, and practical - a smart canvas for added value. (id:15069)
Property Details
| MLS® Number | X13493440 |
| Property Type | Multi-family |
| Neigbourhood | Reddendale |
| Community Name | 28 - City SouthWest |
| Amenities Near By | Golf Nearby, Hospital, Park, Public Transit, Schools |
| Equipment Type | Water Heater |
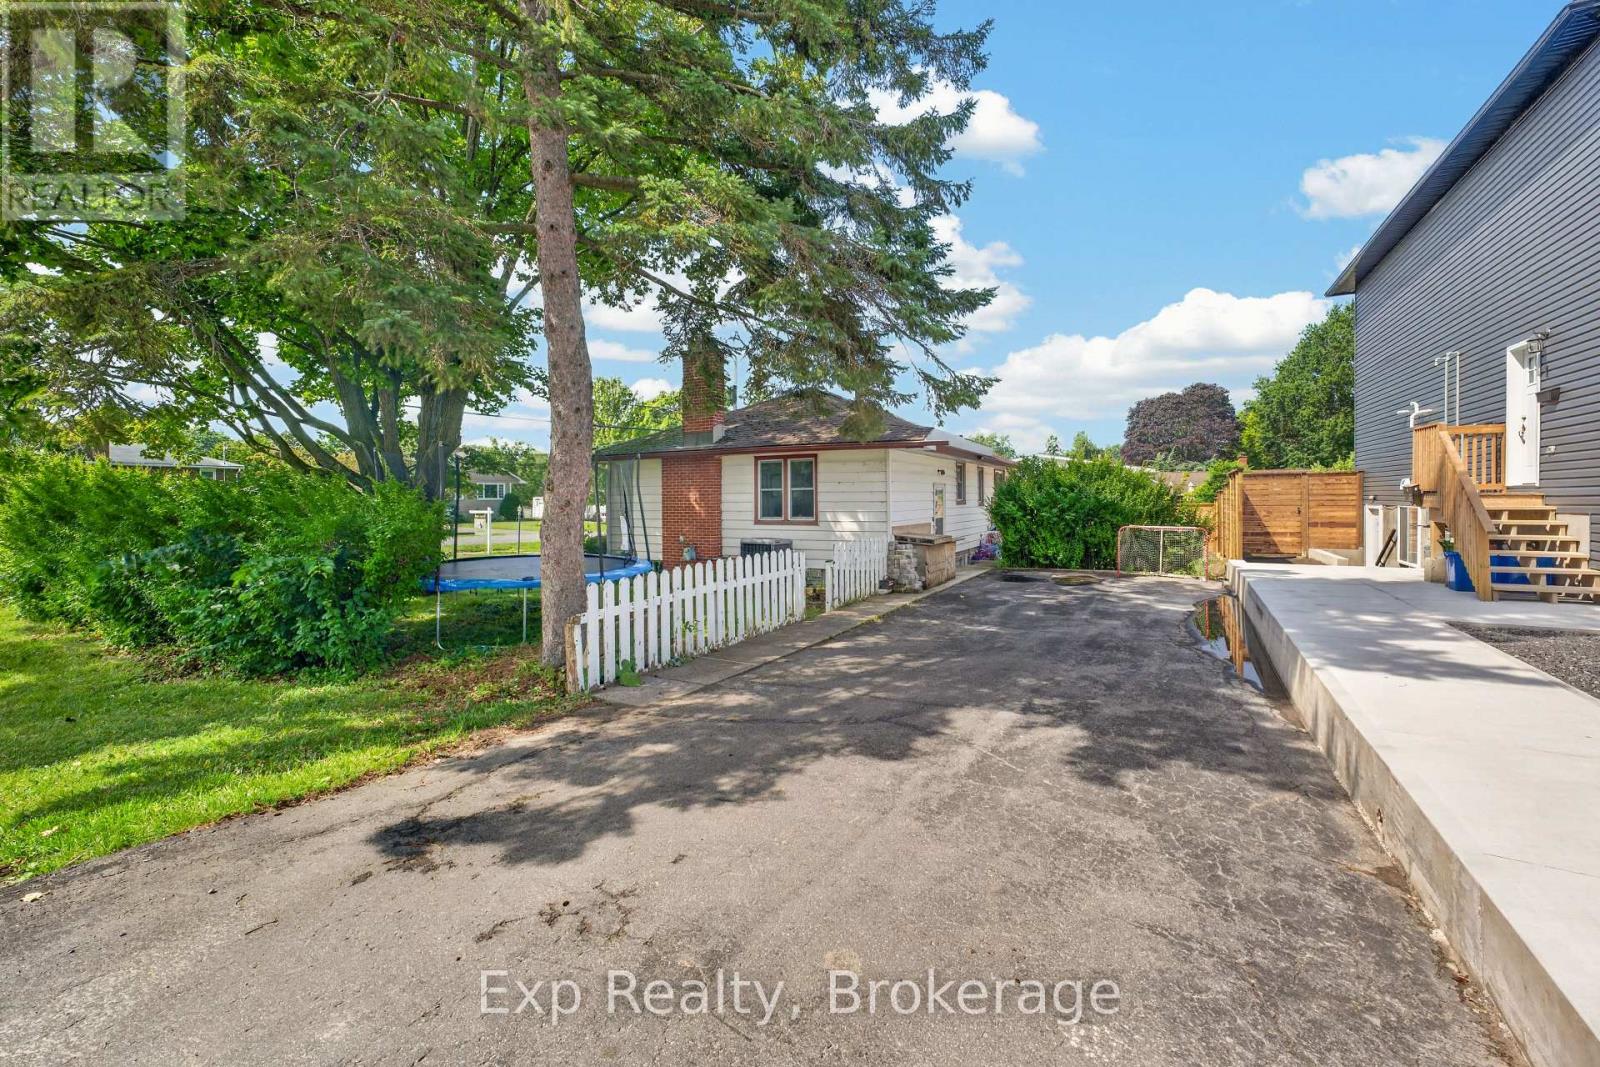
| Parking Space Total | 2 |
| Rental Equipment Type | Water Heater |
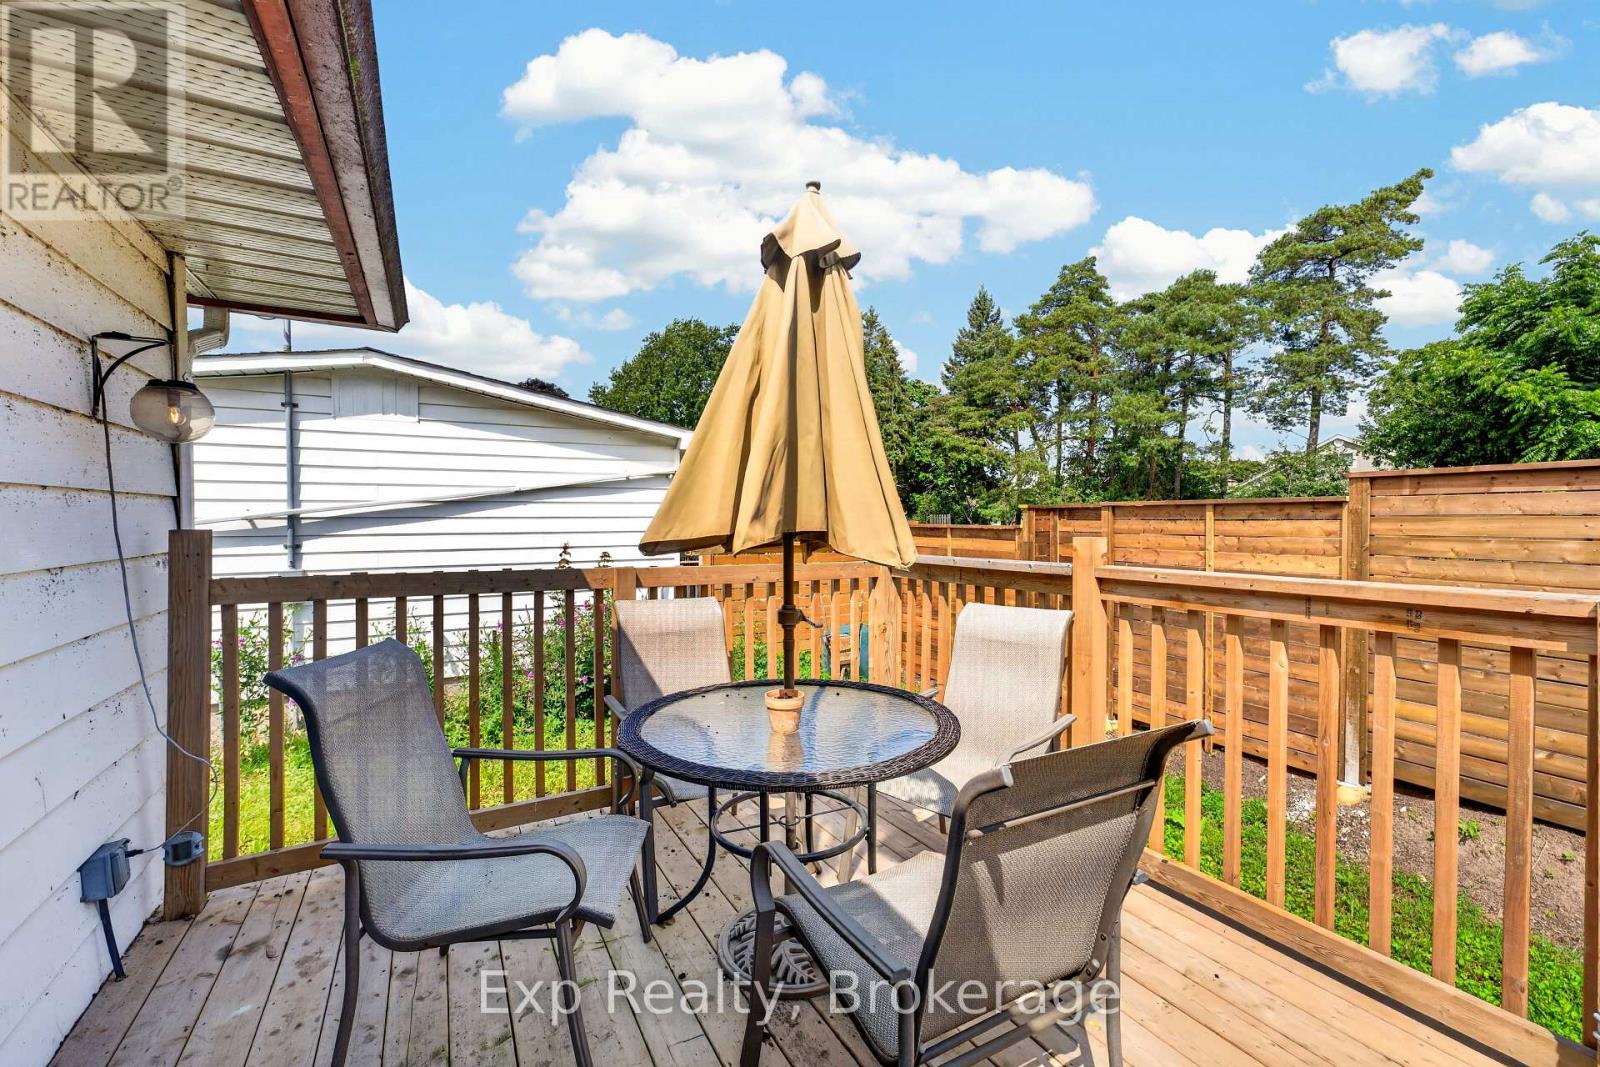
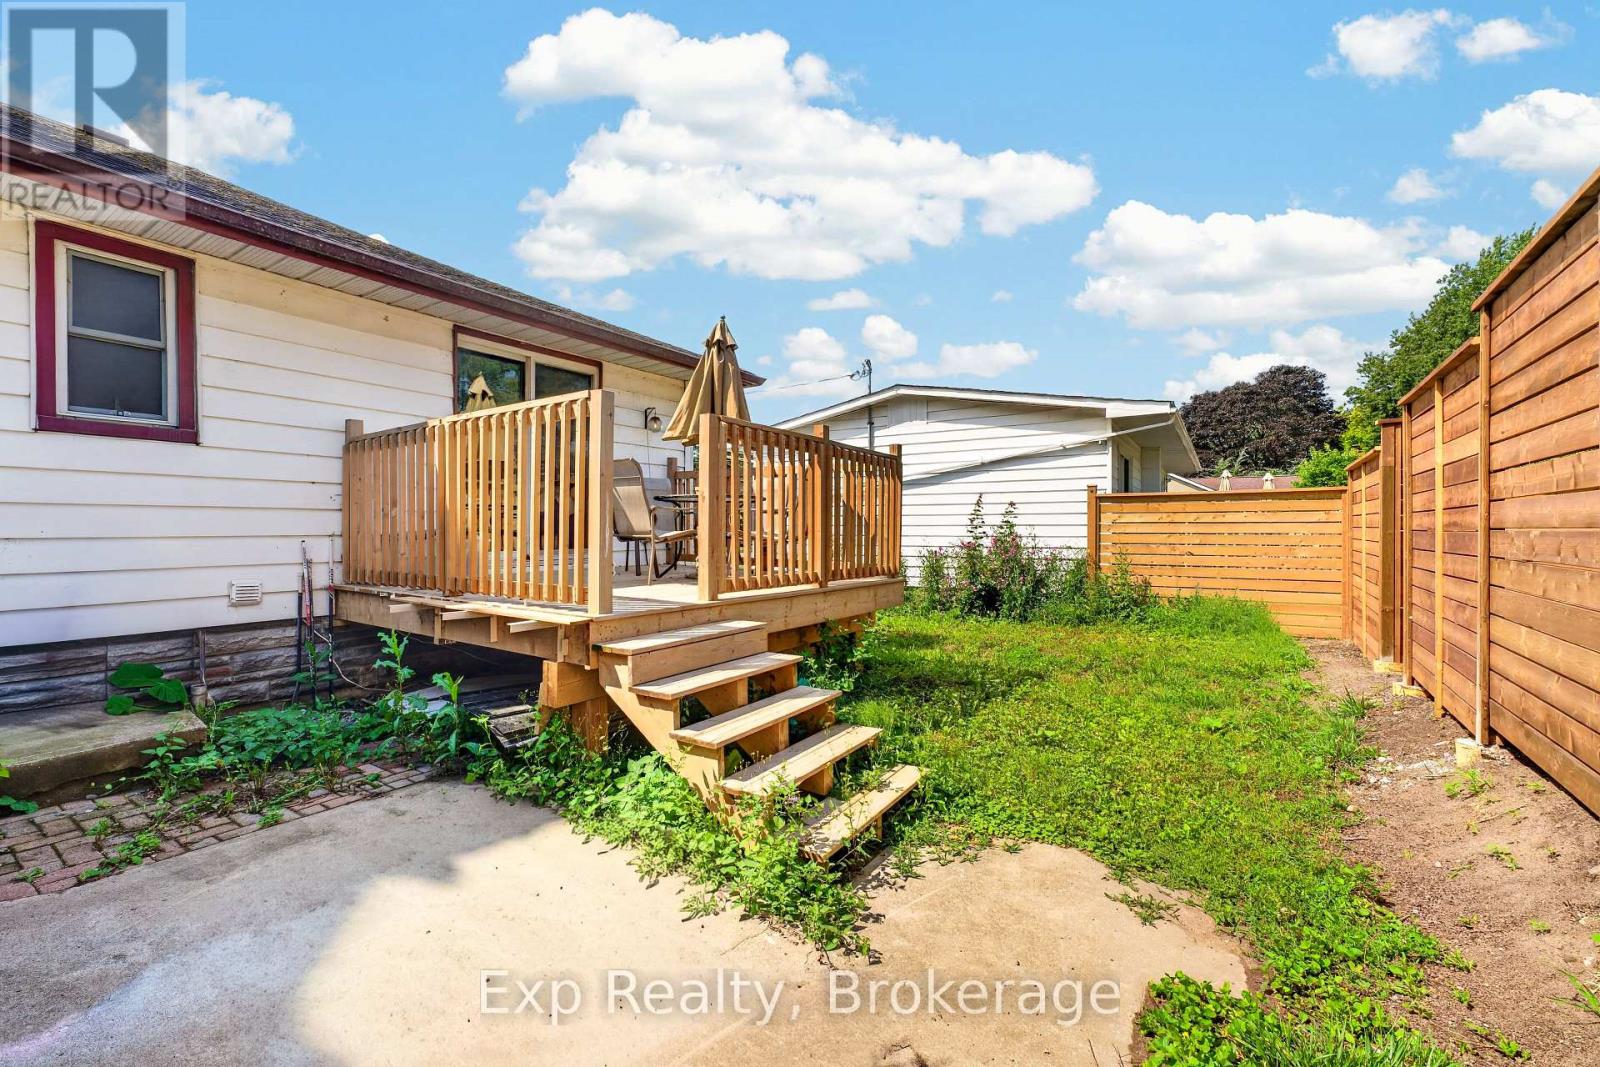
| Structure | Deck, Porch |
Building
| Bathroom Total | 2 |
| Bedrooms Above Ground | 3 |
| Bedrooms Below Ground | 3 |
| Bedrooms Total | 6 |
| Age | 51 To 99 Years |
| Architectural Style | Bungalow |
| Basement Development | Finished |
| Basement Type | Full (finished) |
| Cooling Type | Central Air Conditioning |
| Exterior Finish | Aluminum Siding |
| Foundation Type | Block |
| Heating Fuel | Natural Gas |
| Heating Type | Forced Air |
| Stories Total | 1 |
| Size Interior | 1,100 - 1,500 Sqft |
| Type | Duplex |
| Utility Water | Municipal Water |
Parking
| No Garage |
Land
| Acreage | No |
| Fence Type | Fenced Yard |
| Land Amenities | Golf Nearby, Hospital, Park, Public Transit, Schools |
| Sewer | Sanitary Sewer |
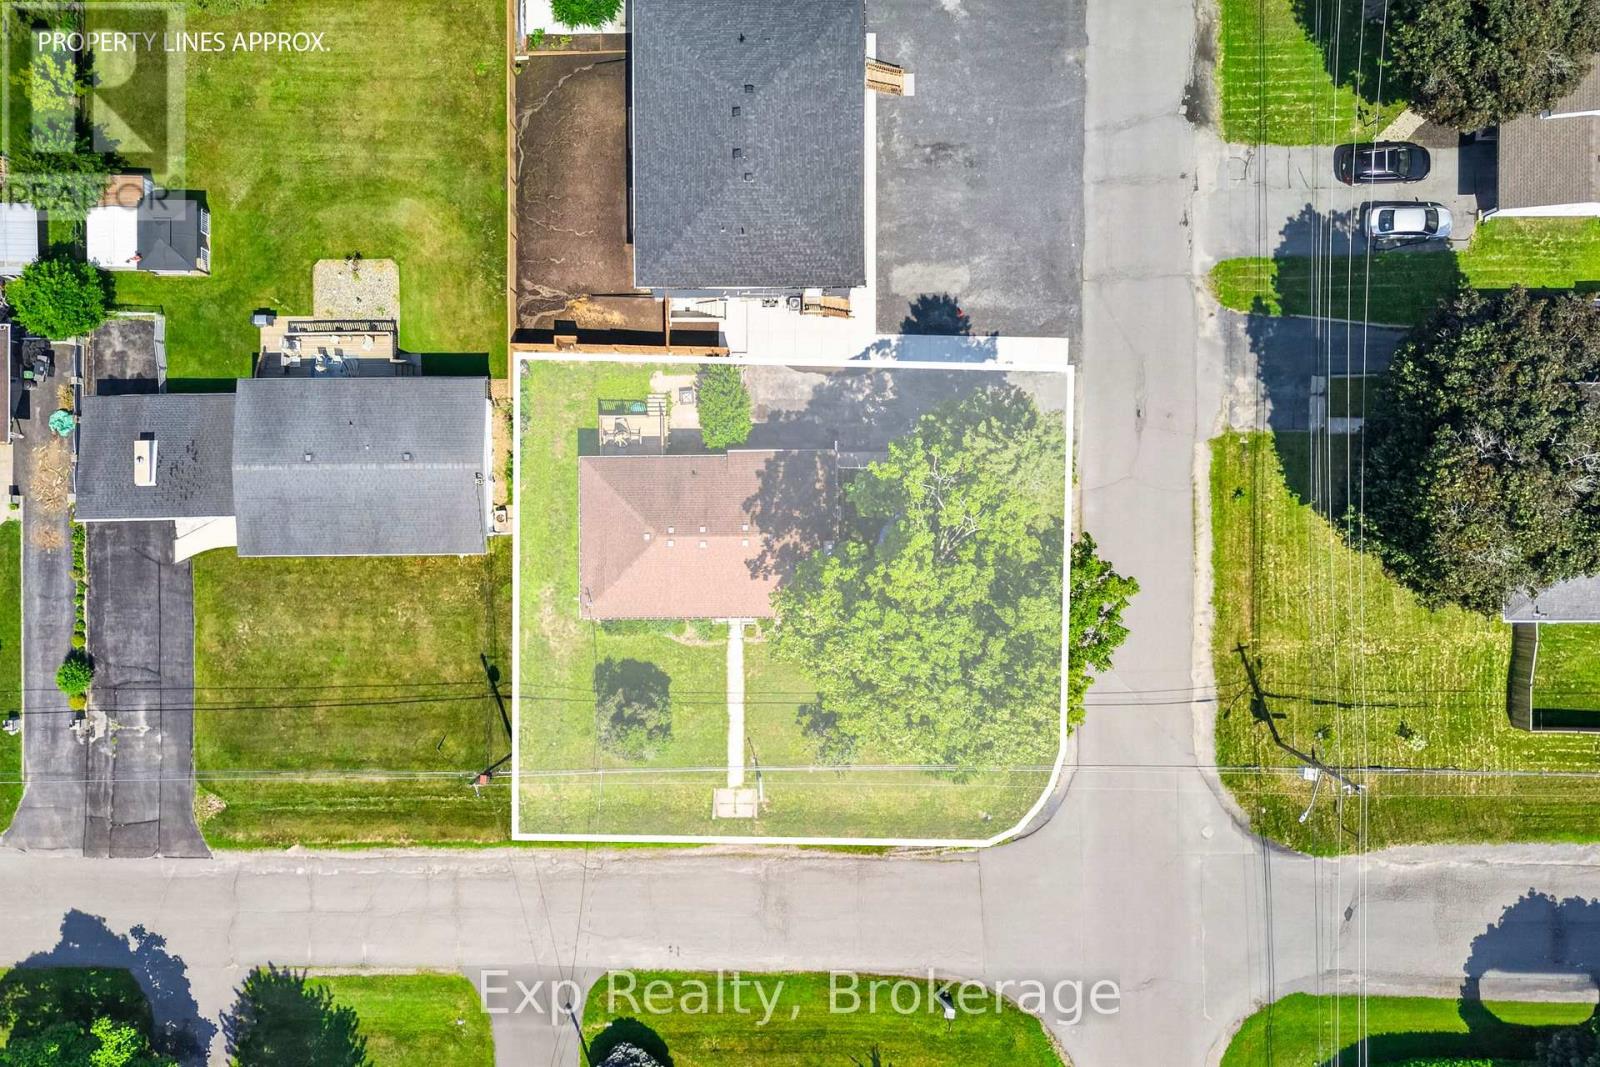
| Size Depth | 71 Ft |
| Size Frontage | 82 Ft |
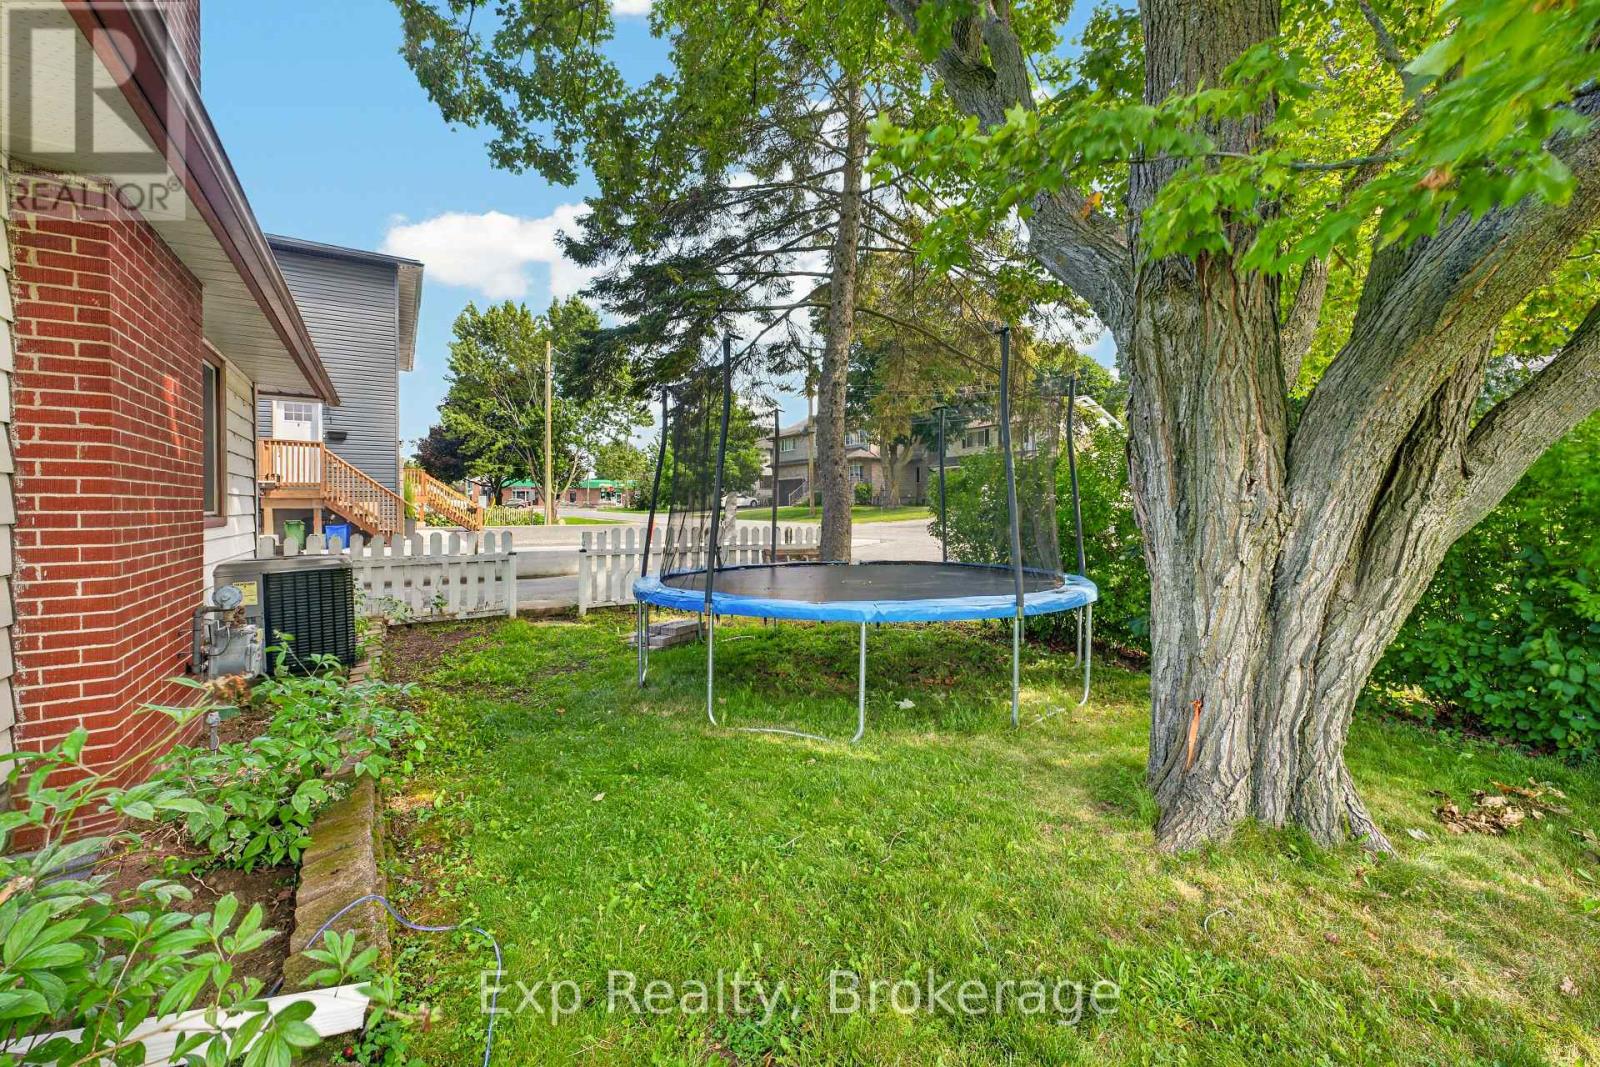
| Size Irregular | 82 X 71 Ft |
| Size Total Text | 82 X 71 Ft|under 1/2 Acre |
Rooms
| Level | Type | Length | Width | Dimensions |
|---|---|---|---|---|
| Basement | Bedroom | 3.3 m | 2.9 m | 3.3 m x 2.9 m |
| Basement | Office | 3.05 m | 2.59 m | 3.05 m x 2.59 m |
| Basement | Bathroom | 2.13 m | 1.52 m | 2.13 m x 1.52 m |
| Basement | Utility Room | 3.05 m | 2.13 m | 3.05 m x 2.13 m |
| Basement | Kitchen | 3.66 m | 3.2 m | 3.66 m x 3.2 m |
| Basement | Bedroom | 6.1 m | 3.05 m | 6.1 m x 3.05 m |
| Basement | Bedroom | 3.35 m | 2.9 m | 3.35 m x 2.9 m |
| Main Level | Kitchen | 3.65 m | 3.65 m | 3.65 m x 3.65 m |
| Main Level | Living Room | 3.35 m | 3.65 m | 3.35 m x 3.65 m |
| Main Level | Dining Room | 7.36 m | 4.57 m | 7.36 m x 4.57 m |
| Main Level | Bedroom | 3.65 m | 4.26 m | 3.65 m x 4.26 m |
| Main Level | Bedroom | 4.57 m | 3.04 m | 4.57 m x 3.04 m |
| Main Level | Bedroom | 4.57 m | 1.77 m | 4.57 m x 1.77 m |
| Main Level | Bathroom | 2.33 m | 3.5 m | 2.33 m x 3.5 m |
Utilities
| Cable | Available |
| Electricity | Installed |
| Sewer | Installed |
Contact Us
Contact us for more information

This REALTOR.ca listing content is owned and licensed by REALTOR® members of The Canadian Real Estate Association
The trademarks REALTOR®, REALTORS®, and the REALTOR® logo are controlled by The Canadian Real Estate Association (CREA) and identify real estate professionals who are members of CREA. The trademarks MLS®, Multiple Listing Service® and the associated logos are owned by The Canadian Real Estate Association (CREA) and identify the quality of services provided by real estate professionals who are members of CREA. The trademark DDF® is owned by The Canadian Real Estate Association (CREA) and identifies CREA's Data Distribution Facility (DDF®)
August 10 2026 04:30:22
Central Lakes Association of REALTORS®
Exp Realty