
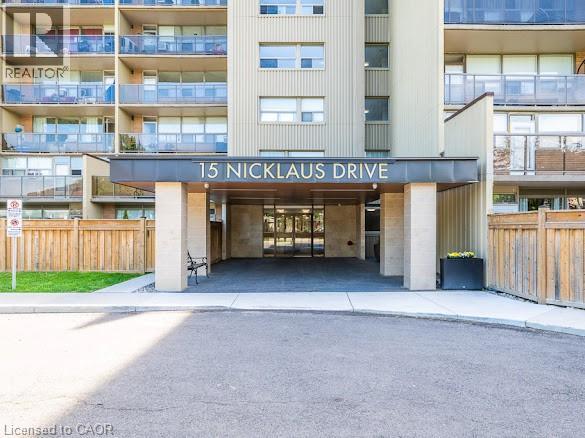
15 Nicklaus Drive Unit# 512 Hamilton, Ontario L8K 5L5







2 Bedroom
1 Bathroom
811 sqft
Inground Pool
Window Air Conditioner
Radiant Heat
$289,000Maintenance, Insurance, Heat, Property Management, Water, Parking
$607.13 Monthly
Maintenance, Insurance, Heat, Property Management, Water, Parking
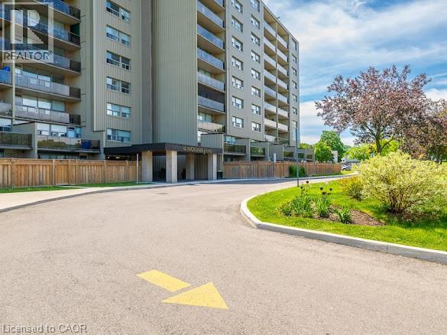
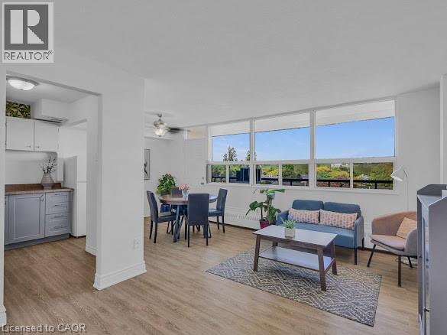
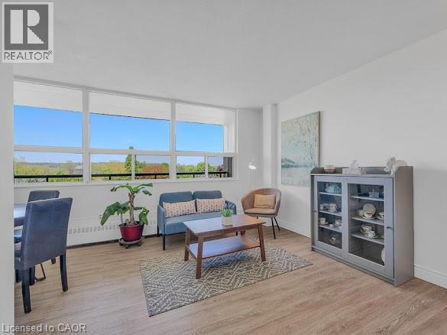
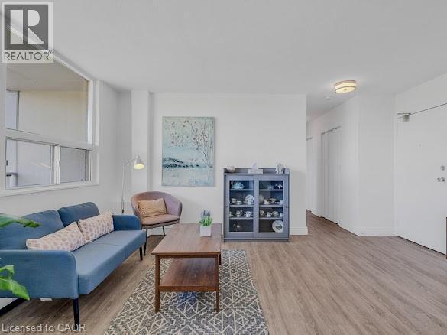
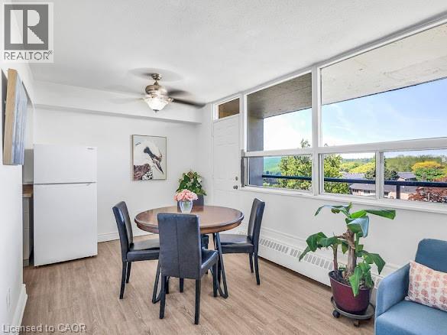
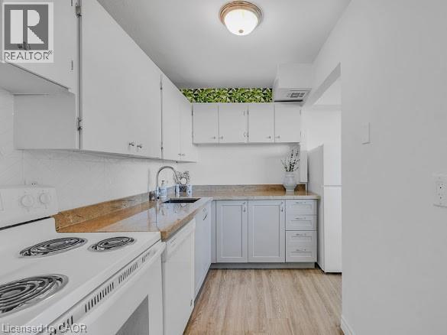
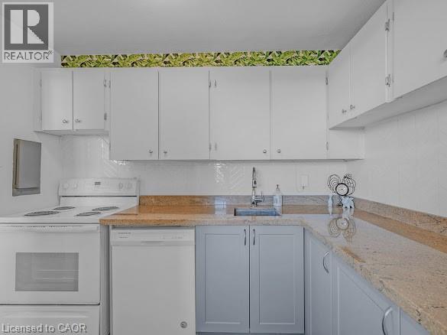
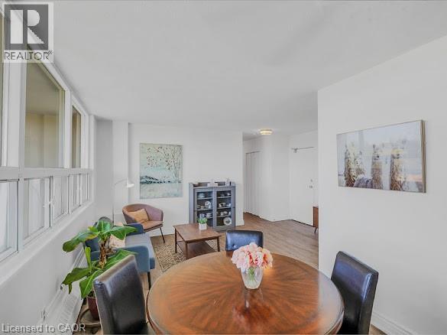
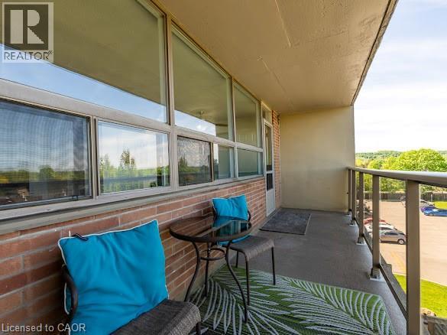
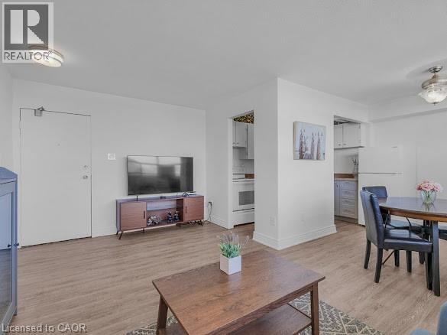
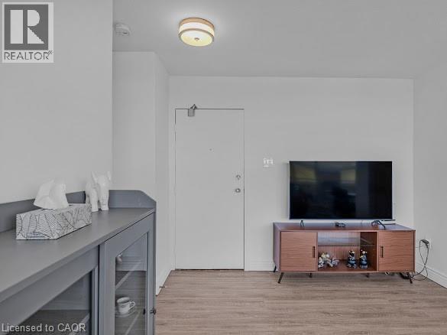
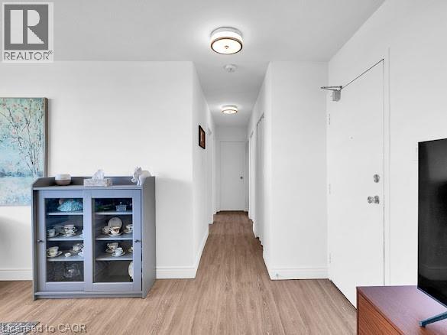
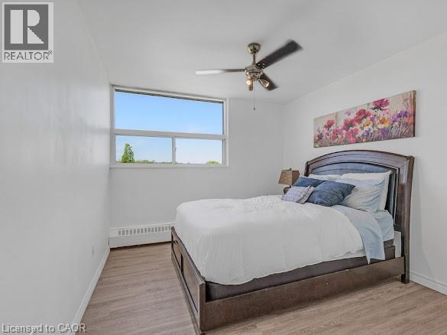
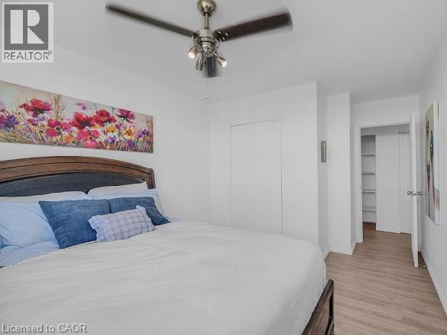
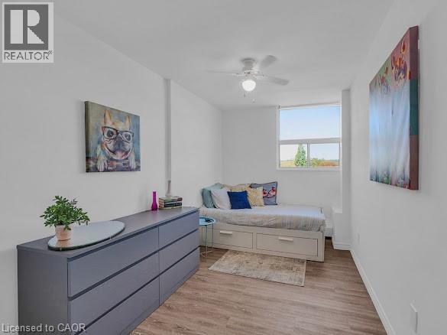
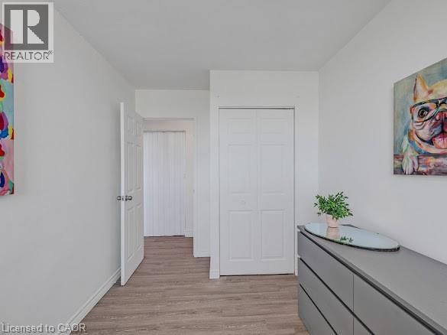
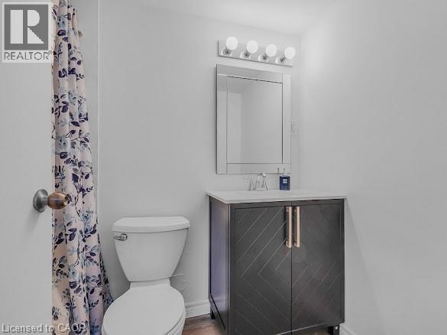
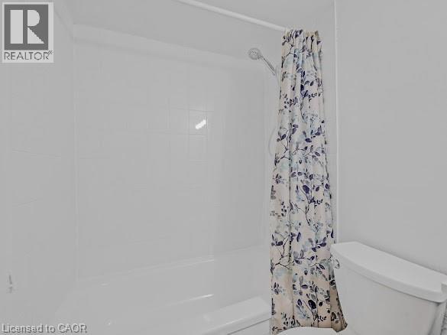
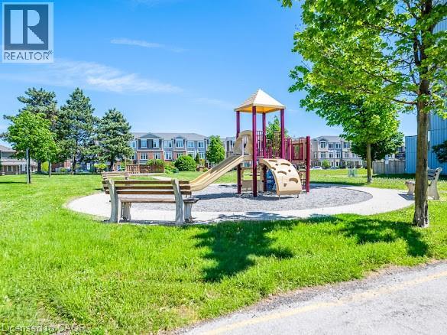
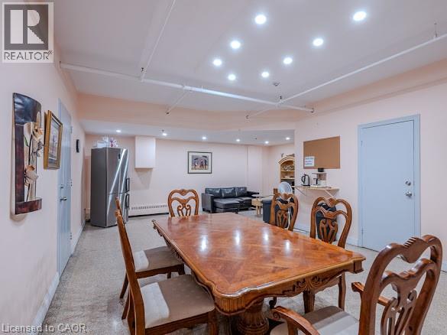
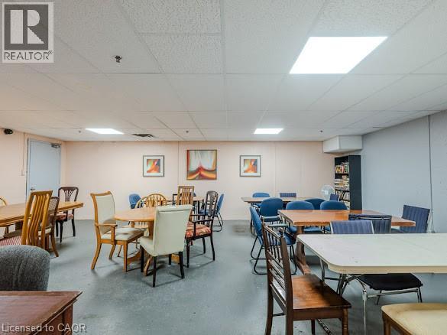
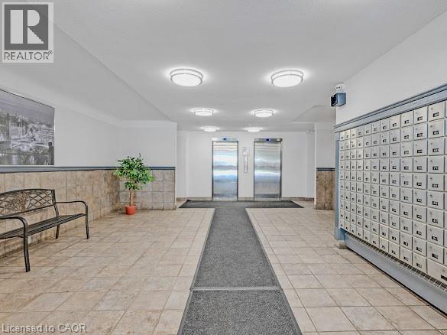
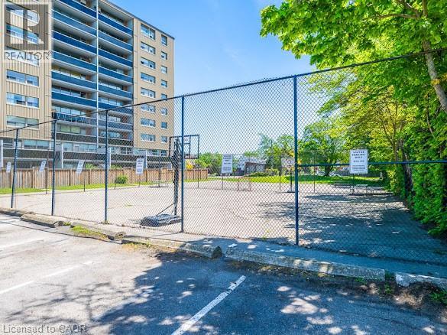
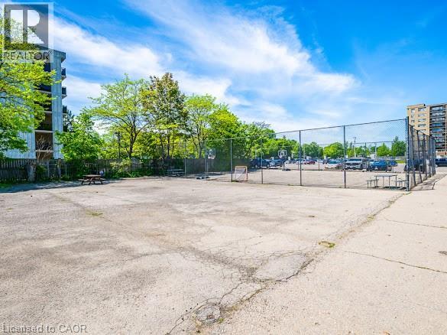
$607.13 MonthlyWelcome to 15 Nicklaus Drive, Unit 512! This beautifully updated 2-bedroom, 1-bathroom condo offers comfort, convenience, and style in a prime location. Situated just minutes from the Red Hill Valley Parkway, QEW, excellent schools, shopping, restaurants, and scenic hiking and biking trails, this condo truly has it all. Step inside to discover spacious bedrooms, abundant storage, and generous closet space throughout. The unit features modern upgrades, including wide-plank vinyl flooring, a stylish kitchen with granite countertops and updated lower cabinetry, a refreshed 4-piece bathroom, and fresh paint throughout. Enjoy the outdoors on your large private balcony, perfect for relaxing or entertaining guests. The building also offers fantastic amenities, including a fitness room, sauna, outdoor pool, playground, and party room. Whether you're a first-time buyer, downsizing, or seeking a great investment opportunity, Unit 512 at 15 Nicklaus Drive is not to be missed! (id:15069)
Open House
This property has open houses!
May
31
Sunday
Starts at:
2:00 pm
Ends at:4:00 pm
Once in condo lobby -Please dial 1512 on keypad to gain access.
Property Details
| MLS® Number | 40834671 |
| Property Type | Single Family |
| Amenities Near By | Golf Nearby, Hospital, Public Transit, Schools, Shopping |
| Community Features | Quiet Area, Community Centre |
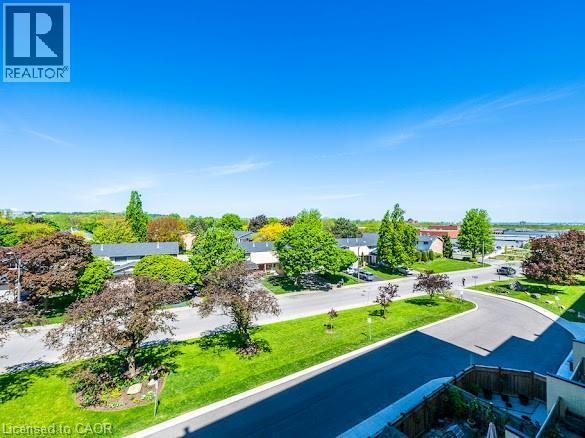
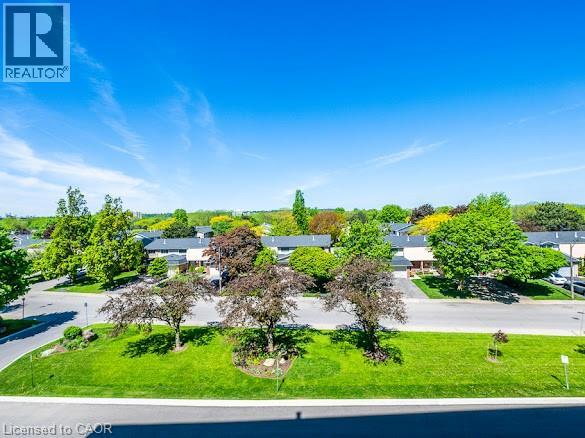
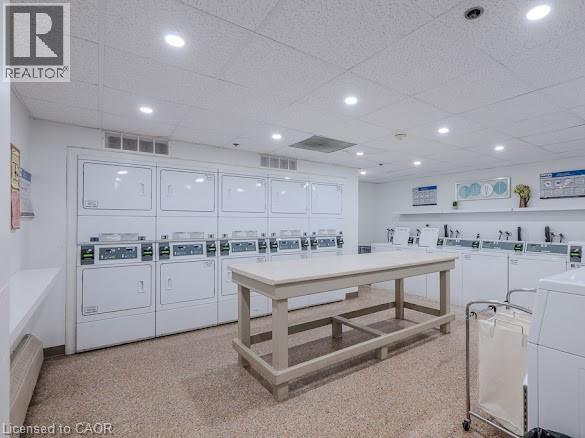
| Features | Ravine, Conservation/green Belt, Balcony, Paved Driveway, Recreational, Laundry- Coin Operated |
| Parking Space Total | 1 |
| Pool Type | Inground Pool |
| Storage Type | Locker |
| View Type | Lake View |
Building
| Bathroom Total | 1 |
| Bedrooms Above Ground | 2 |
| Bedrooms Total | 2 |
| Amenities | Exercise Centre, Party Room |
| Appliances | Dishwasher, Refrigerator, Stove |
| Basement Type | None |
| Constructed Date | 1971 |
| Construction Style Attachment | Attached |
| Cooling Type | Window Air Conditioner |
| Exterior Finish | Brick |
| Fire Protection | Smoke Detectors |
| Heating Type | Radiant Heat |
| Stories Total | 1 |
| Size Interior | 811 Sqft |
| Type | Apartment |
| Utility Water | Municipal Water |
Parking
| Open |
Land
| Access Type | Highway Access |
| Acreage | No |
| Land Amenities | Golf Nearby, Hospital, Public Transit, Schools, Shopping |
| Sewer | Municipal Sewage System |
| Size Total Text | Under 1/2 Acre |
| Zoning Description | De-2/s-75b |
Rooms
| Level | Type | Length | Width | Dimensions |
|---|---|---|---|---|
| Main Level | 4pc Bathroom | Measurements not available | ||
| Main Level | Bedroom | 15'9'' x 8'0'' | ||
| Main Level | Primary Bedroom | 15'9'' x 10'2'' | ||
| Main Level | Kitchen | 9'5'' x 8'10'' | ||
| Main Level | Dining Room | 9'9'' x 8'10'' | ||
| Main Level | Living Room | 15'3'' x 10'3'' |
https://www.realtor.ca/real-estate/29822581/15-nicklaus-drive-unit-512-hamilton
Contact Us
Contact us for more information

This REALTOR.ca listing content is owned and licensed by REALTOR® members of The Canadian Real Estate Association
The trademarks REALTOR®, REALTORS®, and the REALTOR® logo are controlled by The Canadian Real Estate Association (CREA) and identify real estate professionals who are members of CREA. The trademarks MLS®, Multiple Listing Service® and the associated logos are owned by The Canadian Real Estate Association (CREA) and identify the quality of services provided by real estate professionals who are members of CREA. The trademark DDF® is owned by The Canadian Real Estate Association (CREA) and identifies CREA's Data Distribution Facility (DDF®)
May 29 2026 04:33:06
REALTORS® Association of Hamilton-Burlington
Keller Williams Complete Realty