
15 Mercia Street Quinte West, Ontario K8V 2P2

6 Bedroom
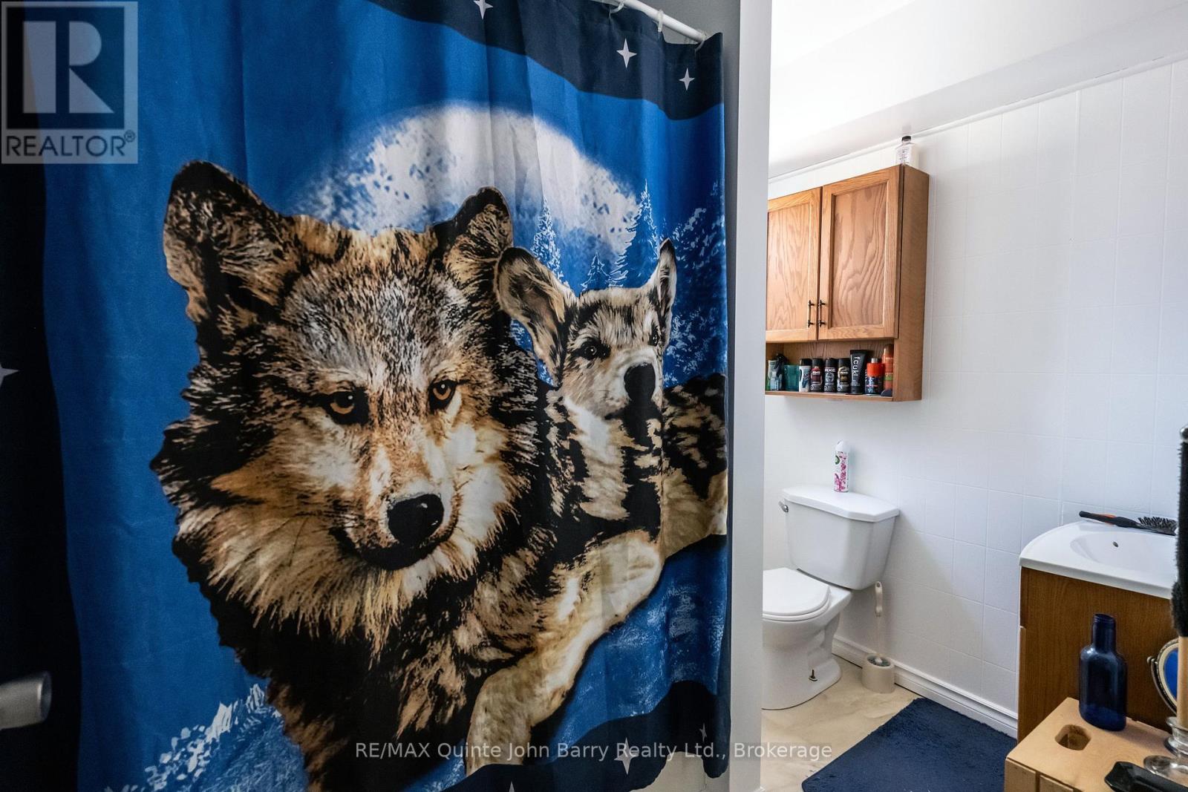
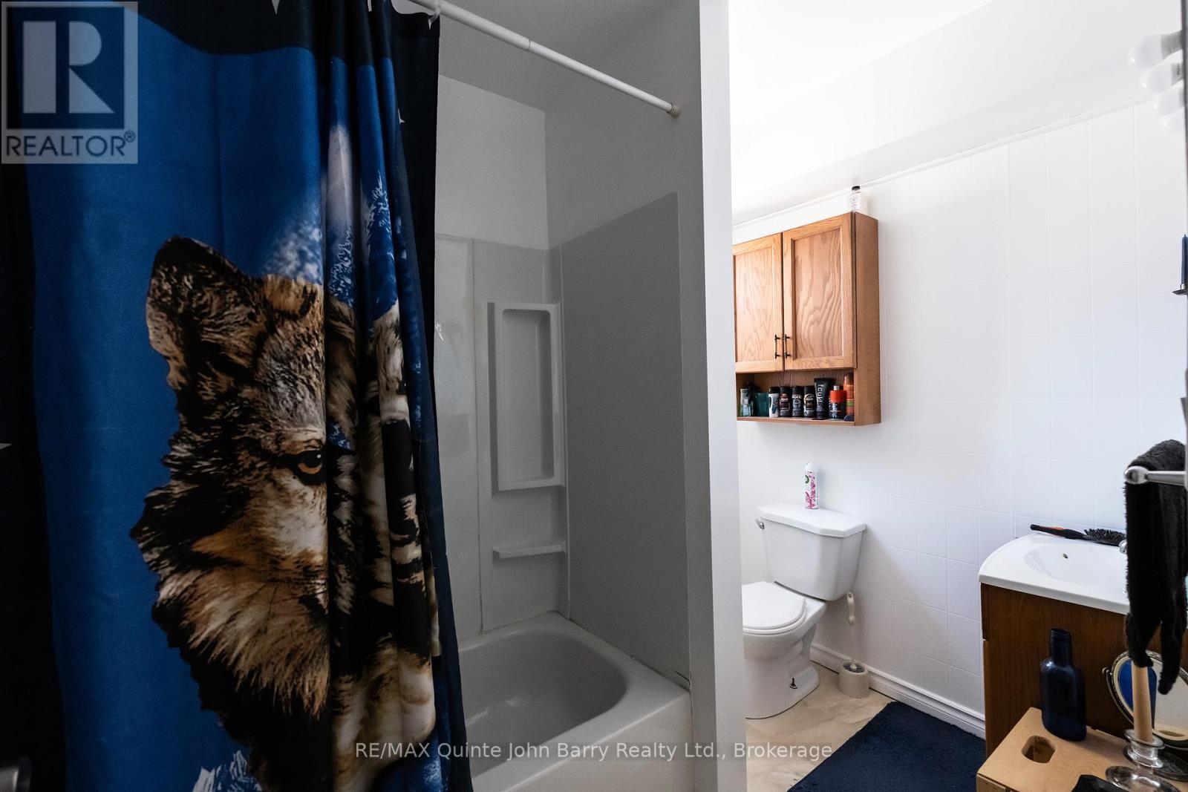
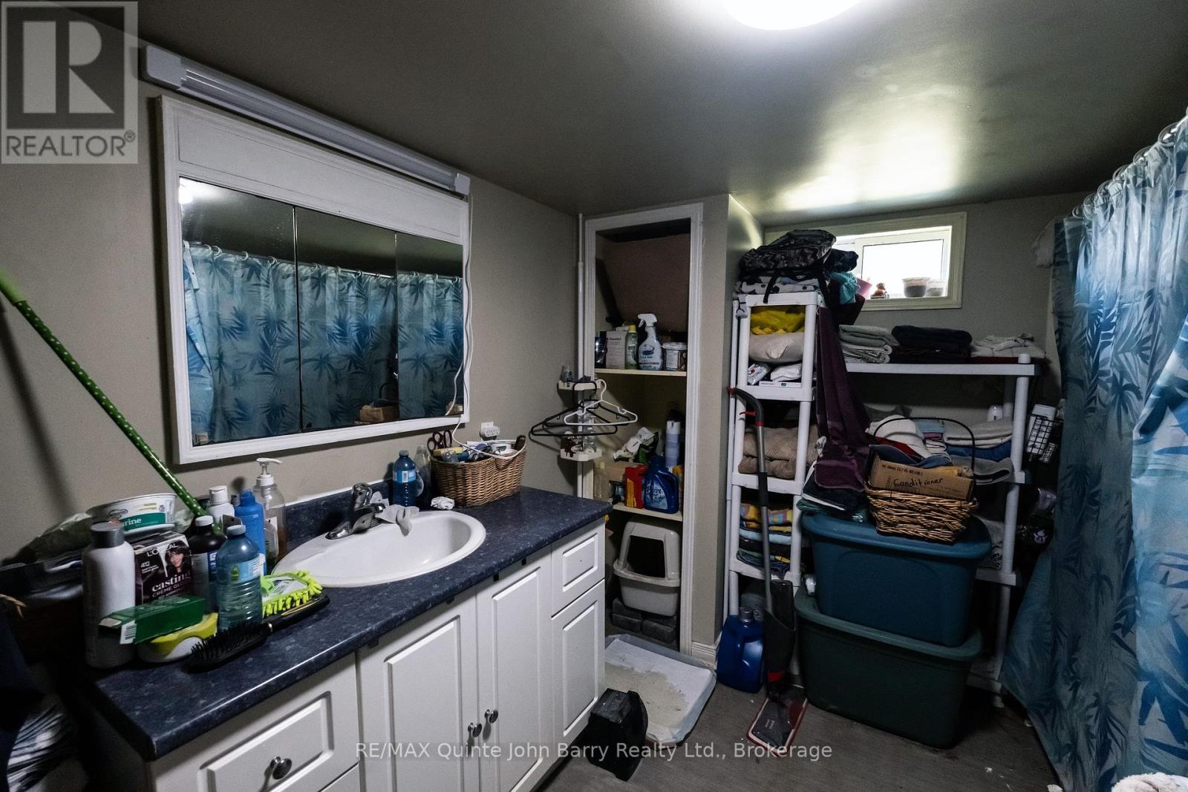
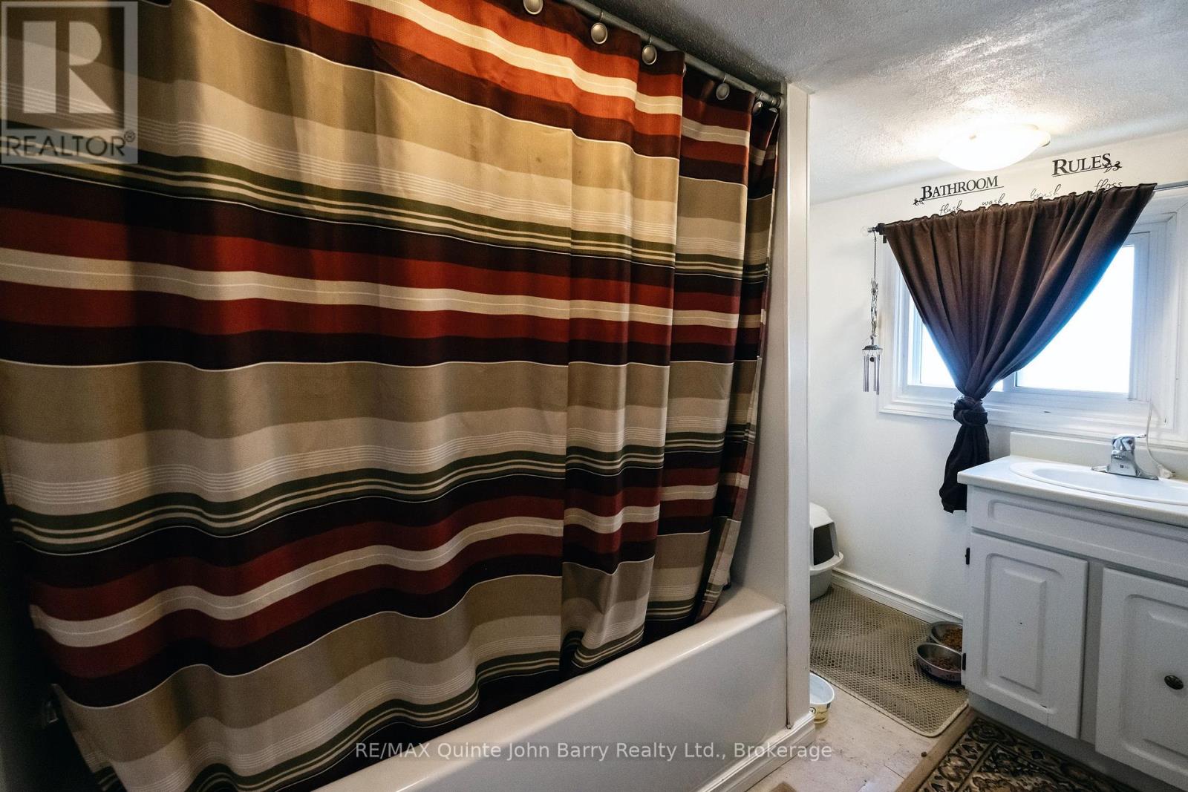
3 Bathroom
1,500 - 2,000 sqft
None
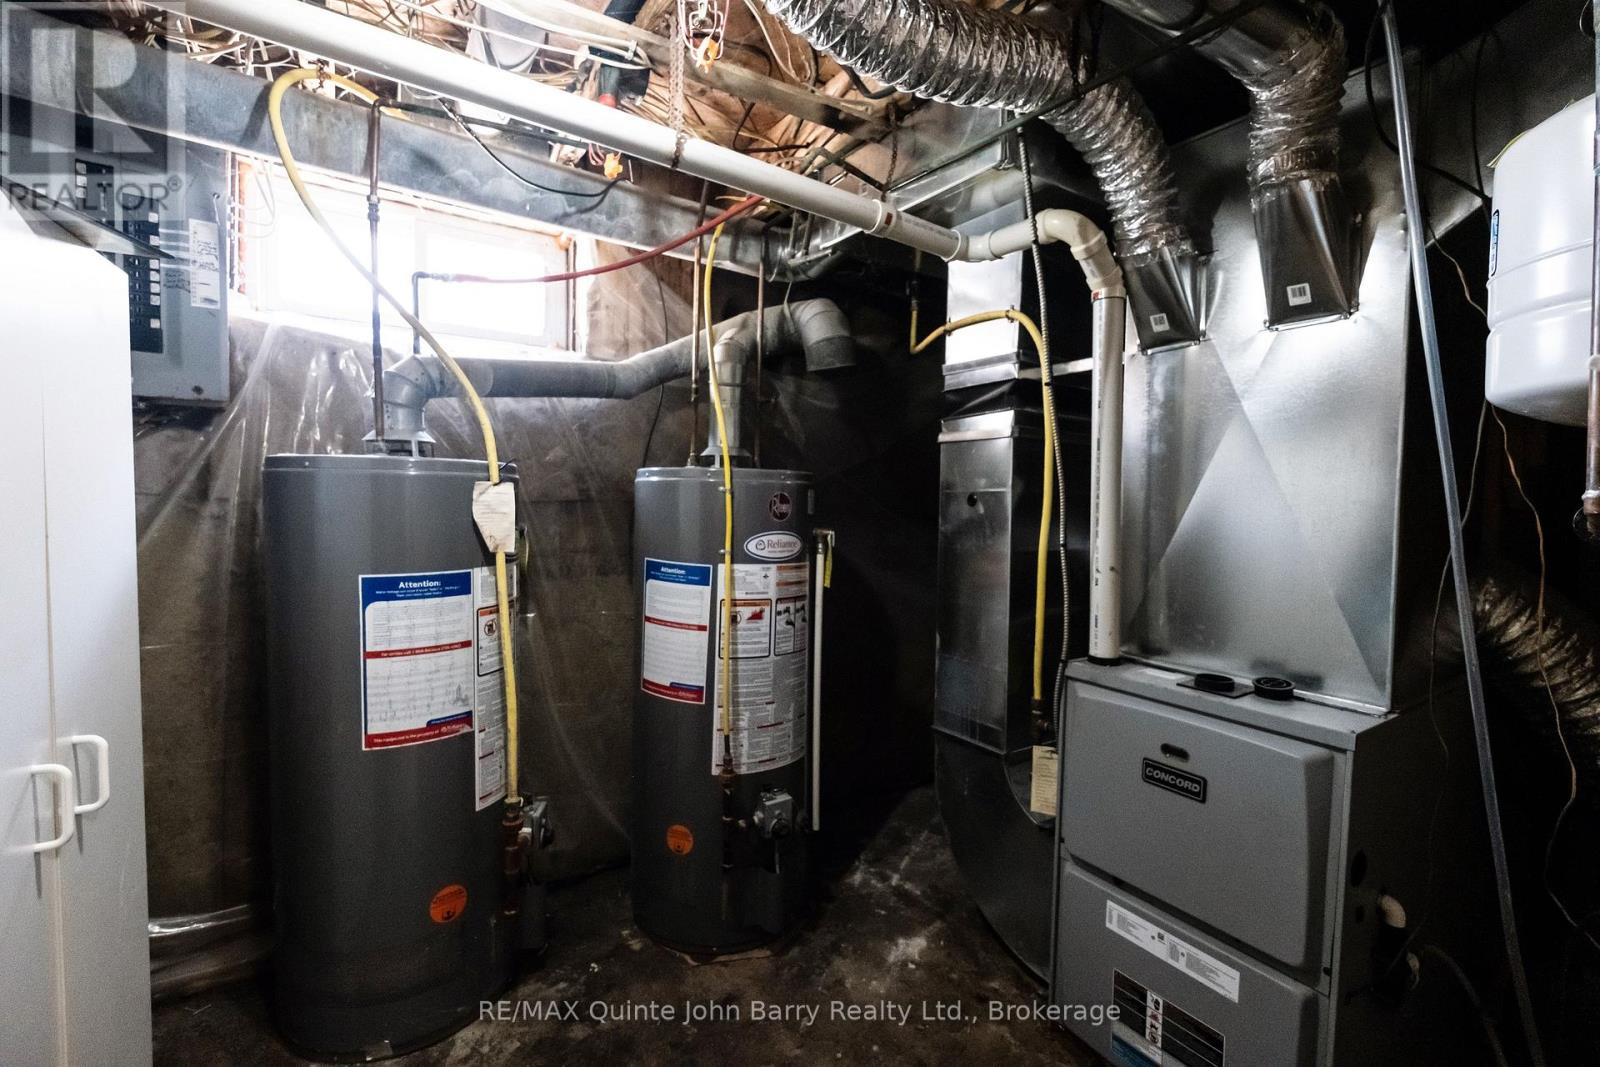
Forced Air
$479,900
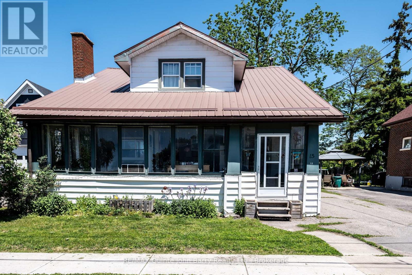
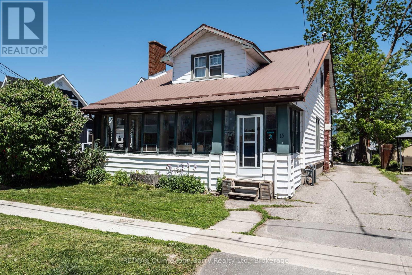
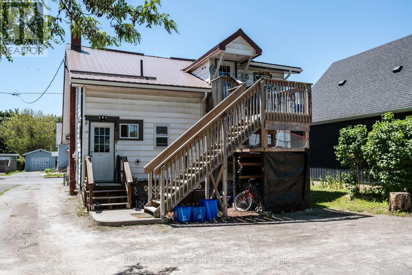
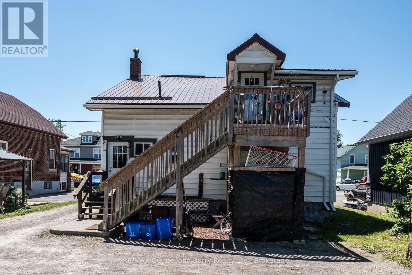
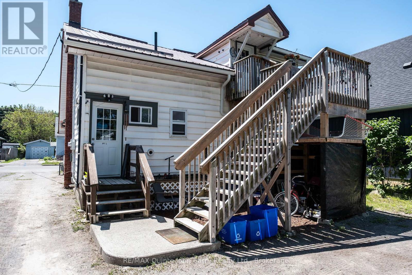
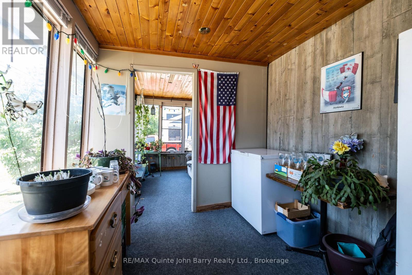
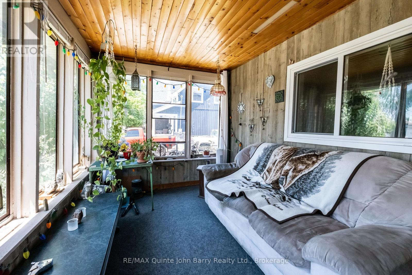
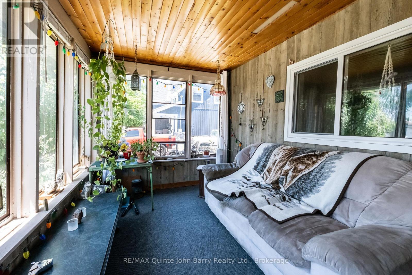
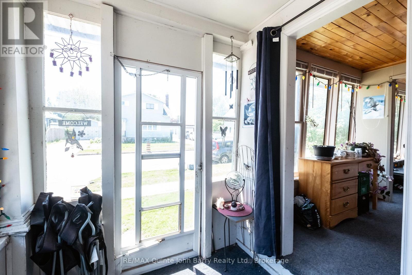
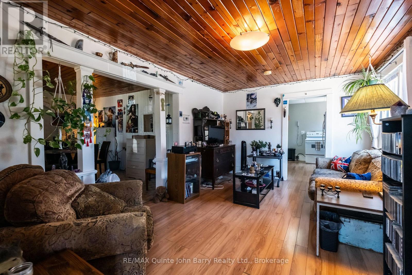
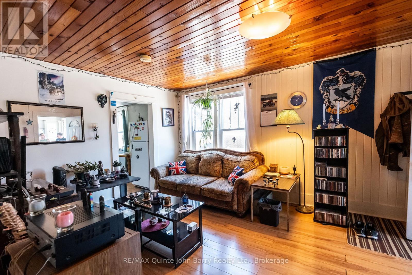
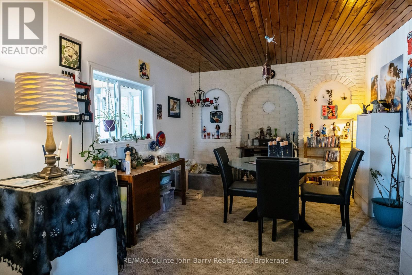
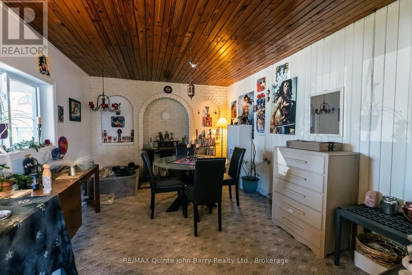
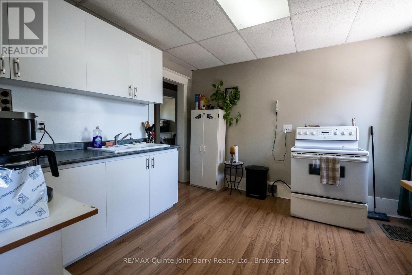
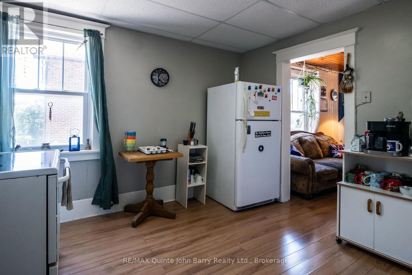
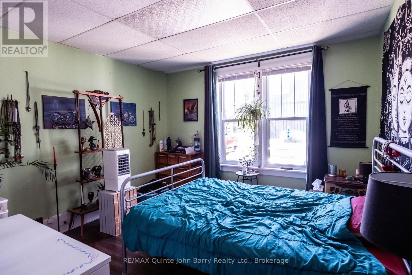
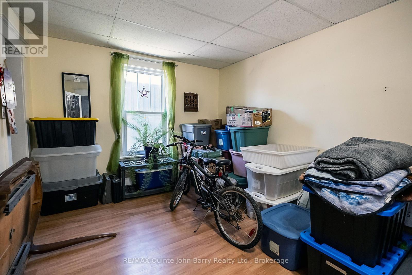
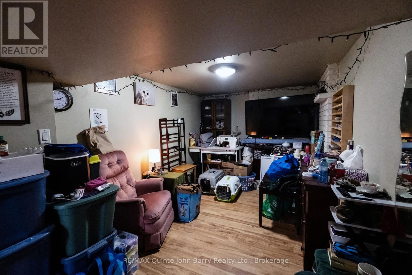
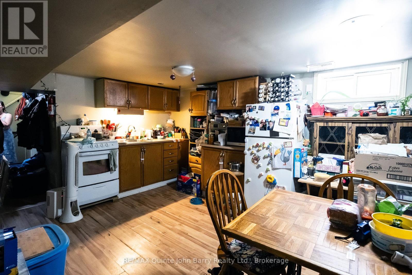
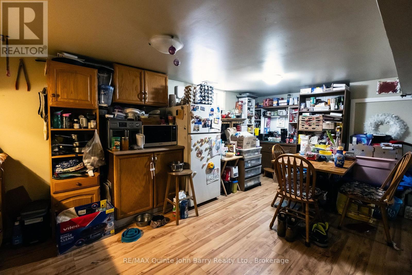
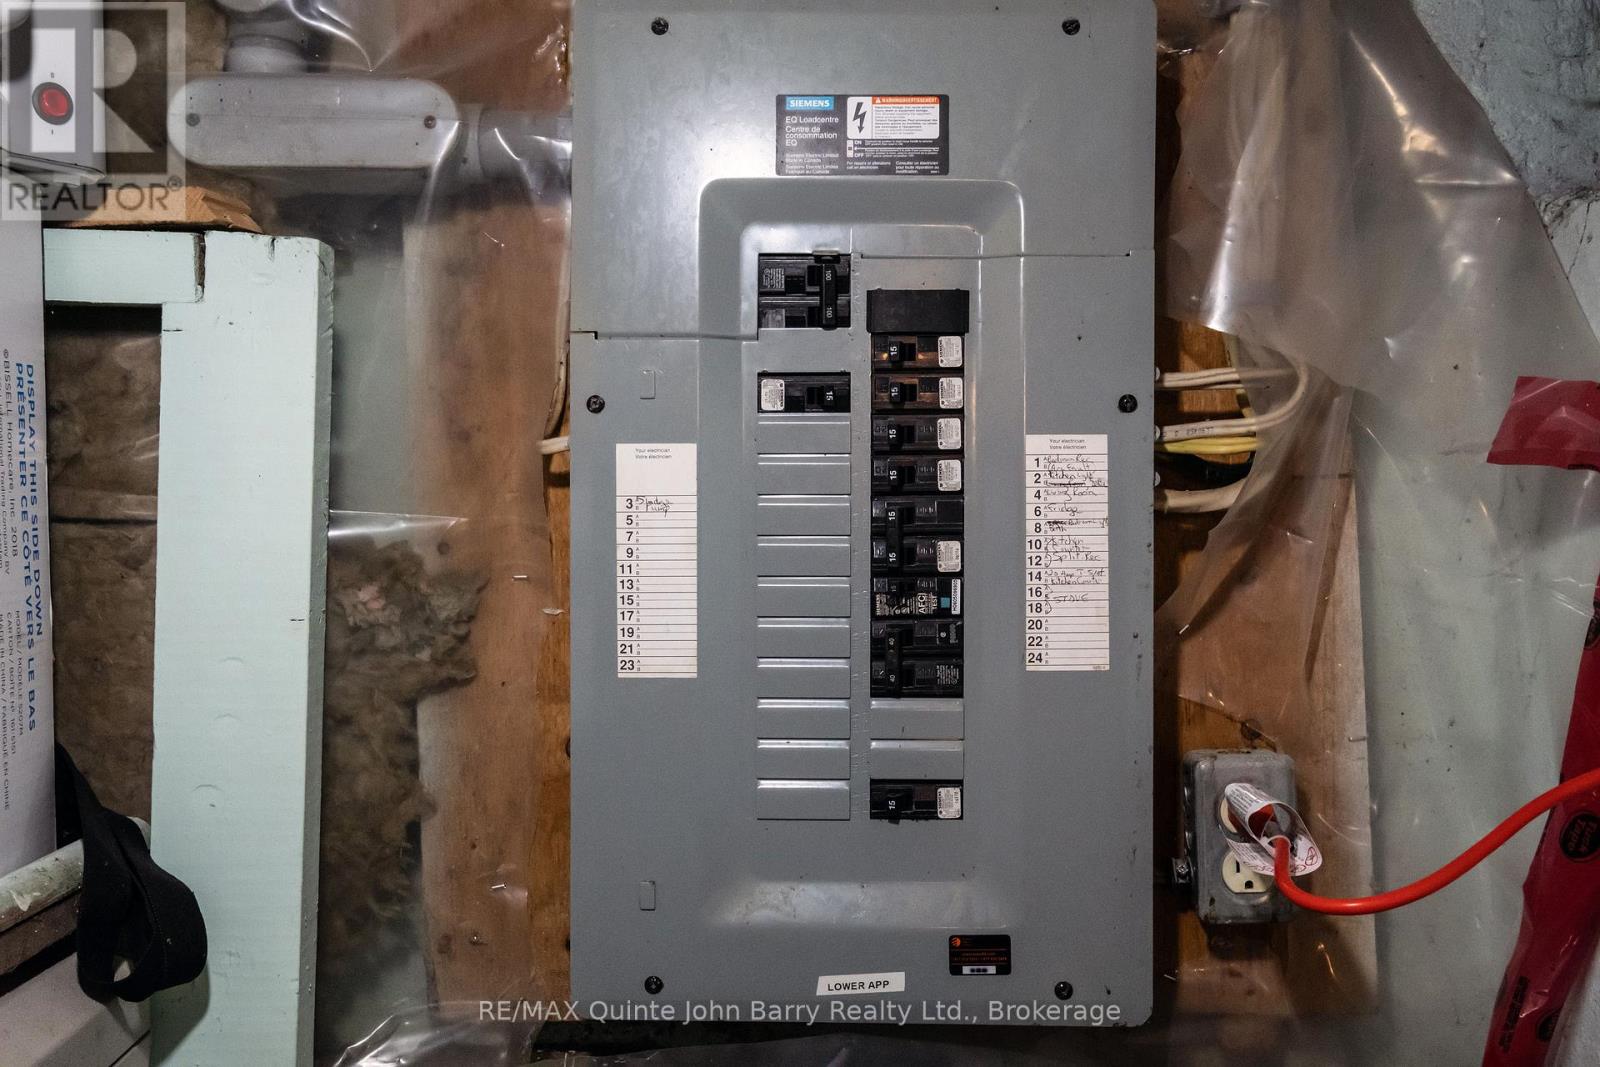
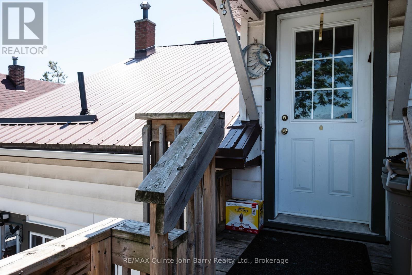
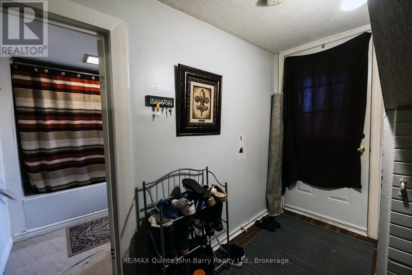
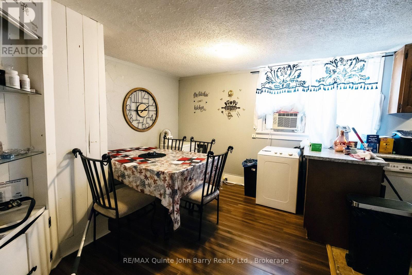
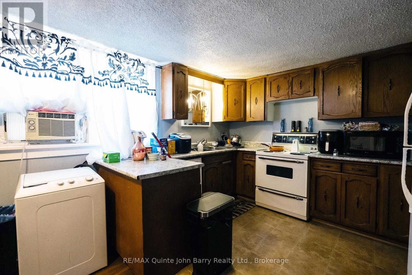
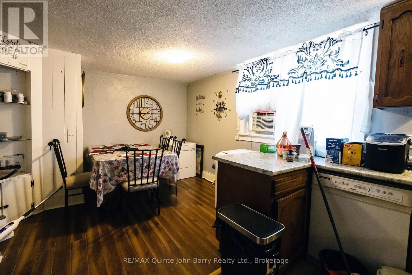
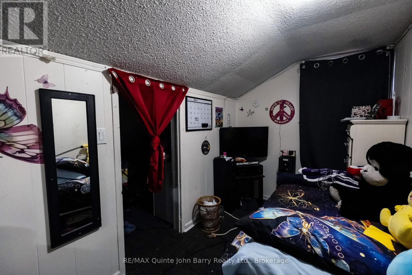
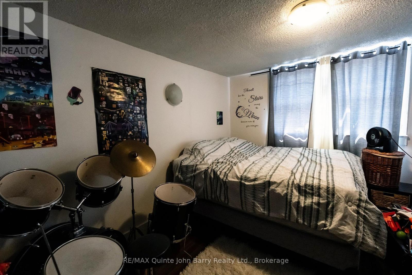
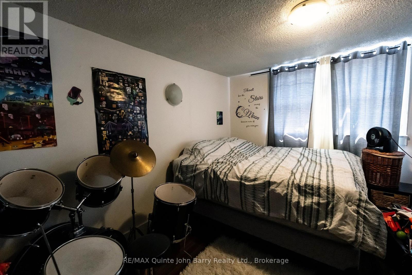
Excellent investment opportunity! Well-maintained legal triplex featuring 3 self-contained 2 bedroom, 1 bathroom units with private entrances. Separately metered breaker panels. Located conveniently close to CFB Trenton, shopping, schools and everyday amenities. Ideal for owner-occupants or investors, live in one unit while generating rental income from the other two. Significant capital improvements have been completed, including a steel roof, most windows and exterior doors, and approximately two-thirds of electrical wiring replaced and inspected by ESA). Main floor unit features a fully enclosed three-season sunroom. 4 parking spaces. (id:15069)
Property Details
| MLS® Number | X13250418 |
| Property Type | Multi-family |
| Community Name | Trenton Ward |
| Amenities Near By | Golf Nearby, Hospital, Park, Schools, Public Transit |
| Community Features | School Bus |
| Equipment Type | Water Heater |
| Features | Flat Site |
| Parking Space Total | 4 |
| Rental Equipment Type | Water Heater |
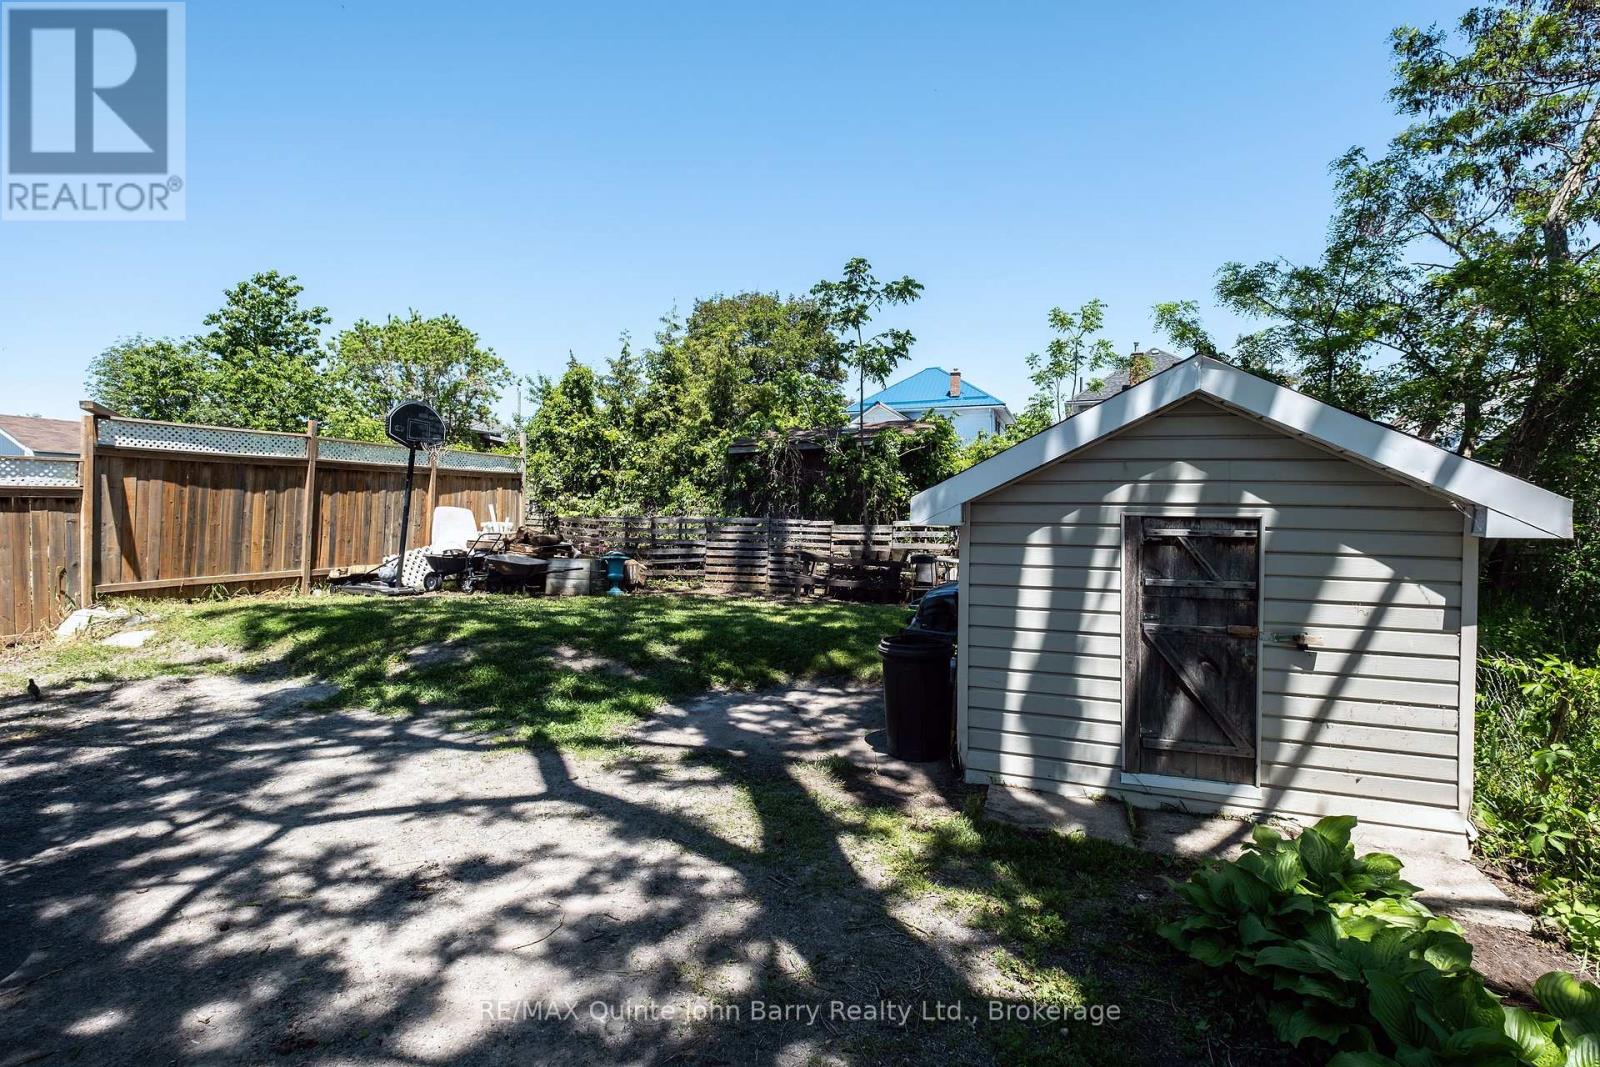
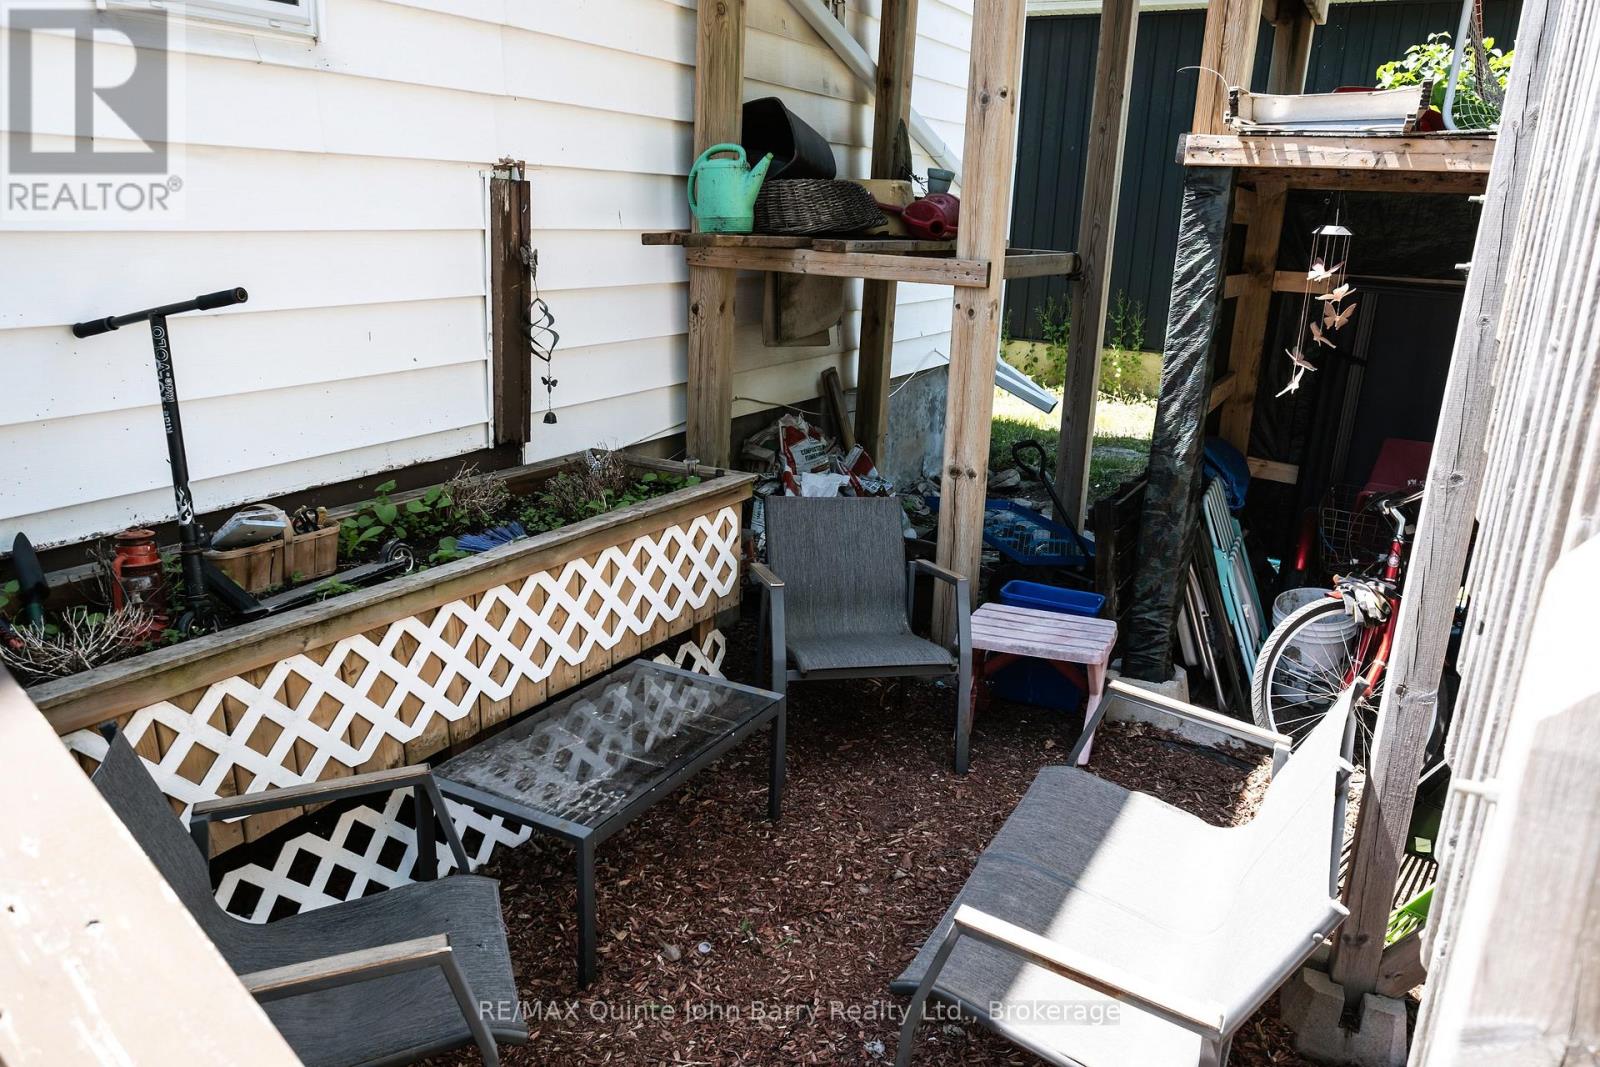
| Structure | Porch, Shed |
Building
| Bathroom Total | 3 |
| Bedrooms Above Ground | 4 |
| Bedrooms Below Ground | 2 |
| Bedrooms Total | 6 |
| Age | 100+ Years |
| Amenities | Separate Electricity Meters |
| Appliances | Stove, Refrigerator |
| Basement Development | Finished |
| Basement Type | Full (finished) |
| Cooling Type | None |
| Exterior Finish | Vinyl Siding |
| Foundation Type | Concrete |
| Heating Fuel | Natural Gas |
| Heating Type | Forced Air |
| Stories Total | 2 |
| Size Interior | 1,500 - 2,000 Sqft |
| Type | Triplex |
| Utility Water | Municipal Water |
Parking
| No Garage |
Land
| Acreage | No |
| Land Amenities | Golf Nearby, Hospital, Park, Schools, Public Transit |
| Sewer | Sanitary Sewer |
| Size Depth | 132 Ft |
| Size Frontage | 41 Ft ,3 In |
| Size Irregular | 41.3 X 132 Ft |
| Size Total Text | 41.3 X 132 Ft |
| Zoning Description | R4 |
Rooms
| Level | Type | Length | Width | Dimensions |
|---|---|---|---|---|
| Second Level | Kitchen | 3.41 m | 5.33 m | 3.41 m x 5.33 m |
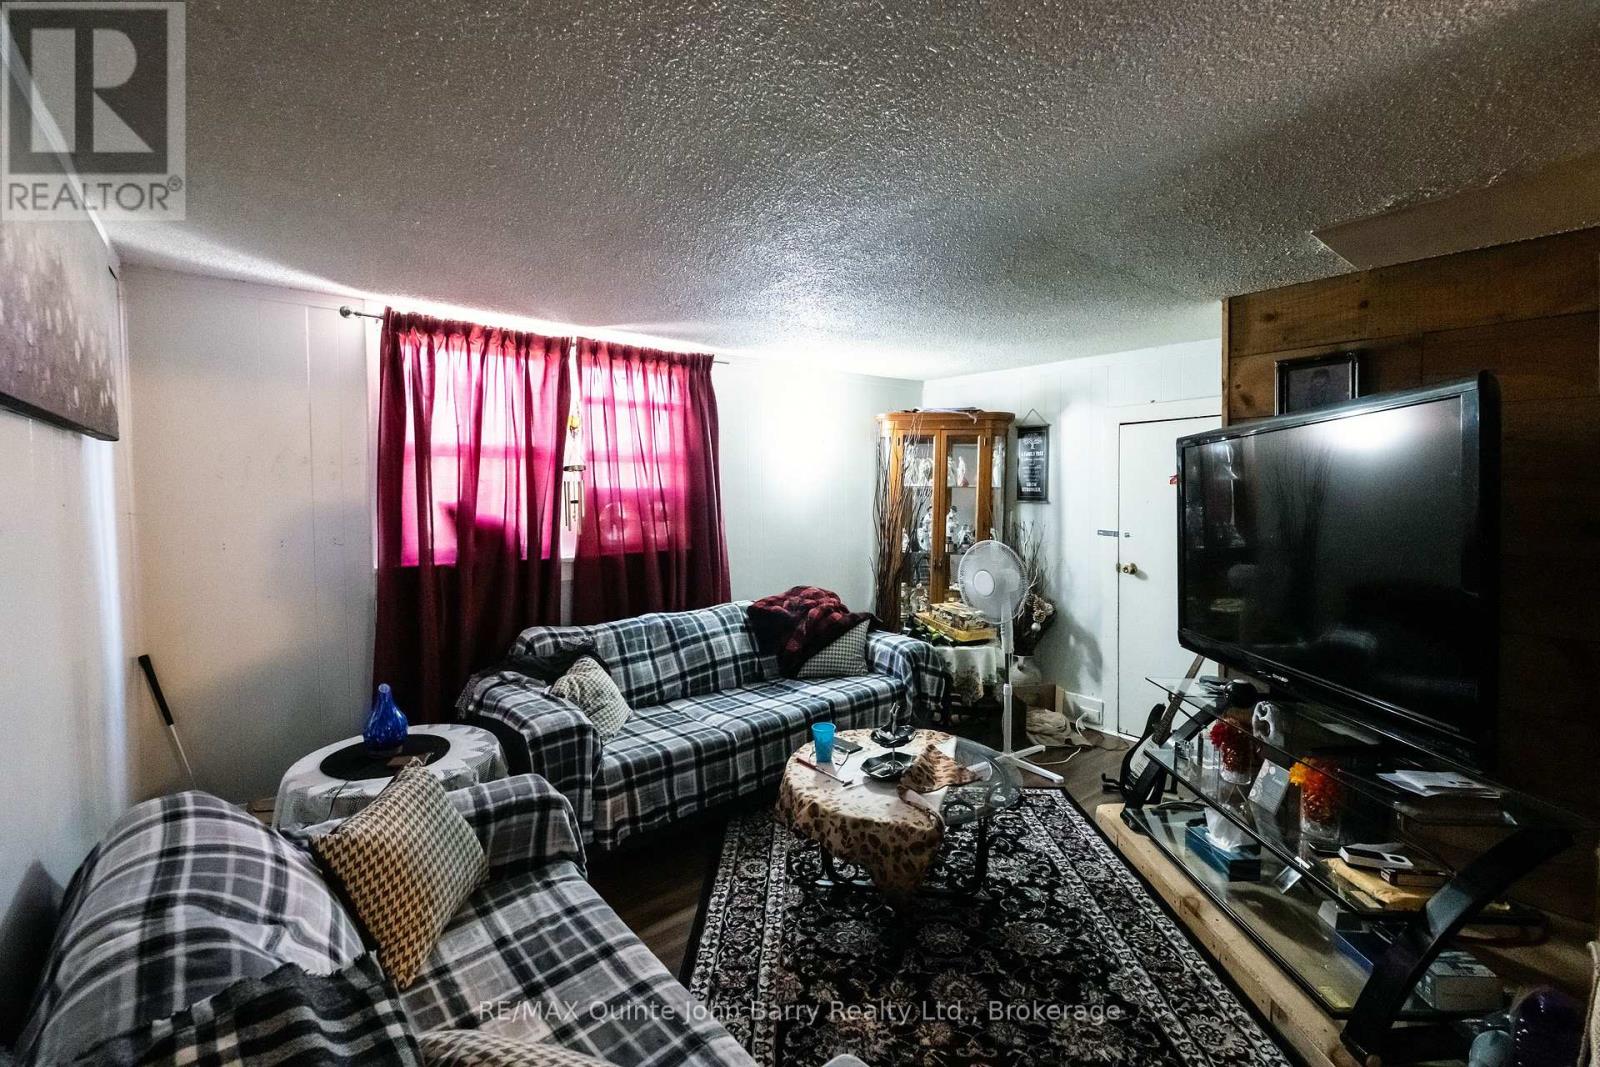
| Second Level | Living Room | 4.32 m | 3.38 m | 4.32 m x 3.38 m |
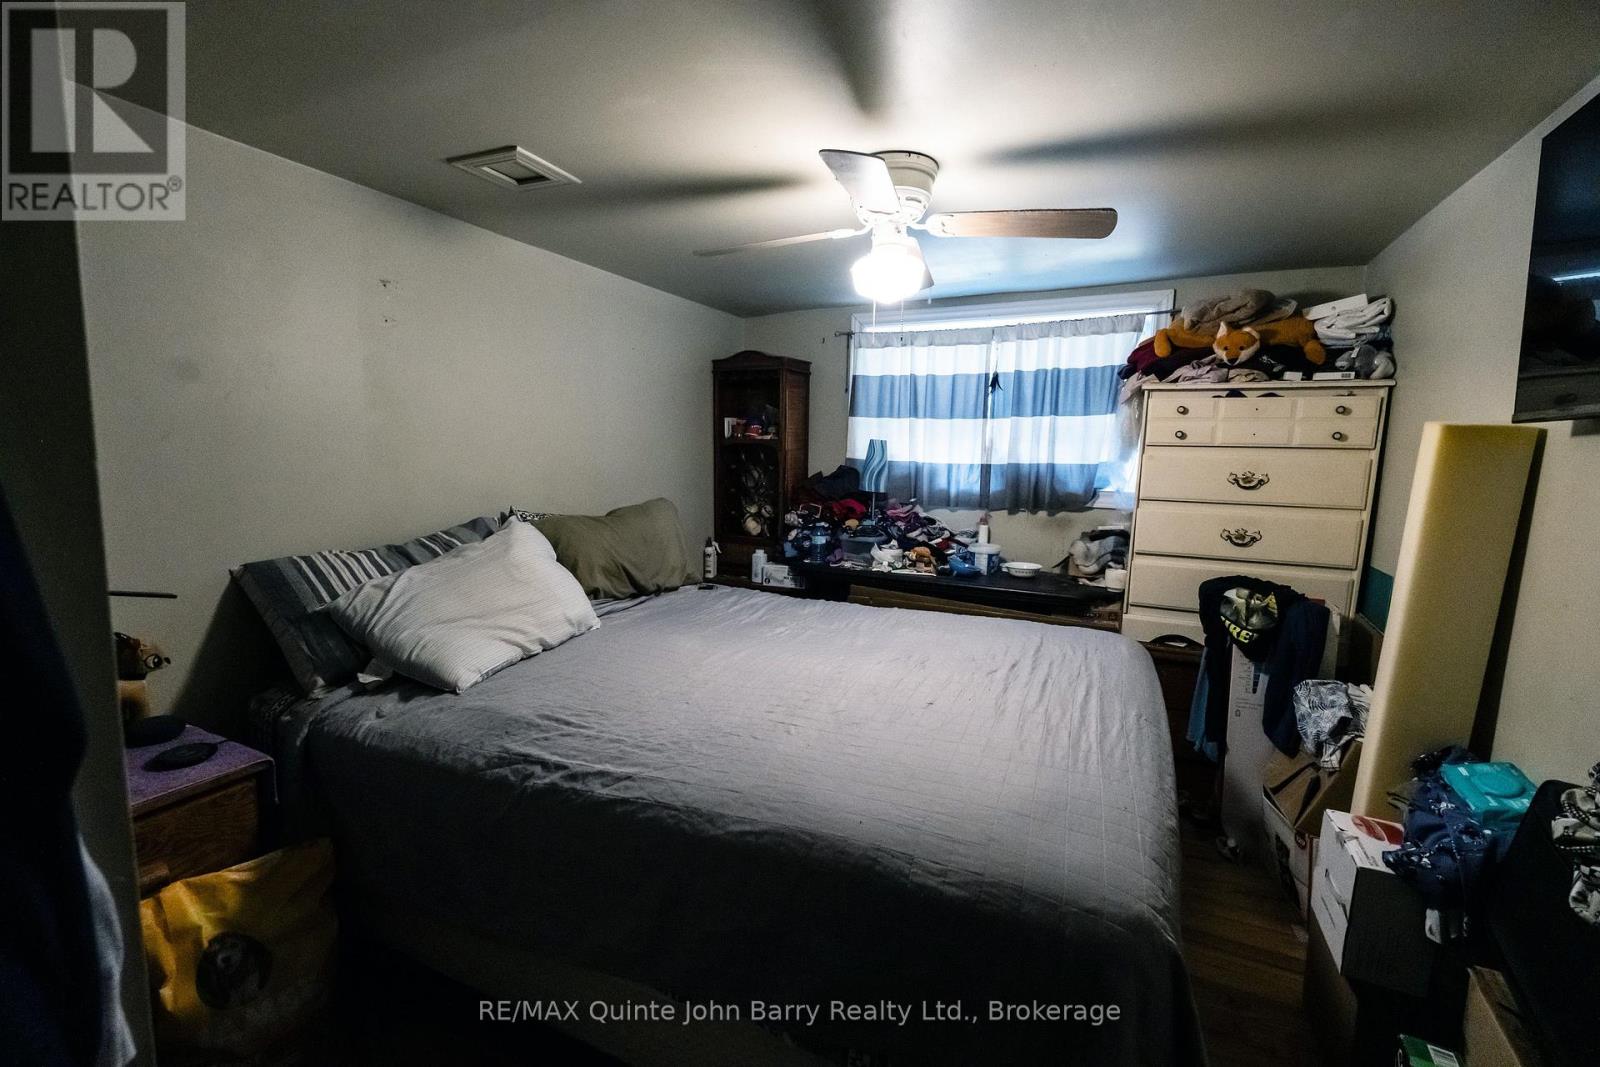
| Second Level | Bedroom | 3.41 m | 2.02 m | 3.41 m x 2.02 m |
| Second Level | Bedroom 2 | 3.59 m | 3.32 m | 3.59 m x 3.32 m |
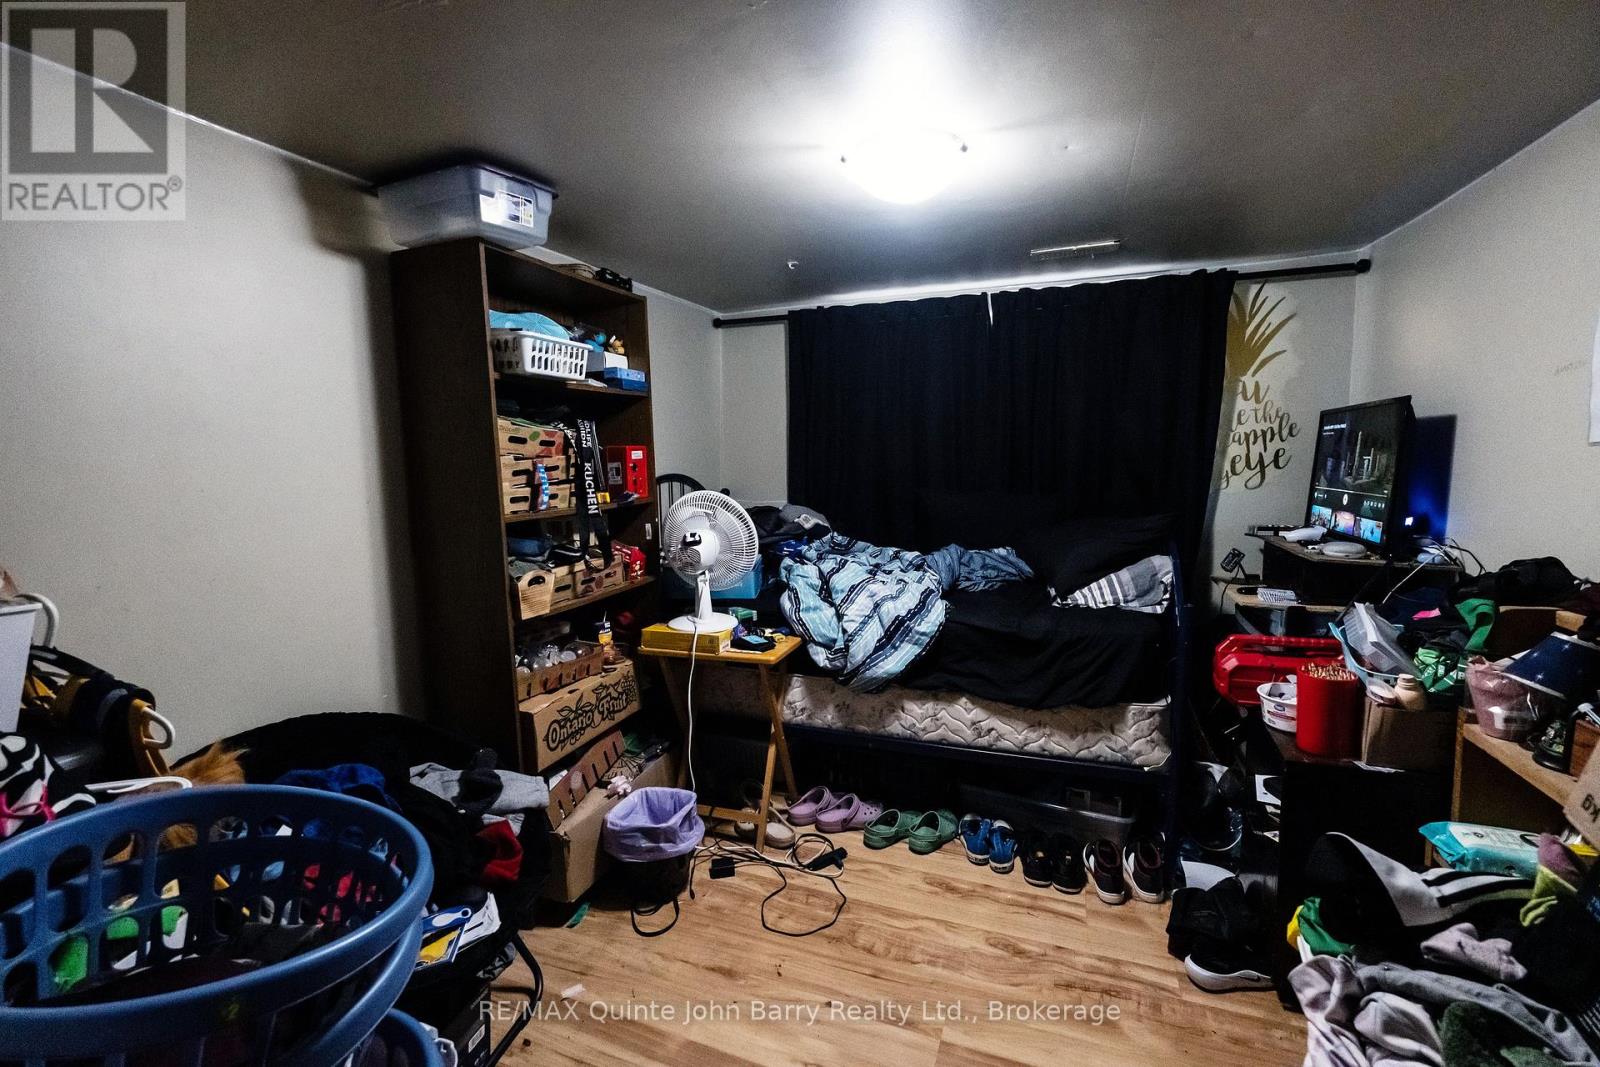
| Basement | Kitchen | 3.65 m | 4.87 m | 3.65 m x 4.87 m |
| Basement | Living Room | 2.59 m | 3.47 m | 2.59 m x 3.47 m |
| Basement | Bedroom | 2.65 m | 3.04 m | 2.65 m x 3.04 m |
| Basement | Bedroom 2 | 3.53 m | 2.65 m | 3.53 m x 2.65 m |
| Main Level | Kitchen | 3.32 m | 3.44 m | 3.32 m x 3.44 m |
| Main Level | Sunroom | 6 m | 2.5 m | 6 m x 2.5 m |
| Main Level | Dining Room | 4.62 m | 3.36 m | 4.62 m x 3.36 m |
| Main Level | Living Room | 3.42 m | 4.8 m | 3.42 m x 4.8 m |
| Main Level | Bedroom | 3.41 m | 3.41 m | 3.41 m x 3.41 m |
| Main Level | Bedroom 2 | 3.41 m | 5.33 m | 3.41 m x 5.33 m |
https://www.realtor.ca/real-estate/29862577/15-mercia-street-quinte-west-trenton-ward-trenton-ward
Contact Us
Contact us for more information

This REALTOR.ca listing content is owned and licensed by REALTOR® members of The Canadian Real Estate Association
The trademarks REALTOR®, REALTORS®, and the REALTOR® logo are controlled by The Canadian Real Estate Association (CREA) and identify real estate professionals who are members of CREA. The trademarks MLS®, Multiple Listing Service® and the associated logos are owned by The Canadian Real Estate Association (CREA) and identify the quality of services provided by real estate professionals who are members of CREA. The trademark DDF® is owned by The Canadian Real Estate Association (CREA) and identifies CREA's Data Distribution Facility (DDF®)
August 05 2026 05:49:10
Central Lakes Association of REALTORS®
RE/MAX Quinte John Barry Realty Ltd.