
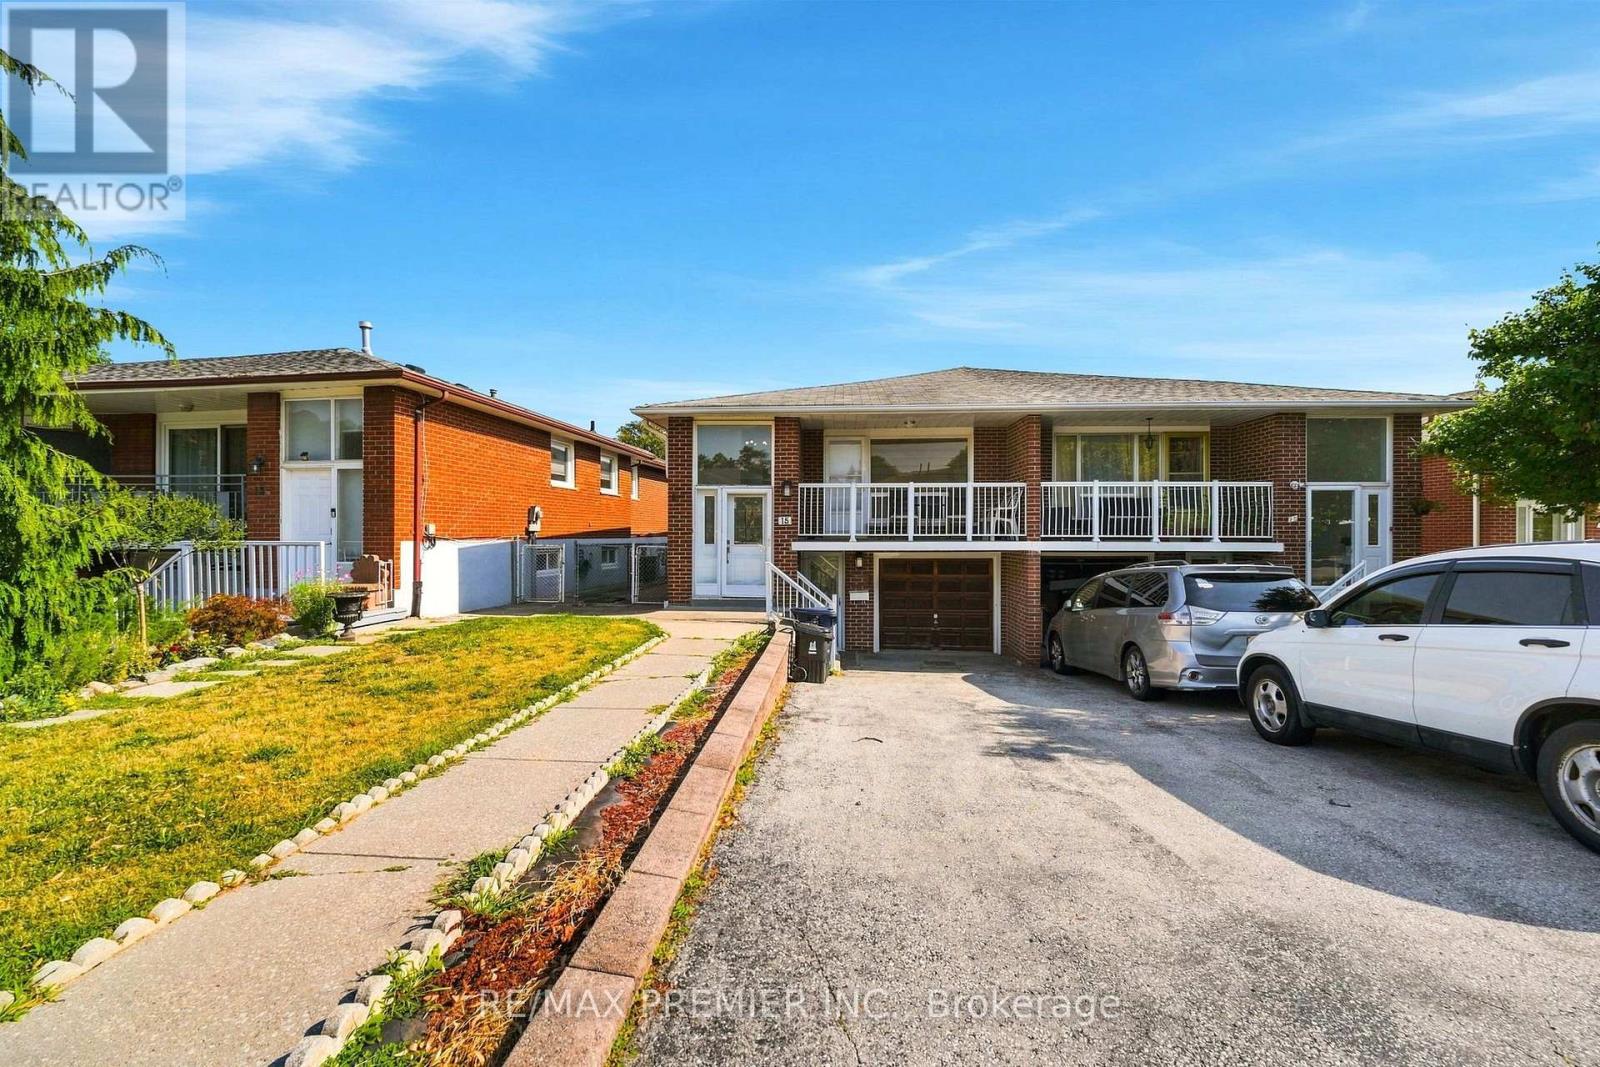
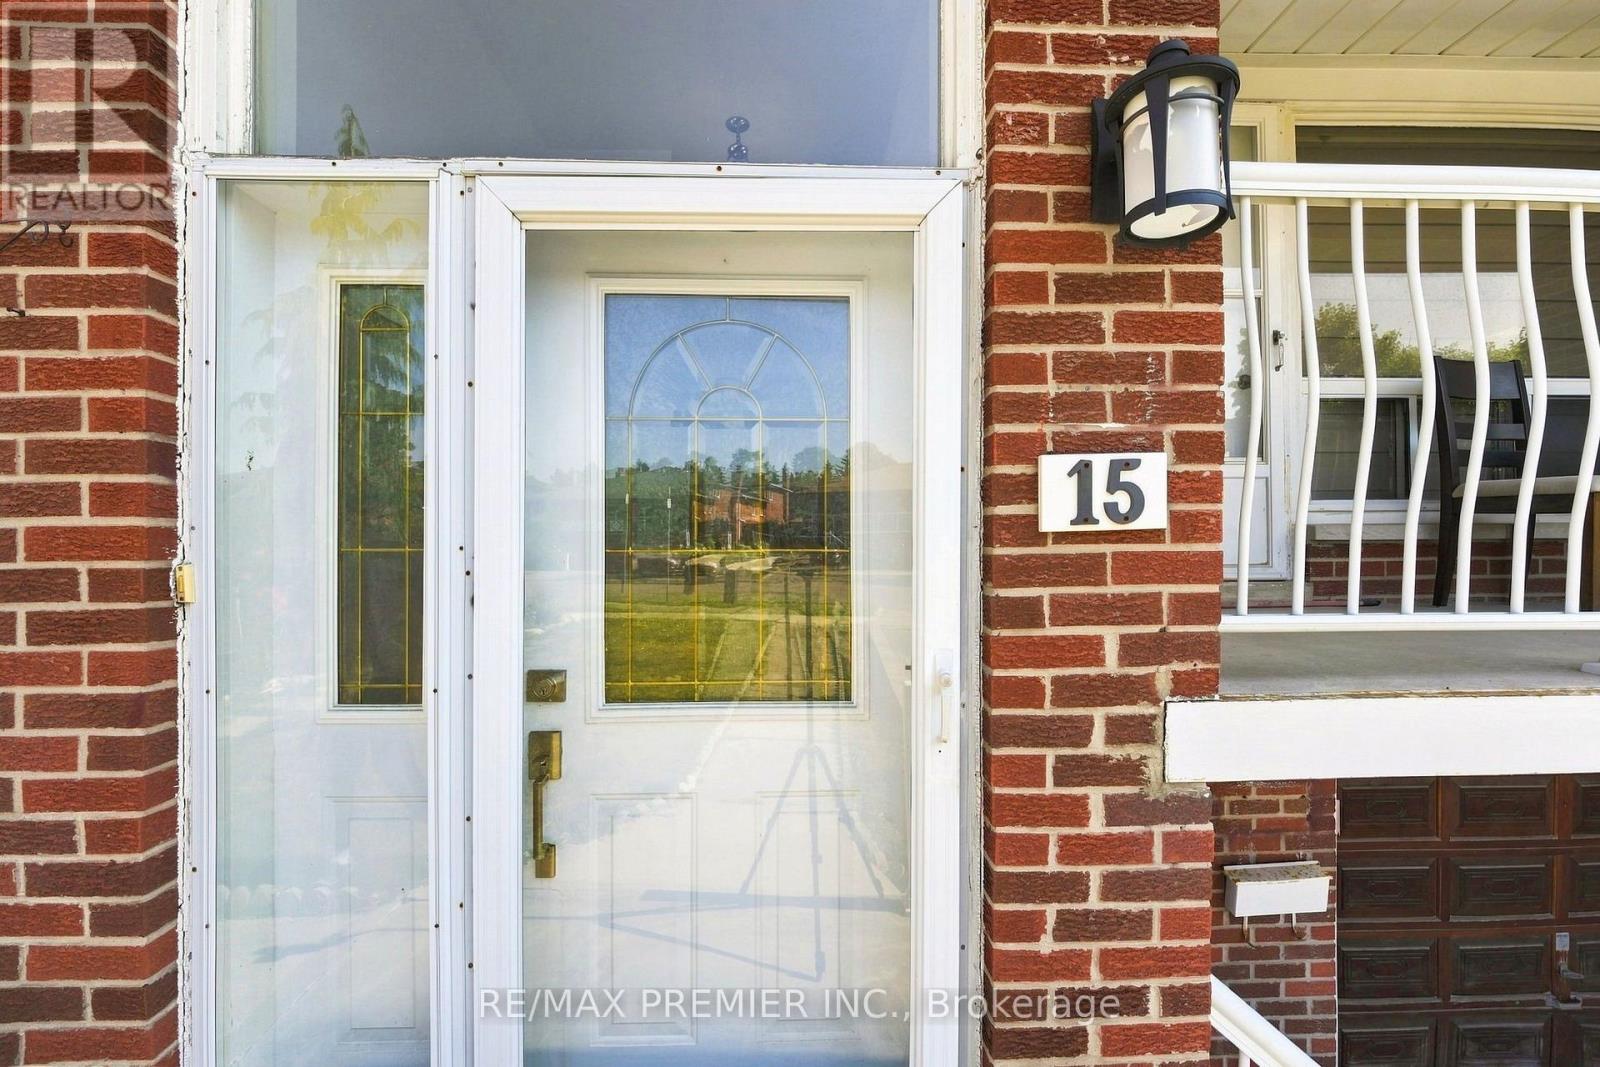
15 Madonna Gardens Toronto, Ontario M9L 2T5

4 Bedroom
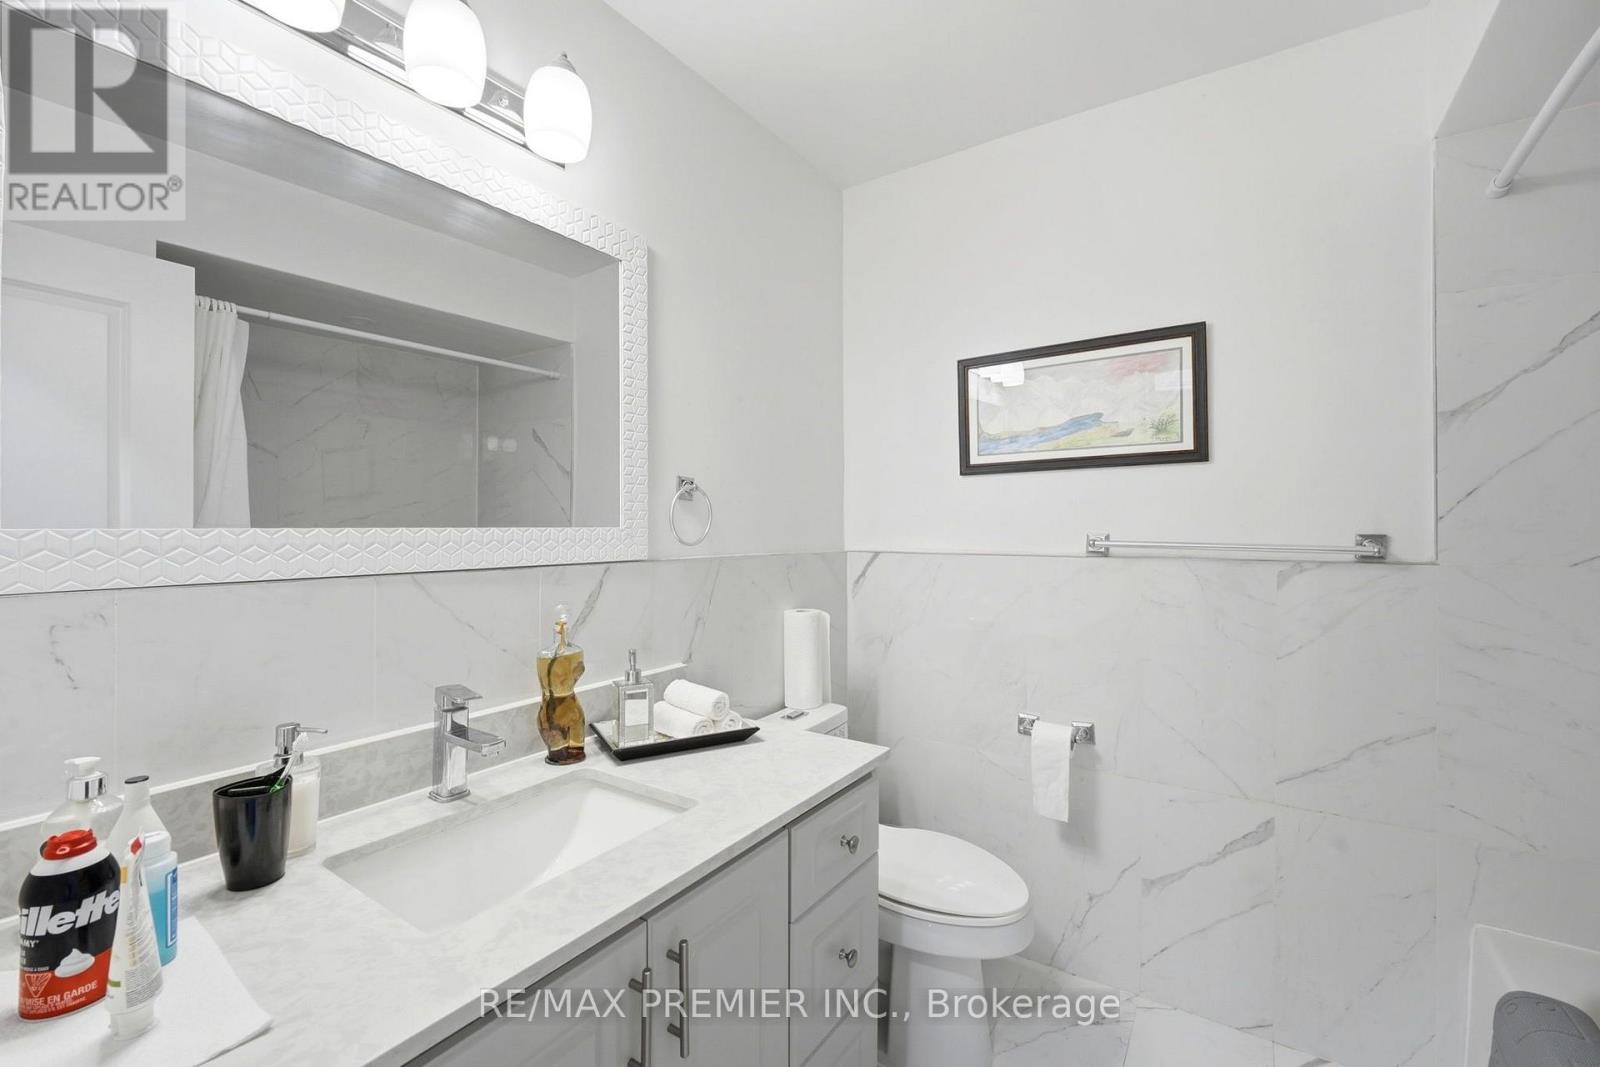
2 Bathroom
1,100 - 1,500 sqft
Raised Bungalow
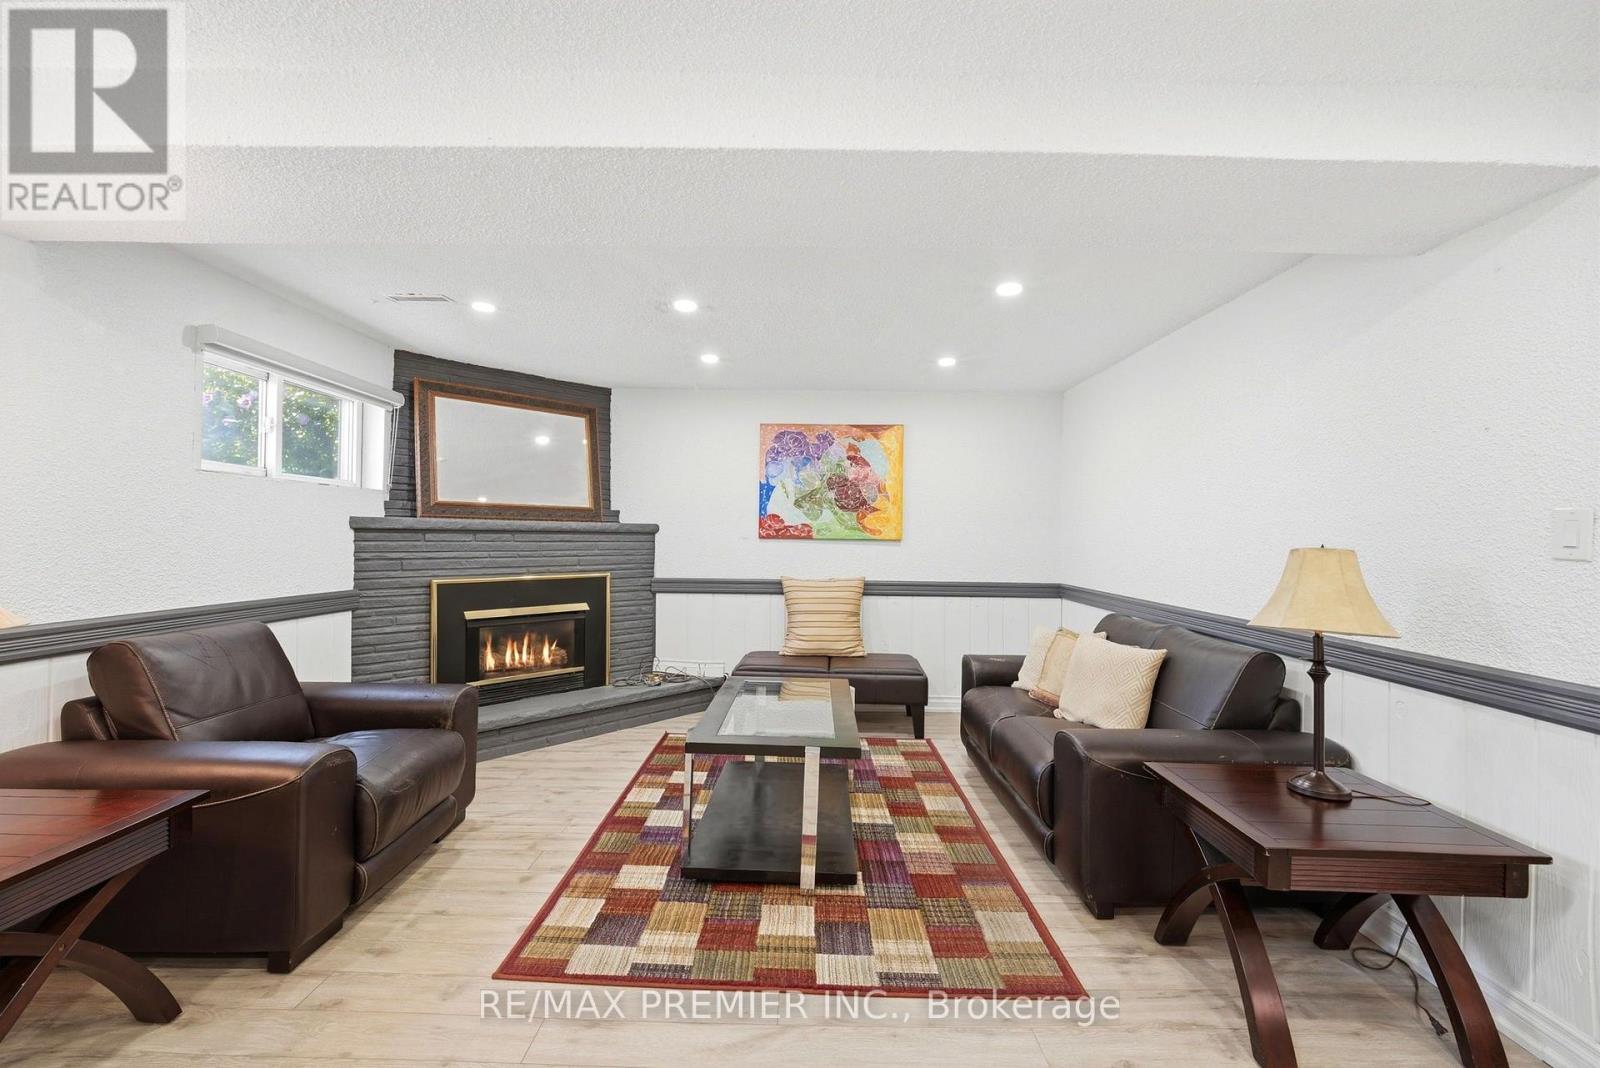
Fireplace
Central Air Conditioning
Forced Air
$888,000
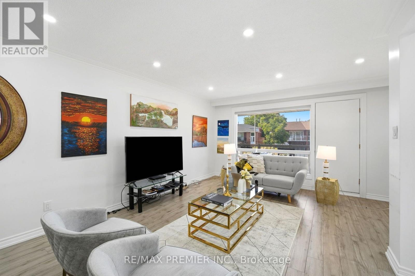
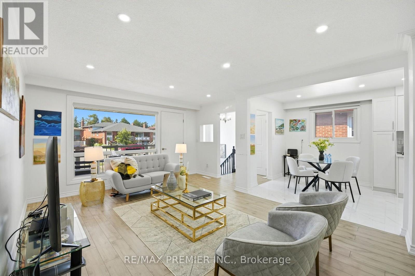
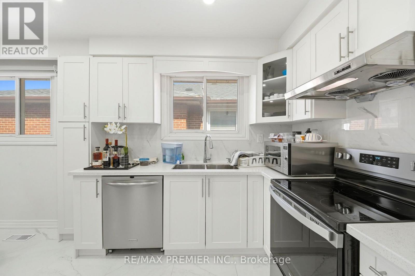
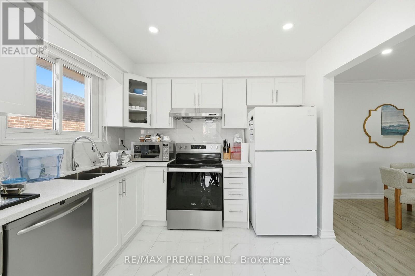
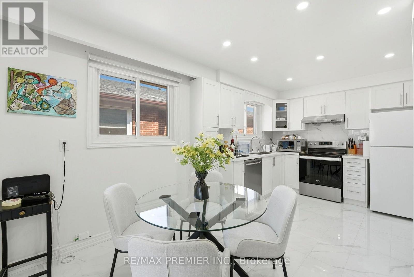
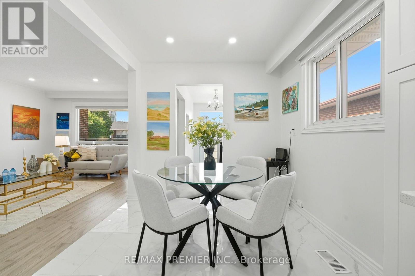
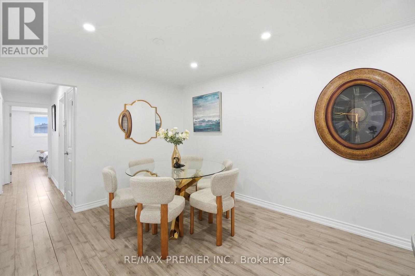
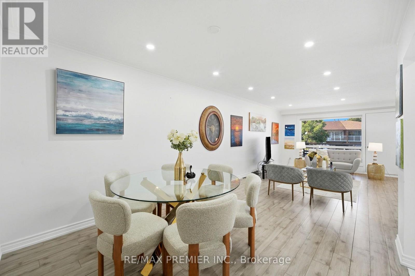
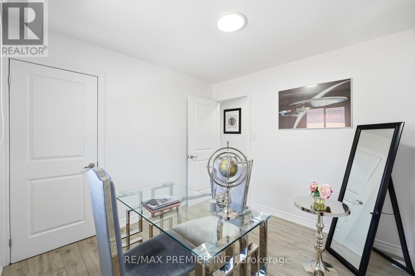
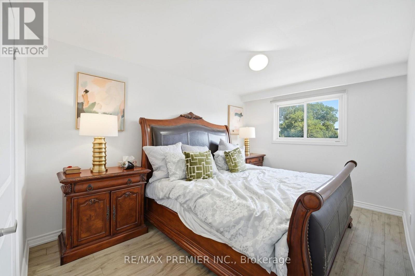
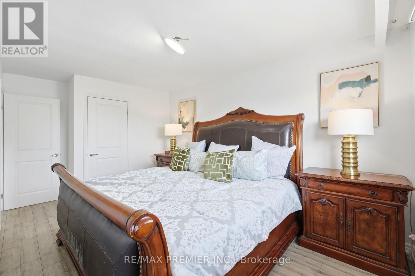
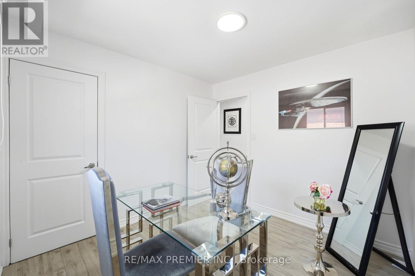
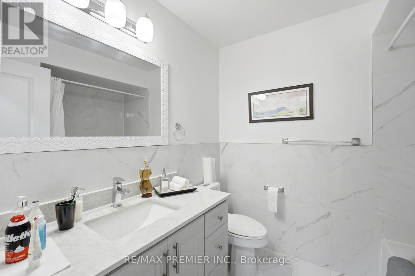
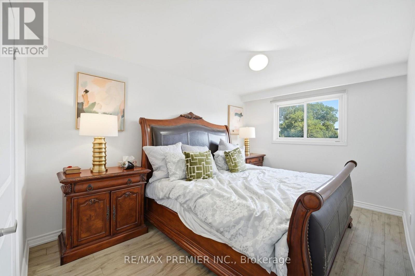
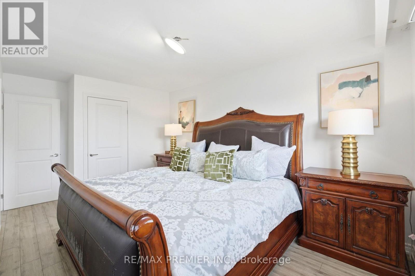
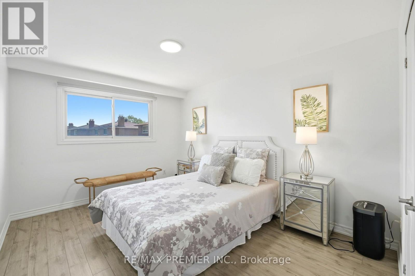
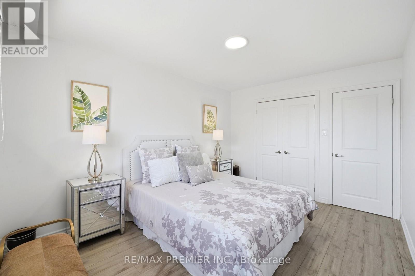
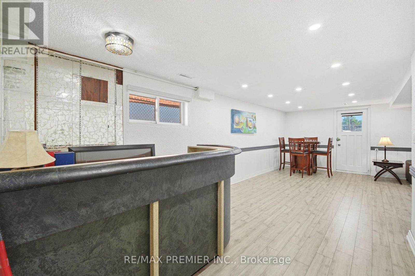
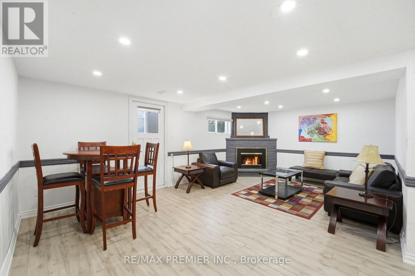
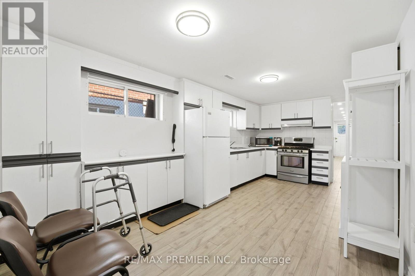
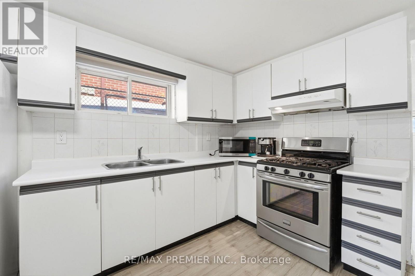
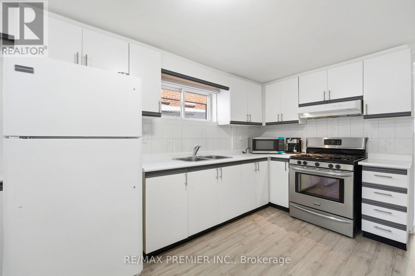
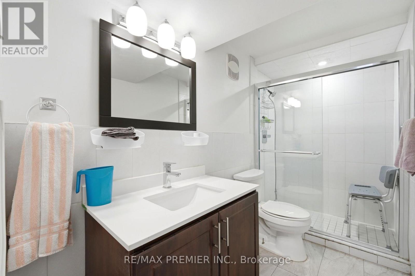
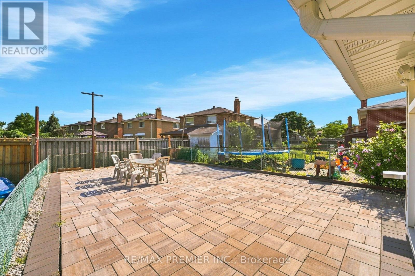
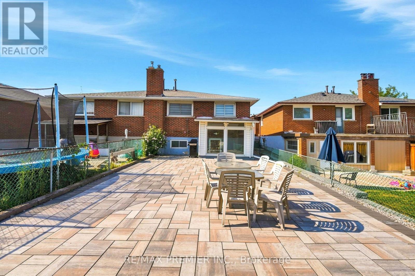
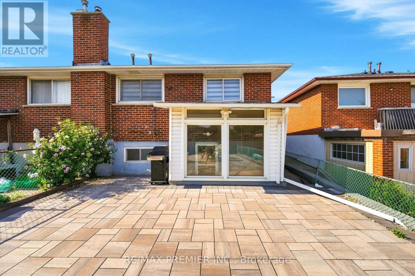
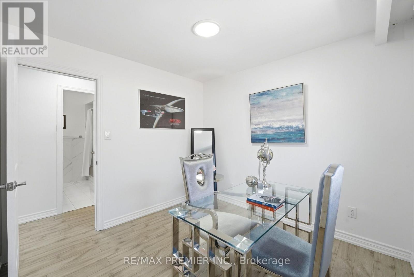
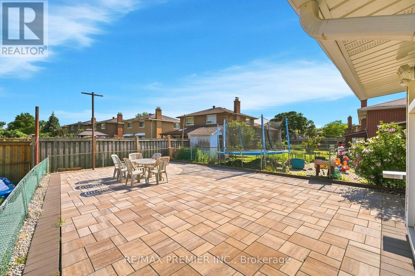
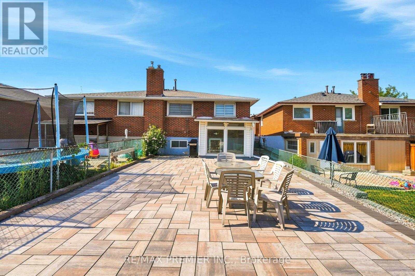
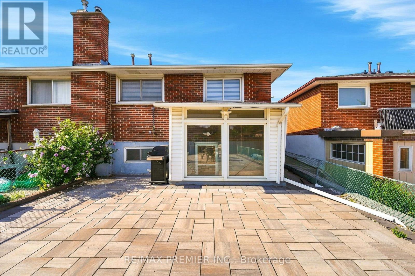
Offers Anytime ! Beautifully renovated Toronto bungalow with in-law suite potential 2 full kitchens, 2 full bathrooms, and 3 separate entrances Thoughtfully upgraded throughout with pot lighting, laminate flooring, renovated bathrooms, and modern, family-sized eat-in kitchens Both levels offer a bright, open-concept layout filled with natural light The main floor features a stylish updated kitchen overlooking the open living and dining area, which walks out to a large balcony, plus an updated bathroom and 3 spacious bedrooms The finished lower level offers excellent flexibility,garage and a separate walk-up entrance at the rear. It includes a large eat-in kitchen, a renovated bathroom, a wet bar, and above-grade windows that keep the space bright along with potential for shared laundry and a separate cold room Outside, enjoy a double driveway and garage for ample parking, plus a low-maintenance, fully fenced backyard with a stone patio All this in a fantastic location just steps to TTC access, shops, schools, parks, and more. (id:15069)
Property Details
| MLS® Number | W13633466 |
| Property Type | Single Family |
| Neigbourhood | Humber Summit |
| Community Name | Humber Summit |
| Amenities Near By | Public Transit, Schools |
| Equipment Type | Water Heater |
| Features | Irregular Lot Size, Carpet Free, Guest Suite, In-law Suite |
| Parking Space Total | 3 |
| Rental Equipment Type | Water Heater |
Building
| Bathroom Total | 2 |
| Bedrooms Above Ground | 3 |
| Bedrooms Below Ground | 1 |
| Bedrooms Total | 4 |
| Amenities | Fireplace(s) |
| Appliances | Dishwasher, Dryer, Hood Fan, Two Stoves, Washer, Window Coverings, Two Refrigerators |
| Architectural Style | Raised Bungalow |
| Basement Development | Finished |
| Basement Features | Walk Out |
| Basement Type | N/a (finished) |
| Construction Style Attachment | Semi-detached |
| Cooling Type | Central Air Conditioning |
| Exterior Finish | Brick |
| Fireplace Present | Yes |
| Flooring Type | Ceramic, Laminate |
| Foundation Type | Concrete |
| Heating Fuel | Natural Gas |
| Heating Type | Forced Air |
| Stories Total | 1 |
| Size Interior | 1,100 - 1,500 Sqft |
| Type | House |
| Utility Water | Municipal Water |
Parking
| Garage |
Land
| Acreage | No |
| Fence Type | Fully Fenced, Fenced Yard |
| Land Amenities | Public Transit, Schools |
| Sewer | Sanitary Sewer |
| Size Depth | 134 Ft ,9 In |
| Size Frontage | 32 Ft ,3 In |
| Size Irregular | 32.3 X 134.8 Ft ; No Survey - Lot Dimensions Per Mpac |
| Size Total Text | 32.3 X 134.8 Ft ; No Survey - Lot Dimensions Per Mpac |
| Zoning Description | Single Family Residential |
Rooms
| Level | Type | Length | Width | Dimensions |
|---|---|---|---|---|
| Basement | Kitchen | 5.84 m | 3.07 m | 5.84 m x 3.07 m |
| Basement | Kitchen | 3.61 m | 3.02 m | 3.61 m x 3.02 m |
| Basement | Cold Room | 2.77 m | 2.01 m | 2.77 m x 2.01 m |
| Basement | Recreational, Games Room | 6.38 m | 4.19 m | 6.38 m x 4.19 m |
| Basement | Games Room | 3.63 m | 3.12 m | 3.63 m x 3.12 m |
| Main Level | Foyer | 2.03 m | 1.32 m | 2.03 m x 1.32 m |
| Main Level | Living Room | 5.16 m | 3.68 m | 5.16 m x 3.68 m |
| Main Level | Dining Room | 3.35 m | 3.25 m | 3.35 m x 3.25 m |
| Main Level | Kitchen | 3.07 m | 2.72 m | 3.07 m x 2.72 m |
| Main Level | Eating Area | 2.72 m | 2.64 m | 2.72 m x 2.64 m |
| Main Level | Primary Bedroom | 4.14 m | 3.18 m | 4.14 m x 3.18 m |
| Main Level | Bedroom 2 | 4.39 m | 2.95 m | 4.39 m x 2.95 m |
| Main Level | Bedroom 3 | 3.05 m | 2.95 m | 3.05 m x 2.95 m |
https://www.realtor.ca/real-estate/30109643/15-madonna-gardens-toronto-humber-summit-humber-summit
Contact Us
Contact us for more information

This REALTOR.ca listing content is owned and licensed by REALTOR® members of The Canadian Real Estate Association
The trademarks REALTOR®, REALTORS®, and the REALTOR® logo are controlled by The Canadian Real Estate Association (CREA) and identify real estate professionals who are members of CREA. The trademarks MLS®, Multiple Listing Service® and the associated logos are owned by The Canadian Real Estate Association (CREA) and identify the quality of services provided by real estate professionals who are members of CREA. The trademark DDF® is owned by The Canadian Real Estate Association (CREA) and identifies CREA's Data Distribution Facility (DDF®)
August 14 2026 04:06:41
Toronto Regional Real Estate Board
RE/MAX Premier Inc.