
15 Jaylin Crescent Port Dover, Ontario N0A 1N7

3 Bedroom
3 Bathroom
1,870 sqft
Central Air Conditioning
Forced Air
Waterfront
Acreage
$3,499,000
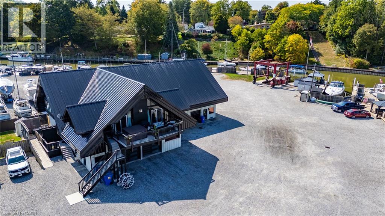
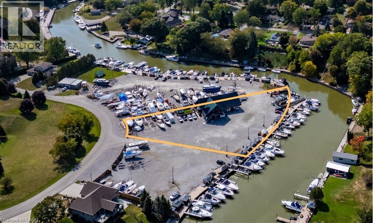
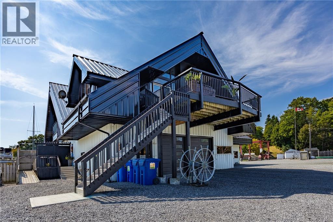
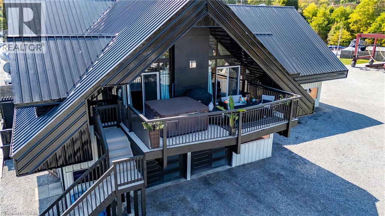
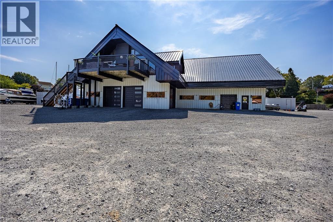
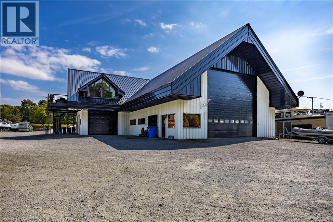
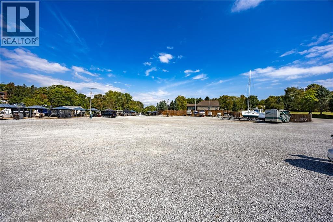
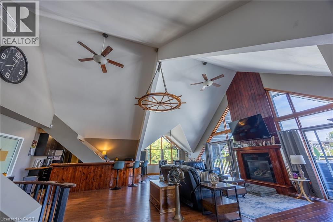
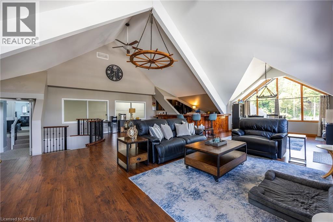
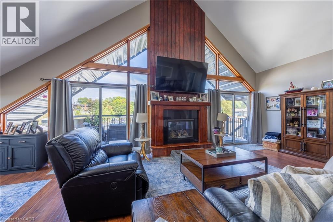
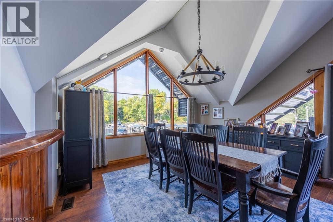
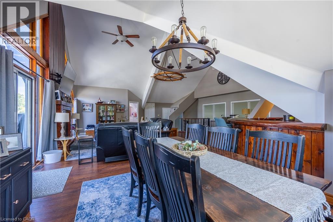
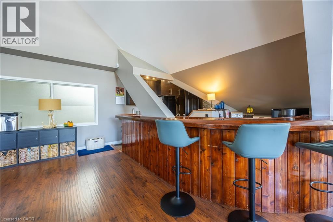
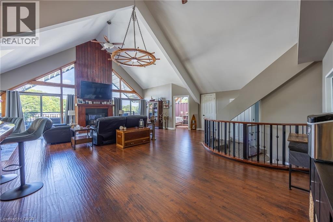
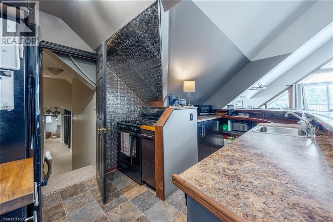
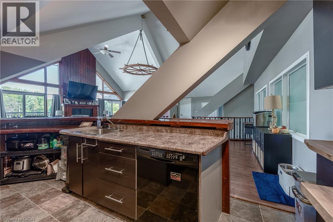
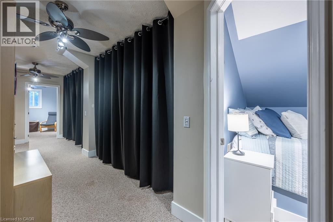
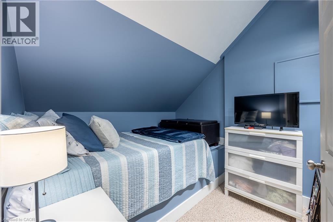
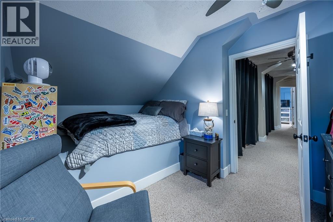
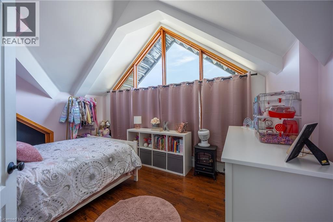
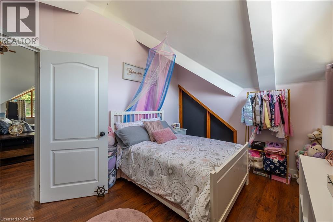
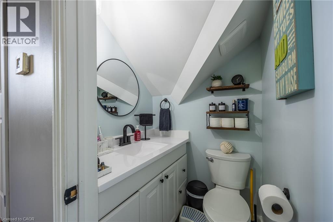
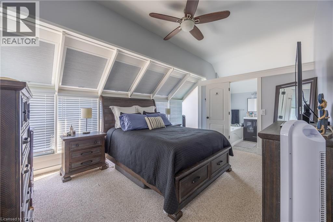
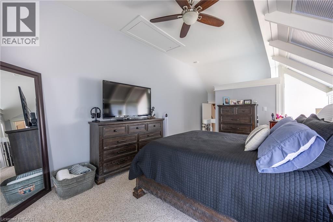
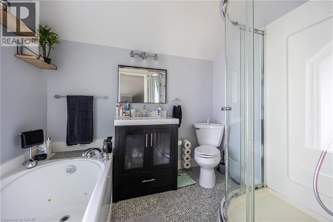
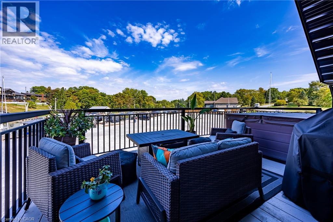
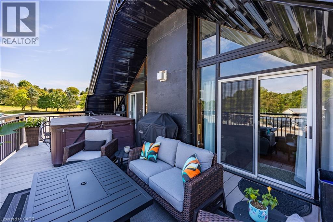
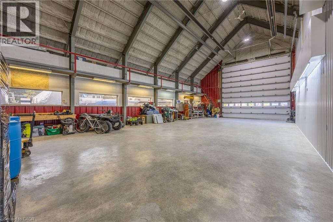
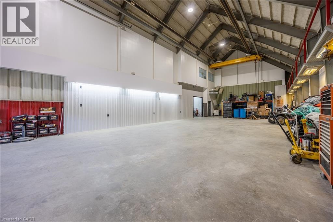
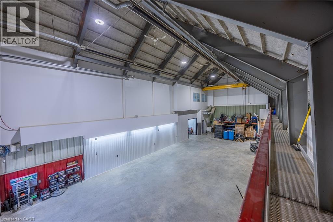
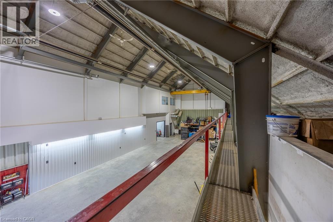
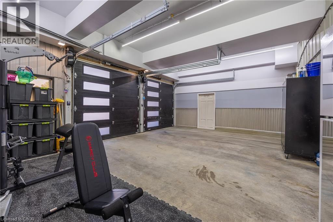
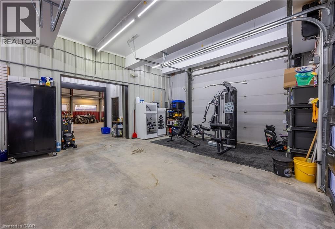
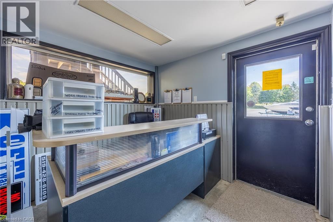
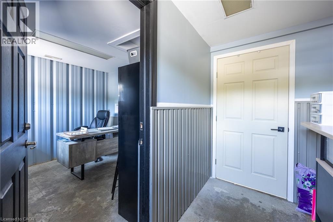
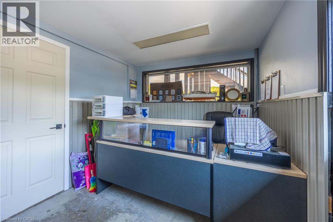
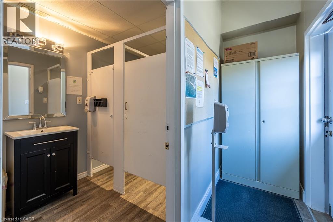
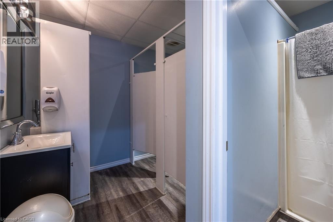
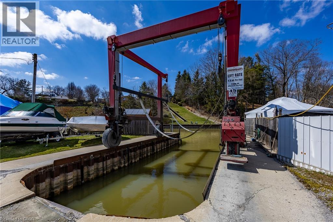
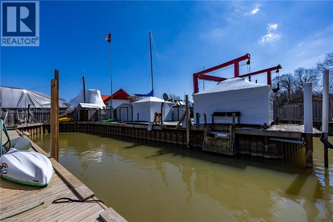
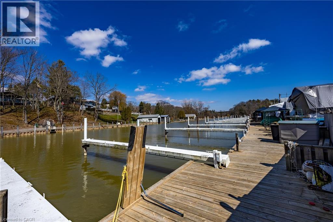
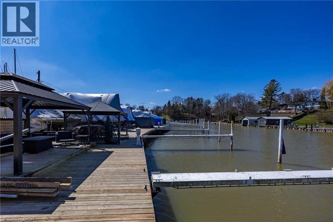
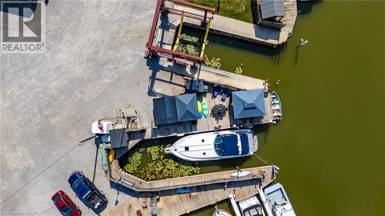
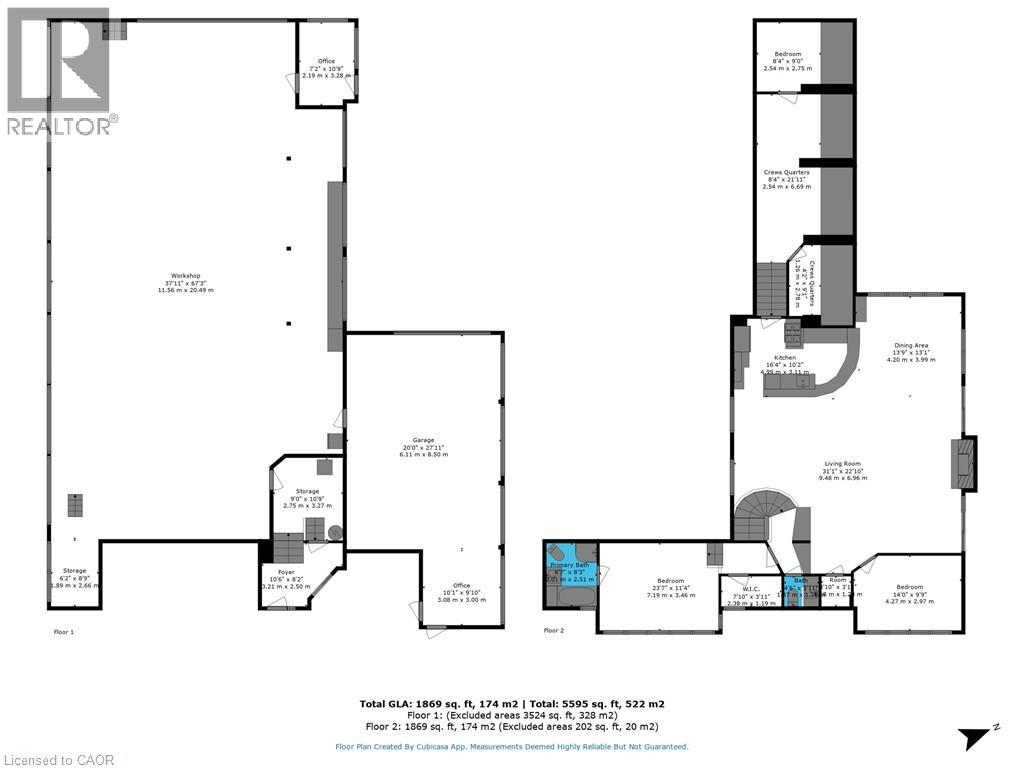
BARNDOMINIUM and 340 FEET OF WATER FRONTAGE ON BLACK CREEK (made up of deeded lots 13-15). Possibilities may include: Marina, dockaminium with clubhouse, personal barndominium residence or multi-residential development. Convenient access to Lake Erie via a short boat ride, this property beckons boaters who wish to have drive up access to their boats. Recently updated boardwalk and pedestals (Hydro- (currently being updated to 800 amp) /water supply for slips). Travel lift boat well, yacht slip (75' x 22'), 21 large boat slips all complete with hydro and water connections, as well as ample space for winter storage for boats. This property presents a unique prospect for investors and enthusiasts alike. Impressive 1870 sq.ft. residence/clubhouse on the upper level with soaring cathedral ceilings includes open concept great room, kitchen and dining area, three bedrooms including the crews quarters on the northwest wing, 4 piece and 2-piece bathroom. Awesome 3200 sq. Ft. heated shop with 20'x20' power door & 27' ceiling, 800 sq ft retail/garage space with power door and office. Two marina washrooms with showers. Includes a marine travel lift, Case 35A tractor with L340A loader, 2 overhead cranes, blocking and stands for storing boats. Whether you are seeking a marine business or an investor eyeing potential future development, this property presents an enticing opportunity not to be overlooked. Check out the virtual tour and book your viewing today. (id:15069)
Property Details
| MLS® Number | 40851324 |
| Property Type | Single Family |
| Amenities Near By | Marina, Schools |
| Communication Type | Fiber |
| Equipment Type | Water Heater |
| Parking Space Total | 16 |
| Rental Equipment Type | Water Heater |
| View Type | Direct Water View |
| Water Front Name | Black Creek |
| Water Front Type | Waterfront |
Building
| Bathroom Total | 3 |
| Bedrooms Above Ground | 3 |
| Bedrooms Total | 3 |
| Basement Type | None |
| Construction Style Attachment | Detached |
| Cooling Type | Central Air Conditioning |
| Exterior Finish | Concrete, Metal, Steel |
| Half Bath Total | 1 |
| Heating Fuel | Natural Gas |
| Heating Type | Forced Air |
| Stories Total | 2 |
| Size Interior | 1,870 Sqft |
| Type | House |
| Utility Water | Municipal Water |
Parking
| Attached Garage | |
| Open |
Land
| Access Type | Road Access |
| Acreage | Yes |
| Land Amenities | Marina, Schools |
| Size Depth | 268 Ft |
| Size Frontage | 74 Ft |
| Size Total Text | 2 - 4.99 Acres |
| Surface Water | Creeks |
| Zoning Description | Cm |
Rooms
| Level | Type | Length | Width | Dimensions |
|---|---|---|---|---|
| Second Level | Other | 8'4'' x 21'11'' | ||
| Second Level | Other | 4'2'' x 9'1'' | ||
| Second Level | Dining Room | 13'9'' x 13'1'' | ||
| Second Level | Kitchen | 16'4'' x 10'2'' | ||
| Second Level | Living Room | 31'1'' x 22'10'' | ||
| Second Level | Bedroom | 8'4'' x 9'0'' | ||
| Second Level | Bedroom | 14'0'' x 9'9'' | ||
| Second Level | 2pc Bathroom | 4'6'' x 3'11'' | ||
| Second Level | 4pc Ensuite Bath | 6'7'' x 8'3'' | ||
| Second Level | Primary Bedroom | 23'7'' x 11'4'' | ||
| Second Level | Storage | 9'0'' x 10'9'' | ||
| Main Level | 5pc Bathroom | Measurements not available | ||
| Main Level | Workshop | 67'3'' x 37'11'' | ||
| Main Level | Storage | 6'2'' x 8'9'' | ||
| Main Level | Other | 20'0'' x 27'11'' | ||
| Main Level | Office | 10'1'' x 9'10'' | ||
| Main Level | Office | 9'10'' x 9'11'' | ||
| Main Level | Foyer | 10'6'' x 8'2'' |
Utilities
| Electricity | Available |
| Natural Gas | Available |
https://www.realtor.ca/real-estate/30082826/15-jaylin-crescent-port-dover
Contact Us
Contact us for more information

This REALTOR.ca listing content is owned and licensed by REALTOR® members of The Canadian Real Estate Association
The trademarks REALTOR®, REALTORS®, and the REALTOR® logo are controlled by The Canadian Real Estate Association (CREA) and identify real estate professionals who are members of CREA. The trademarks MLS®, Multiple Listing Service® and the associated logos are owned by The Canadian Real Estate Association (CREA) and identify the quality of services provided by real estate professionals who are members of CREA. The trademark DDF® is owned by The Canadian Real Estate Association (CREA) and identifies CREA's Data Distribution Facility (DDF®)
August 26 2026 03:11:13
REALTORS® Association of Hamilton-Burlington
RE/MAX Escarpment Realty Inc.