
15 Humberstone Avenue Brantford, Ontario N3S 7A4

3 Bedroom
2 Bathroom
1,500 - 2,000 sqft
Fireplace
Central Air Conditioning
Forced Air
Acreage
$679,000
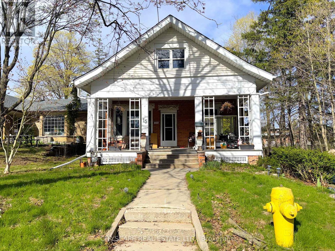
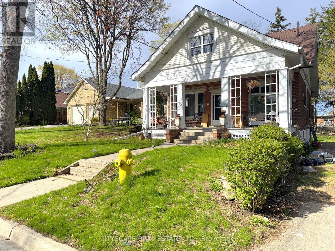
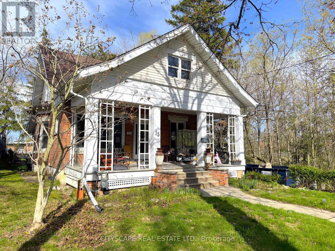
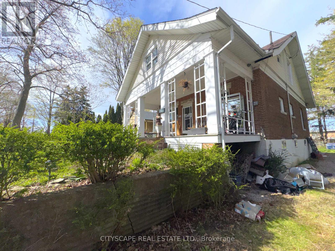
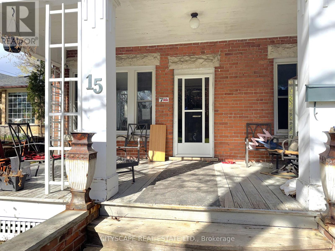
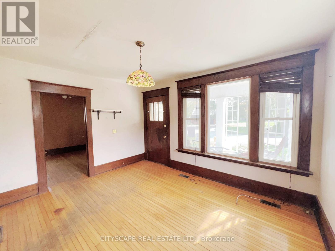
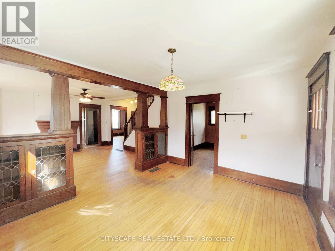
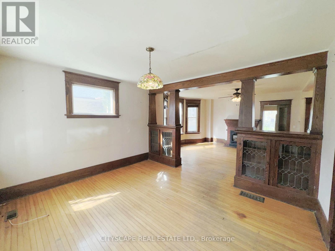
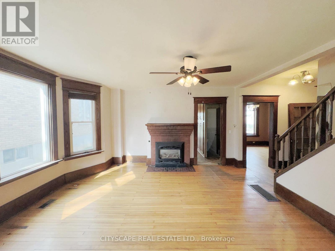
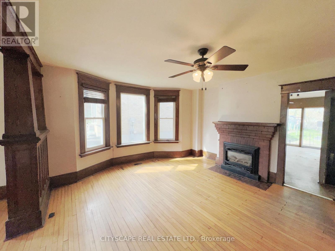
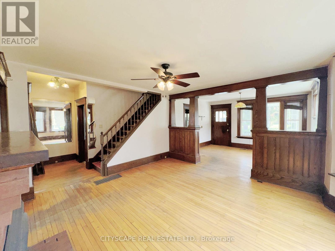
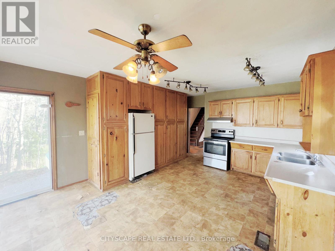
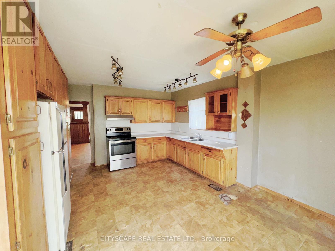
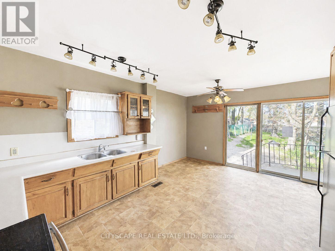
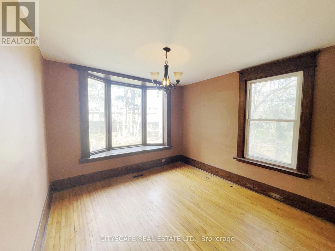
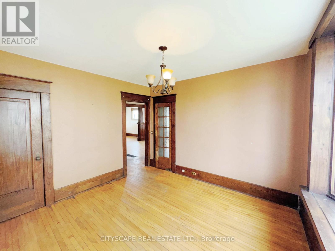
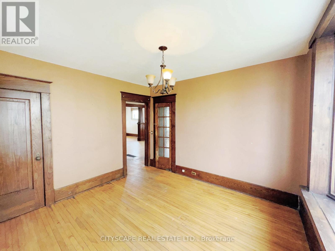
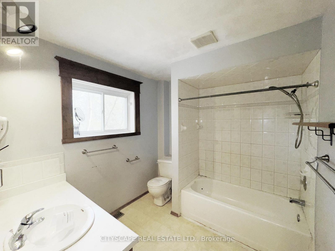
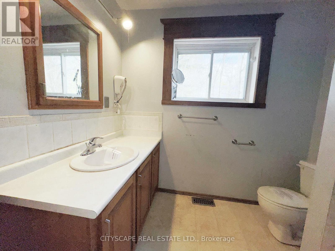
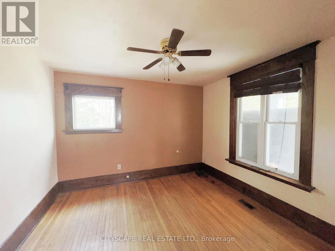
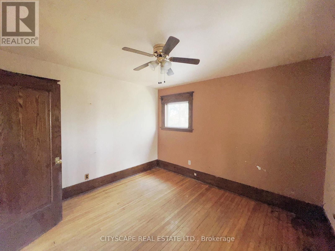
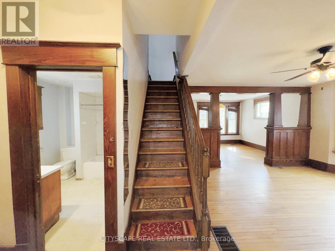
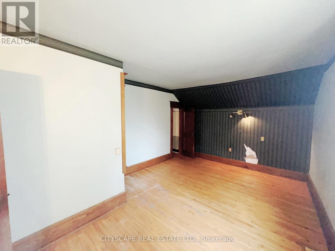
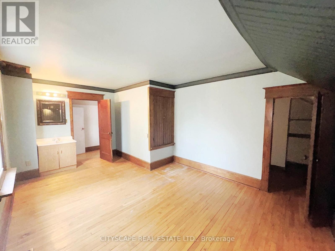
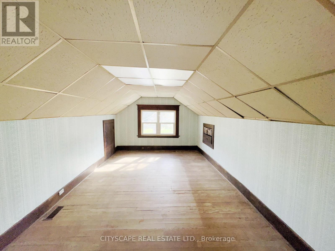
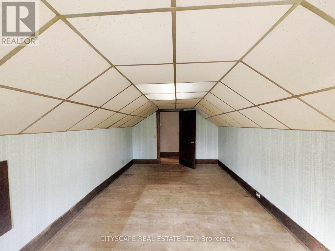
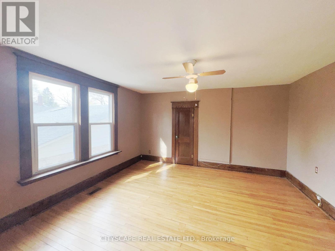
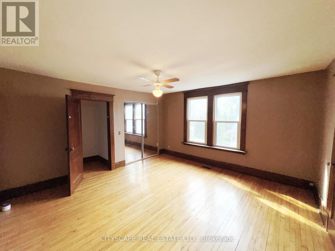
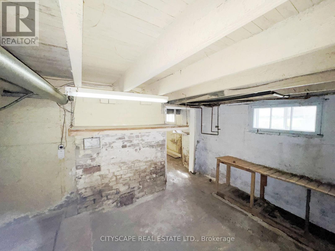
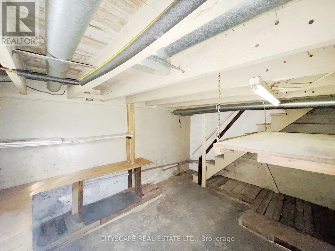
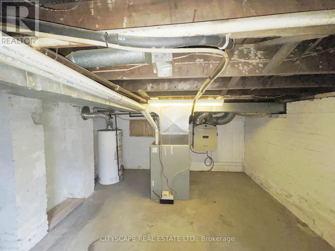
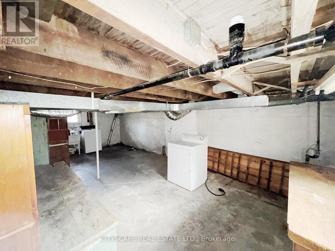
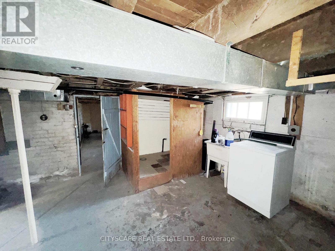
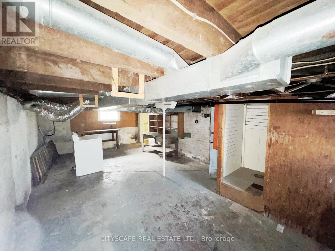
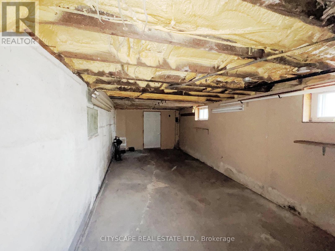
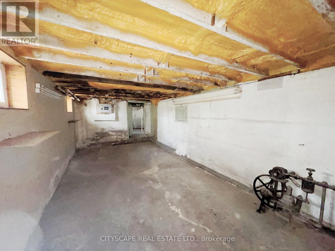
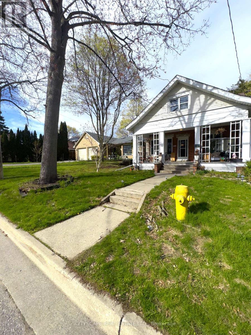
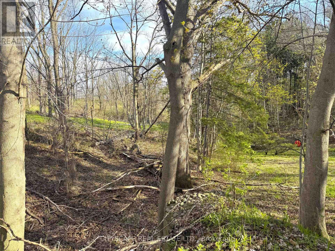
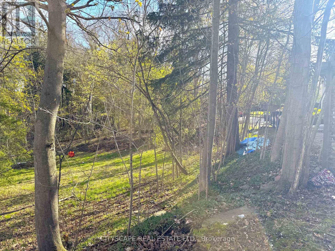
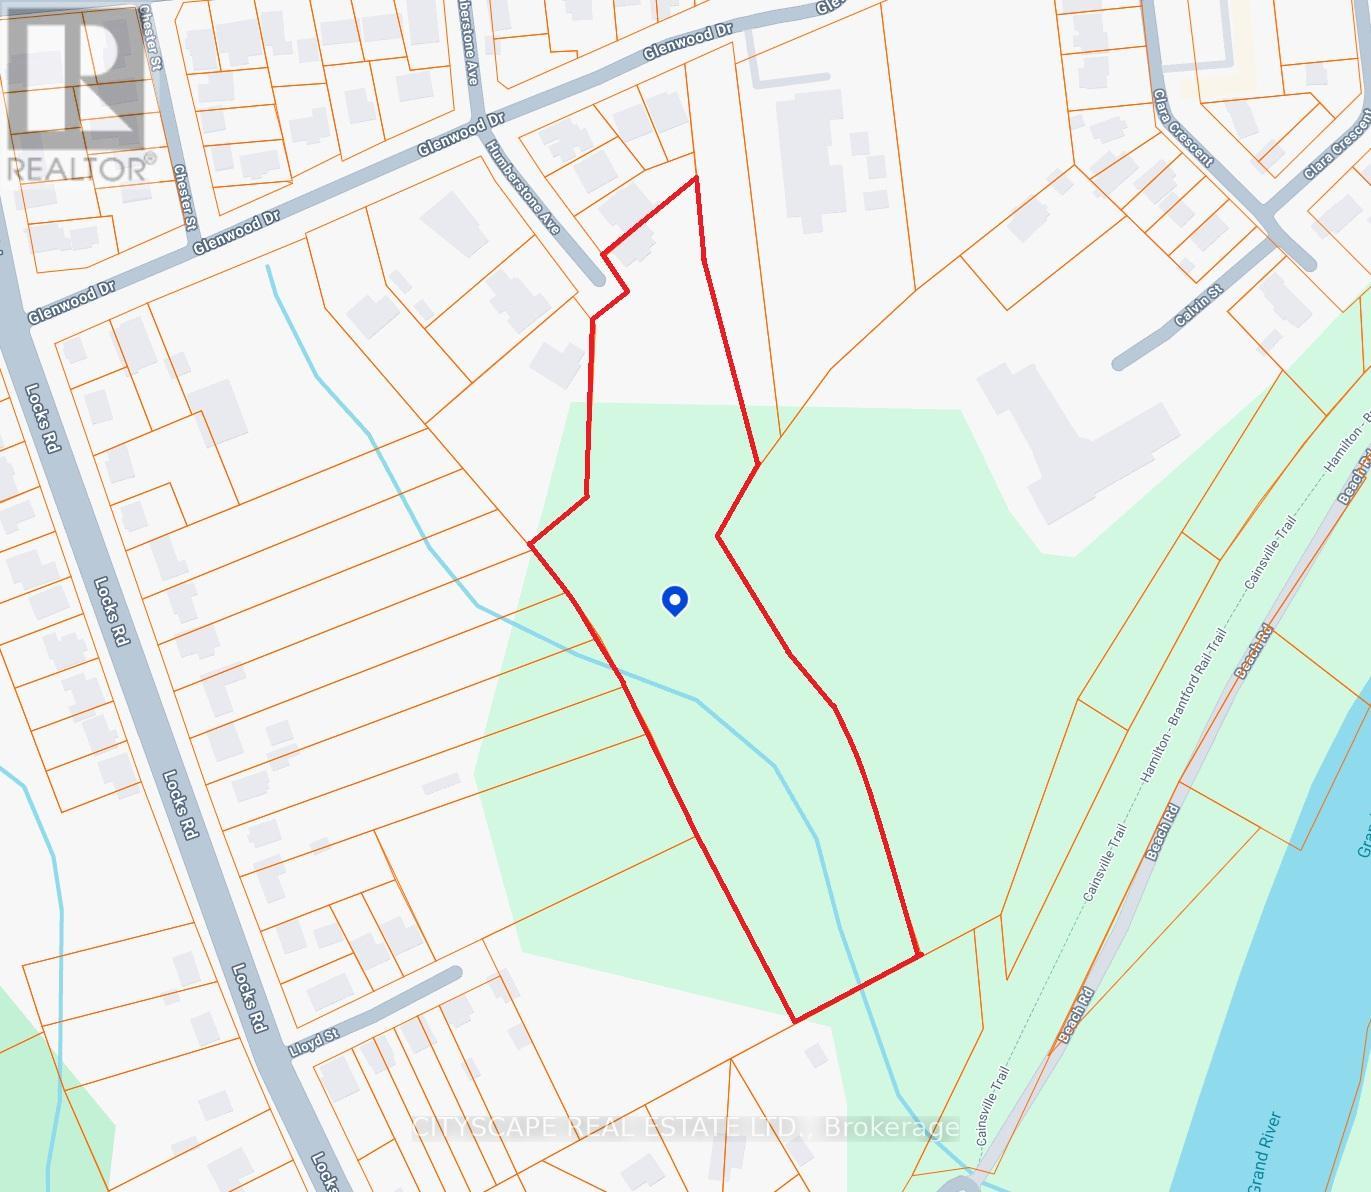
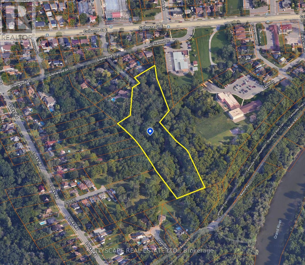
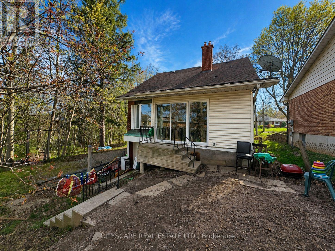
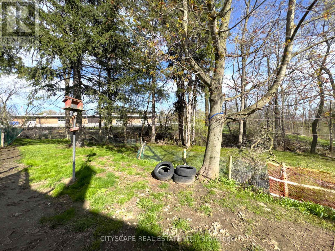
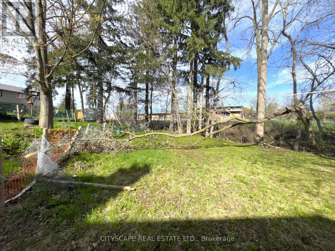
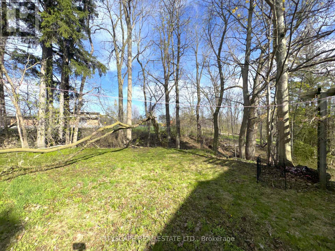
**Charming Century Home on Nearly 6 Acres**Welcome to this charming century home nestled on a rare 5.95-acre property within Brantford city limits. Rich in character and classic appeal, this home showcases original hardwood features, generous living spaces, and a peaceful setting surrounded by nature, and conveniently close to schools, shopping, and everyday amenities.**Warm & Inviting Main Level**The main floor is filled with character, featuring hardwood flooring and beautiful original wood details that give the home a warm and welcoming feel. The living room is bright and comfortable, while the spacious family room with a gas fireplace creates the perfect spot to relax. The large eat-in kitchen offers plenty of room for gatherings and includes a walk-out to the backyard for easy indoor-outdoor living. A flexible main-floor room with a bay window overlooking the yard can easily be used as a bedroom, home office, or den depending on your needs. A full 4pc bathroom completes the main level.**Upper-Level**The upper level features a primary bedroom with hardwood flooring, & a walk-in closet. 2 additional bedrooms offer excellent space, including one with cathedral ceilings and another with both walk-in and mirrored closets, ideal for growing families.**Large Basement with Future Potential**The unfinished basement is sectioned and includes a utility area, laundry space, & separate backyard access, offering future development possibilities.**Rare Property & Convenient Location**Set on a private cul-de-sac, this home offers a peaceful country-like setting within city limits. Enjoy close proximity to schools, shopping, parks, the Hamilton-Brantford Rail Trail, Grand River, and Mohawk Lake. The welcoming front porch and expansive outdoor space create endless opportunities for recreation, gardening, or simply enjoying nature.A rare opportunity to own a character-filled home with exceptional land and privacy in a highly convenient Brantford location. (id:15069)
Property Details
| MLS® Number | X13163752 |
| Property Type | Single Family |
| Amenities Near By | Schools, Place Of Worship, Park |
| Community Features | Community Centre |
| Equipment Type | Water Heater - Gas |
| Features | Irregular Lot Size, Ravine |
| Parking Space Total | 4 |
| Rental Equipment Type | Water Heater - Gas |
Building
| Bathroom Total | 2 |
| Bedrooms Above Ground | 3 |
| Bedrooms Total | 3 |
| Age | 100+ Years |
| Basement Development | Unfinished |
| Basement Type | Full (unfinished) |
| Construction Style Attachment | Detached |
| Cooling Type | Central Air Conditioning |
| Exterior Finish | Brick, Vinyl Siding |
| Fireplace Present | Yes |
| Flooring Type | Hardwood, Linoleum, Ceramic |
| Foundation Type | Poured Concrete |
| Half Bath Total | 1 |
| Heating Fuel | Natural Gas |
| Heating Type | Forced Air |
| Stories Total | 2 |
| Size Interior | 1,500 - 2,000 Sqft |
| Type | House |
| Utility Water | Municipal Water |
Parking
| No Garage |
Land
| Acreage | Yes |
| Land Amenities | Schools, Place Of Worship, Park |
| Sewer | Sanitary Sewer |
| Size Frontage | 60 Ft |
| Size Irregular | 60 Ft |
| Size Total Text | 60 Ft|5 - 9.99 Acres |
| Zoning Description | I2-1,os3,r1b |
Rooms
| Level | Type | Length | Width | Dimensions |
|---|---|---|---|---|
| Second Level | Primary Bedroom | 5.328 m | 3.508 m | 5.328 m x 3.508 m |
| Second Level | Bedroom 2 | 5.478 m | 3.237 m | 5.478 m x 3.237 m |
| Second Level | Bedroom 3 | 4.279 m | 4.269 m | 4.279 m x 4.269 m |
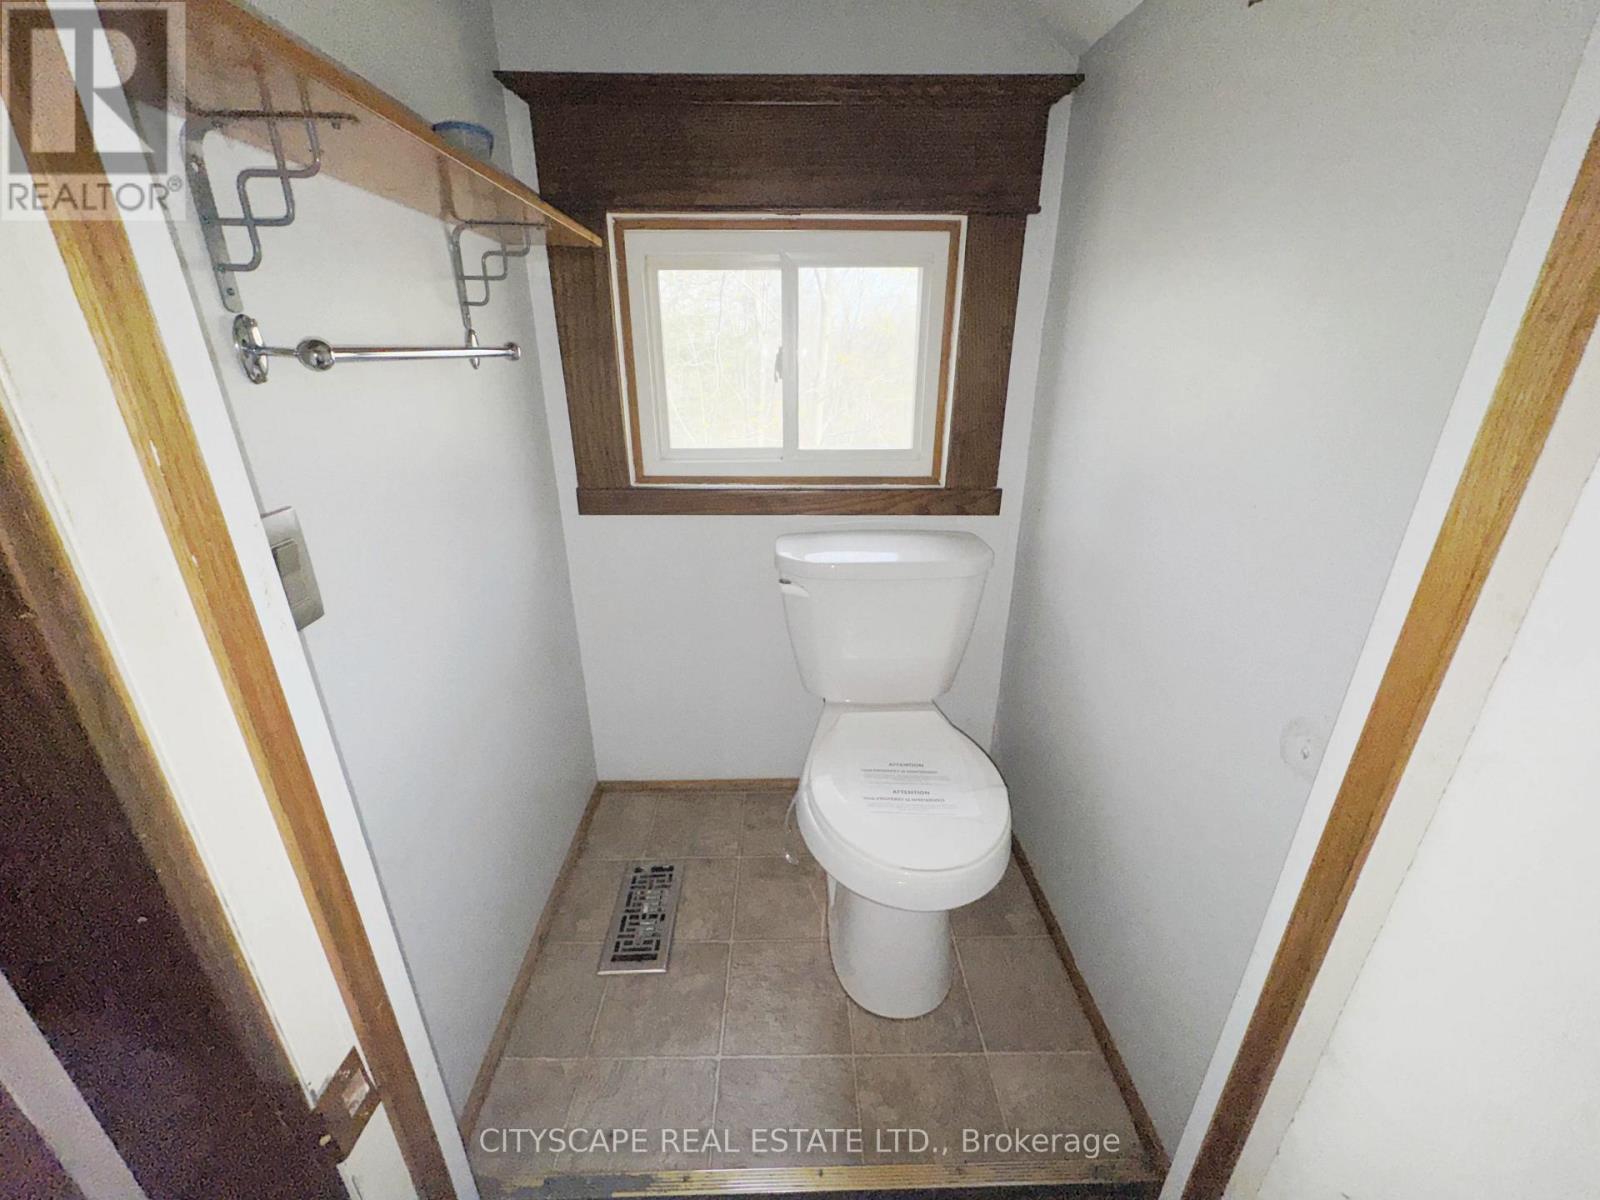
| Second Level | Partial Bathroom | 1.097 m | 1.067 m | 1.097 m x 1.067 m |
| Basement | Laundry Room | Measurements not available | ||
| Ground Level | Living Room | 4.169 m | 3.496 m | 4.169 m x 3.496 m |
| Ground Level | Family Room | 4.704 m | 4.17 m | 4.704 m x 4.17 m |
| Ground Level | Kitchen | 5.171 m | 4.267 m | 5.171 m x 4.267 m |
| Ground Level | Dining Room | 3.539 m | 3.378 m | 3.539 m x 3.378 m |
| Ground Level | Office | 3.53 m | 3.35 m | 3.53 m x 3.35 m |
| Ground Level | Bathroom | 2.584 m | 2.377 m | 2.584 m x 2.377 m |
https://www.realtor.ca/real-estate/29793522/15-humberstone-avenue-brantford
Contact Us
Contact us for more information

This REALTOR.ca listing content is owned and licensed by REALTOR® members of The Canadian Real Estate Association
The trademarks REALTOR®, REALTORS®, and the REALTOR® logo are controlled by The Canadian Real Estate Association (CREA) and identify real estate professionals who are members of CREA. The trademarks MLS®, Multiple Listing Service® and the associated logos are owned by The Canadian Real Estate Association (CREA) and identify the quality of services provided by real estate professionals who are members of CREA. The trademark DDF® is owned by The Canadian Real Estate Association (CREA) and identifies CREA's Data Distribution Facility (DDF®)
May 22 2026 09:16:04
Toronto Regional Real Estate Board
Cityscape Real Estate Ltd.