
15 Howdenvale Road South Bruce Peninsula, Ontario N0H 1X0

4 Bedroom
1 Bathroom
700 - 1,100 sqft
Raised Bungalow
None
Forced Air
$549,900
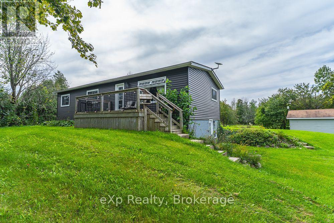
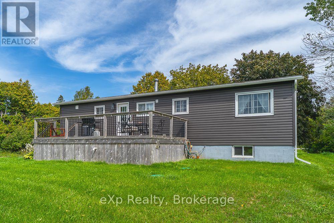
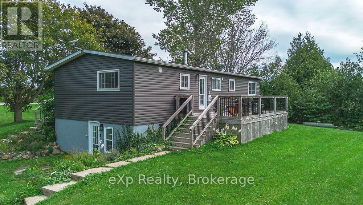
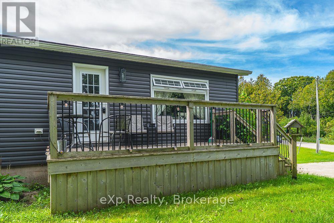
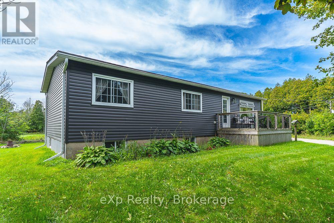
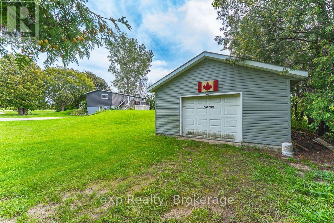
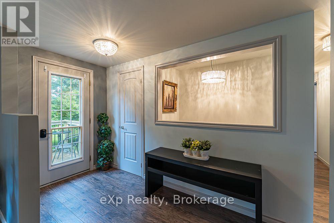
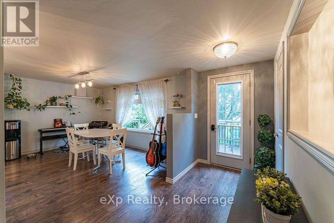
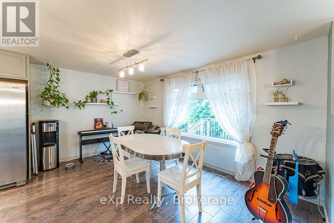
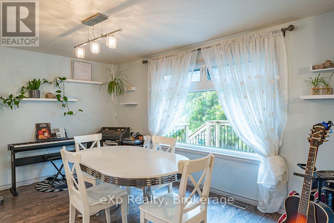
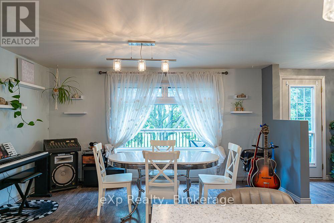
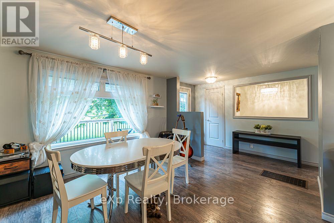
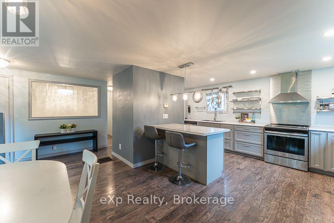
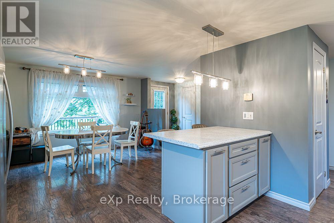
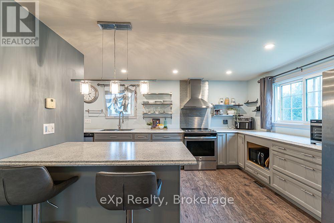
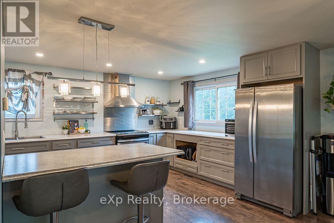
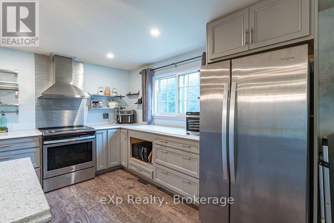
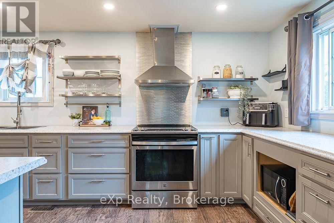
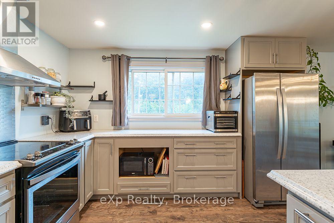
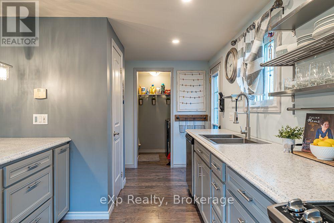
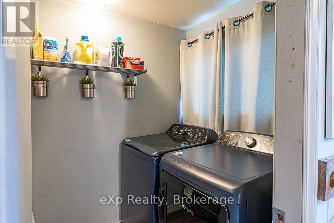
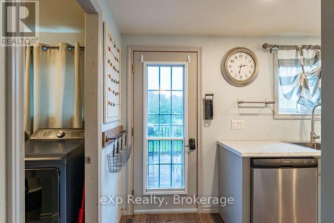
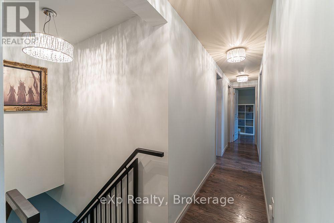
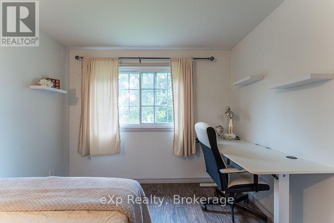
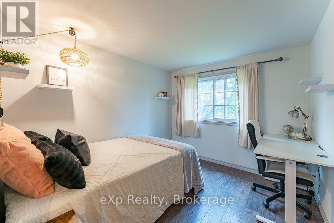
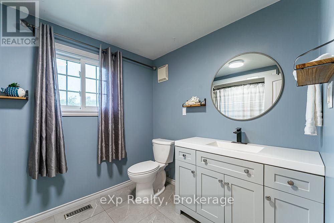
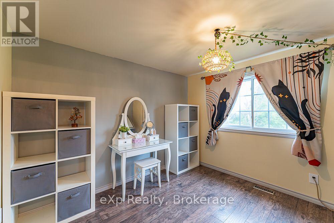
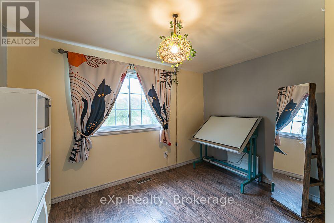
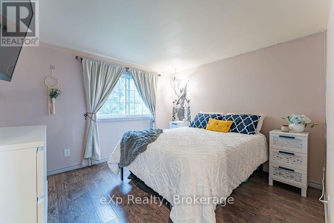
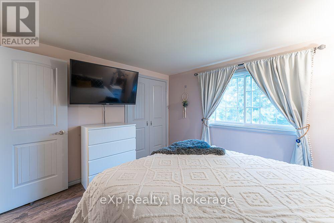
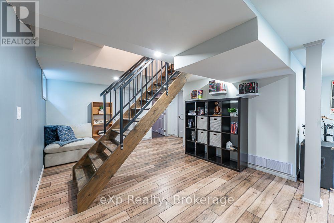
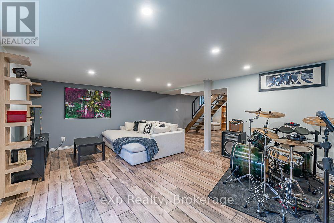
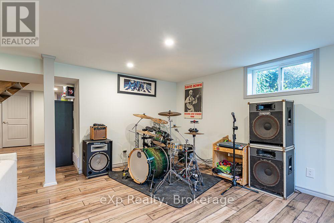
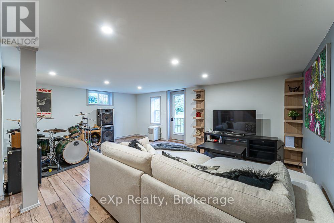
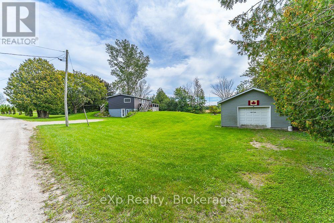
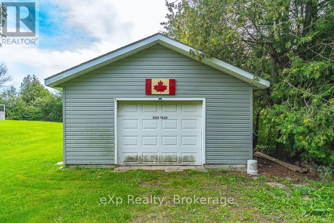
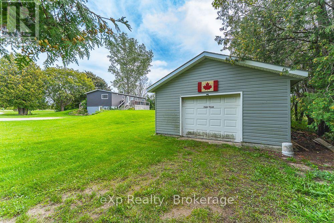
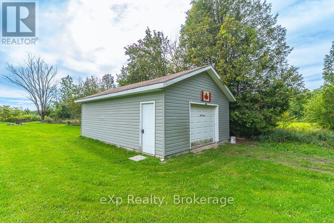
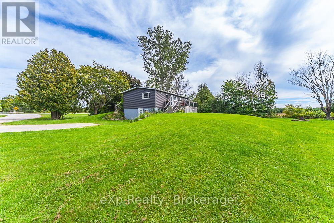
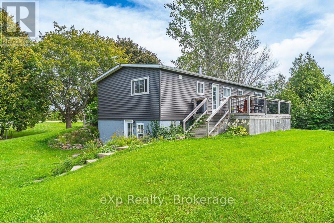
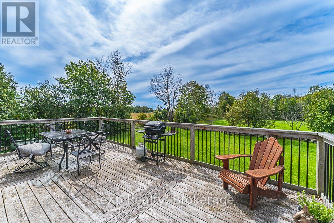
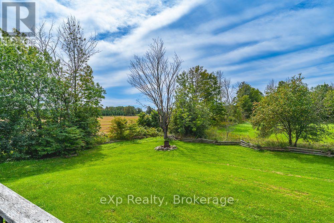
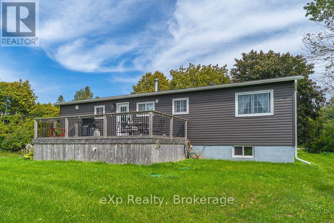
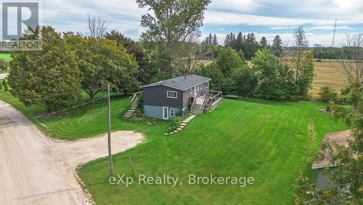
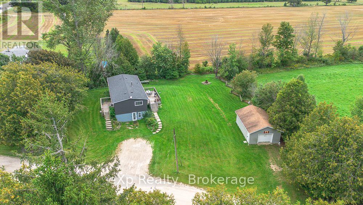
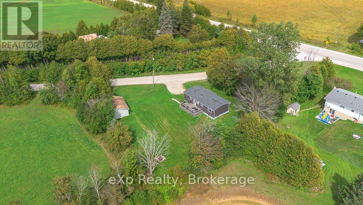
Discover more than 1,900 square feet of finished living space in this inviting Bruce Peninsula home, ideally located just 10 minutes north of Wiarton and five minutes from Howdenvale. Surrounded by a peaceful natural setting, the property features both front and rear decks, providing multiple spaces to relax, entertain and enjoy the outdoors throughout the day. Inside, the bright and welcoming interior offers neutral finishes and a refreshed kitchen with generous counter space and newer appliances. The comfortable bedrooms and well-appointed bathroom complete the main level. A beautifully finished staircase leads to the walkout lower level, offering plenty of additional space for family living, recreation, guests or a home office. The detached 19.6' x 27.6' garage provides excellent space for parking, storage or a workshop. A newer forced-air furnace installed approximately three years ago. The refrigerator, washer and dryer have also been recently replaced, and new septic lids were installed in 2024. For those who love the water, Howdenvale Road leads directly to a sandy beach and protected Lake Huron bay-perfect for swimming, paddling and enjoying unforgettable sunsets. This well-maintained property offers space, comfort and a relaxed Peninsula lifestyle in a wonderful recreational area. (id:15069)
Property Details
| MLS® Number | X13805606 |
| Property Type | Single Family |
| Community Name | South Bruce Peninsula |
| Equipment Type | Propane Tank |
| Features | Irregular Lot Size, Rolling |
| Parking Space Total | 5 |
| Rental Equipment Type | Propane Tank |
| Structure | Deck |
Building
| Bathroom Total | 1 |
| Bedrooms Above Ground | 3 |
| Bedrooms Below Ground | 1 |
| Bedrooms Total | 4 |
| Age | 31 To 50 Years |
| Appliances | Dishwasher, Dryer, Stove, Washer, Refrigerator |
| Architectural Style | Raised Bungalow |
| Basement Features | Walk Out, Separate Entrance |
| Basement Type | N/a, N/a |
| Construction Style Attachment | Detached |
| Cooling Type | None |
| Exterior Finish | Concrete, Vinyl Siding |
| Fire Protection | Smoke Detectors |
| Foundation Type | Block |
| Heating Fuel | Propane |
| Heating Type | Forced Air |
| Stories Total | 1 |
| Size Interior | 700 - 1,100 Sqft |
| Type | House |
| Utility Water | Drilled Well |
Parking
| Detached Garage | |
| Garage |
Land
| Acreage | No |
| Sewer | Septic System |
| Size Depth | 180 Ft |
| Size Frontage | 260 Ft |
| Size Irregular | 260 X 180 Ft |
| Size Total Text | 260 X 180 Ft|1/2 - 1.99 Acres |
| Zoning Description | Ru1 |
Rooms
| Level | Type | Length | Width | Dimensions |
|---|---|---|---|---|
| Lower Level | Recreational, Games Room | 9.12 m | 6.22 m | 9.12 m x 6.22 m |
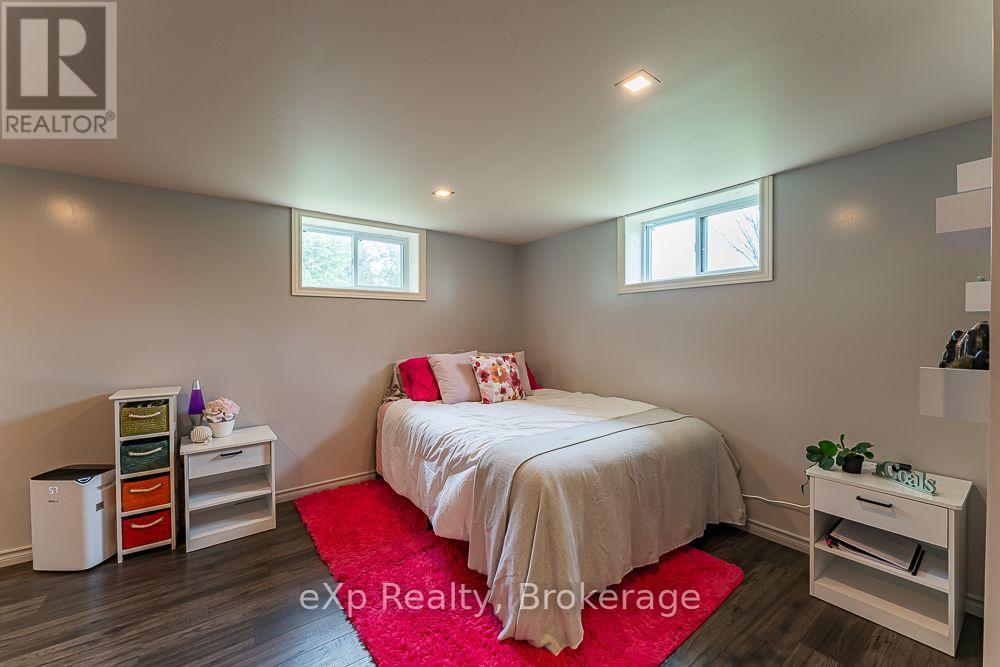
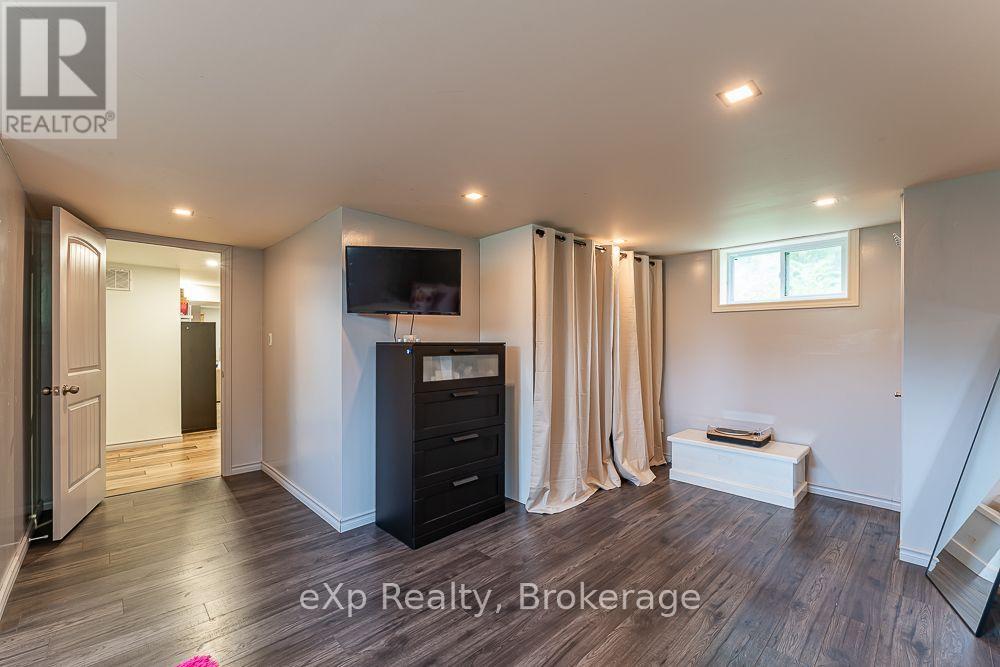
| Lower Level | Bedroom 4 | 5.12 m | 6.02 m | 5.12 m x 6.02 m |
| Lower Level | Other | 1.66 m | 2.86 m | 1.66 m x 2.86 m |
| Upper Level | Kitchen | 5.94 m | 3.23 m | 5.94 m x 3.23 m |
| Upper Level | Dining Room | 3.73 m | 3.33 m | 3.73 m x 3.33 m |
| Upper Level | Laundry Room | 1.73 m | 2.19 m | 1.73 m x 2.19 m |
| Upper Level | Bathroom | 2.96 m | 2.19 m | 2.96 m x 2.19 m |
| Upper Level | Primary Bedroom | 3.36 m | 3.34 m | 3.36 m x 3.34 m |
| Upper Level | Bedroom 2 | 3.41 m | 3.13 m | 3.41 m x 3.13 m |
| Upper Level | Bedroom 3 | 2.71 m | 3.34 m | 2.71 m x 3.34 m |
Utilities
| Cable | Available |
| Electricity | Installed |
| Wireless | Available |
Contact Us
Contact us for more information

This REALTOR.ca listing content is owned and licensed by REALTOR® members of The Canadian Real Estate Association
The trademarks REALTOR®, REALTORS®, and the REALTOR® logo are controlled by The Canadian Real Estate Association (CREA) and identify real estate professionals who are members of CREA. The trademarks MLS®, Multiple Listing Service® and the associated logos are owned by The Canadian Real Estate Association (CREA) and identify the quality of services provided by real estate professionals who are members of CREA. The trademark DDF® is owned by The Canadian Real Estate Association (CREA) and identifies CREA's Data Distribution Facility (DDF®)
September 19 2026 01:29:53
The Lakelands Association of REALTORS®
Exp Realty