
15 Greenwood Street Hamilton, Ontario L8T 3N2

5 Bedroom
2 Bathroom
1,794 sqft
Bungalow
Central Air Conditioning
Forced Air
$699,900
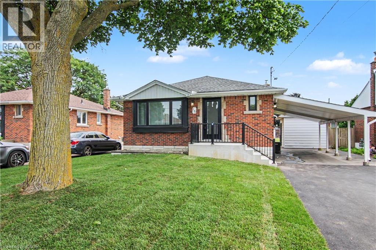
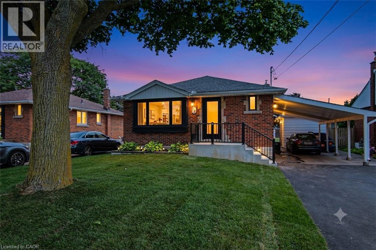
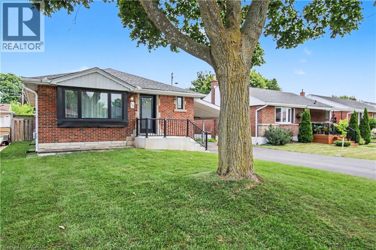
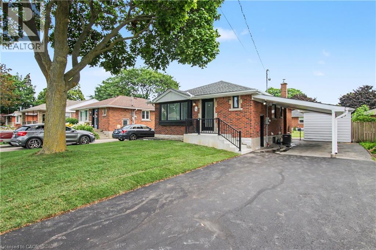
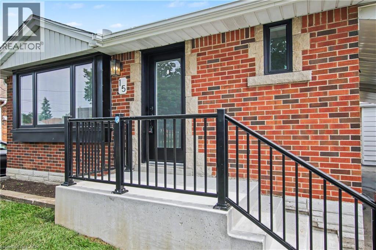
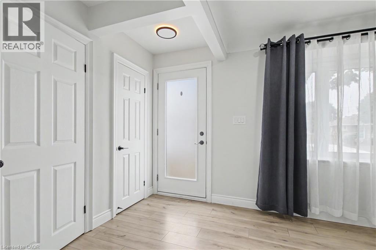
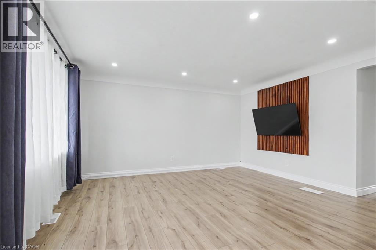
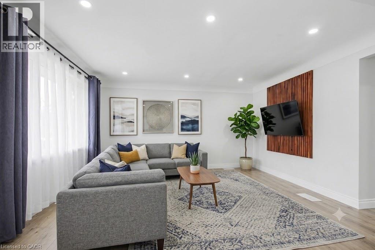
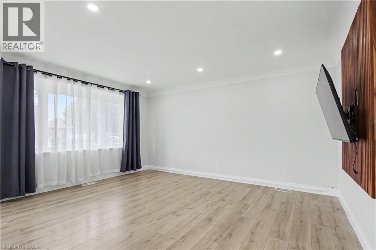
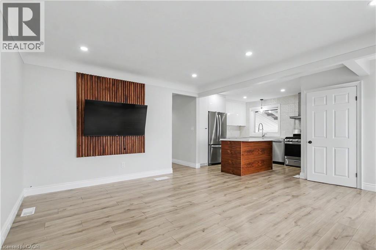
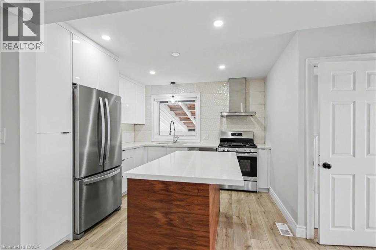
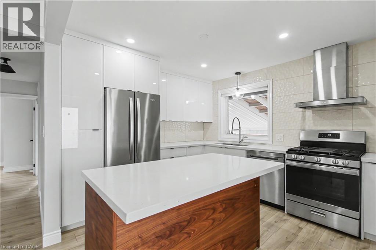
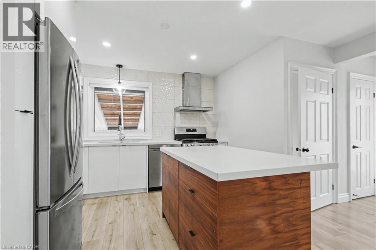
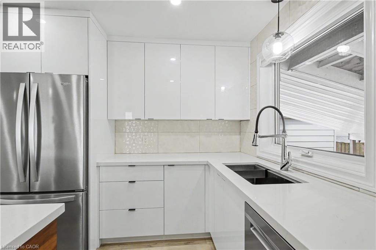
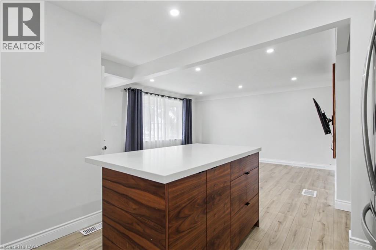
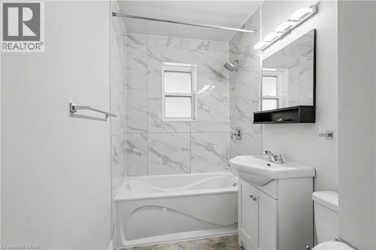
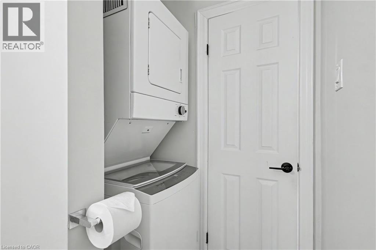
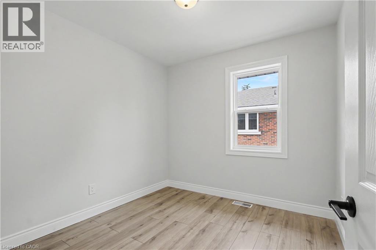
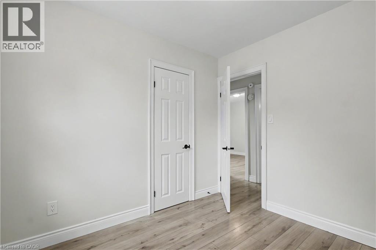
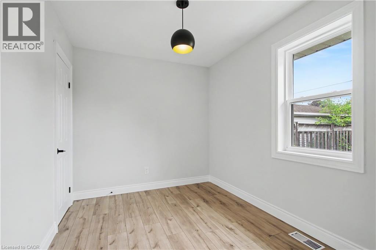
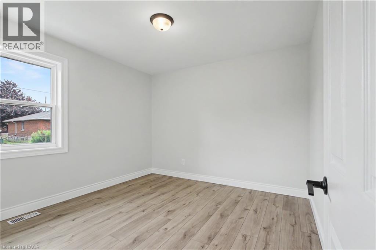
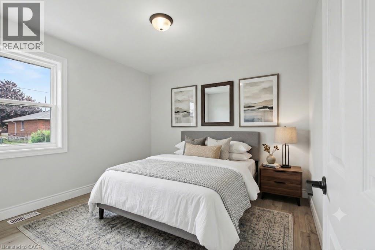
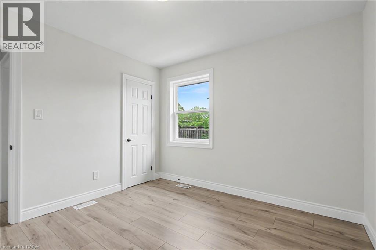
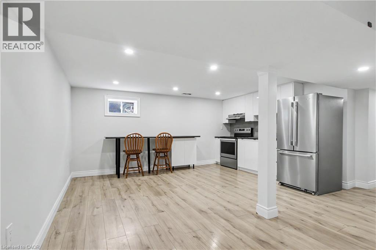
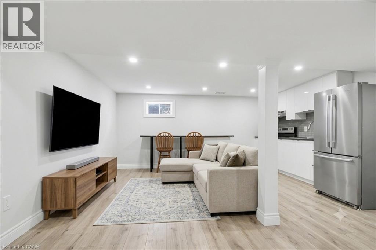
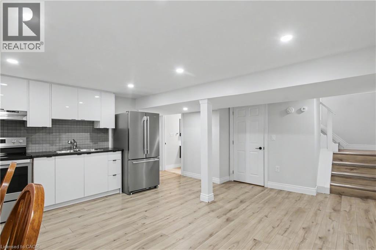
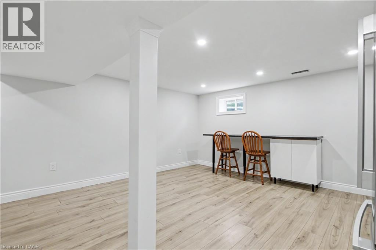
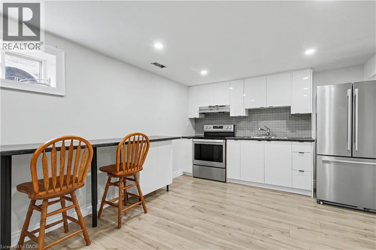
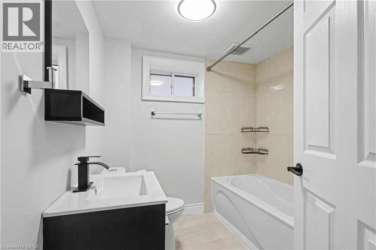
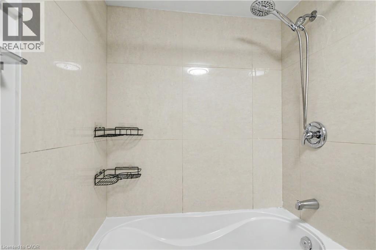
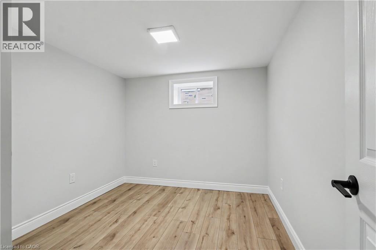
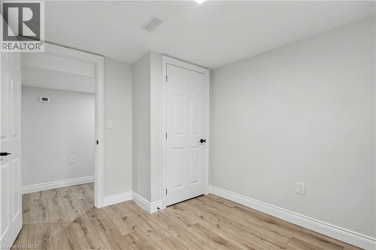
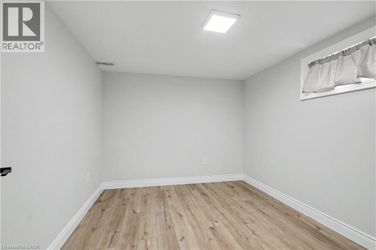
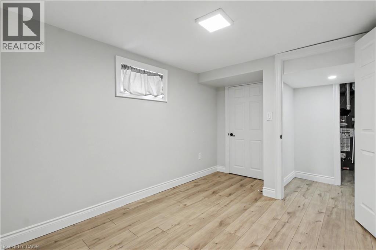
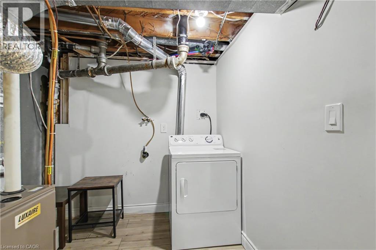
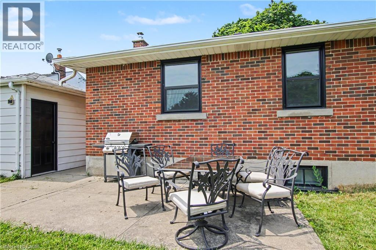
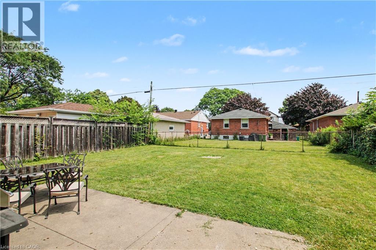
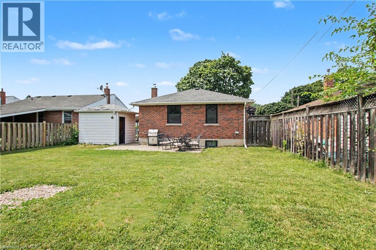
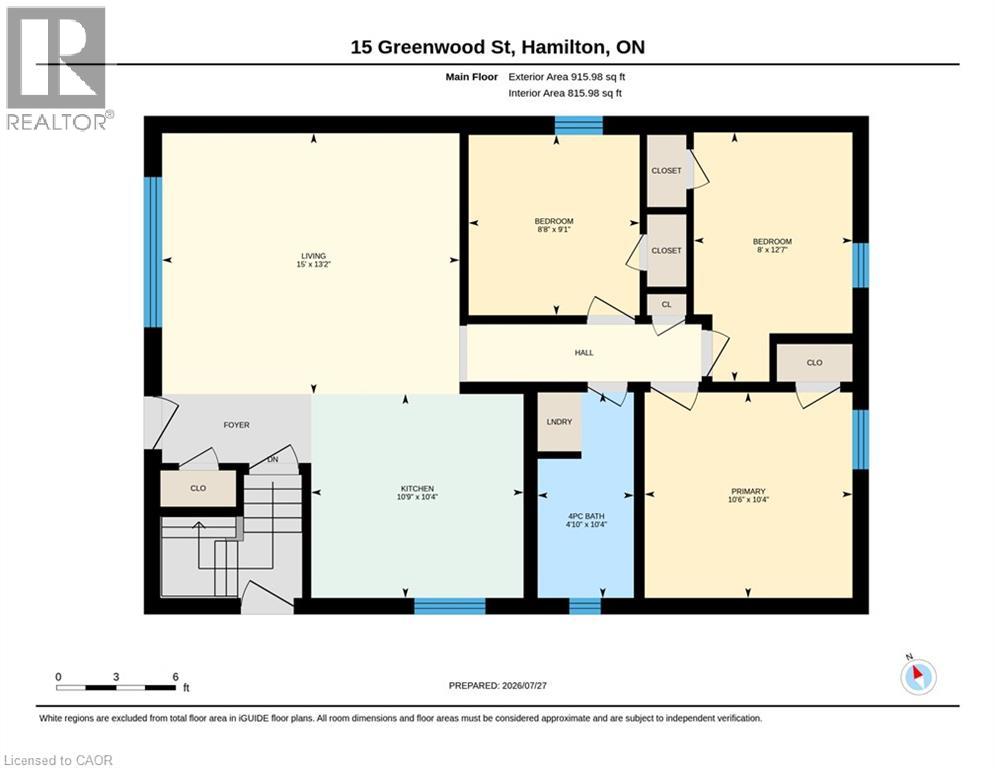
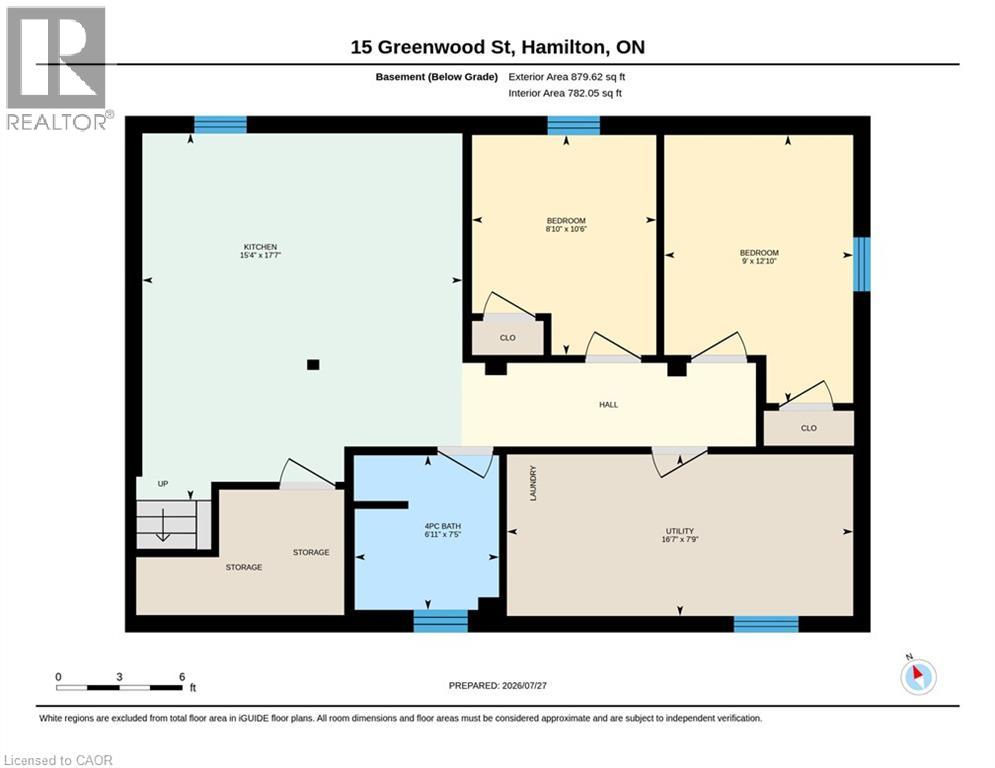
Great family home can double as an investment opportunity in quiet east end mountain neighborhood. Main level has 3 bedrooms, lower level has 2 bedrooms. Complete remodel 6 years ago with 200 amp service. Each unit has its own entrance. SS appliances, B/I dishwasher, Washer/Dryer included in both units. Great finishes throughout including quartz counter tops. Large backyard with shed. Call for details. (id:15069)
Property Details
| MLS® Number | 40854948 |
| Property Type | Single Family |
| Neigbourhood | Hampton Heights |
| Amenities Near By | Hospital, Park, Public Transit |
| Equipment Type | None |
| Features | Paved Driveway |
| Parking Space Total | 3 |
| Rental Equipment Type | None |
| Structure | Shed |
Building
| Bathroom Total | 2 |
| Bedrooms Above Ground | 3 |
| Bedrooms Below Ground | 2 |
| Bedrooms Total | 5 |
| Appliances | Dishwasher, Dryer, Refrigerator, Stove, Washer |
| Architectural Style | Bungalow |
| Basement Development | Finished |
| Basement Type | Full (finished) |
| Constructed Date | 1955 |
| Construction Style Attachment | Detached |
| Cooling Type | Central Air Conditioning |
| Exterior Finish | Brick |
| Foundation Type | Poured Concrete |
| Heating Fuel | Natural Gas |
| Heating Type | Forced Air |
| Stories Total | 1 |
| Size Interior | 1,794 Sqft |
| Type | House |
| Utility Water | Municipal Water |
Parking
| Carport |
Land
| Acreage | No |
| Land Amenities | Hospital, Park, Public Transit |
| Sewer | Municipal Sewage System |
| Size Depth | 100 Ft |
| Size Frontage | 47 Ft |
| Size Total Text | Under 1/2 Acre |
| Zoning Description | C |
Rooms
| Level | Type | Length | Width | Dimensions |
|---|---|---|---|---|
| Basement | Laundry Room | 7'9'' x 16'7'' | ||
| Basement | 4pc Bathroom | 7'5'' x 6'11'' | ||
| Basement | Bedroom | 10'6'' x 8'10'' | ||
| Basement | Bedroom | 12'10'' x 9'0'' | ||
| Basement | Kitchen | 17'7'' x 15'4'' | ||
| Main Level | Laundry Room | 3'0'' x 3'0'' | ||
| Main Level | 4pc Bathroom | 10'4'' x 4'10'' | ||
| Main Level | Bedroom | 9'1'' x 8'8'' | ||
| Main Level | Bedroom | 12'7'' x 8'0'' | ||
| Main Level | Primary Bedroom | 10'6'' x 10'4'' | ||
| Main Level | Kitchen | 10'4'' x 10'9'' | ||
| Main Level | Living Room | 12'2'' x 15'0'' |
https://www.realtor.ca/real-estate/30143072/15-greenwood-street-hamilton
Contact Us
Contact us for more information

This REALTOR.ca listing content is owned and licensed by REALTOR® members of The Canadian Real Estate Association
The trademarks REALTOR®, REALTORS®, and the REALTOR® logo are controlled by The Canadian Real Estate Association (CREA) and identify real estate professionals who are members of CREA. The trademarks MLS®, Multiple Listing Service® and the associated logos are owned by The Canadian Real Estate Association (CREA) and identify the quality of services provided by real estate professionals who are members of CREA. The trademark DDF® is owned by The Canadian Real Estate Association (CREA) and identifies CREA's Data Distribution Facility (DDF®)
August 21 2026 01:59:20
REALTORS® Association of Hamilton-Burlington
RE/MAX Real Estate Centre Inc.