
15 Fox Run Brantford, Ontario N3R 7P9

4 Bedroom
3 Bathroom
1,958 sqft
Other
Fireplace
Central Air Conditioning
Forced Air
$849,900
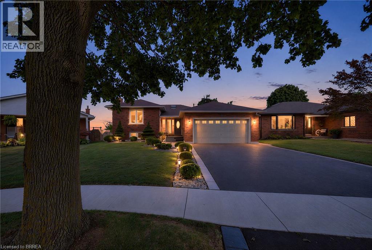
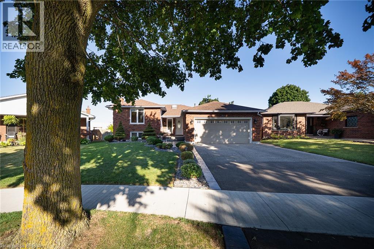
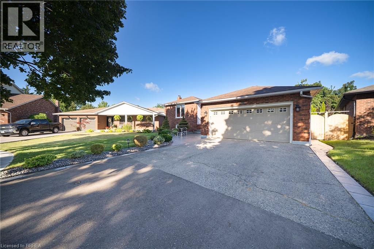
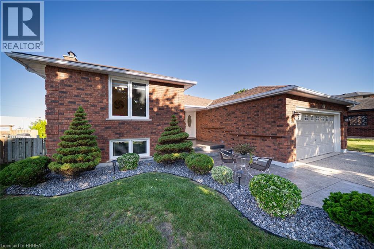
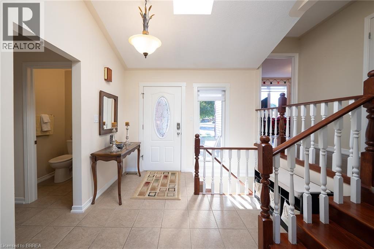
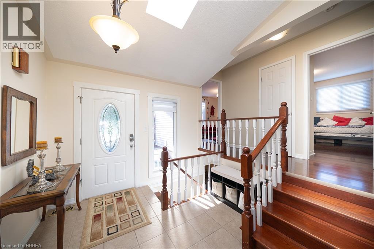
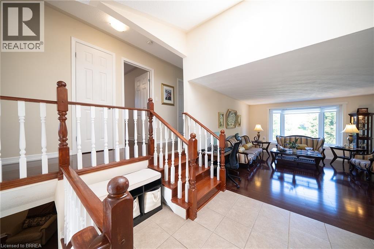
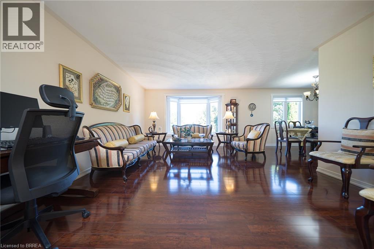
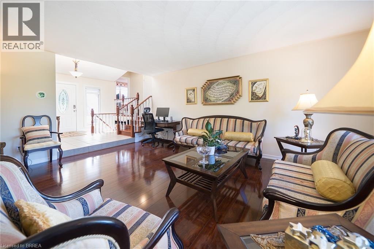
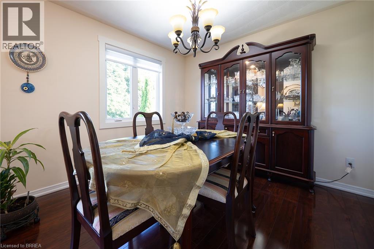
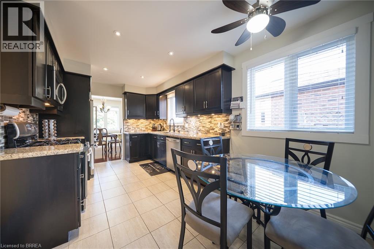
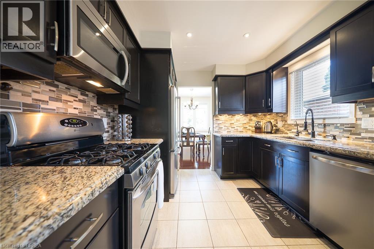
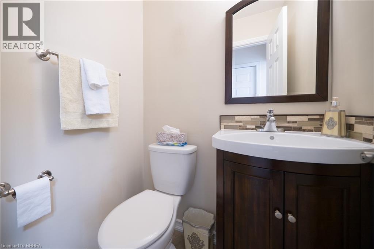
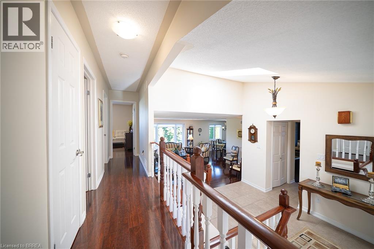
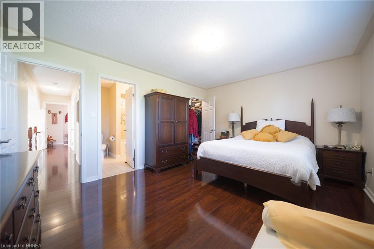
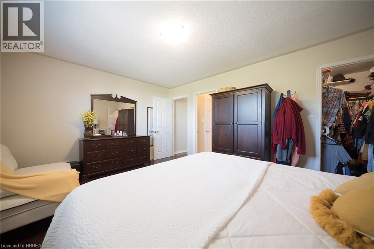
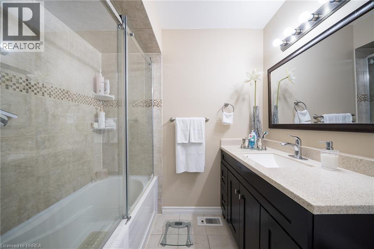
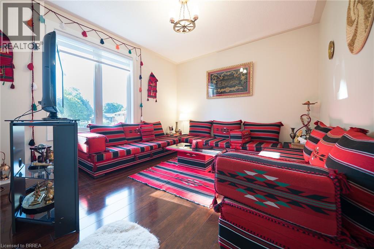
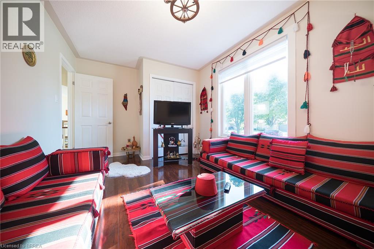
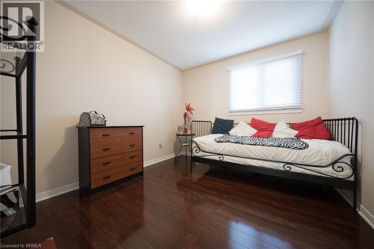
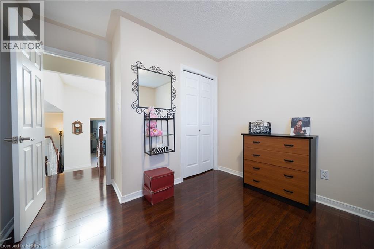
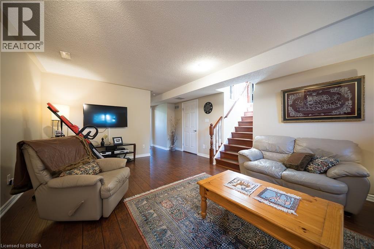
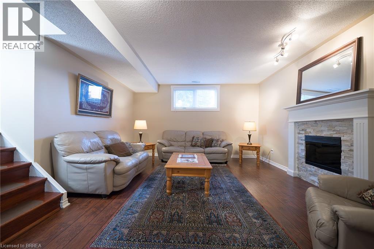
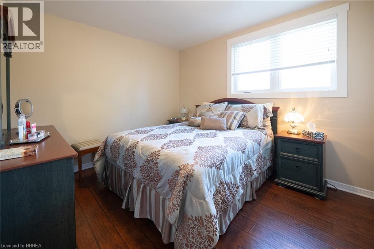
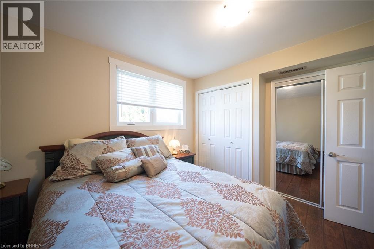
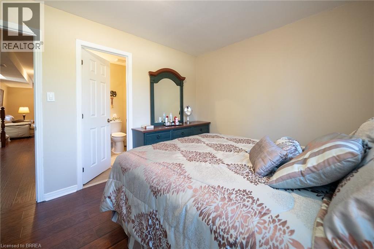
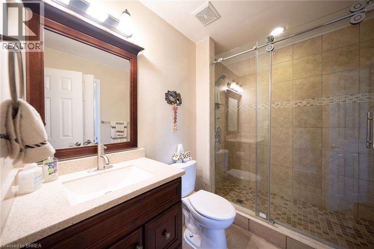
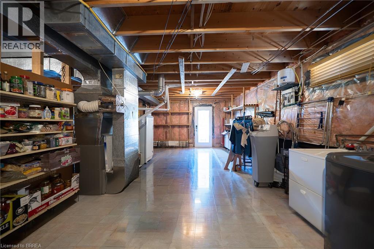
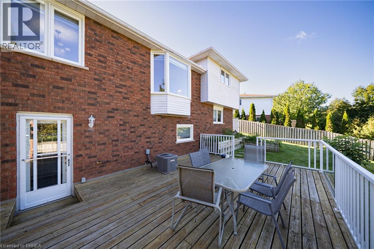
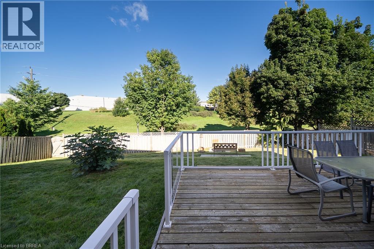
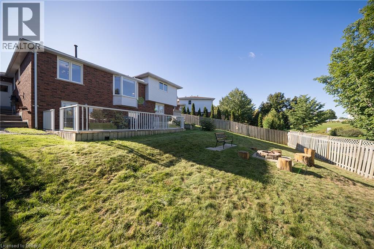
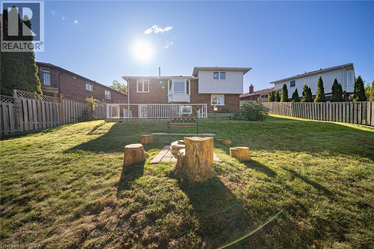
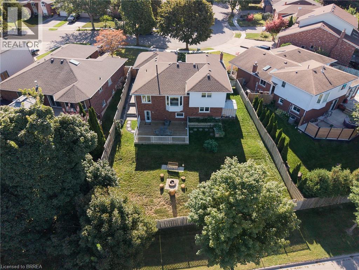
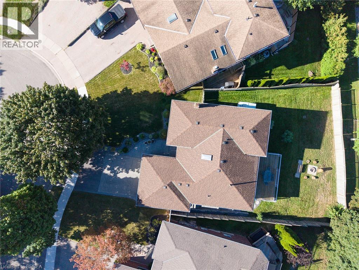
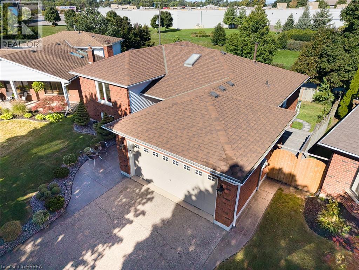
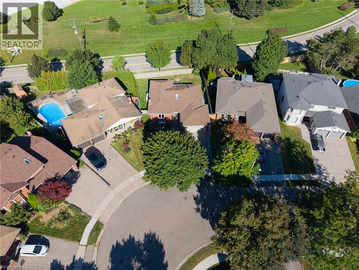
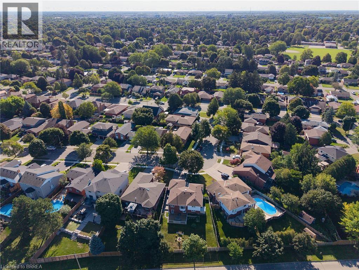
Welcome to 15 Fox Run, a well maintained sidesplit located in a desirable Brantford neighbourhood. Offering 3+1 bedrooms and 2.5 bathrooms, this spacious home features a functional multi level layout with plenty of room for the whole family. A large foyer welcomes you inside, leading to bright and inviting living and dining spaces filled with natural light. The renovated kitchen features mocha toned shaker style cabinetry, granite countertops, a mosaic tile backsplash, pantry and stainless steel appliances, including a gas stove, with convenient access to the attached double garage. Upstairs, the spacious primary bedroom offers a walk in closet and ensuite privilege to the updated main bathroom, while two additional bedrooms provide generous closet space. The lower level adds even more living space with a bright recreation room complete with an electric fireplace, plus a fourth bedroom with double closets and ensuite privilege to a beautifully updated 3 piece bathroom featuring a walk in tiled shower. The unfinished basement provides excellent additional storage and future potential, with a walkout to the backyard creating the possibility for an in law setup. Outside, enjoy a generous landscaped yard with a deck, plenty of space to relax or entertain, a double wide driveway and double attached garage. Major updates include the roof, windows, furnace, air conditioning and upgraded attic insulation, making this a wonderful opportunity to settle into a spacious family home in an established Brantford community. (id:15069)
Property Details
| MLS® Number | 40863704 |
| Property Type | Single Family |
| Neigbourhood | Tranquility |
| Amenities Near By | Park, Playground, Schools, Shopping |
| Community Features | Quiet Area |
| Features | Paved Driveway, Automatic Garage Door Opener |
| Parking Space Total | 6 |
| Structure | Shed |
Building
| Bathroom Total | 3 |
| Bedrooms Above Ground | 3 |
| Bedrooms Below Ground | 1 |
| Bedrooms Total | 4 |
| Appliances | Central Vacuum, Dishwasher, Dryer, Refrigerator, Water Softener, Washer, Gas Stove(s), Window Coverings, Garage Door Opener |
| Architectural Style | Other |
| Basement Development | Partially Finished |
| Basement Type | Full (partially Finished) |
| Constructed Date | 1988 |
| Construction Style Attachment | Detached |
| Cooling Type | Central Air Conditioning |
| Exterior Finish | Brick, Vinyl Siding |
| Fire Protection | Smoke Detectors |
| Fireplace Fuel | Electric |
| Fireplace Present | Yes |
| Fireplace Total | 1 |
| Fireplace Type | Other - See Remarks |
| Foundation Type | Poured Concrete |
| Half Bath Total | 1 |
| Heating Fuel | Natural Gas |
| Heating Type | Forced Air |
| Stories Total | 2 |
| Size Interior | 1,958 Sqft |
| Type | House |
| Utility Water | Municipal Water |
Parking
| Attached Garage |
Land
| Access Type | Highway Access |
| Acreage | No |
| Fence Type | Fence |
| Land Amenities | Park, Playground, Schools, Shopping |
| Sewer | Municipal Sewage System |
| Size Depth | 137 Ft |
| Size Frontage | 45 Ft |
| Size Total Text | Under 1/2 Acre |
| Zoning Description | Nlr |
Rooms
| Level | Type | Length | Width | Dimensions |
|---|---|---|---|---|
| Second Level | Bedroom | 15'4'' x 10'0'' | ||
| Second Level | Bedroom | 9'9'' x 10'8'' | ||
| Second Level | 4pc Ensuite Bath | Measurements not available | ||
| Second Level | Primary Bedroom | 12'0'' x 15'4'' | ||
| Basement | Laundry Room | 27'9'' x 11'6'' | ||
| Basement | Storage | 27'9'' x 11'6'' | ||
| Lower Level | 3pc Bathroom | Measurements not available | ||
| Lower Level | Bedroom | 12'2'' x 10'0'' | ||
| Lower Level | Recreation Room | 20'6'' x 13'7'' | ||
| Main Level | 2pc Bathroom | Measurements not available | ||
| Main Level | Eat In Kitchen | 17'5'' x 9'8'' | ||
| Main Level | Dining Room | 9'8'' x 10'5'' | ||
| Main Level | Living Room | 17'5'' x 14'8'' | ||
| Main Level | Foyer | 10'7'' x 9'10'' |
https://www.realtor.ca/real-estate/30292610/15-fox-run-brantford
Contact Us
Contact us for more information

This REALTOR.ca listing content is owned and licensed by REALTOR® members of The Canadian Real Estate Association
The trademarks REALTOR®, REALTORS®, and the REALTOR® logo are controlled by The Canadian Real Estate Association (CREA) and identify real estate professionals who are members of CREA. The trademarks MLS®, Multiple Listing Service® and the associated logos are owned by The Canadian Real Estate Association (CREA) and identify the quality of services provided by real estate professionals who are members of CREA. The trademark DDF® is owned by The Canadian Real Estate Association (CREA) and identifies CREA's Data Distribution Facility (DDF®)
September 27 2026 08:23:50
Brantford Regional Real Estate Assn Inc
Revel Realty Inc