
15 Fish Hatchery Rd, Unit 40 Sault Ste. Marie, Ontario P6A 6J8
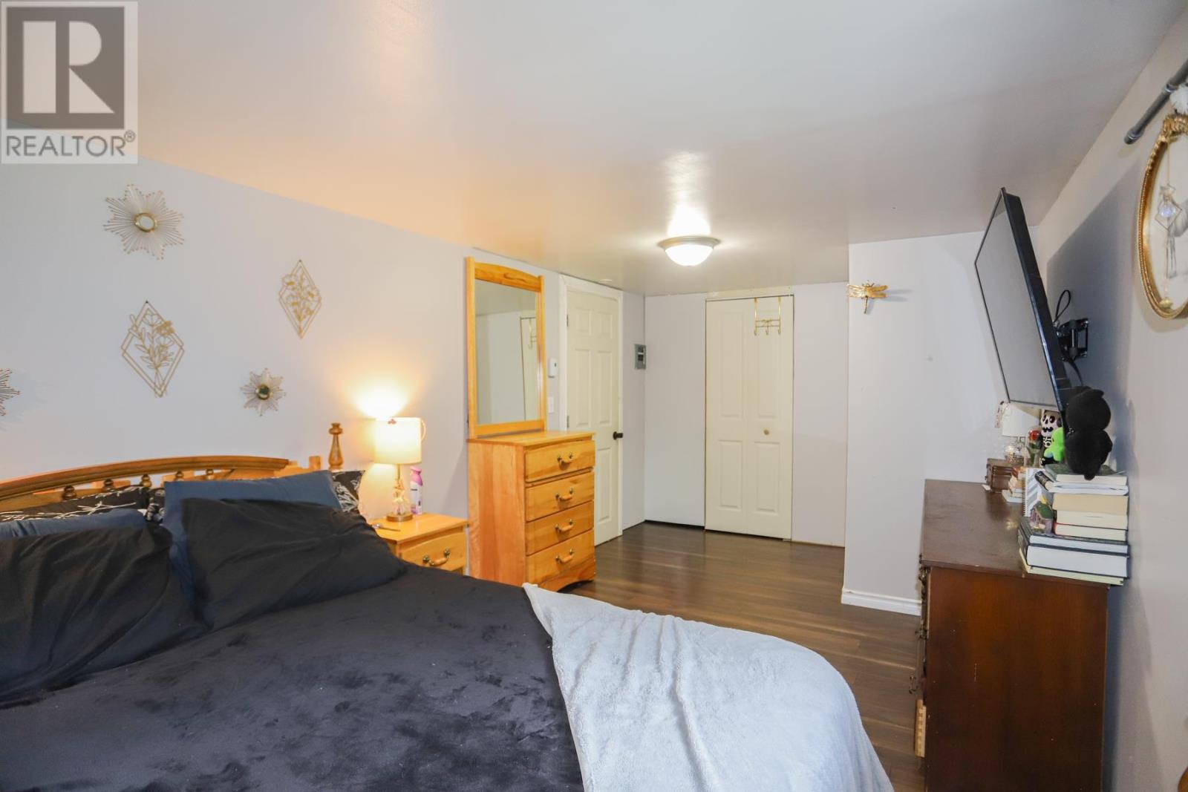
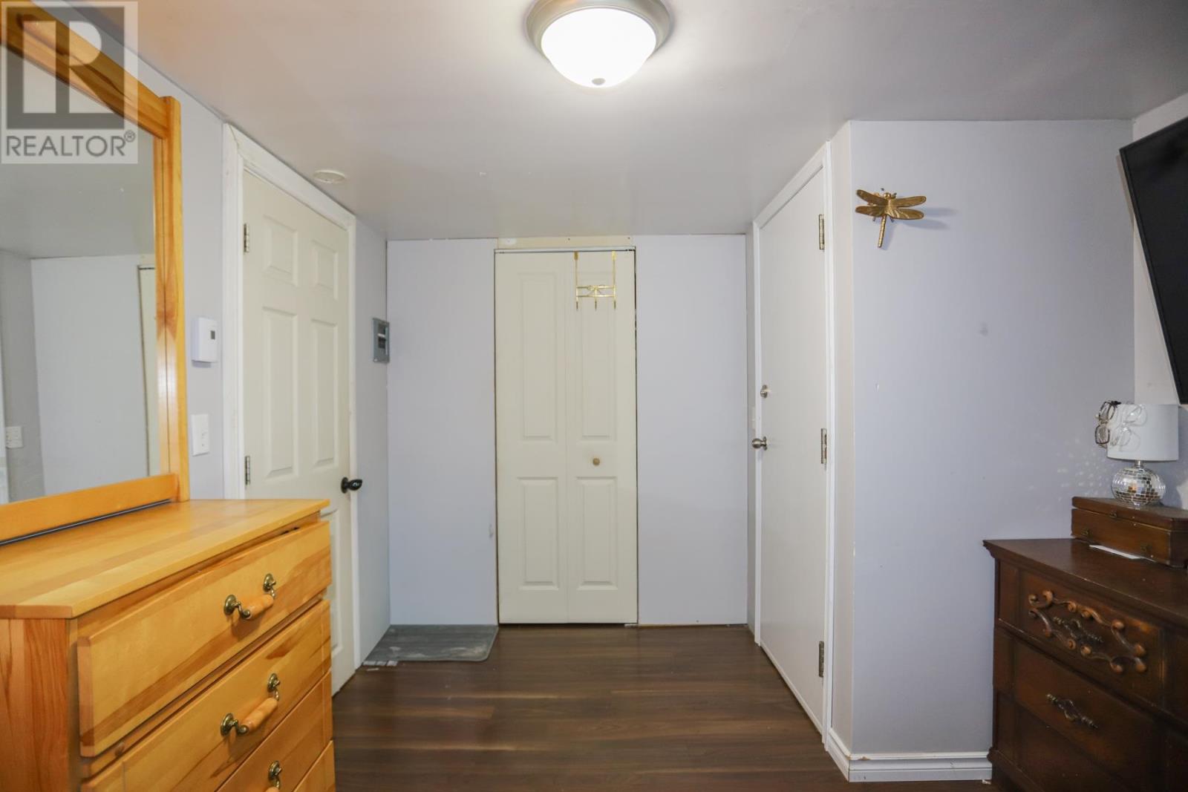
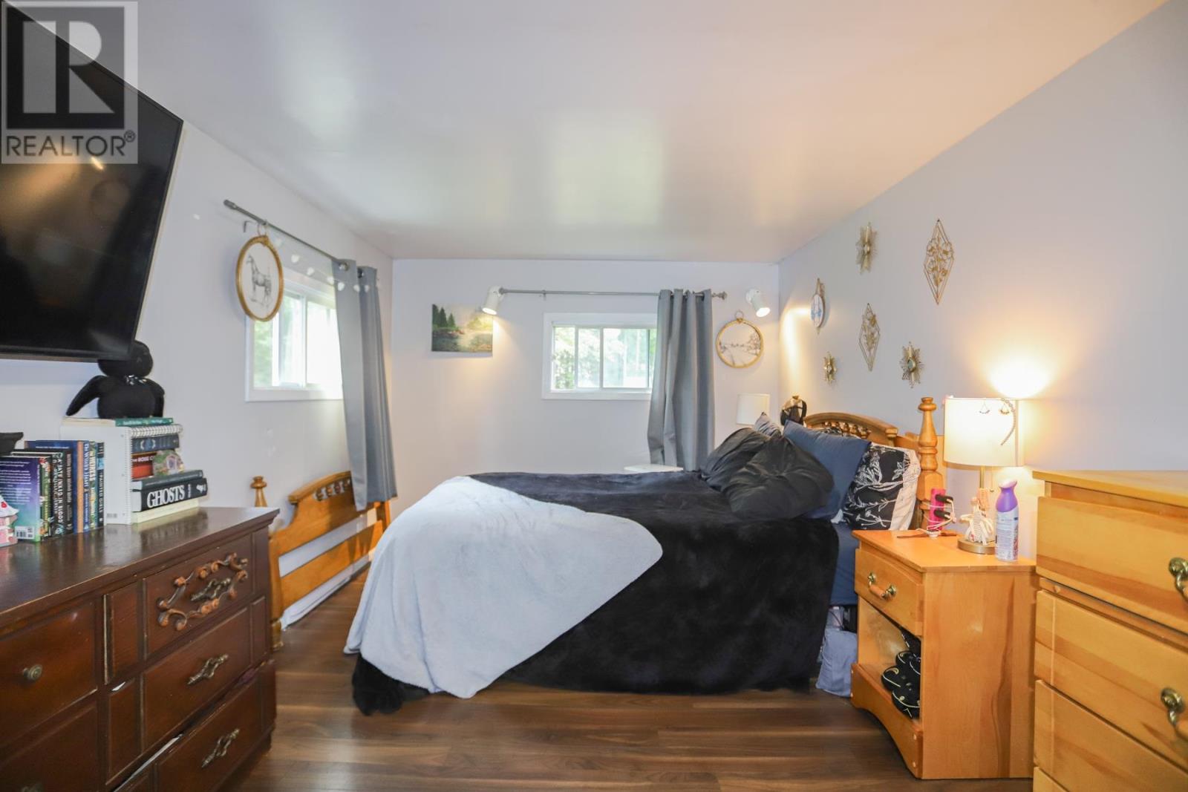
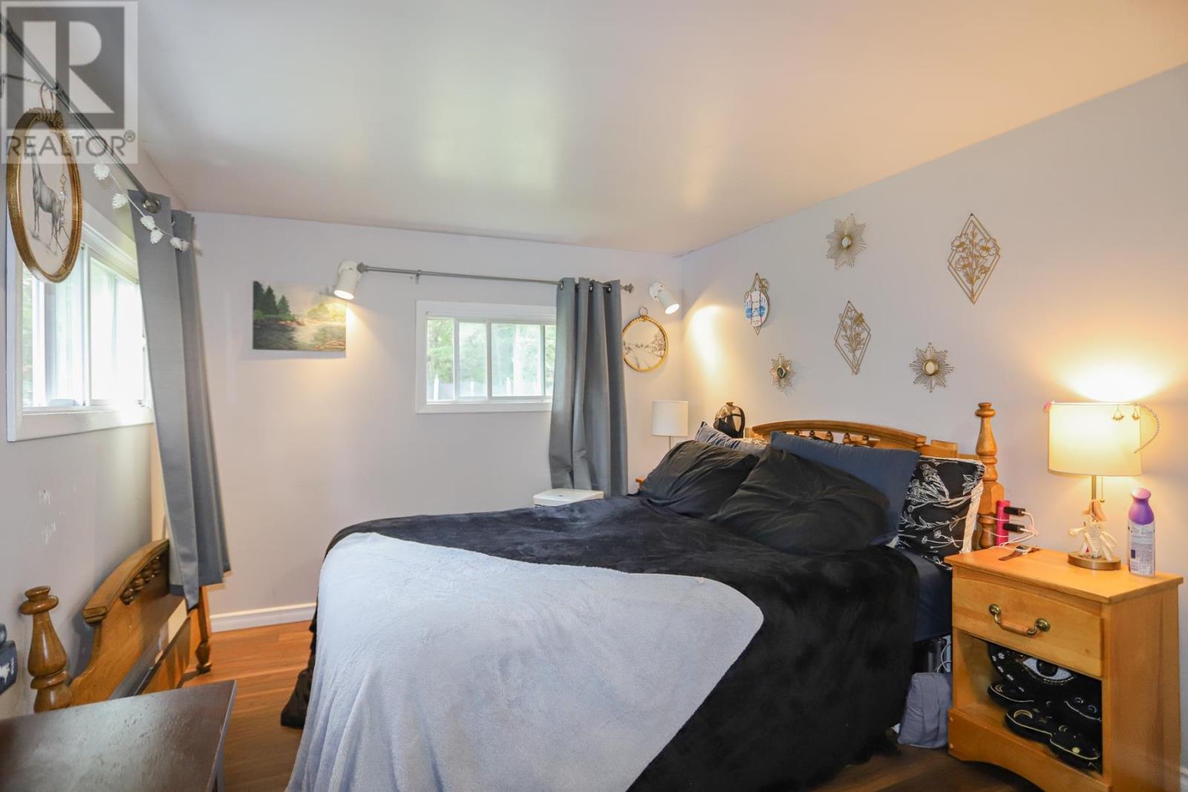

3 Bedroom
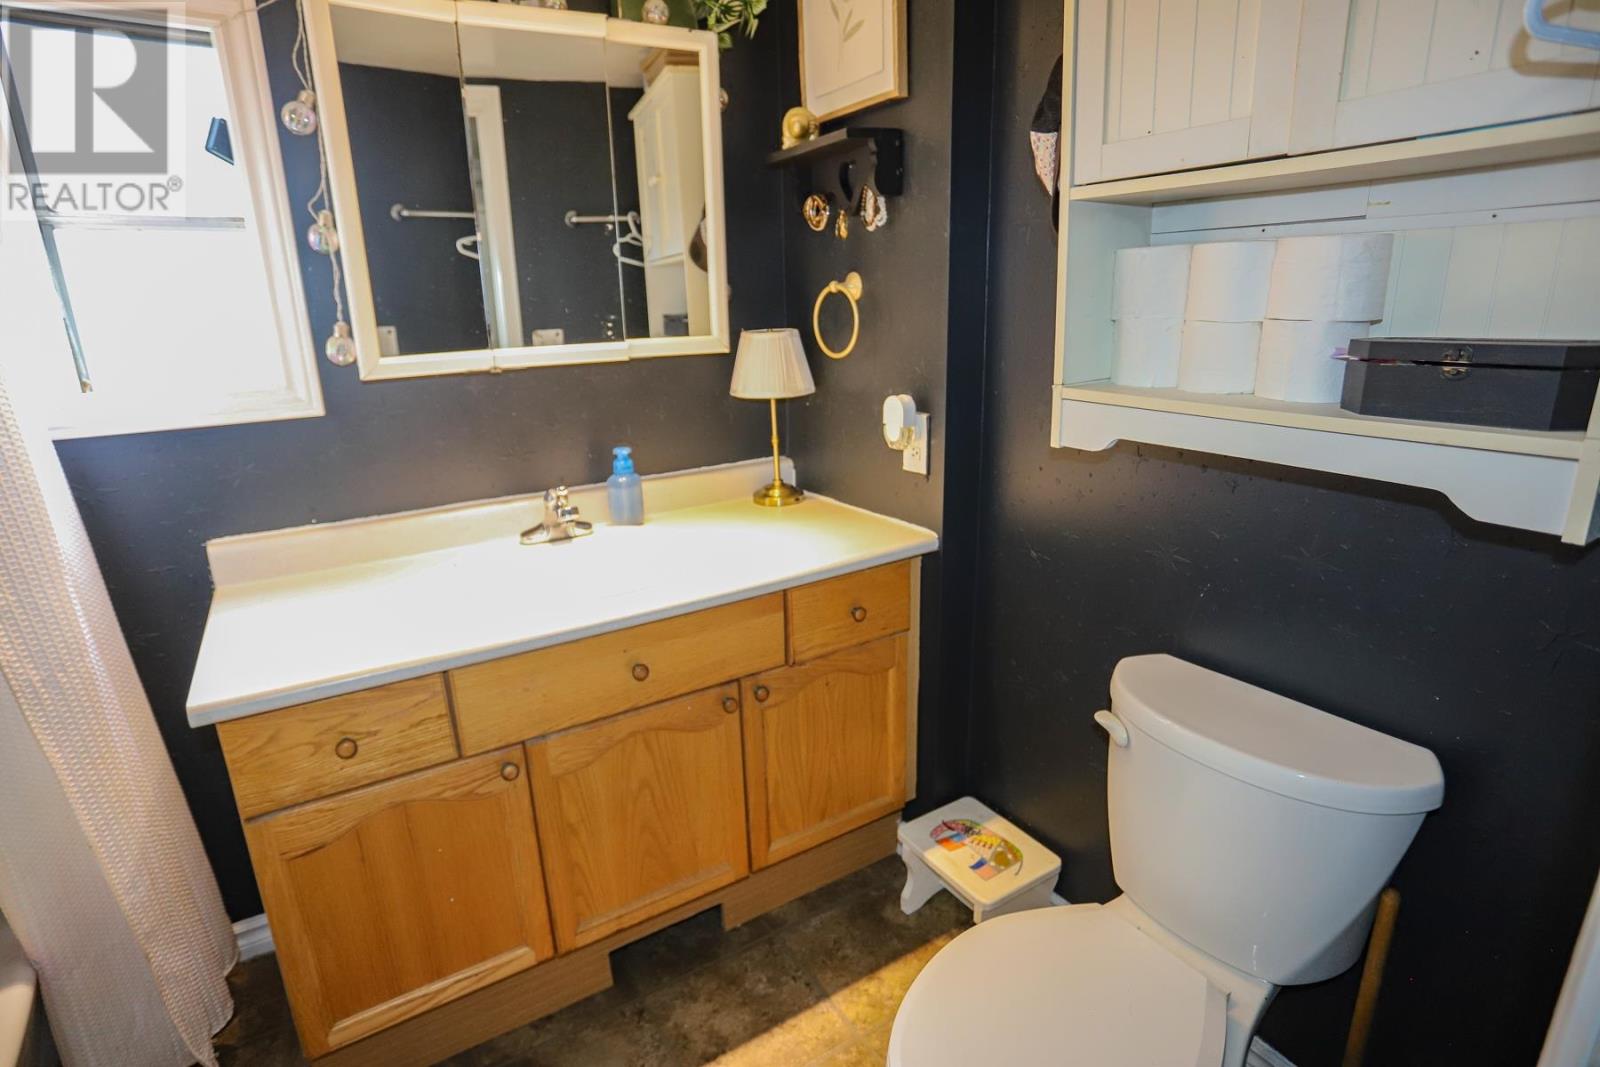
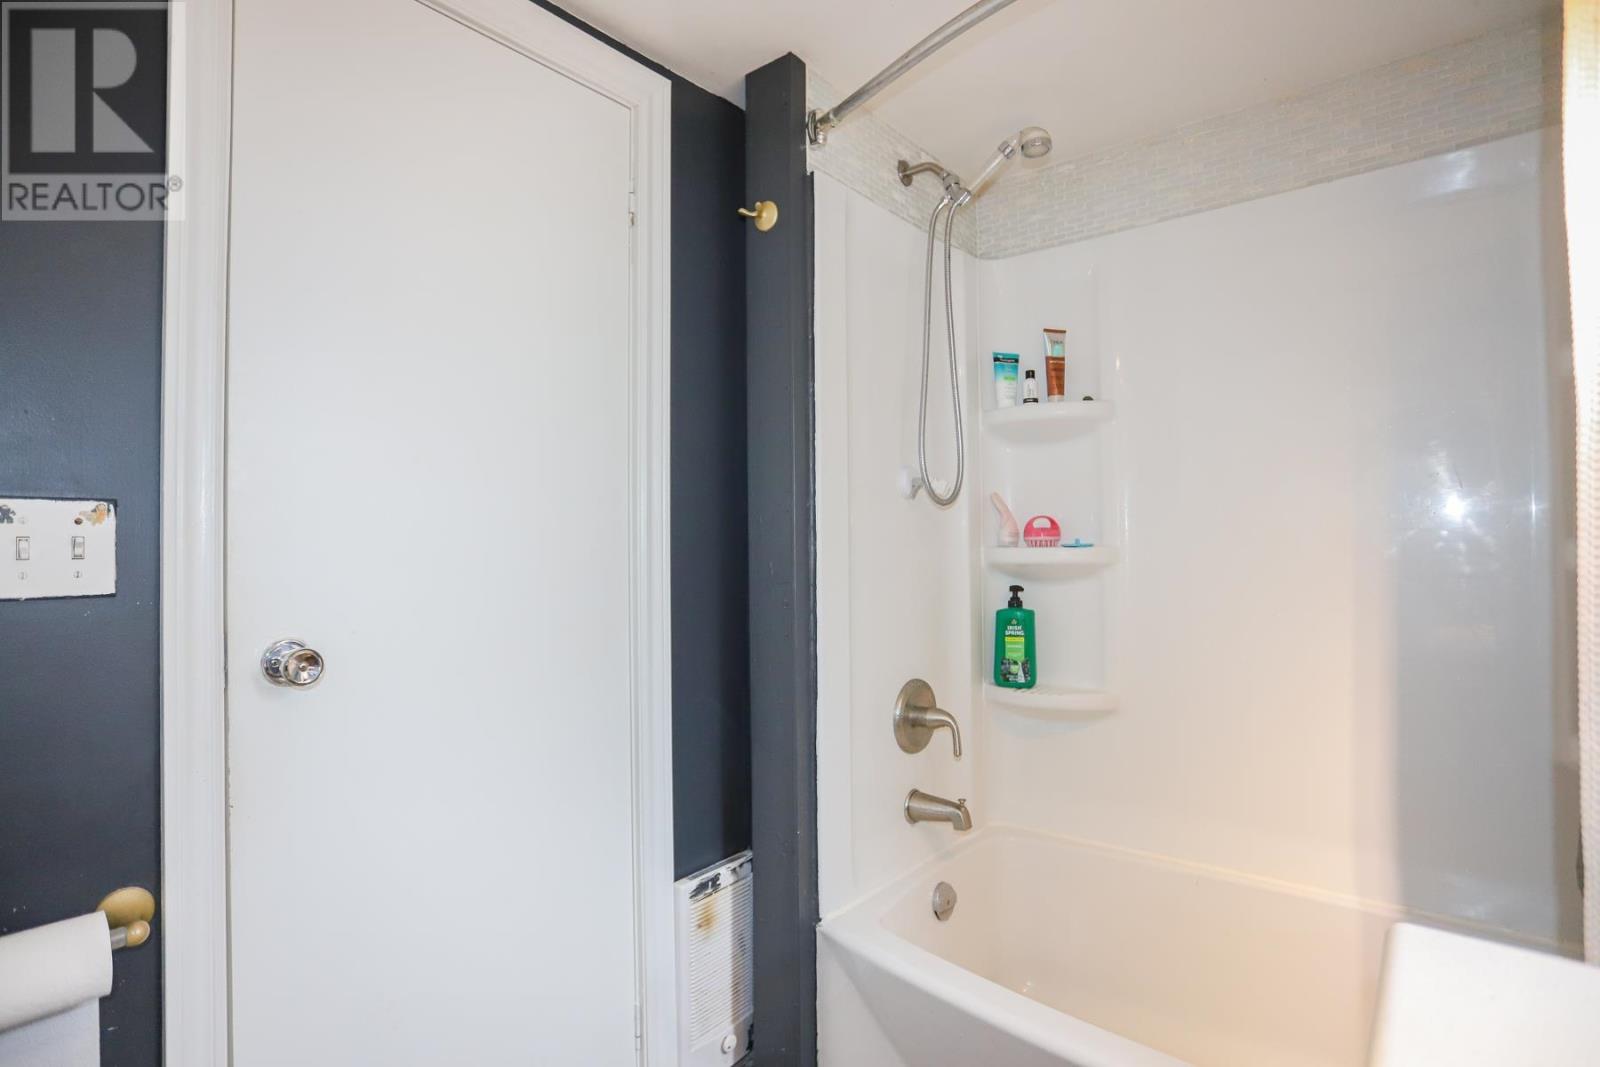
1 Bathroom
1,065 sqft
Bungalow
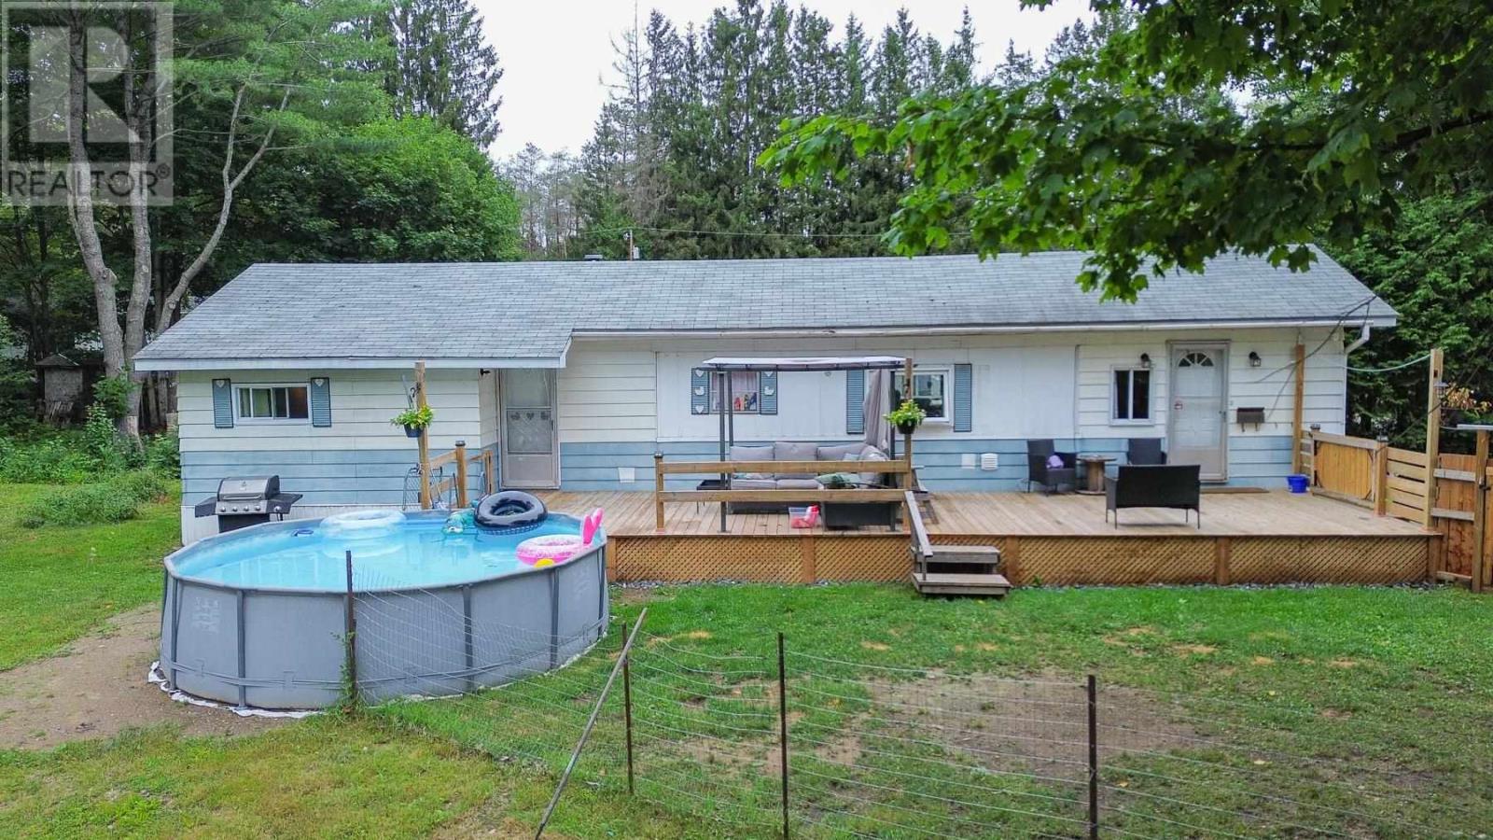
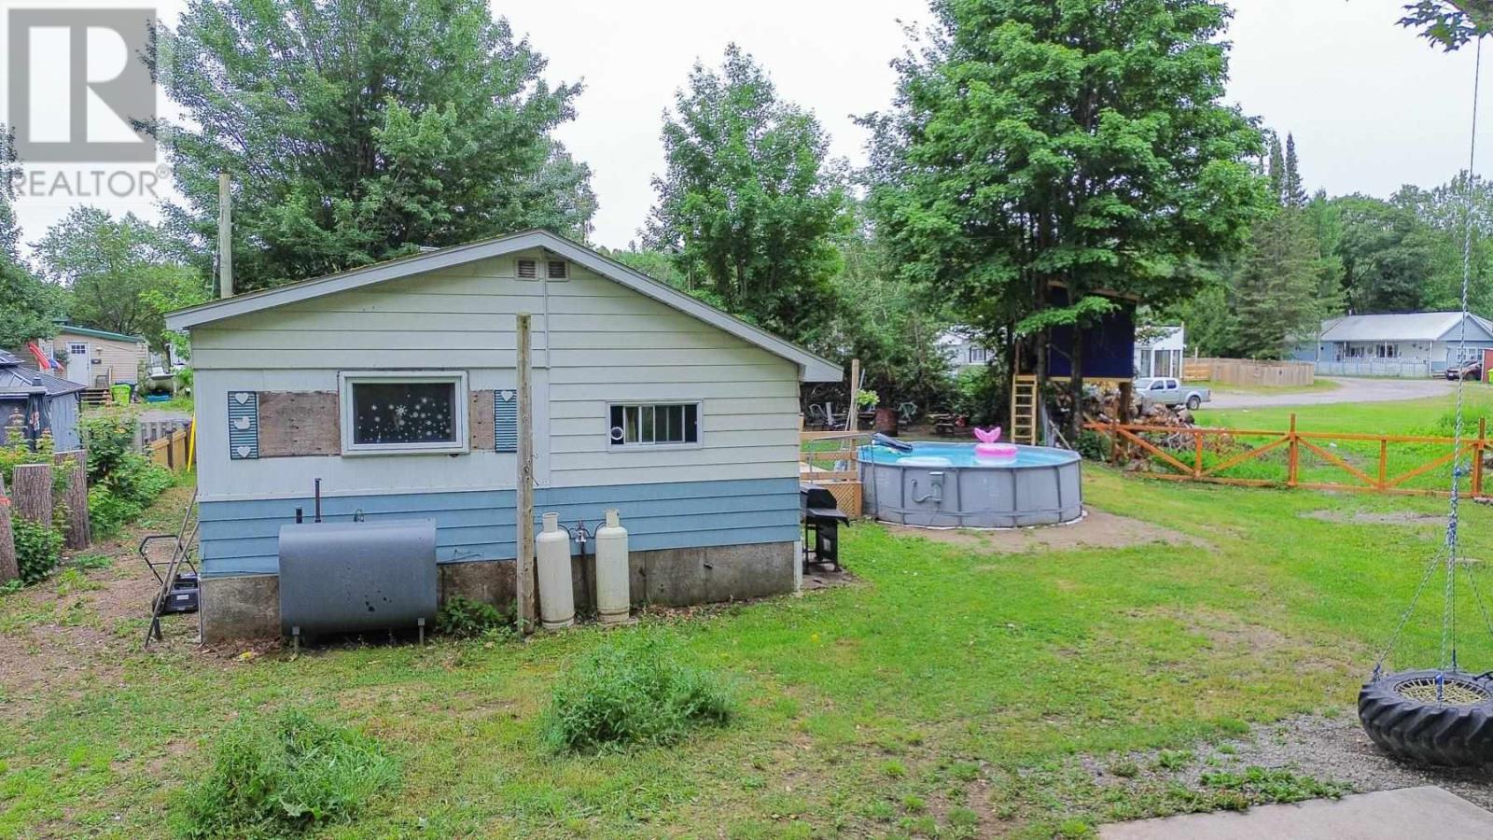
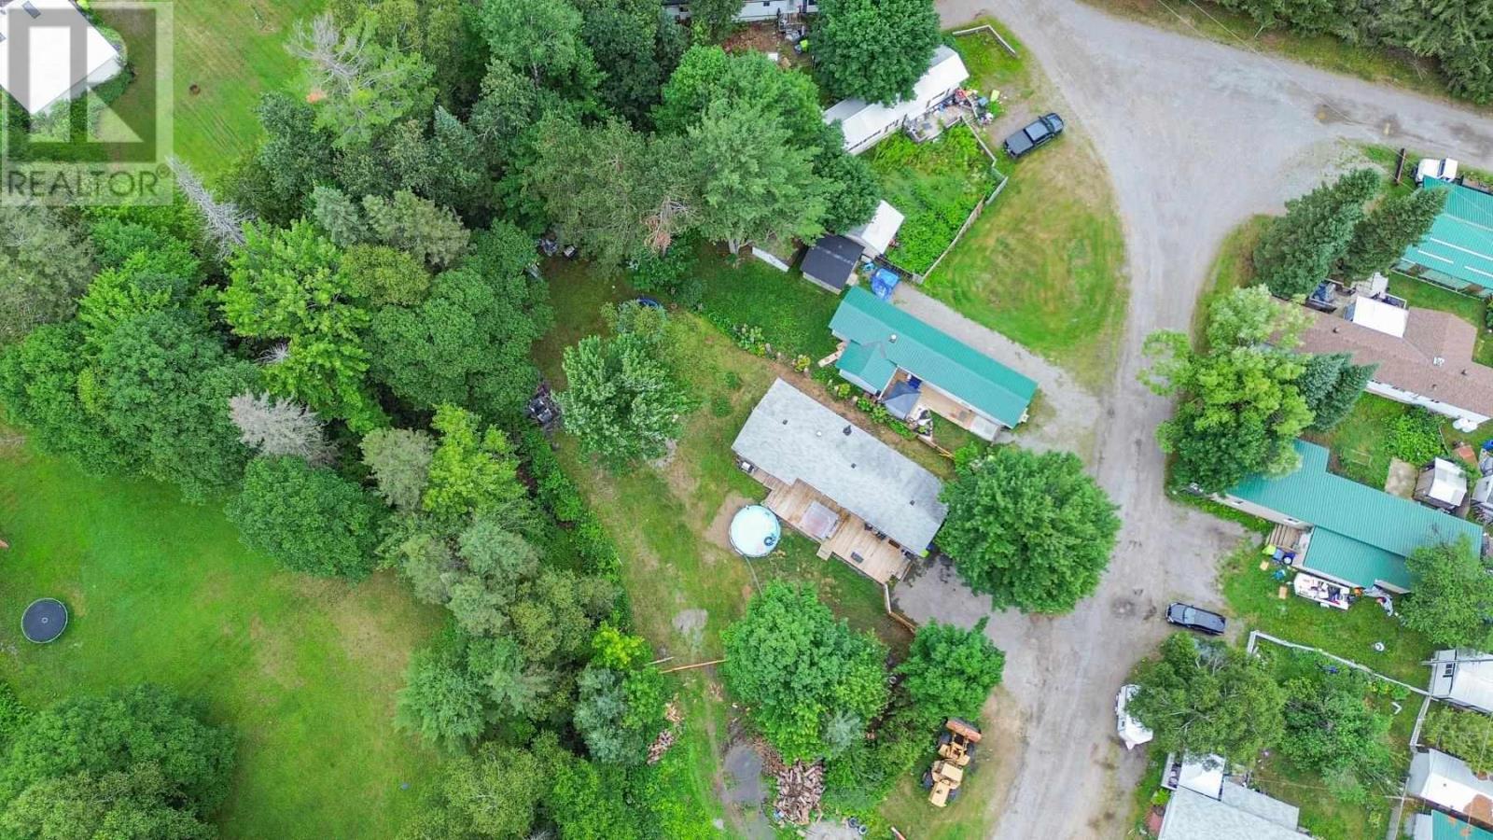
Outdoor Pool
Baseboard Heaters
$119,900
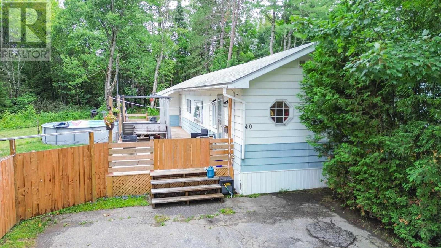
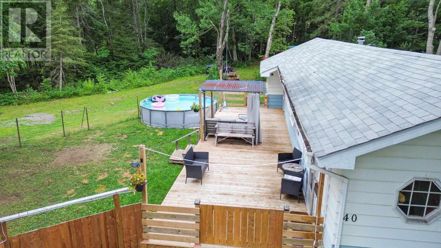
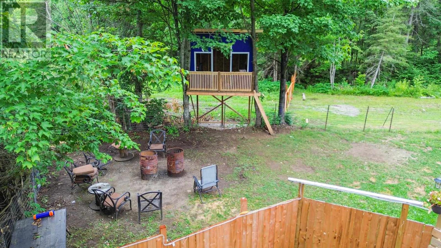
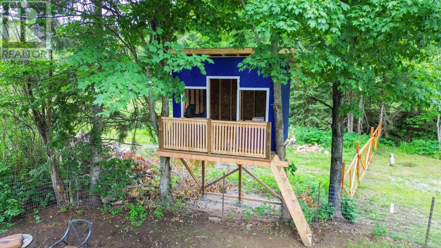
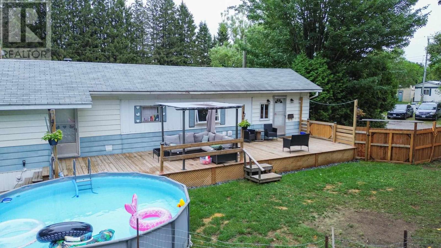
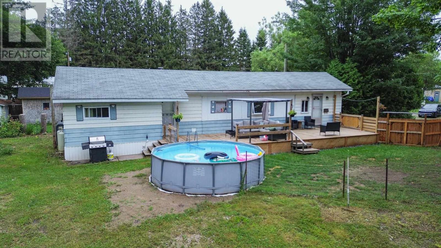
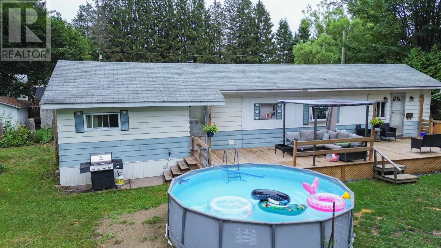
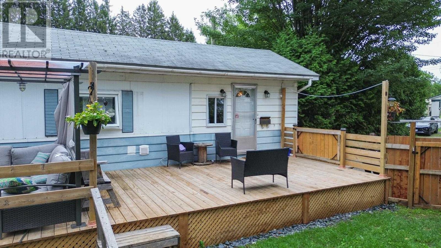
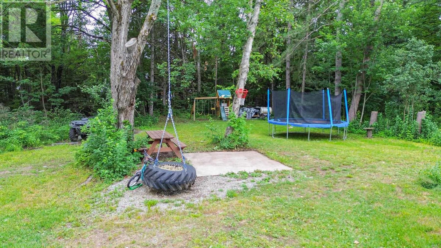
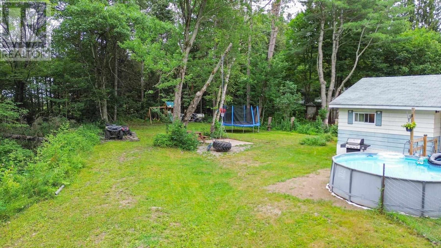
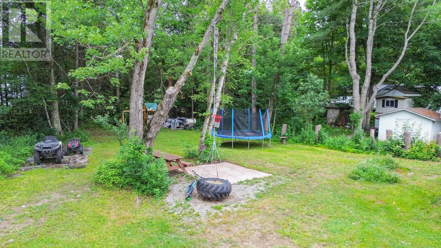
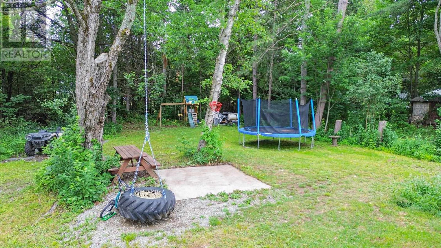
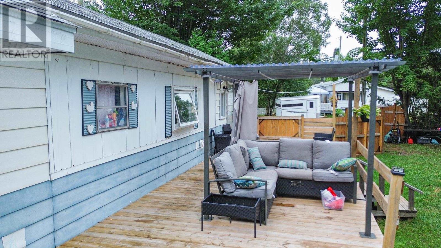
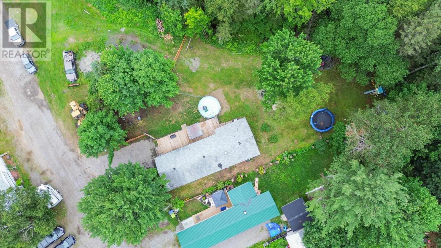
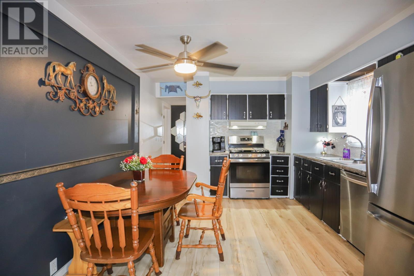
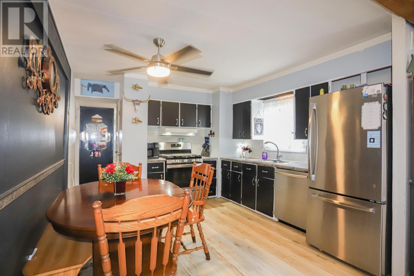
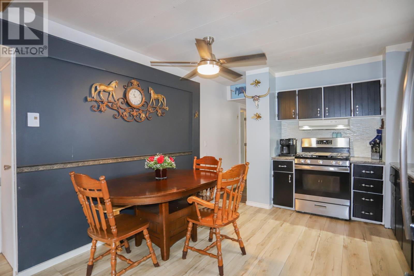
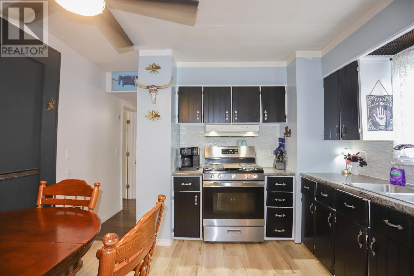
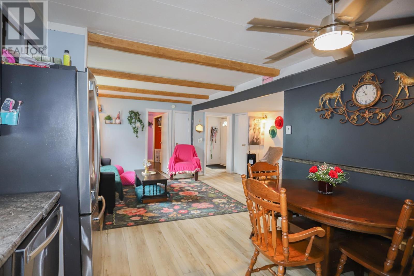
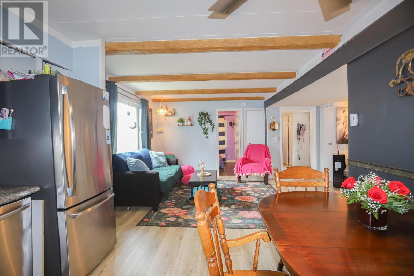
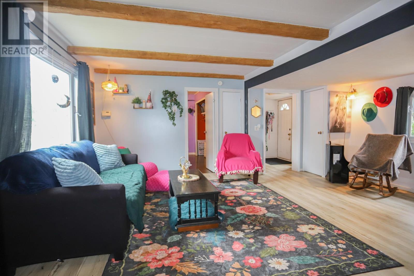
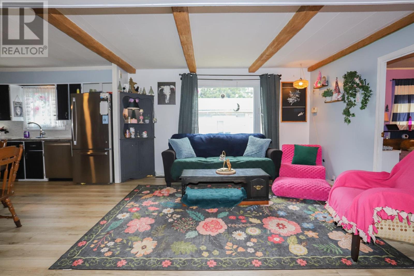
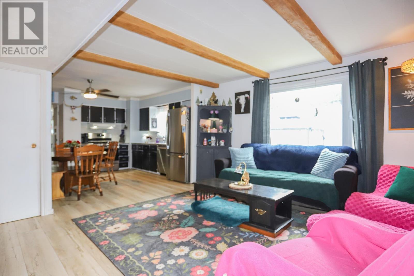
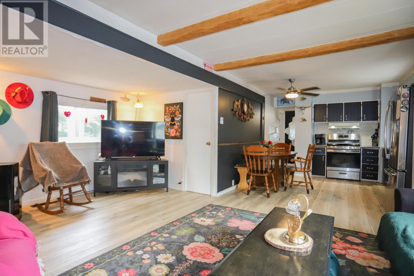
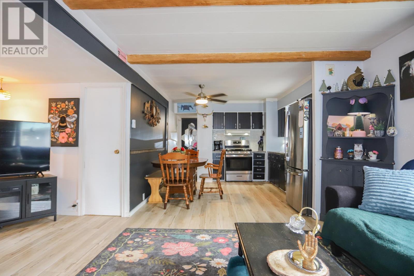
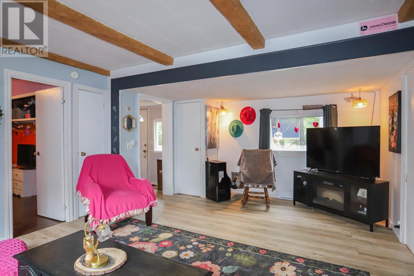
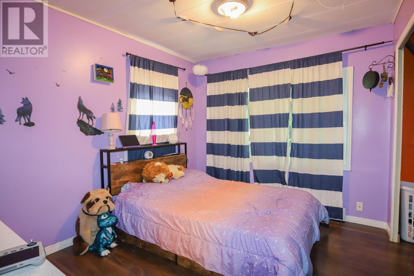
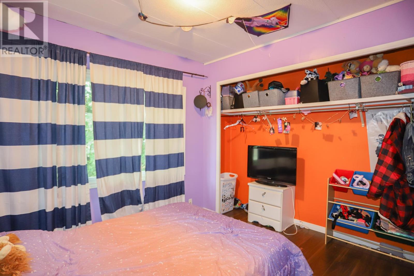
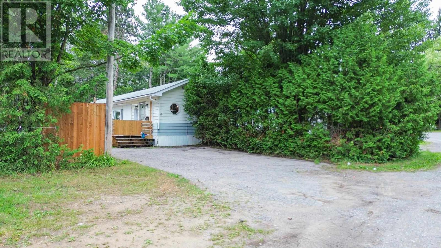
Looking to either start up or settle down and be a part of a community? How about adding Rosedale Park to your touring schedule then. You’ve got three bedrooms, the bathroom (obviously), a large open living room and kitchen area to work with, which has new flooring throughout btw, and ample storage space. Entertain and BBQ on your large 40 x 12 deck while the kids play in the pool and new treehouse and then finish the day off with a fire. Come check out if this lifestyle is meant for you! (id:15069)
Property Details
| MLS® Number | SM261947 |
| Property Type | Single Family |
| Community Name | Sault Ste. Marie |
| Communication Type | High Speed Internet |
| Features | Paved Driveway |
| Pool Type | Outdoor Pool |
| Structure | Deck |
Building
| Bathroom Total | 1 |
| Bedrooms Above Ground | 3 |
| Bedrooms Total | 3 |
| Appliances | Dishwasher, Stove, Dryer, Refrigerator, Washer |
| Architectural Style | Bungalow |
| Basement Type | None |
| Constructed Date | 1972 |
| Exterior Finish | Metal |
| Heating Fuel | Electric |
| Heating Type | Baseboard Heaters |
| Stories Total | 1 |
| Size Interior | 1,065 Sqft |
| Utility Water | Community Water System |
Parking
| No Garage |
Land
| Access Type | Road Access |
| Acreage | No |
| Sewer | Septic System |
| Size Total Text | Under 1/2 Acre |
Rooms
| Level | Type | Length | Width | Dimensions |
|---|---|---|---|---|
| Main Level | Living Room | 18.6 x 13.8 | ||
| Main Level | Kitchen | 10.1 x 11.1 | ||
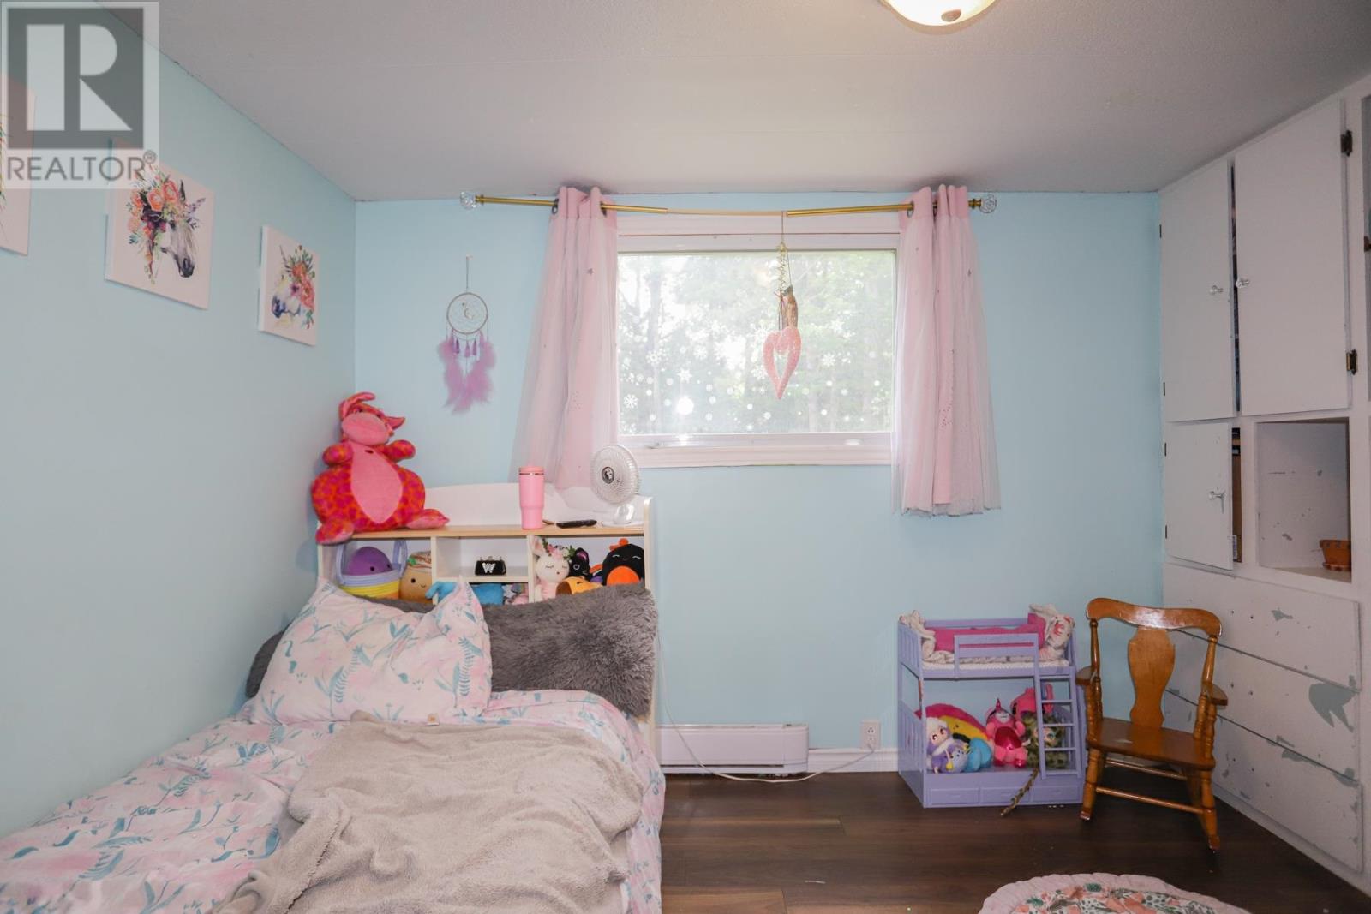
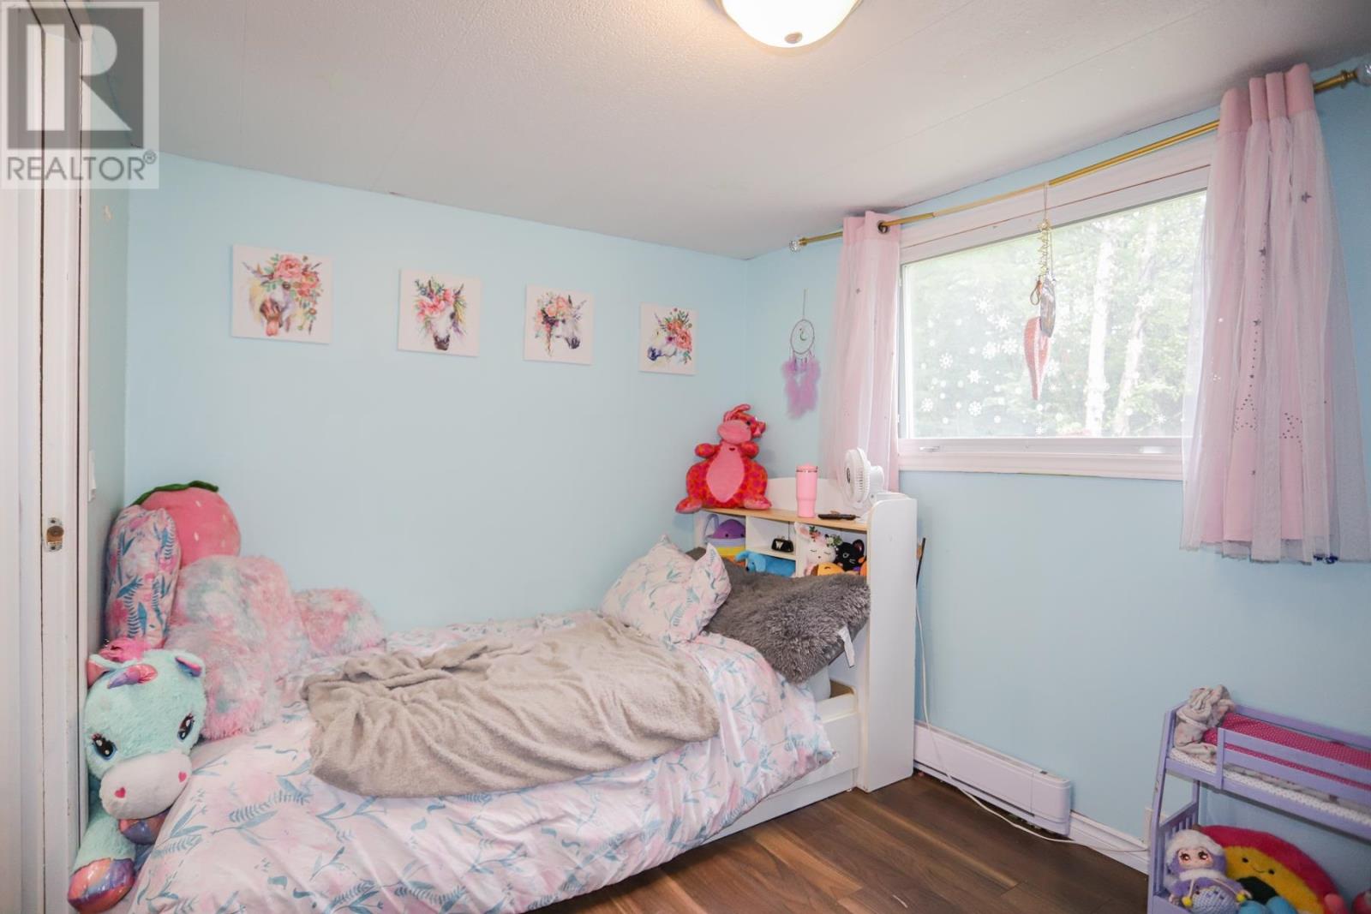
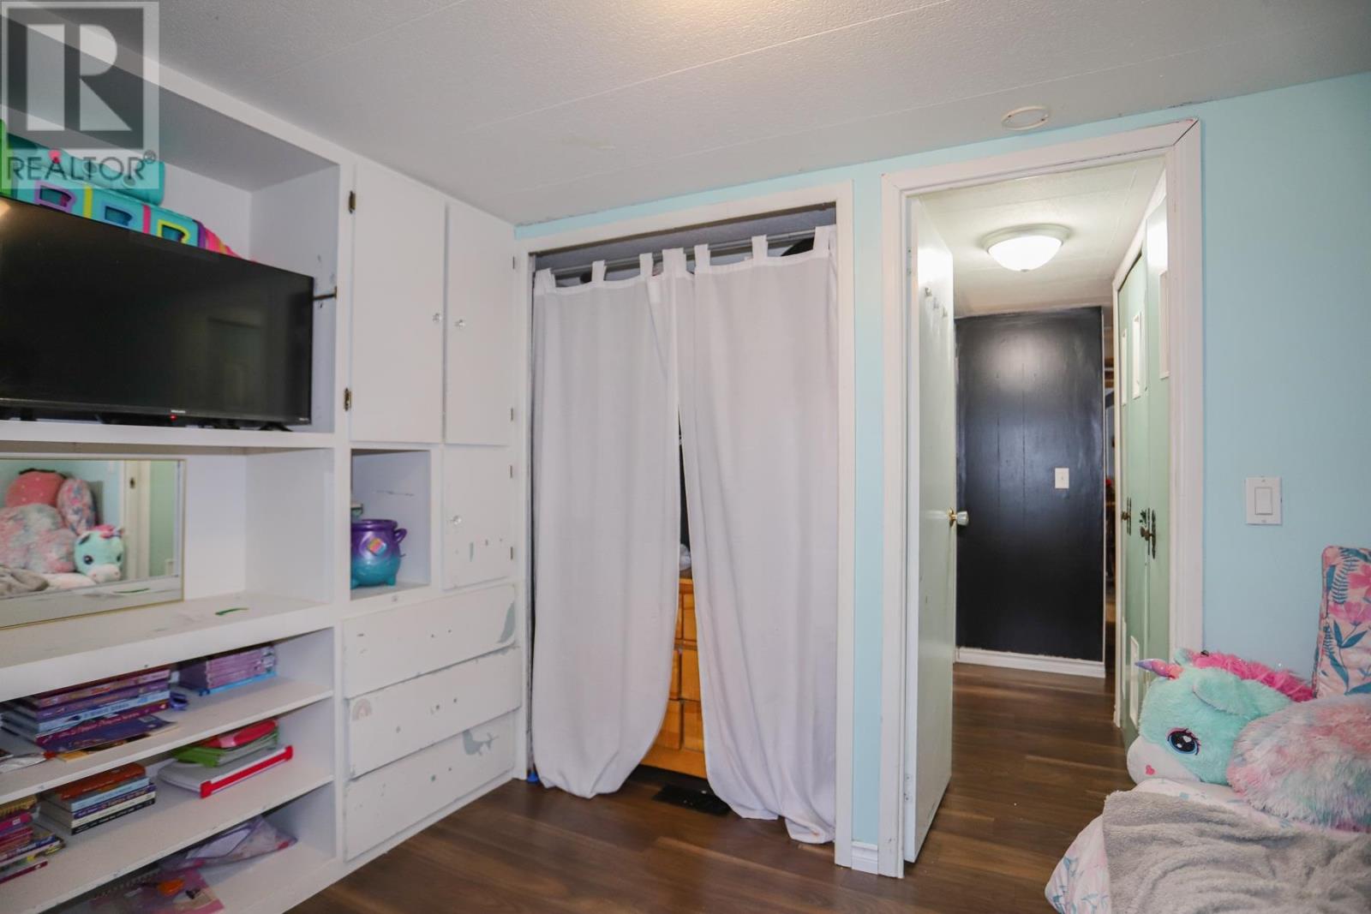
| Main Level | Primary Bedroom | 9.4 x 13.10 | ||
| Main Level | Bedroom | 11.4 x 11.2 | ||
| Main Level | Bedroom | 11.2 x 8.0 | ||
| Main Level | Bathroom | 5.8 x 8.2 (4pc) | ||
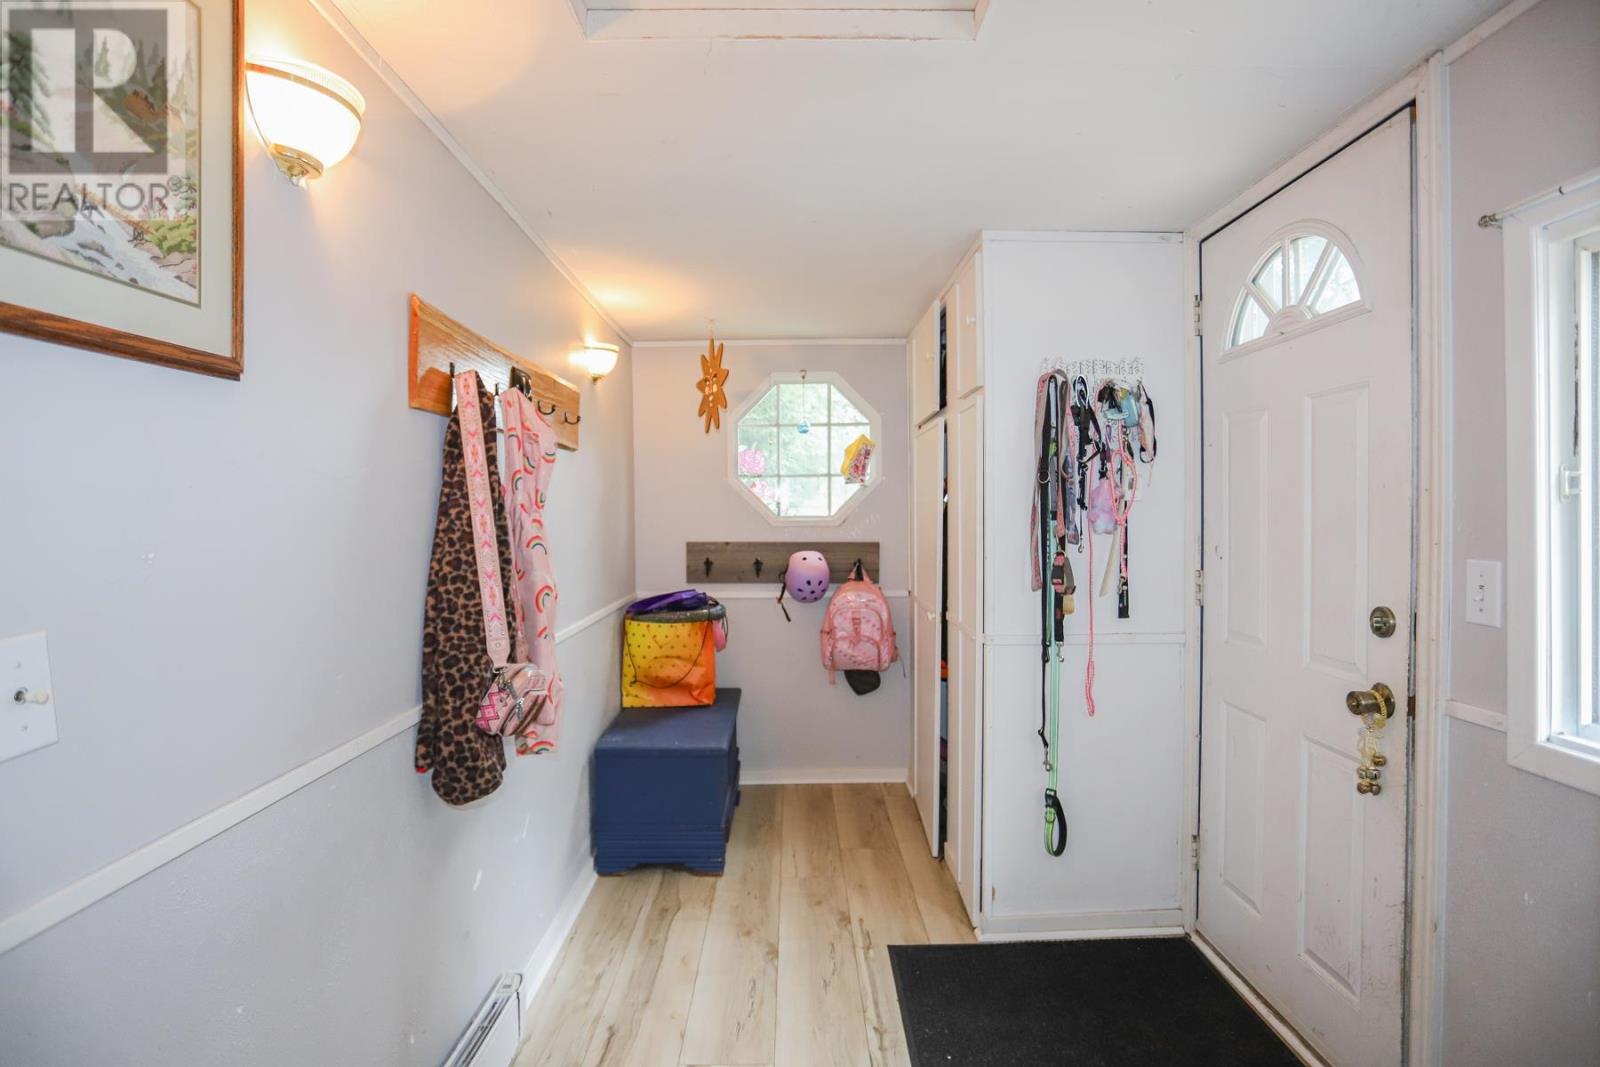
| Main Level | Foyer | 6.5 x 11.8 | ||
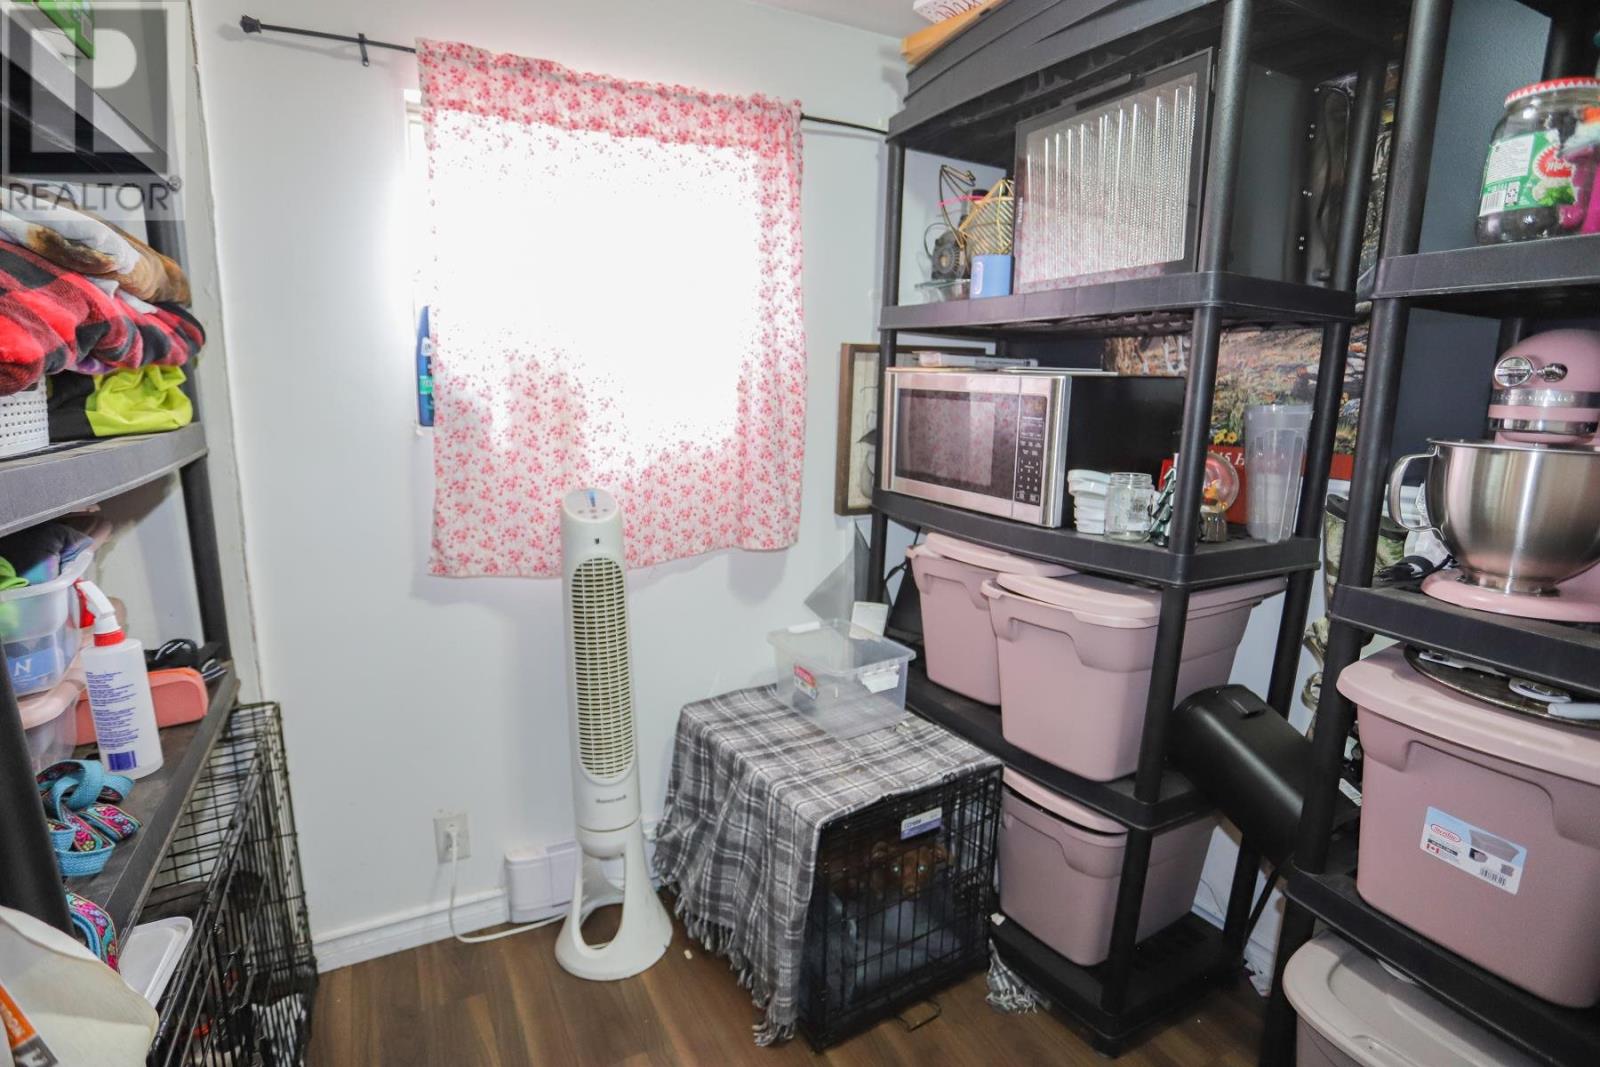
| Main Level | Bonus Room | 6.9 x 7.11 |
Utilities
| Cable | Available |
| Electricity | Available |
| Telephone | Available |
Contact Us
Contact us for more information

This REALTOR.ca listing content is owned and licensed by REALTOR® members of The Canadian Real Estate Association
The trademarks REALTOR®, REALTORS®, and the REALTOR® logo are controlled by The Canadian Real Estate Association (CREA) and identify real estate professionals who are members of CREA. The trademarks MLS®, Multiple Listing Service® and the associated logos are owned by The Canadian Real Estate Association (CREA) and identify the quality of services provided by real estate professionals who are members of CREA. The trademark DDF® is owned by The Canadian Real Estate Association (CREA) and identifies CREA's Data Distribution Facility (DDF®)
July 24 2026 04:16:52
Sault Ste. Marie Real Estate Board
Royal LePage® Northern Advantage