
15 Falcon Ave Manitouwadge, Ontario P0T 2C0

3 Bedroom
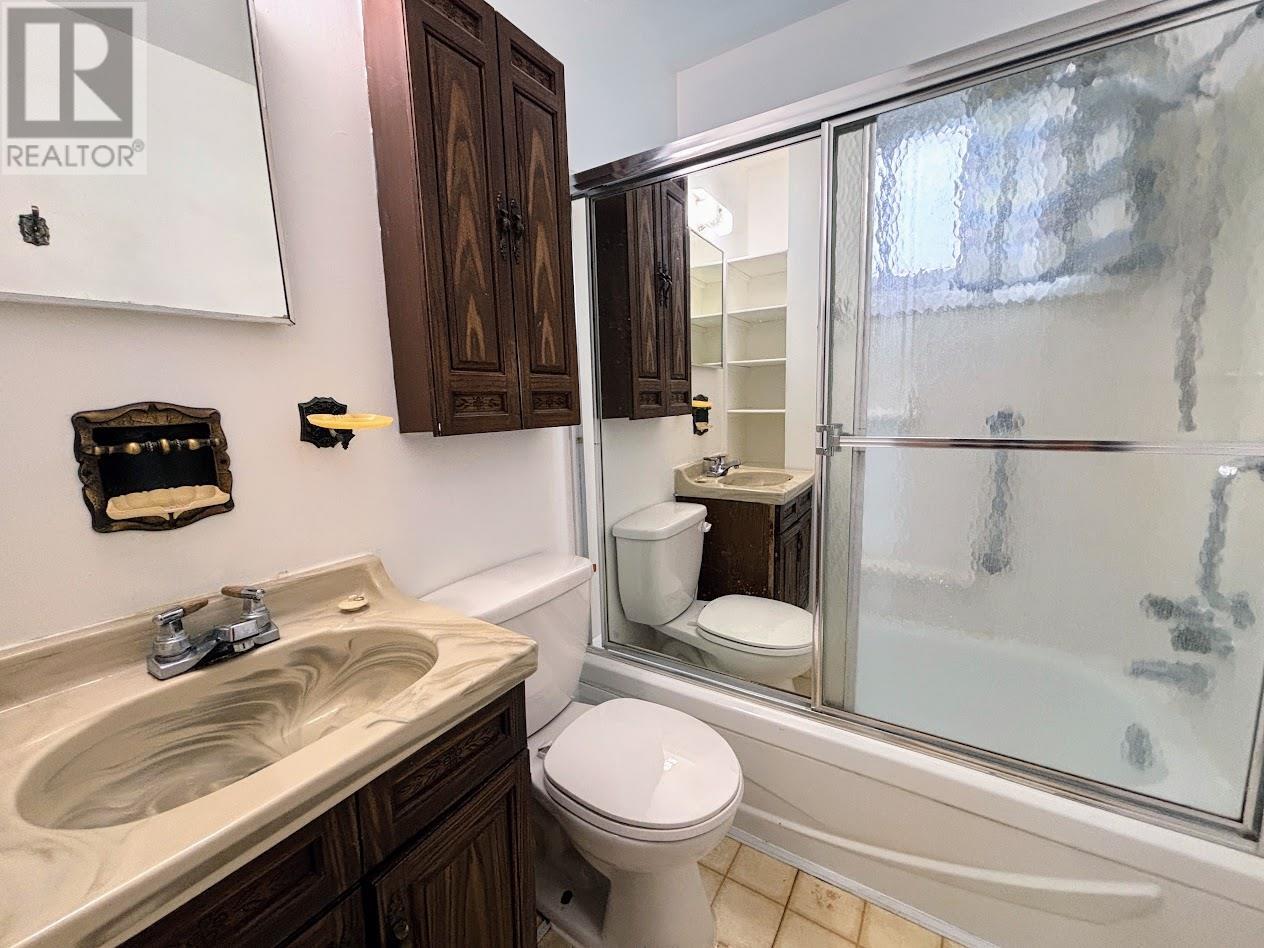
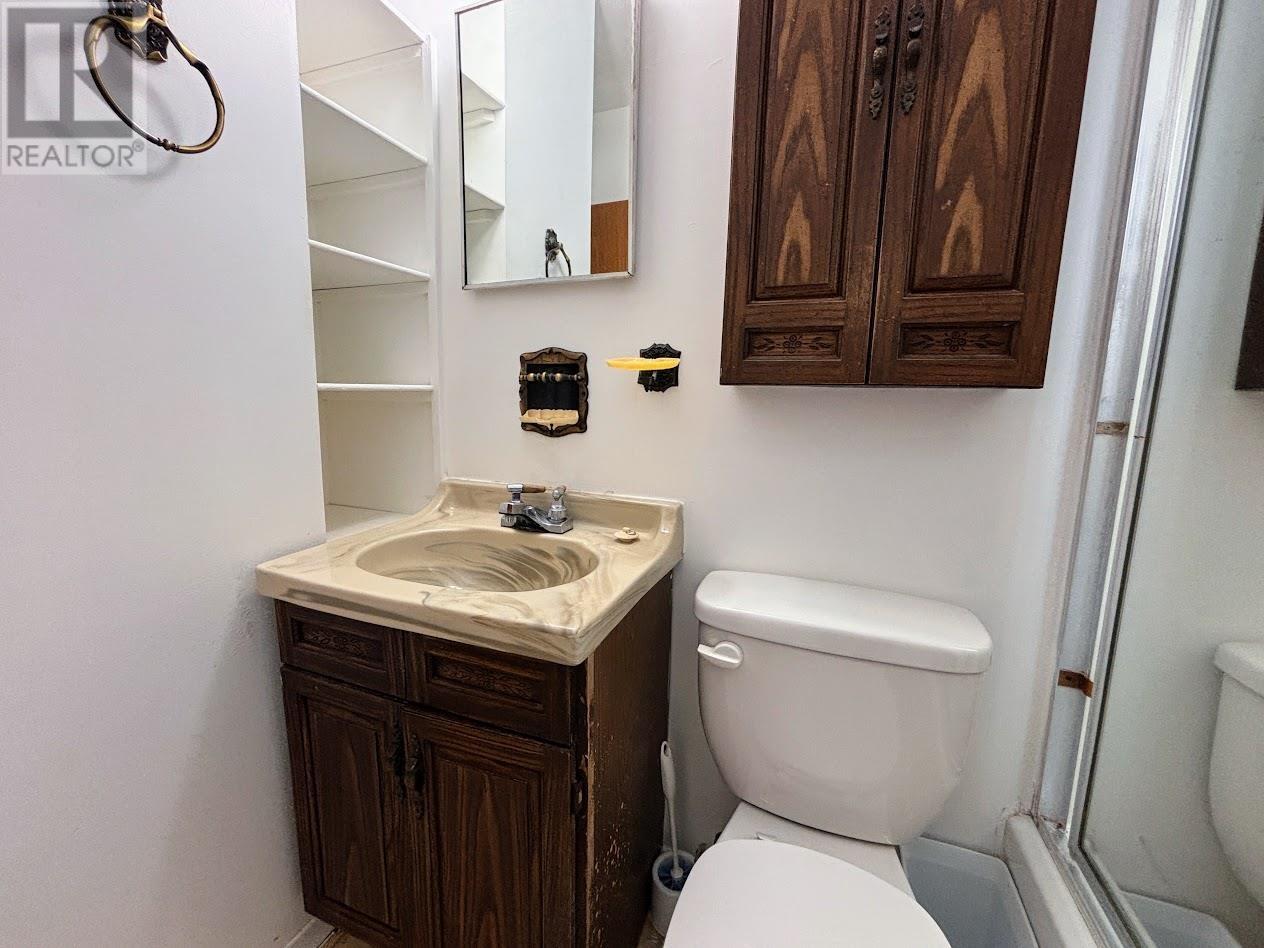
1 Bathroom
861 sqft
Bungalow
Forced Air
$95,000
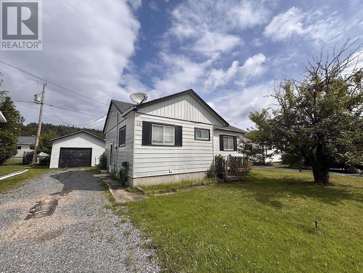
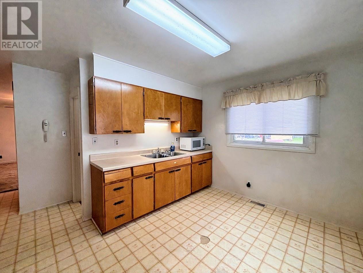
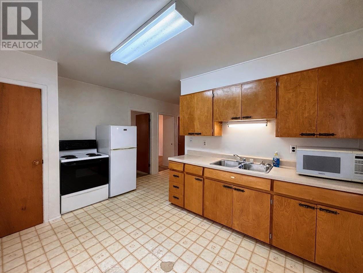
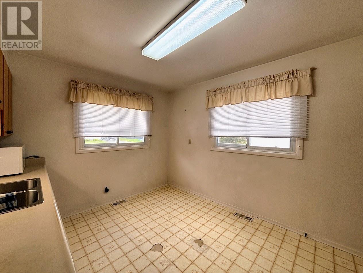
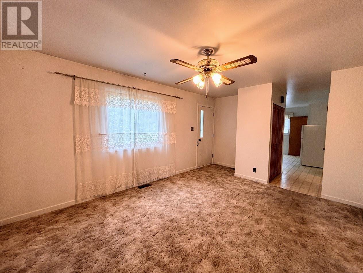
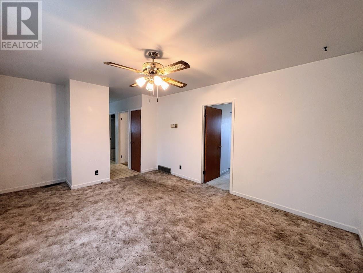
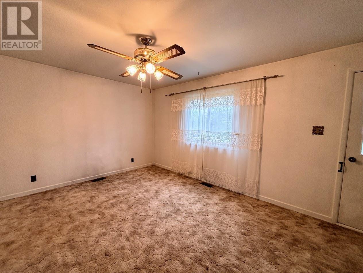
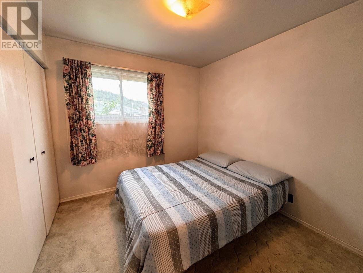
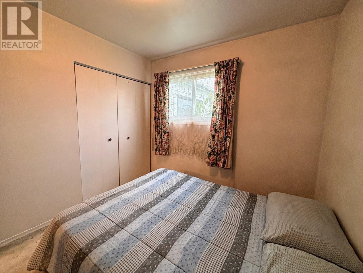
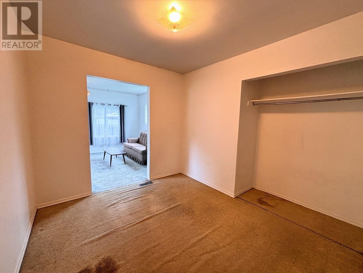
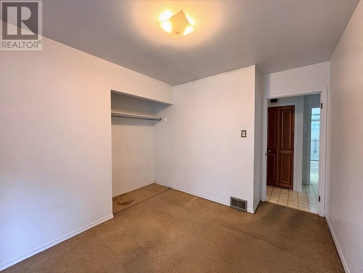
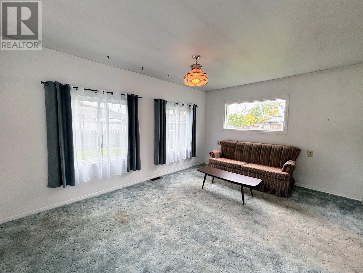
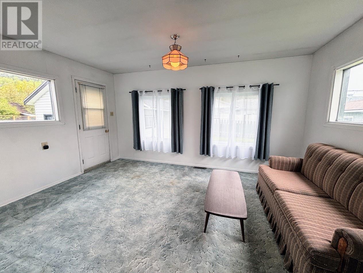
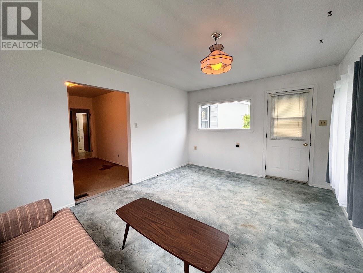
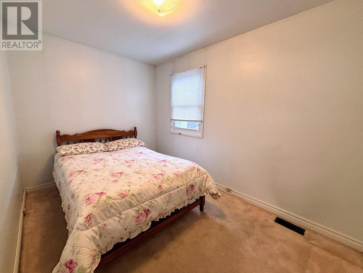
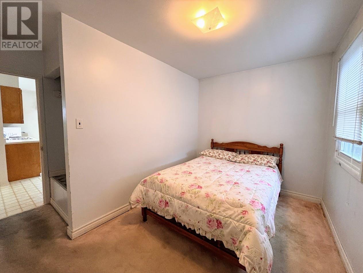
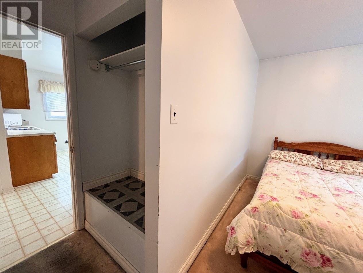
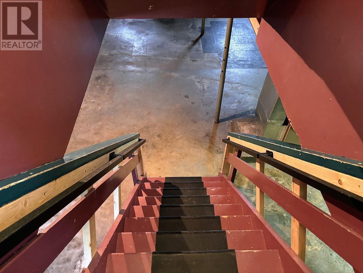
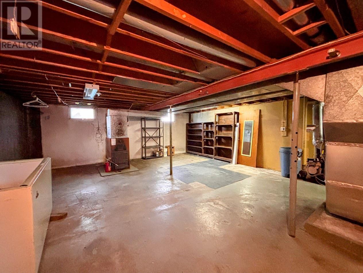
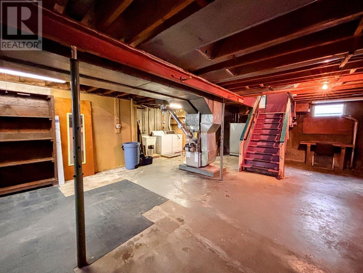
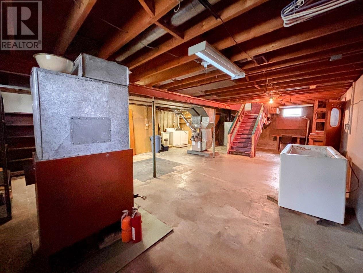
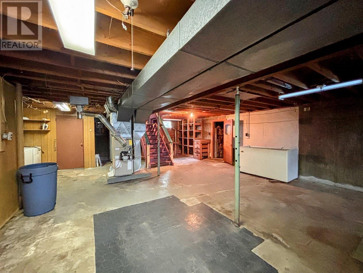
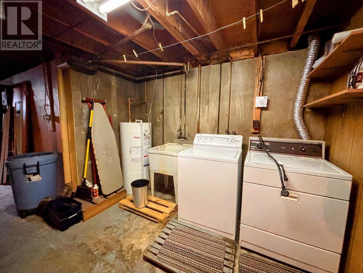
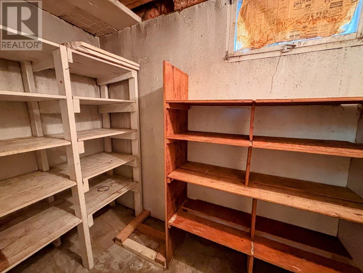
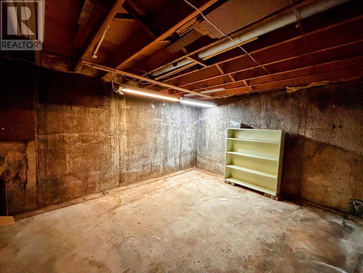
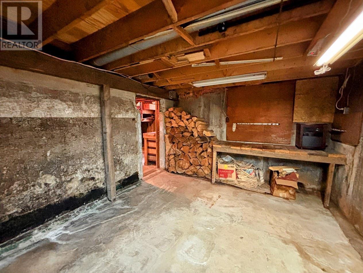
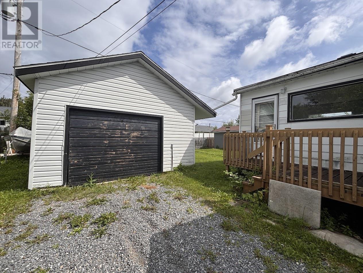
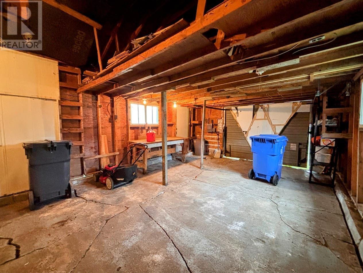
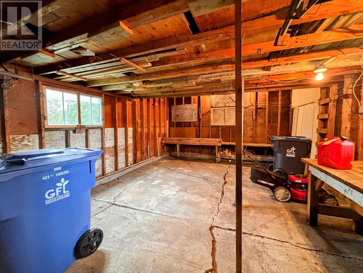
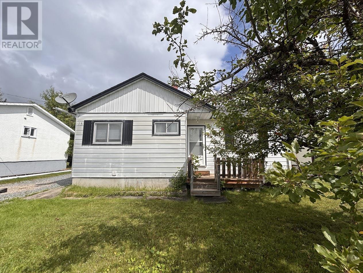
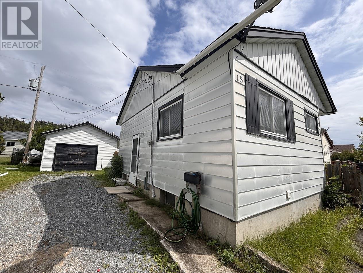
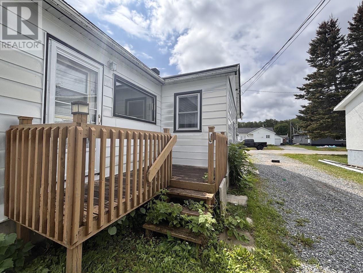
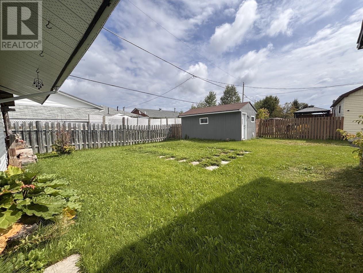
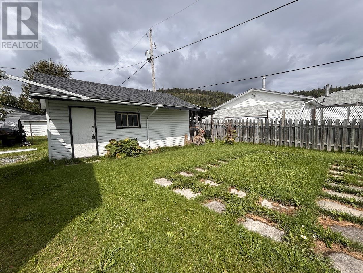
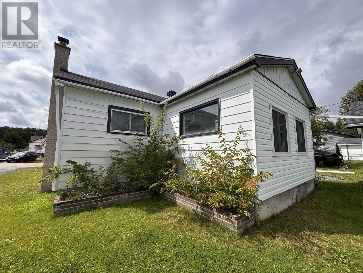
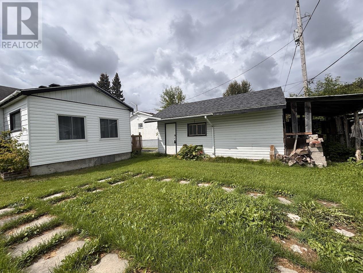
Situated in a quiet, welcoming neighbourhood and surrounded by the beauty of nature, 15 Falcon offers the perfect blend of comfort, space, and outdoor adventure. With hiking trails nearby and a beloved local ski hill just minutes away, this is an ideal home for those who love to enjoy the outdoors in every season. Step inside to a spacious kitchen and dining area that flows naturally into a bright and inviting living room. The main floor features three comfortable bedrooms, along with a generous bonus room offering endless possibilities. Use it as an additional bedroom, home office, mudroom, plant room, hobby space, or whatever best suits your lifestyle. The unfinished lower level provides excellent storage potential, including a dedicated storage/canning room with built-in shelving, cold room, as well as a convenient laundry area. Whether you need space for seasonal items, hobbies, or future projects, there is plenty of room to make it work for you. Outside, enjoy your morning coffee or evening unwind on the deck, with ample parking for family and guests. The detached 23' x 15' garage provides valuable additional space for your vehicle, storage, workshop projects, or recreational gear. With its peaceful setting, flexible living spaces, generous storage, and easy access to hiking and skiing, 15 Falcon is ready to welcome its new owner! (id:15069)
Property Details
| MLS® Number | TB2602483 |
| Property Type | Single Family |
| Community Name | Manitouwadge |
| Features | Crushed Stone Driveway |
| Structure | Deck |
Building
| Bathroom Total | 1 |
| Bedrooms Above Ground | 3 |
| Bedrooms Total | 3 |
| Appliances | Stove, Dryer, Refrigerator, Washer |
| Architectural Style | Bungalow |
| Basement Development | Unfinished |
| Basement Type | Full (unfinished) |
| Constructed Date | 1965 |
| Construction Style Attachment | Detached |
| Exterior Finish | Aluminum Siding, Vinyl |
| Foundation Type | Poured Concrete |
| Heating Fuel | Oil |
| Heating Type | Forced Air |
| Stories Total | 1 |
| Size Interior | 861 Sqft |
| Utility Water | Municipal Water |
Parking
| Garage | |
| Detached Garage | |
| Gravel |
Land
| Access Type | Road Access |
| Acreage | No |
| Sewer | Sanitary Sewer |
| Size Depth | 100 Ft |
| Size Frontage | 58.0000 |
| Size Total Text | Under 1/2 Acre |
Rooms
| Level | Type | Length | Width | Dimensions |
|---|---|---|---|---|
| Main Level | Living Room | 14.05 x 11.08 | ||
| Main Level | Primary Bedroom | 11.11 x 7.10 | ||
| Main Level | Kitchen | 11.11 x 7.10 | ||
| Main Level | Bedroom | 8.10 x 9.11 | ||
| Main Level | Bedroom | 9.11 x 8.09 | ||
| Main Level | Bathroom | 4pce | ||
| Main Level | Bonus Room | 14.11 x 11.05 |
Utilities
| Electricity | Available |
https://www.realtor.ca/real-estate/30189757/15-falcon-ave-manitouwadge-manitouwadge
Contact Us
Contact us for more information

This REALTOR.ca listing content is owned and licensed by REALTOR® members of The Canadian Real Estate Association
The trademarks REALTOR®, REALTORS®, and the REALTOR® logo are controlled by The Canadian Real Estate Association (CREA) and identify real estate professionals who are members of CREA. The trademarks MLS®, Multiple Listing Service® and the associated logos are owned by The Canadian Real Estate Association (CREA) and identify the quality of services provided by real estate professionals who are members of CREA. The trademark DDF® is owned by The Canadian Real Estate Association (CREA) and identifies CREA's Data Distribution Facility (DDF®)
August 24 2026 03:22:11
Thunder Bay Real Estate Board
RE/MAX Generations Realty