
15 Elgin Street N Cambridge, Ontario N1R 5G8

3 Bedroom
2 Bathroom
700 - 1,100 sqft
Bungalow
Fireplace
Central Air Conditioning
Forced Air
$549,900
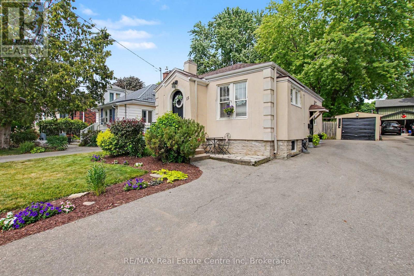
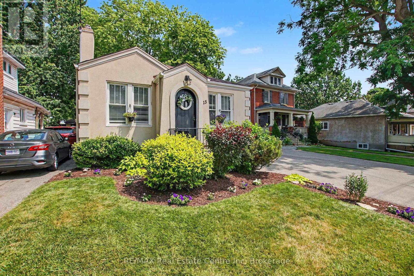
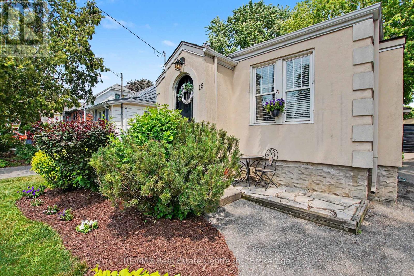
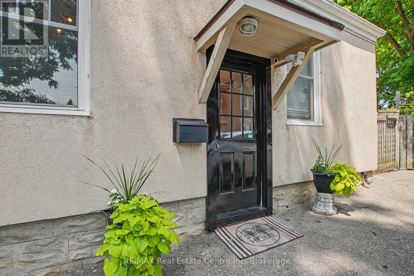
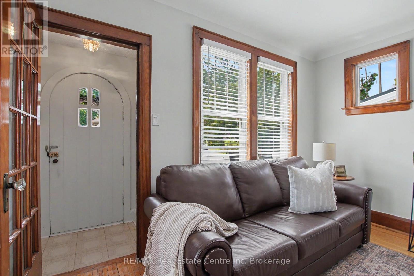
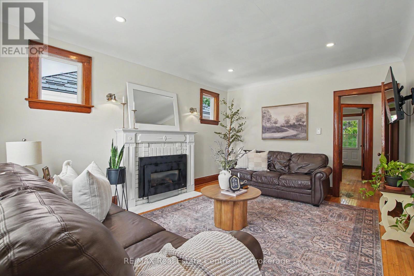
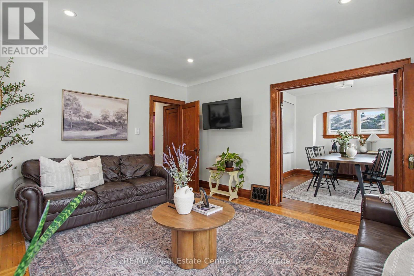
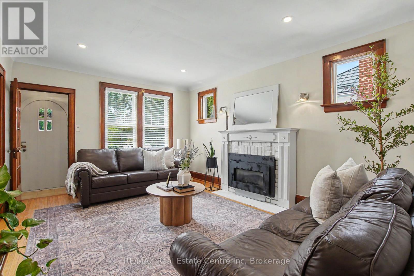
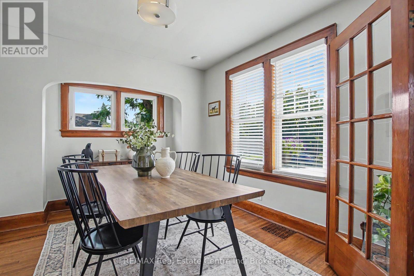
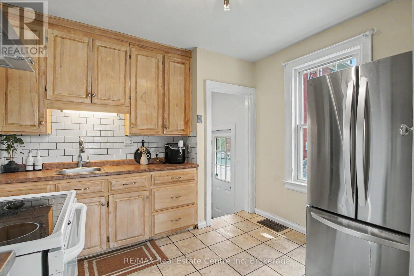
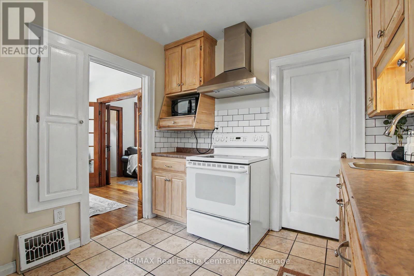
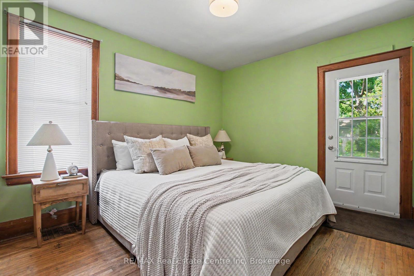
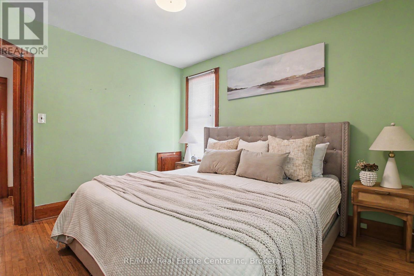
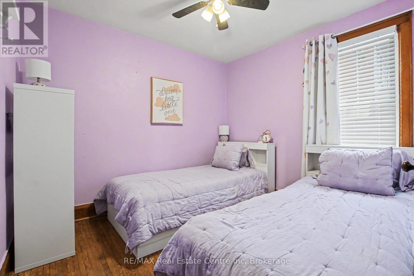
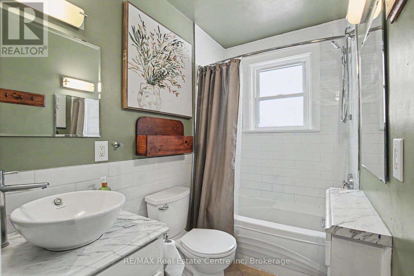
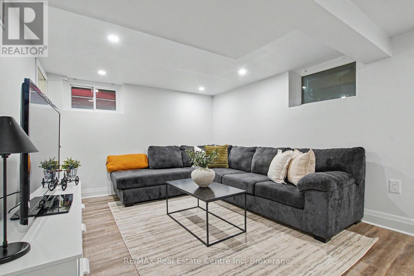
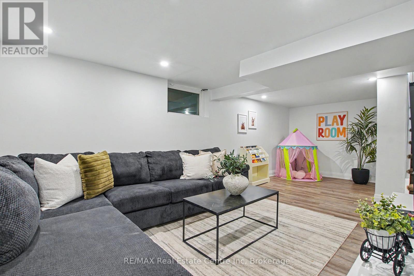
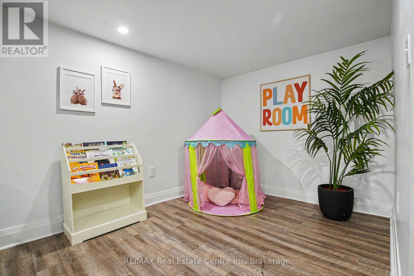
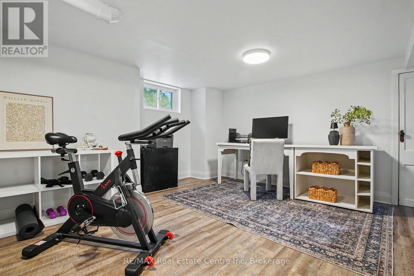
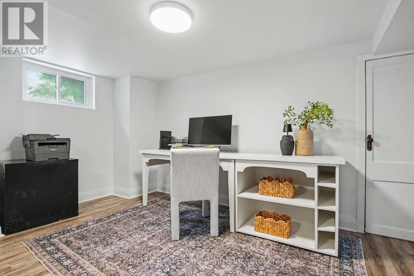
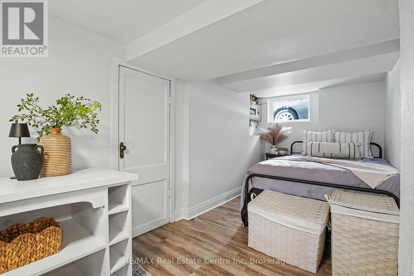
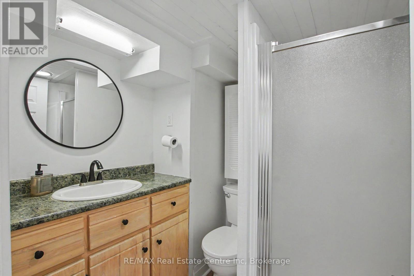
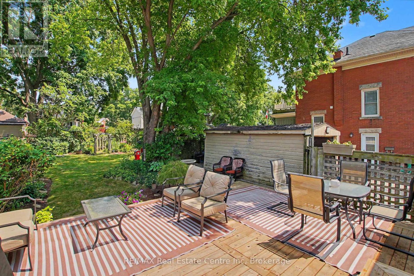
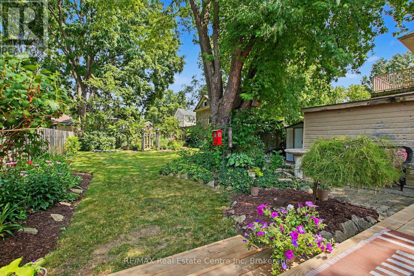
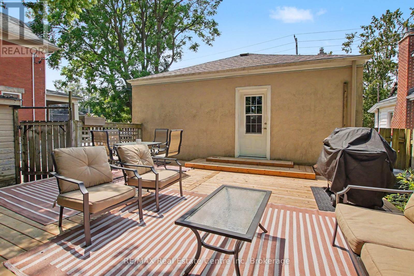
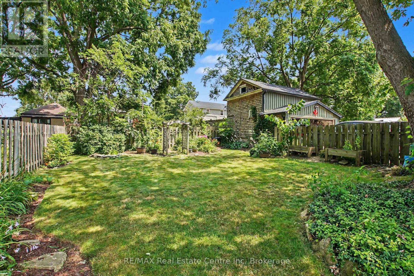
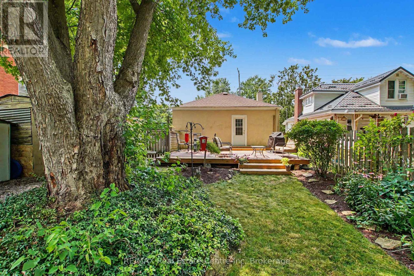
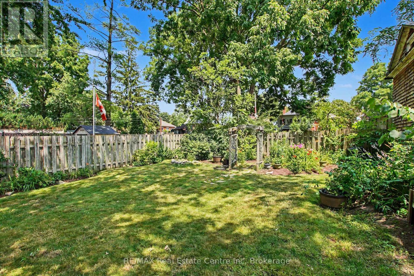
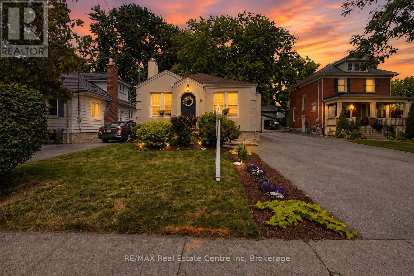
Welcome to this beautifully maintained detached bungalow nestled in a mature neighbourhood with exceptional curb appeal and a professionally landscaped massive backyard. Thoughtfully updated while preserving its timeless character, this turnkey home offers warmth, comfort and functionality throughout. The bright main floor features original hardwood flooring, a sun-filled living room with a cozy gas fireplace, an updated kitchen, two bedrooms and a beautifully renovated bathroom with heated floors. The fully renovated basement (2022) extends the living space with a spacious recreation room, full bathroom, laundry area and a versatile bonus room ideal for guests, a home office or hobby space. Step outside to the brand-new deck overlooking the private backyard-an inviting space to relax, entertain and enjoy. Complete with central air (2021), a detached garage with hydro and an oversized driveway, this is a home you'll be proud to call your own. Homes like this don't come along often. Book your private showing today! (id:15069)
Open House
This property has open houses!
July
25
Saturday
Starts at:
2:00 pm
Ends at:3:30 pm
Property Details
| MLS® Number | X13589242 |
| Property Type | Single Family |
| Equipment Type | Water Heater |
| Parking Space Total | 6 |
| Rental Equipment Type | Water Heater |
Building
| Bathroom Total | 2 |
| Bedrooms Above Ground | 2 |
| Bedrooms Below Ground | 1 |
| Bedrooms Total | 3 |
| Appliances | Dryer, Stove, Washer, Window Coverings, Refrigerator |
| Architectural Style | Bungalow |
| Basement Development | Finished |
| Basement Type | Full (finished) |
| Construction Style Attachment | Detached |
| Cooling Type | Central Air Conditioning |
| Exterior Finish | Stucco |
| Fireplace Present | Yes |
| Foundation Type | Block |
| Heating Fuel | Natural Gas |
| Heating Type | Forced Air |
| Stories Total | 1 |
| Size Interior | 700 - 1,100 Sqft |
| Type | House |
| Utility Water | Municipal Water |
Parking
| Detached Garage | |
| Garage |
Land
| Acreage | No |
| Sewer | Sanitary Sewer |
| Size Depth | 138 Ft ,3 In |
| Size Frontage | 40 Ft ,1 In |
| Size Irregular | 40.1 X 138.3 Ft |
| Size Total Text | 40.1 X 138.3 Ft |
https://www.realtor.ca/real-estate/30061396/15-elgin-street-n-cambridge
Contact Us
Contact us for more information

This REALTOR.ca listing content is owned and licensed by REALTOR® members of The Canadian Real Estate Association
The trademarks REALTOR®, REALTORS®, and the REALTOR® logo are controlled by The Canadian Real Estate Association (CREA) and identify real estate professionals who are members of CREA. The trademarks MLS®, Multiple Listing Service® and the associated logos are owned by The Canadian Real Estate Association (CREA) and identify the quality of services provided by real estate professionals who are members of CREA. The trademark DDF® is owned by The Canadian Real Estate Association (CREA) and identifies CREA's Data Distribution Facility (DDF®)
July 23 2026 03:29:25
The Lakelands Association of REALTORS®
RE/MAX Real Estate Centre Inc