
15 Edwin Street Kawartha Lakes, Ontario K9V 4X9

3 Bedroom
2 Bathroom
1,100 - 1,500 sqft
Raised Bungalow
Fireplace
Central Air Conditioning
Forced Air
$569,900
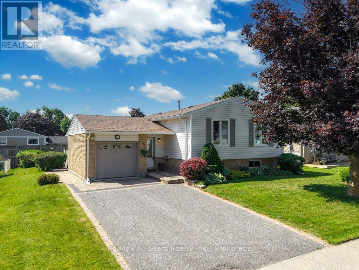
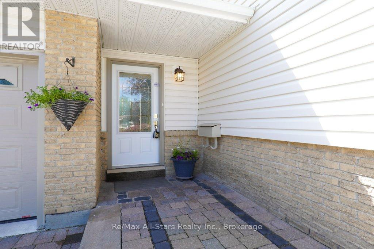
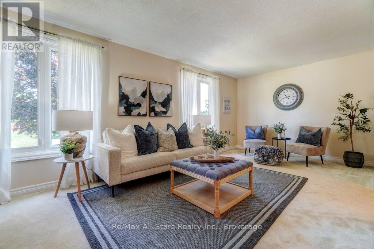
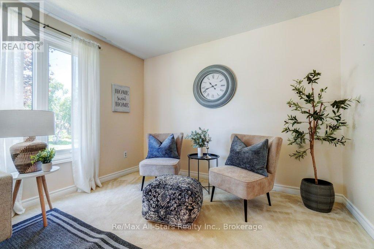
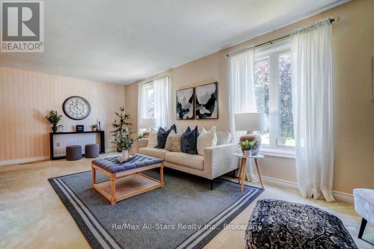
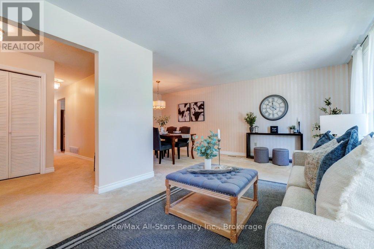
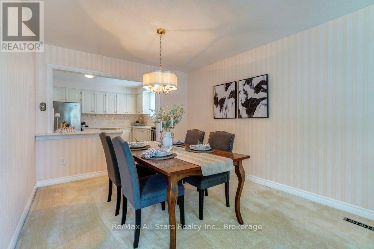
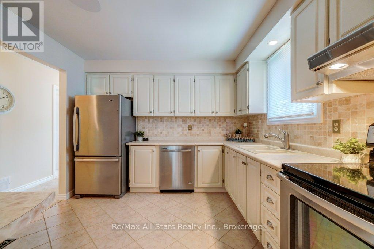
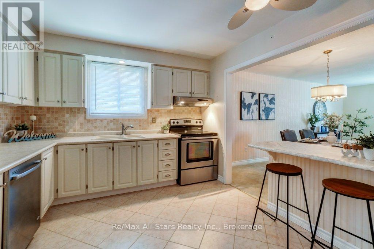
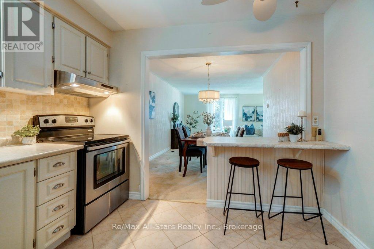
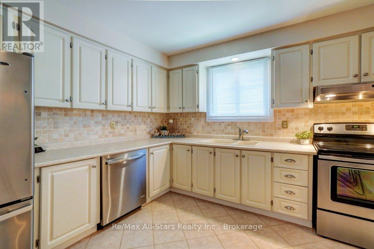
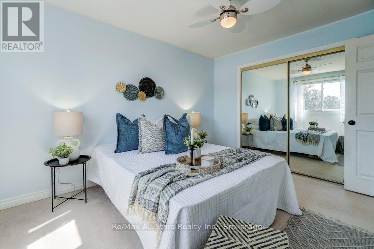
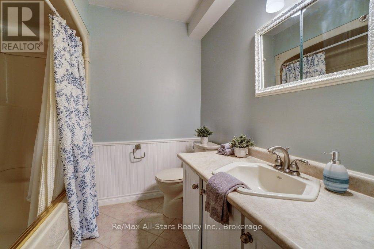
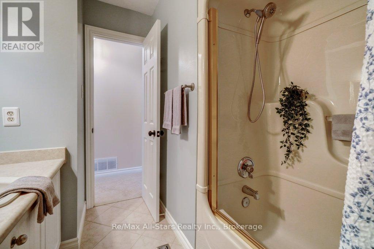
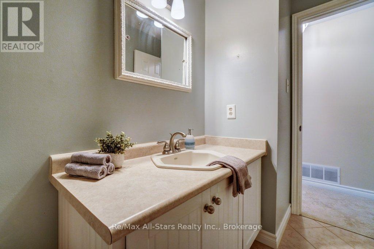
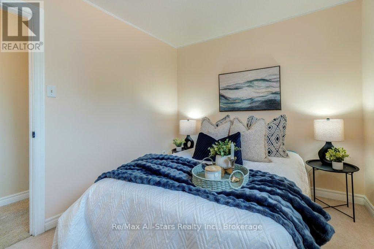
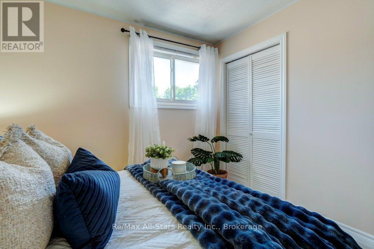
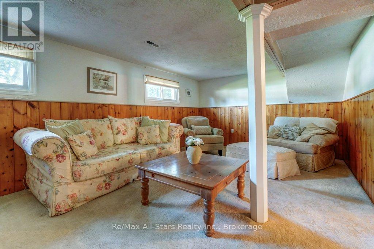
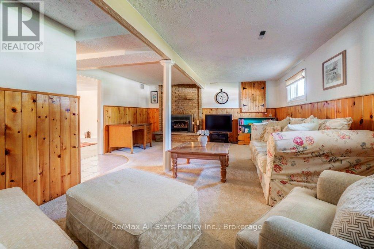
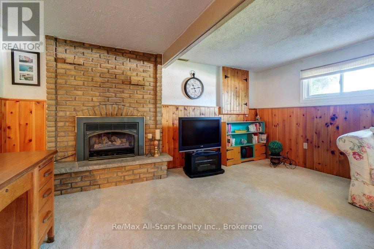
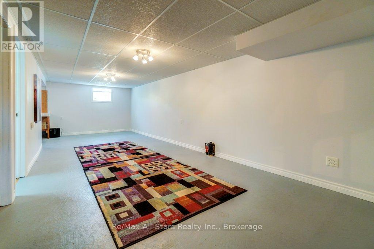
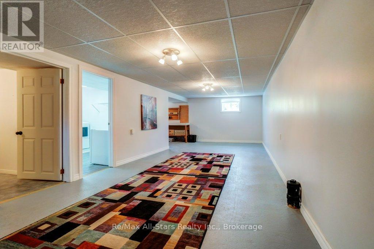
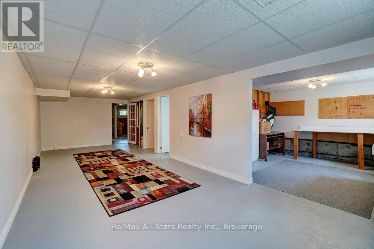
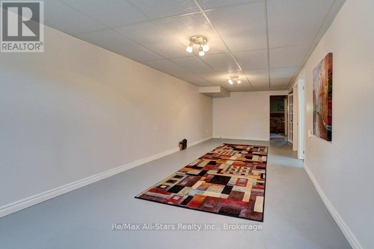
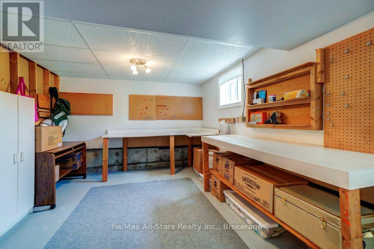
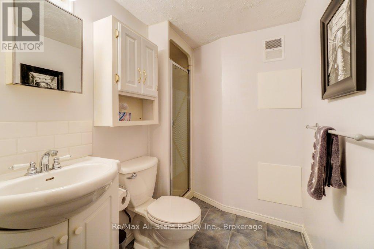
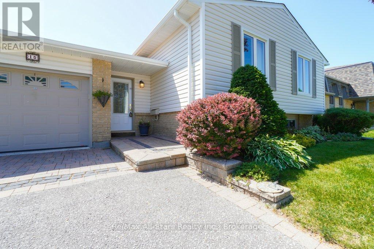
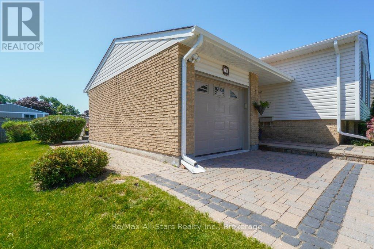
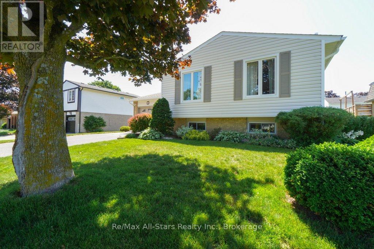
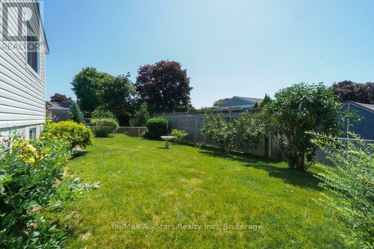
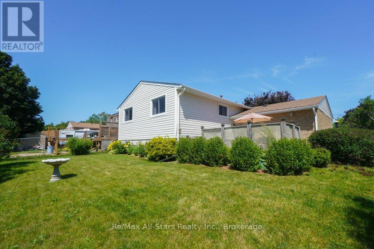
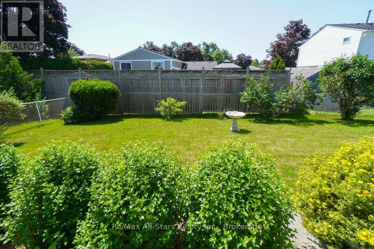
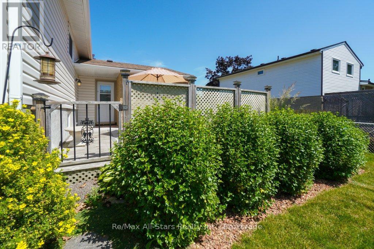
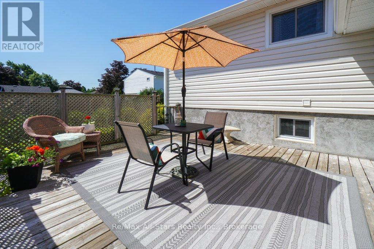
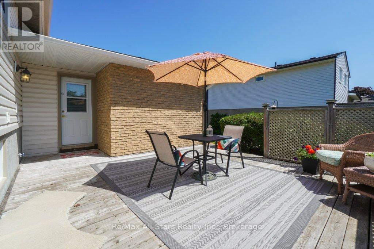
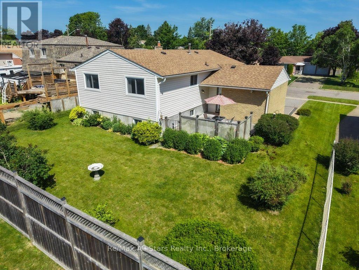
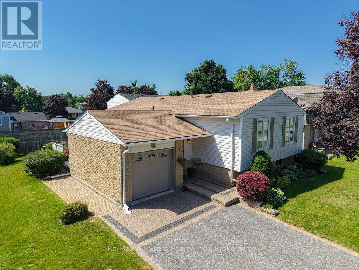
Welcome to this meticulous 3 bedroom bungalow on a gorgeous, landscaped lot in a top-shelf location in Lindsay's north-ward close to Mayor James Flynn Park which features a popular toboggan hill, a baseball diamond, and the "Mayor's Walk" trail honouring past mayors. Fantastic curb-appeal with interlocking brick drive, smart roof-line and large, above-grade basement windows. The kitchen is timeless white, highly serviceable with backsplash, breakfast bar and a large adjacent dining area. This is a turn-key and lovingly maintained home with 2 full bathrooms, a full, mostly finished basement and too many updates to list here but... roof, windows, appliances and siding are just some. Walk-out to the beautiful and surprisingly private back deck surrounded by beautiful perennials & trimmed rose of sharon and fenced, landscaped backyard. Forced air gas furnace & A/C and a flexible closing date available. (id:15069)
Property Details
| MLS® Number | X13518210 |
| Property Type | Single Family |
| Community Name | Lindsay |
| Amenities Near By | Park, Public Transit, Schools |
| Equipment Type | Water Heater |
| Features | Level |
| Parking Space Total | 3 |
| Rental Equipment Type | Water Heater |
Building
| Bathroom Total | 2 |
| Bedrooms Above Ground | 3 |
| Bedrooms Total | 3 |
| Age | 31 To 50 Years |
| Amenities | Fireplace(s) |
| Appliances | Garage Door Opener Remote(s), Dishwasher, Dryer, Freezer, Garage Door Opener, Stove, Washer, Refrigerator |
| Architectural Style | Raised Bungalow |
| Basement Development | Partially Finished |
| Basement Type | Full (partially Finished) |
| Construction Style Attachment | Detached |
| Cooling Type | Central Air Conditioning |
| Exterior Finish | Vinyl Siding |
| Fireplace Present | Yes |
| Fireplace Total | 1 |
| Foundation Type | Concrete |
| Heating Fuel | Natural Gas |
| Heating Type | Forced Air |
| Stories Total | 1 |
| Size Interior | 1,100 - 1,500 Sqft |
| Type | House |
| Utility Water | Municipal Water |
Parking
| Attached Garage | |
| Garage |
Land
| Acreage | No |
| Fence Type | Fenced Yard |
| Land Amenities | Park, Public Transit, Schools |
| Sewer | Sanitary Sewer |
| Size Depth | 100 Ft |
| Size Frontage | 60 Ft |
| Size Irregular | 60 X 100 Ft |
| Size Total Text | 60 X 100 Ft |
| Zoning Description | R1 |
Rooms
| Level | Type | Length | Width | Dimensions |
|---|---|---|---|---|
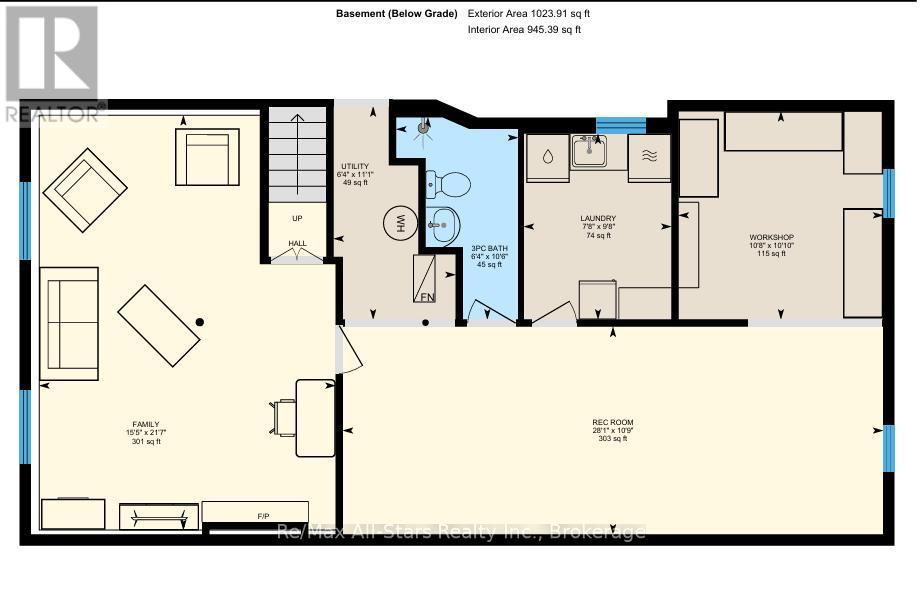
| Basement | Workshop | 3.24 m | 3.3 m | 3.24 m x 3.3 m |
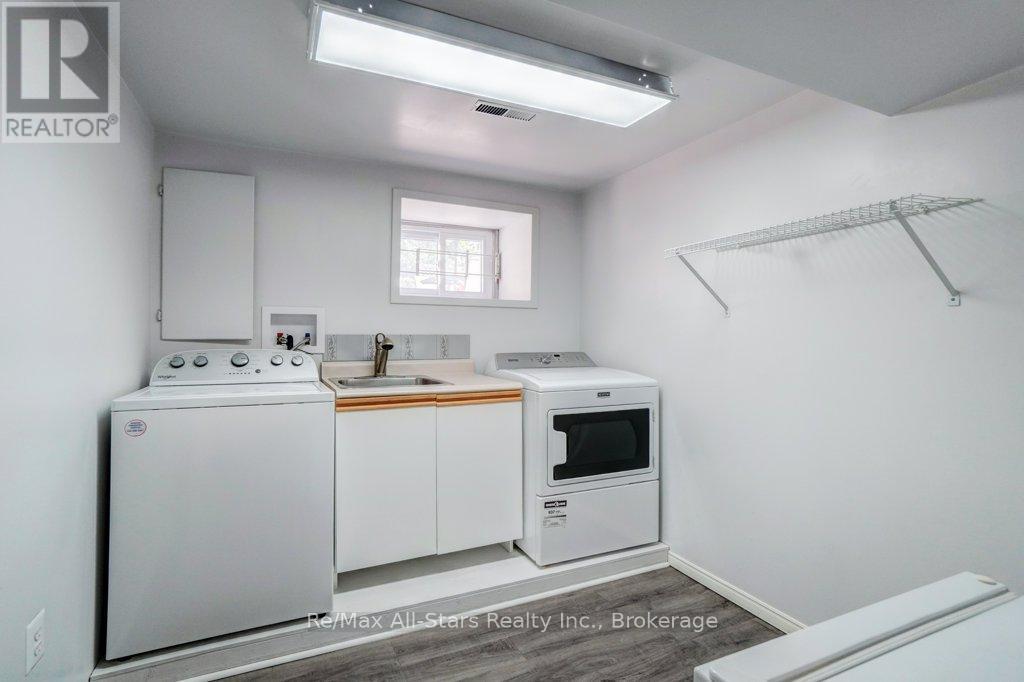
| Basement | Laundry Room | 2.34 m | 2.94 m | 2.34 m x 2.94 m |
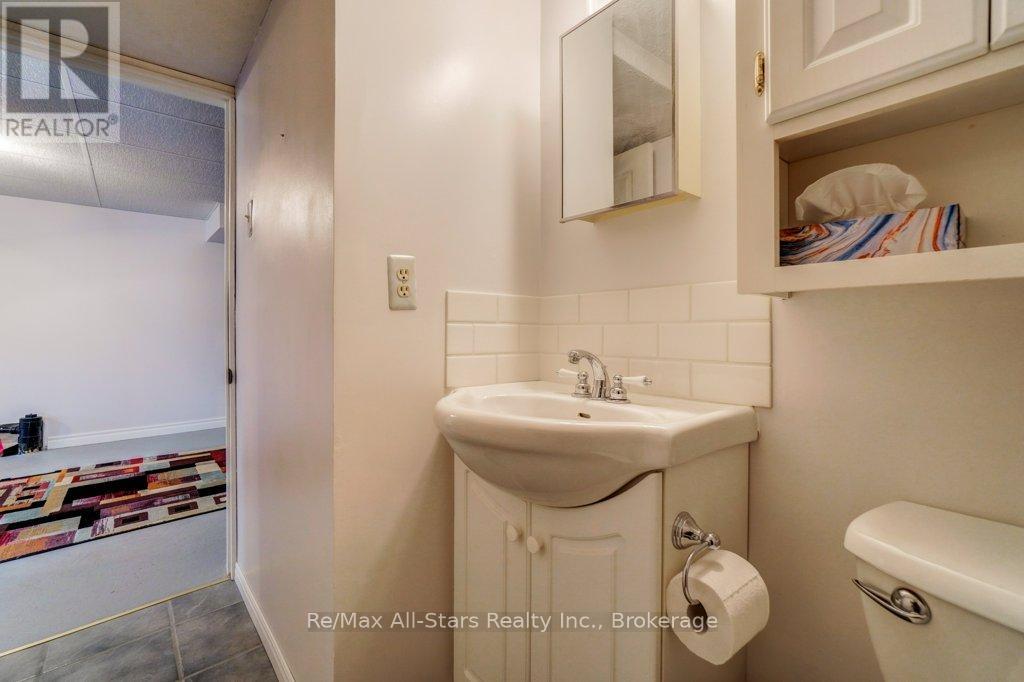
| Basement | Bathroom | 1.93 m | 3.2 m | 1.93 m x 3.2 m |
| Basement | Utility Room | 1.93 m | 3.37 m | 1.93 m x 3.37 m |
| Basement | Family Room | 4.69 m | 6.57 m | 4.69 m x 6.57 m |
| Basement | Recreational, Games Room | 8.55 m | 3.29 m | 8.55 m x 3.29 m |
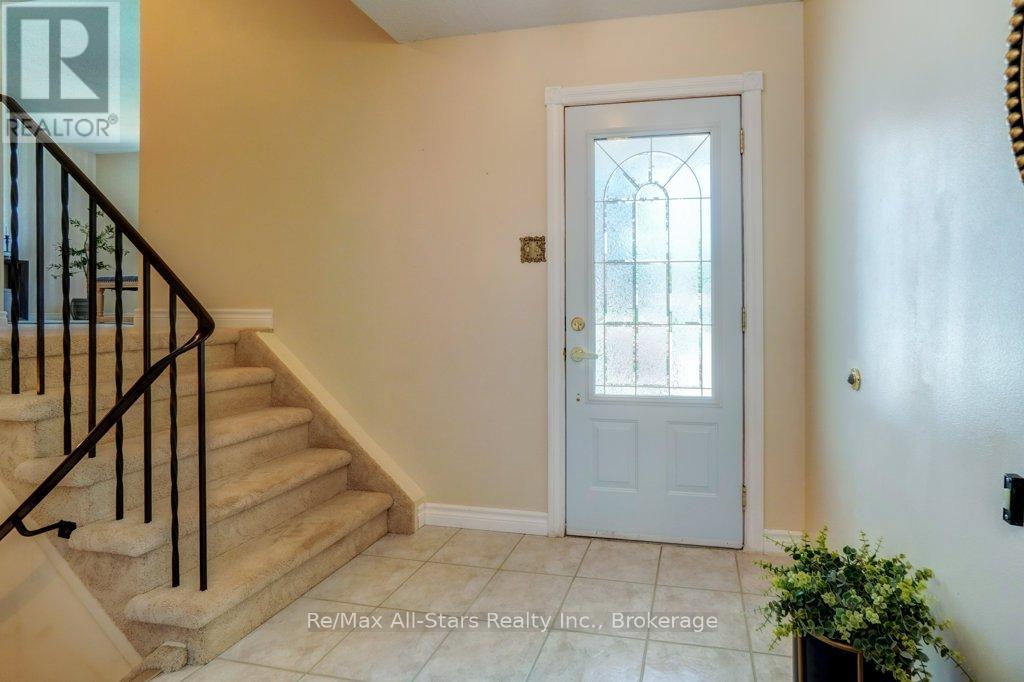
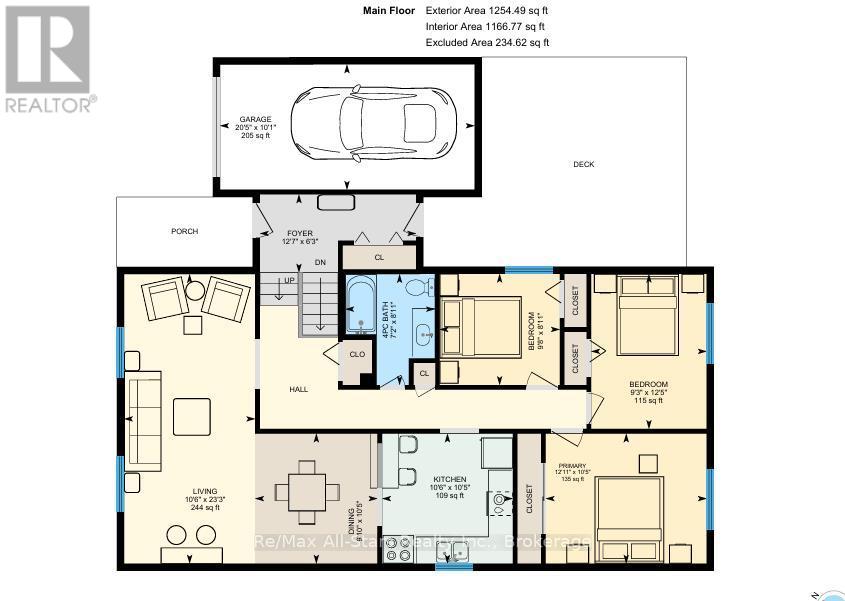
| Main Level | Foyer | 3.82 m | 1.91 m | 3.82 m x 1.91 m |
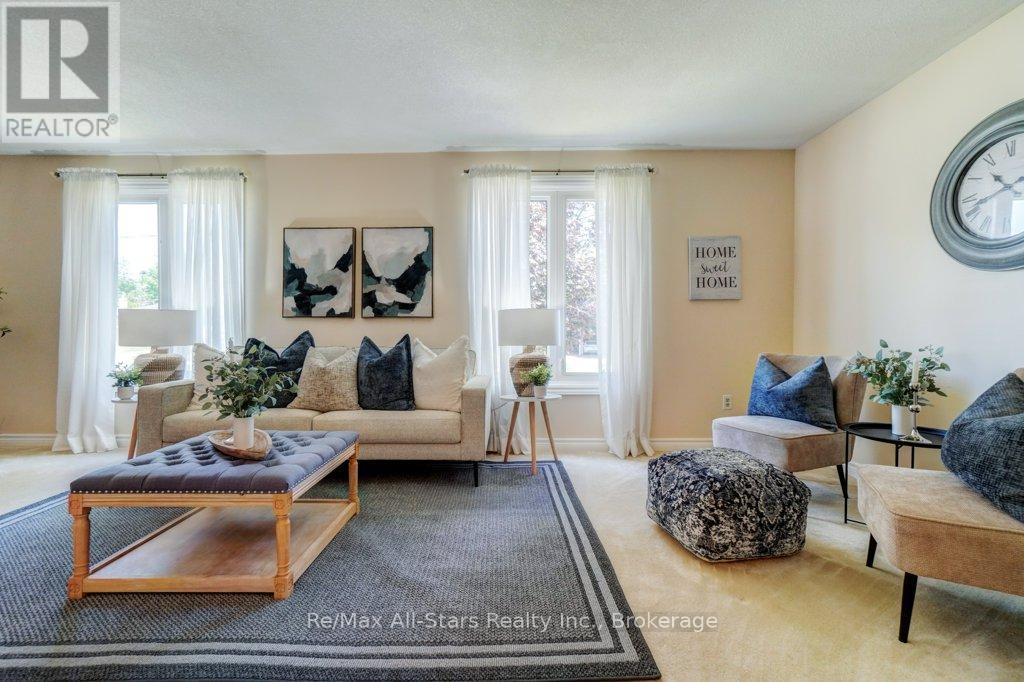
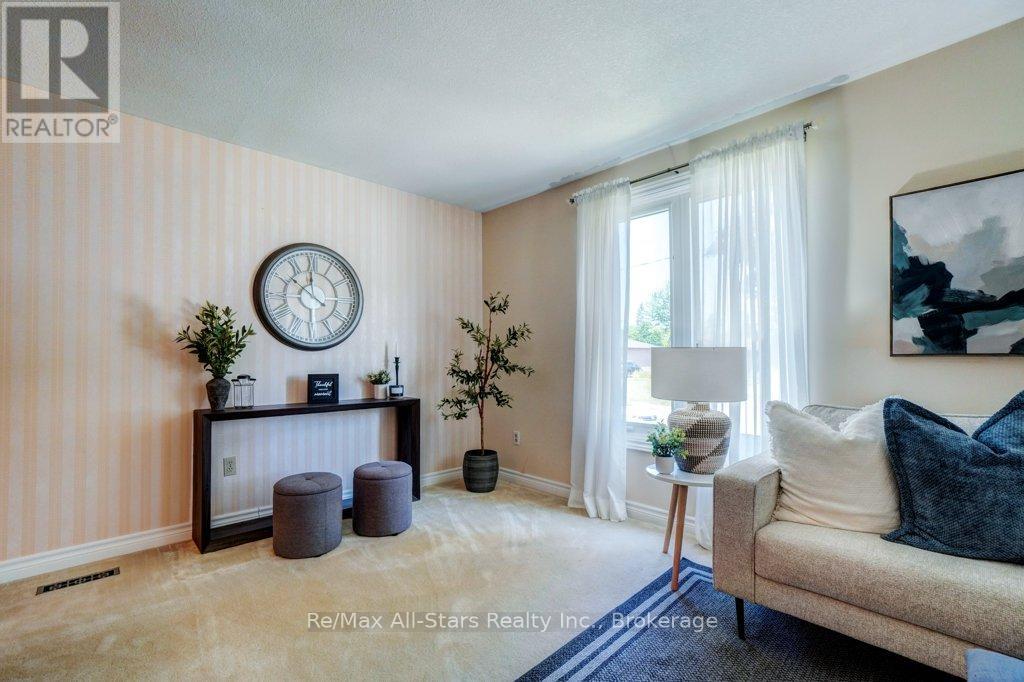
| Main Level | Living Room | 3.21 m | 7.08 m | 3.21 m x 7.08 m |
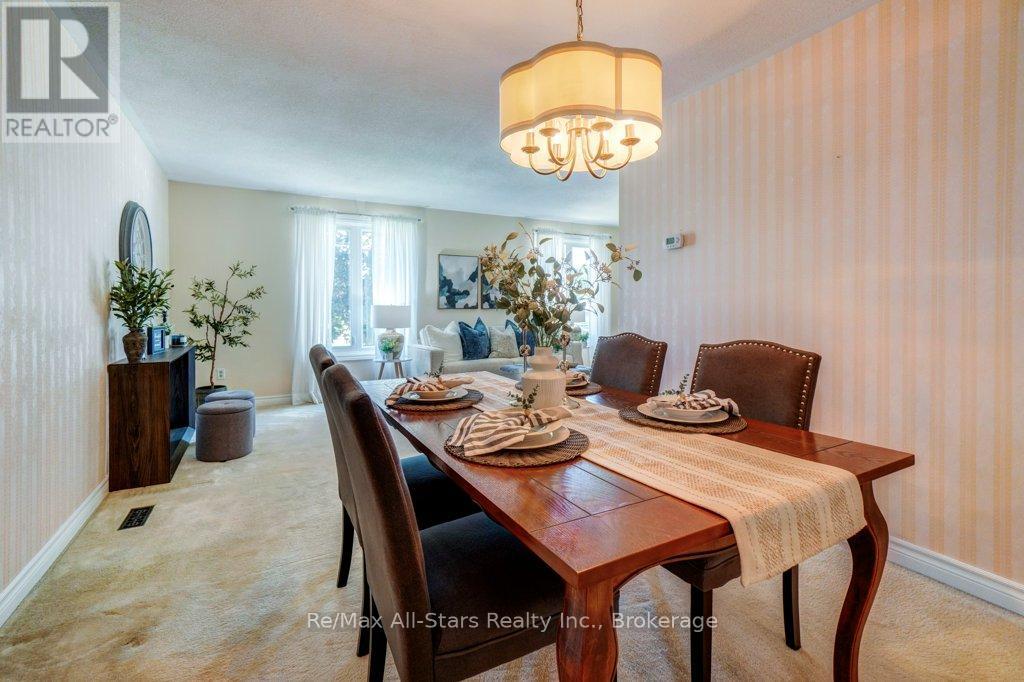
| Main Level | Dining Room | 2.99 m | 3.18 m | 2.99 m x 3.18 m |
| Main Level | Kitchen | 3.19 m | 3.18 m | 3.19 m x 3.18 m |
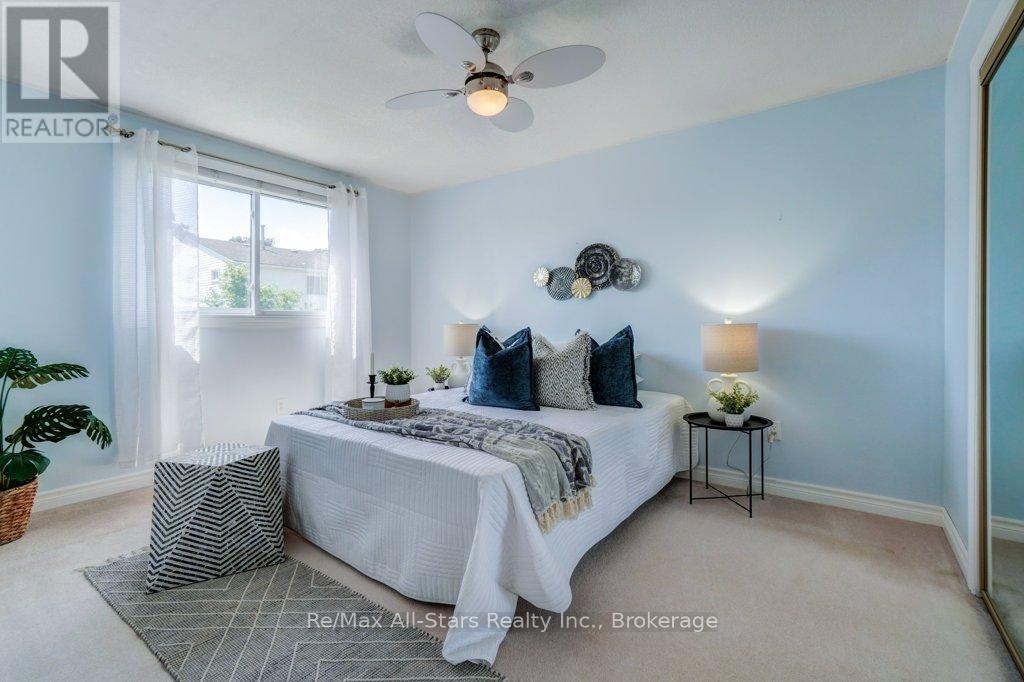
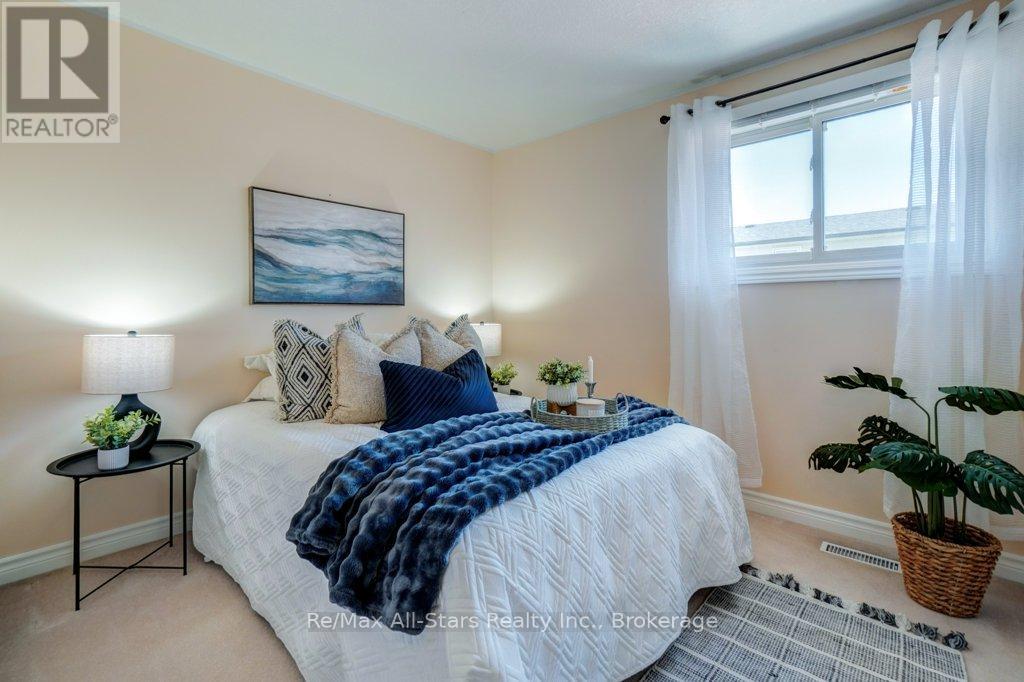
| Main Level | Primary Bedroom | 3.94 m | 3.18 m | 3.94 m x 3.18 m |
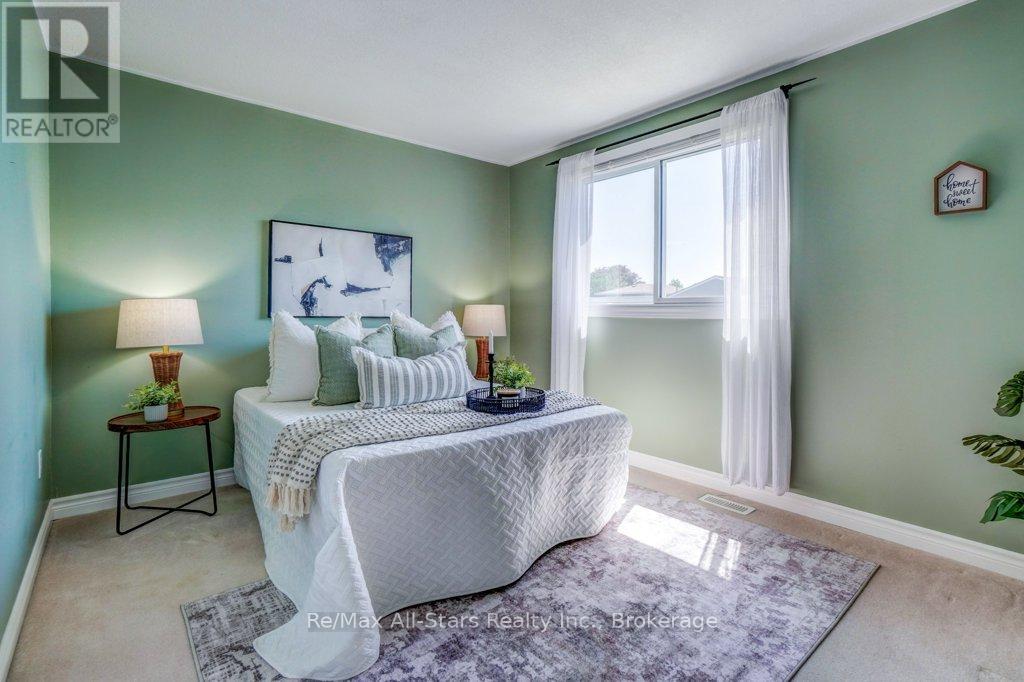
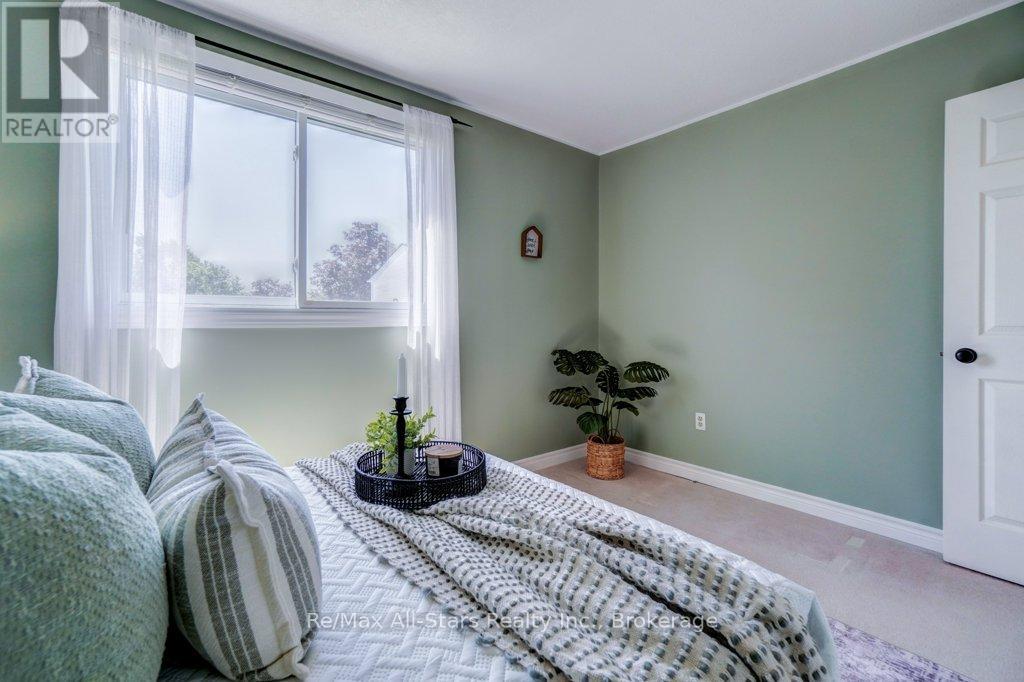
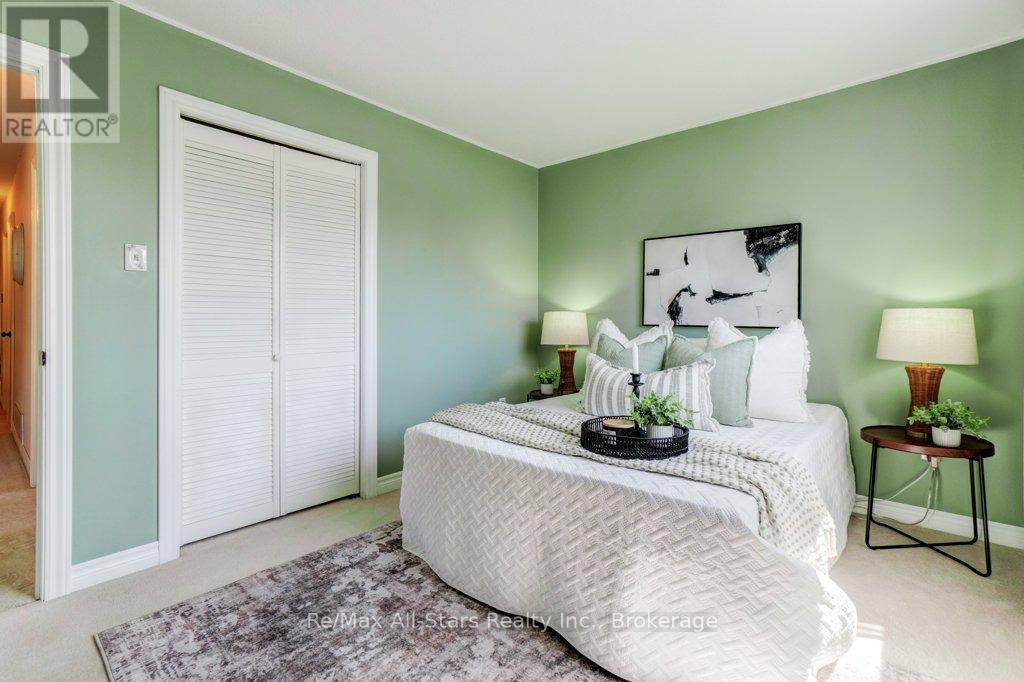
| Main Level | Bedroom 2 | 2.83 m | 3.79 m | 2.83 m x 3.79 m |
| Main Level | Bedroom 3 | 2.94 m | 2.72 m | 2.94 m x 2.72 m |
| Main Level | Bathroom | 2.19 m | 2.71 m | 2.19 m x 2.71 m |
Utilities
| Cable | Installed |
| Electricity | Installed |
| Sewer | Installed |
https://www.realtor.ca/real-estate/29984543/15-edwin-street-kawartha-lakes-lindsay-lindsay
Contact Us
Contact us for more information

This REALTOR.ca listing content is owned and licensed by REALTOR® members of The Canadian Real Estate Association
The trademarks REALTOR®, REALTORS®, and the REALTOR® logo are controlled by The Canadian Real Estate Association (CREA) and identify real estate professionals who are members of CREA. The trademarks MLS®, Multiple Listing Service® and the associated logos are owned by The Canadian Real Estate Association (CREA) and identify the quality of services provided by real estate professionals who are members of CREA. The trademark DDF® is owned by The Canadian Real Estate Association (CREA) and identifies CREA's Data Distribution Facility (DDF®)
August 03 2026 11:39:50
Central Lakes Association of REALTORS®
RE/MAX All-Stars Realty Inc.