
15 Duncairn Court Hamilton, Ontario L9C 6G2

4 Bedroom
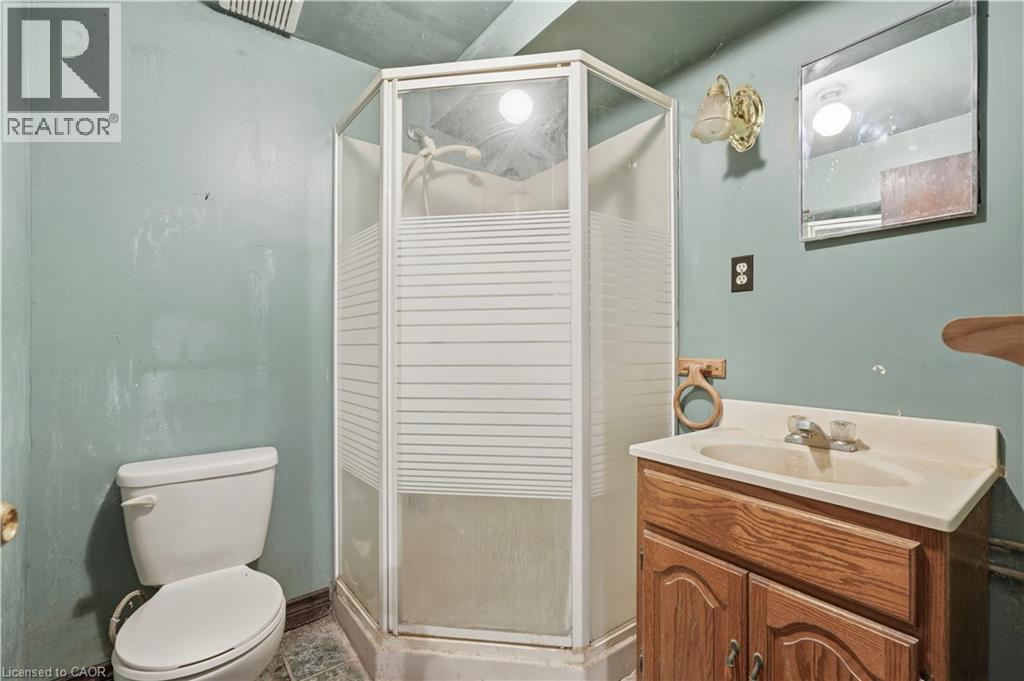
2 Bathroom
1,060 sqft
Raised Bungalow
None
Forced Air
$589,900
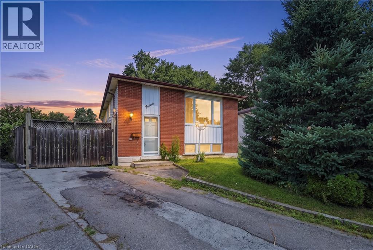
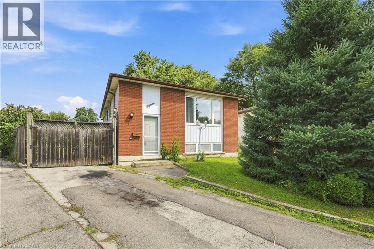
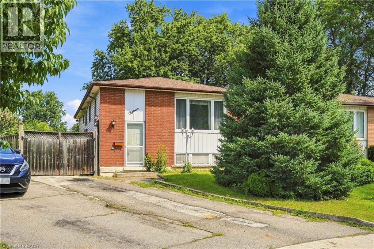
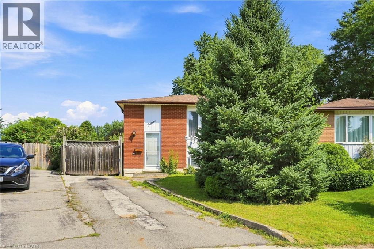
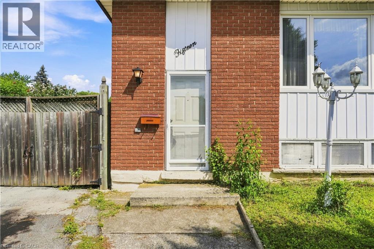
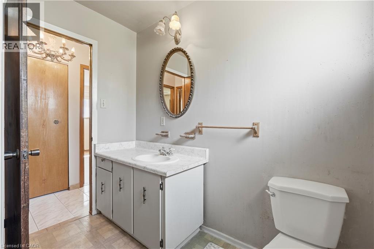
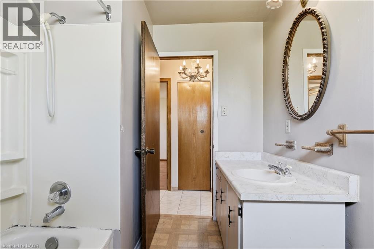
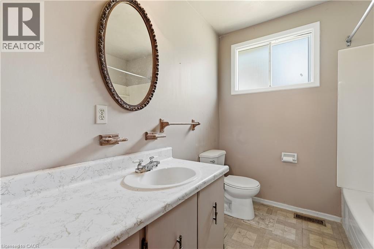
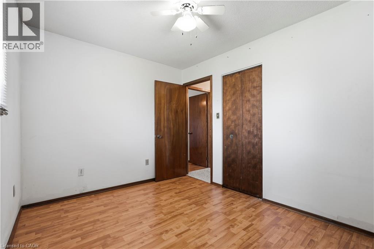
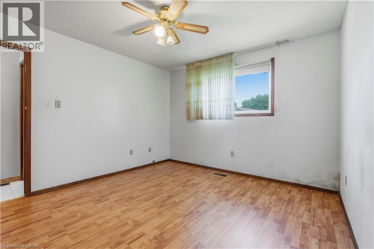
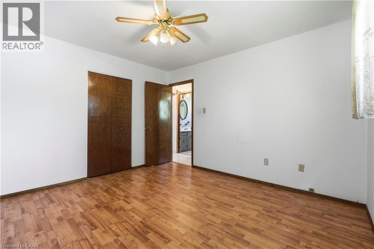
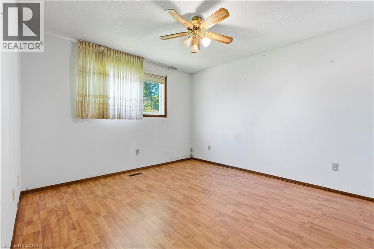
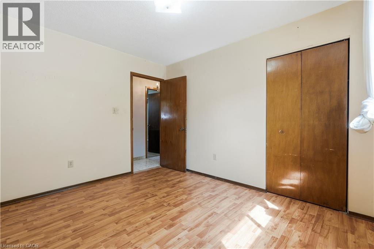
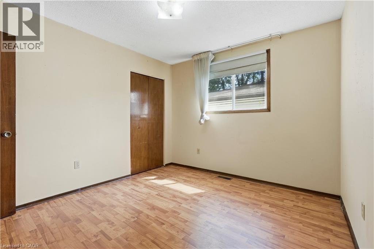
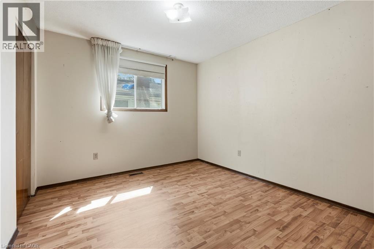
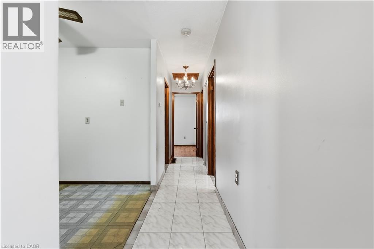
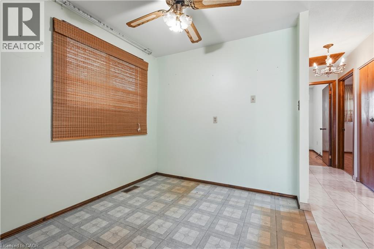
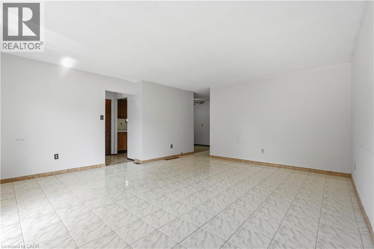
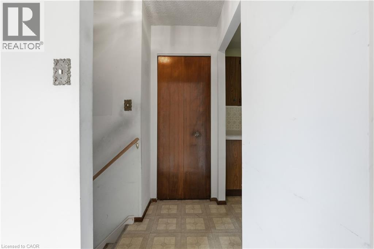
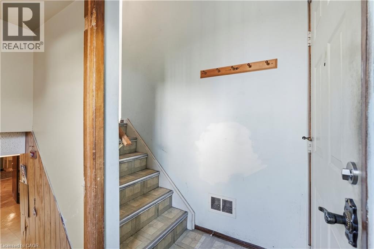
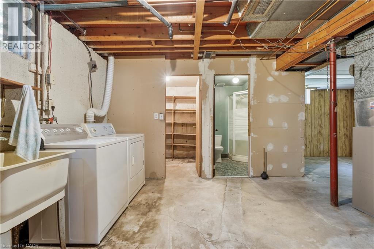
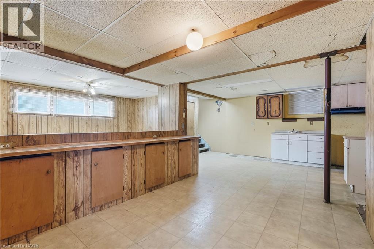
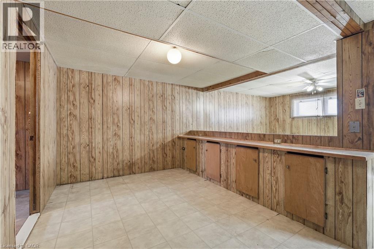
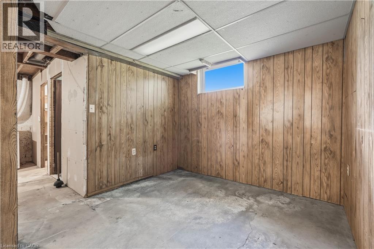
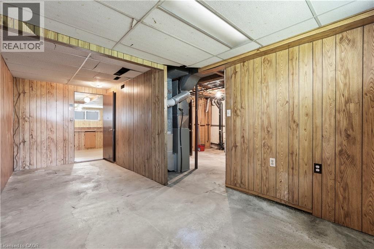
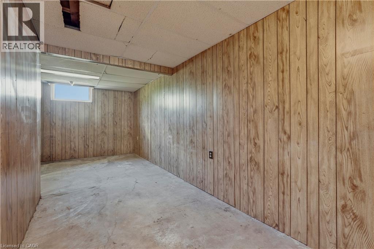
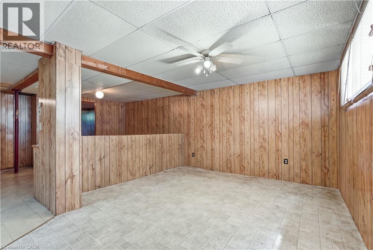
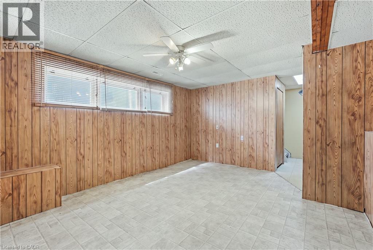
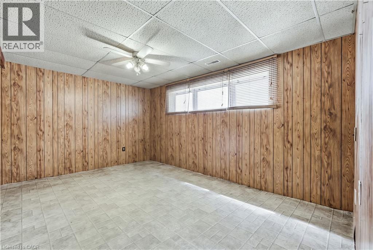
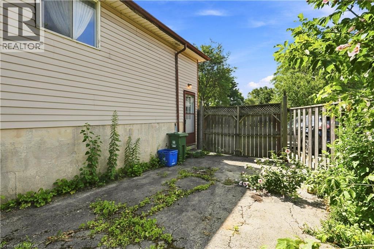
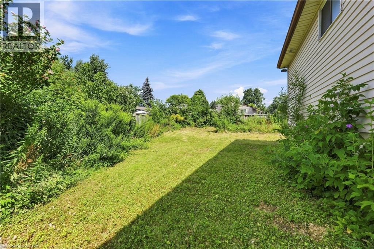
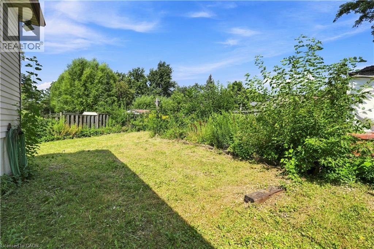
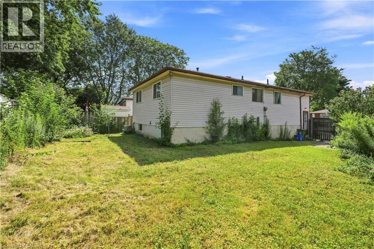
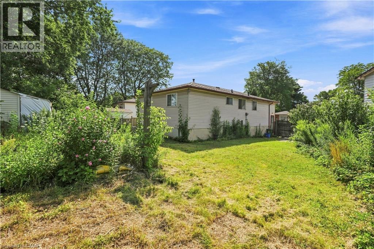
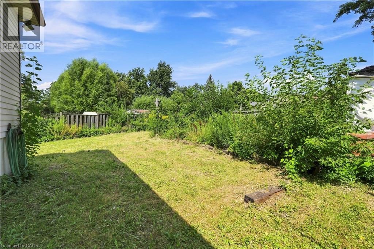
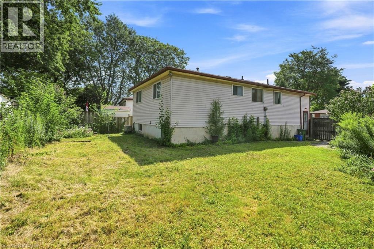
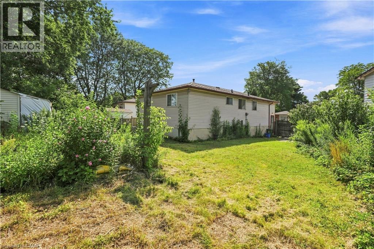
Welcome to this raised bungalow nestled on a quiet court in Hamilton’s desirable West Mountain. Situated on a spacious pie-shaped lot, this home offers excellent outdoor space and a functional layout with 3+1 bedrooms, 2 full bathrooms, and 2 kitchens. The fully finished basement features a separate entrance, providing excellent flexibility for extended family, additional living space, or potential in-law accommodations. A fantastic opportunity in a sought-after West Mountain location, close to schools, parks, shopping, transit, and major amenities. (id:15069)
Property Details
| MLS® Number | 40857715 |
| Property Type | Single Family |
| Amenities Near By | Park, Public Transit, Shopping |
| Equipment Type | Water Heater |
| Features | Cul-de-sac, In-law Suite |
| Parking Space Total | 3 |
| Rental Equipment Type | Water Heater |
Building
| Bathroom Total | 2 |
| Bedrooms Above Ground | 3 |
| Bedrooms Below Ground | 1 |
| Bedrooms Total | 4 |
| Appliances | Dryer, Washer |
| Architectural Style | Raised Bungalow |
| Basement Development | Partially Finished |
| Basement Type | Full (partially Finished) |
| Construction Style Attachment | Detached |
| Cooling Type | None |
| Exterior Finish | Aluminum Siding, Brick Veneer |
| Heating Fuel | Natural Gas |
| Heating Type | Forced Air |
| Stories Total | 1 |
| Size Interior | 1,060 Sqft |
| Type | House |
| Utility Water | Municipal Water |
Land
| Access Type | Road Access |
| Acreage | No |
| Land Amenities | Park, Public Transit, Shopping |
| Sewer | Municipal Sewage System |
| Size Depth | 107 Ft |
| Size Frontage | 31 Ft |
| Size Total Text | Under 1/2 Acre |
| Zoning Description | R1 |
Rooms
| Level | Type | Length | Width | Dimensions |
|---|---|---|---|---|
| Basement | Bedroom | 19'8'' x 9'4'' | ||
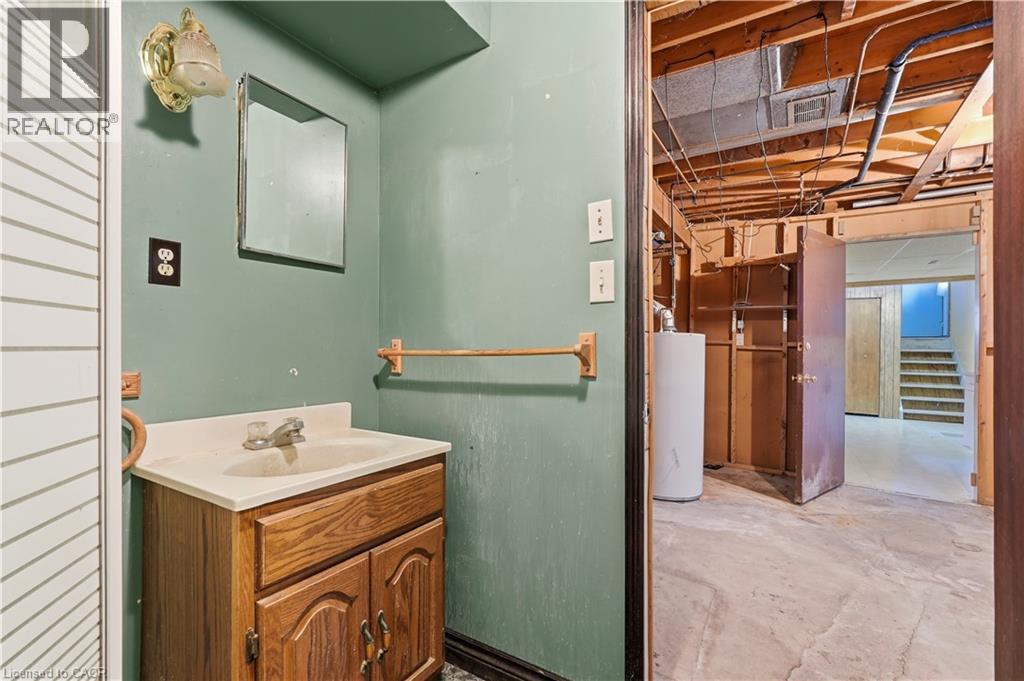
| Basement | 3pc Bathroom | 6'0'' x 6'5'' | ||
| Basement | Storage | 6'1'' x 6'5'' | ||
| Basement | Utility Room | 22'6'' x 19'9'' | ||
| Basement | Kitchen | 7'1'' x 24'0'' | ||
| Basement | Recreation Room | 15'4'' x 24'0'' | ||
| Main Level | 4pc Bathroom | 7'10'' x 7'2'' | ||
| Main Level | Primary Bedroom | 11'1'' x 11'10'' | ||
| Main Level | Bedroom | 11'1'' x 8'5'' | ||
| Main Level | Bedroom | 11'1'' x 9'11'' | ||
| Main Level | Dining Room | 7'10'' x 7'11'' | ||
| Main Level | Kitchen | 7'10'' x 7'1'' | ||
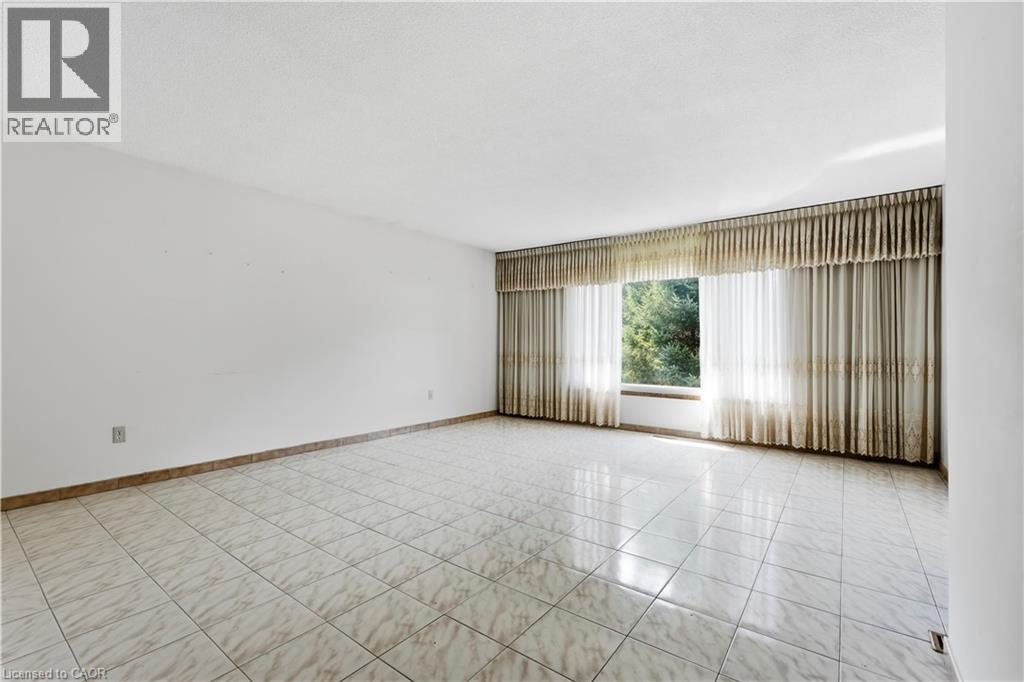
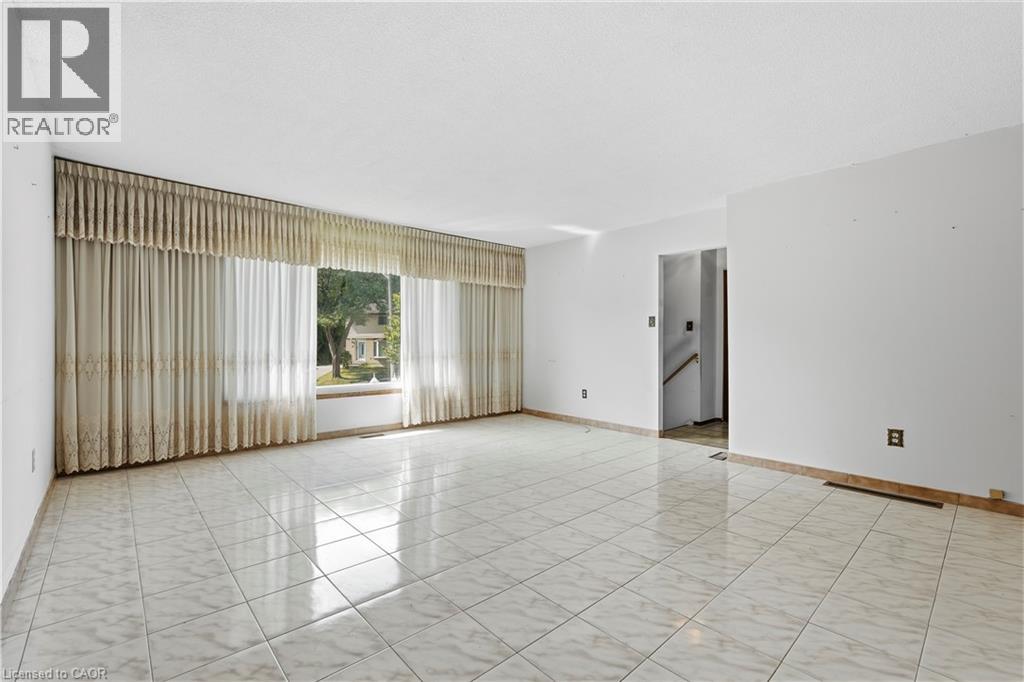
| Main Level | Living Room | 15'4'' x 17'5'' | ||
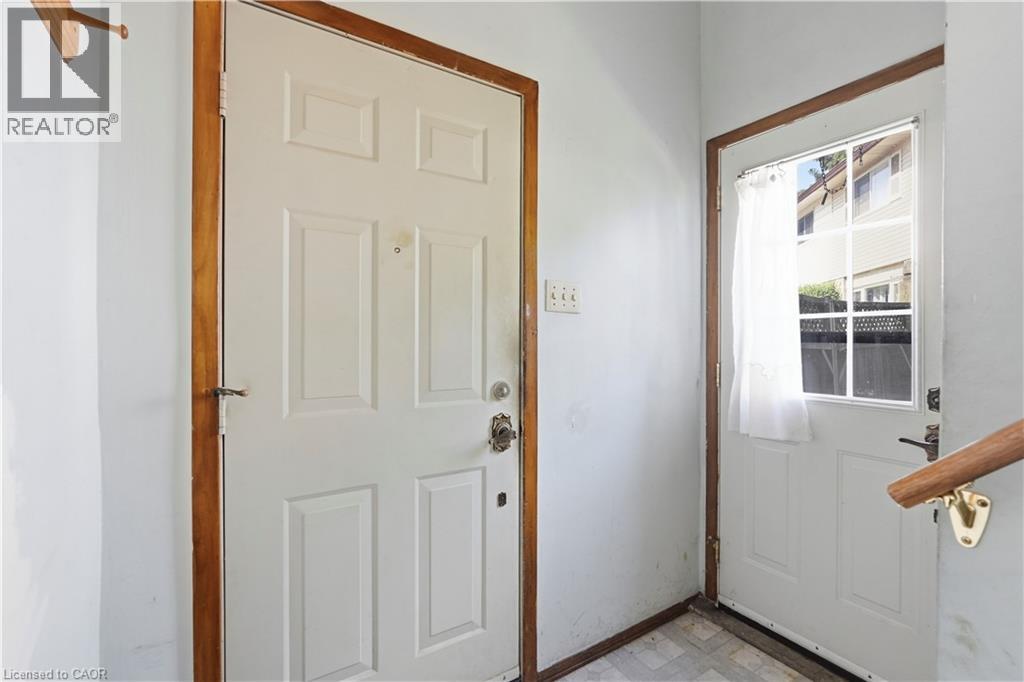
| Main Level | Foyer | 6'10'' x 3'8'' |
https://www.realtor.ca/real-estate/30195088/15-duncairn-court-hamilton
Contact Us
Contact us for more information

This REALTOR.ca listing content is owned and licensed by REALTOR® members of The Canadian Real Estate Association
The trademarks REALTOR®, REALTORS®, and the REALTOR® logo are controlled by The Canadian Real Estate Association (CREA) and identify real estate professionals who are members of CREA. The trademarks MLS®, Multiple Listing Service® and the associated logos are owned by The Canadian Real Estate Association (CREA) and identify the quality of services provided by real estate professionals who are members of CREA. The trademark DDF® is owned by The Canadian Real Estate Association (CREA) and identifies CREA's Data Distribution Facility (DDF®)
September 24 2026 03:01:37
REALTORS® Association of Hamilton-Burlington
Michael St. Jean Realty Inc.