
15 Crockett Street Hamilton, Ontario L8V 1G8

3 Bedroom
1 Bathroom
1,041 sqft
Contemporary
Central Air Conditioning
Forced Air
$549,900
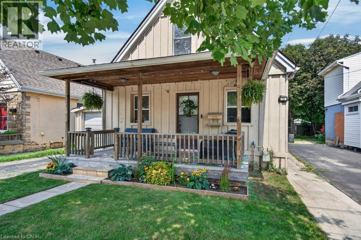
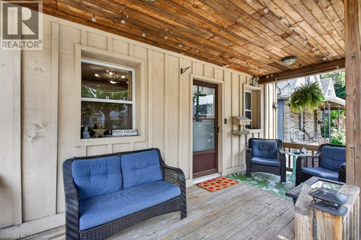
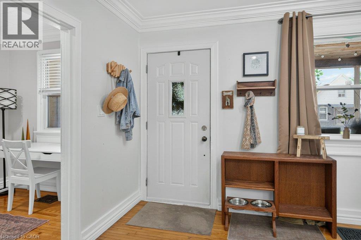
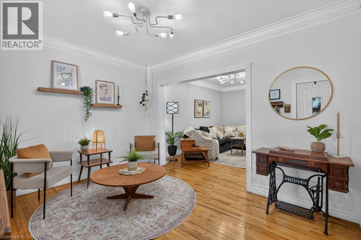
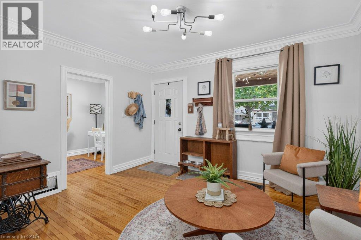
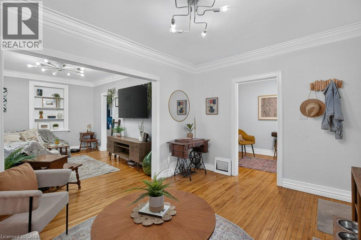
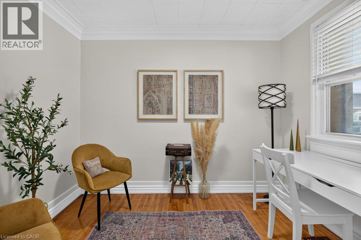
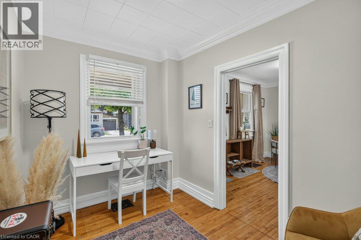
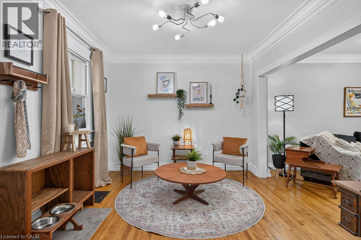
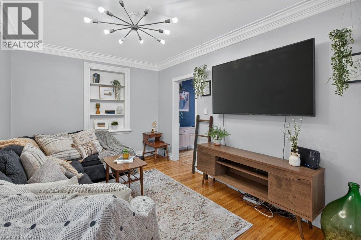
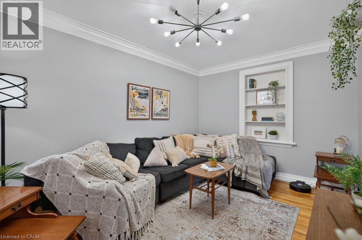
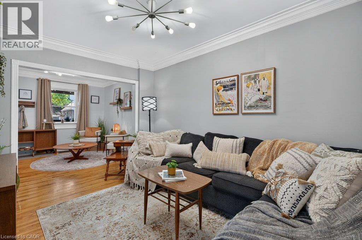
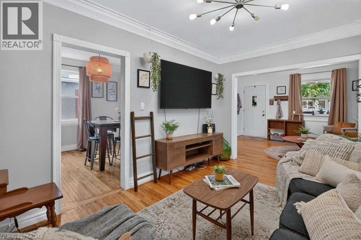
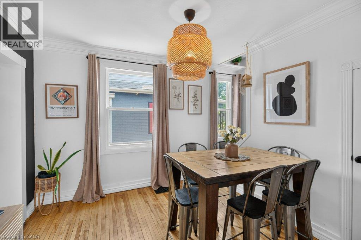
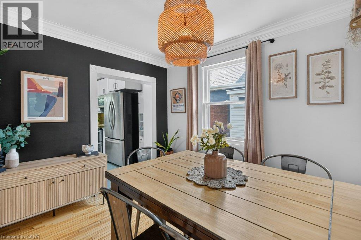
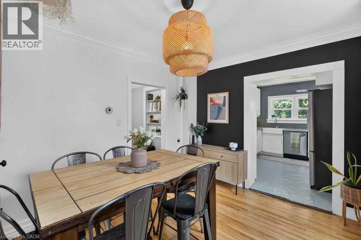
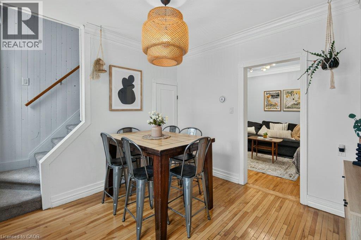
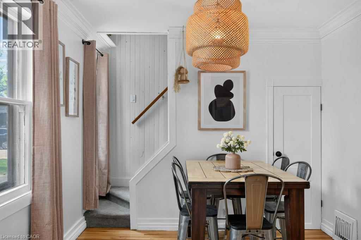
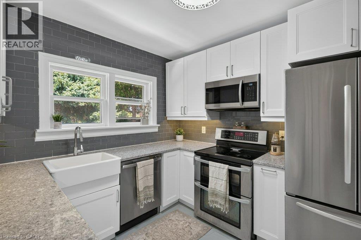
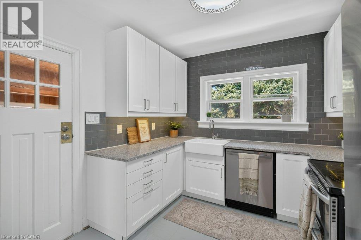
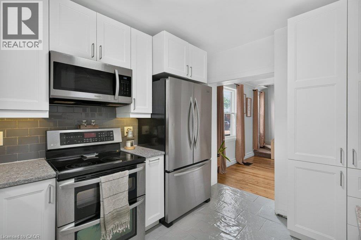
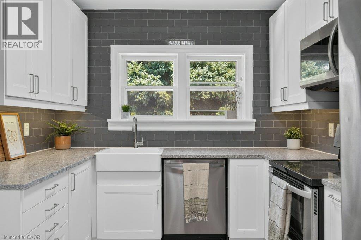
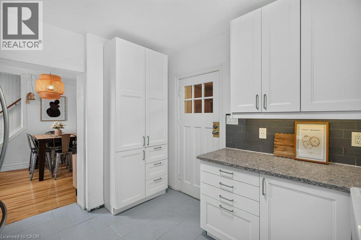
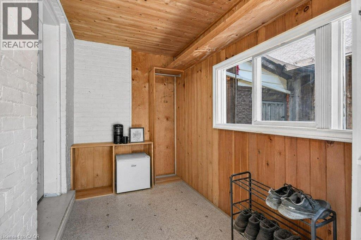
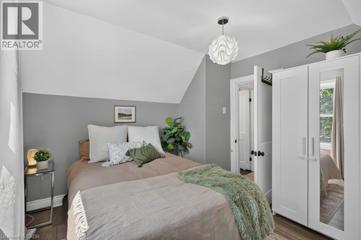
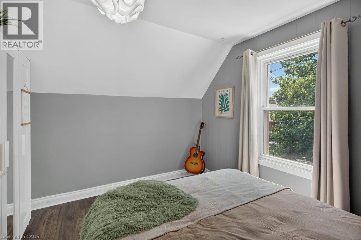
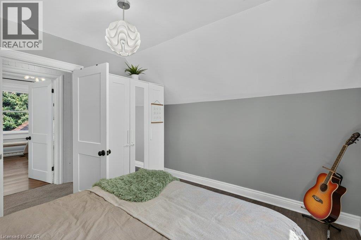
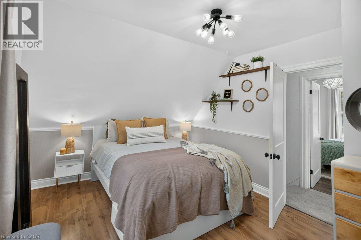
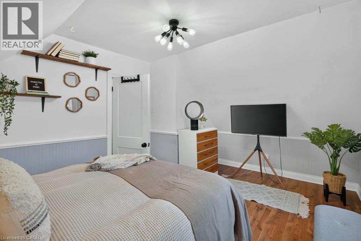
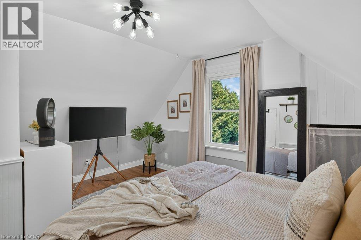
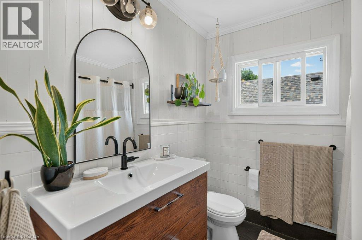
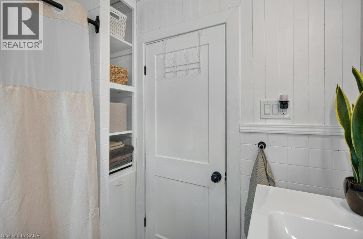
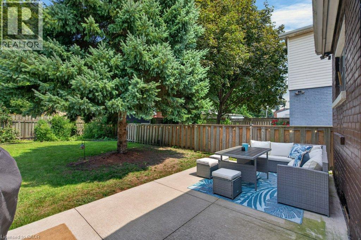
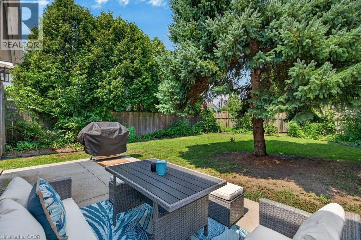
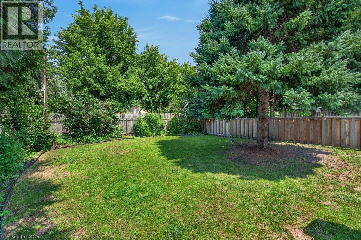
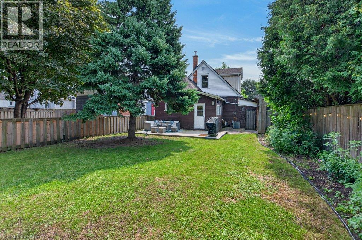
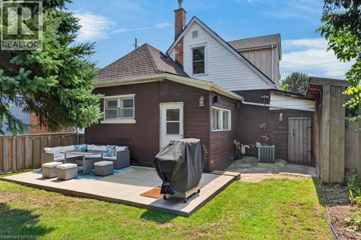
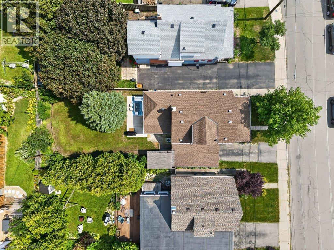
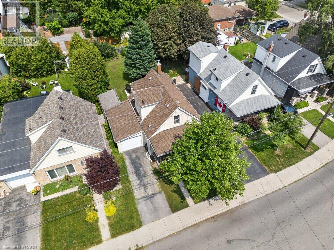
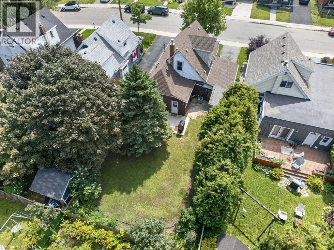
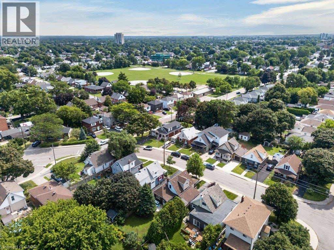
Welcome to this charming home nestled on a quiet street just steps from Juravinski Hospital and the vibrant shops, restaurants, cafe's, and amenities of Concession Street. Showcasing a beautiful board and batten exterior, an inviting front porch, an attached single-car garage, and thoughtfully landscaped gardens, this home offers timeless curb appeal from the moment you arrive. Step inside to a spacious foyer that sets the tone for the warm and inviting interior. Refinished hardwood flooring extends throughout the main level, where you'll find a bright front bedroom overlooking the porch - ideal as a guest room, home office, or nursery. The generous living room offers the perfect place to gather and unwind, while the sun-filled dining room, complete with stylish lighting, creates a welcoming space for everyday meals and entertaining. The beautifully updated kitchen is both functional and stylish, featuring stainless steel appliances, a classic white farmhouse sink, slate flooring, and ample prep and storage space. Just beyond the kitchen, a convenient mudroom provides direct access to the backyard. Upstairs, you'll find two spacious, light-filled bedrooms along with a bright four-piece bathroom featuring updated fixtures and a large vanity. The backyard is a peaceful retreat, surrounded by mature trees and offering plenty of room to garden, entertain, or simply relax. Enjoy a poured concrete patio, newer siding, and a large garden shed, providing both outdoor living space and practical storage. Move-in ready and full of character, this home offers the perfect opportunity to put down roots in one of Hamilton's most established neighbourhoods. RSA. (id:15069)
Open House
This property has open houses!
August
23
Sunday
Starts at:
2:00 pm
Ends at:4:00 pm
Property Details
| MLS® Number | 40855985 |
| Property Type | Single Family |
| Amenities Near By | Hospital, Park, Place Of Worship, Public Transit, Schools, Shopping |
| Parking Space Total | 2 |
| Structure | Shed, Porch |
Building
| Bathroom Total | 1 |
| Bedrooms Above Ground | 3 |
| Bedrooms Total | 3 |
| Appliances | Dishwasher, Dryer, Refrigerator, Stove, Washer, Microwave Built-in, Hood Fan, Window Coverings |
| Architectural Style | Contemporary |
| Basement Development | Unfinished |
| Basement Type | Full (unfinished) |
| Constructed Date | 1916 |
| Construction Style Attachment | Detached |
| Cooling Type | Central Air Conditioning |
| Exterior Finish | Metal |
| Heating Fuel | Natural Gas |
| Heating Type | Forced Air |
| Stories Total | 2 |
| Size Interior | 1,041 Sqft |
| Type | House |
| Utility Water | Municipal Water |
Parking
| Attached Garage |
Land
| Access Type | Road Access |
| Acreage | No |
| Land Amenities | Hospital, Park, Place Of Worship, Public Transit, Schools, Shopping |
| Sewer | Municipal Sewage System |
| Size Depth | 100 Ft |
| Size Frontage | 38 Ft |
| Size Total Text | Under 1/2 Acre |
| Zoning Description | R1 |
Rooms
| Level | Type | Length | Width | Dimensions |
|---|---|---|---|---|
| Second Level | Primary Bedroom | 15'2'' x 10'11'' | ||
| Second Level | Bedroom | 11'1'' x 10'8'' | ||
| Second Level | 4pc Bathroom | Measurements not available | ||
| Basement | Utility Room | 18'1'' x 7'10'' | ||
| Basement | Storage | 18'1'' x 14'5'' | ||
| Main Level | Mud Room | 5'6'' x 12'0'' | ||
| Main Level | Living Room | 12'7'' x 10'1'' | ||
| Main Level | Kitchen | 9'8'' x 11'8'' | ||
| Main Level | Family Room | 9'9'' x 13'8'' | ||
| Main Level | Dining Room | 10'0'' x 10'7'' | ||
| Main Level | Bedroom | 7'3'' x 10'2'' |
https://www.realtor.ca/real-estate/30168303/15-crockett-street-hamilton
Contact Us
Contact us for more information

This REALTOR.ca listing content is owned and licensed by REALTOR® members of The Canadian Real Estate Association
The trademarks REALTOR®, REALTORS®, and the REALTOR® logo are controlled by The Canadian Real Estate Association (CREA) and identify real estate professionals who are members of CREA. The trademarks MLS®, Multiple Listing Service® and the associated logos are owned by The Canadian Real Estate Association (CREA) and identify the quality of services provided by real estate professionals who are members of CREA. The trademark DDF® is owned by The Canadian Real Estate Association (CREA) and identifies CREA's Data Distribution Facility (DDF®)
August 19 2026 02:43:33
REALTORS® Association of Hamilton-Burlington
RE/MAX Escarpment Realty Inc.