
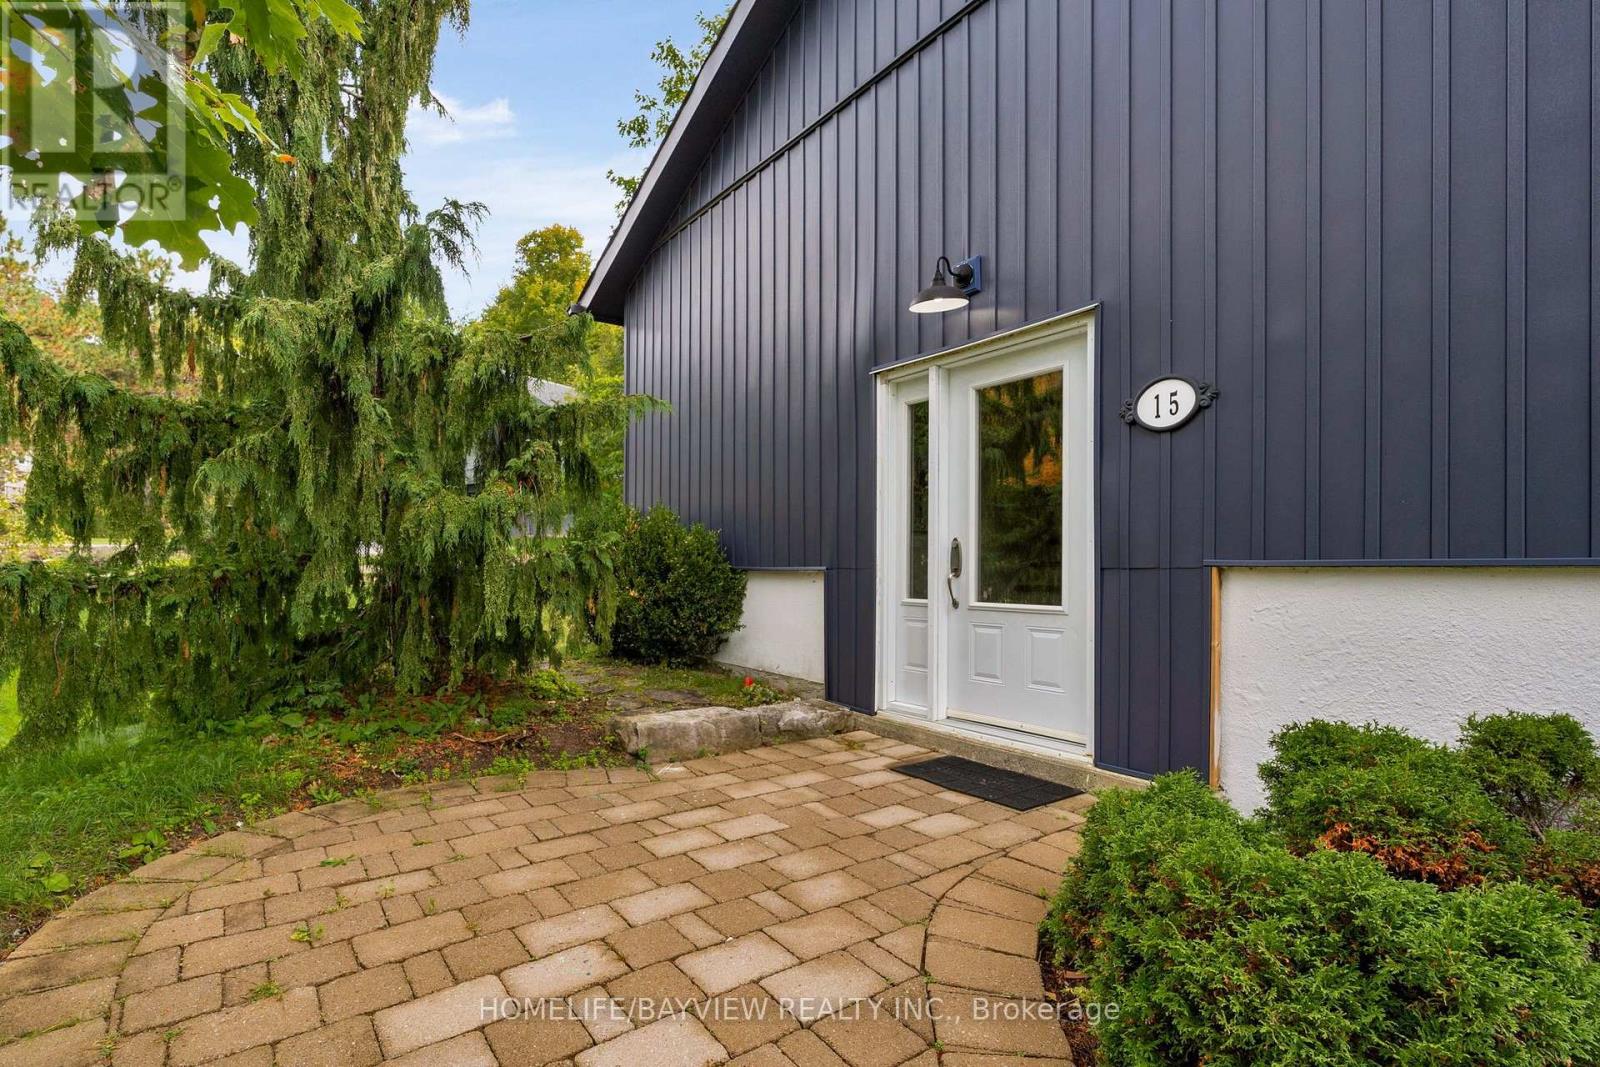
15 Birch Grove Drive Oro-Medonte, Ontario L4M 4Y8
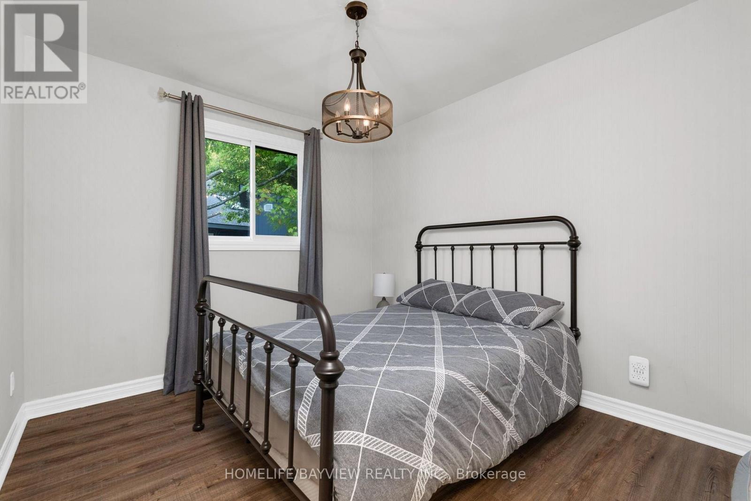
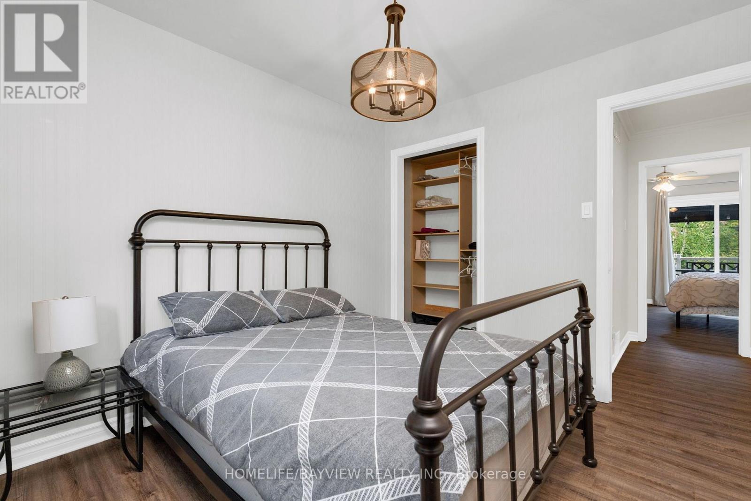
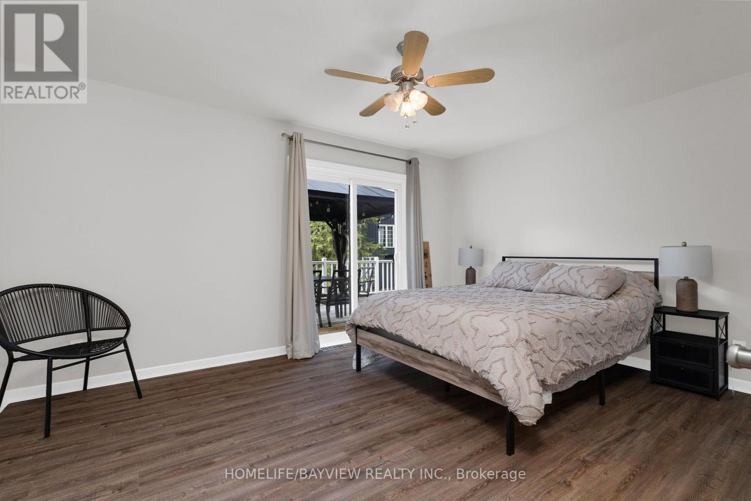
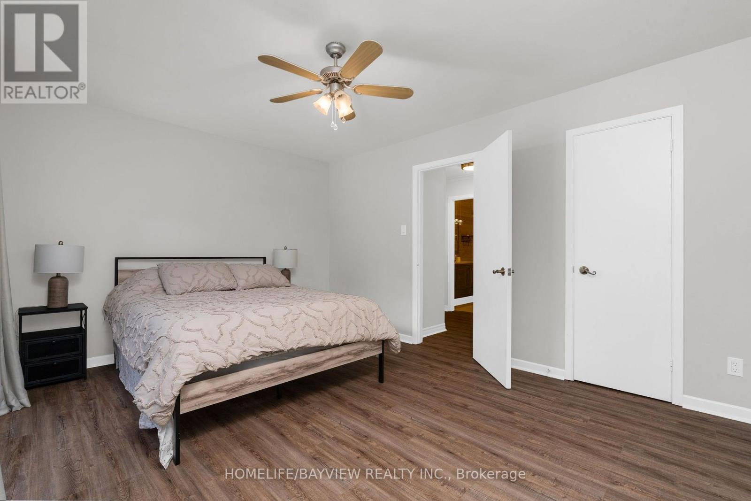
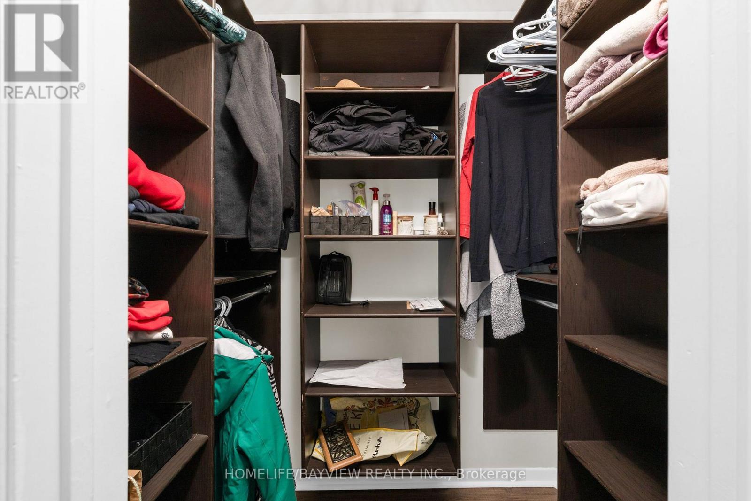
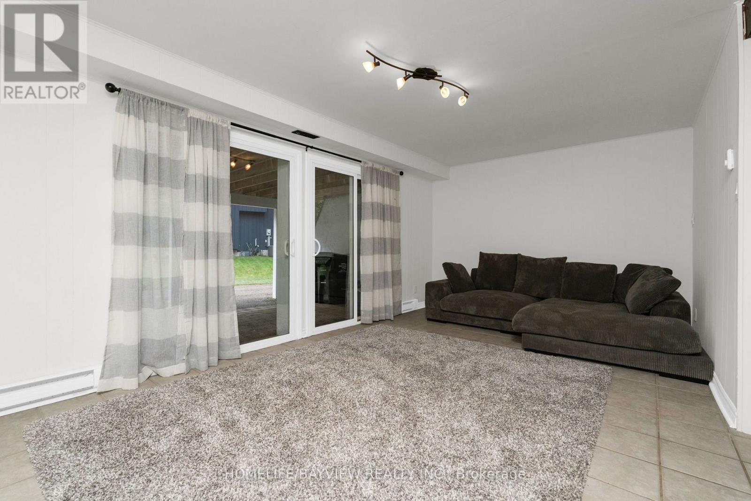
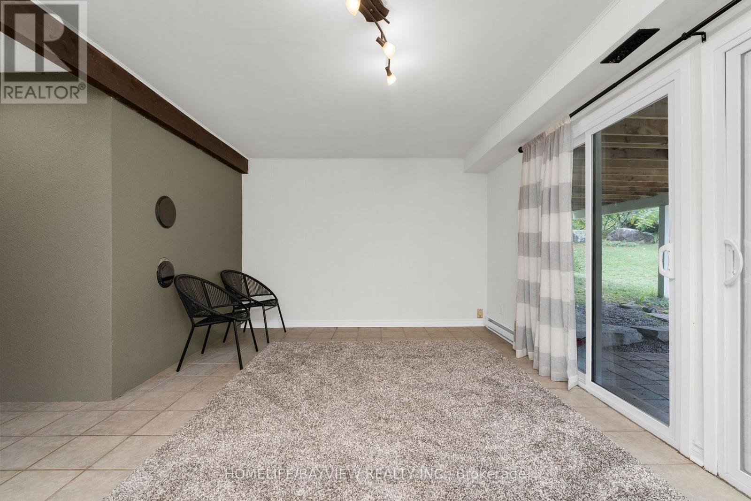
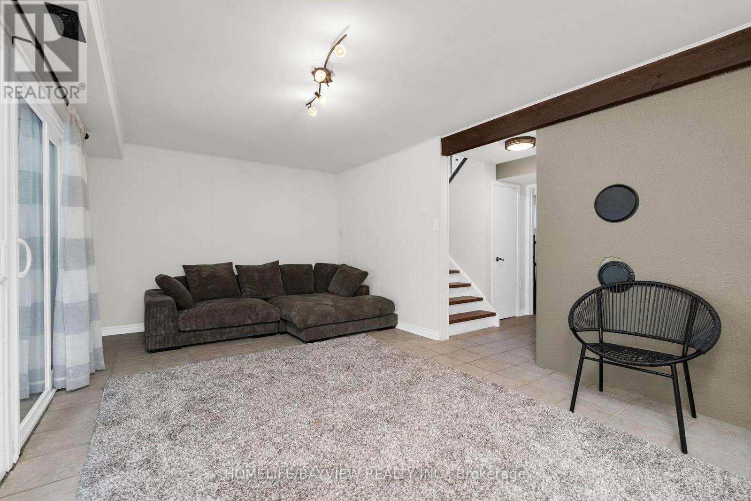
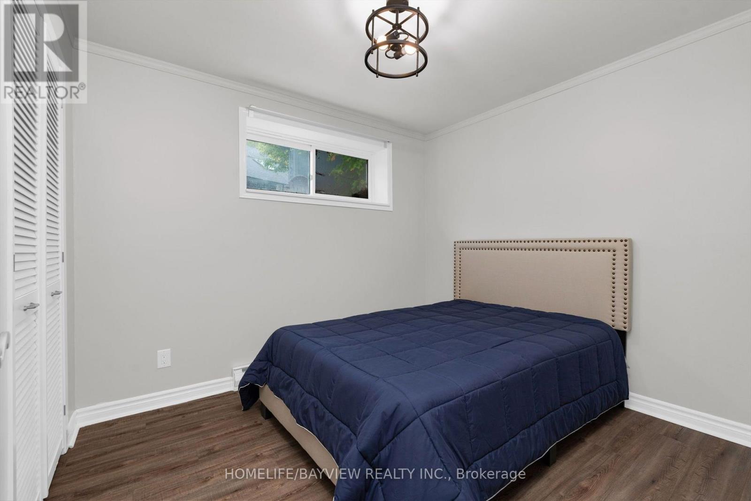
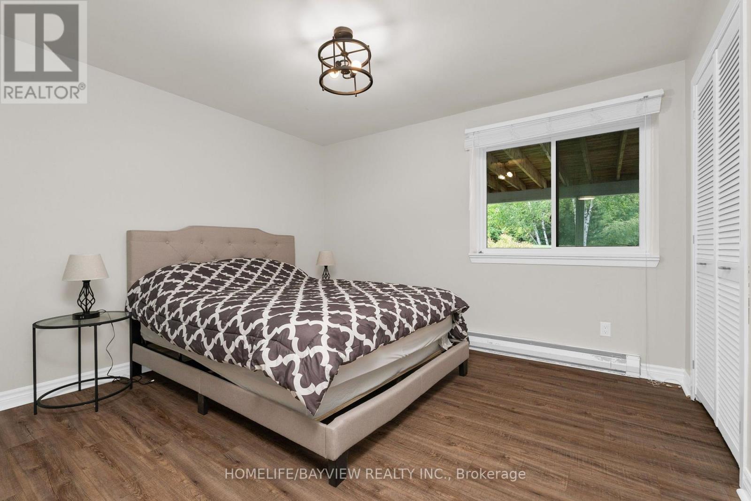

4 Bedroom
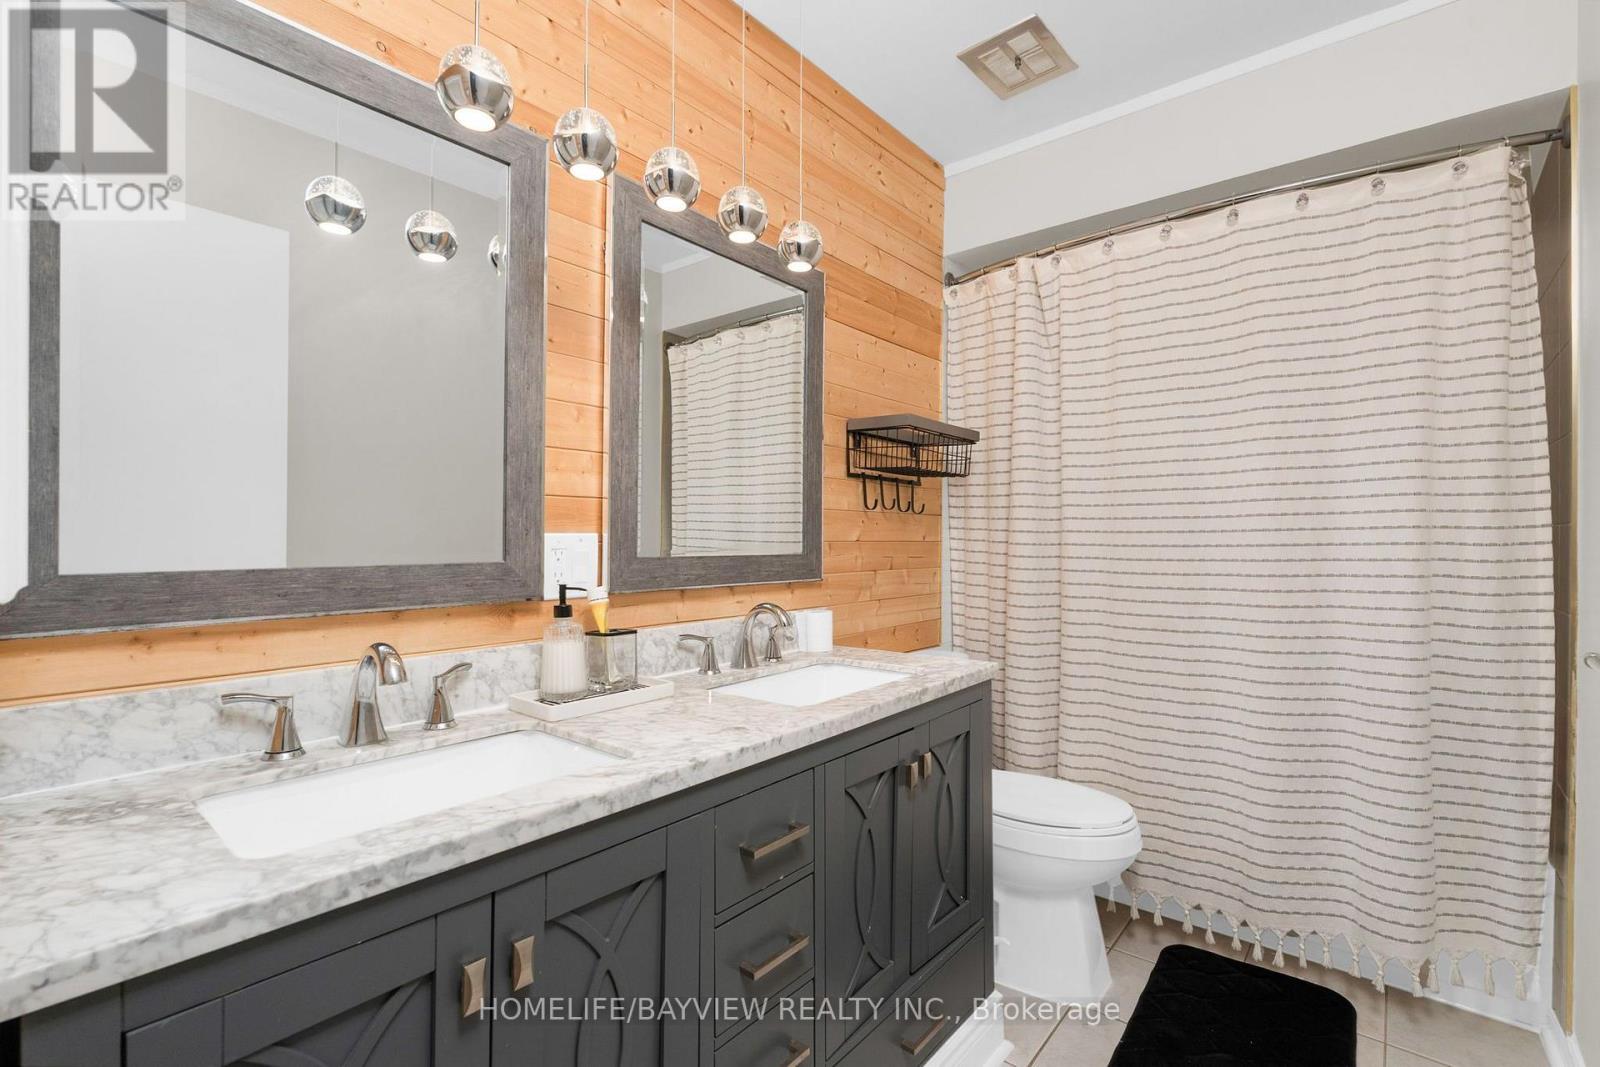
2 Bathroom
1,500 - 2,000 sqft
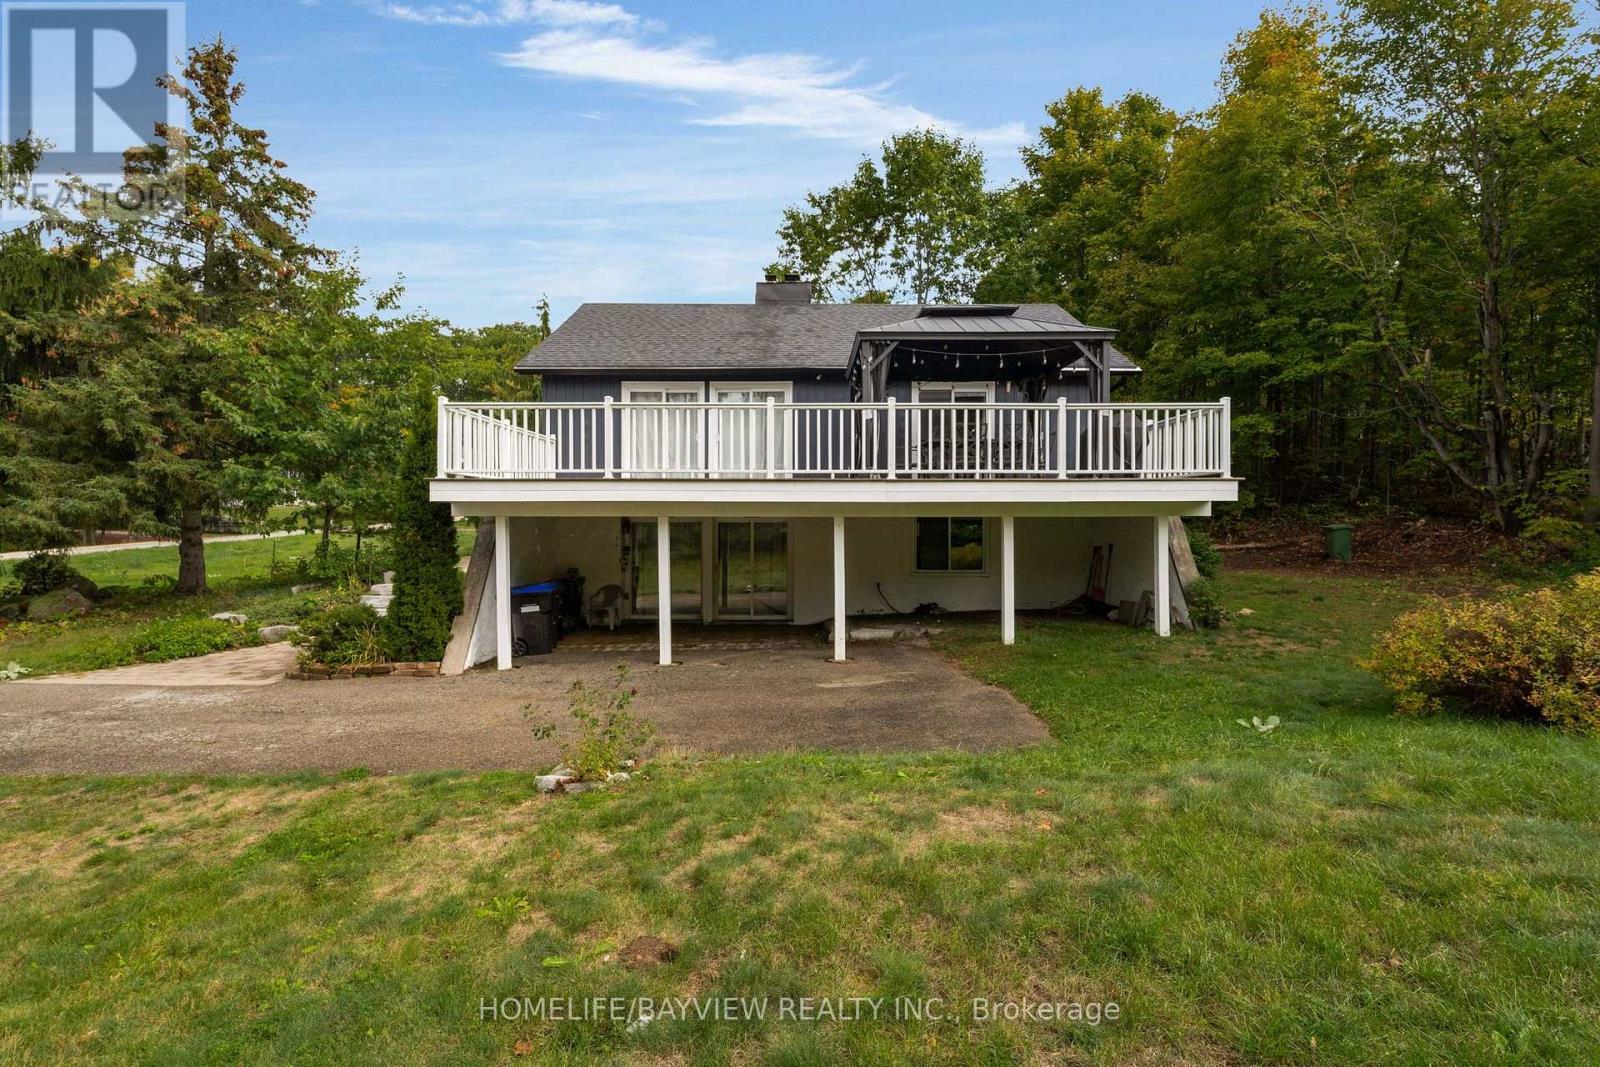
Raised Bungalow
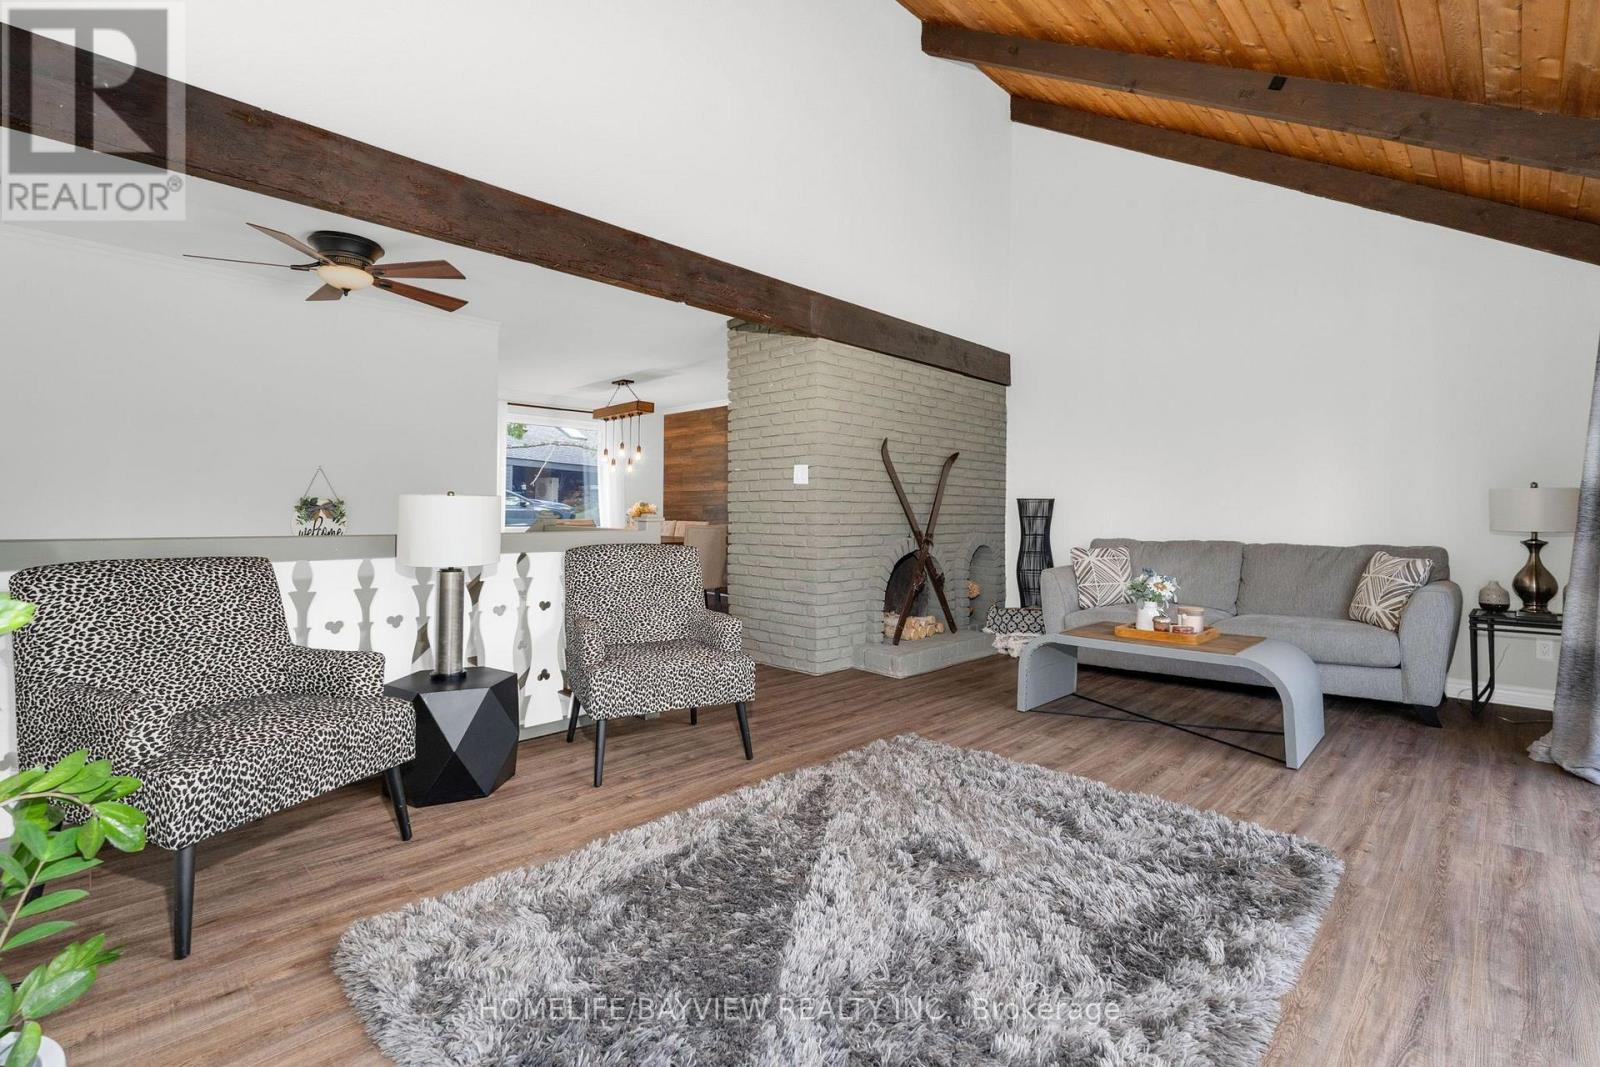
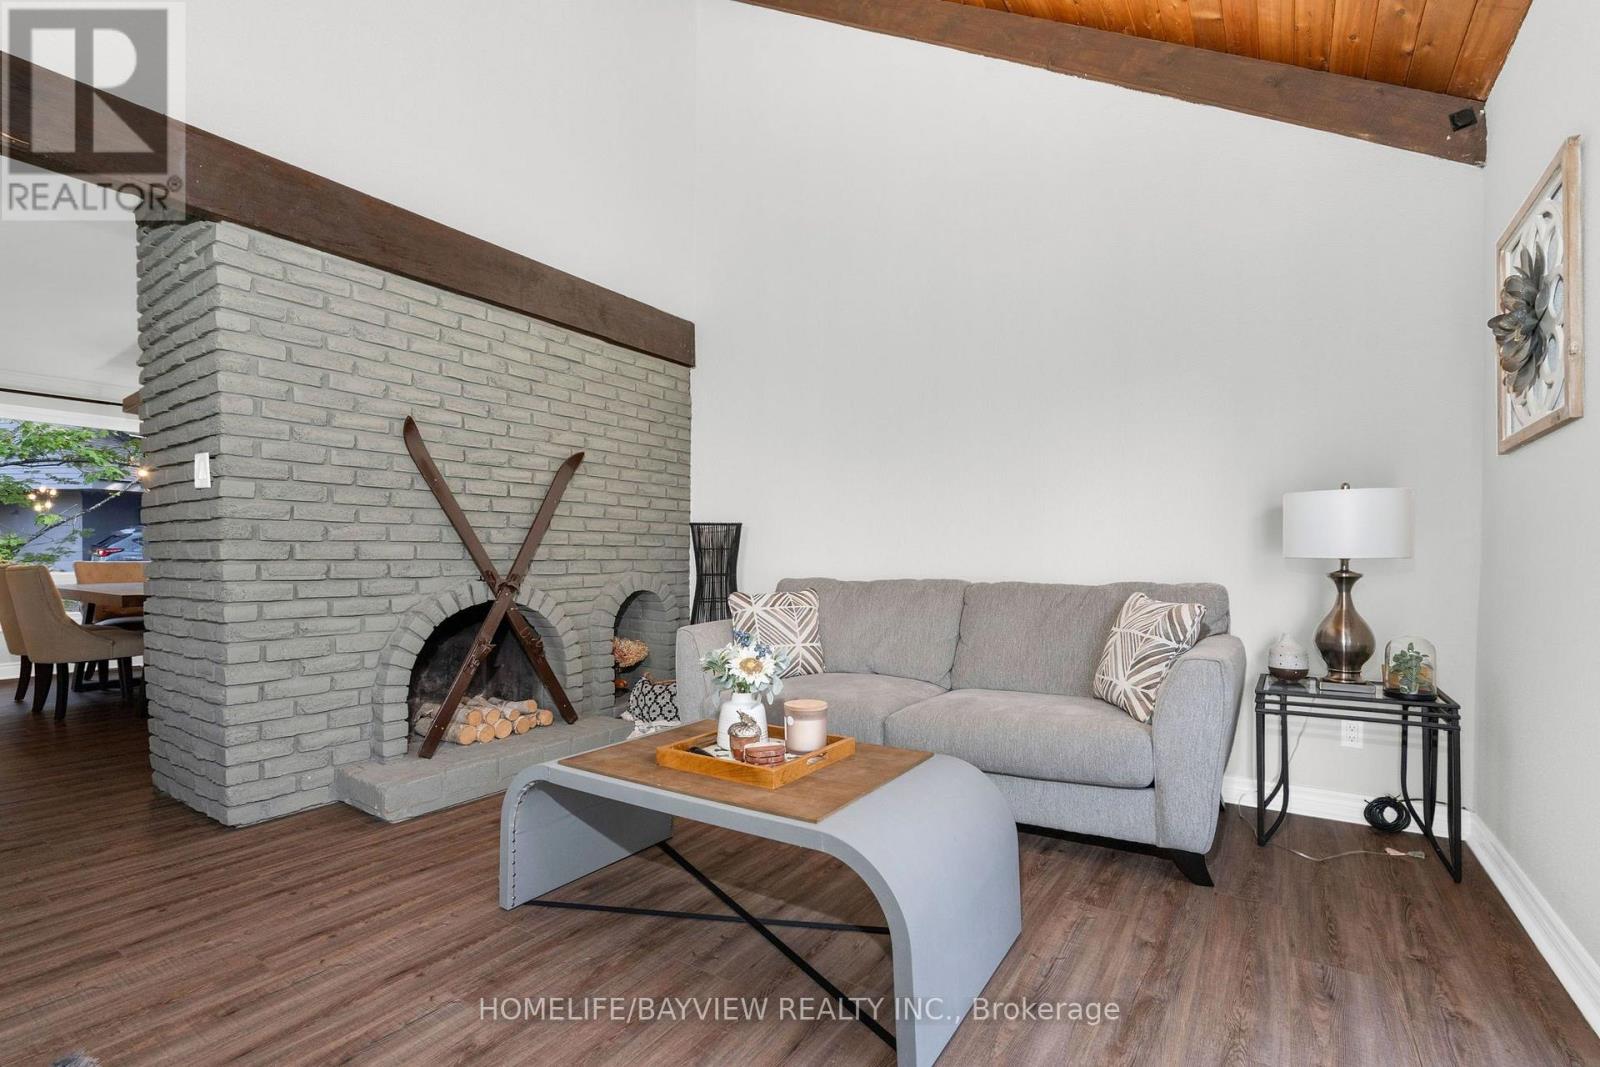
Fireplace
Central Air Conditioning
Forced Air
$978,000
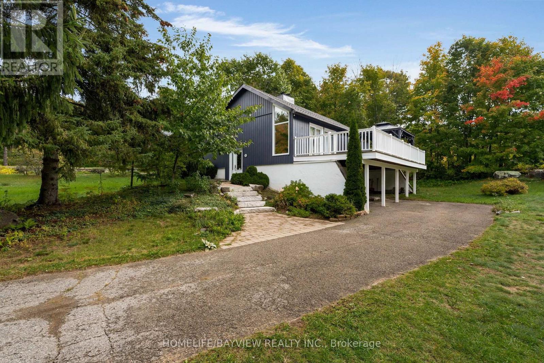
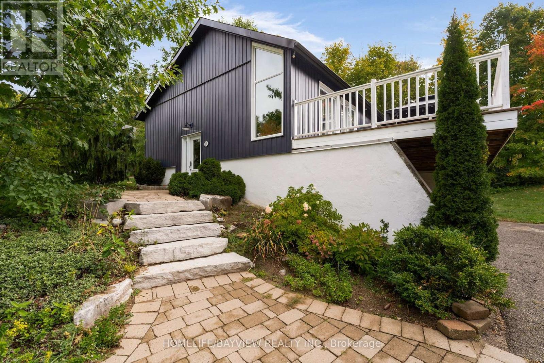
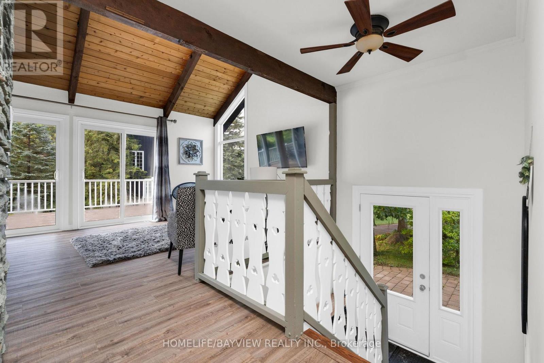
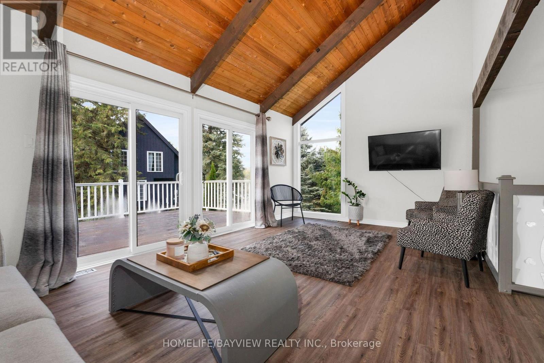
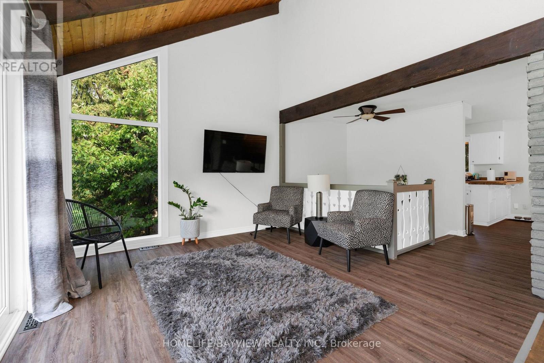
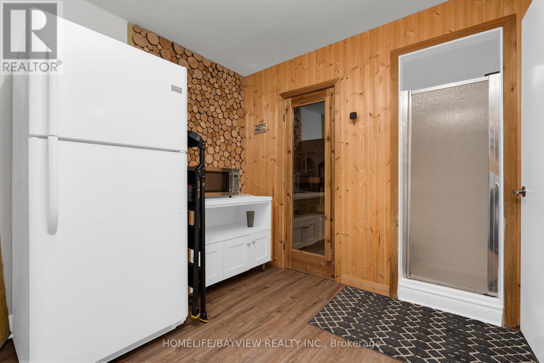
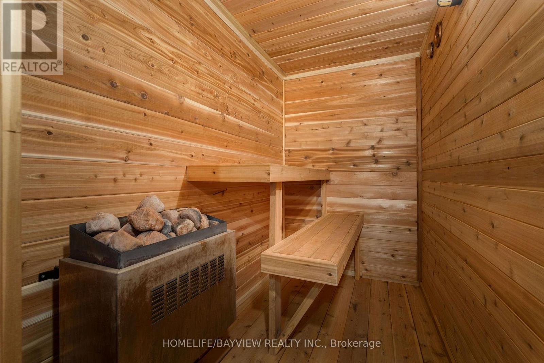
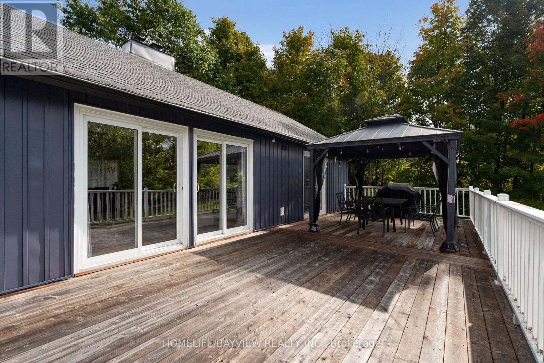
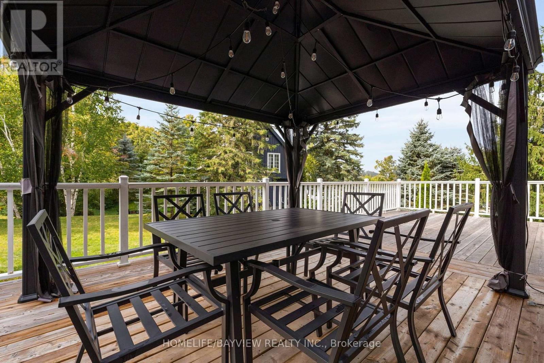
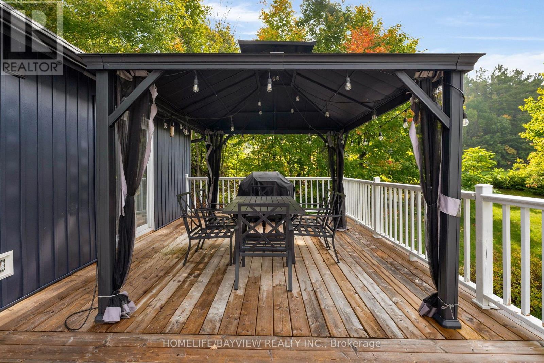
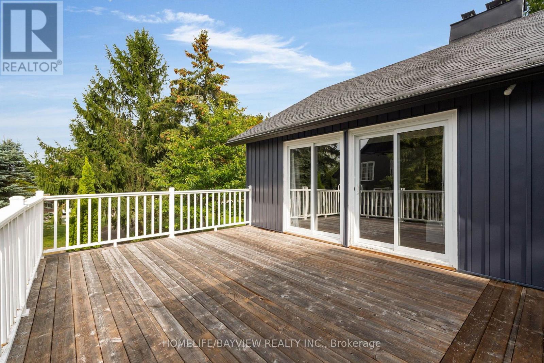
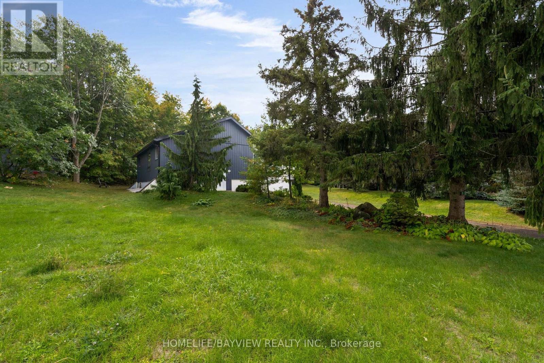
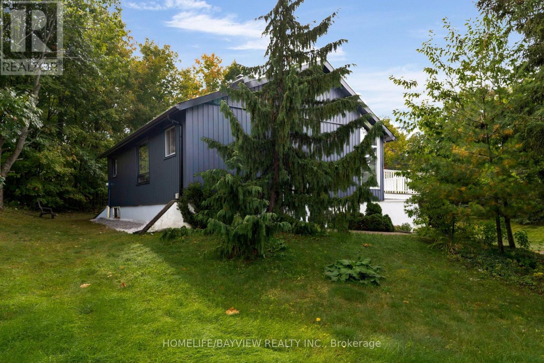
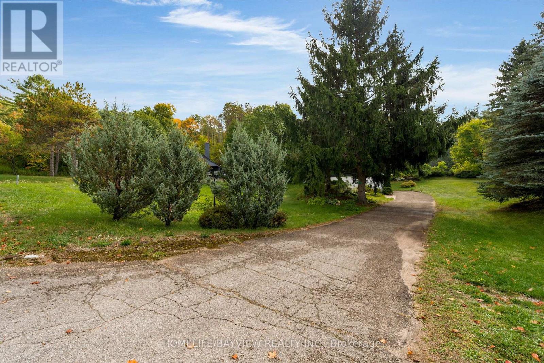
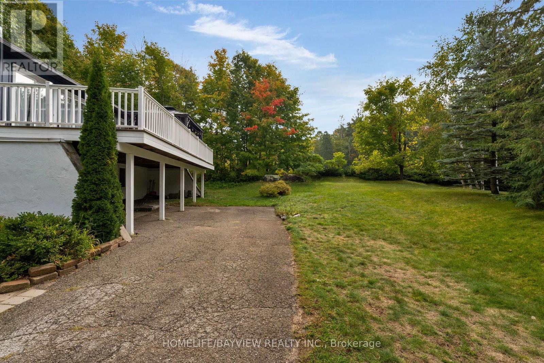
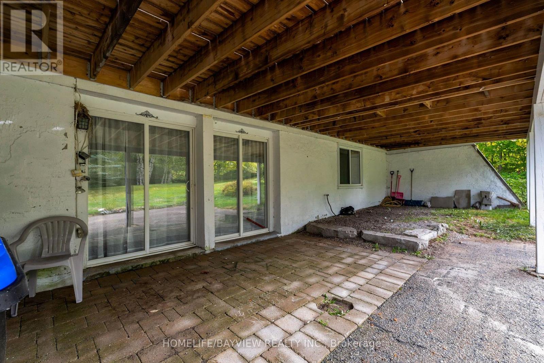
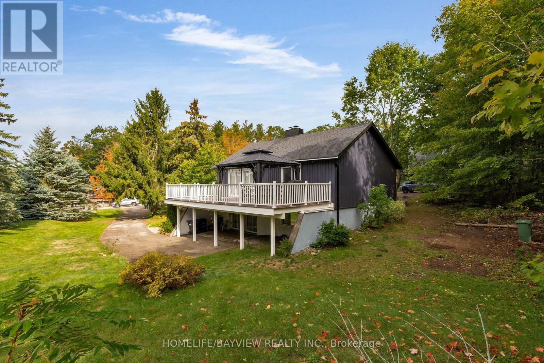
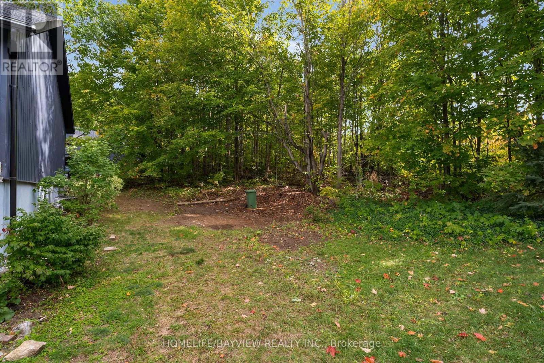
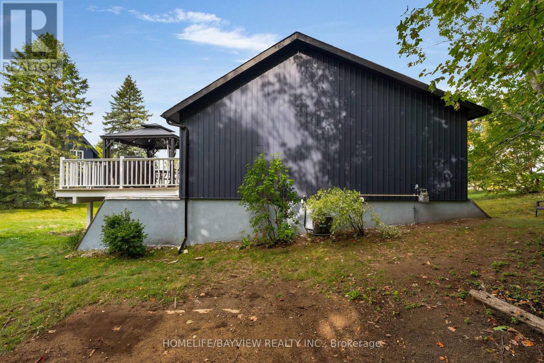
Walk to the chairlifts! Walk to the tee box! Walk to the trails! Walk to the restaurants! Luxe resort style living in this beautiful four bedroom chalet literally in the heart of Horseshoe. Relax apres ski with a view of the hills on the large south-facing deck, or soothe those aching muscles in the sauna! Huge 95X165.8 lot backs onto golf course. (id:15069)
Property Details
| MLS® Number | S13709216 |
| Property Type | Single Family |
| Community Name | Horseshoe Valley |
| Amenities Near By | Golf Nearby, Ski Area |
| Features | Conservation/green Belt, Carpet Free |
| Parking Space Total | 10 |
Building
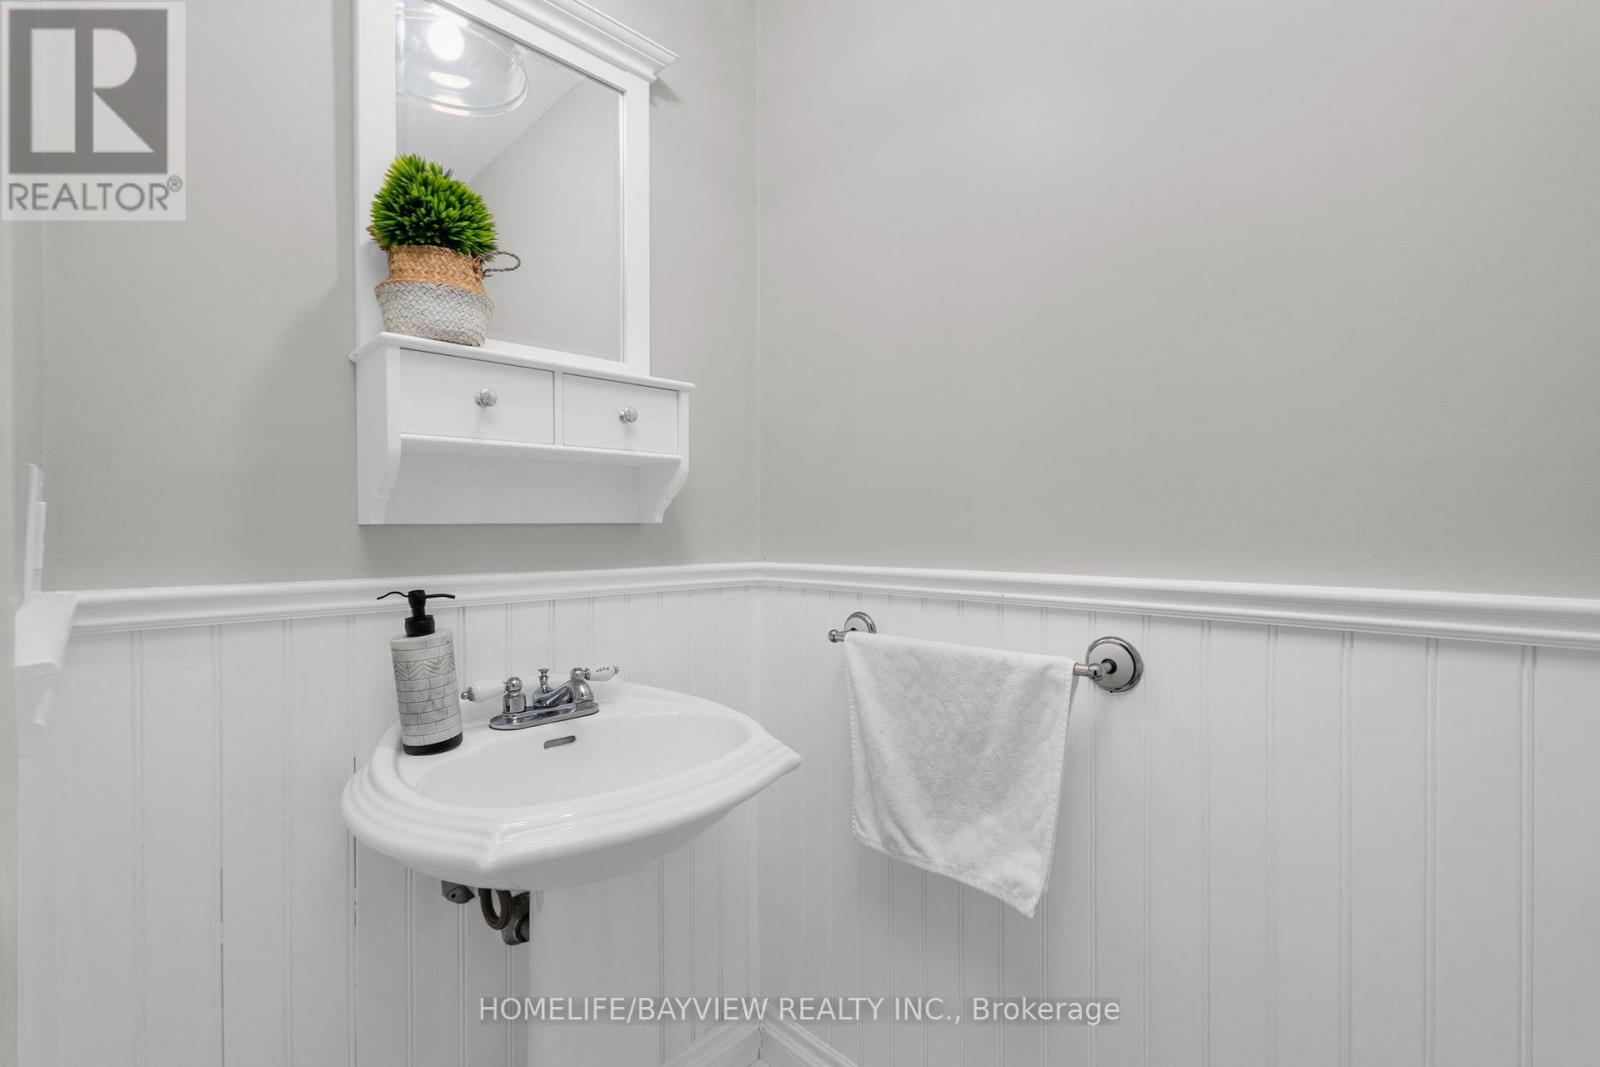
| Bathroom Total | 2 |
| Bedrooms Above Ground | 2 |
| Bedrooms Below Ground | 2 |
| Bedrooms Total | 4 |
| Age | 31 To 50 Years |
| Architectural Style | Raised Bungalow |
| Basement Development | Finished |
| Basement Type | Full (finished) |
| Construction Style Attachment | Detached |
| Cooling Type | Central Air Conditioning |
| Exterior Finish | Wood |
| Fireplace Present | Yes |
| Foundation Type | Block |
| Heating Fuel | Natural Gas |
| Heating Type | Forced Air |
| Stories Total | 1 |
| Size Interior | 1,500 - 2,000 Sqft |
| Type | House |
| Utility Water | Municipal Water |
Parking
| No Garage |
Land
| Acreage | No |
| Land Amenities | Golf Nearby, Ski Area |
| Sewer | Septic System |
| Size Depth | 165 Ft ,9 In |
| Size Frontage | 95 Ft |
| Size Irregular | 95 X 165.8 Ft |
| Size Total Text | 95 X 165.8 Ft|under 1/2 Acre |
| Zoning Description | R1 |
Rooms
| Level | Type | Length | Width | Dimensions |
|---|---|---|---|---|
| Basement | Family Room | 5.82 m | 3.38 m | 5.82 m x 3.38 m |
| Basement | Bedroom | 3.02 m | 2.69 m | 3.02 m x 2.69 m |
| Basement | Bedroom | 3.33 m | 3.56 m | 3.33 m x 3.56 m |
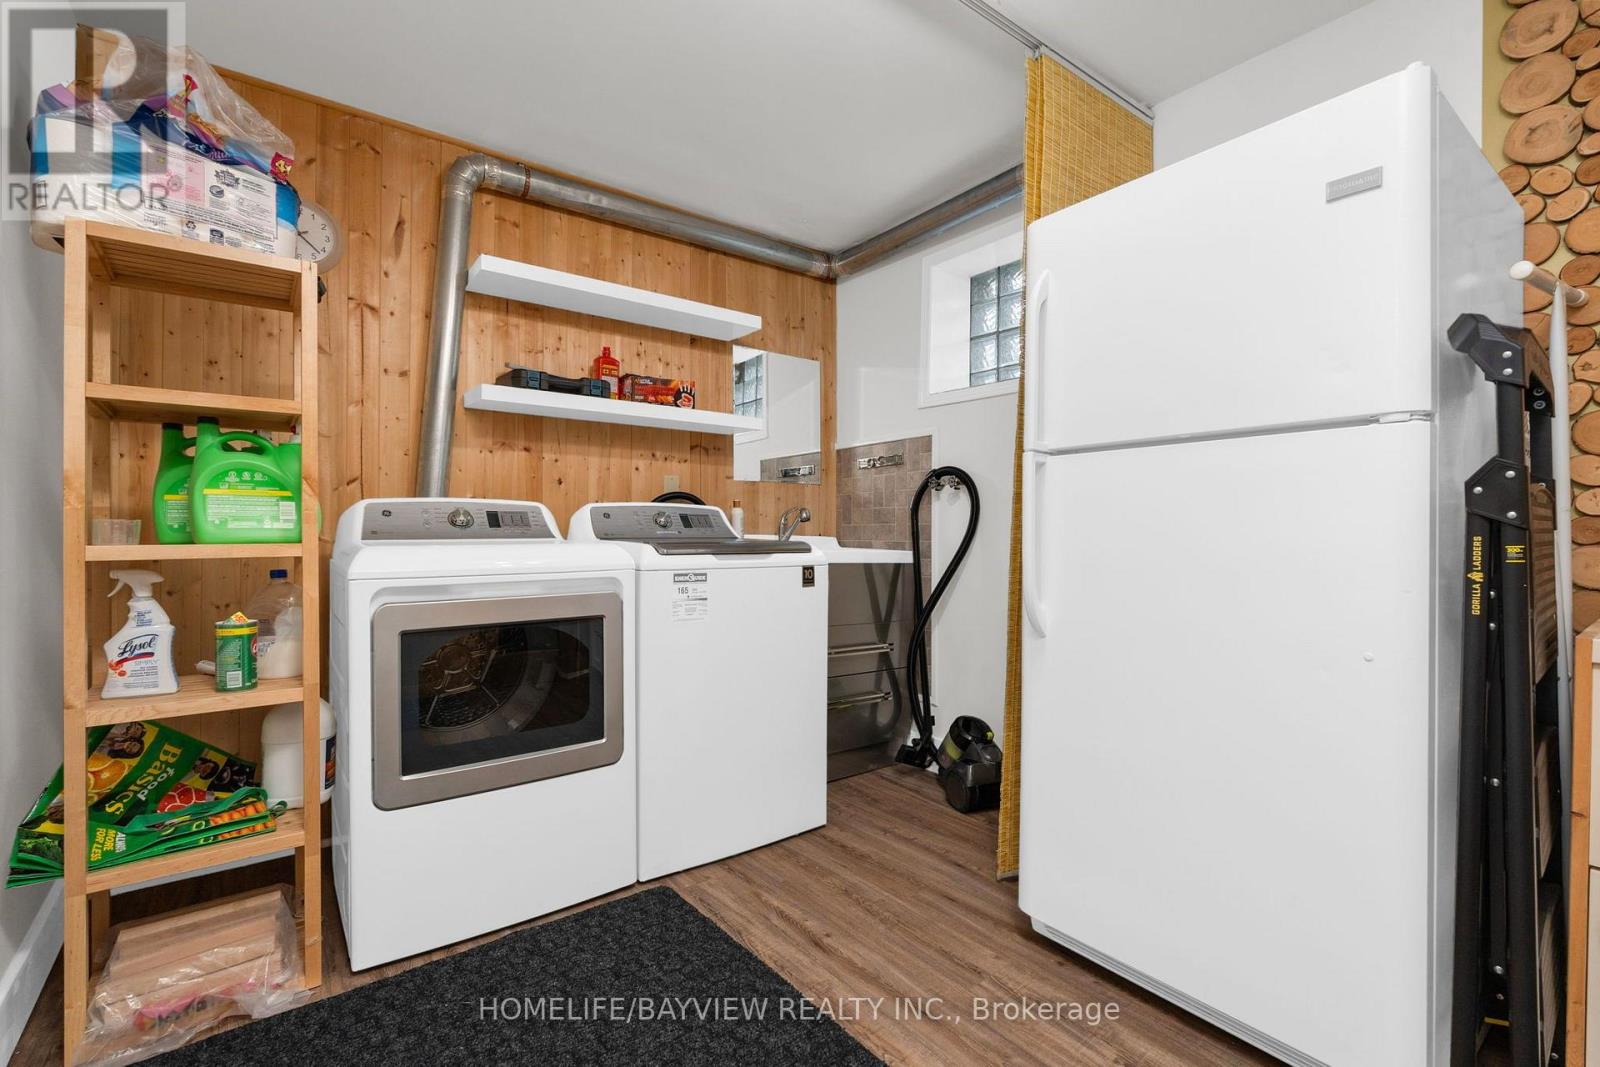
| Basement | Laundry Room | 2.69 m | 3.78 m | 2.69 m x 3.78 m |
| Main Level | Primary Bedroom | 3.48 m | 4.5 m | 3.48 m x 4.5 m |
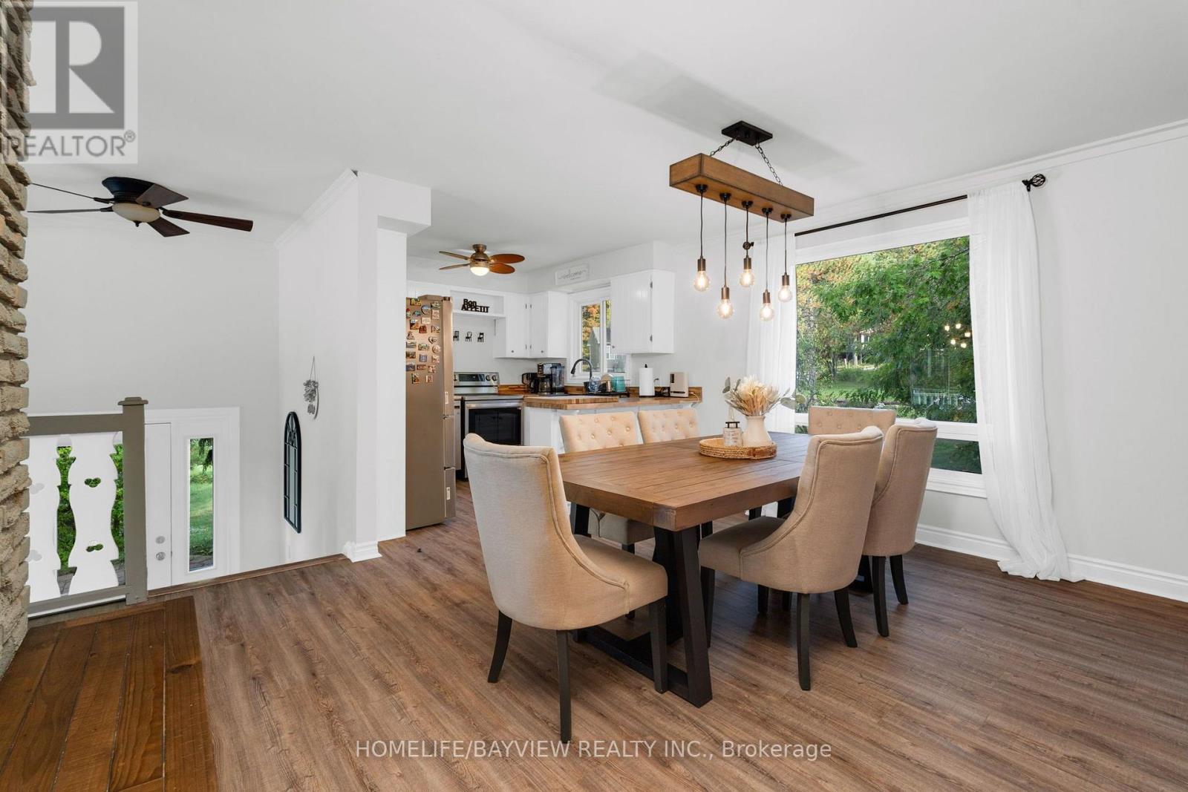
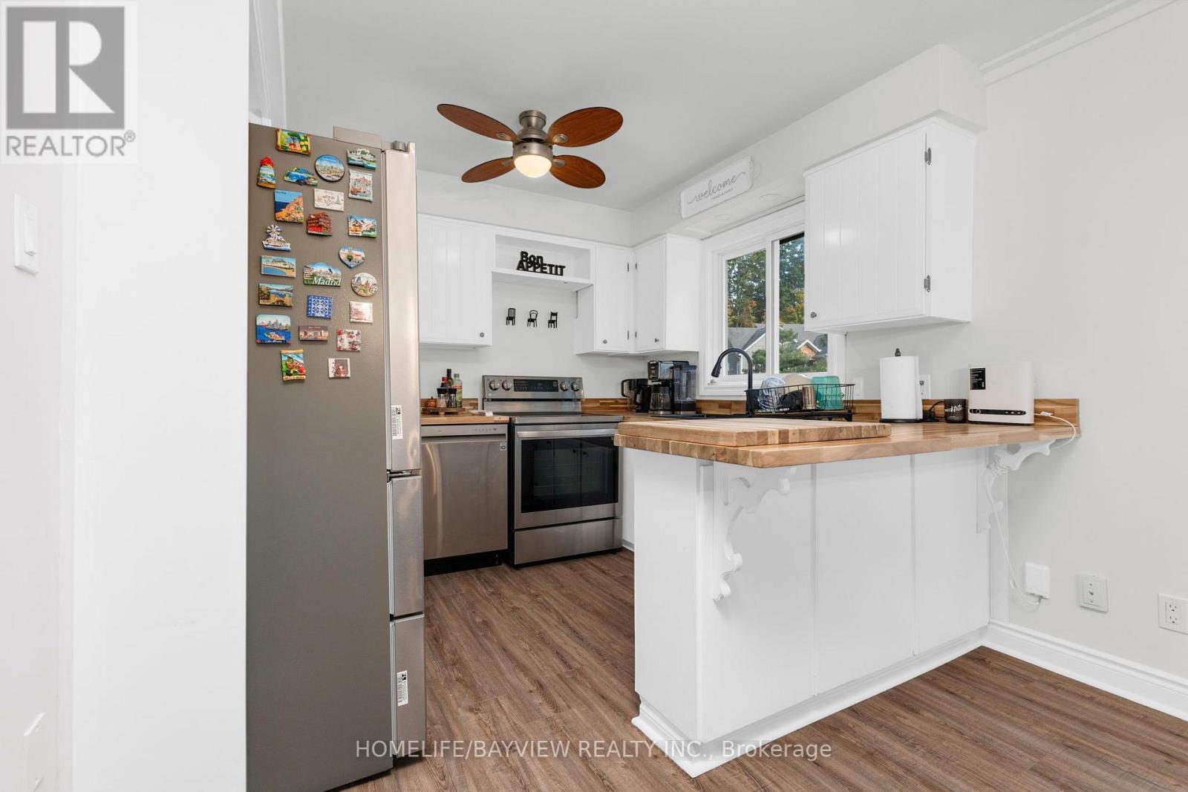
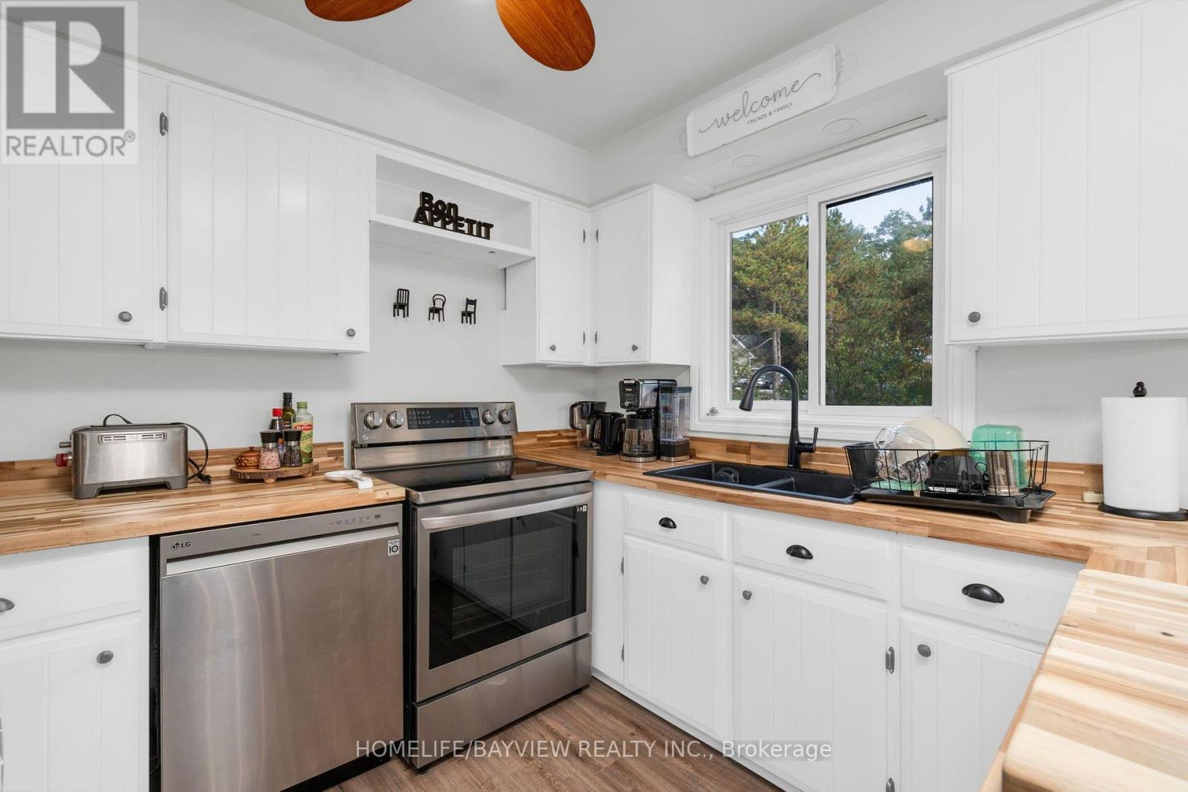
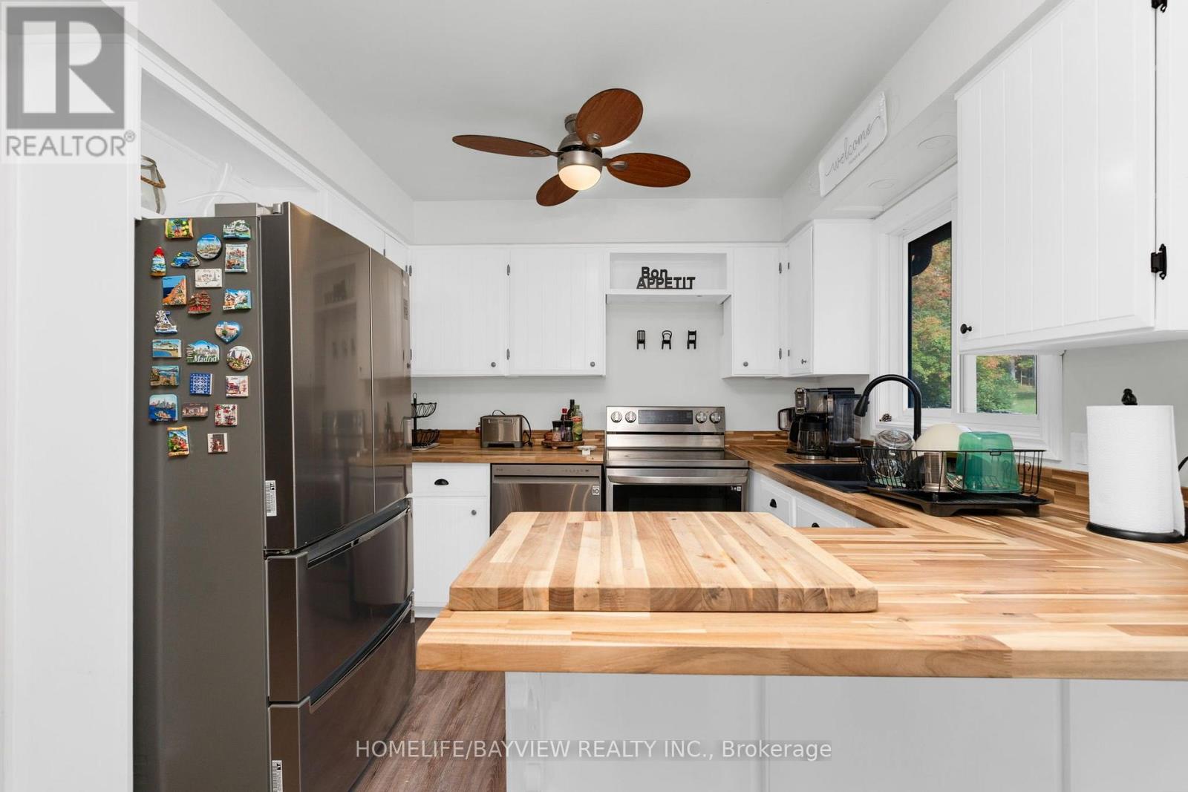
| Main Level | Kitchen | 2.92 m | 2.87 m | 2.92 m x 2.87 m |
| Main Level | Bedroom | 2.9 m | 3.1 m | 2.9 m x 3.1 m |
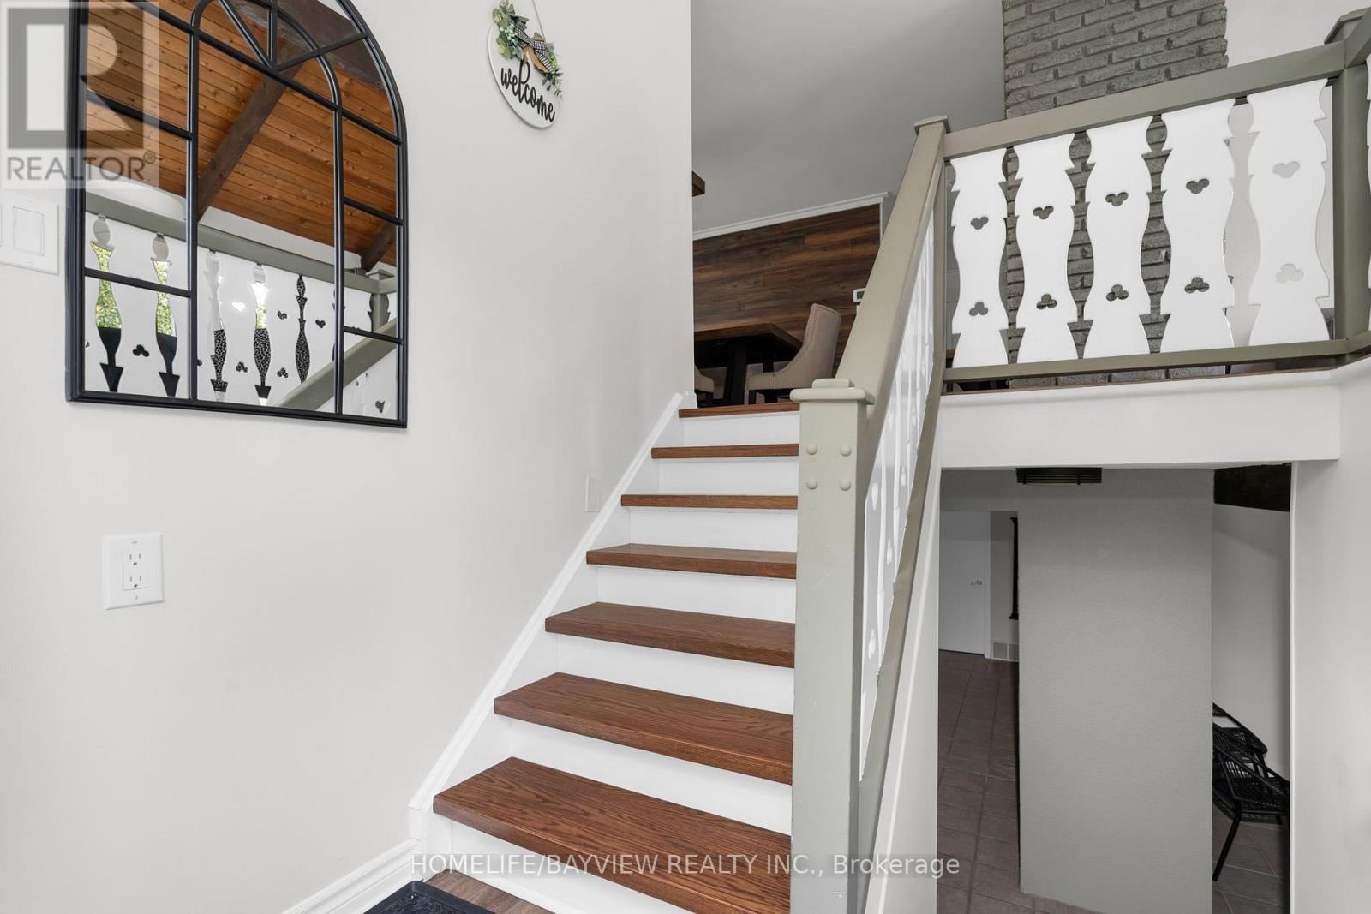
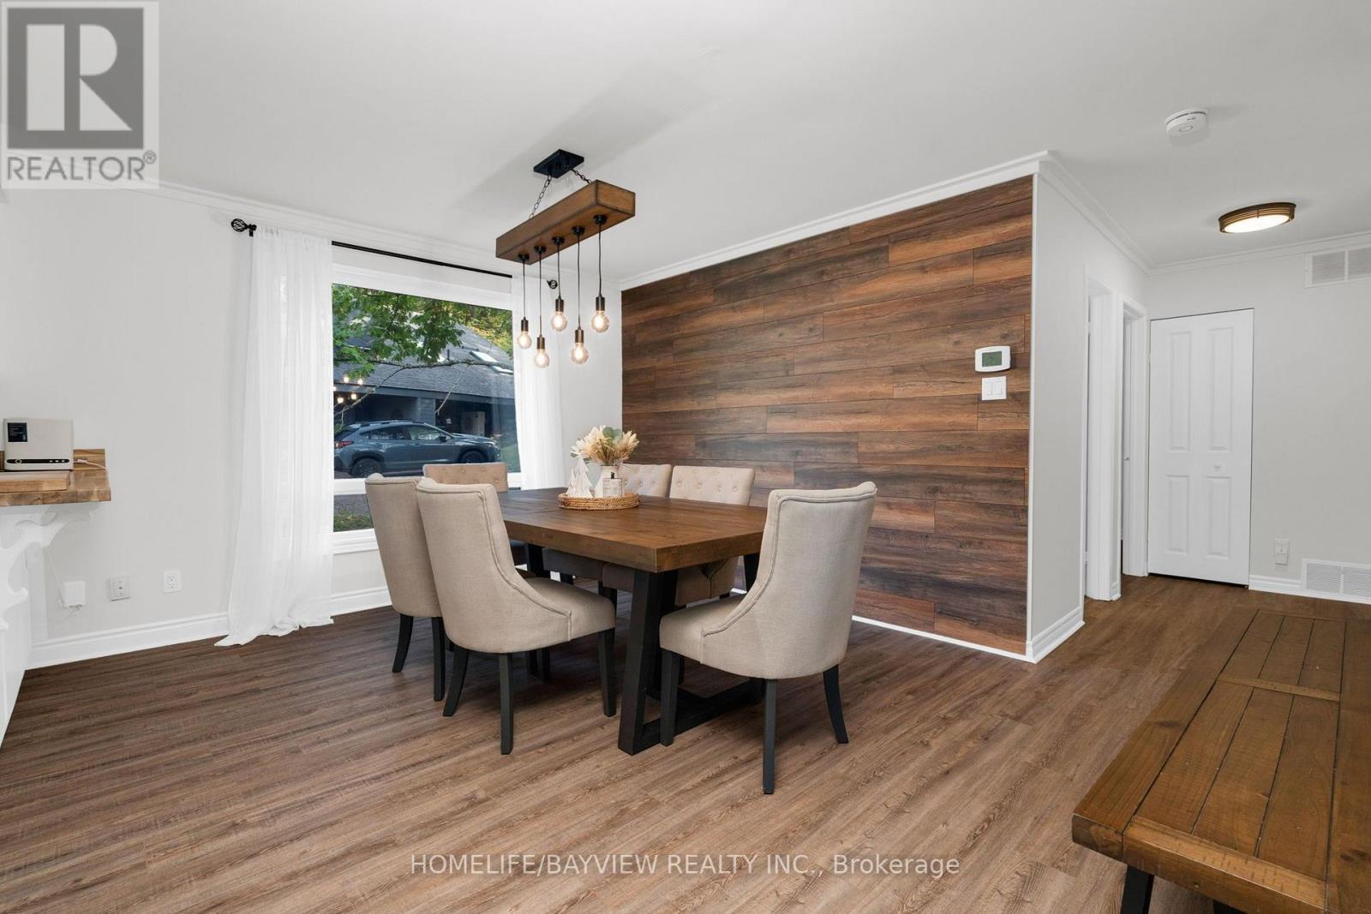
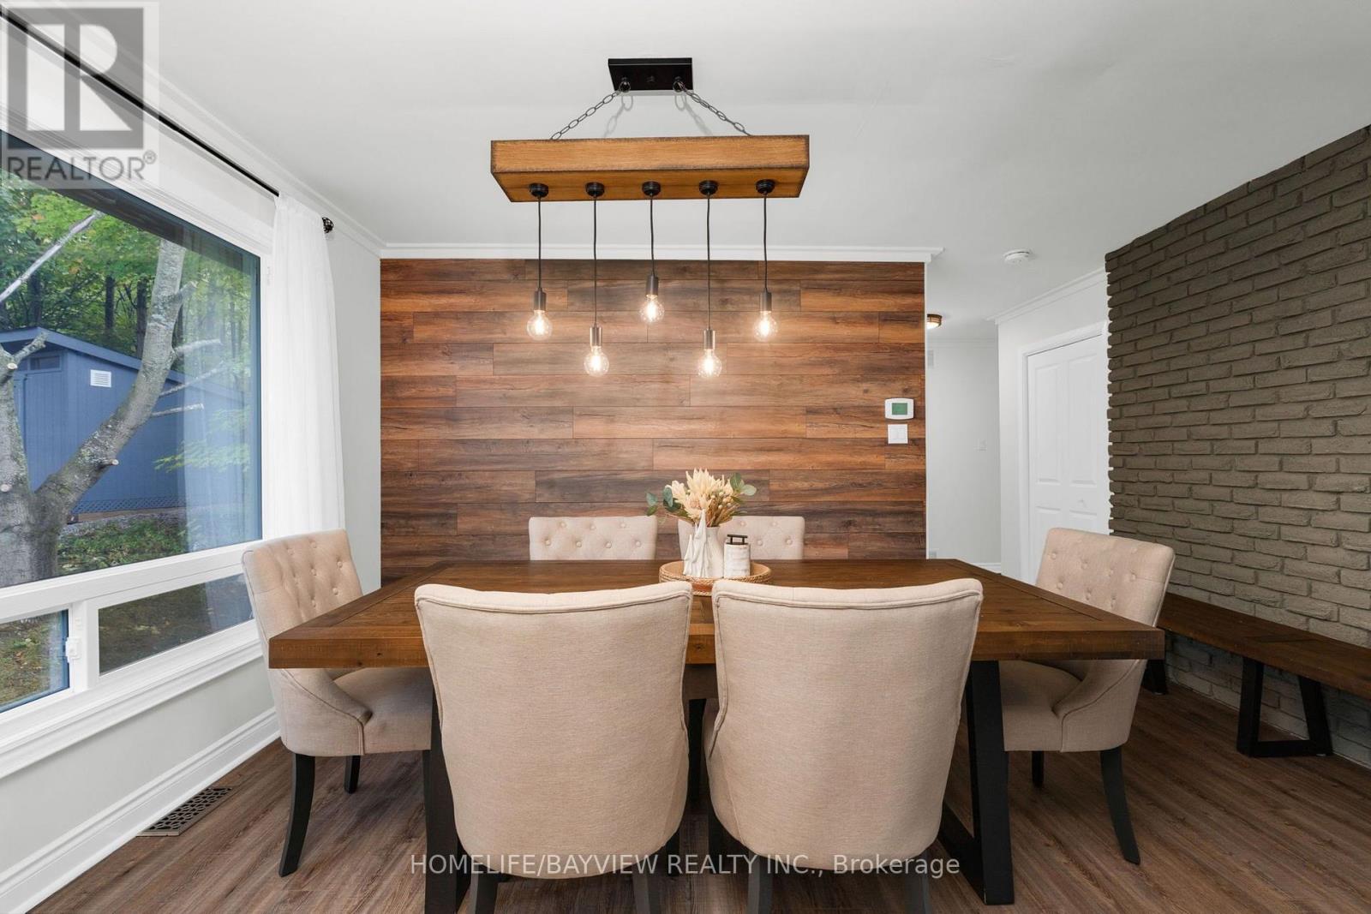
| Main Level | Dining Room | 3.53 m | 4.42 m | 3.53 m x 4.42 m |
| Main Level | Great Room | 3.66 m | 6.1 m | 3.66 m x 6.1 m |
Contact Us
Contact us for more information

This REALTOR.ca listing content is owned and licensed by REALTOR® members of The Canadian Real Estate Association
The trademarks REALTOR®, REALTORS®, and the REALTOR® logo are controlled by The Canadian Real Estate Association (CREA) and identify real estate professionals who are members of CREA. The trademarks MLS®, Multiple Listing Service® and the associated logos are owned by The Canadian Real Estate Association (CREA) and identify the quality of services provided by real estate professionals who are members of CREA. The trademark DDF® is owned by The Canadian Real Estate Association (CREA) and identifies CREA's Data Distribution Facility (DDF®)
August 25 2026 03:04:00
Toronto Regional Real Estate Board
Homelife/bayview Realty Inc.