
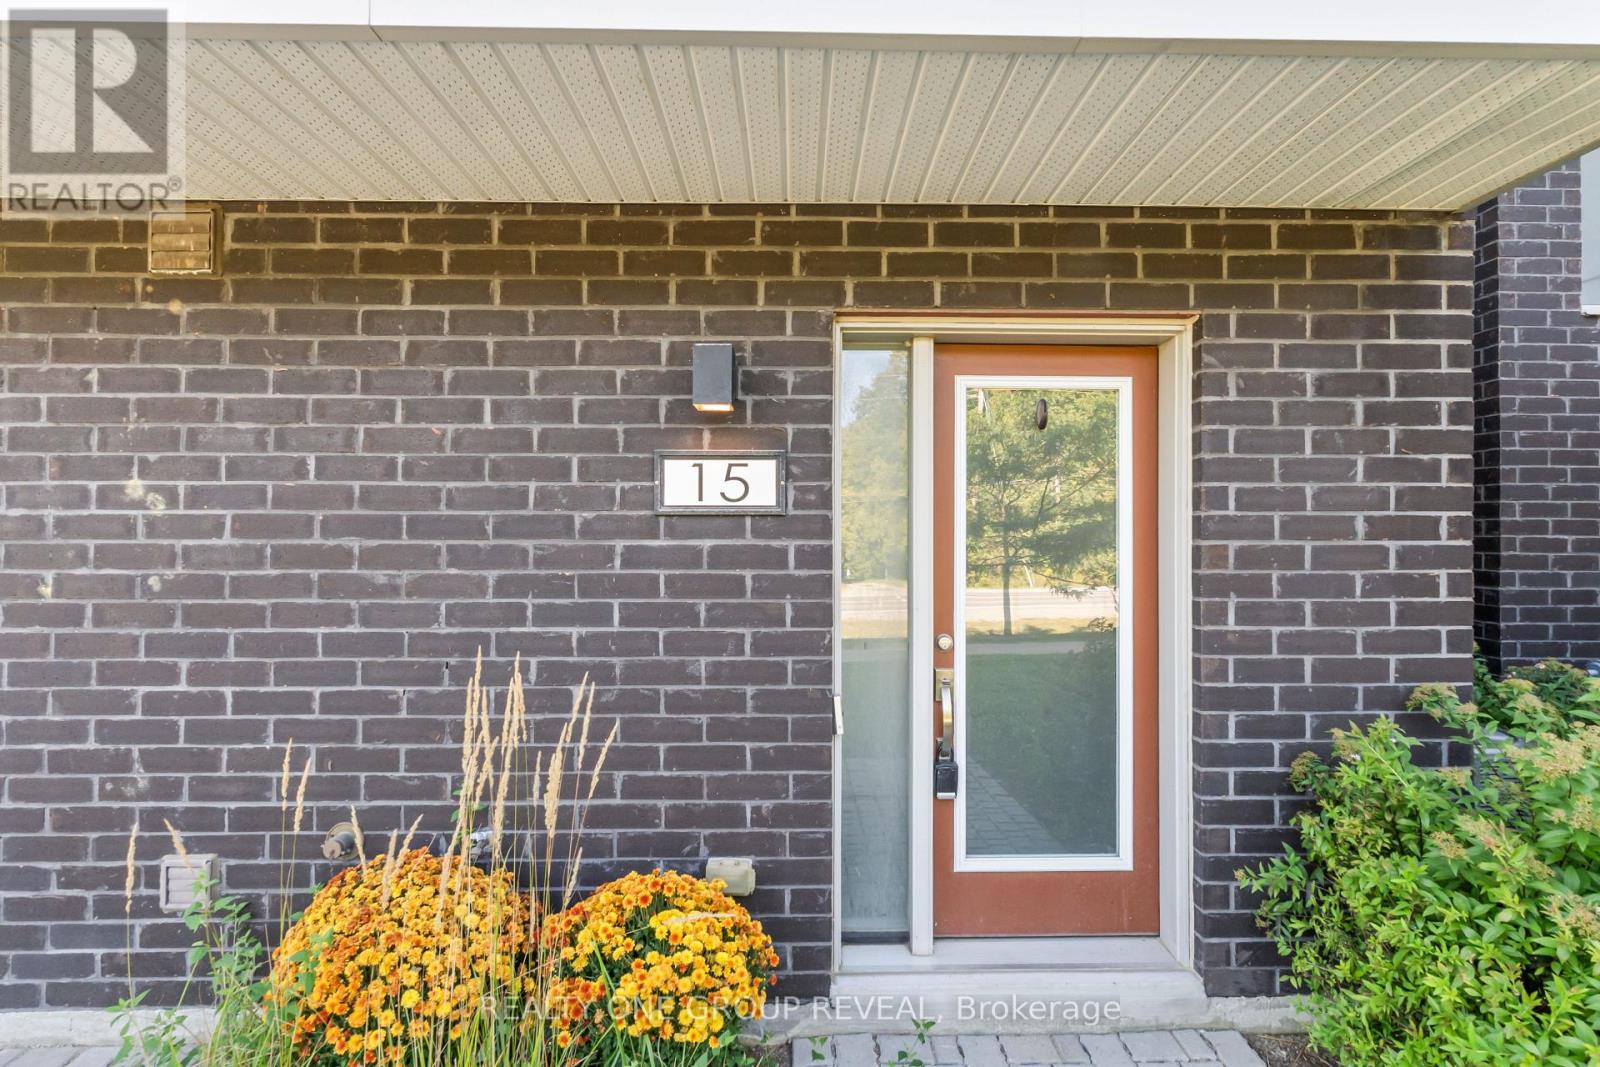
15 - 1870 Altona Road Pickering, Ontario L1V 1M5

4 Bedroom
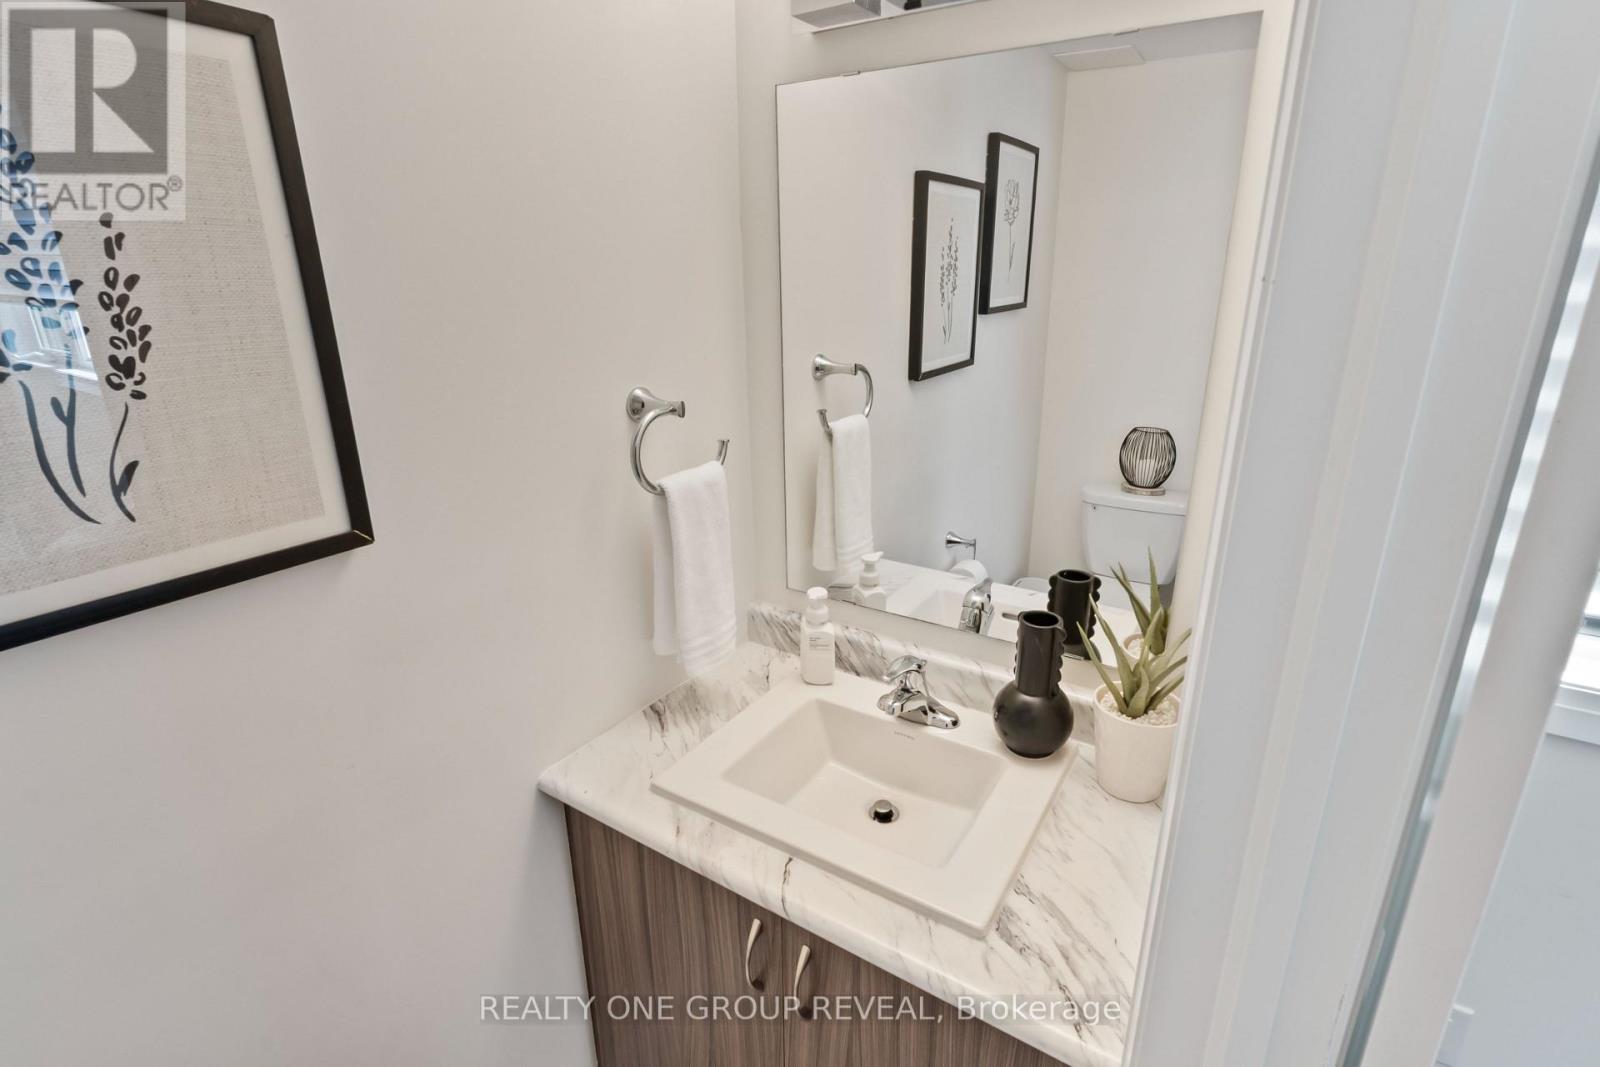
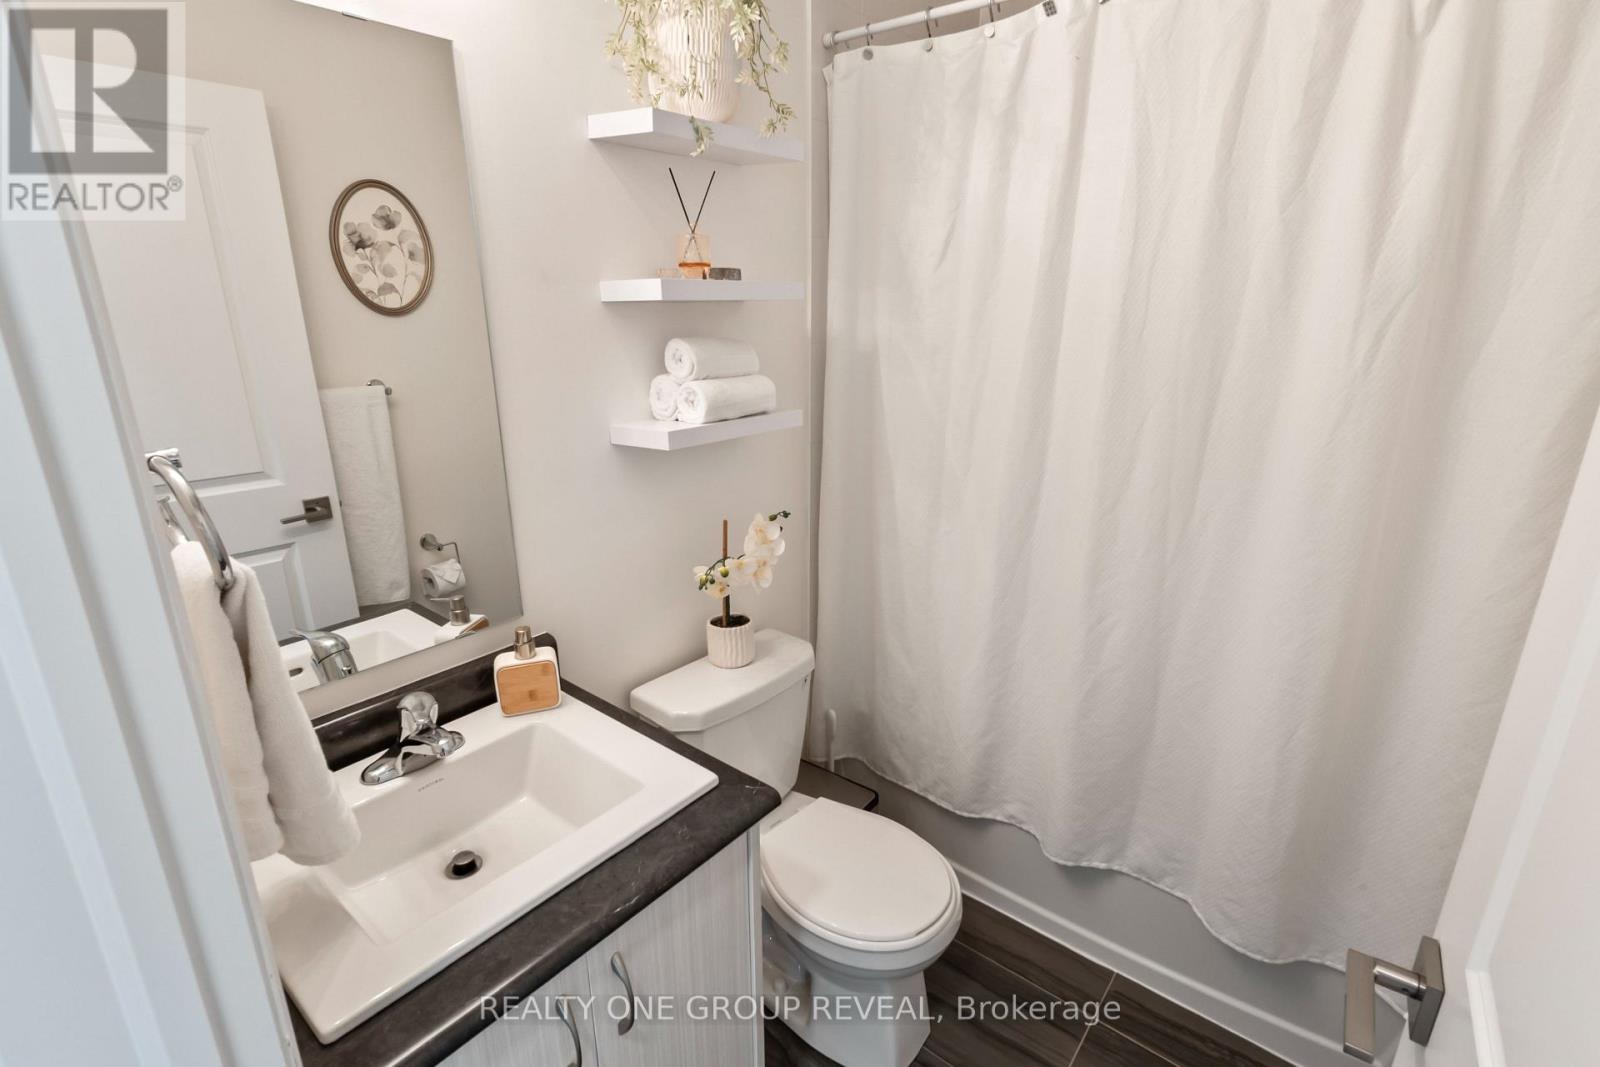
3 Bathroom
1,600 - 1,799 sqft
Central Air Conditioning
Forced Air
$789,000Maintenance, Insurance, Common Area Maintenance
$510.80 Monthly
Maintenance, Insurance, Common Area Maintenance
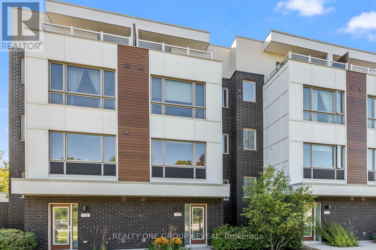
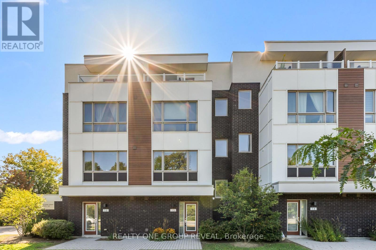
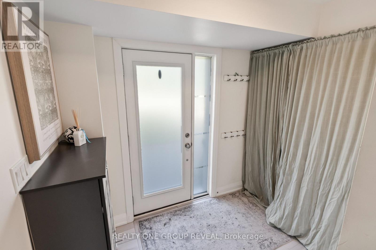
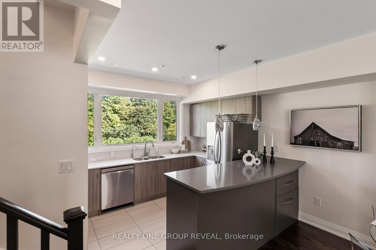
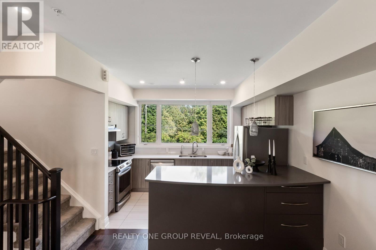
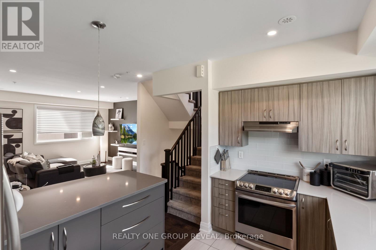
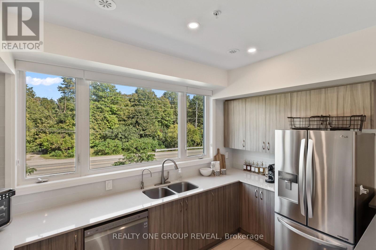
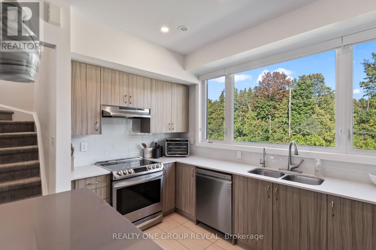
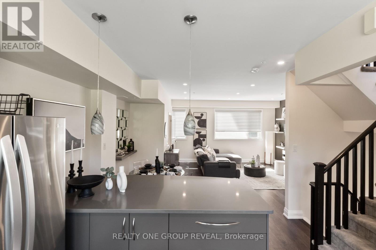
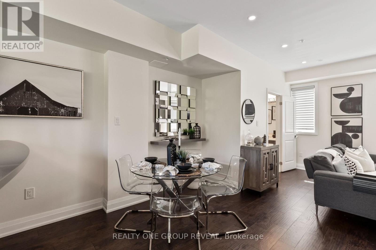
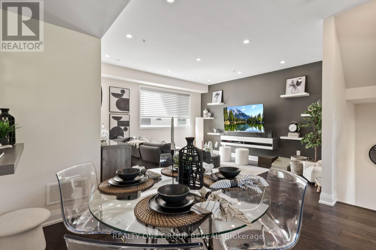
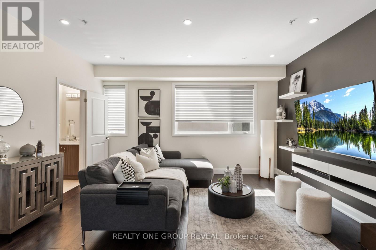
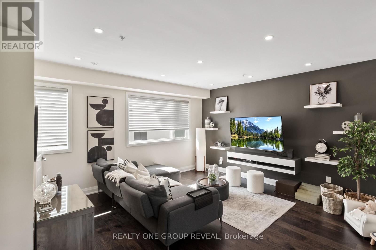
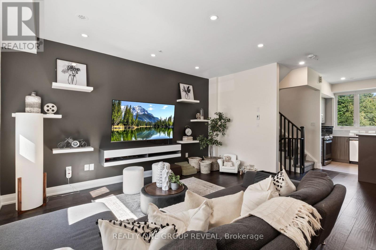
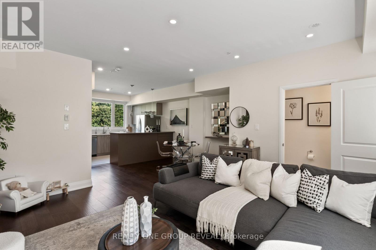
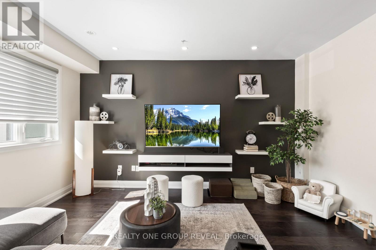
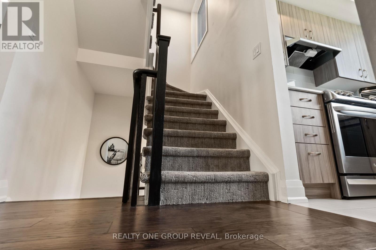
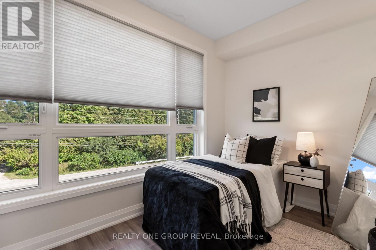
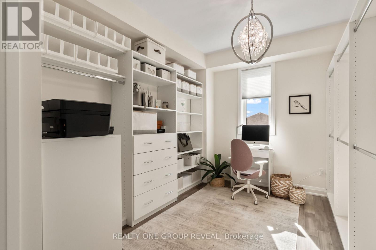
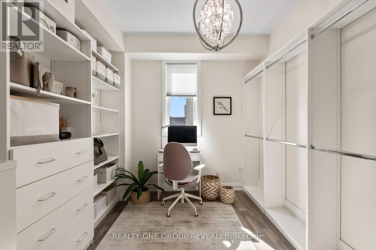
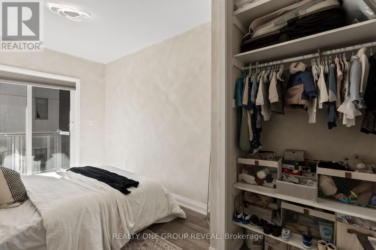
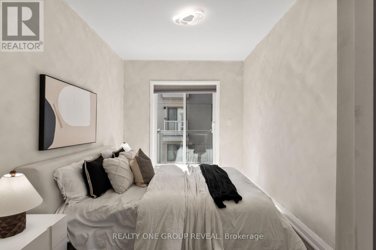
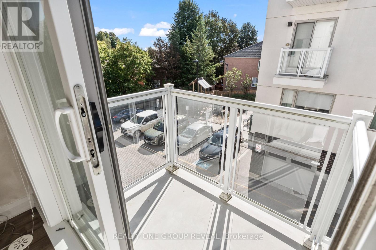
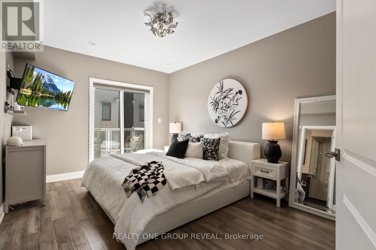
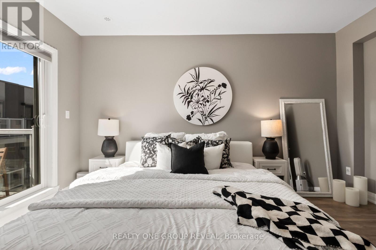
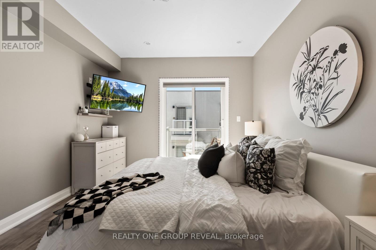
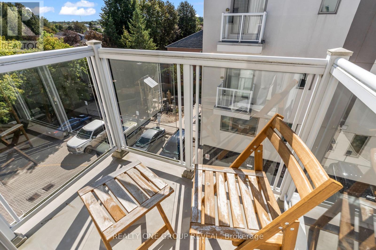
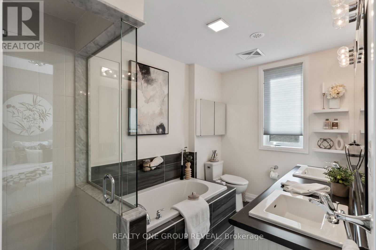
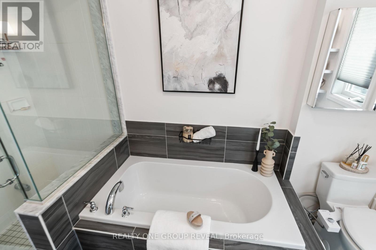
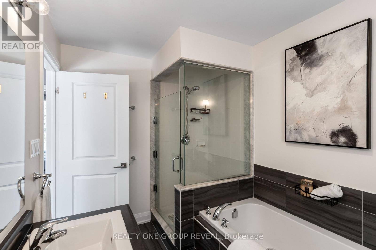
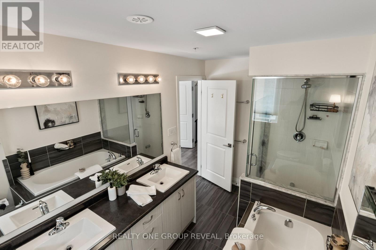
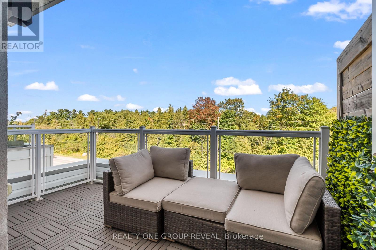
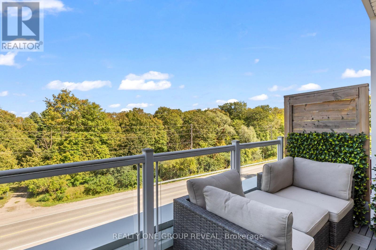
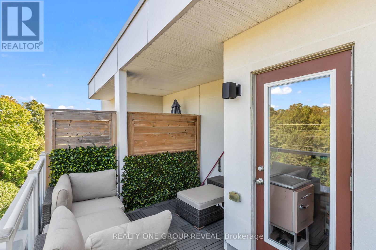
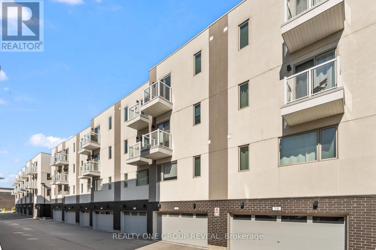
$510.80 MonthlyWelcome to this bright and spacious 4-bedroom, 3-bathroom townhouse condo in Pickering, ideally situated overlooking beautiful Altona Forest. The open-concept main floor features 9-ft flat ceilings, pot lights throughout, laminate flooring, and a modern kitchen with quartz countertops, a garburator, and an oversized window that fills the space with natural light while offering peaceful views.Enjoy multiple outdoor spaces, including a private third-floor terrace overlooking Altona Forest, a balcony off the primary bedroom, and an additional balcony off another bedroom. All bedrooms feature 9-ft ceilings and laminate flooring, creating a bright, comfortable and cohesive living space.The home also features a 2-car garage and a whole-house water softener for added everyday comfort and convenience. Located in a great school district and conveniently close to the 401 and 407, shops, wellness services including a Pilates studio, dental care and other everyday amenities.A fantastic opportunity to enjoy modern, low-maintenance living with generous living space, multiple outdoor retreats, all in a convenient Pickering location. (id:15069)
Property Details
| MLS® Number | E13788066 |
| Property Type | Single Family |
| Community Name | Highbush |
| Community Features | Pets Allowed With Restrictions |
| Equipment Type | Water Heater |
| Parking Space Total | 2 |
| Rental Equipment Type | Water Heater |
Building
| Bathroom Total | 3 |
| Bedrooms Above Ground | 4 |
| Bedrooms Total | 4 |
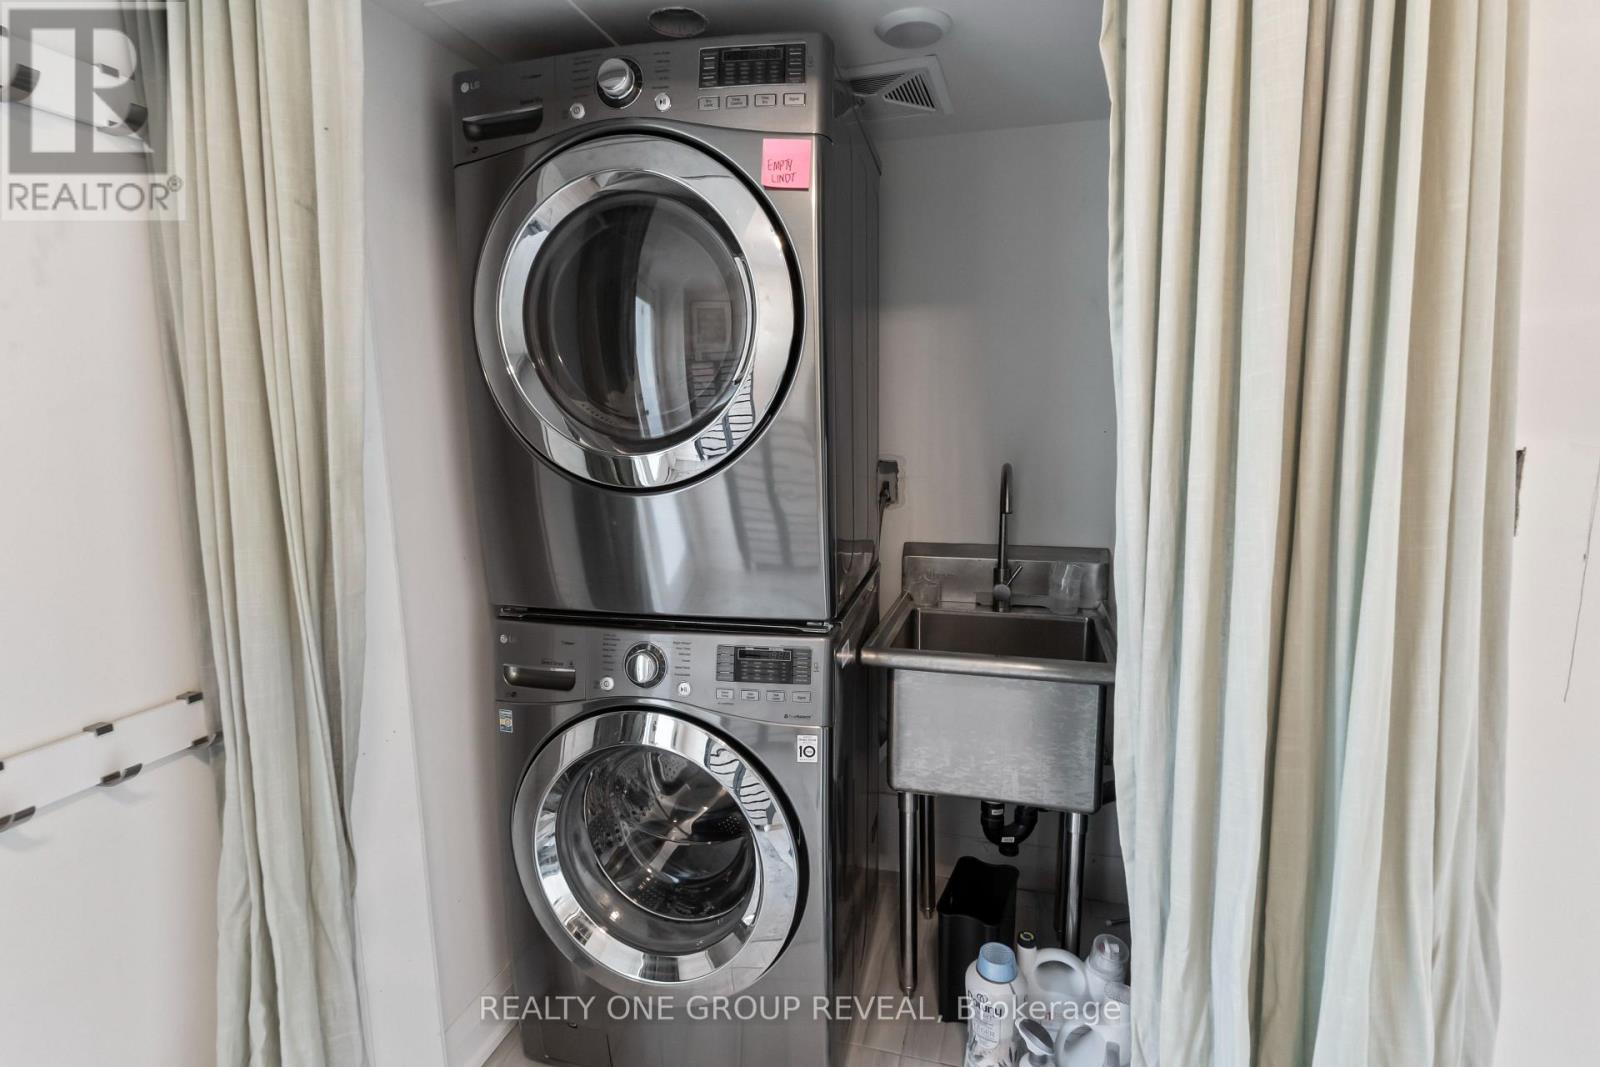
| Appliances | Water Softener, Garburator, Dishwasher, Dryer, Stove, Washer, Refrigerator |
| Basement Type | None |
| Cooling Type | Central Air Conditioning |
| Exterior Finish | Brick |
| Flooring Type | Laminate |
| Half Bath Total | 1 |
| Heating Fuel | Natural Gas |
| Heating Type | Forced Air |
| Stories Total | 3 |
| Size Interior | 1,600 - 1,799 Sqft |
| Type | Row / Townhouse |
Parking
| Attached Garage | |
| Garage |
Land
| Acreage | No |
Rooms
| Level | Type | Length | Width | Dimensions |
|---|---|---|---|---|
| Second Level | Bedroom | 3.9 m | 2.46 m | 3.9 m x 2.46 m |
| Second Level | Bedroom 2 | 4.72 m | 2.77 m | 4.72 m x 2.77 m |
| Second Level | Bedroom 3 | 4.7 m | 2.8 m | 4.7 m x 2.8 m |
| Third Level | Primary Bedroom | 4.65 m | 3.45 m | 4.65 m x 3.45 m |
| Main Level | Kitchen | 3.2 m | 2.21 m | 3.2 m x 2.21 m |
| Main Level | Living Room | 5.77 m | 5.67 m | 5.77 m x 5.67 m |
https://www.realtor.ca/real-estate/30283025/15-1870-altona-road-pickering-highbush-highbush
Contact Us
Contact us for more information

This REALTOR.ca listing content is owned and licensed by REALTOR® members of The Canadian Real Estate Association
The trademarks REALTOR®, REALTORS®, and the REALTOR® logo are controlled by The Canadian Real Estate Association (CREA) and identify real estate professionals who are members of CREA. The trademarks MLS®, Multiple Listing Service® and the associated logos are owned by The Canadian Real Estate Association (CREA) and identify the quality of services provided by real estate professionals who are members of CREA. The trademark DDF® is owned by The Canadian Real Estate Association (CREA) and identifies CREA's Data Distribution Facility (DDF®)
September 21 2026 04:31:52
Toronto Regional Real Estate Board
Realty One Group Reveal