
15 - 123 Georgian Drive Oakville, Ontario L6H 0E7

3 Bedroom
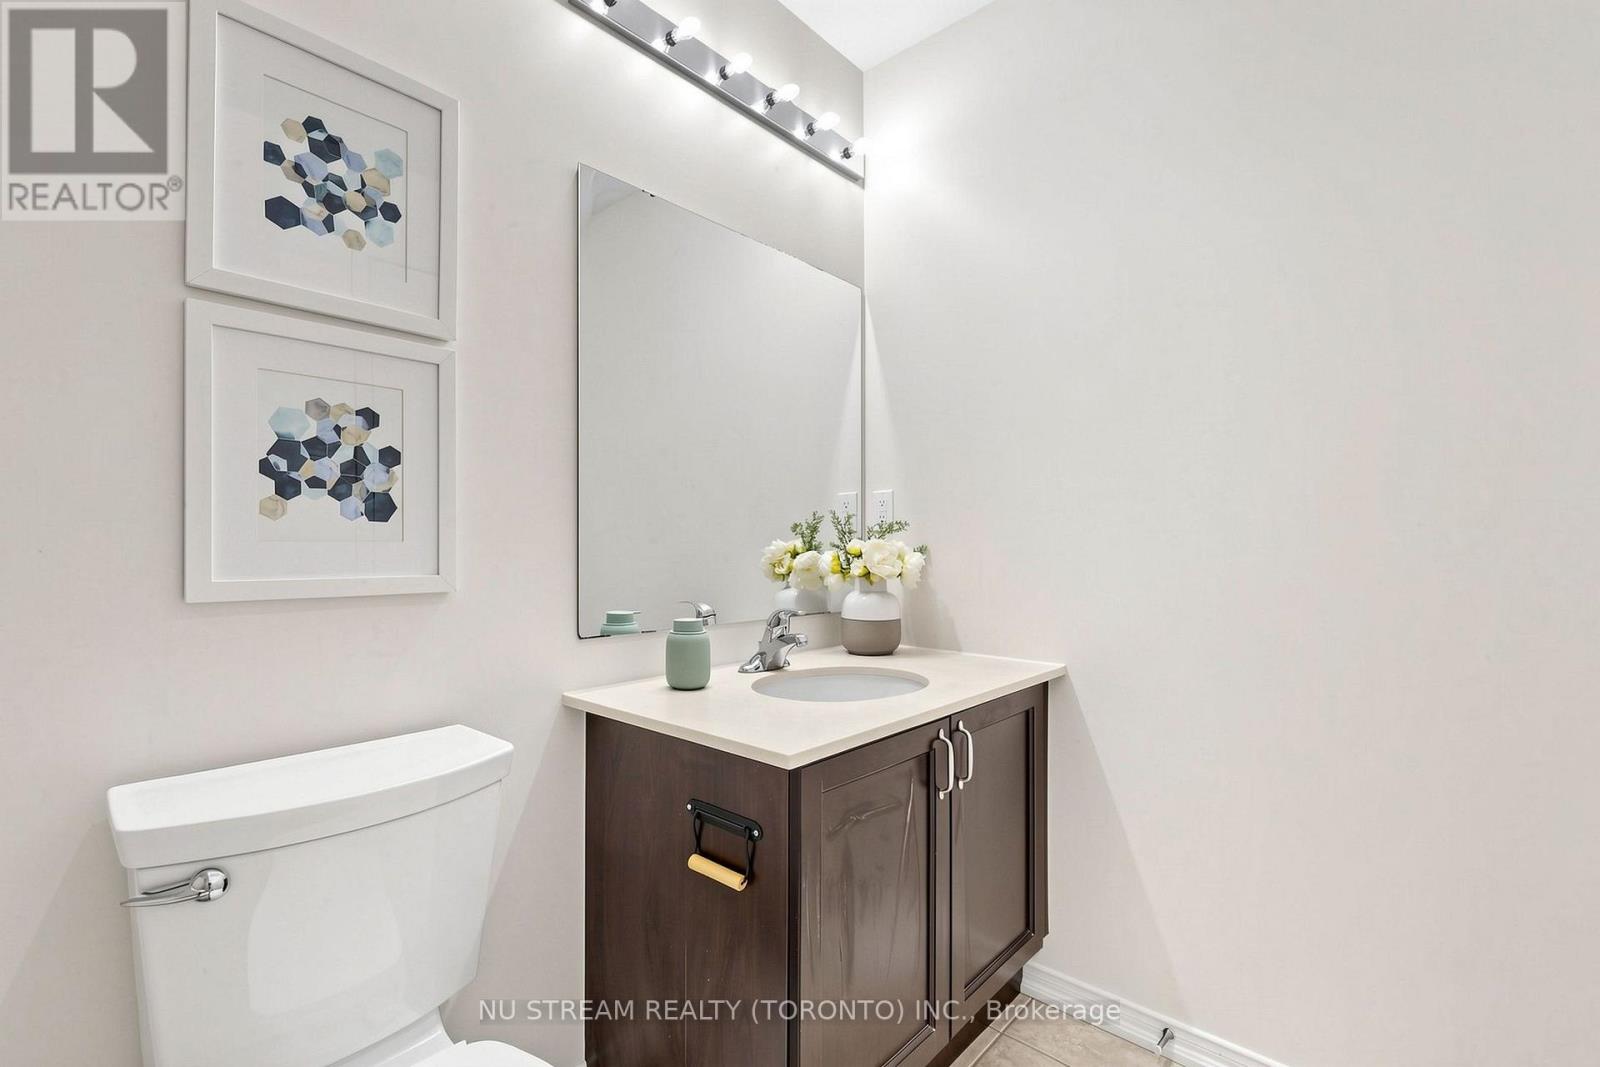
3 Bathroom
1,200 - 1,399 sqft
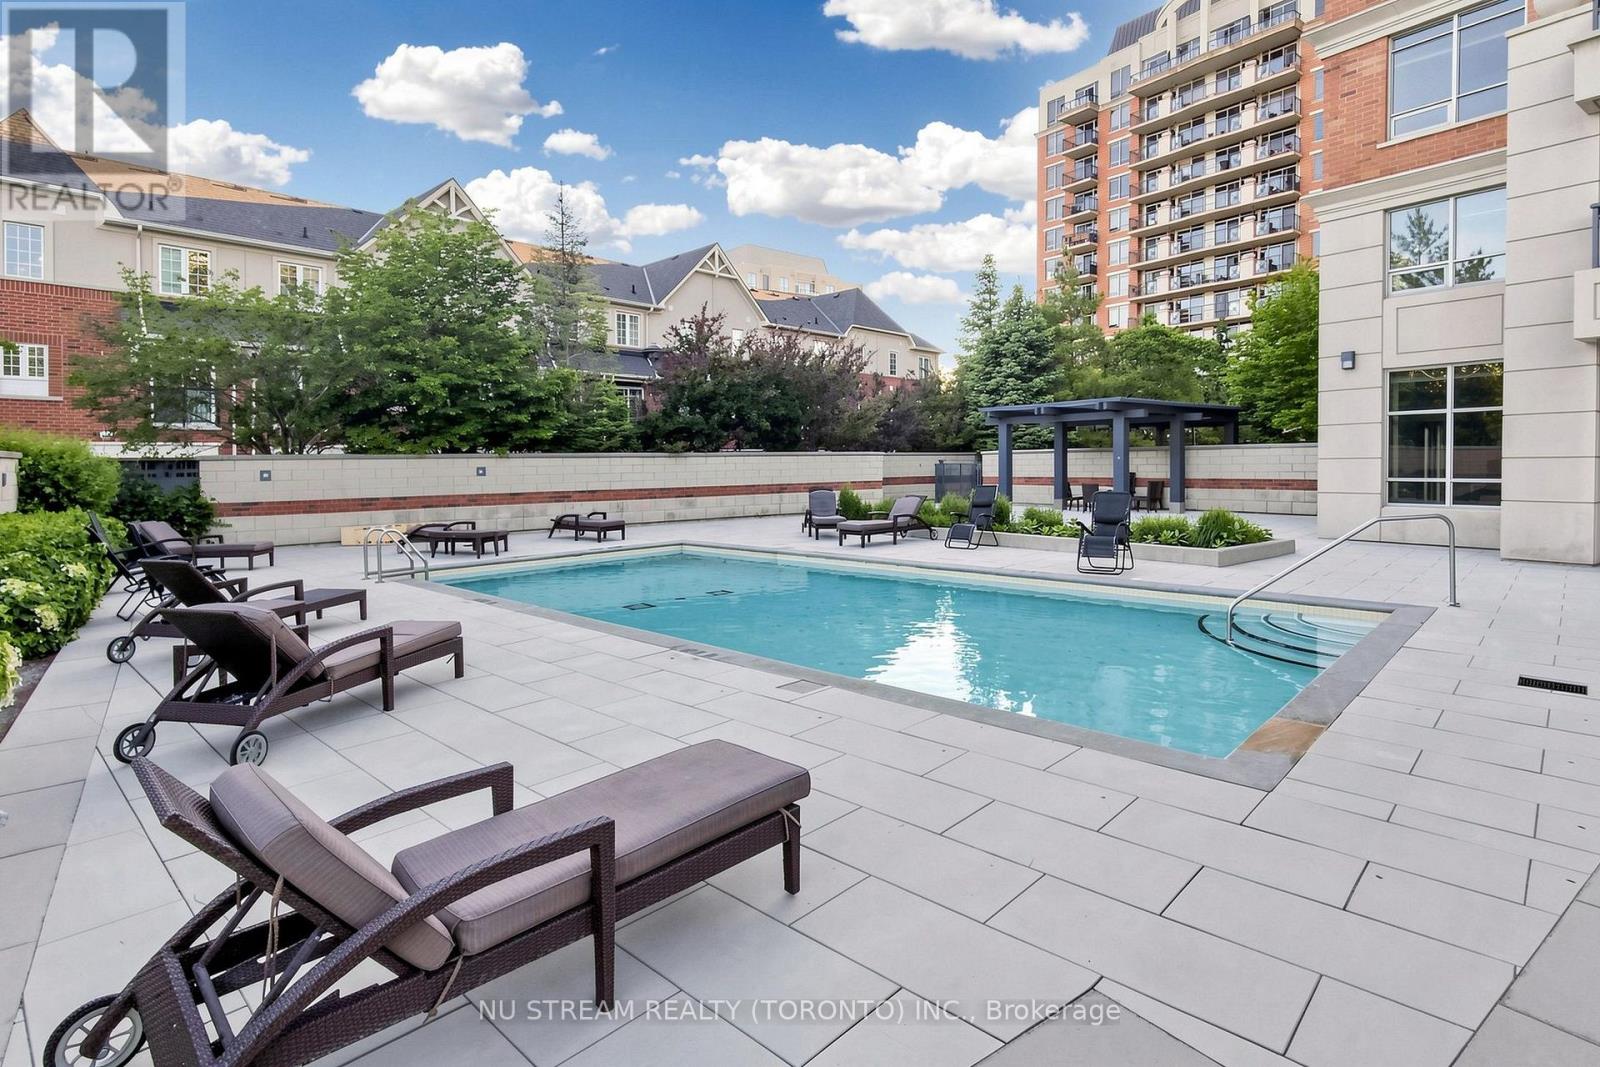
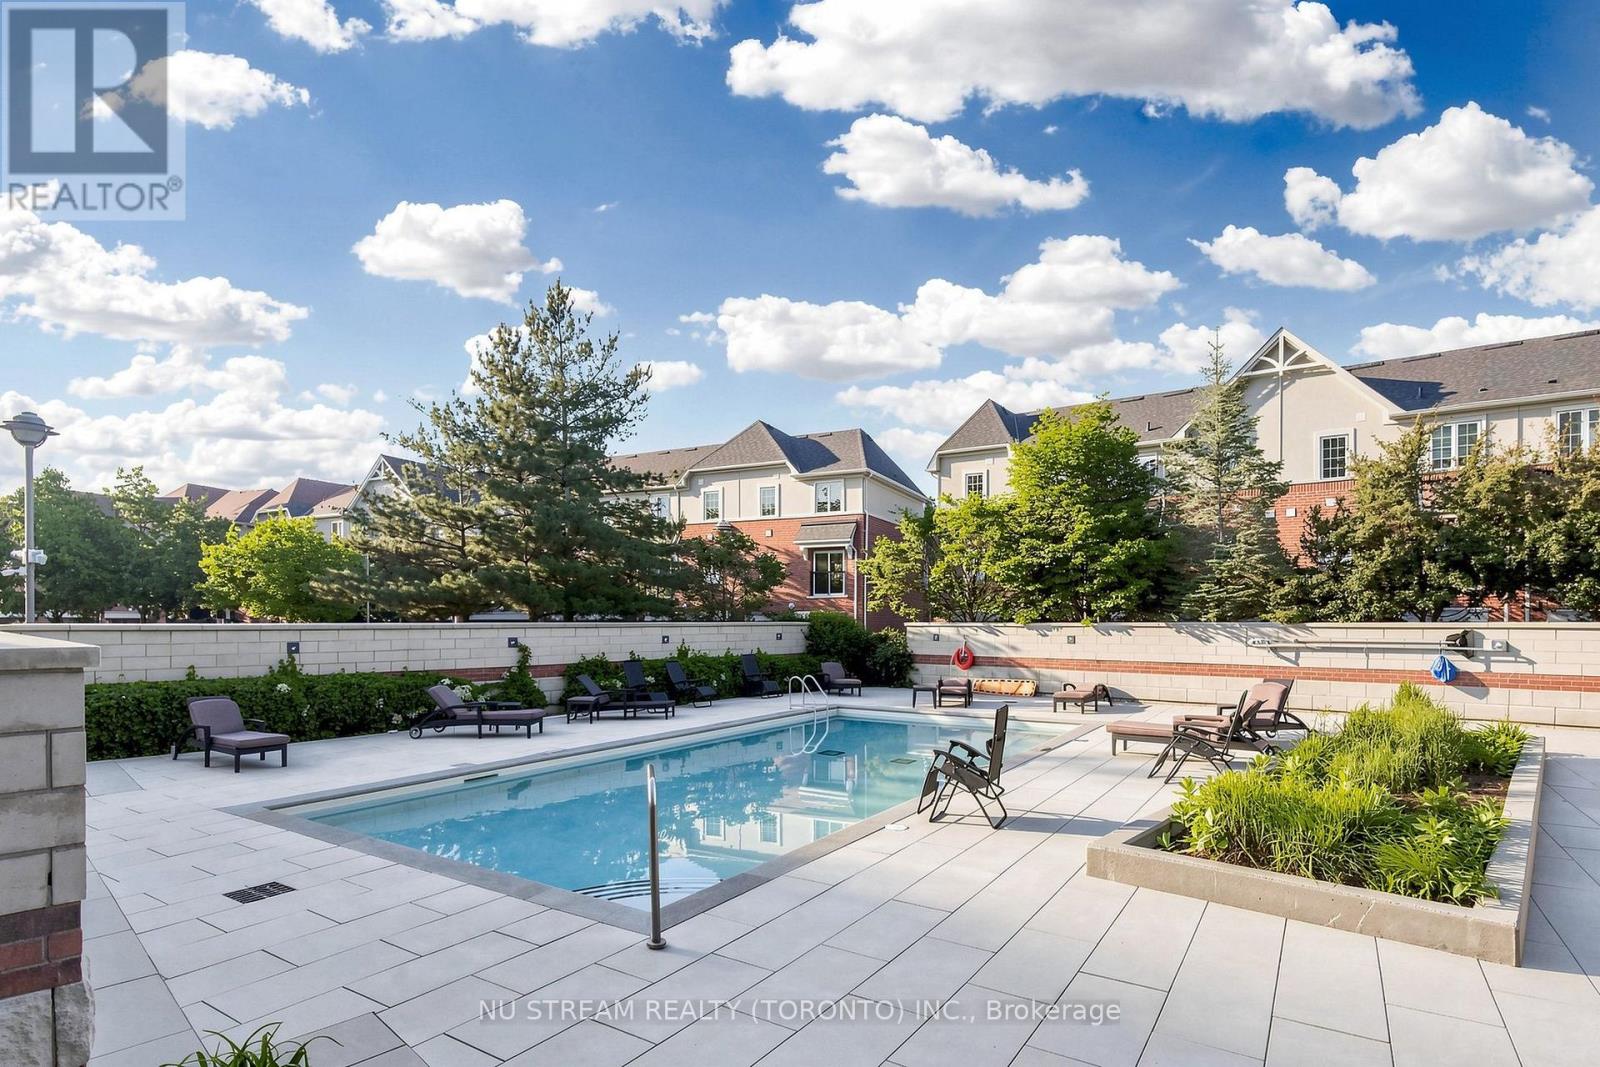
Outdoor Pool
Central Air Conditioning
Forced Air
Landscaped
$750,000Maintenance, Water, Common Area Maintenance, Insurance, Parking
$720.97 Monthly
Maintenance, Water, Common Area Maintenance, Insurance, Parking
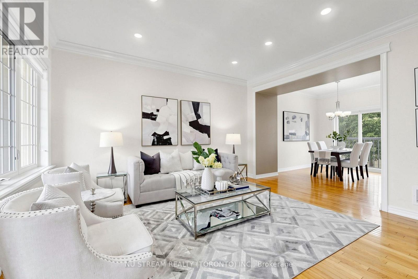
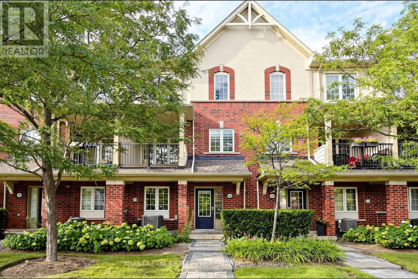
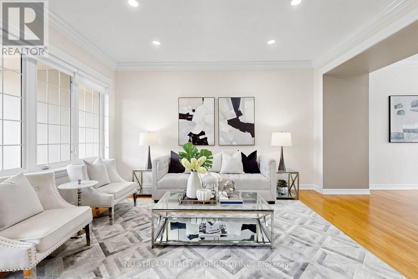
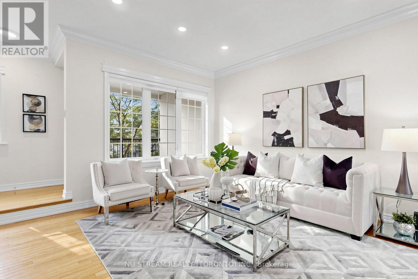
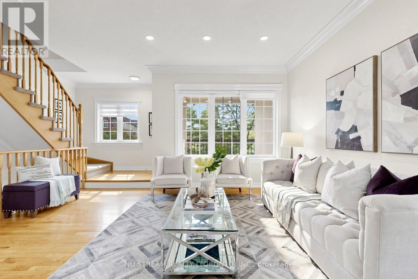
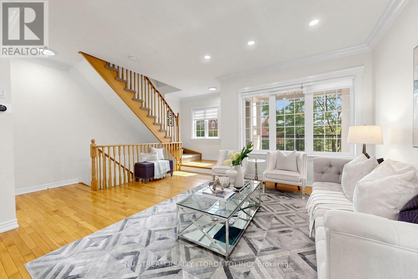
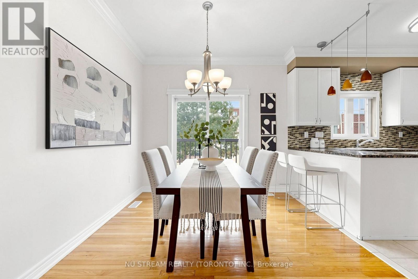
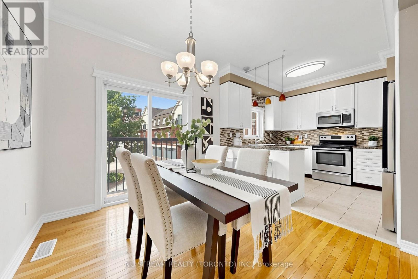
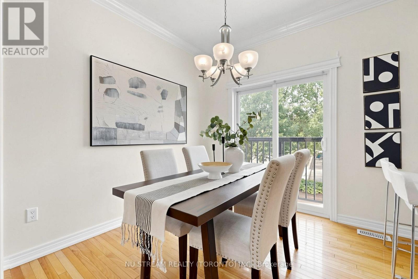
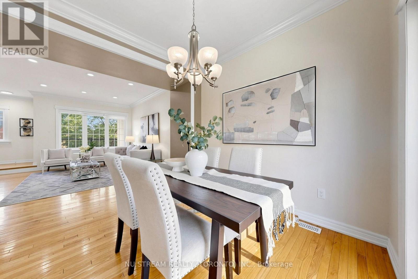
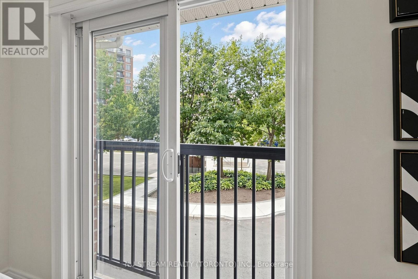
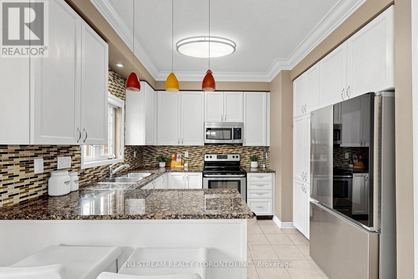
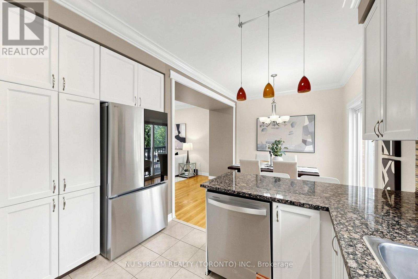
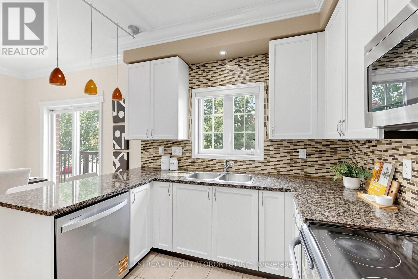
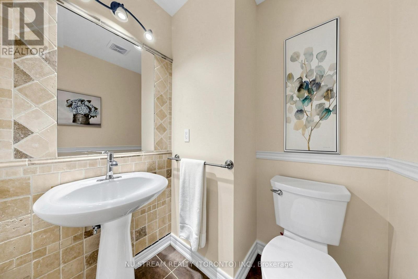
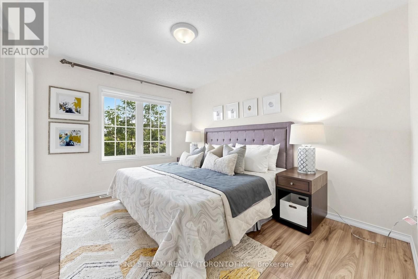
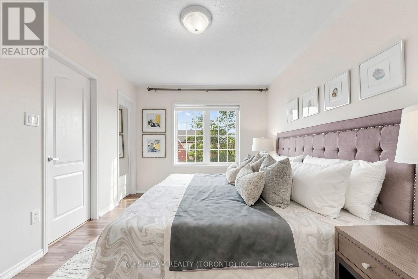
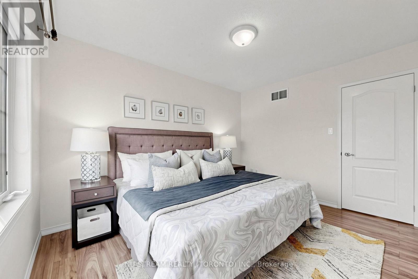
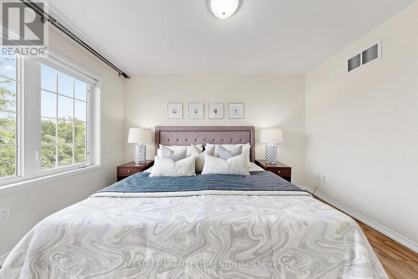
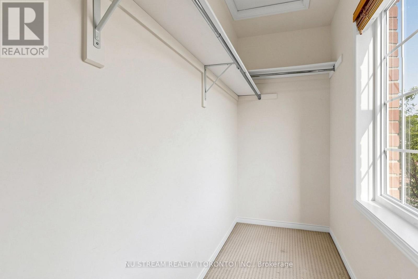
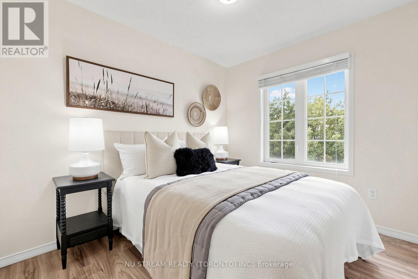
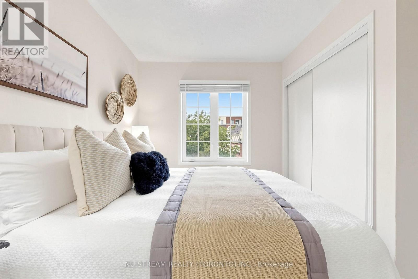
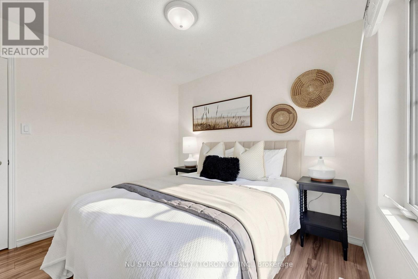
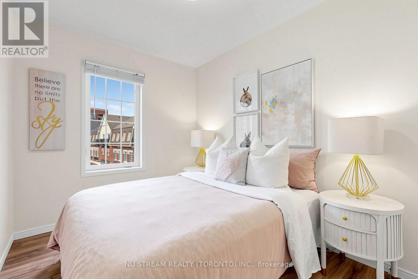
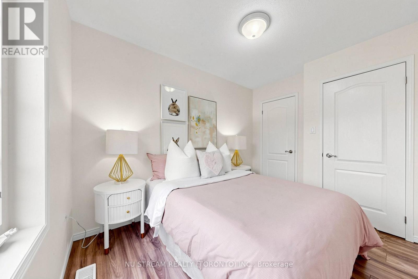
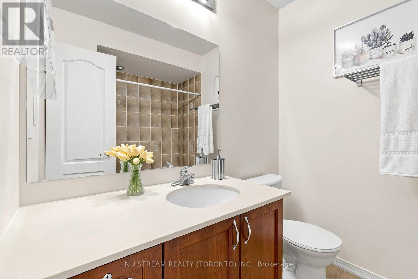
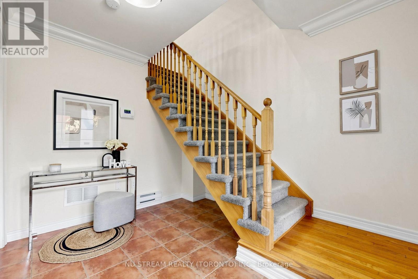
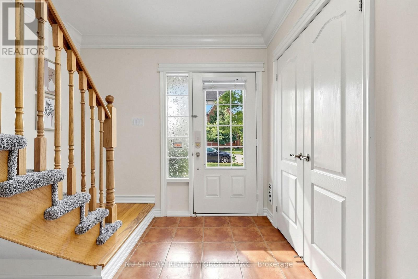
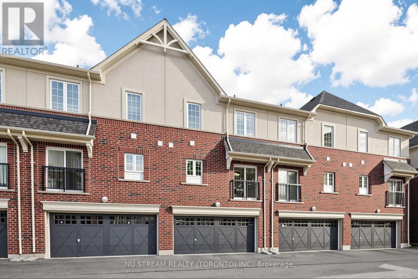
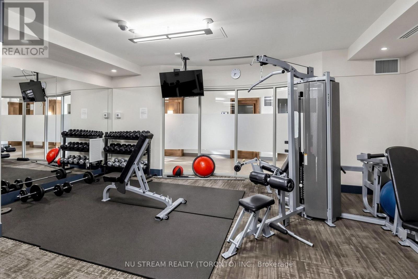
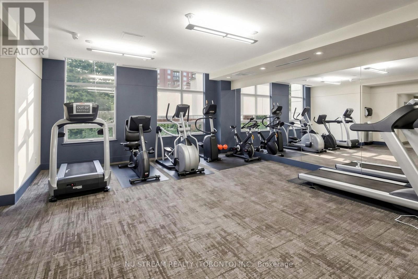
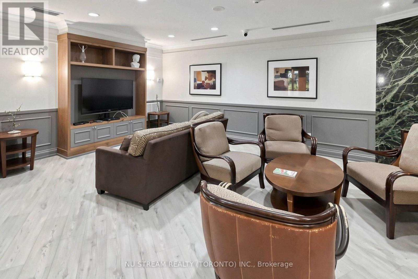
$720.97 MonthlyPrime Oakville Uptown Core location! Top-rated school zones (Post's Corners & White Oaks), 5-minute walk to the shopping district, plus full condo amenities! This well-maintained home offers 1,342 sq. ft. with 3 bedrooms, 3 bathrooms, and a 2-car garage. The main level features 9-ft ceilings and a modern kitchen with granite countertops and stainless steel appliances, while the upper level offers 3 spacious bedrooms and 2 full baths. Enjoy excellent condo amenities including concierge/security, outdoor pool, gym, BBQ area and more. Maintenance covers water, with snow removal, landscaping, windows, roof and garage door upkeep all taken care of by the condo for added convenience and peace of mind. Walking distance to Walmart, Real Canadian Superstore, Dollarama, LCBO, Canadian Tire, Longo's, Winners, major banks, restaurants and more. (id:15069)
Open House
This property has open houses!
August
23
Sunday
Starts at:
2:00 pm
Ends at:4:00 pm
August
29
Saturday
Starts at:
2:00 pm
Ends at:4:00 pm
Property Details
| MLS® Number | W13693174 |
| Property Type | Single Family |
| Community Name | 1015 - RO River Oaks |
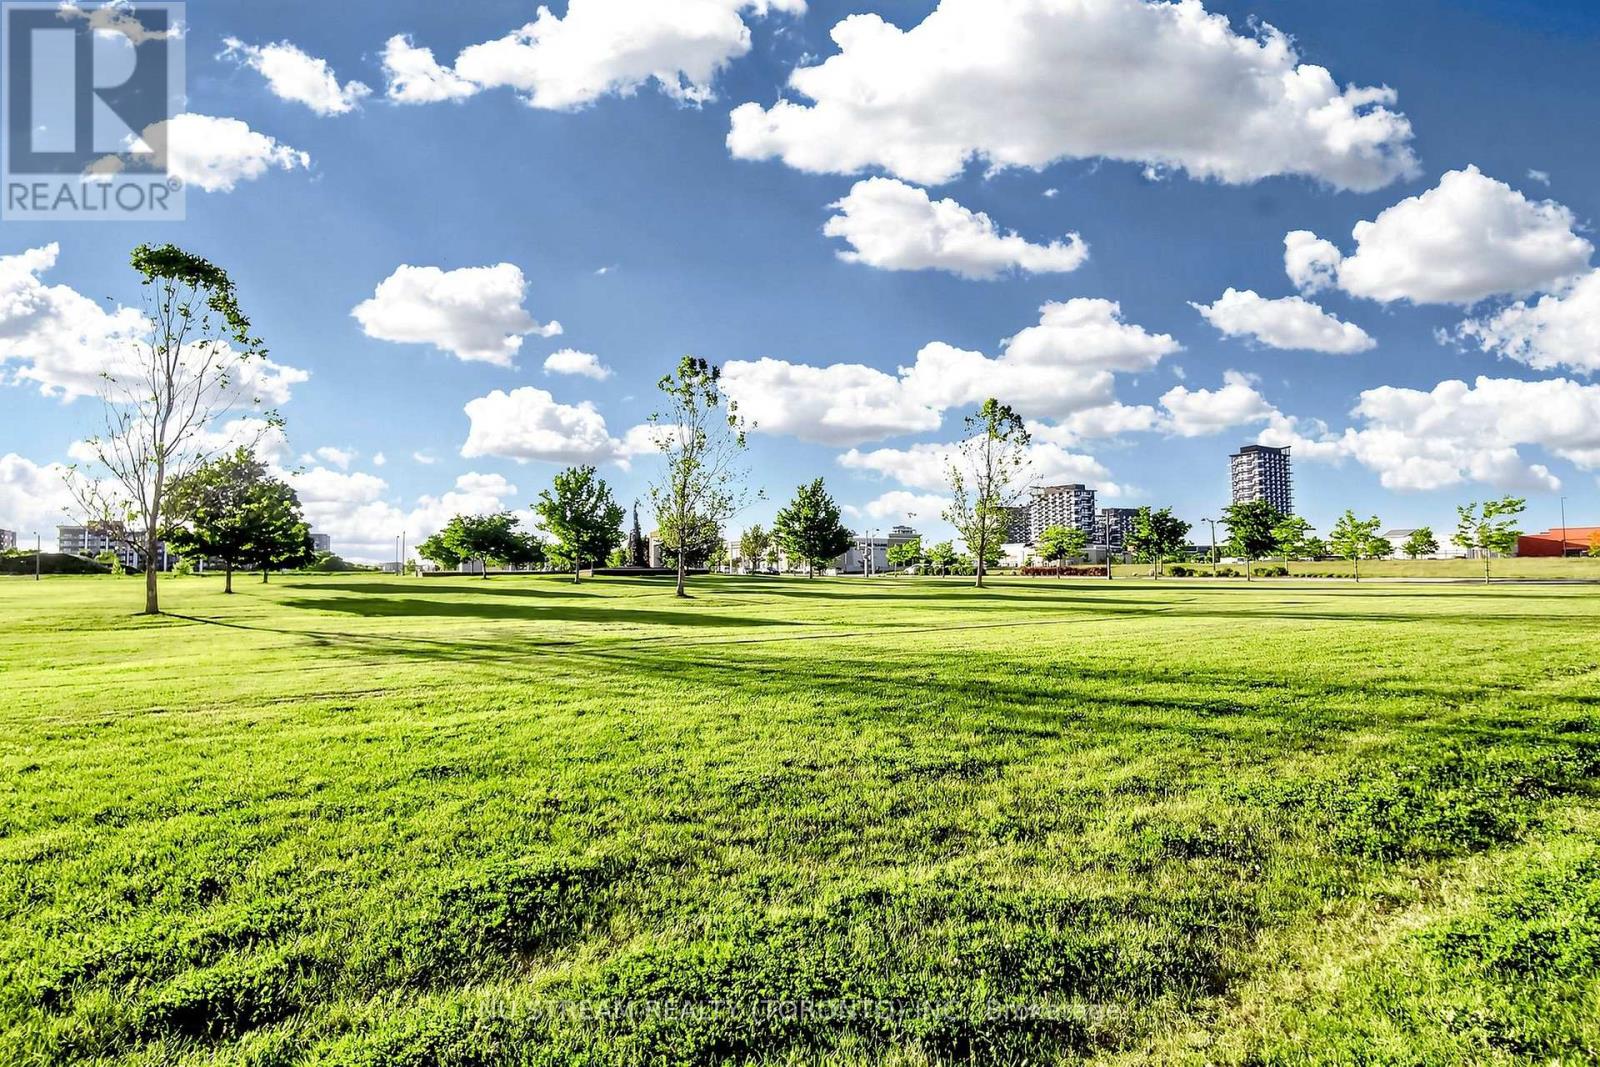
| Amenities Near By | Hospital, Park, Public Transit, Schools |
| Community Features | Pets Allowed With Restrictions, Community Centre |
| Equipment Type | Water Heater - Gas, Water Heater |
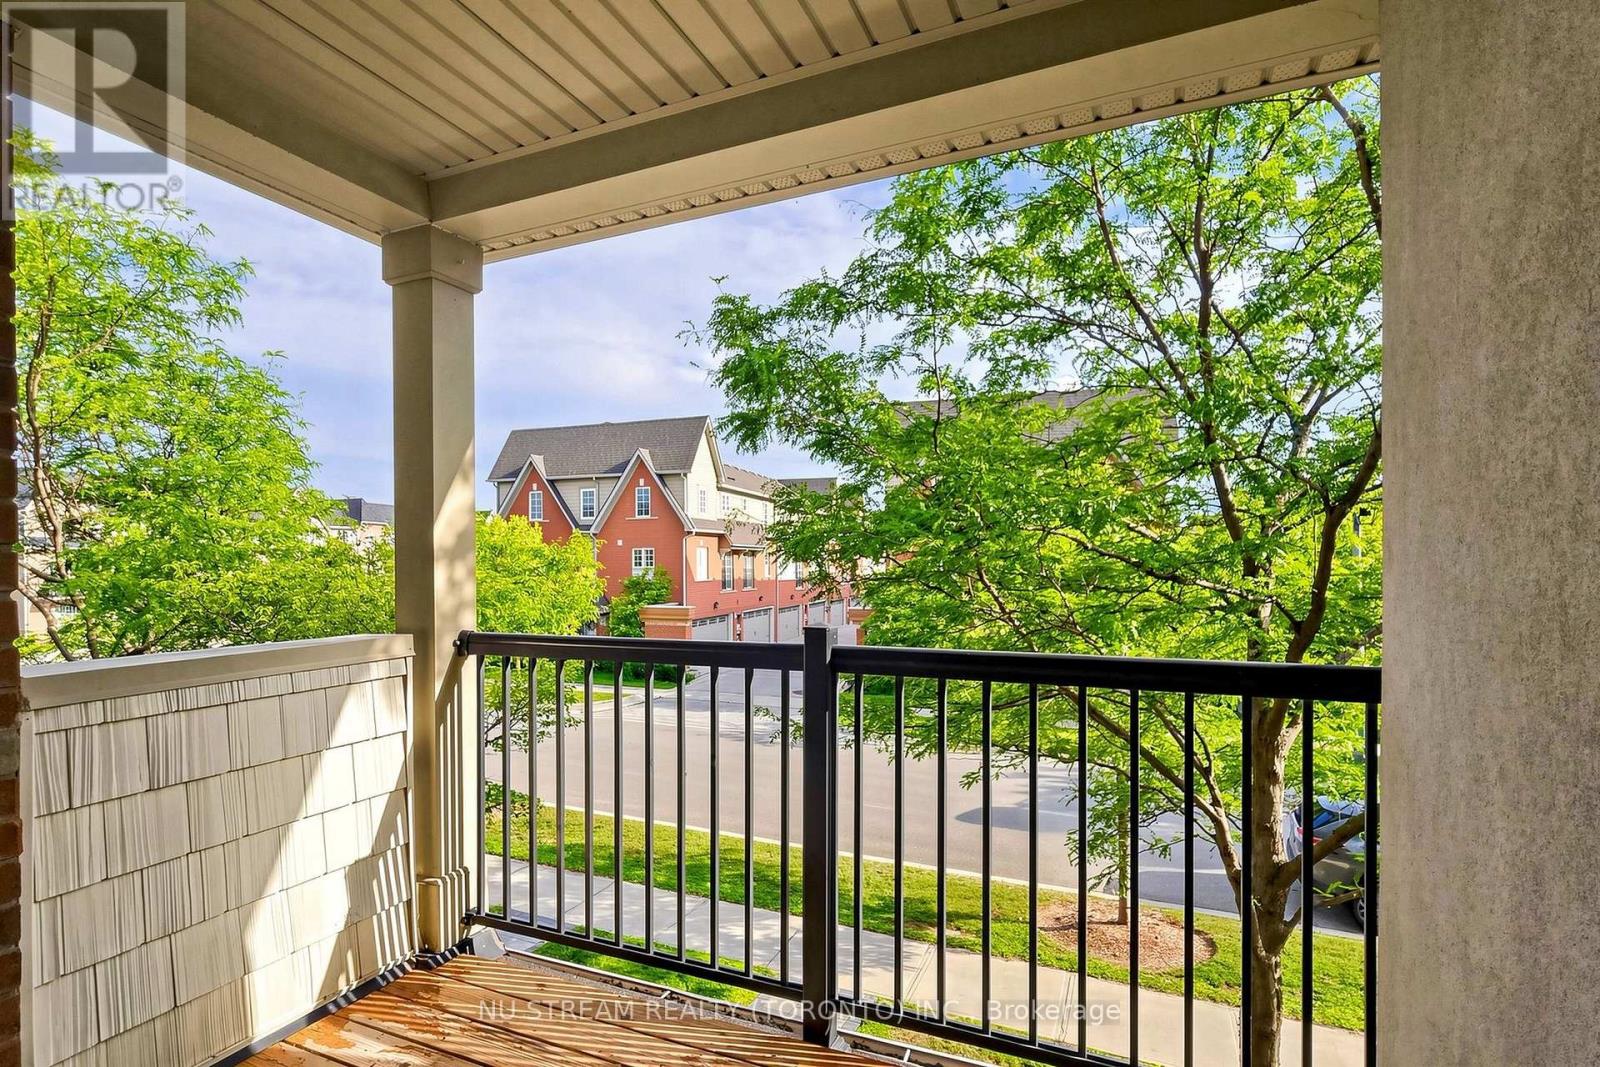
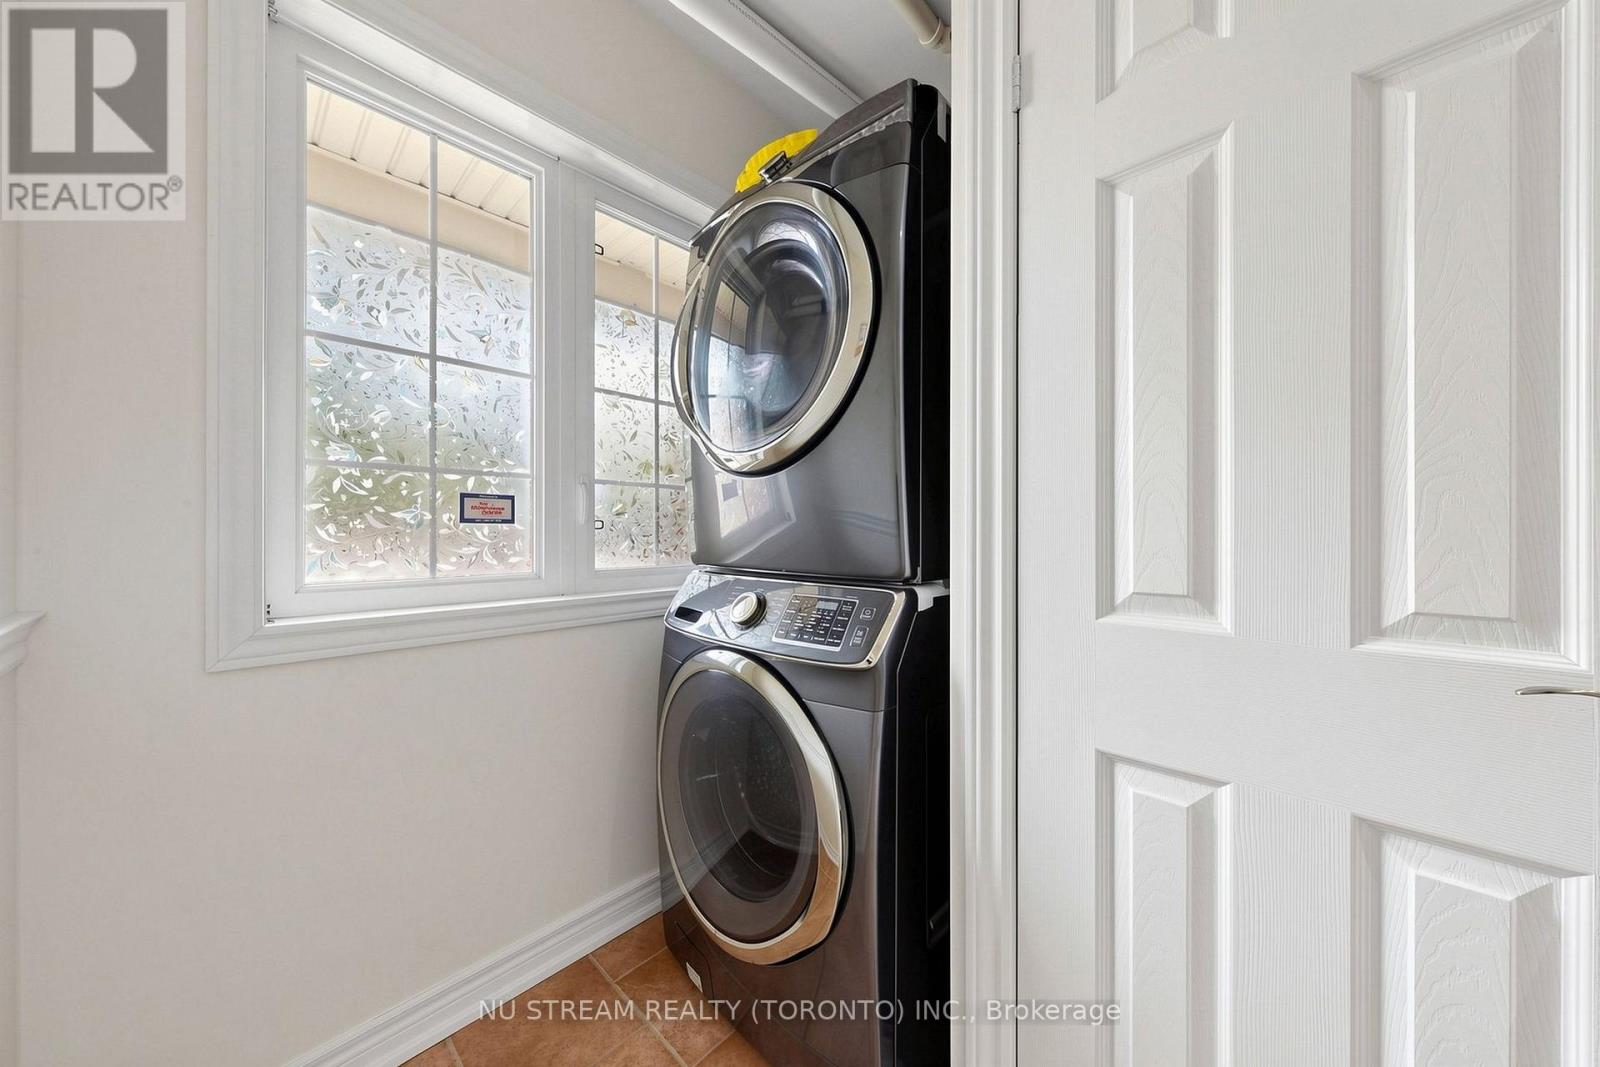
| Features | Balcony, In Suite Laundry |
| Parking Space Total | 2 |
| Pool Type | Outdoor Pool |
| Rental Equipment Type | Water Heater - Gas, Water Heater |
Building
| Bathroom Total | 3 |
| Bedrooms Above Ground | 3 |
| Bedrooms Total | 3 |
| Amenities | Security/concierge, Exercise Centre, Visitor Parking, Party Room |
| Appliances | Garage Door Opener Remote(s), Water Heater, Dishwasher, Dryer, Garage Door Opener, Microwave, Hood Fan, Stove, Washer, Window Coverings, Refrigerator |
| Basement Type | None |
| Cooling Type | Central Air Conditioning |
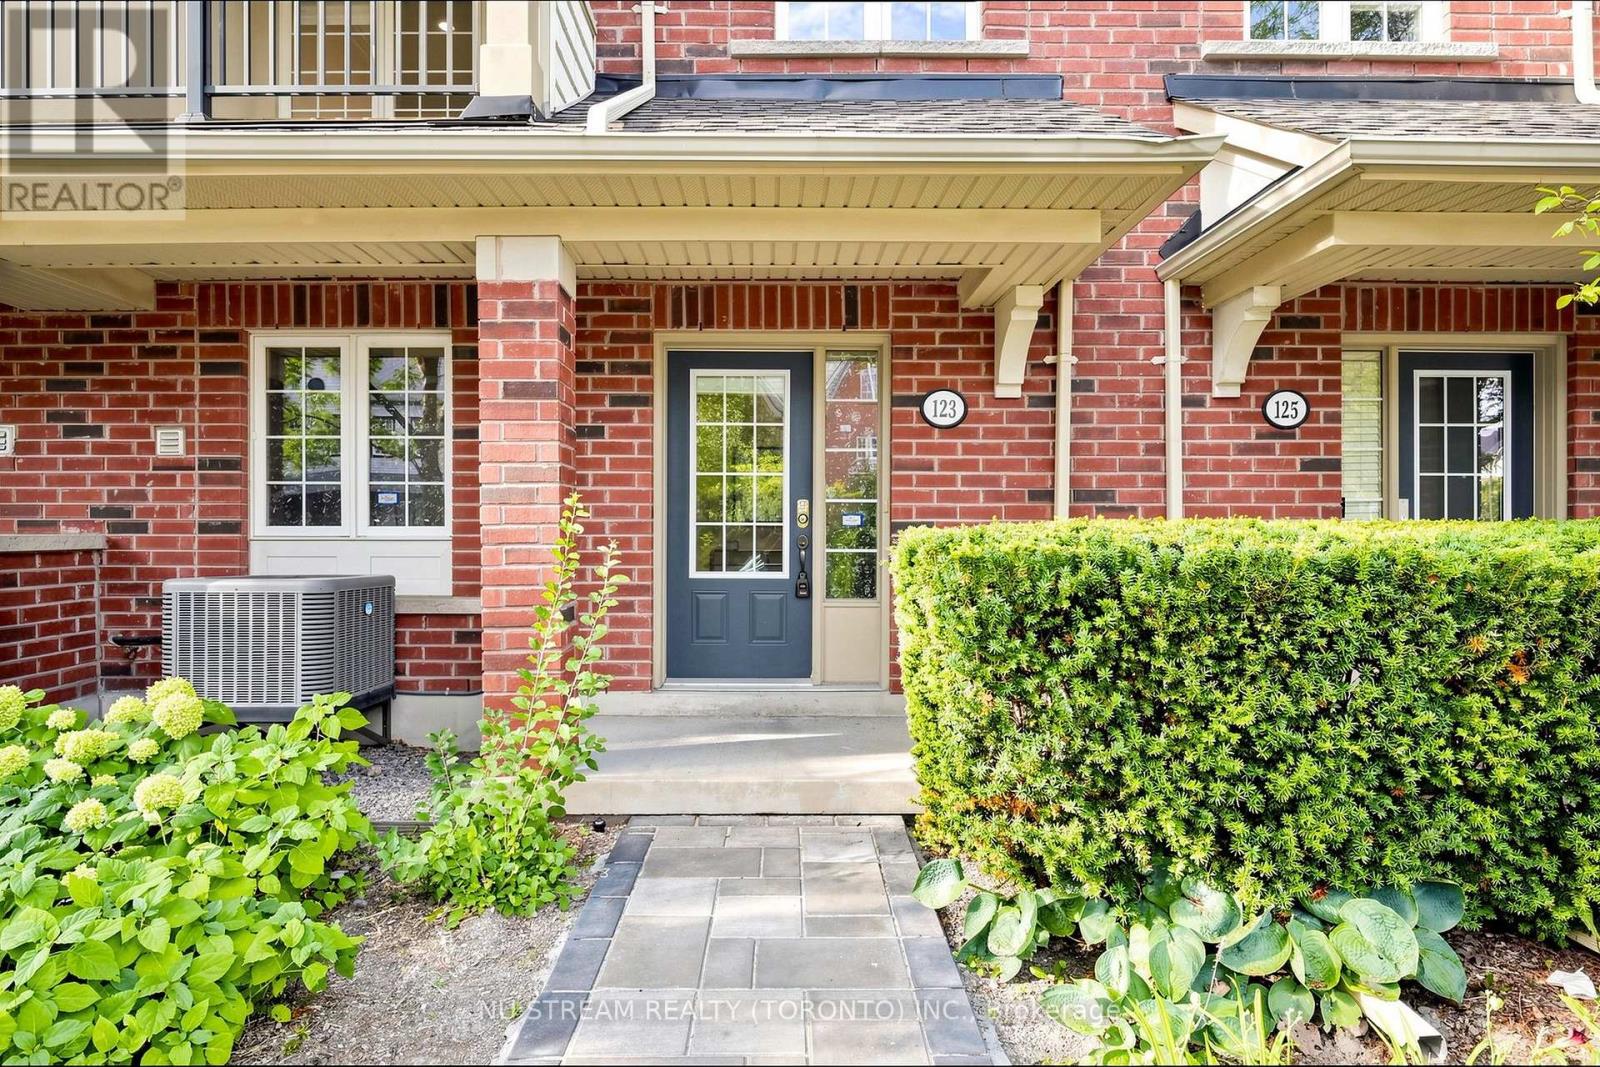
| Exterior Finish | Brick |
| Fire Protection | Security Guard, Smoke Detectors, Alarm System, Security System |
| Flooring Type | Hardwood, Tile, Laminate |
| Half Bath Total | 1 |
| Heating Fuel | Natural Gas |
| Heating Type | Forced Air |
| Stories Total | 3 |
| Size Interior | 1,200 - 1,399 Sqft |
| Type | Row / Townhouse |
Parking
| Garage | |
| Covered |
Land
| Acreage | No |
| Land Amenities | Hospital, Park, Public Transit, Schools |
| Landscape Features | Landscaped |
| Surface Water | Lake/pond |
Rooms
| Level | Type | Length | Width | Dimensions |
|---|---|---|---|---|
| Second Level | Living Room | 6.55 m | 4.72 m | 6.55 m x 4.72 m |
| Second Level | Kitchen | 2.7 m | 2.9 m | 2.7 m x 2.9 m |
| Second Level | Dining Room | 2.8 m | 2.9 m | 2.8 m x 2.9 m |
| Third Level | Bedroom | 3.8 m | 3 m | 3.8 m x 3 m |
| Third Level | Bedroom 2 | 3.3 m | 2.4 m | 3.3 m x 2.4 m |
| Third Level | Bedroom 3 | 3 m | 3.2 m | 3 m x 3.2 m |
| Main Level | Foyer | 3.2 m | 1.65 m | 3.2 m x 1.65 m |
Contact Us
Contact us for more information

This REALTOR.ca listing content is owned and licensed by REALTOR® members of The Canadian Real Estate Association
The trademarks REALTOR®, REALTORS®, and the REALTOR® logo are controlled by The Canadian Real Estate Association (CREA) and identify real estate professionals who are members of CREA. The trademarks MLS®, Multiple Listing Service® and the associated logos are owned by The Canadian Real Estate Association (CREA) and identify the quality of services provided by real estate professionals who are members of CREA. The trademark DDF® is owned by The Canadian Real Estate Association (CREA) and identifies CREA's Data Distribution Facility (DDF®)
August 23 2026 03:05:30
Toronto Regional Real Estate Board
Nu Stream Realty (Toronto) Inc.