
1496 Sydenham Road Kingston, Ontario K7L 4V4

3 Bedroom
2 Bathroom
1,100 - 1,500 sqft
Fireplace
Central Air Conditioning
Forced Air
$627,500
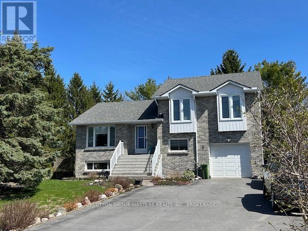
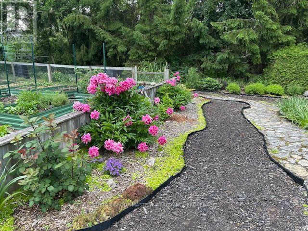
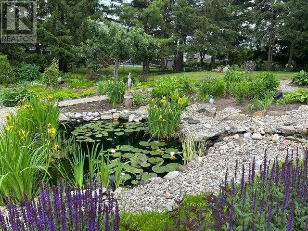
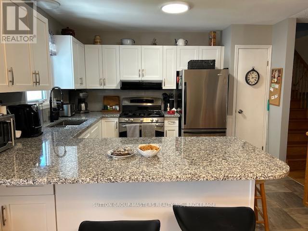
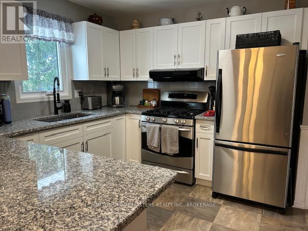
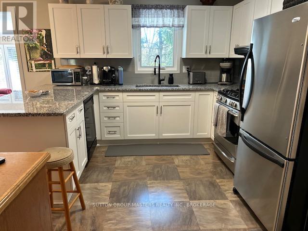
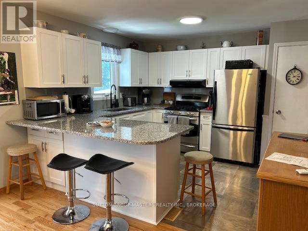
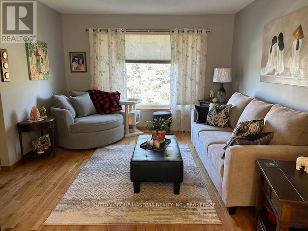
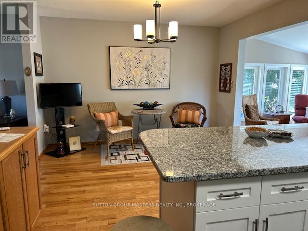
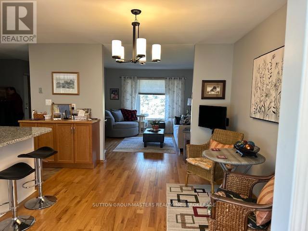
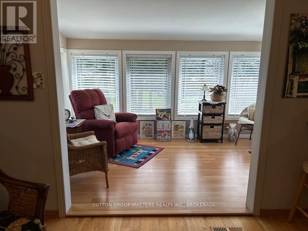
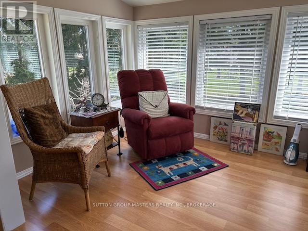
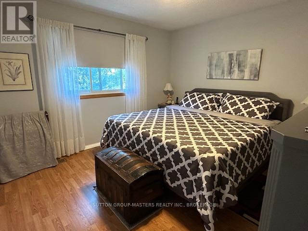
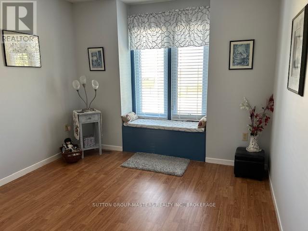
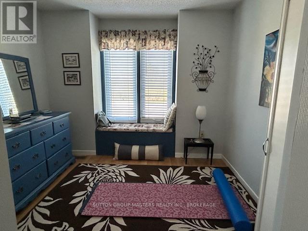
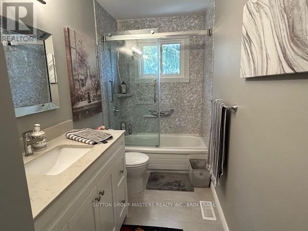
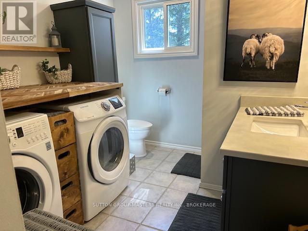
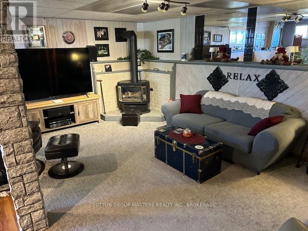
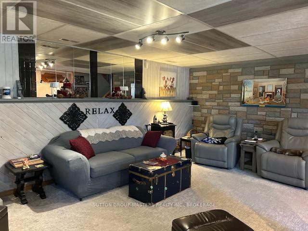
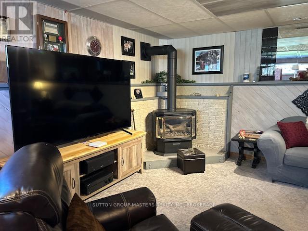
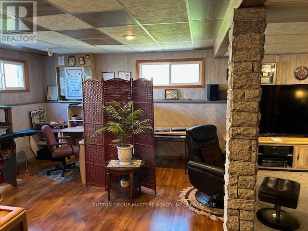
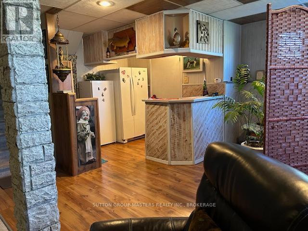
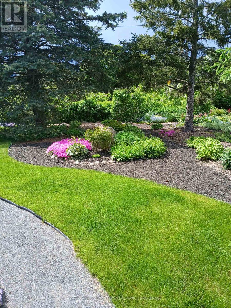
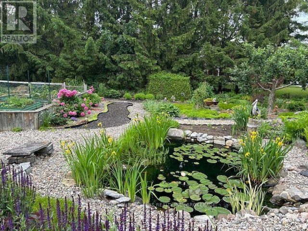
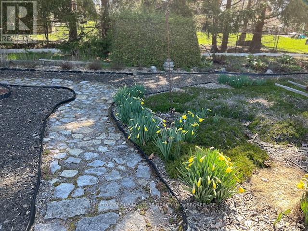
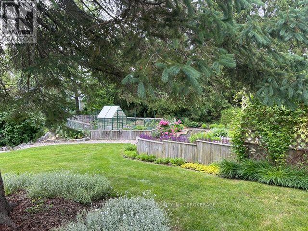
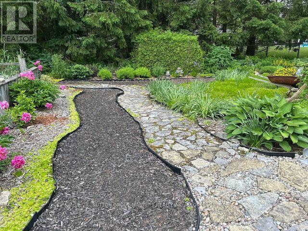
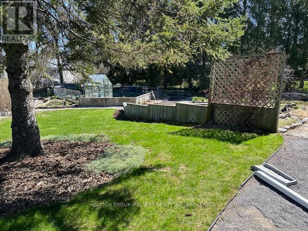
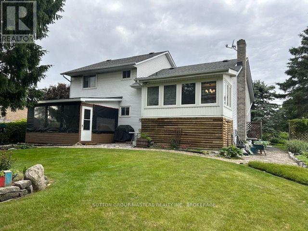
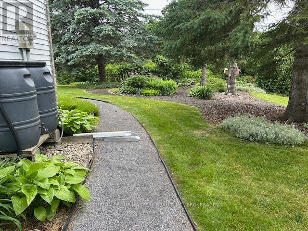
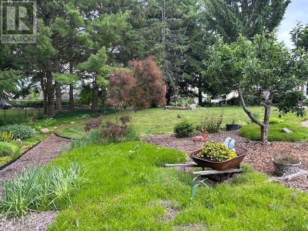
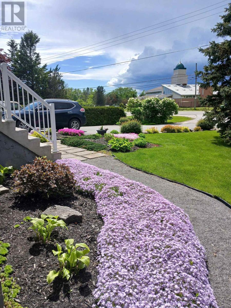
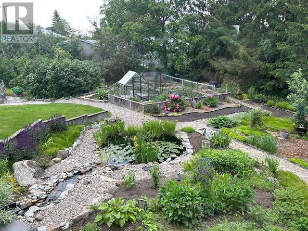
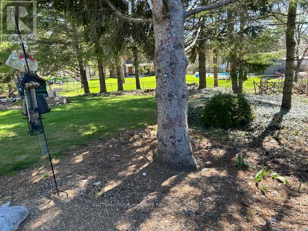
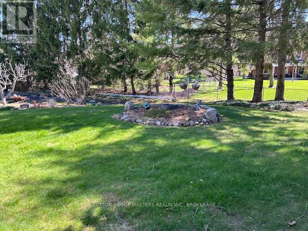
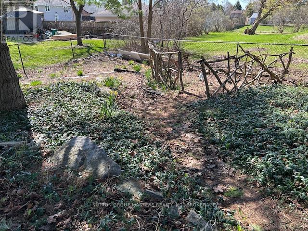
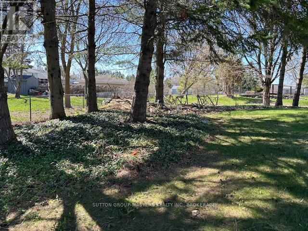
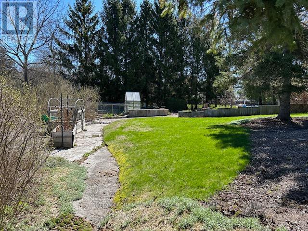
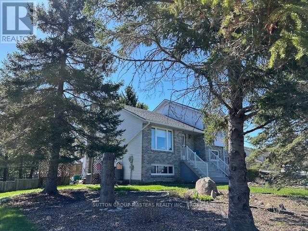
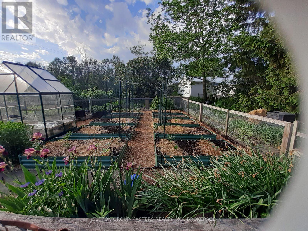
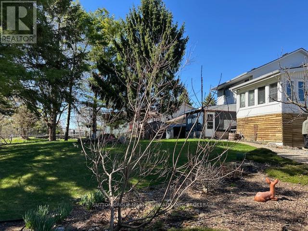
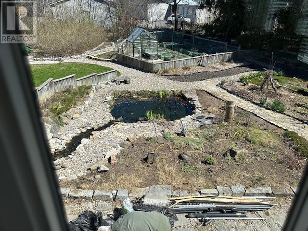
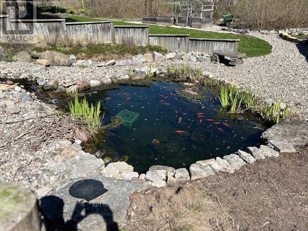
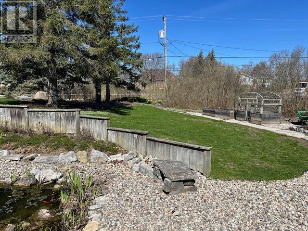
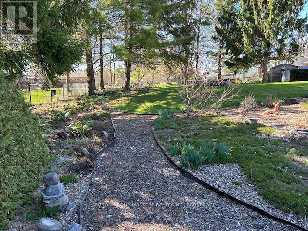
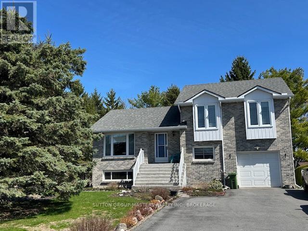
Gardeners delight- minutes from town is this 1300 sq ft home sitting on a large lot offering municipal water. This well maintained home is carpet free on the upper levels, and has 3 bedrooms, 2 baths, large kitchen with granite countertops, with a east facing sunroom off the dining room. Just off the entrance from the garage is a den & 3pc w/laundry. Finished lower level recreation room with gas/woodstove. You'll love the perennial gardens throughout the backyard which also includes a fish pond, walking paths and plenty of room for all the rest of your gardening needs. (id:15069)
Property Details
| MLS® Number | X13077242 |
| Property Type | Single Family |
| Neigbourhood | Aylesworth |
| Community Name | 44 - City North of 401 |
| Community Features | School Bus, Community Centre |
| Equipment Type | Water Heater - Electric, Water Heater |
| Features | Irregular Lot Size |
| Parking Space Total | 5 |
| Rental Equipment Type | Water Heater - Electric, Water Heater |
Building
| Bathroom Total | 2 |
| Bedrooms Above Ground | 3 |
| Bedrooms Total | 3 |
| Age | 31 To 50 Years |
| Amenities | Fireplace(s) |
| Appliances | Central Vacuum, Dishwasher, Dryer, Freezer, Garage Door Opener, Gas Stove(s), Washer, Refrigerator |
| Basement Type | Partial |
| Construction Style Attachment | Detached |
| Construction Style Split Level | Sidesplit |
| Cooling Type | Central Air Conditioning |
| Exterior Finish | Aluminum Siding, Brick |
| Fireplace Present | Yes |
| Foundation Type | Block |
| Heating Fuel | Natural Gas |
| Heating Type | Forced Air |
| Size Interior | 1,100 - 1,500 Sqft |
| Type | House |
| Utility Water | Municipal Water |
Parking
| Attached Garage | |
| Garage |
Land
| Acreage | No |
| Sewer | Septic System |
| Size Depth | 117 Ft |
| Size Frontage | 96 Ft |
| Size Irregular | 96 X 117 Ft |
| Size Total Text | 96 X 117 Ft |
Rooms
| Level | Type | Length | Width | Dimensions |
|---|---|---|---|---|
| Second Level | Primary Bedroom | 3.87 m | 3.57 m | 3.87 m x 3.57 m |
| Second Level | Bedroom 2 | 3.47 m | 2.87 m | 3.47 m x 2.87 m |
| Second Level | Bedroom 3 | 3.05 m | 2.74 m | 3.05 m x 2.74 m |
| Second Level | Bathroom | 3.04 m | 1.52 m | 3.04 m x 1.52 m |
| Lower Level | Recreational, Games Room | 6.1 m | 7.62 m | 6.1 m x 7.62 m |
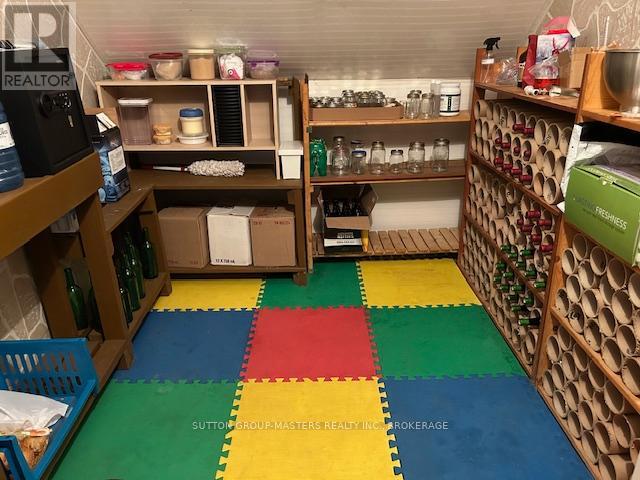
| Lower Level | Cold Room | 2.32 m | 2.13 m | 2.32 m x 2.13 m |
| Main Level | Kitchen | 3.6 m | 3.54 m | 3.6 m x 3.54 m |
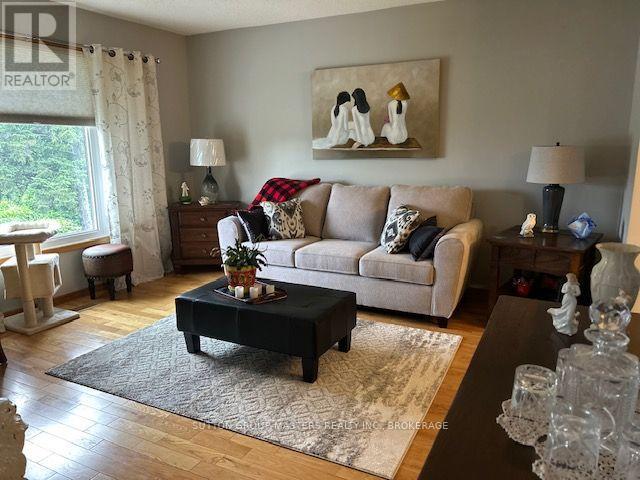
| Main Level | Living Room | 4.18 m | 3.54 m | 4.18 m x 3.54 m |
| Main Level | Dining Room | 3.6 m | 2.74 m | 3.6 m x 2.74 m |
| Main Level | Sunroom | 3.96 m | 2.44 m | 3.96 m x 2.44 m |
| Ground Level | Den | 2.44 m | 2.44 m | 2.44 m x 2.44 m |
| Ground Level | Bathroom | 3.05 m | 2.44 m | 3.05 m x 2.44 m |
Contact Us
Contact us for more information

This REALTOR.ca listing content is owned and licensed by REALTOR® members of The Canadian Real Estate Association
The trademarks REALTOR®, REALTORS®, and the REALTOR® logo are controlled by The Canadian Real Estate Association (CREA) and identify real estate professionals who are members of CREA. The trademarks MLS®, Multiple Listing Service® and the associated logos are owned by The Canadian Real Estate Association (CREA) and identify the quality of services provided by real estate professionals who are members of CREA. The trademark DDF® is owned by The Canadian Real Estate Association (CREA) and identifies CREA's Data Distribution Facility (DDF®)
July 11 2026 03:19:35
Kingston & Area Real Estate Association
Sutton Group-Masters Realty Inc., Brokerage