
1496 Keele Street Toronto, Ontario M6N 3E9

6 Bedroom
4 Bathroom
2,500 - 3,000 sqft
Central Air Conditioning
Forced Air
$1,299,000
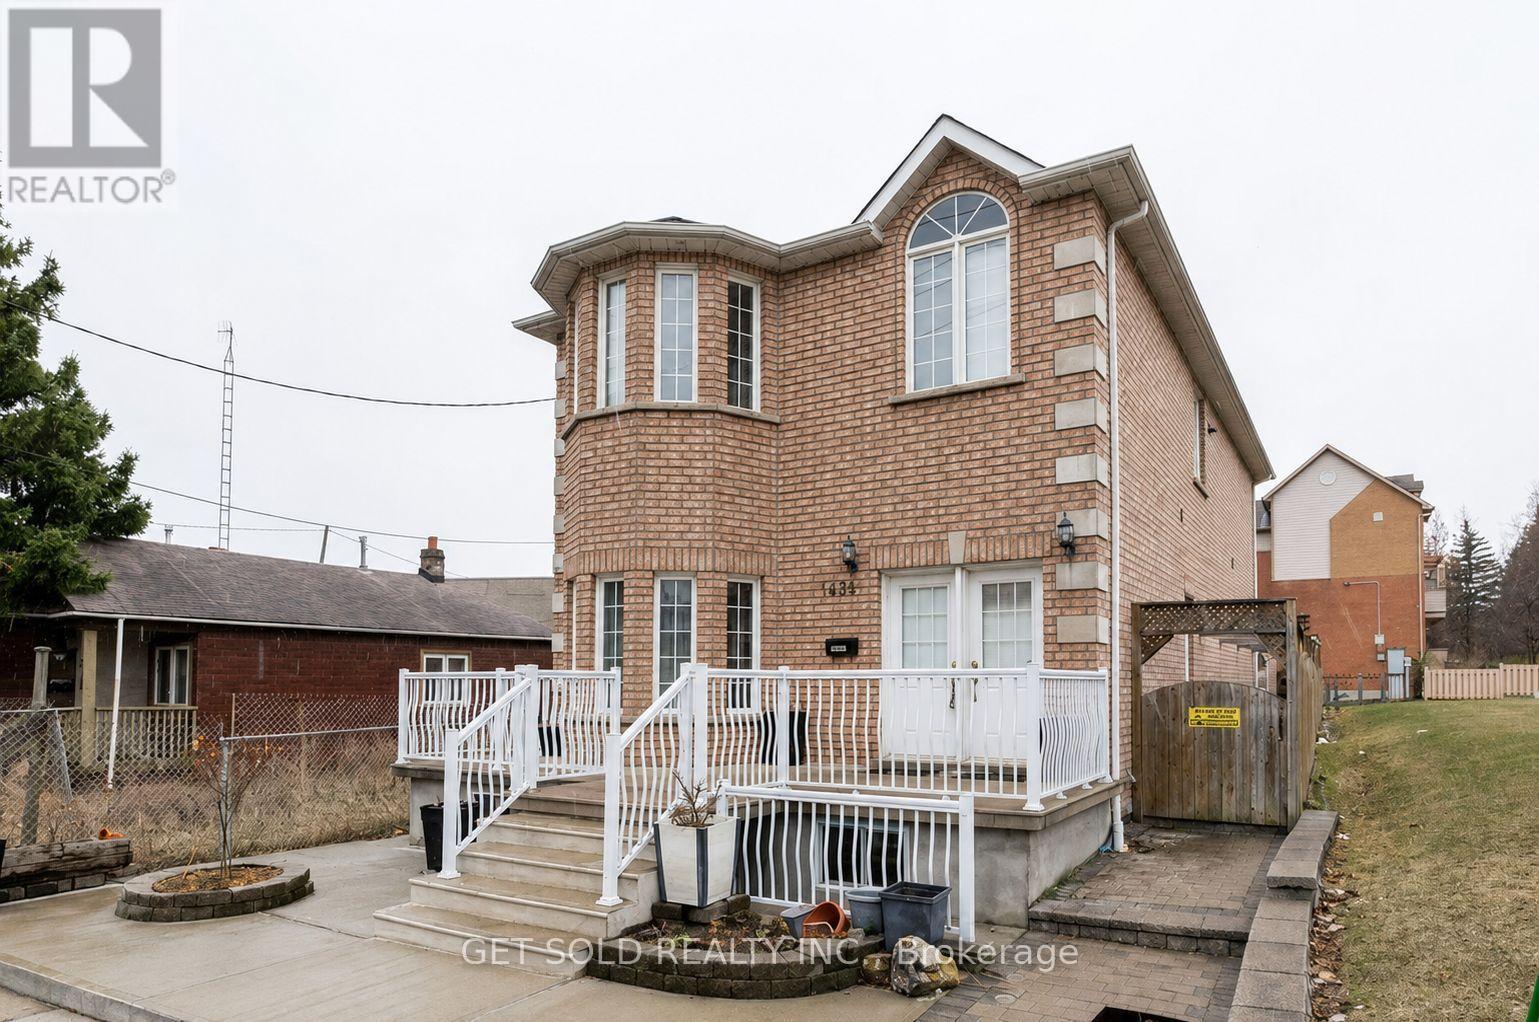
This duplex was completely rebuilt in 2004 and features an addition. With nearly 4,000 square feet of living space, this property is ideal for multigenerational living, with separate apartments on the main and second floors. The recently finished basement has the potential to serve as a large apartment. There is also a dedicated laundry space and an oversized double garage. (id:15069)
Property Details
| MLS® Number | W13657202 |
| Property Type | Multi-family |
| Neigbourhood | Keelesdale-Eglinton West |
| Community Name | Keelesdale-Eglinton West |
| Parking Space Total | 3 |
Building
| Bathroom Total | 4 |
| Bedrooms Above Ground | 4 |
| Bedrooms Below Ground | 2 |
| Bedrooms Total | 6 |
| Basement Development | Finished |
| Basement Features | Walk Out |
| Basement Type | N/a (finished), N/a |
| Cooling Type | Central Air Conditioning |
| Exterior Finish | Brick |
| Flooring Type | Parquet, Laminate, Ceramic |
| Foundation Type | Unknown |
| Half Bath Total | 1 |
| Heating Fuel | Natural Gas |
| Heating Type | Forced Air |
| Stories Total | 2 |
| Size Interior | 2,500 - 3,000 Sqft |
| Type | Duplex |
| Utility Water | Municipal Water |
Parking
| Detached Garage | |
| Garage |
Land
| Acreage | No |
| Sewer | Sanitary Sewer |
| Size Depth | 125 Ft |
| Size Frontage | 30 Ft |
| Size Irregular | 30 X 125 Ft |
| Size Total Text | 30 X 125 Ft |
Rooms
| Level | Type | Length | Width | Dimensions |
|---|---|---|---|---|
| Second Level | Bedroom 3 | 5.11 m | 3.41 m | 5.11 m x 3.41 m |
| Second Level | Bedroom 4 | 5.09 m | 3.37 m | 5.09 m x 3.37 m |
| Second Level | Living Room | 7.77 m | 4.35 m | 7.77 m x 4.35 m |
| Second Level | Dining Room | 7.77 m | 4.35 m | 7.77 m x 4.35 m |
| Second Level | Kitchen | 4.99 m | 3.01 m | 4.99 m x 3.01 m |
| Second Level | Office | 3.33 m | 2.92 m | 3.33 m x 2.92 m |
| Basement | Kitchen | 6.73 m | 6.26 m | 6.73 m x 6.26 m |
| Basement | Recreational, Games Room | 6.73 m | 6.26 m | 6.73 m x 6.26 m |
| Basement | Bedroom 5 | 3.8 m | 3.23 m | 3.8 m x 3.23 m |
| Basement | Laundry Room | 2.08 m | 2.57 m | 2.08 m x 2.57 m |
| Main Level | Living Room | 7.28 m | 3.65 m | 7.28 m x 3.65 m |
| Main Level | Dining Room | 7.28 m | 3.65 m | 7.28 m x 3.65 m |
| Main Level | Kitchen | 3.81 m | 3.23 m | 3.81 m x 3.23 m |
| Main Level | Eating Area | 3.81 m | 3.67 m | 3.81 m x 3.67 m |
| Main Level | Primary Bedroom | 4.34 m | 3 m | 4.34 m x 3 m |
| Main Level | Bedroom 2 | 4.06 m | 2.55 m | 4.06 m x 2.55 m |
Contact Us
Contact us for more information

This REALTOR.ca listing content is owned and licensed by REALTOR® members of The Canadian Real Estate Association
The trademarks REALTOR®, REALTORS®, and the REALTOR® logo are controlled by The Canadian Real Estate Association (CREA) and identify real estate professionals who are members of CREA. The trademarks MLS®, Multiple Listing Service® and the associated logos are owned by The Canadian Real Estate Association (CREA) and identify the quality of services provided by real estate professionals who are members of CREA. The trademark DDF® is owned by The Canadian Real Estate Association (CREA) and identifies CREA's Data Distribution Facility (DDF®)
September 08 2026 05:04:22
Toronto Regional Real Estate Board
Get Sold Realty Inc.