
1492 Kitchen Court Milton, Ontario L9E 1Y8

4 Bedroom
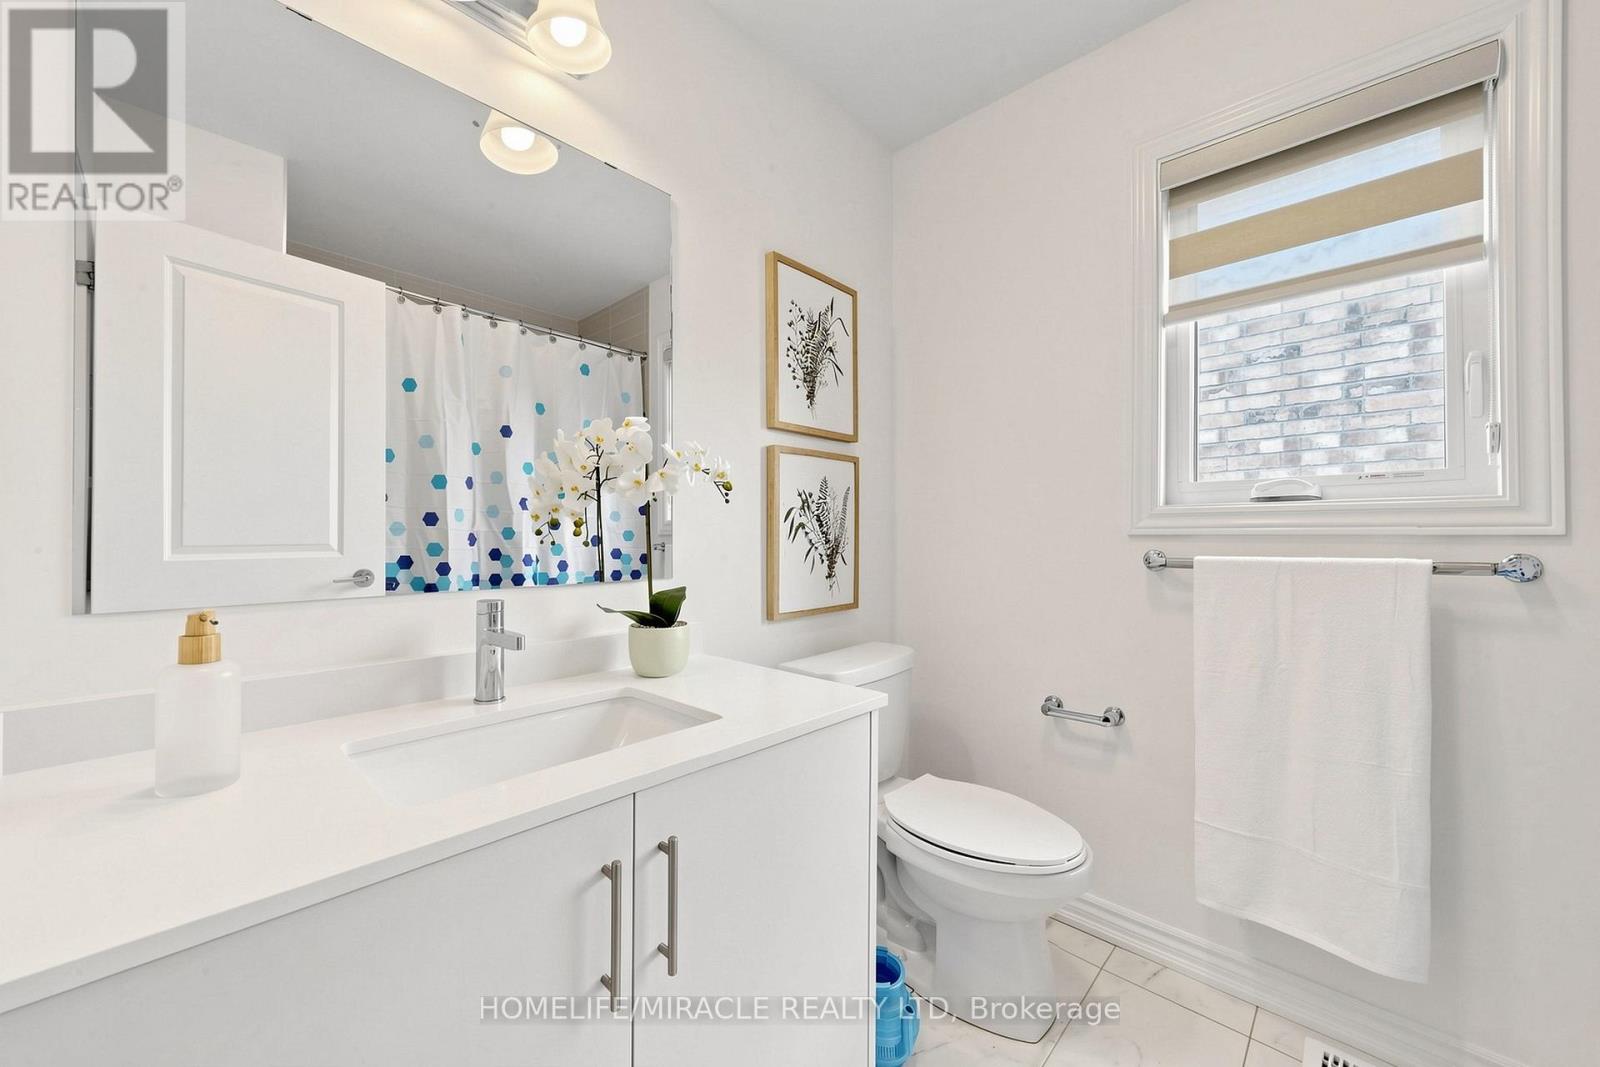
4 Bathroom
2,000 - 2,500 sqft
Fireplace
Central Air Conditioning
Forced Air
$1,349,800
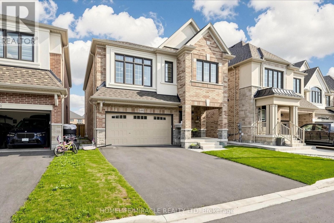
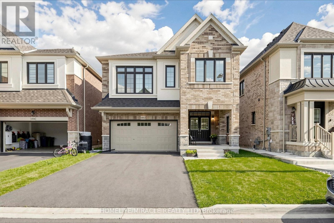
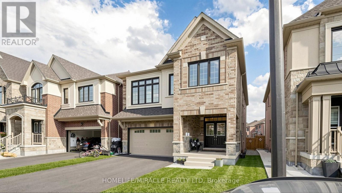
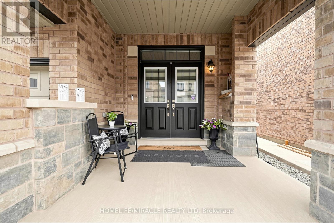
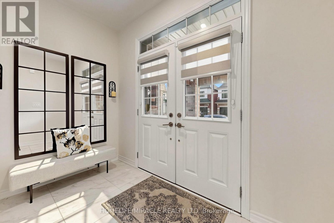
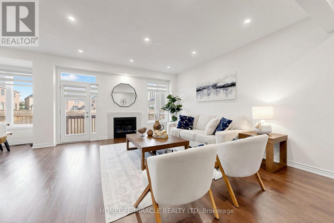
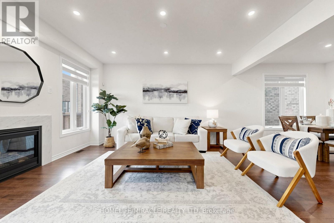
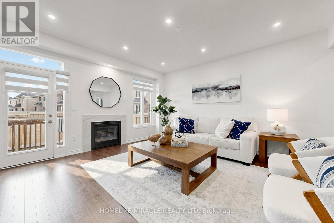
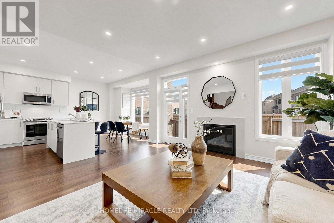
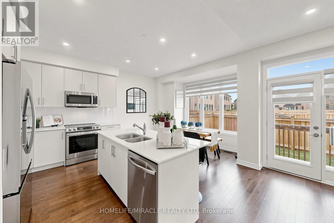
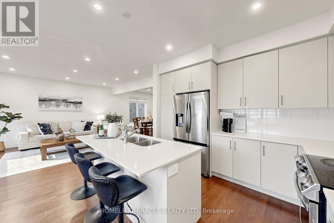
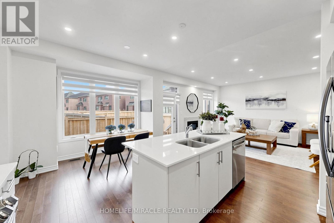
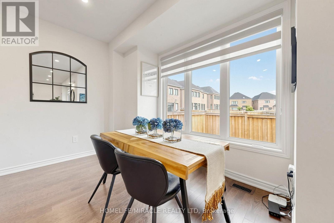
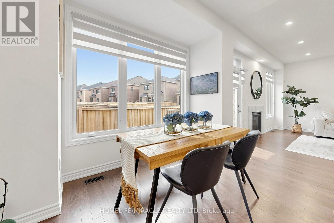
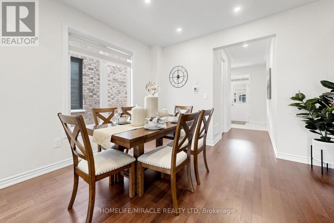
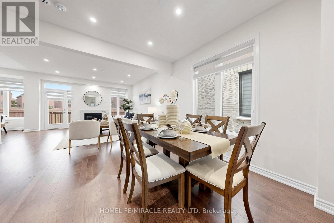
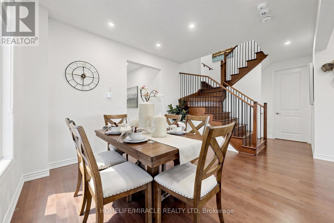
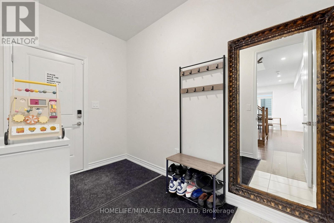
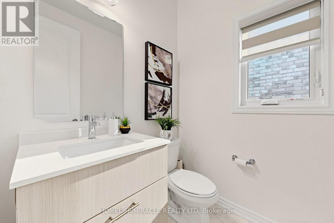
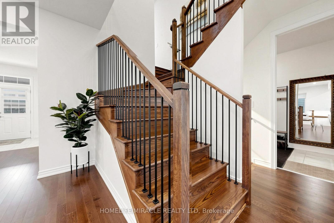
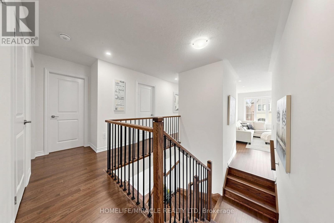
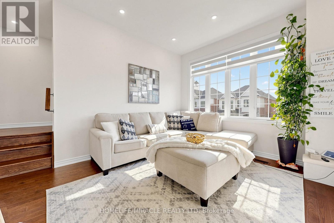
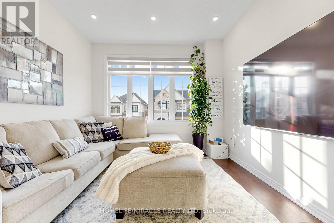
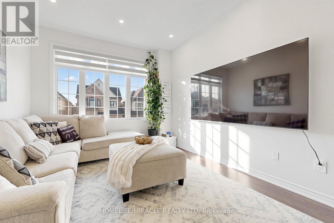
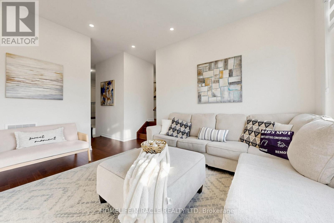
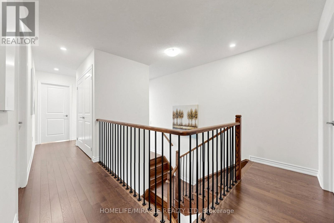
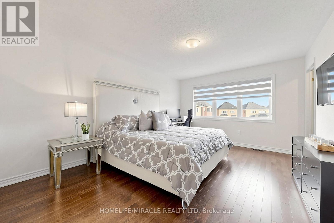
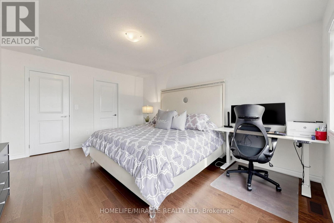
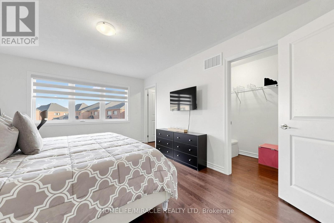
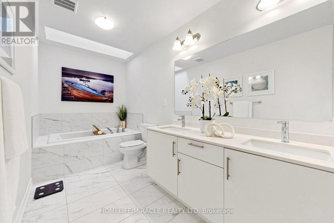
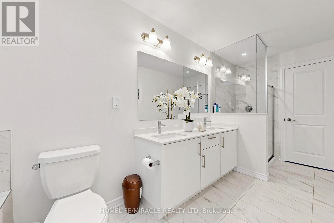
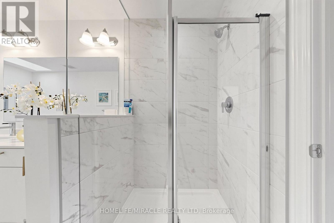
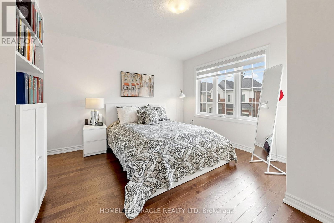
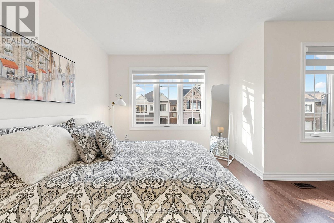
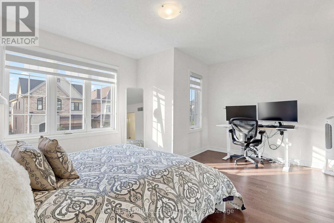
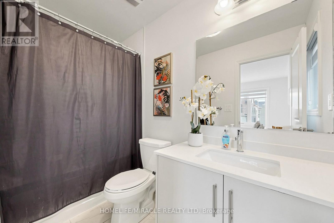
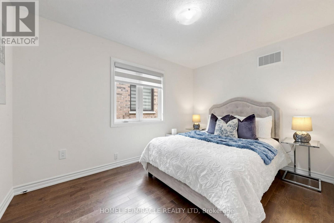
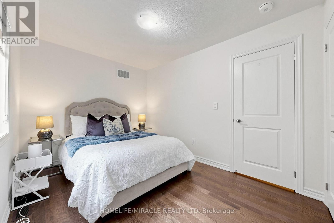
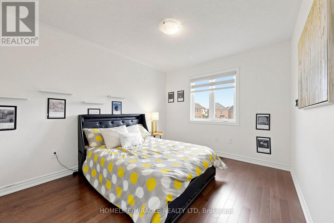
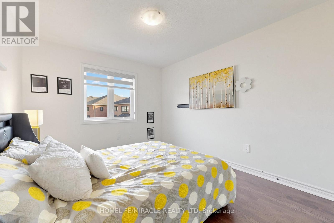
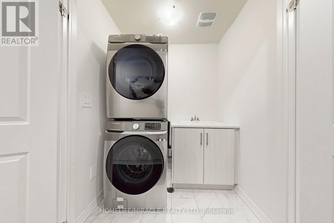
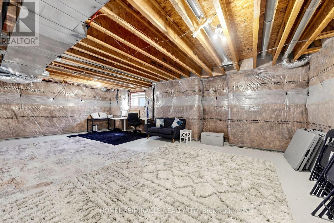
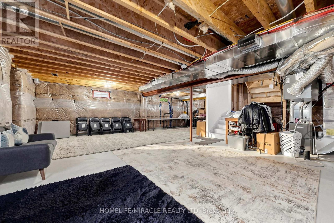
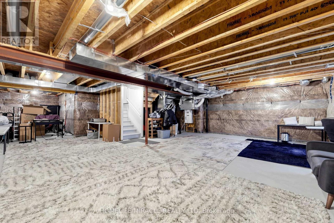
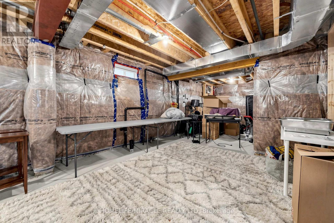
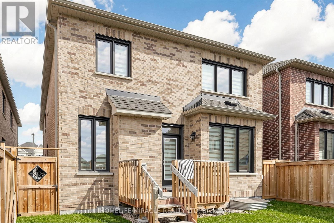
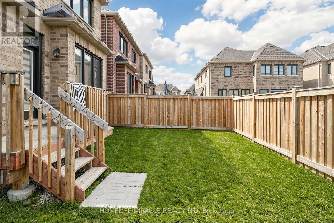
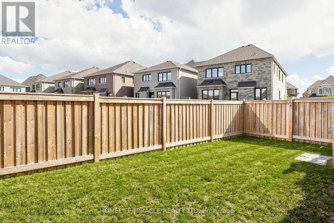
Welcome to this beautifully upgraded and 2 years new Great Gulf-built home offering 2464 sq ft (as per MPAC) of stylish above ground living space. This carpet-free home features 4 bedrooms, 4 bathrooms and premium finishes throughout, including gorgeous hardwood floors, porcelain ceramic tiles, an elegant hardwood staircase with iron pickets, pot lights and zebra blinds. A covered double-door entrance with a large porch welcomes you into an open-concept main floor. The living room features a gas fireplace, smooth ceilings and large windows, flowing into a separate dining area. The chef's dream kitchen boasts hardwood floors, a centre island, quartz countertops, backsplash and top-of-the-line stainless steel appliances, with a breakfast area overlooking the fully fenced backyard. A convenient mudroom leads to the double car garage. Upstairs, a bright family room offers high ceilings, pot lights and large windows. The primary suite includes two walk-in closets and a spa-like 5-piece ensuite with soaker tub, double sink vanity, glass shower and remote-controlled skylight. The 2nd bedroom has its own 4-piece ensuite. Bedrooms 3 & 4 are generously sized, with a 3rd full bath and upper-floor laundry closet with washer, dryer and a laundry sink. The full basement has roughed-in 3-piece bath and large window. No sidewalk allows parking for 4 cars in the driveway + 2 in the garage. 200 AMP electrical panel with EV charger rough-in in place. A must see property! (id:15069)
Property Details
| MLS® Number | W13591574 |
| Property Type | Single Family |
| Community Name | 1051 - Walker |
| Amenities Near By | Park, Schools |
| Equipment Type | Water Heater - Tankless, Water Heater |
| Features | Carpet Free, Sump Pump |
| Parking Space Total | 6 |
| Rental Equipment Type | Water Heater - Tankless, Water Heater |
Building
| Bathroom Total | 4 |
| Bedrooms Above Ground | 4 |
| Bedrooms Total | 4 |
| Age | 0 To 5 Years |
| Amenities | Fireplace(s) |
| Appliances | Garage Door Opener Remote(s), Water Heater - Tankless, Blinds, Dishwasher, Dryer, Garage Door Opener, Microwave, Stove, Washer, Refrigerator |
| Basement Development | Unfinished |
| Basement Type | Full (unfinished) |
| Construction Style Attachment | Detached |
| Cooling Type | Central Air Conditioning |
| Exterior Finish | Brick, Stone |
| Fireplace Present | Yes |
| Fireplace Total | 1 |
| Flooring Type | Hardwood |
| Foundation Type | Poured Concrete |
| Half Bath Total | 1 |
| Heating Fuel | Natural Gas |
| Heating Type | Forced Air |
| Stories Total | 2 |
| Size Interior | 2,000 - 2,500 Sqft |
| Type | House |
| Utility Water | Municipal Water |
Parking
| Attached Garage | |
| Garage |
Land
| Acreage | No |
| Fence Type | Fenced Yard |
| Land Amenities | Park, Schools |
| Sewer | Sanitary Sewer |
| Size Depth | 90 Ft ,4 In |
| Size Frontage | 36 Ft ,2 In |
| Size Irregular | 36.2 X 90.4 Ft |
| Size Total Text | 36.2 X 90.4 Ft |
Rooms
| Level | Type | Length | Width | Dimensions |
|---|---|---|---|---|
| Second Level | Family Room | 4.45 m | 3.5 m | 4.45 m x 3.5 m |
| Second Level | Primary Bedroom | 4.88 m | 3.66 m | 4.88 m x 3.66 m |
| Second Level | Bedroom 2 | 4.7 m | 3.6 m | 4.7 m x 3.6 m |
| Second Level | Bedroom 3 | 3.66 m | 2.9 m | 3.66 m x 2.9 m |
| Second Level | Bedroom 4 | 3.51 m | 3.05 m | 3.51 m x 3.05 m |
| Ground Level | Living Room | 4.9 m | 4.69 m | 4.9 m x 4.69 m |
| Ground Level | Dining Room | 3.4 m | 3.4 m | 3.4 m x 3.4 m |
| Ground Level | Kitchen | 3.66 m | 2.54 m | 3.66 m x 2.54 m |
| Ground Level | Eating Area | 3.66 m | 2.13 m | 3.66 m x 2.13 m |
Utilities
| Cable | Available |
| Electricity | Available |
| Sewer | Available |
https://www.realtor.ca/real-estate/30064062/1492-kitchen-court-milton-walker-1051-walker
Contact Us
Contact us for more information

This REALTOR.ca listing content is owned and licensed by REALTOR® members of The Canadian Real Estate Association
The trademarks REALTOR®, REALTORS®, and the REALTOR® logo are controlled by The Canadian Real Estate Association (CREA) and identify real estate professionals who are members of CREA. The trademarks MLS®, Multiple Listing Service® and the associated logos are owned by The Canadian Real Estate Association (CREA) and identify the quality of services provided by real estate professionals who are members of CREA. The trademark DDF® is owned by The Canadian Real Estate Association (CREA) and identifies CREA's Data Distribution Facility (DDF®)
July 22 2026 12:36:07
Toronto Regional Real Estate Board
Homelife/miracle Realty Ltd