
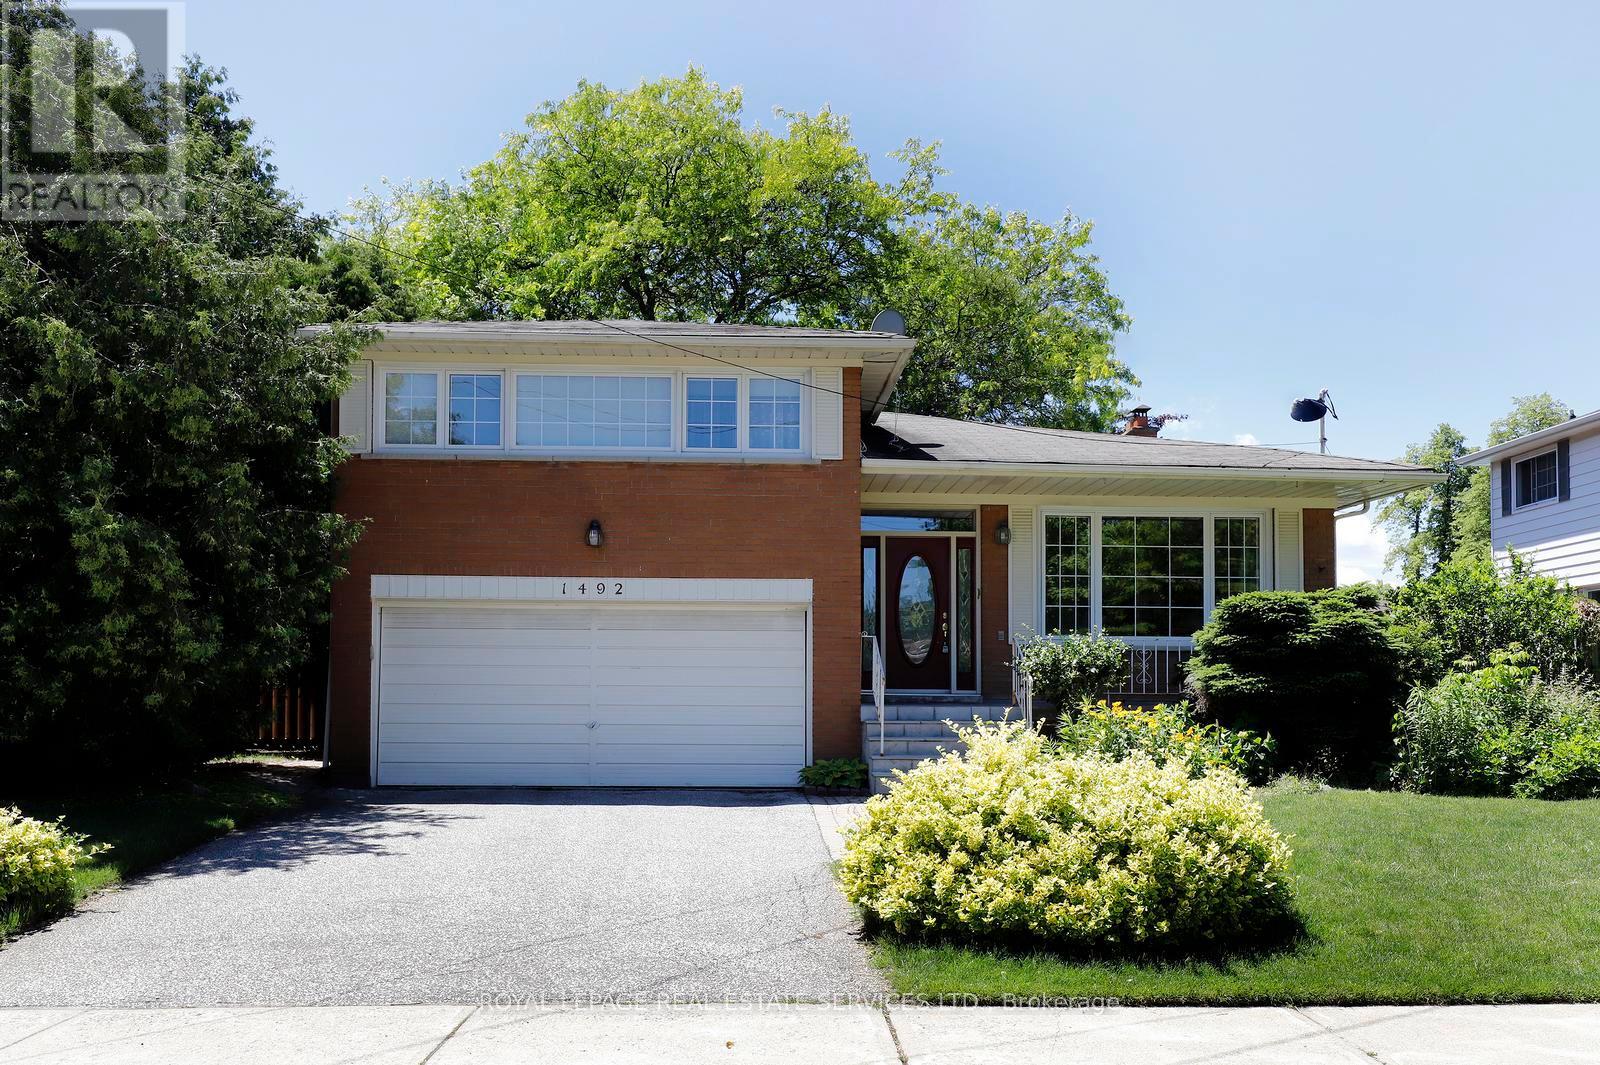
1492 Hillgrove Road Mississauga, Ontario L5J 3M1

3 Bedroom
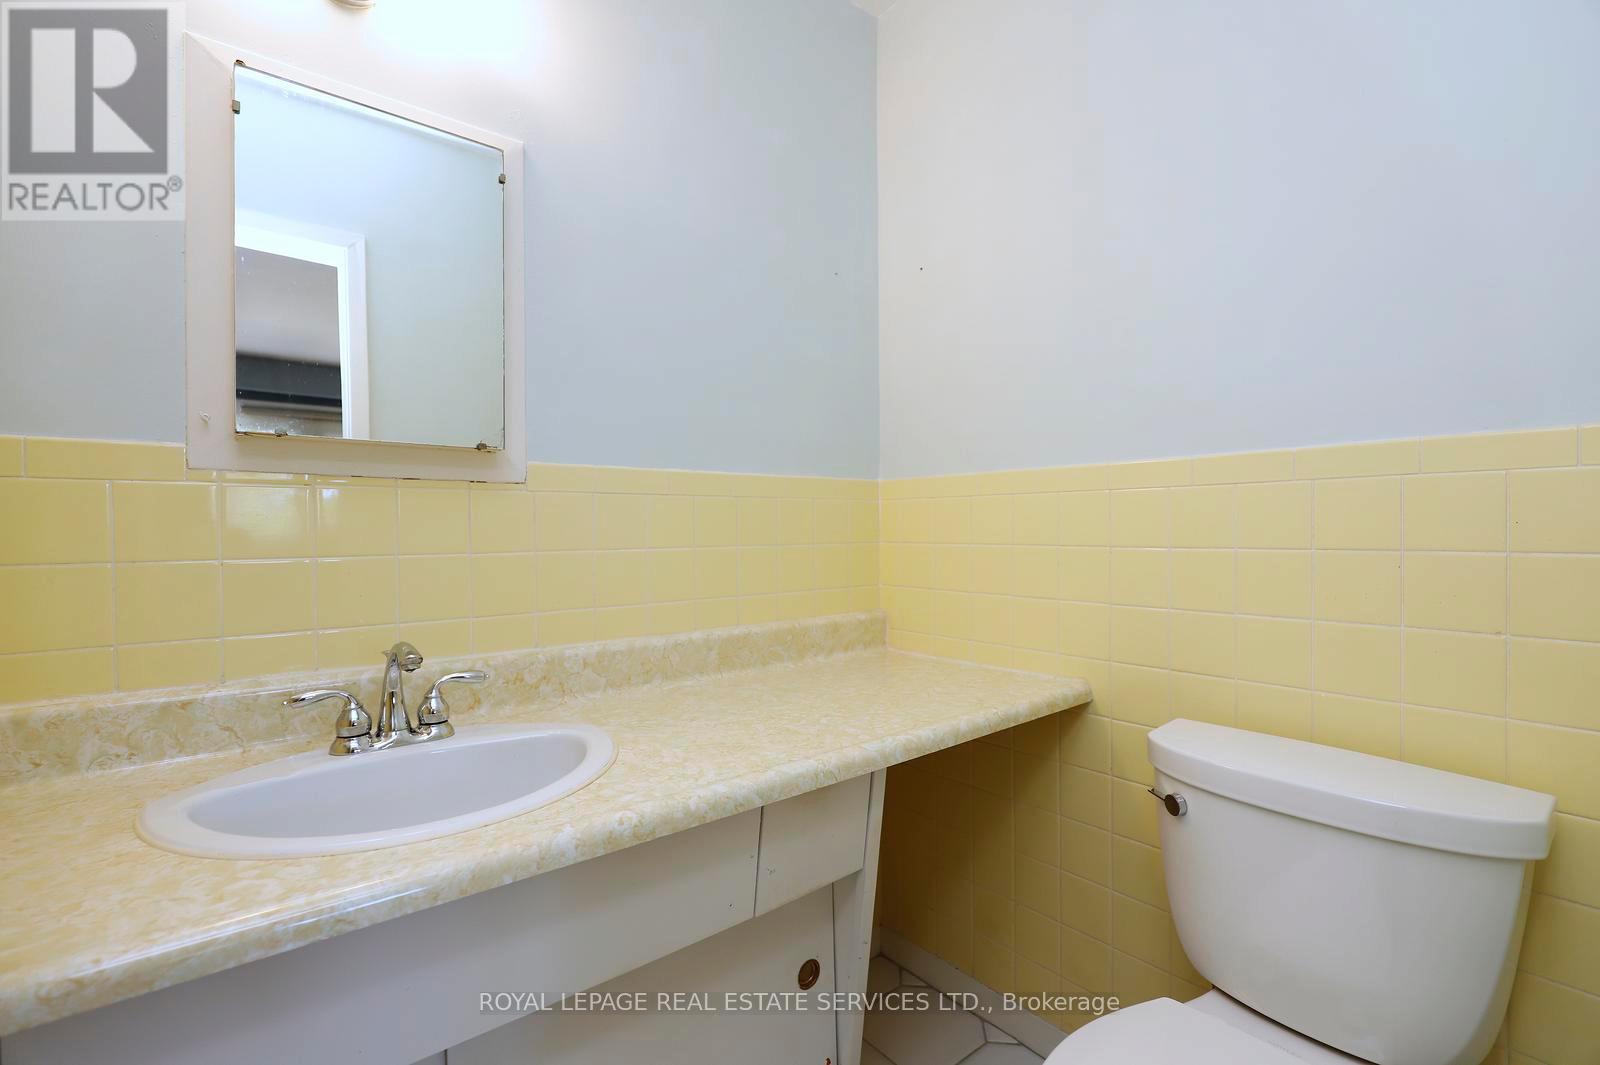
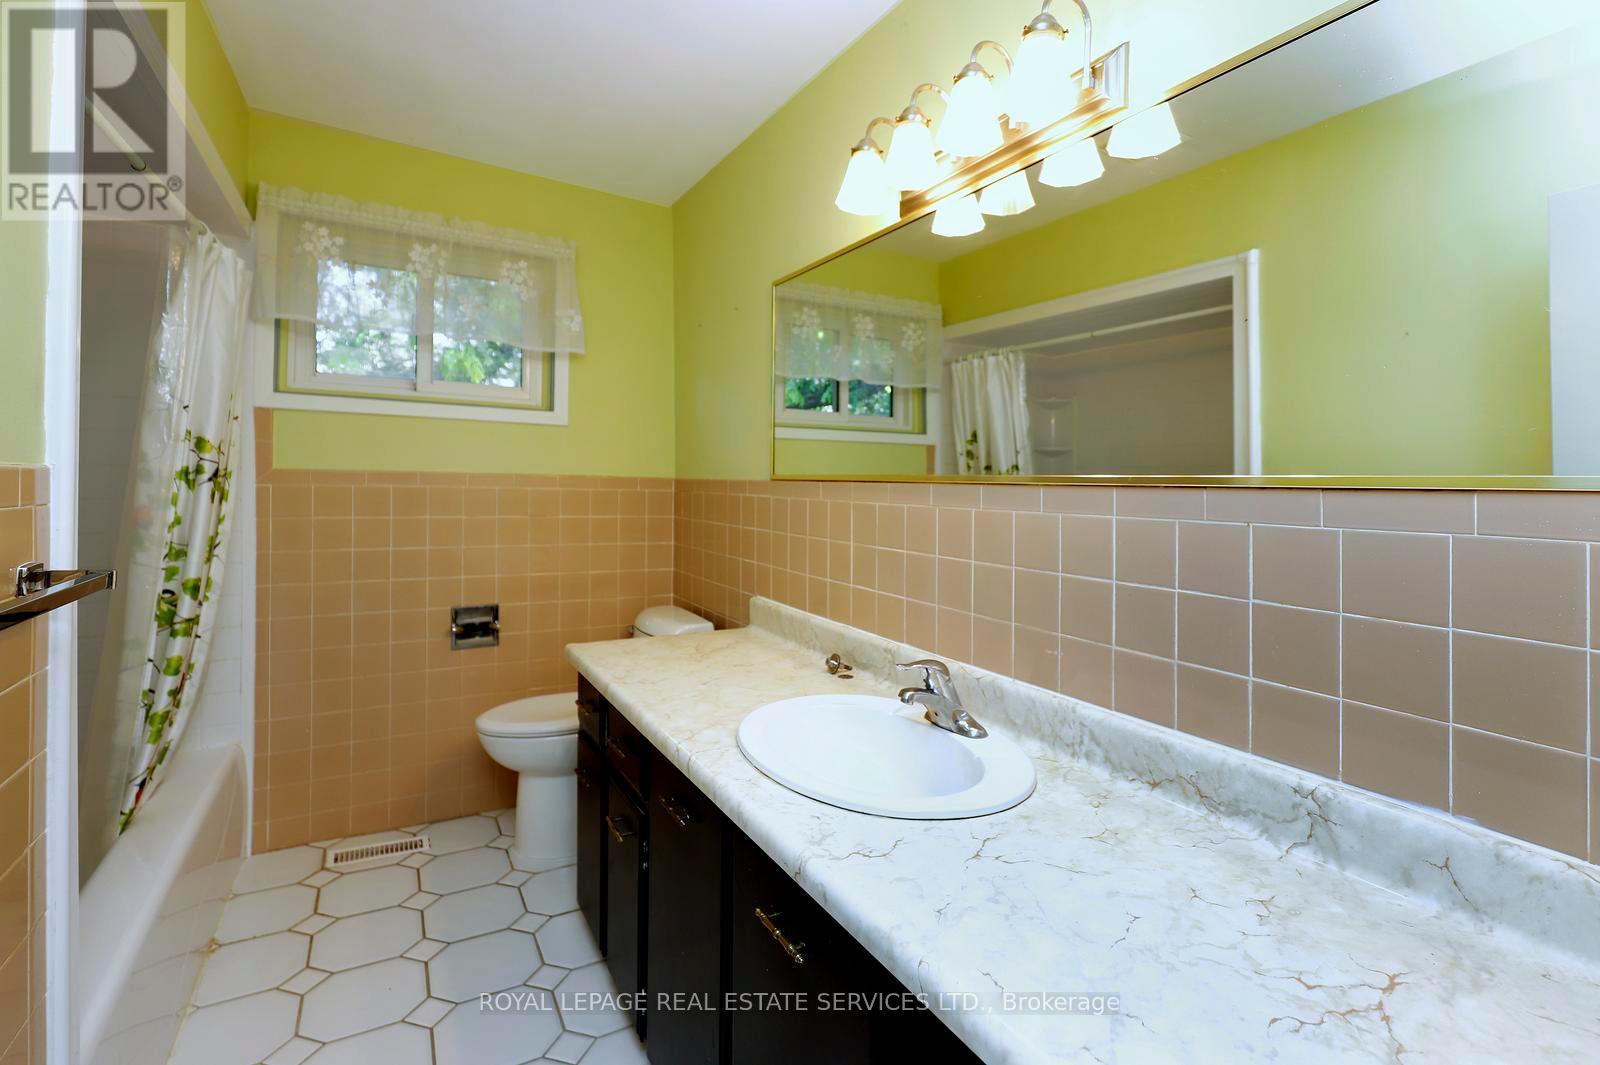
3 Bathroom
2,000 - 2,500 sqft
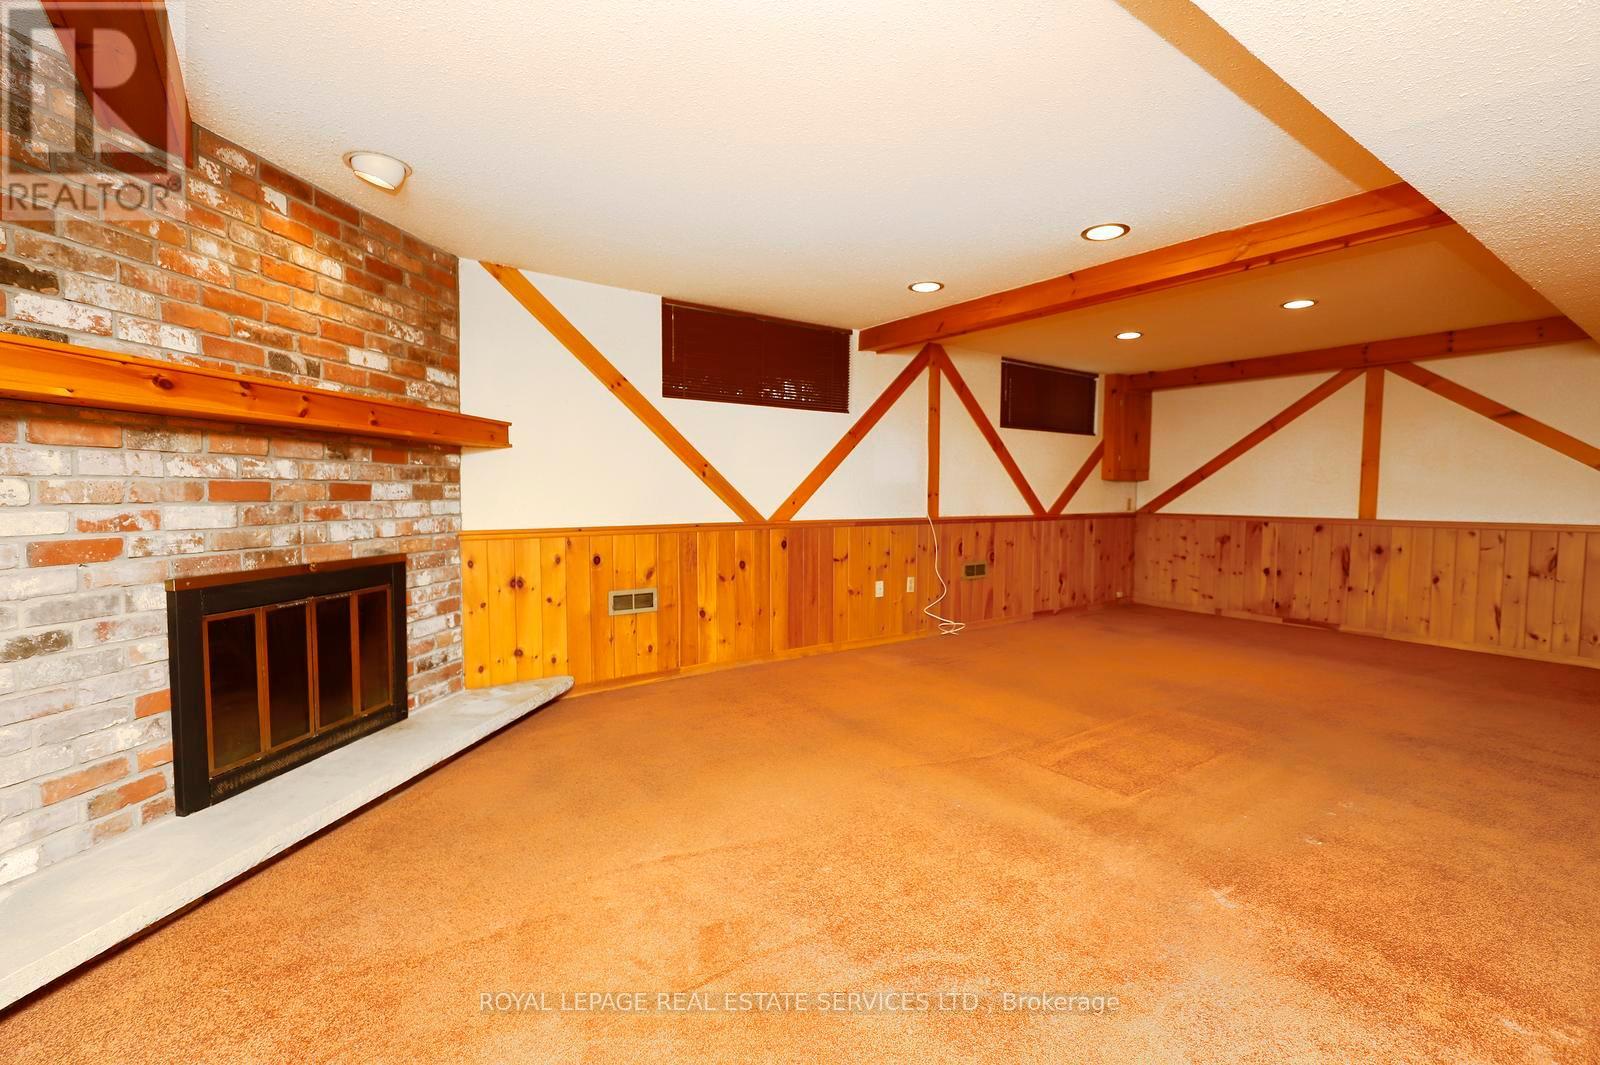
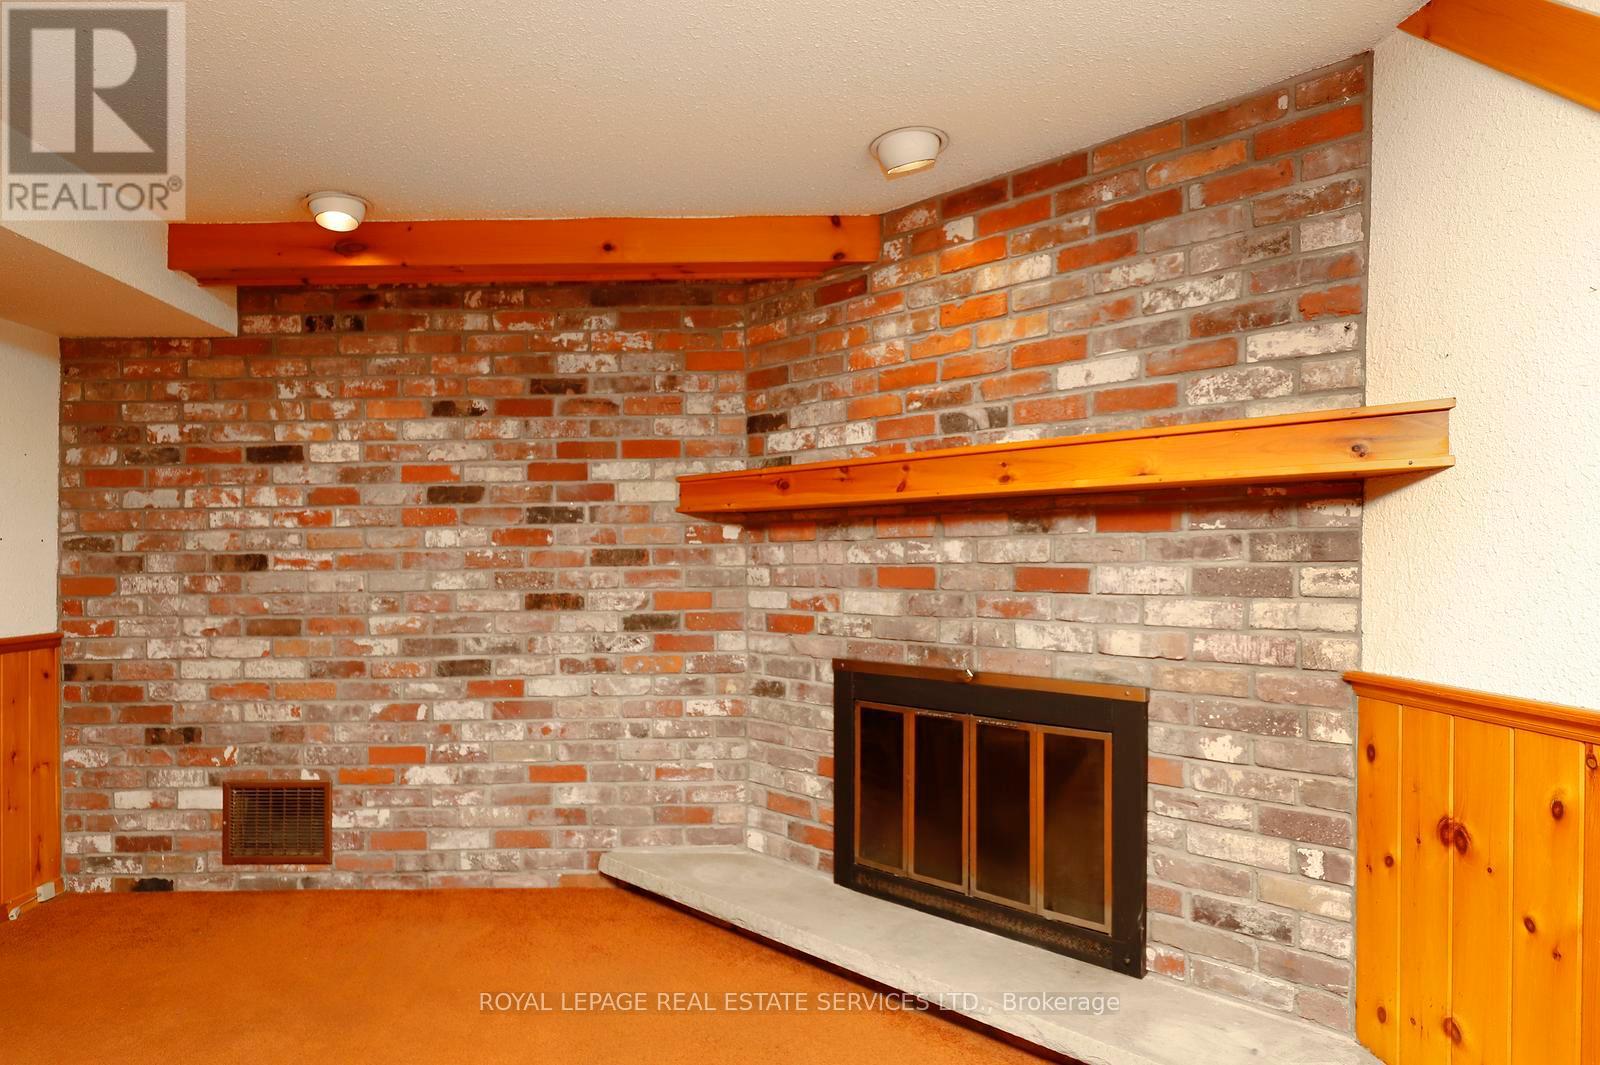
Fireplace
Central Air Conditioning
Forced Air
$1,295,000
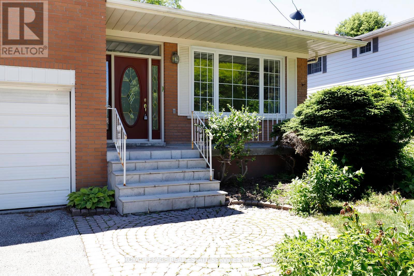
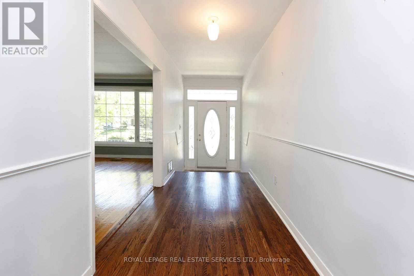
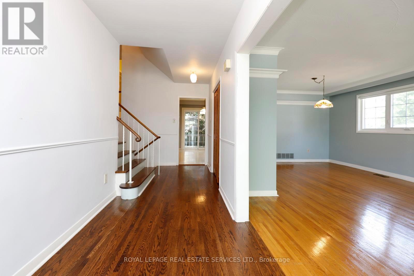
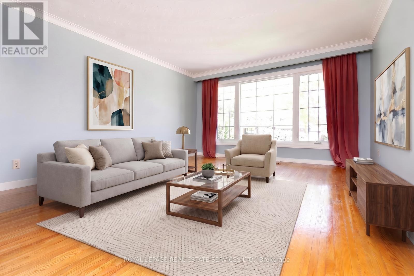
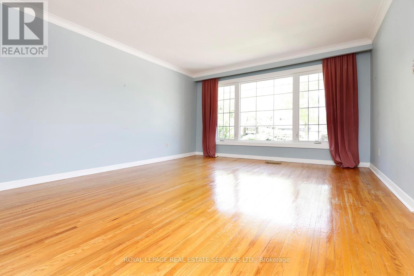
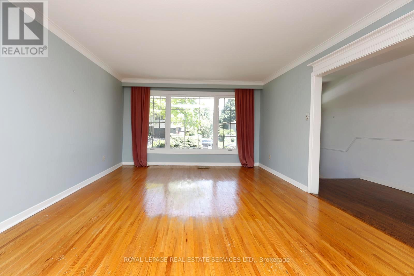
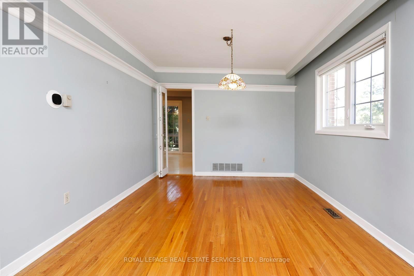
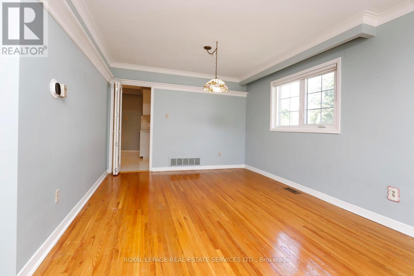
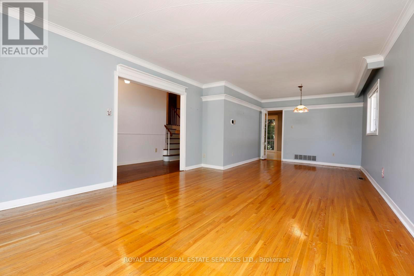
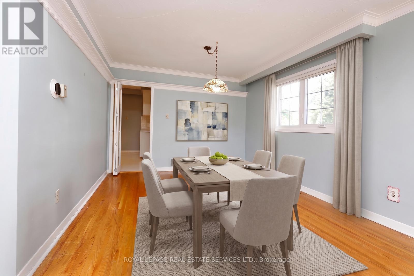
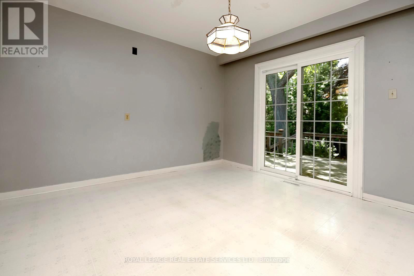
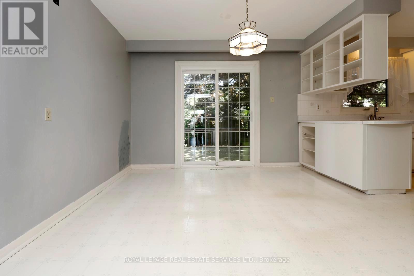
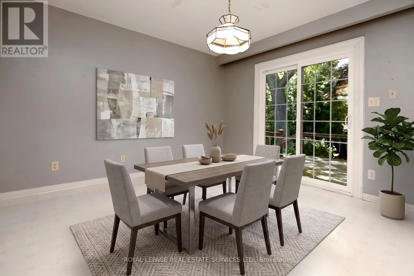
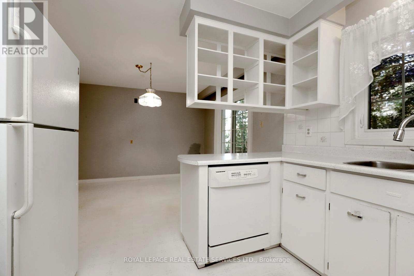
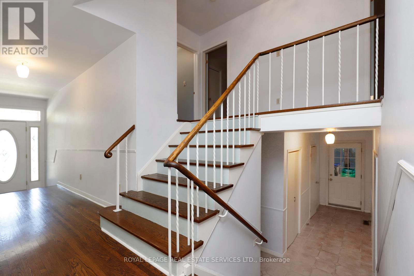
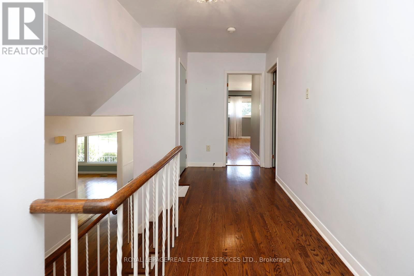
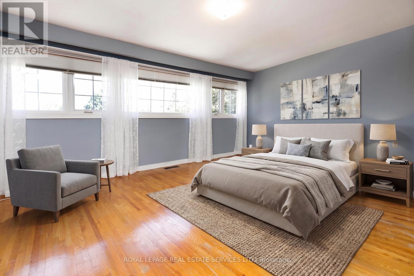
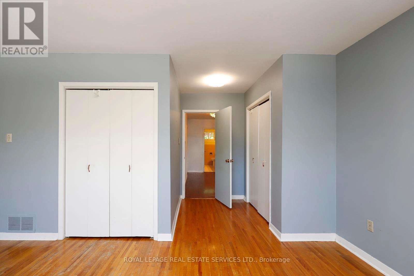
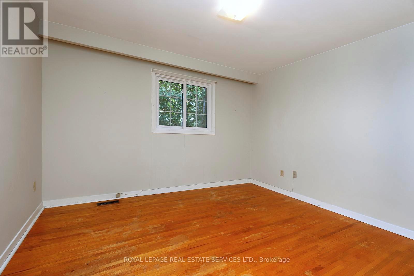
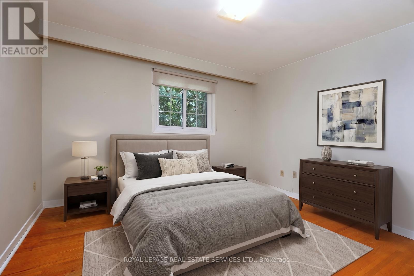
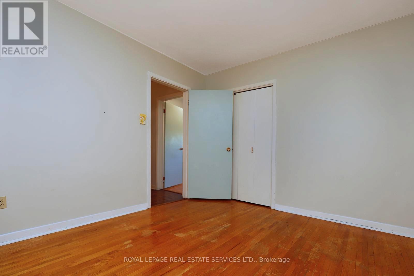
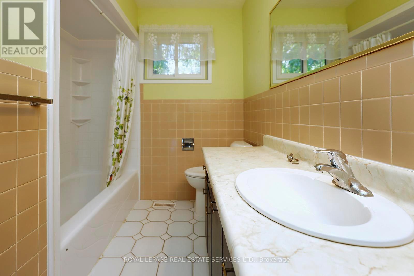
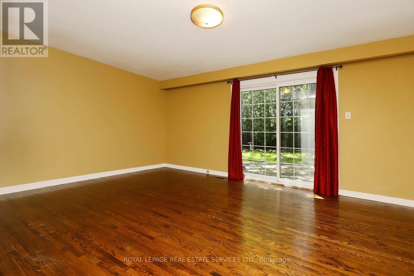
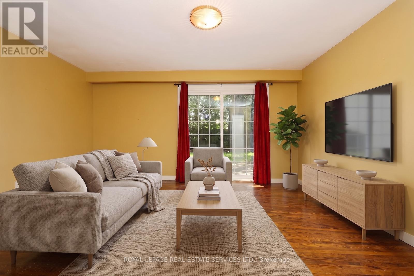
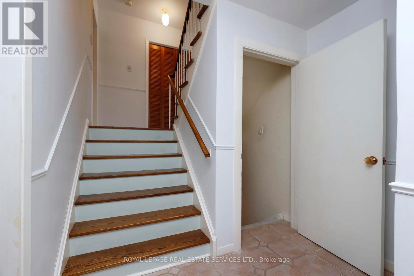
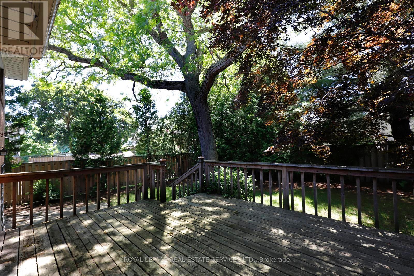
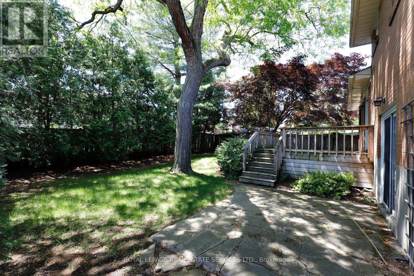
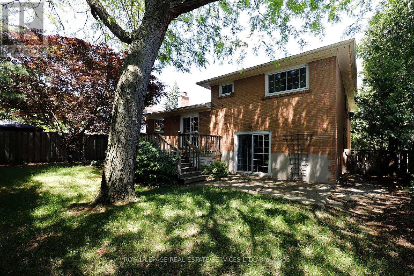
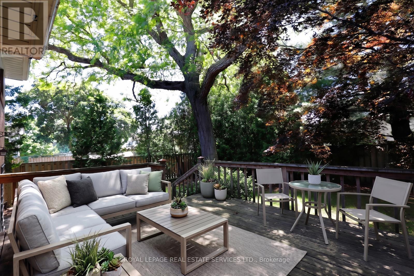
Lovingly cared for 3 Bedroom, 3 Bathroom, Family Home with ground floor family room + Double car garage; 2930 square feet of living space, coveted quiet street in Lorne Park School District; 2 walkouts to 15' 7"x 12' 5" Deck/Patio; fully fenced mature backyard with sunny western exposure to take full advantage of those summer family BBQ's! Child safe street with easy walk to Hillcrest/St.Christopher elementary schools or Lorne Park/Iona secondary schools; close proximity to Whiteoaks Park, Lorne Park Library and Clarkson Community Centre; Commuter's dream walking distance to Clarkson 'Go' Train; direct access to Highways QEW, 403 and 407. Fantastic opportunity to create wonderful Family memories in a truly wonderful loving Family oriented neighbourhood! (id:15069)
Property Details
| MLS® Number | W13488002 |
| Property Type | Single Family |
| Community Name | Clarkson |
| Amenities Near By | Park, Public Transit, Schools |
| Community Features | Community Centre |
| Parking Space Total | 4 |
Building
| Bathroom Total | 3 |
| Bedrooms Above Ground | 3 |
| Bedrooms Total | 3 |
| Age | 51 To 99 Years |
| Amenities | Fireplace(s) |
| Appliances | Garage Door Opener Remote(s), Central Vacuum, Water Heater, Dryer, Stove, Washer, Window Coverings, Refrigerator |
| Basement Type | Crawl Space |
| Construction Style Attachment | Detached |
| Construction Style Split Level | Sidesplit |
| Cooling Type | Central Air Conditioning |
| Exterior Finish | Brick |
| Fireplace Present | Yes |
| Fireplace Total | 1 |
| Flooring Type | Hardwood, Carpeted, Concrete, Cushion/lino/vinyl |
| Foundation Type | Block |
| Half Bath Total | 2 |
| Heating Fuel | Natural Gas |
| Heating Type | Forced Air |
| Size Interior | 2,000 - 2,500 Sqft |
| Type | House |
| Utility Water | Municipal Water |
Parking
| Garage |
Land
| Acreage | No |
| Fence Type | Fenced Yard |
| Land Amenities | Park, Public Transit, Schools |
| Sewer | Sanitary Sewer |
| Size Depth | 110 Ft |
| Size Frontage | 55 Ft |
| Size Irregular | 55 X 110 Ft |
| Size Total Text | 55 X 110 Ft |
| Zoning Description | R3 |
Rooms
| Level | Type | Length | Width | Dimensions |
|---|---|---|---|---|
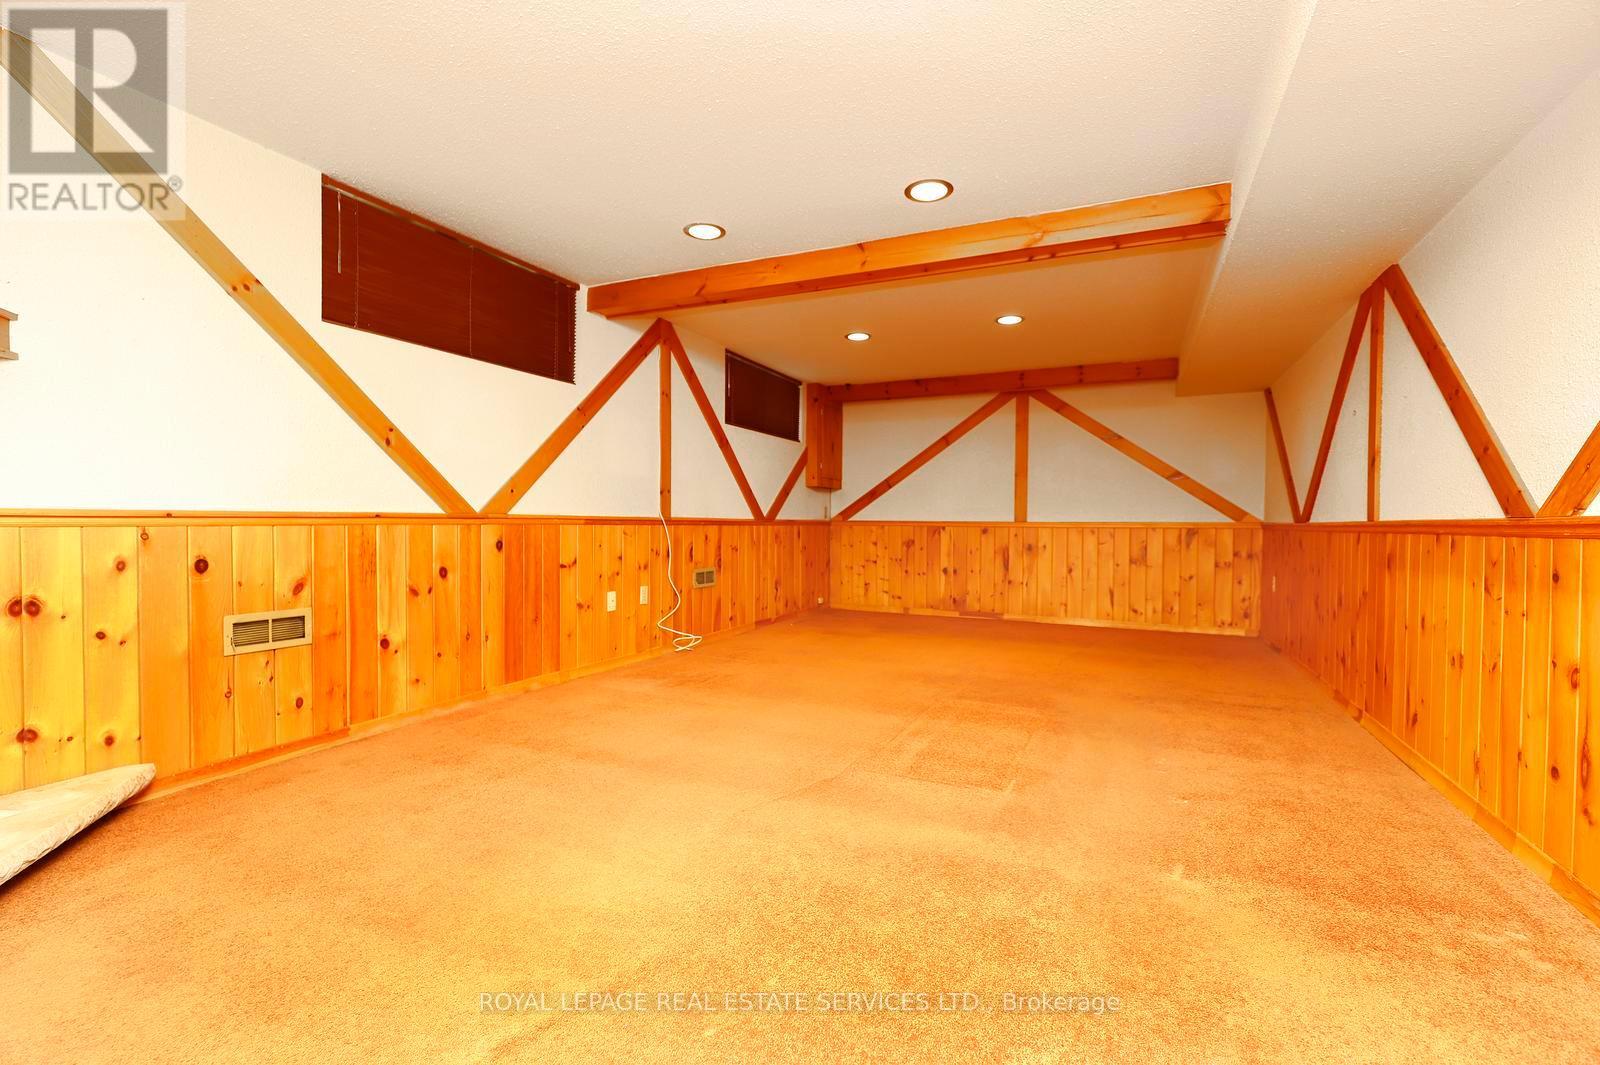
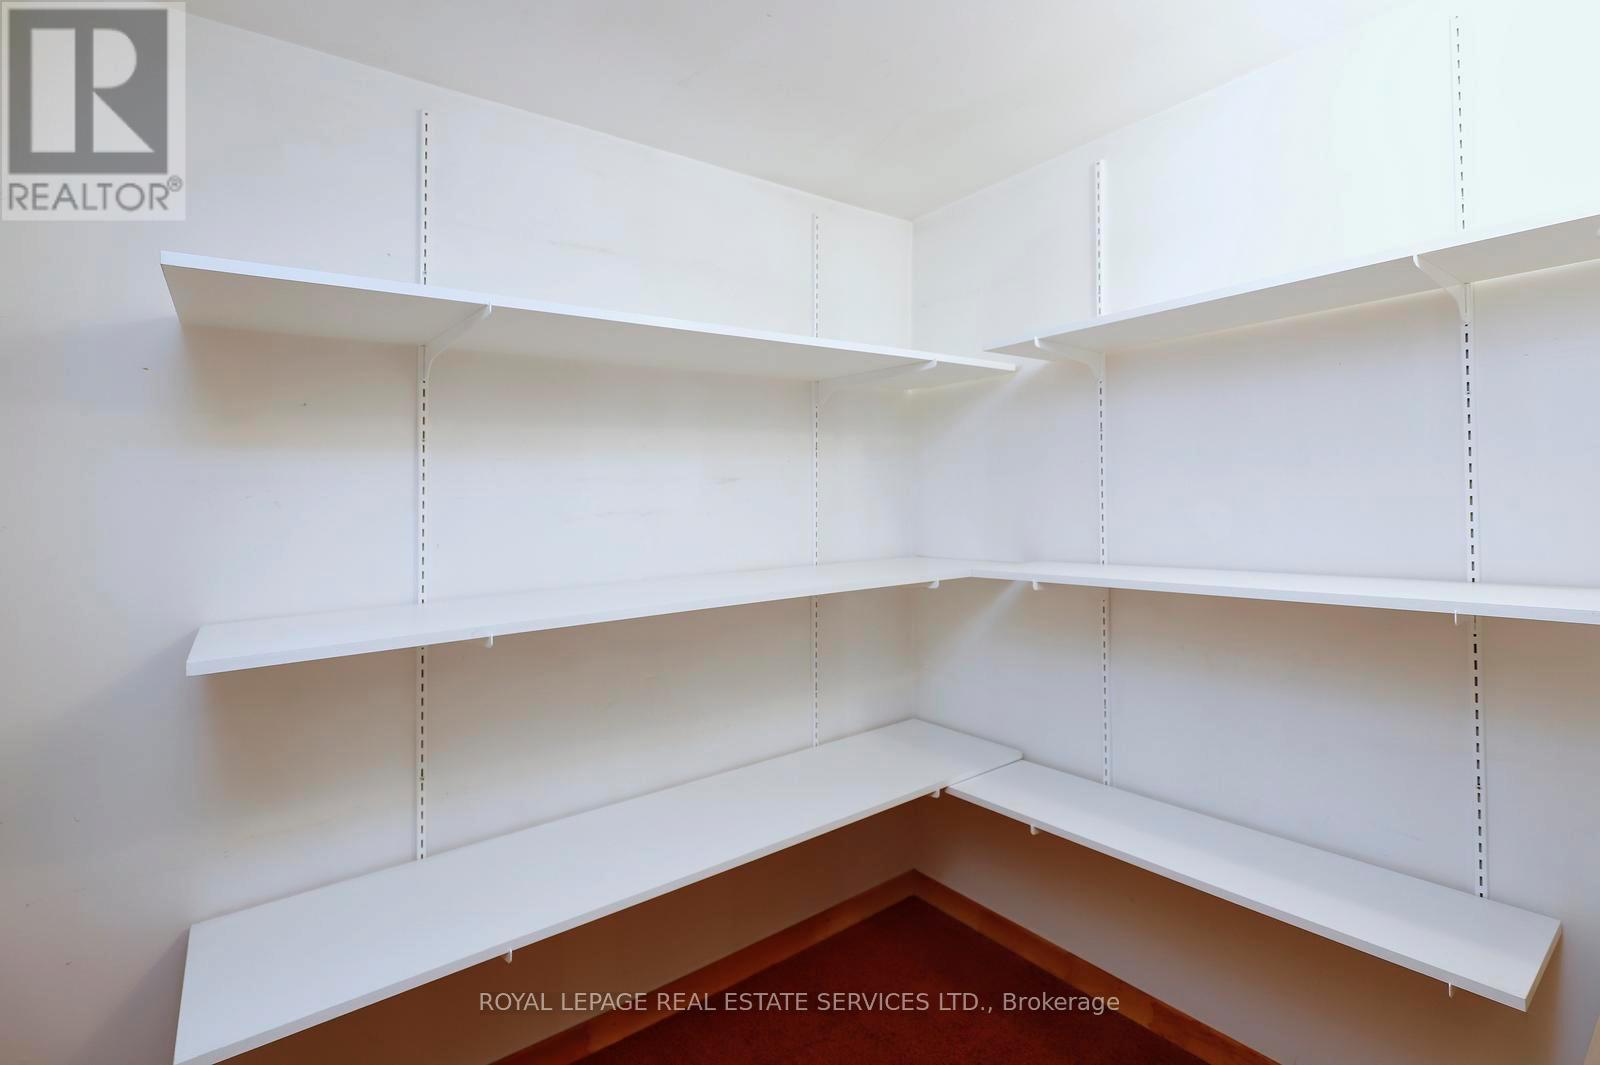
| Lower Level | Recreational, Games Room | 7.39 m | 3.81 m | 7.39 m x 3.81 m |
| Lower Level | Other | 1.83 m | 1.42 m | 1.83 m x 1.42 m |
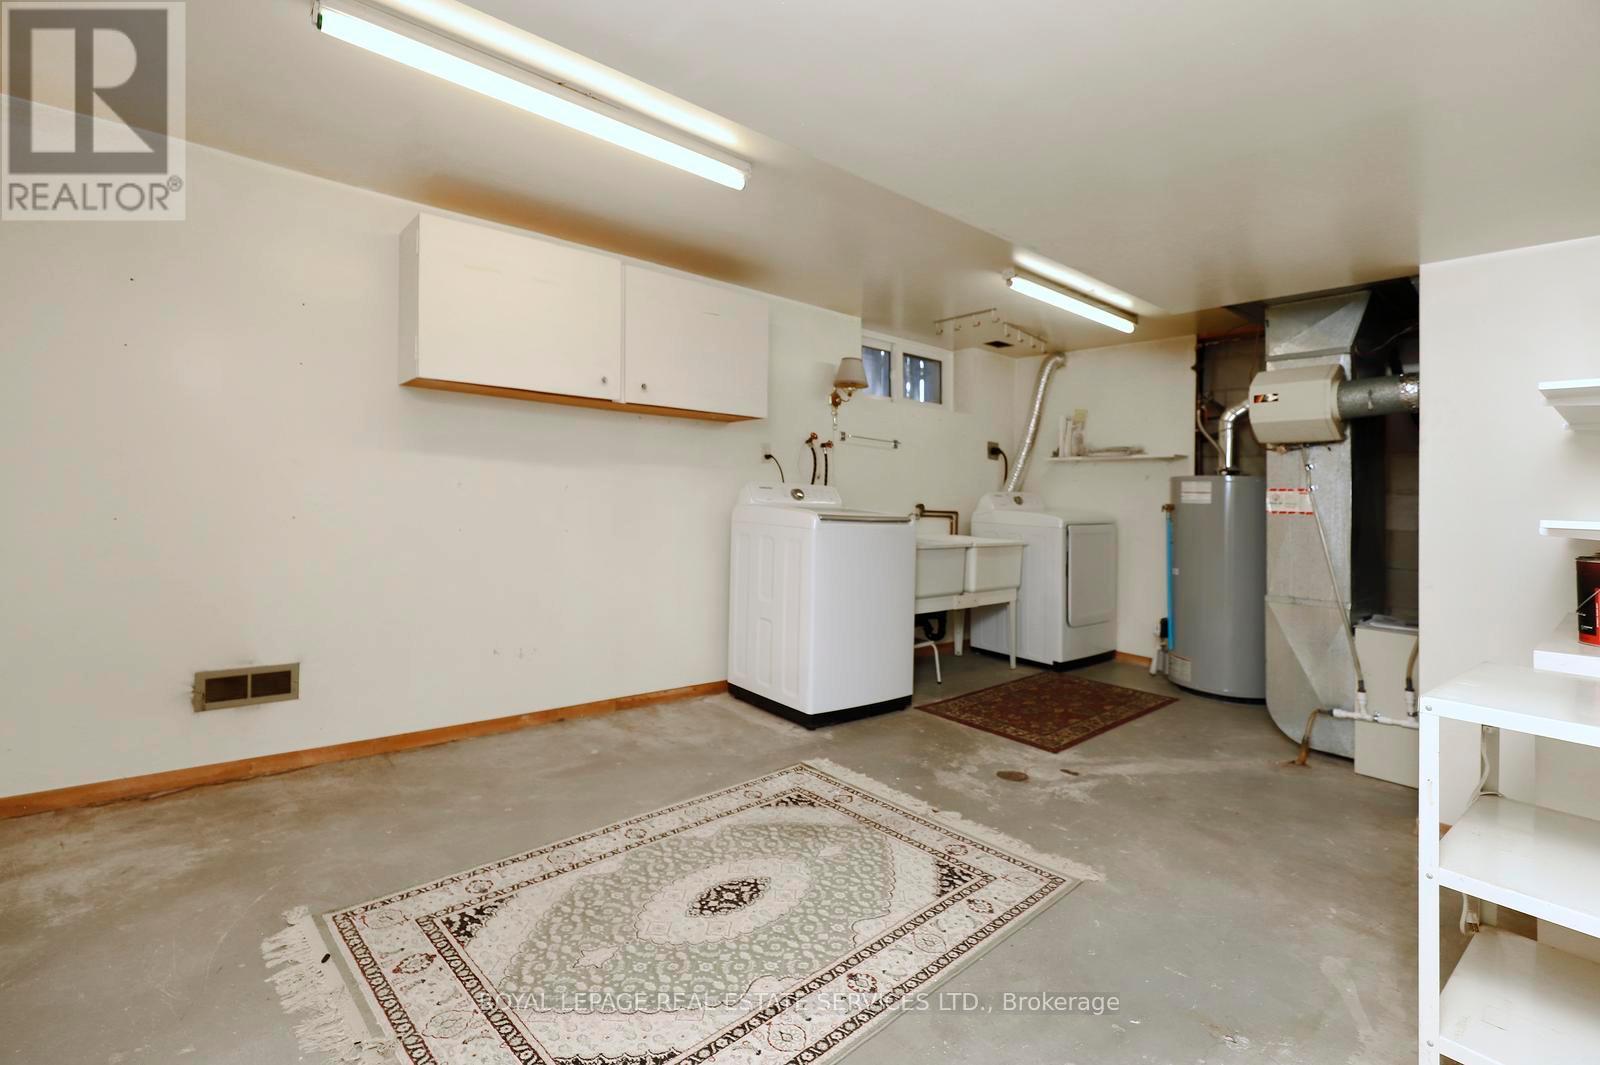
| Lower Level | Laundry Room | 5.69 m | 3.51 m | 5.69 m x 3.51 m |
| Main Level | Living Room | 5.13 m | 4.09 m | 5.13 m x 4.09 m |
| Main Level | Dining Room | 3.35 m | 3.05 m | 3.35 m x 3.05 m |
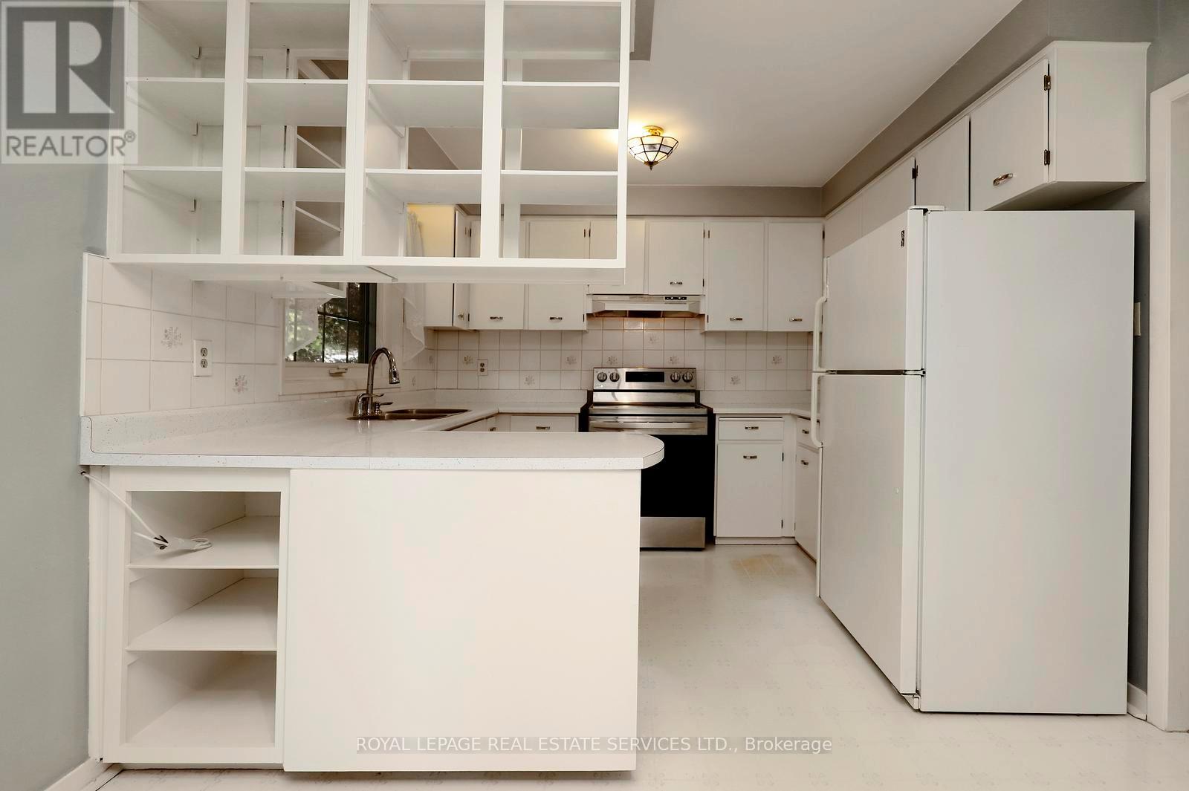
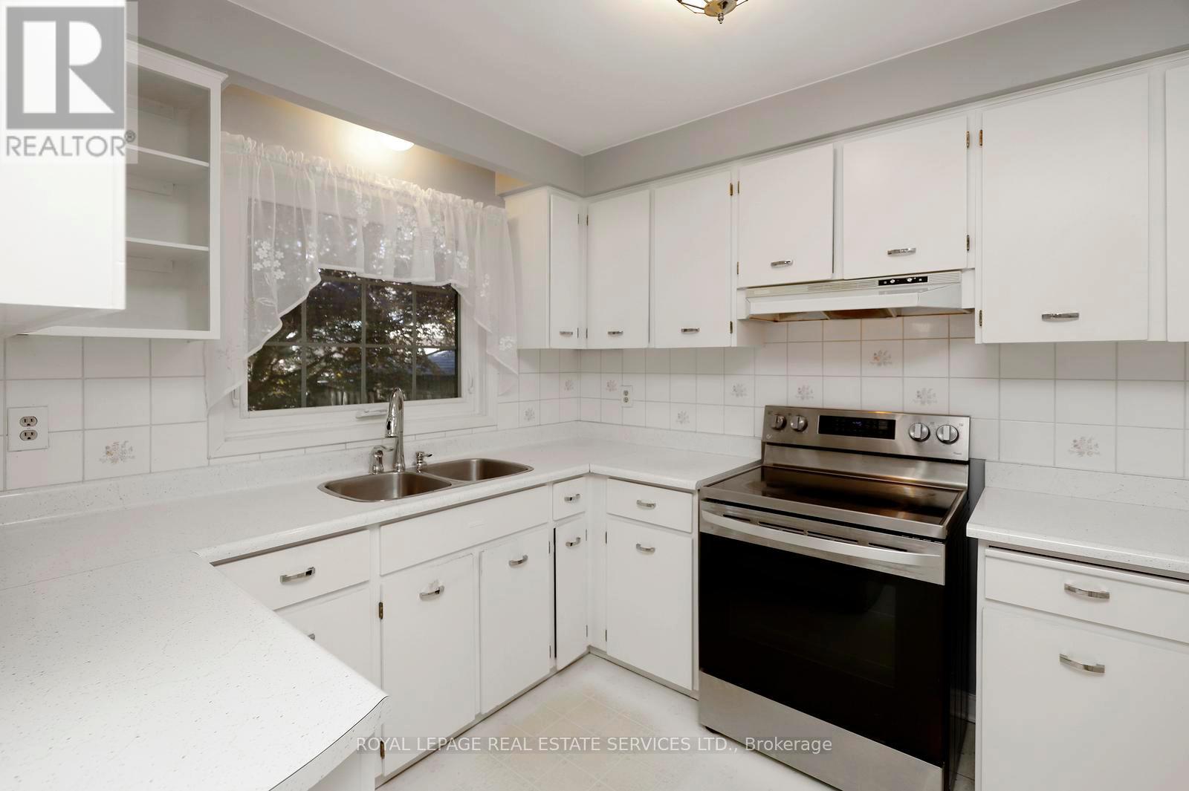
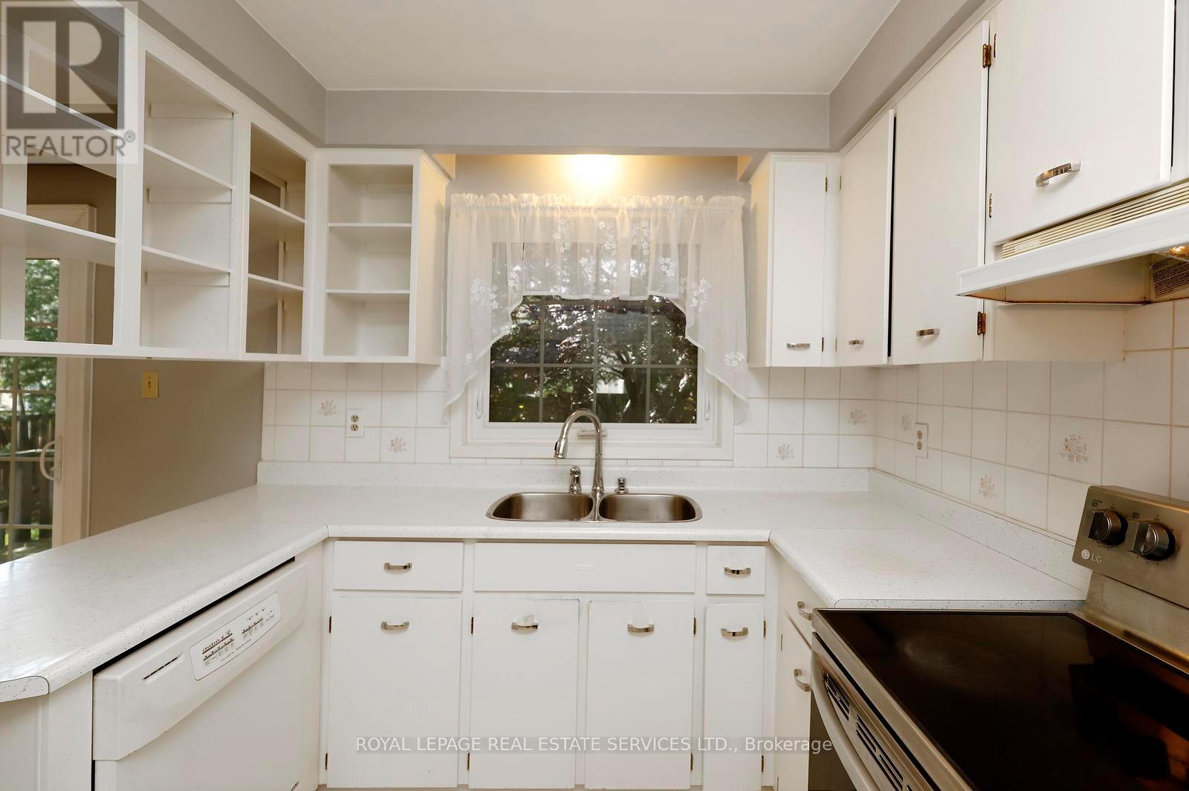
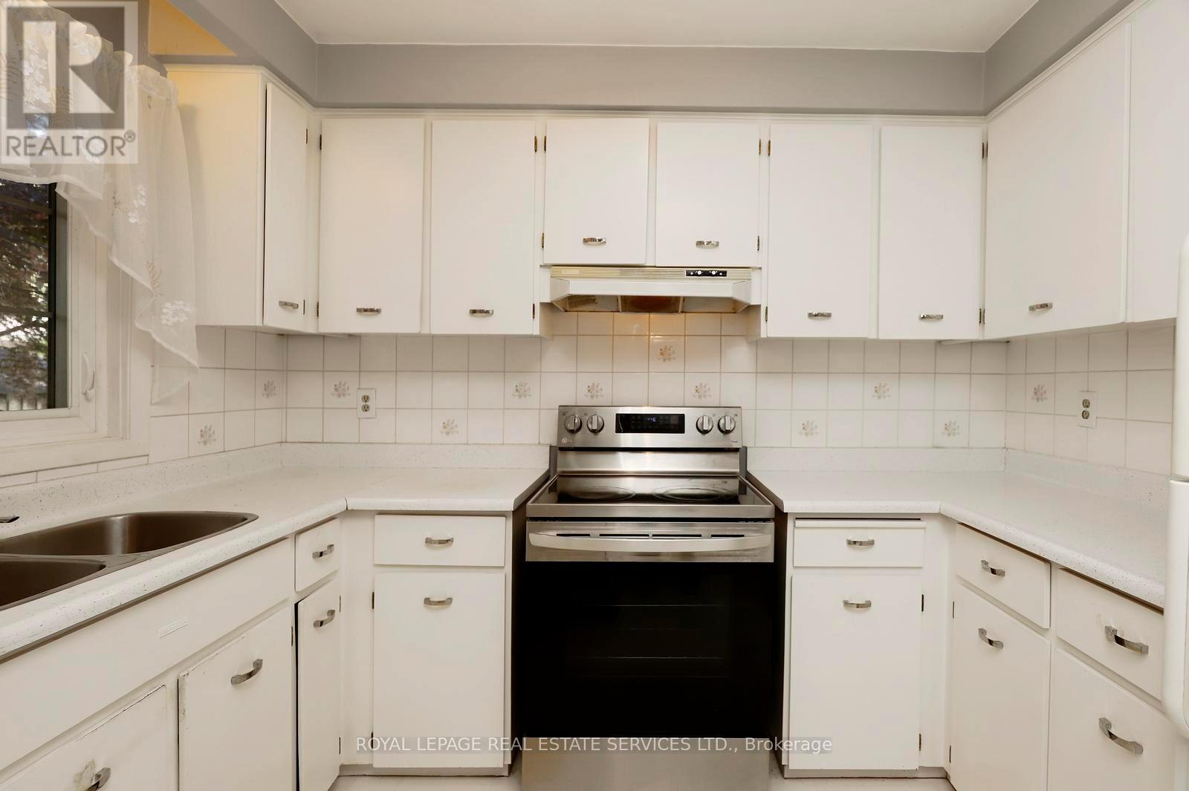
| Main Level | Kitchen | 3.05 m | 2.69 m | 3.05 m x 2.69 m |
| Main Level | Eating Area | 3.66 m | 2.74 m | 3.66 m x 2.74 m |
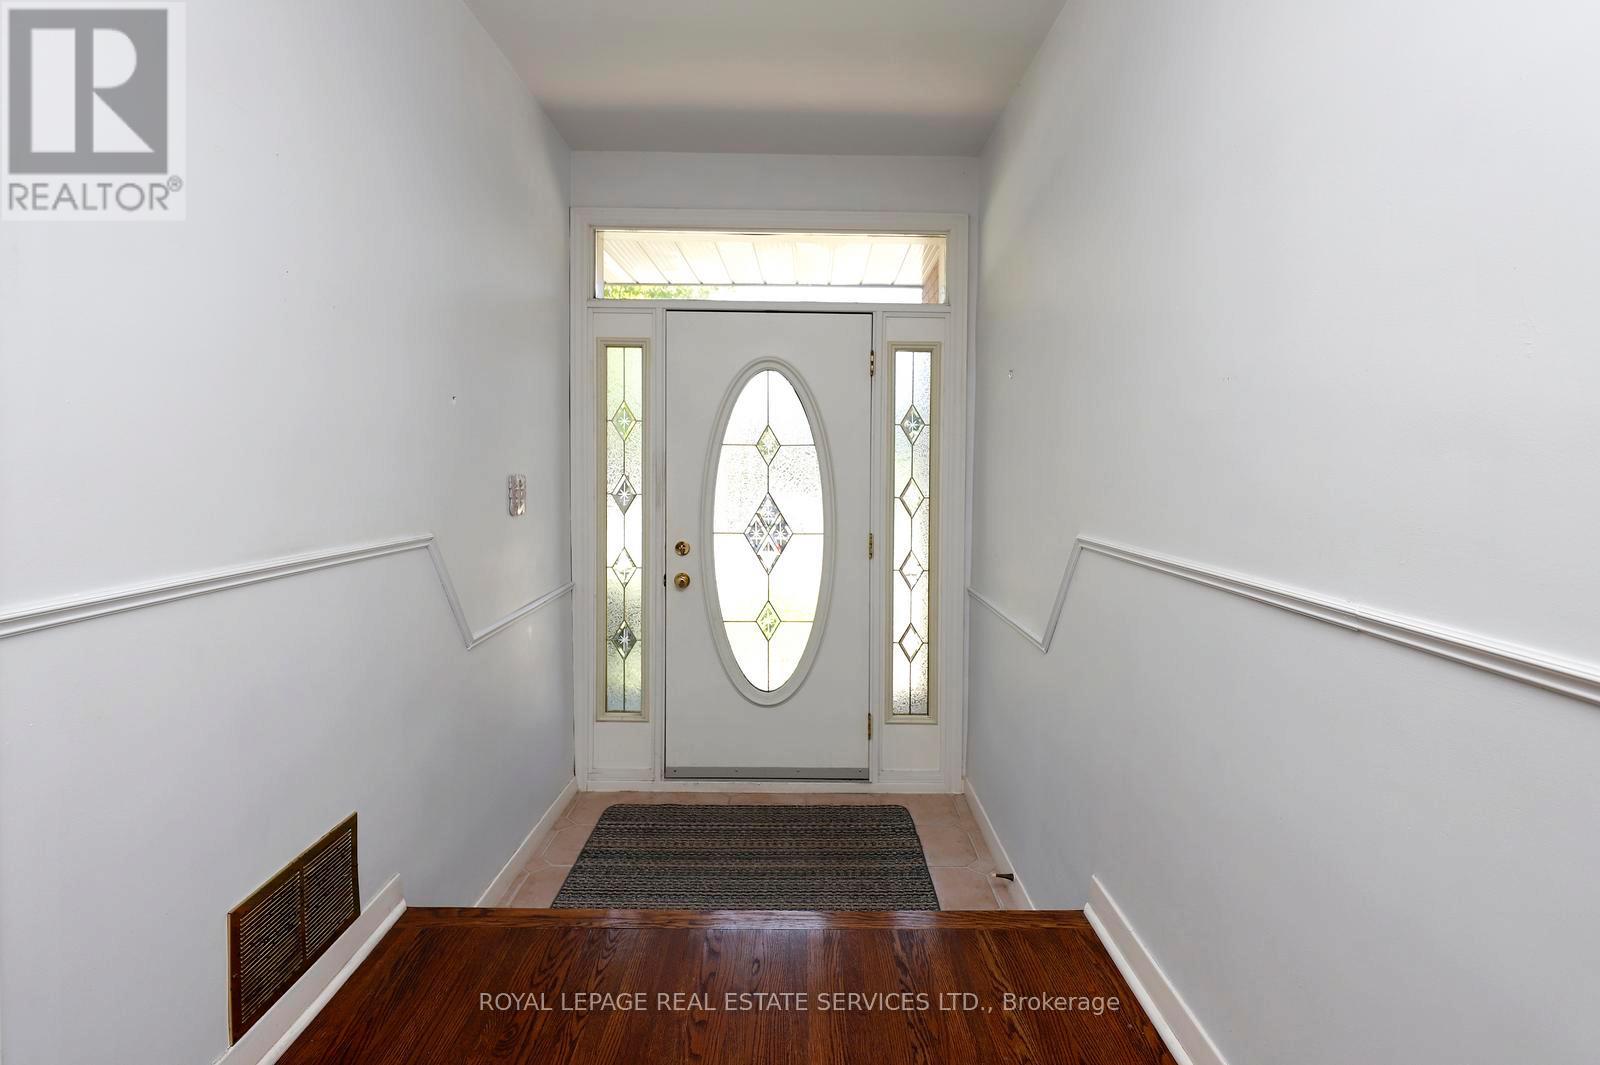
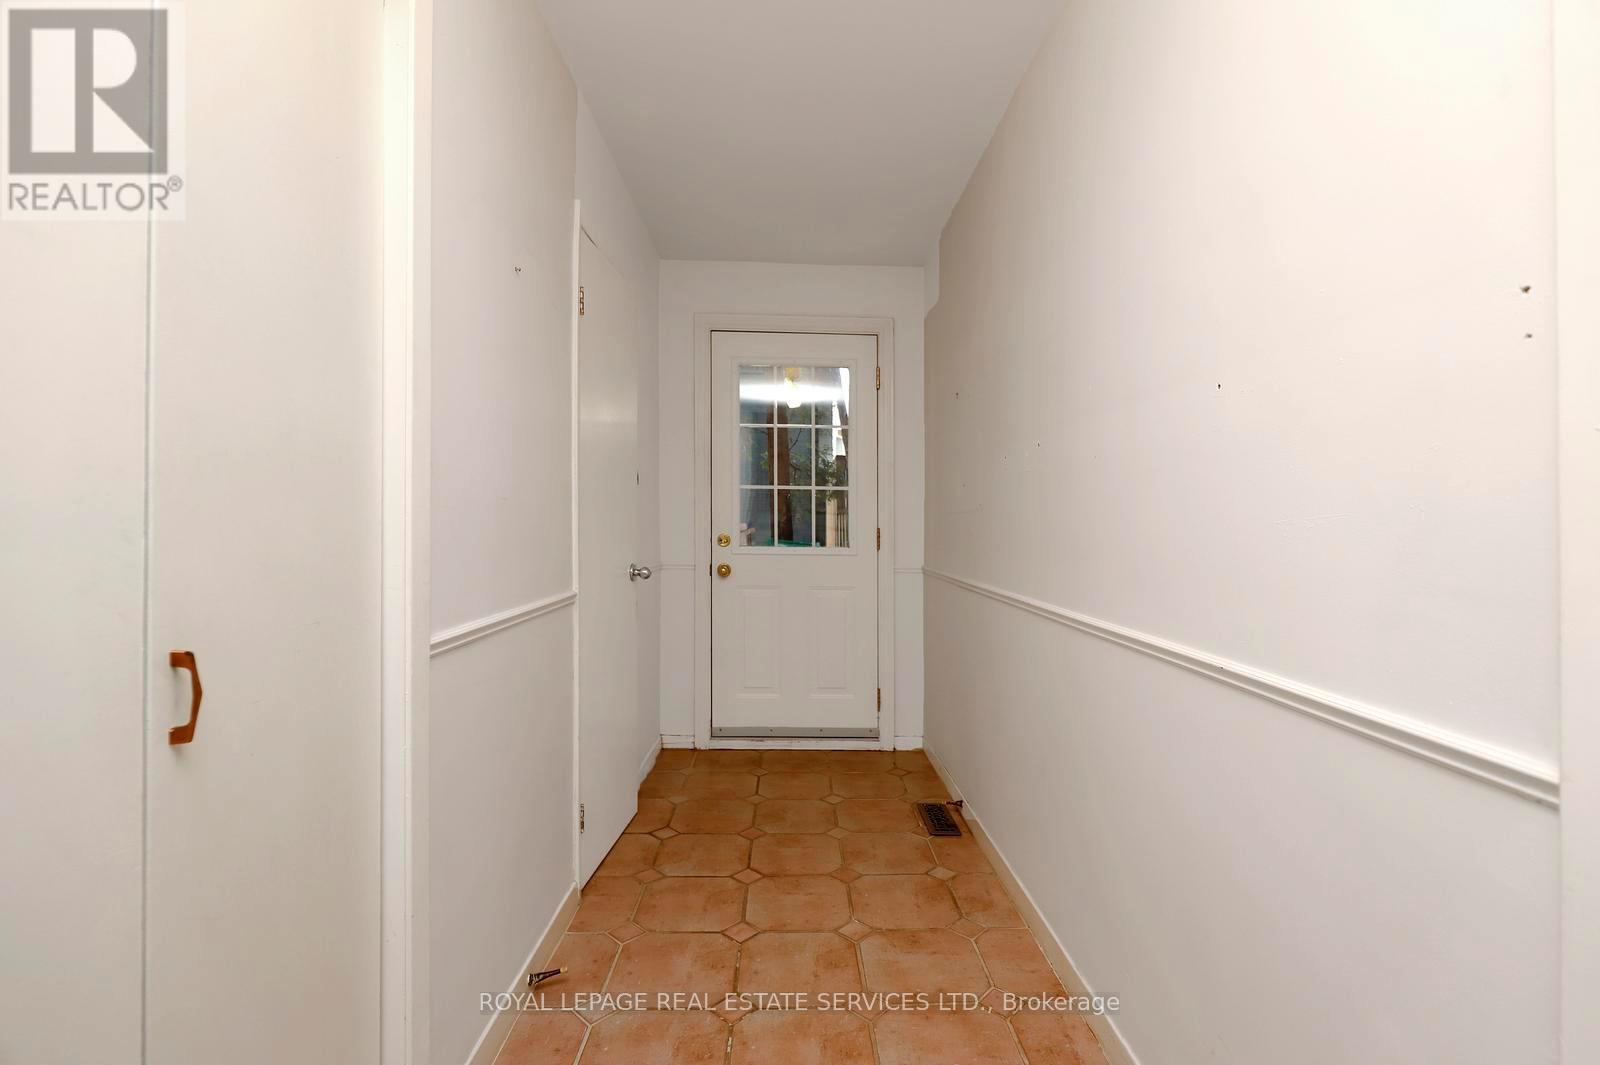
| Main Level | Foyer | 7.62 m | 1.83 m | 7.62 m x 1.83 m |
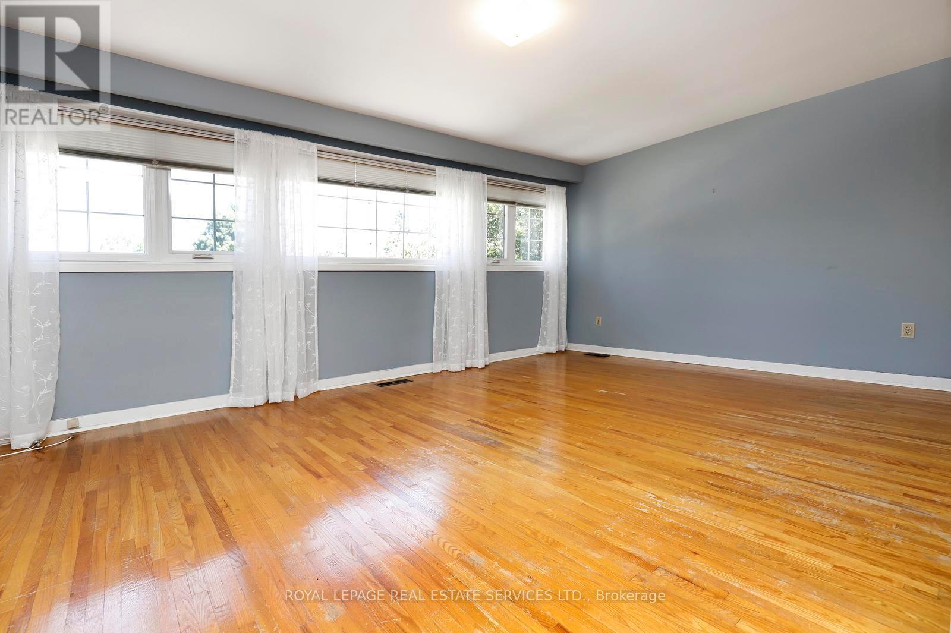
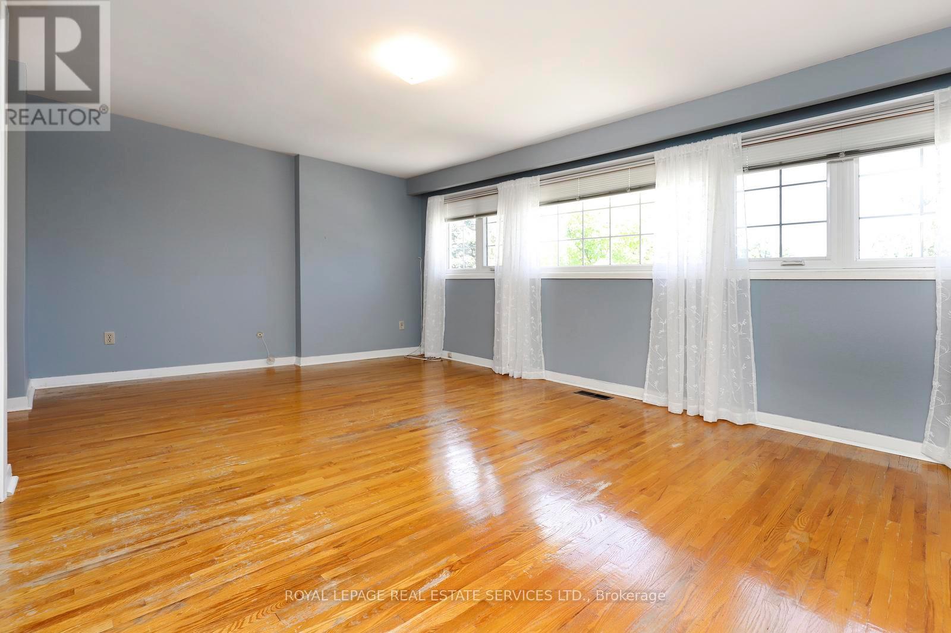
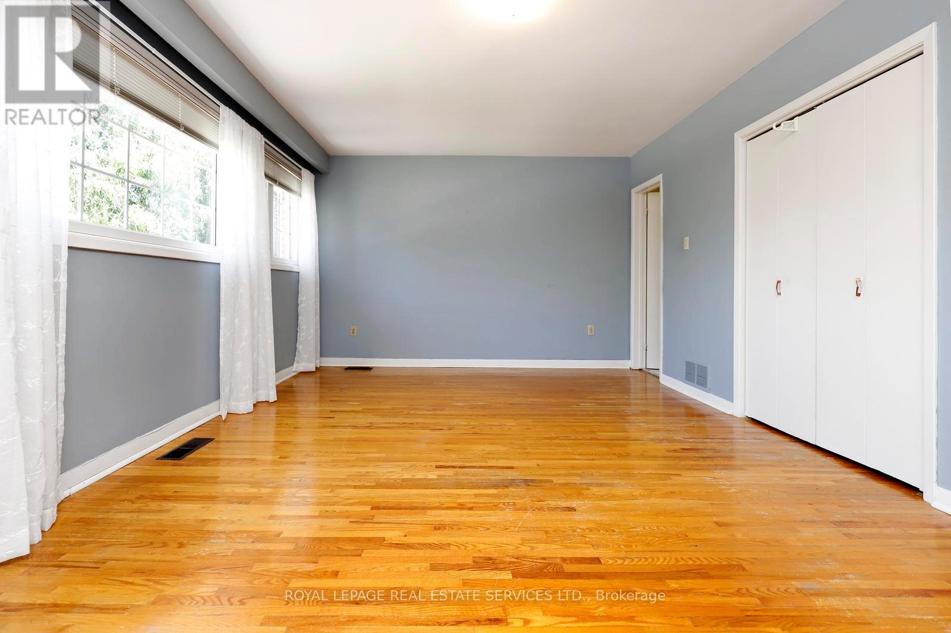
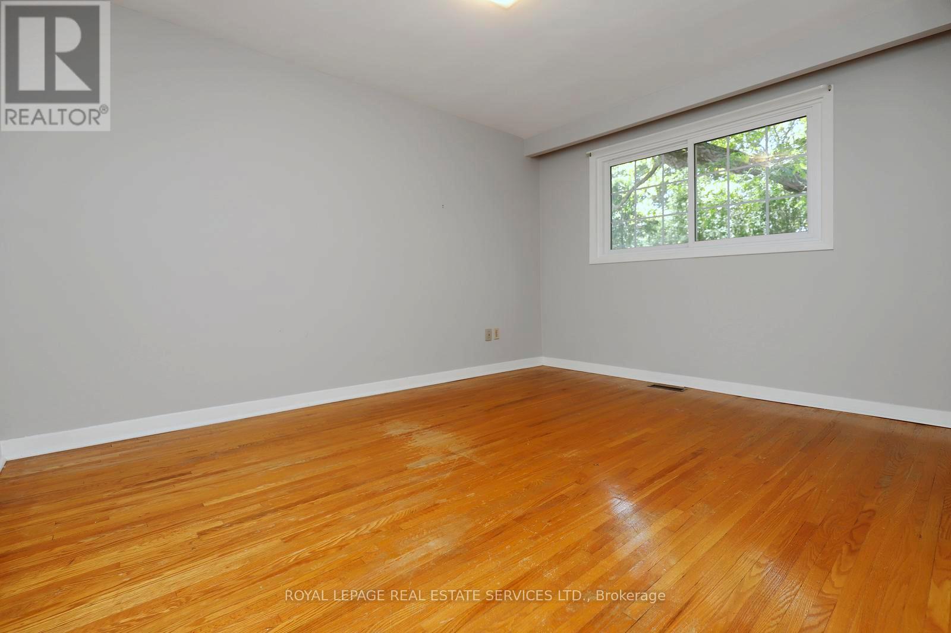
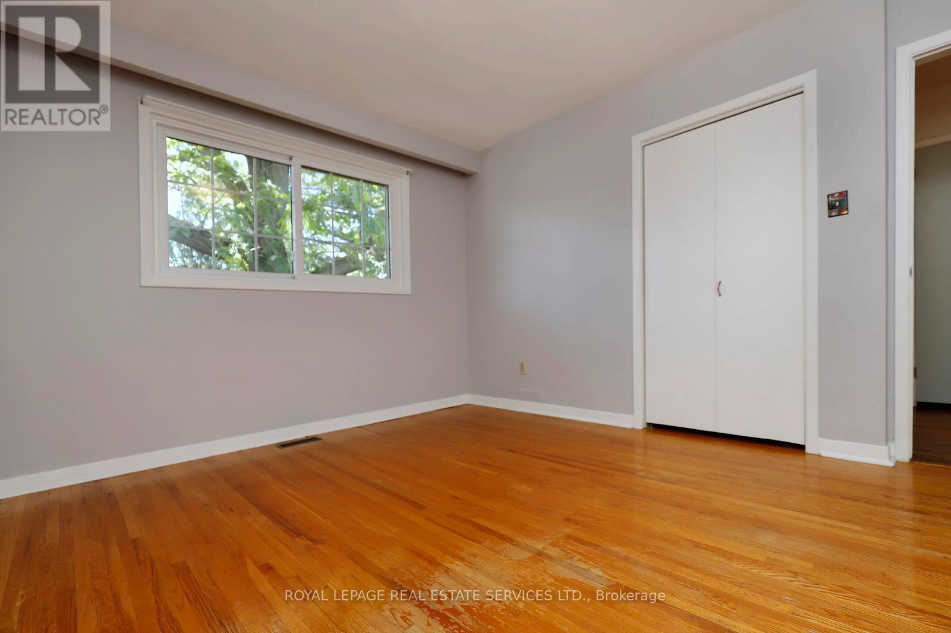
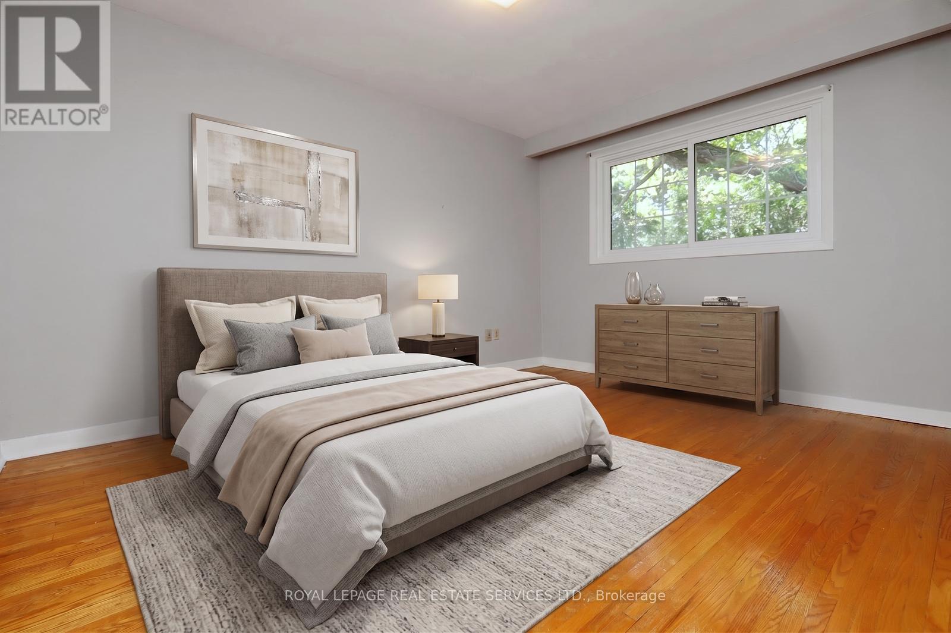
| Upper Level | Primary Bedroom | 5.64 m | 3.73 m | 5.64 m x 3.73 m |
| Upper Level | Bedroom 2 | 3.96 m | 3.84 m | 3.96 m x 3.84 m |
| Upper Level | Bedroom 3 | 3.66 m | 3.23 m | 3.66 m x 3.23 m |
| Ground Level | Family Room | 5.49 m | 3.66 m | 5.49 m x 3.66 m |
https://www.realtor.ca/real-estate/29953330/1492-hillgrove-road-mississauga-clarkson-clarkson
Contact Us
Contact us for more information

This REALTOR.ca listing content is owned and licensed by REALTOR® members of The Canadian Real Estate Association
The trademarks REALTOR®, REALTORS®, and the REALTOR® logo are controlled by The Canadian Real Estate Association (CREA) and identify real estate professionals who are members of CREA. The trademarks MLS®, Multiple Listing Service® and the associated logos are owned by The Canadian Real Estate Association (CREA) and identify the quality of services provided by real estate professionals who are members of CREA. The trademark DDF® is owned by The Canadian Real Estate Association (CREA) and identifies CREA's Data Distribution Facility (DDF®)
June 25 2026 06:31:15
Toronto Regional Real Estate Board
Royal LePage Real Estate Services Ltd.