
149 Woodgate Way Ottawa, Ontario K2J 4E5

4 Bedroom
2 Bathroom
1,100 - 1,500 sqft
Fireplace
Central Air Conditioning
Forced Air
$509,900
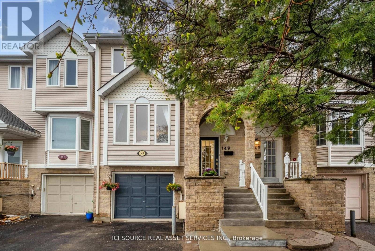
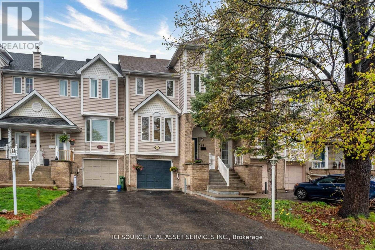
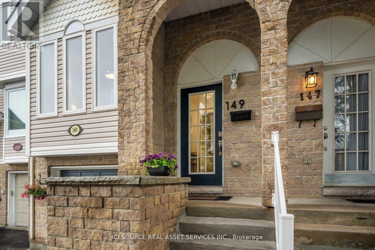
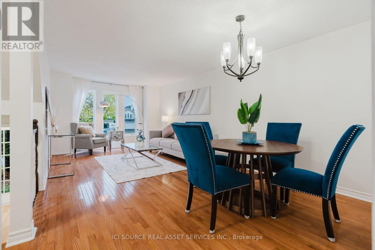
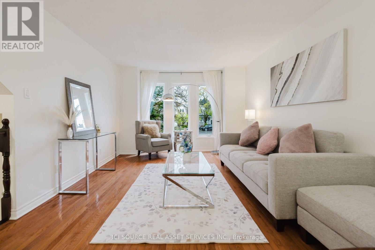
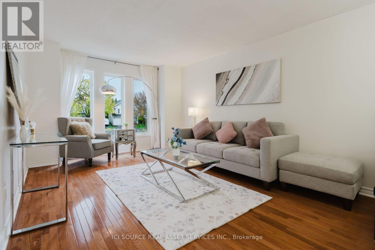
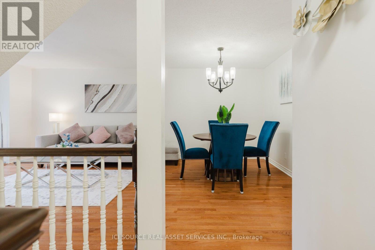
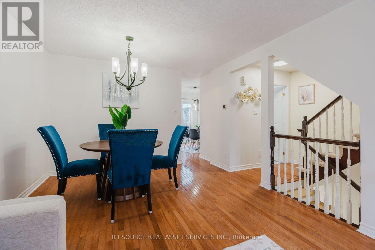
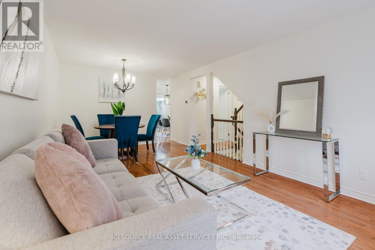
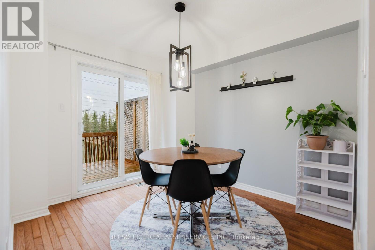
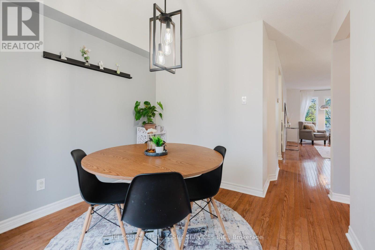
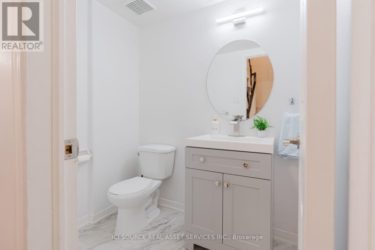
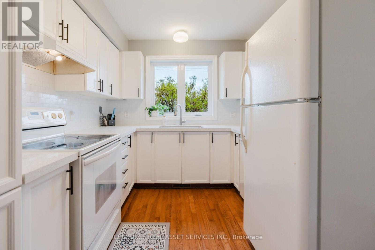
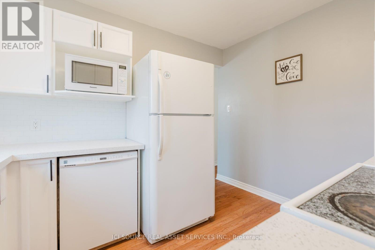
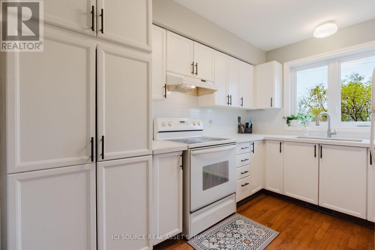
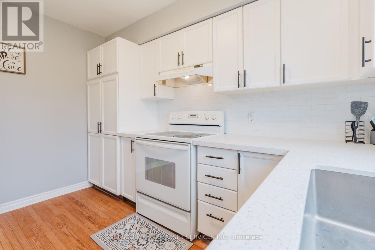
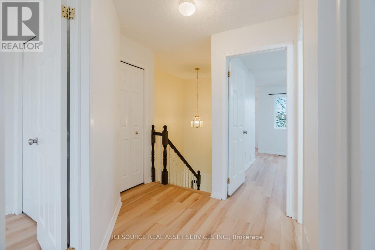
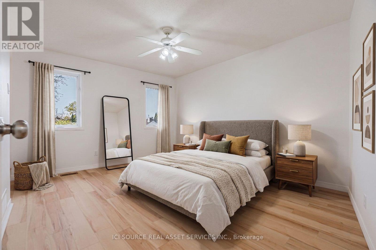
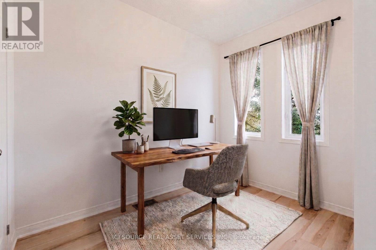
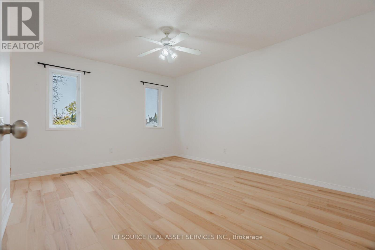
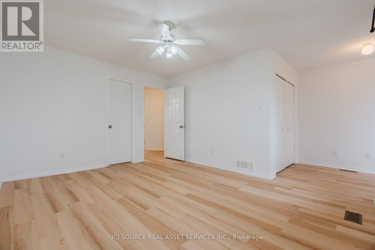
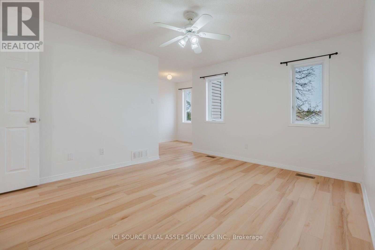
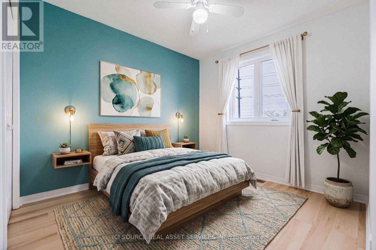
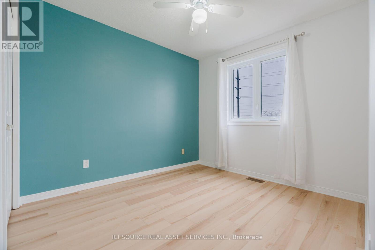
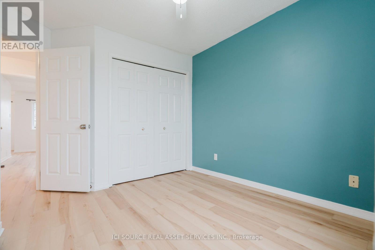
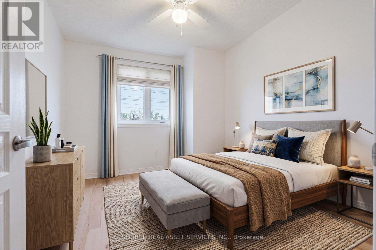
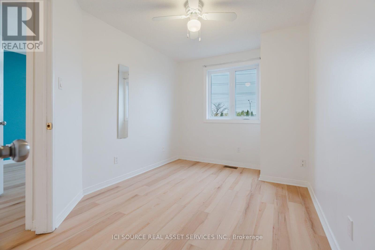
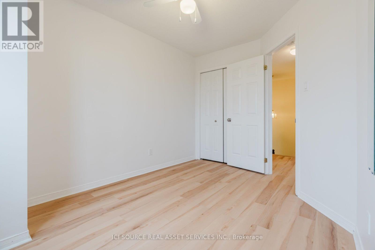
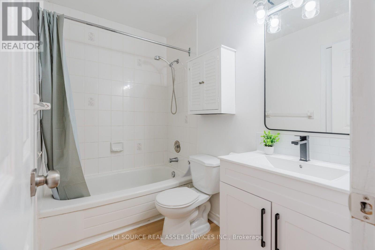
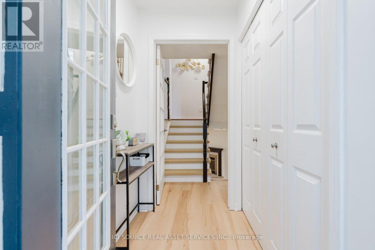
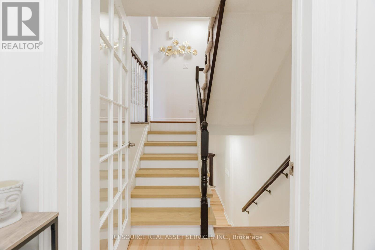
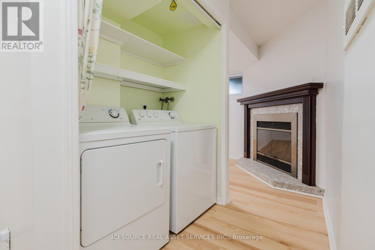
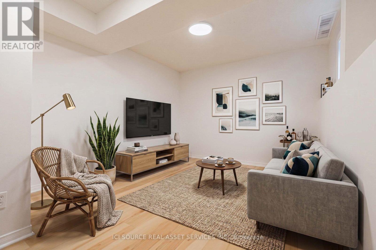
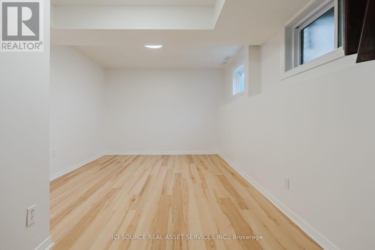
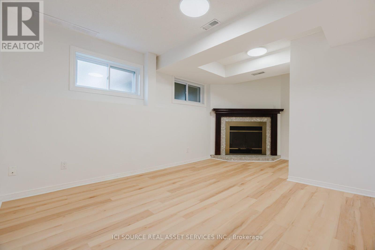
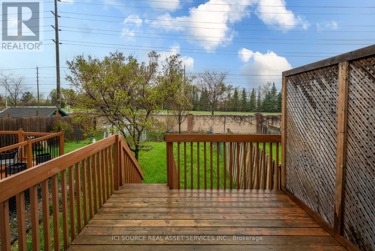
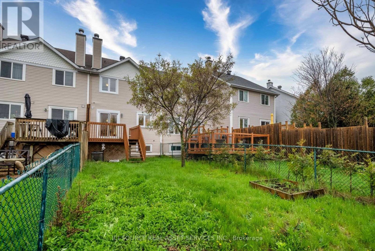
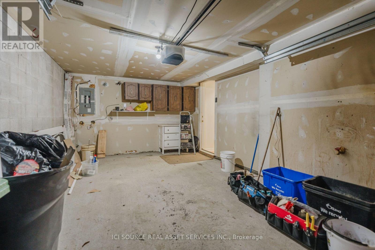
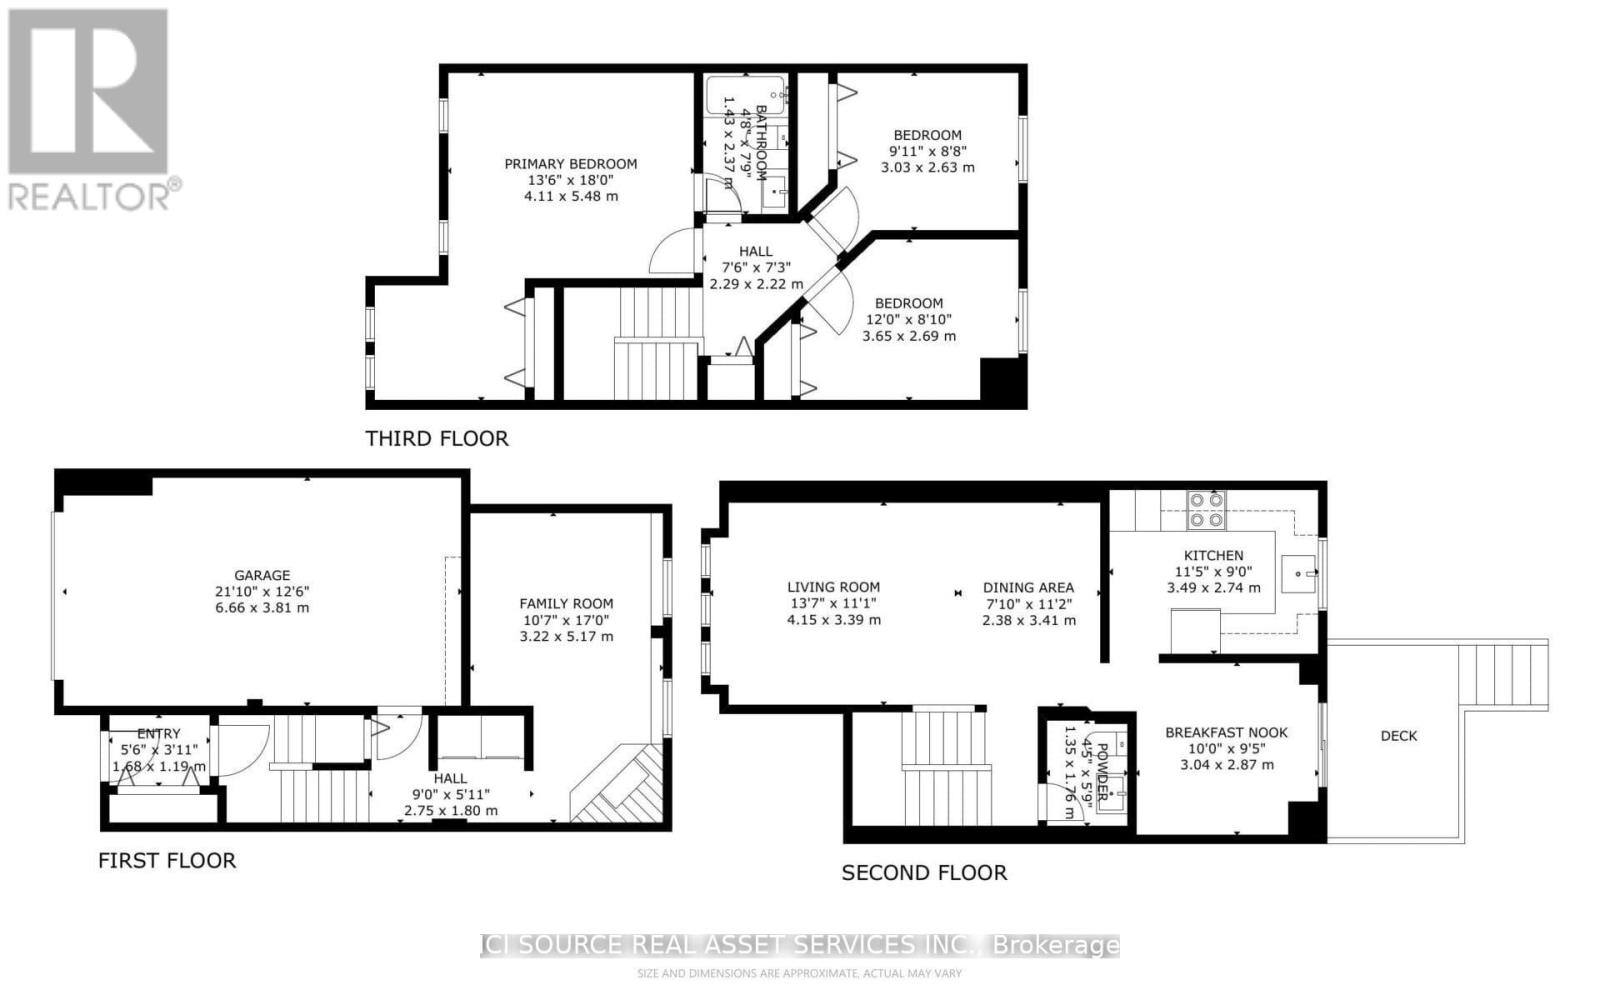
Beautifully Updated Freehold Townhome Priced to Sell. Don't miss this great chance to own a beautifully updated freehold townhouse in a family-friendly neighbourhood . Extensively renovated and truly move-in ready, this home offers outstanding value for buyers who want a home that needs no major work or costly upgrades. Located just steps from the Fallowfield Park & Ride, schools, shopping, restaurants, parks, and trails, this home enjoys a quiet setting at the end of the street, offering reduced traffic, enhanced privacy, and no rear neighbours. Freshly painted throughout, the main level features hardwood flooring, bright living and dining spaces, and a sunny breakfast area. Upstairs, it offers three spacious bedrooms with new flooring and new renovated bathroom. The primary bedroom includes a versatile corner perfect for a home office or reading nook. The finished basement provides additional flexible living space for a recreation room, gym, or workspace. Extensively updated in 2026, including: New roof and new window glass. New upper-level and basement flooring.Renovated bathroom and kitchen Front.Interlock improvements.Freshly painted garage door. With thousands invested in recent improvements, this home represents an outstanding value in today's market. Move in and enjoy with confidence.*For Additional Property Details Click The Brochure Icon Below* (id:15069)
Property Details
| MLS® Number | X13724698 |
| Property Type | Single Family |
| Neigbourhood | Longfields |
| Community Name | 7706 - Barrhaven - Longfields |
| Equipment Type | Water Heater |
| Parking Space Total | 4 |
| Rental Equipment Type | Water Heater |
Building
| Bathroom Total | 2 |
| Bedrooms Above Ground | 3 |
| Bedrooms Below Ground | 1 |
| Bedrooms Total | 4 |
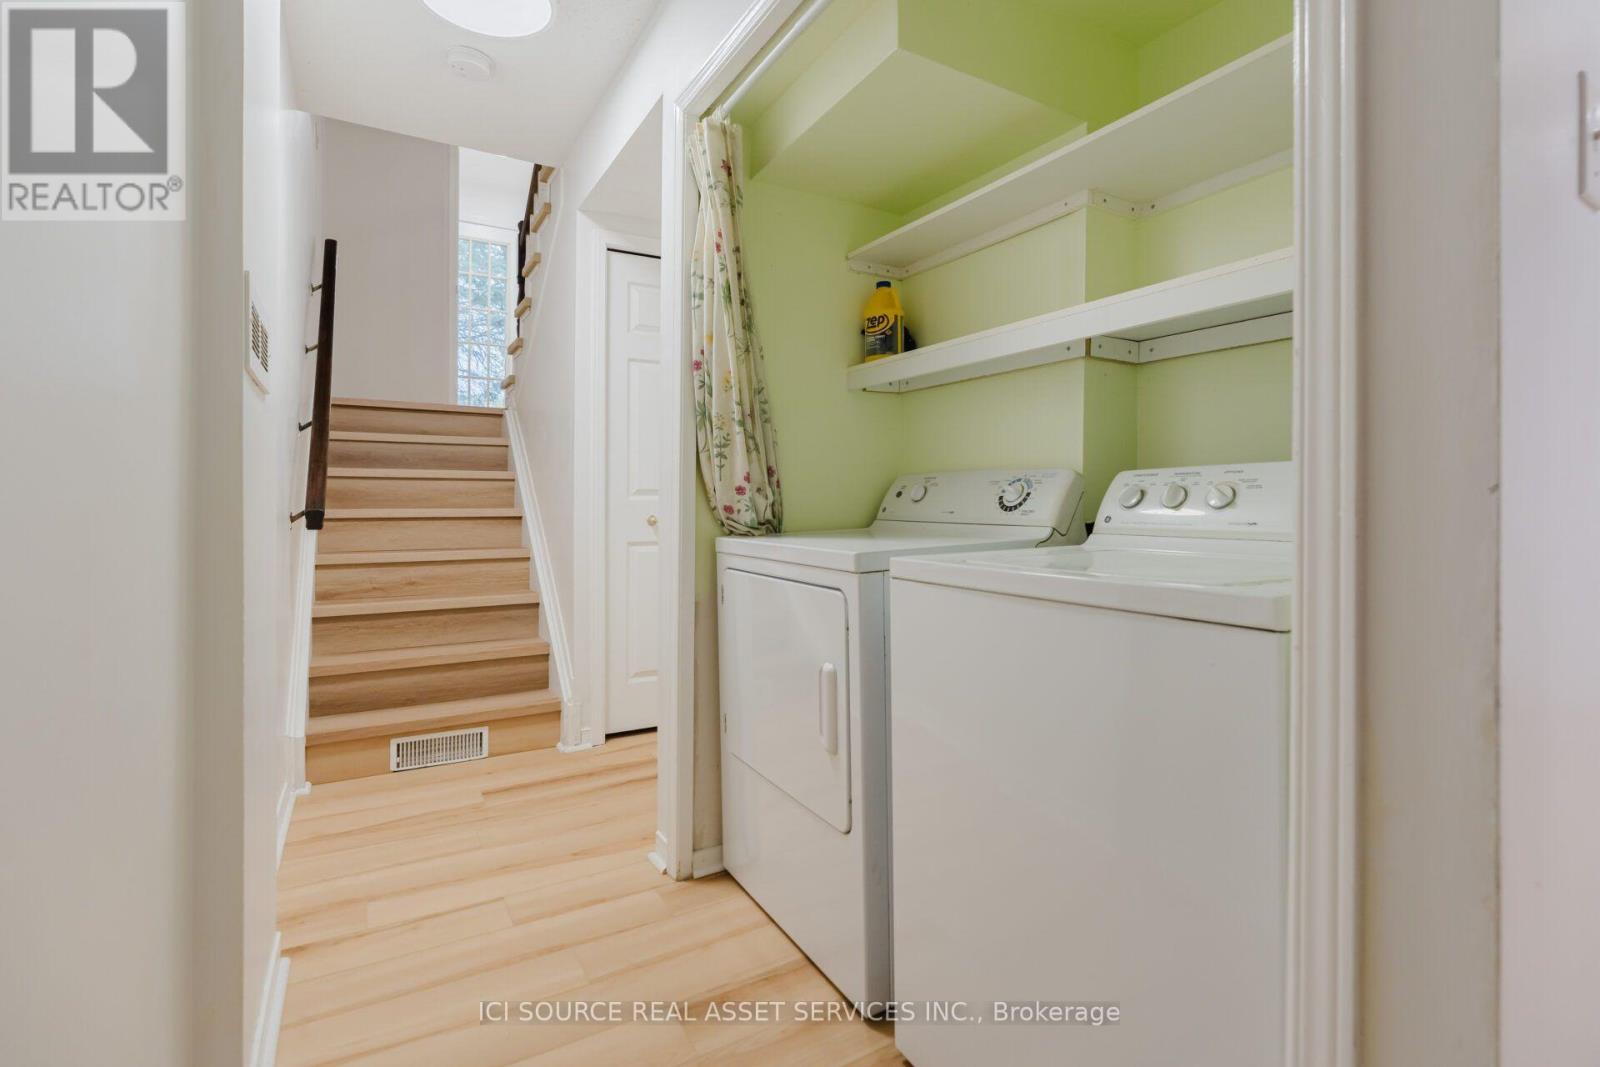
| Appliances | Garage Door Opener Remote(s), Dishwasher, Dryer, Hood Fan, Microwave, Stove, Washer, Refrigerator |
| Basement Development | Finished |
| Basement Type | N/a (finished) |
| Construction Style Attachment | Attached |
| Cooling Type | Central Air Conditioning |
| Exterior Finish | Brick Facing |
| Fireplace Present | Yes |
| Foundation Type | Concrete |
| Half Bath Total | 1 |
| Heating Fuel | Natural Gas |
| Heating Type | Forced Air |
| Stories Total | 3 |
| Size Interior | 1,100 - 1,500 Sqft |
| Type | Row / Townhouse |
| Utility Water | Municipal Water |
Parking
| Attached Garage | |
| Garage |
Land
| Acreage | No |
| Sewer | Sanitary Sewer |
| Size Depth | 131 Ft ,2 In |
| Size Frontage | 19 Ft |
| Size Irregular | 19 X 131.2 Ft |
| Size Total Text | 19 X 131.2 Ft |
Rooms
| Level | Type | Length | Width | Dimensions |
|---|---|---|---|---|
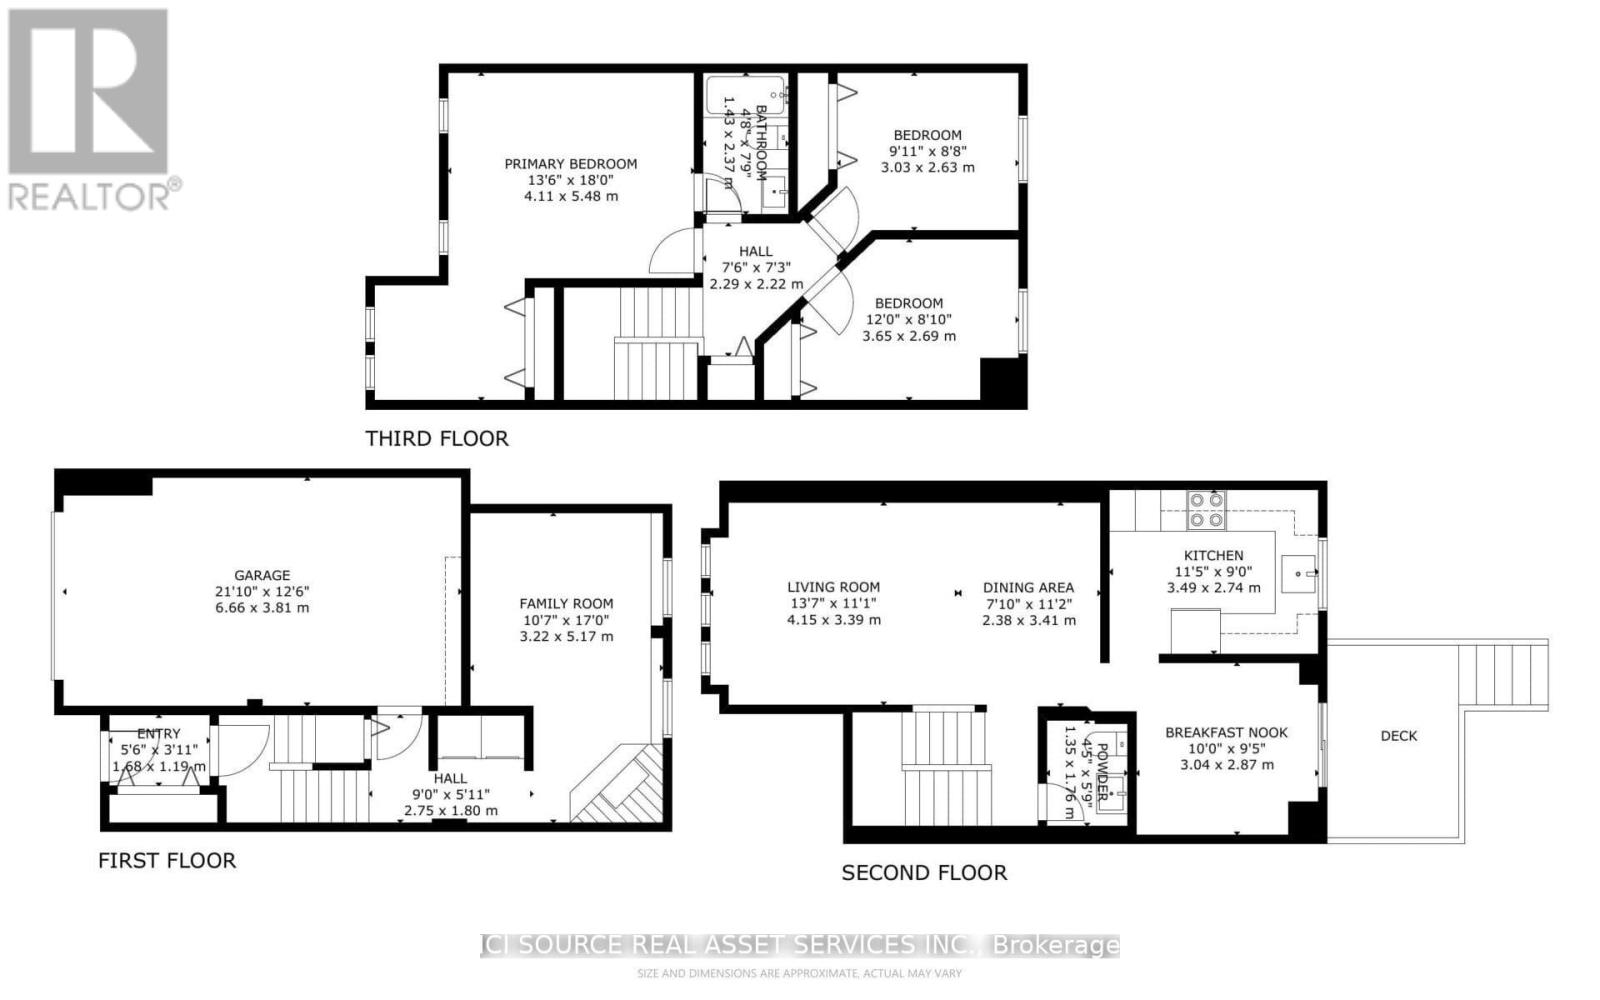
| Second Level | Bedroom | 5.48 m | 4.11 m | 5.48 m x 4.11 m |
| Second Level | Bedroom 2 | 3.72 m | 2.74 m | 3.72 m x 2.74 m |
| Second Level | Bedroom 3 | 3.05 m | 2.74 m | 3.05 m x 2.74 m |
| Second Level | Bathroom | 2.37 m | 1.43 m | 2.37 m x 1.43 m |
| Basement | Recreational, Games Room | 5.61 m | 3.44 m | 5.61 m x 3.44 m |
| Main Level | Living Room | 4.15 m | 3.39 m | 4.15 m x 3.39 m |
| Main Level | Dining Room | 2.38 m | 3.41 m | 2.38 m x 3.41 m |
| Main Level | Eating Area | 3.04 m | 2.87 m | 3.04 m x 2.87 m |
| Main Level | Kitchen | 3.49 m | 2.74 m | 3.49 m x 2.74 m |
| Main Level | Bathroom | 1.35 m | 1.76 m | 1.35 m x 1.76 m |
Utilities
| Cable | Installed |
| Electricity | Installed |
| Sewer | Installed |
https://www.realtor.ca/real-estate/30211836/149-woodgate-way-ottawa-7706-barrhaven-longfields
Contact Us
Contact us for more information

This REALTOR.ca listing content is owned and licensed by REALTOR® members of The Canadian Real Estate Association
The trademarks REALTOR®, REALTORS®, and the REALTOR® logo are controlled by The Canadian Real Estate Association (CREA) and identify real estate professionals who are members of CREA. The trademarks MLS®, Multiple Listing Service® and the associated logos are owned by The Canadian Real Estate Association (CREA) and identify the quality of services provided by real estate professionals who are members of CREA. The trademark DDF® is owned by The Canadian Real Estate Association (CREA) and identifies CREA's Data Distribution Facility (DDF®)
August 29 2026 03:37:05
Toronto Regional Real Estate Board
Ici Source Real Asset Services Inc.