
149 Pine Tree Lane Cramahe, Ontario K0K 1S0
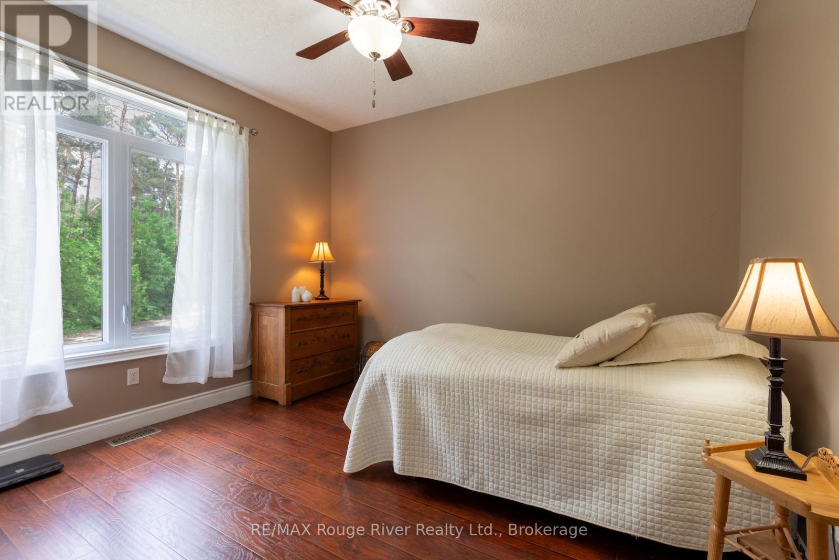
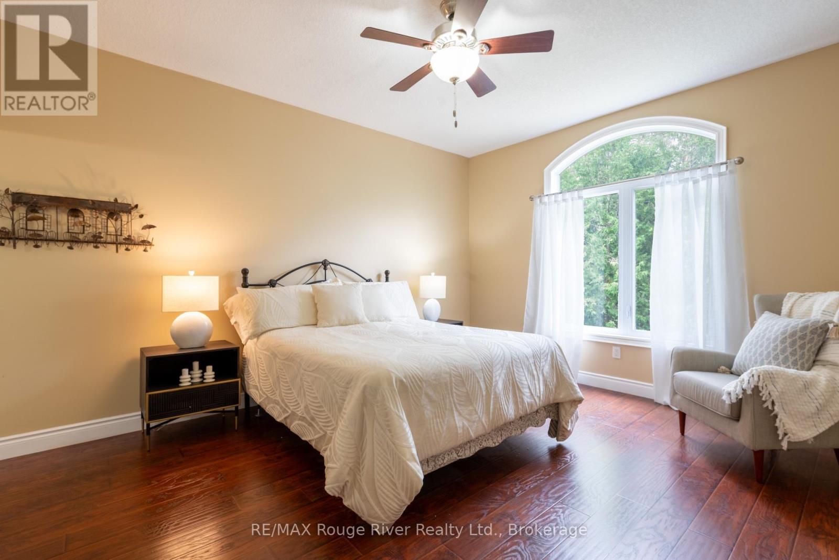
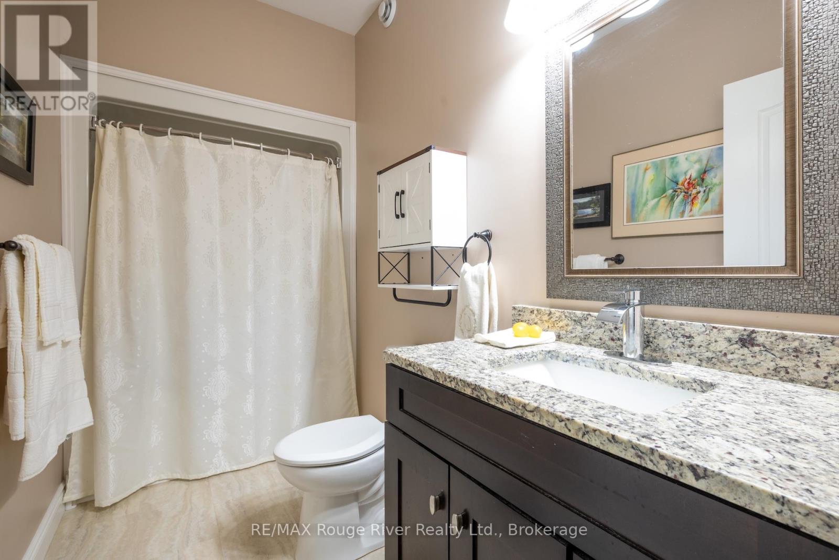
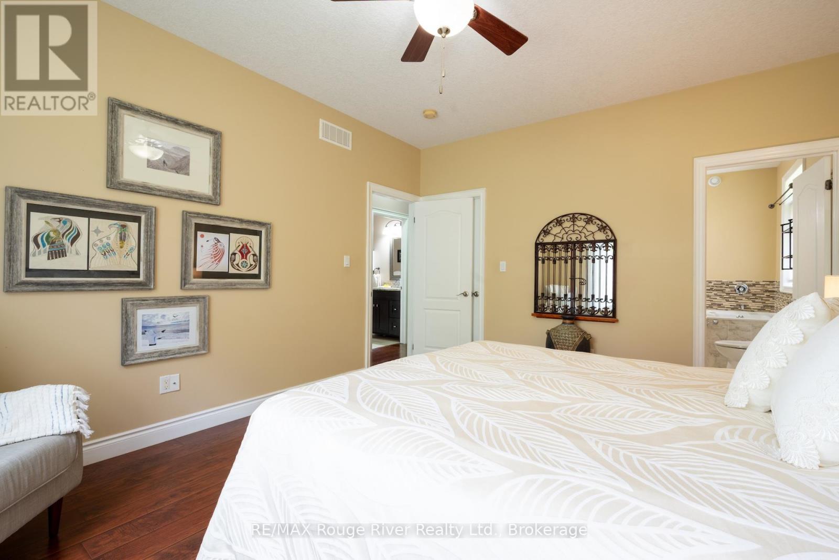
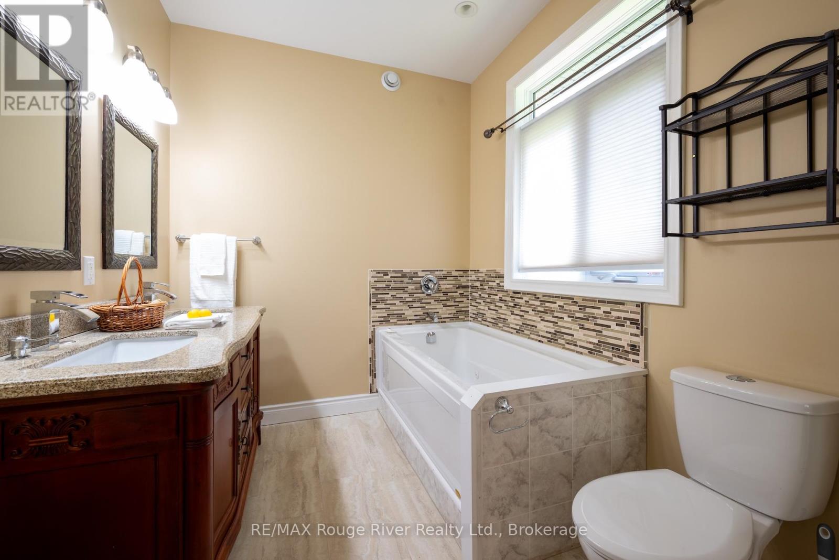
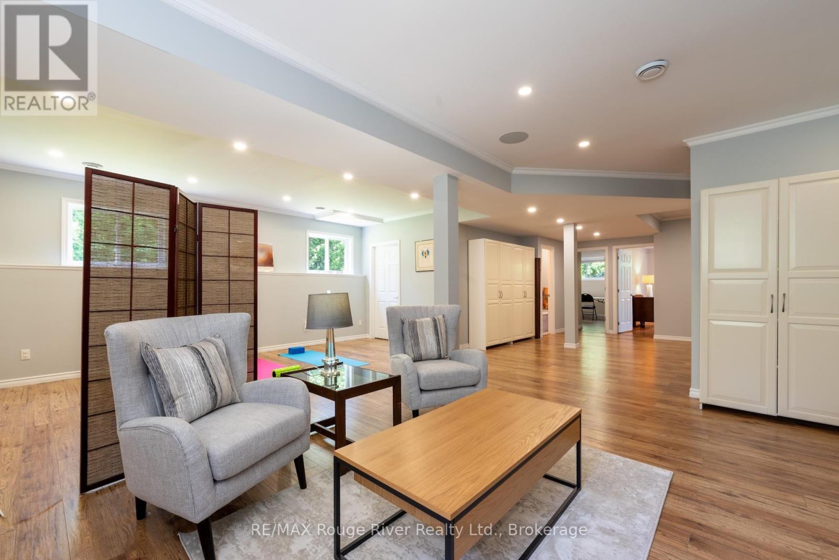
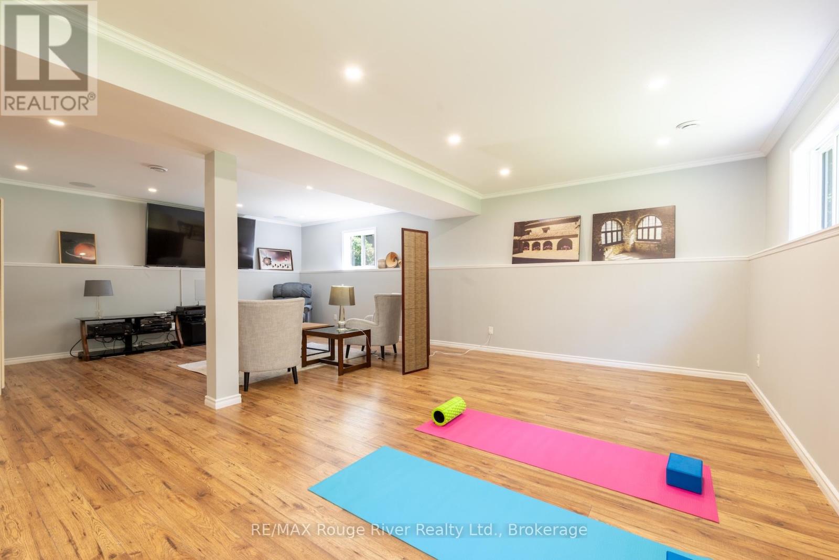
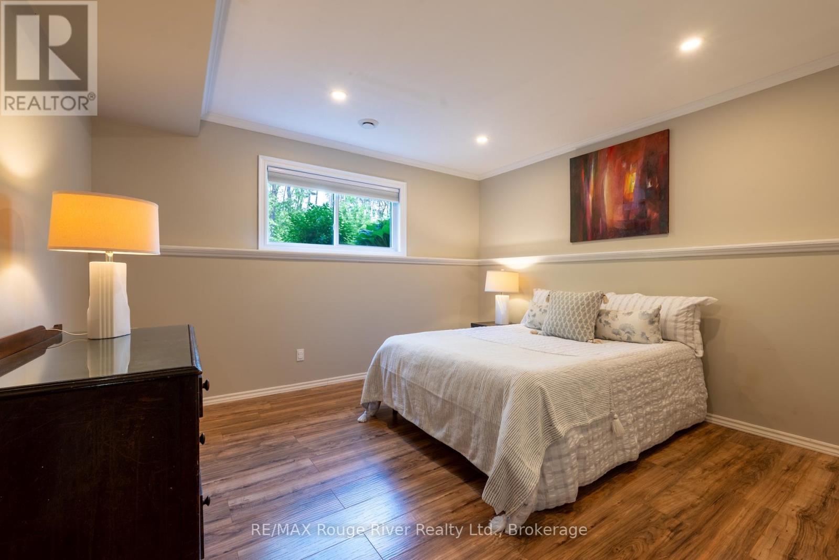
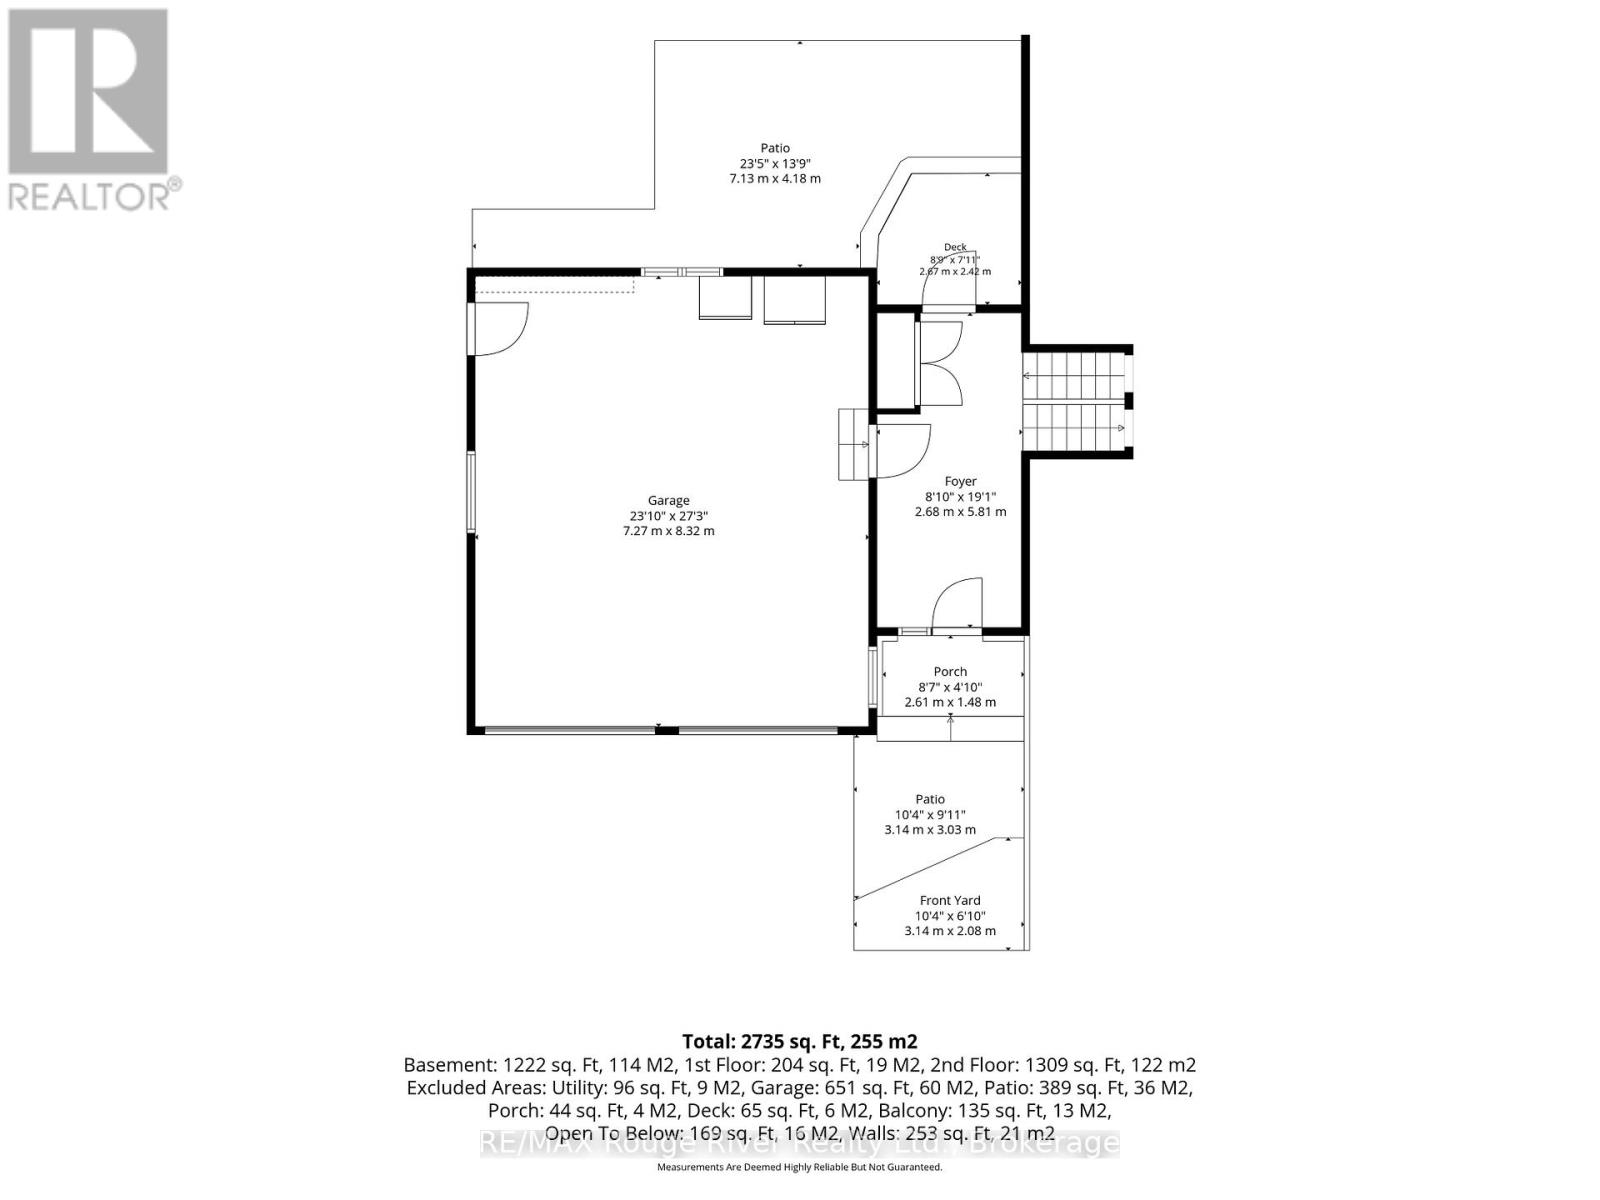
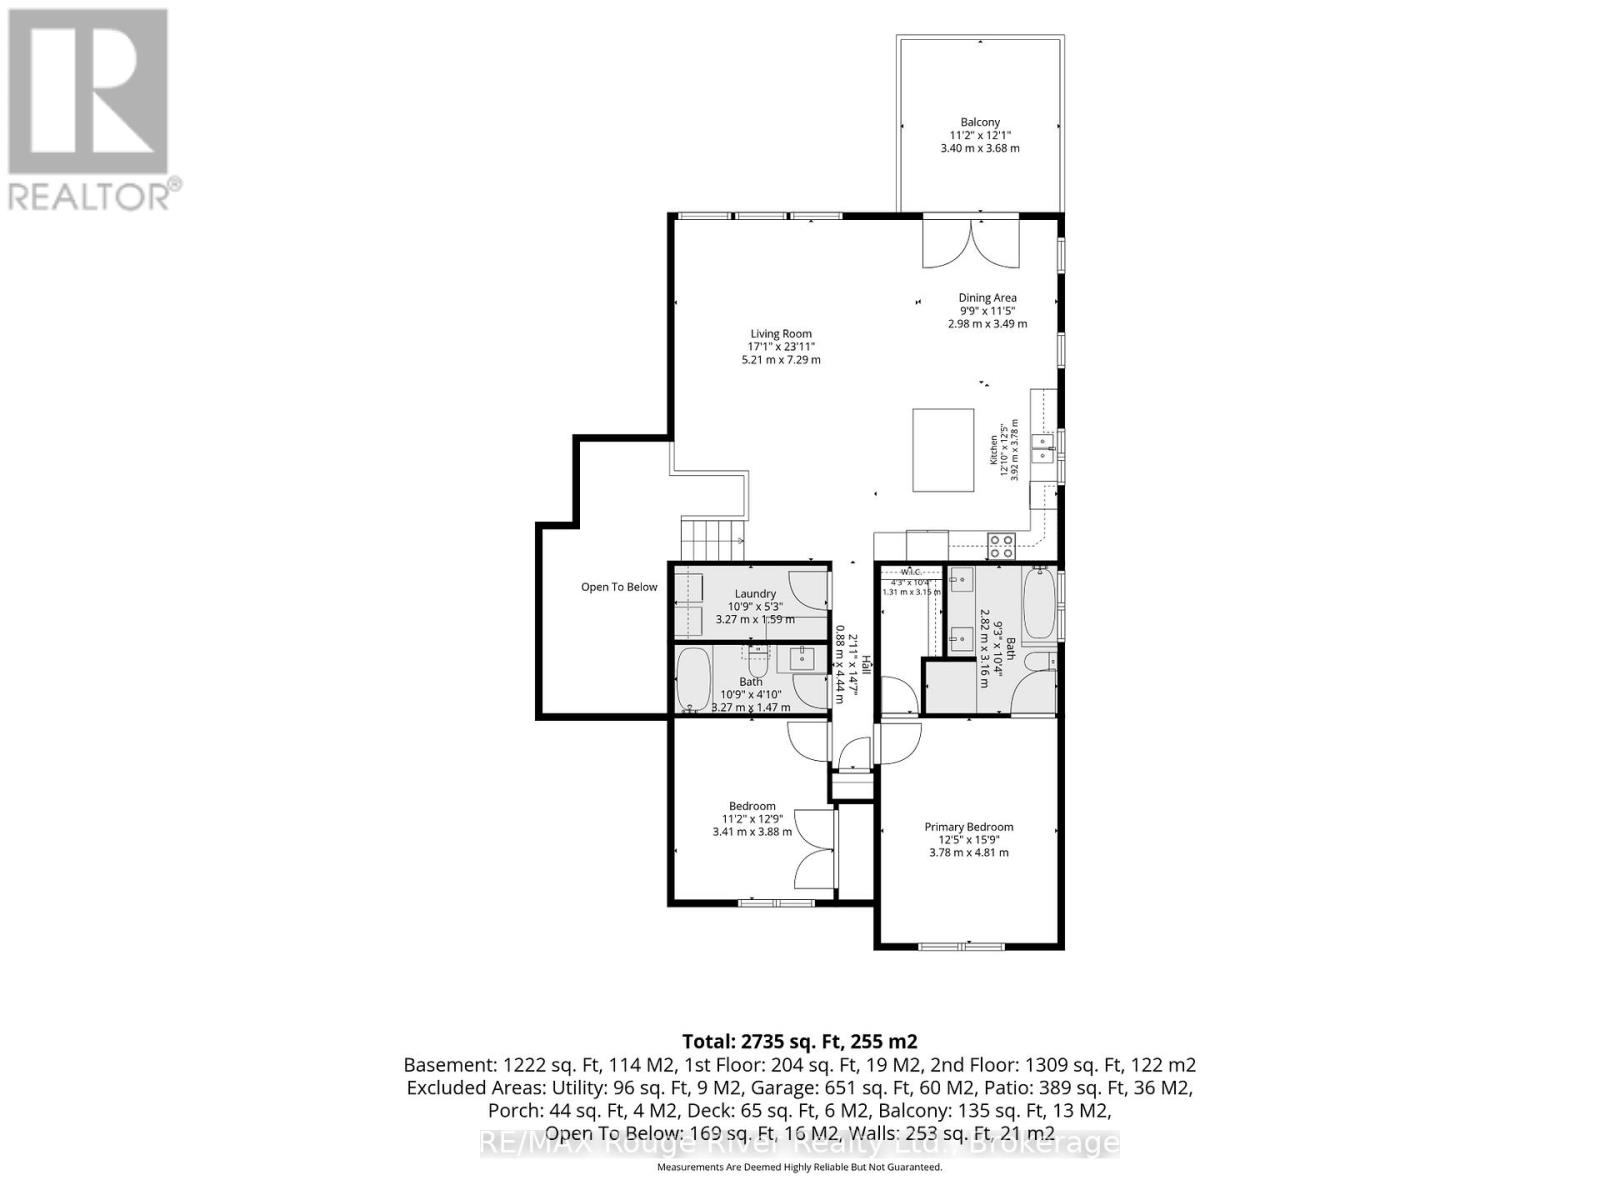

4 Bedroom
3 Bathroom
1,500 - 2,000 sqft
Raised Bungalow
Central Air Conditioning
Forced Air
Acreage
$1,189,000
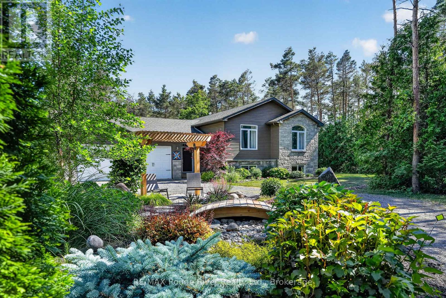
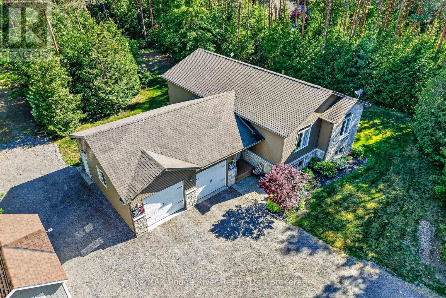
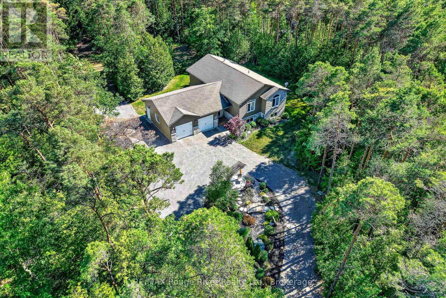
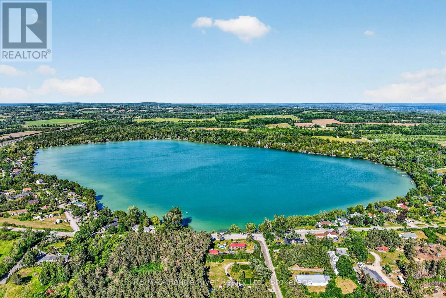
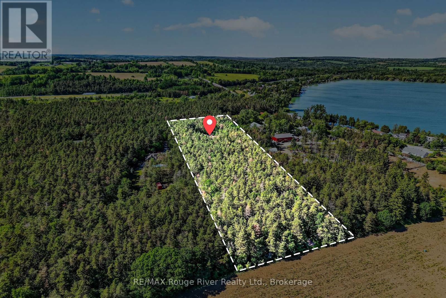
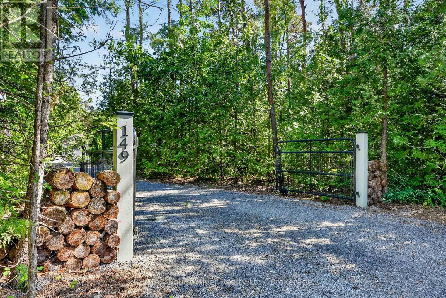
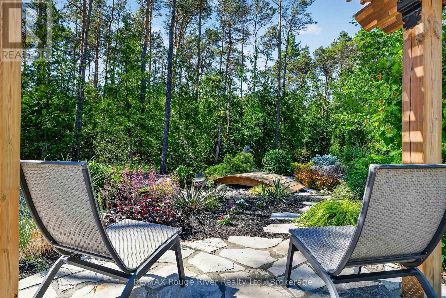
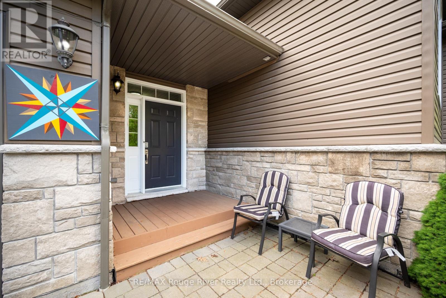
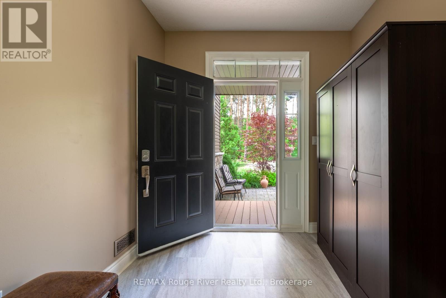
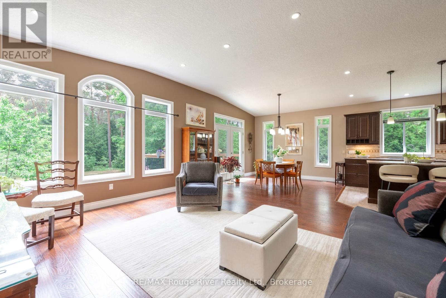
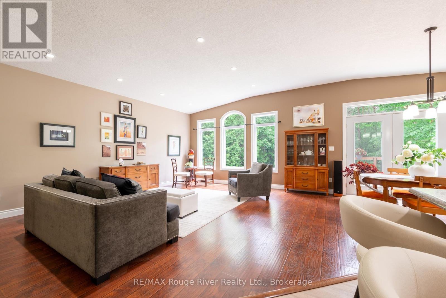
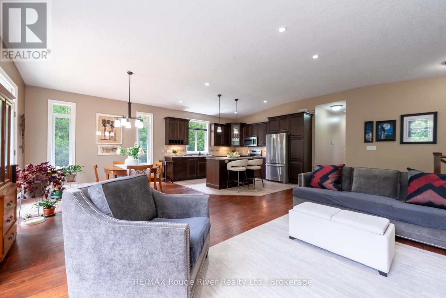
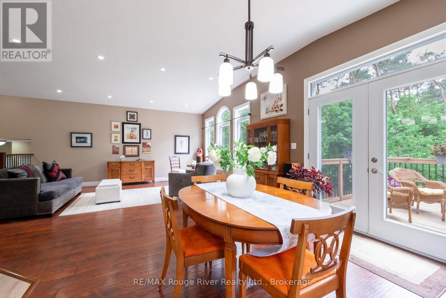
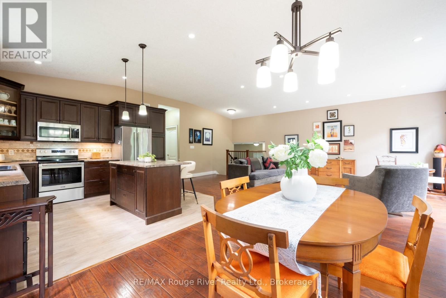
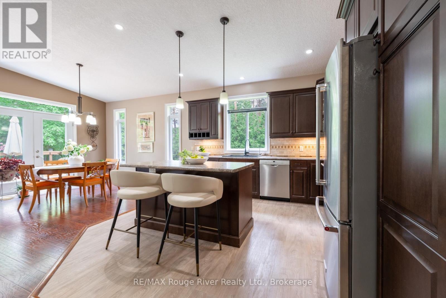
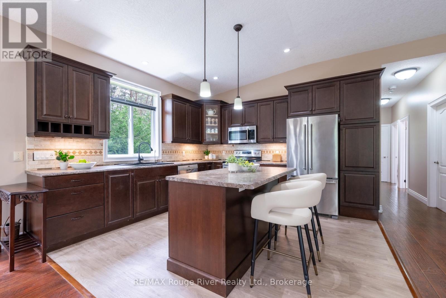
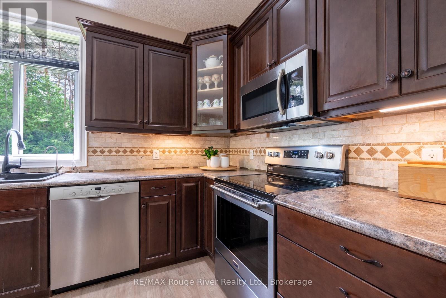
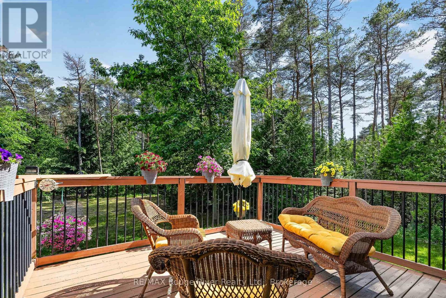
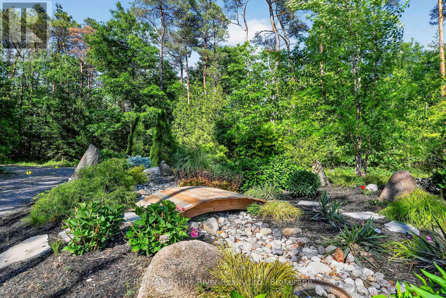
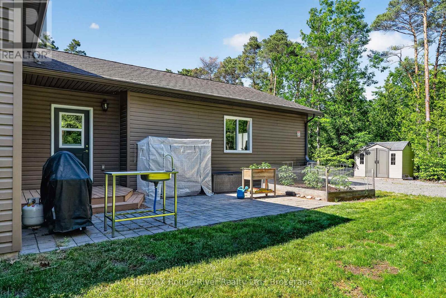
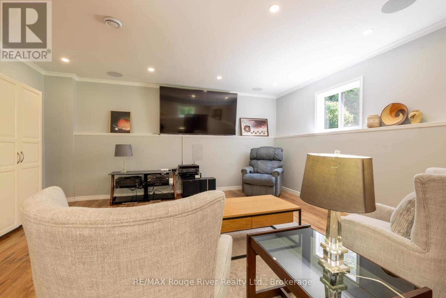
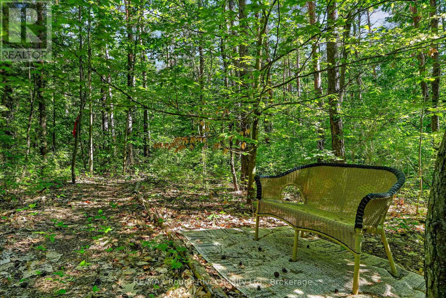
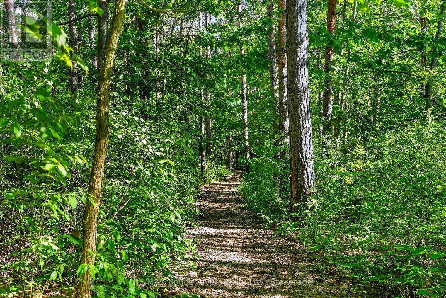
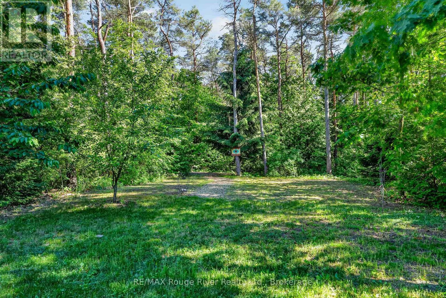
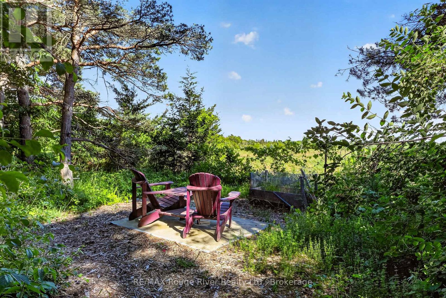
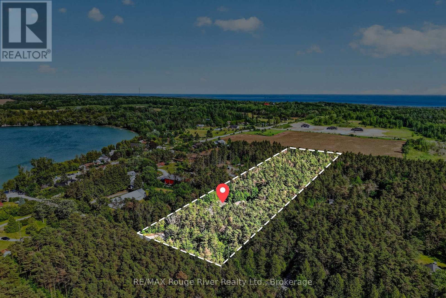
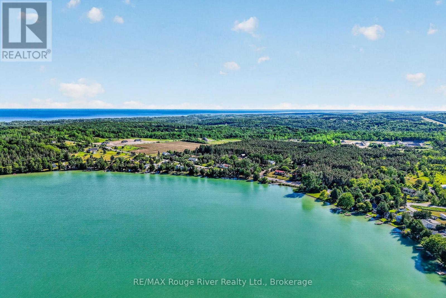
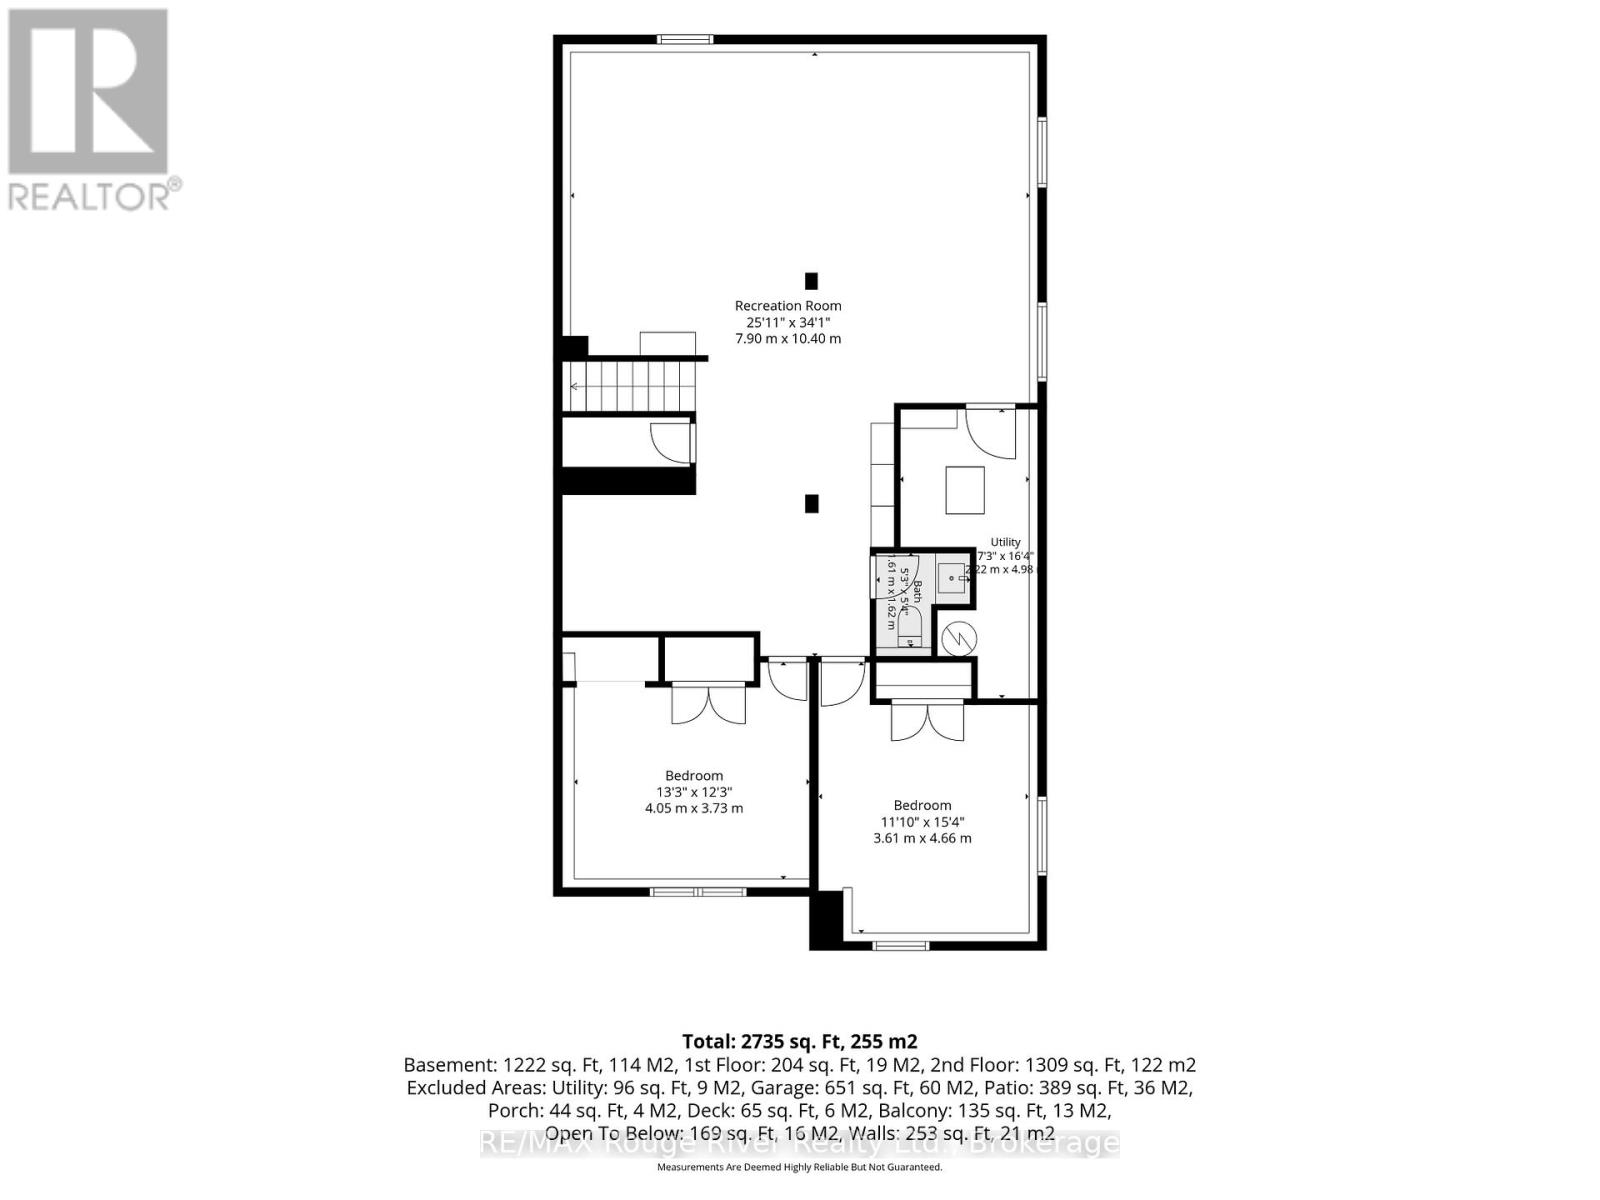
The perfect balance of modern comfort and the serene beauty of the outdoors. Just steps from the turquoise waters of Little Lake, this contemporary home offers a peaceful retreat without sacrificing convenience. Fiber optic internet, quick access to Hwy. 401, and a flexible layout with dedicated home office space make rural living effortless. A circular driveway, perennial gardens, and an oversized attached two-car garage create an inviting first impression. Inside, the bright open-concept design features gleaming hardwood floors, soaring vaulted ceilings, and oversized windows that flood the home with natural light. Step onto the spacious deck for morning coffee or evening dining surrounded by nature. The modern kitchen is designed for everyday living and entertaining, complete with a large island, quality cabinetry, and stainless steel appliances. The lower level offers high ceilings and large windows, creating versatile space for a family room, home theatre, gym, or hobby area. A detached workshop/studio, raised garden beds, and a garden shed enhance the property's versatility, but the true highlight is the 3.5+ acres of private woodland. Meandering trails and thoughtfully created sitting areas invite you to explore, unwind, and reconnect with nature. Surrounded by towering trees, birdsong, and local wildlife, this remarkable property offers a lifestyle where modern living and the natural world exist in perfect harmony. (id:15069)
Property Details
| MLS® Number | X13454560 |
| Property Type | Single Family |
| Community Name | Colborne |
| Amenities Near By | Beach, Schools |
| Community Features | School Bus |
| Equipment Type | Propane Tank |
| Features | Wooded Area, Ravine, Level |
| Parking Space Total | 12 |
| Rental Equipment Type | Propane Tank |
| Structure | Deck, Shed, Greenhouse |
Building
| Bathroom Total | 3 |
| Bedrooms Above Ground | 2 |
| Bedrooms Below Ground | 2 |
| Bedrooms Total | 4 |
| Age | 6 To 15 Years |
| Appliances | Dishwasher, Dryer, Freezer, Microwave, Stove, Washer, Window Coverings, Refrigerator |
| Architectural Style | Raised Bungalow |
| Basement Development | Finished |
| Basement Type | Full (finished) |
| Construction Style Attachment | Detached |
| Cooling Type | Central Air Conditioning |
| Exterior Finish | Stone, Vinyl Siding |
| Flooring Type | Hardwood |
| Foundation Type | Poured Concrete |
| Half Bath Total | 1 |
| Heating Fuel | Propane |
| Heating Type | Forced Air |
| Stories Total | 1 |
| Size Interior | 1,500 - 2,000 Sqft |
| Type | House |
Parking
| Attached Garage | |
| Garage |
Land
| Acreage | Yes |
| Land Amenities | Beach, Schools |
| Sewer | Septic System |
| Size Depth | 796 Ft ,3 In |
| Size Frontage | 192 Ft |
| Size Irregular | 192 X 796.3 Ft ; 189.90 Ft X 796.25 Ft X 201.81 Ft X 576 |
| Size Total Text | 192 X 796.3 Ft ; 189.90 Ft X 796.25 Ft X 201.81 Ft X 576|2 - 4.99 Acres |
| Surface Water | Lake/pond |
Rooms
| Level | Type | Length | Width | Dimensions |
|---|
https://www.realtor.ca/real-estate/29914510/149-pine-tree-lane-cramahe-colborne-colborne
Contact Us
Contact us for more information

This REALTOR.ca listing content is owned and licensed by REALTOR® members of The Canadian Real Estate Association
The trademarks REALTOR®, REALTORS®, and the REALTOR® logo are controlled by The Canadian Real Estate Association (CREA) and identify real estate professionals who are members of CREA. The trademarks MLS®, Multiple Listing Service® and the associated logos are owned by The Canadian Real Estate Association (CREA) and identify the quality of services provided by real estate professionals who are members of CREA. The trademark DDF® is owned by The Canadian Real Estate Association (CREA) and identifies CREA's Data Distribution Facility (DDF®)
July 16 2026 02:00:09
Central Lakes Association of REALTORS®
RE/MAX Rouge River Realty Ltd.