
149 Merrygale Sudbury, Ontario P3E 6K5

4 Bedroom
4 Bathroom
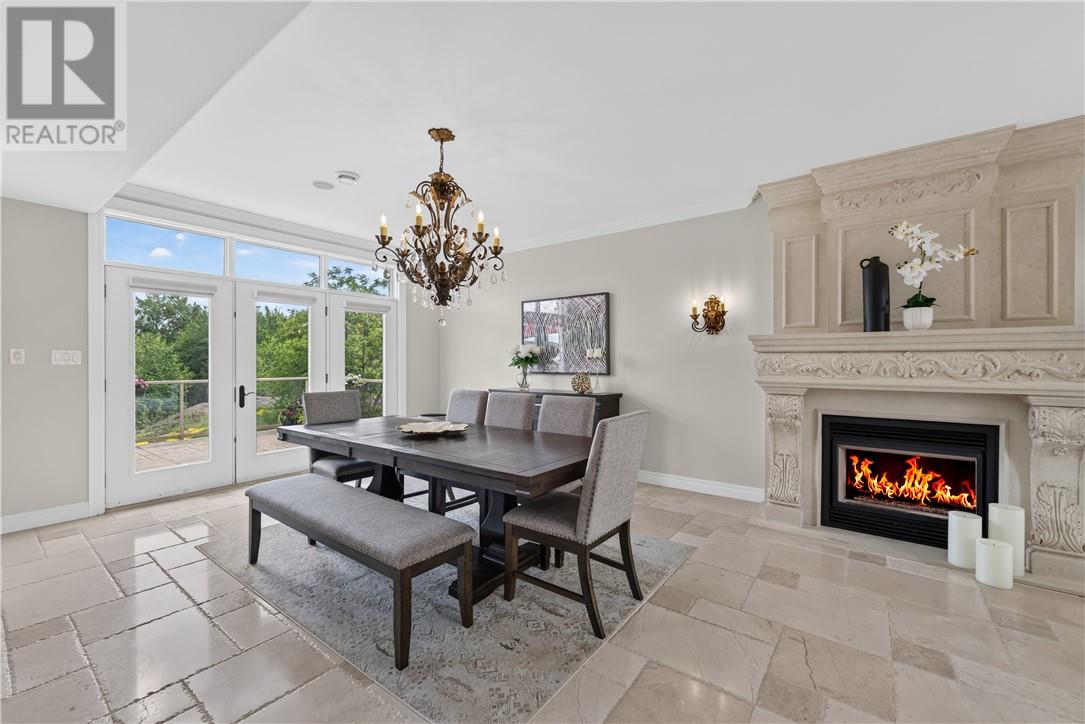
Fireplace
Air Exchanger, Central Air Conditioning
Boiler, In Floor Heating
$1,799,000
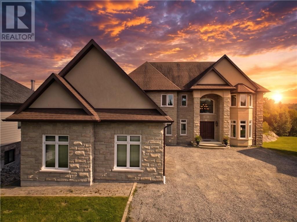
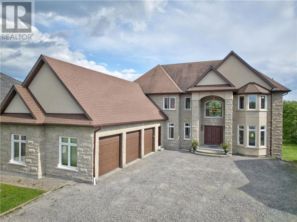
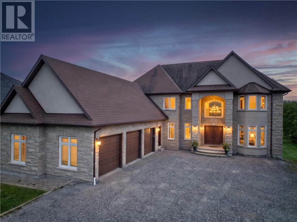
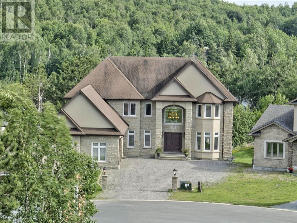
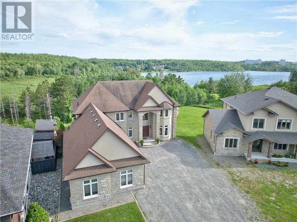
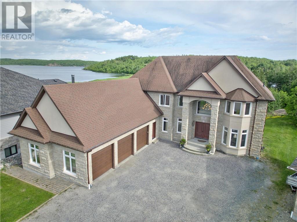
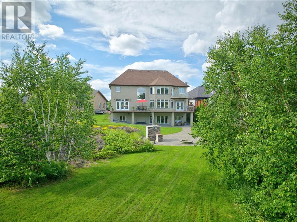
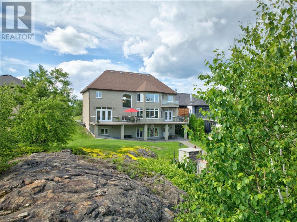
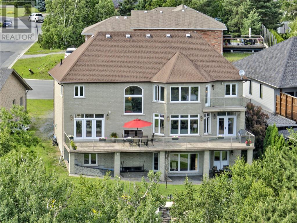
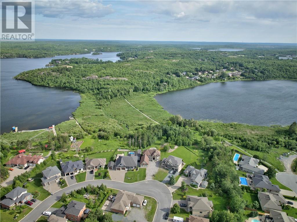
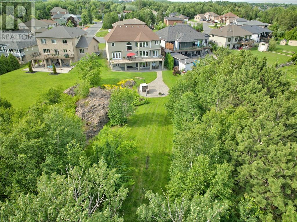
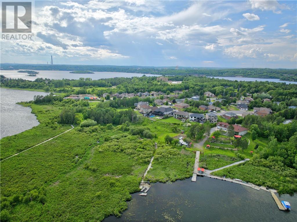
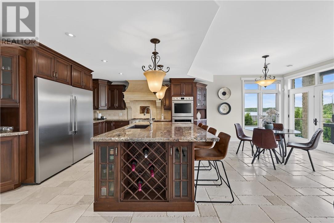
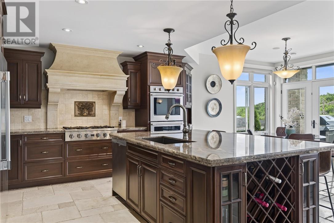
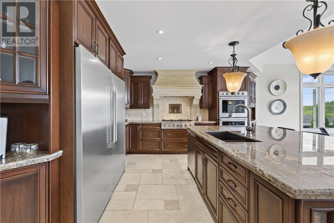
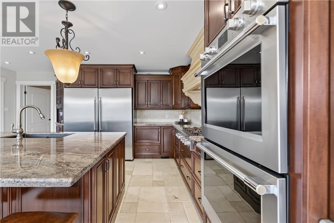
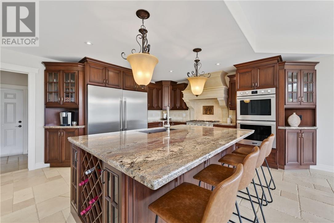
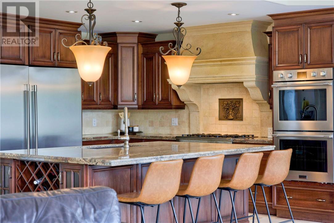
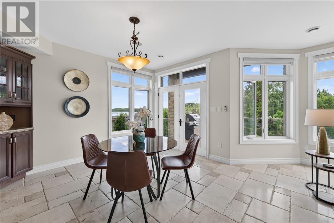
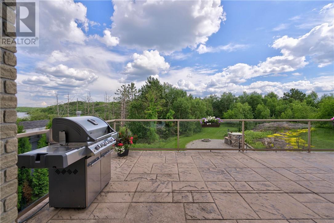
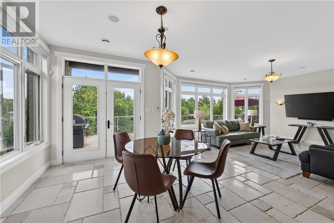
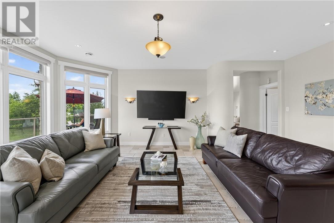
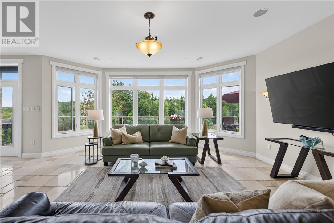
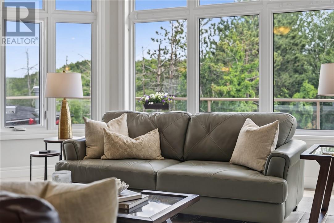
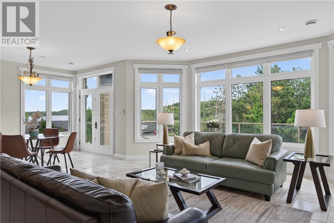
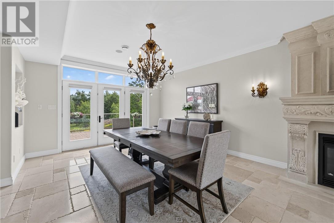
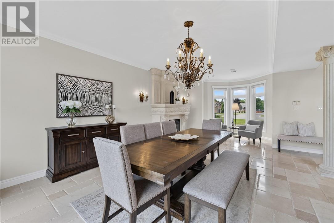
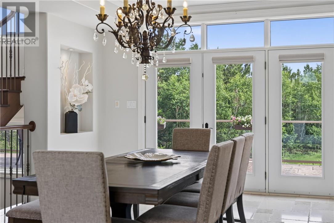
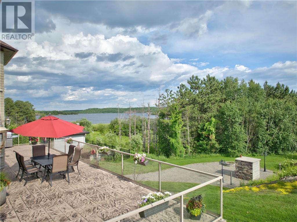
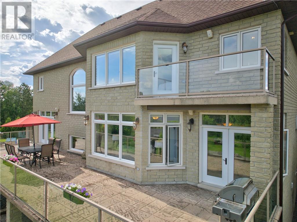
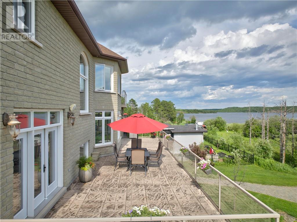
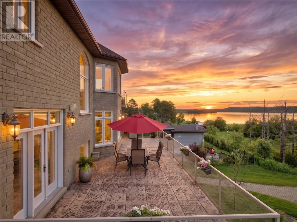
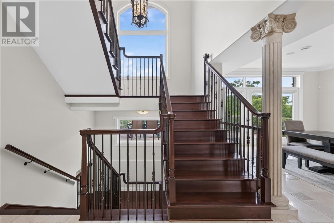
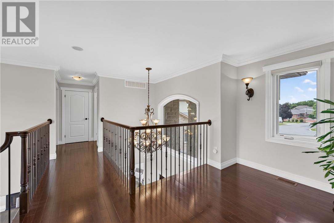
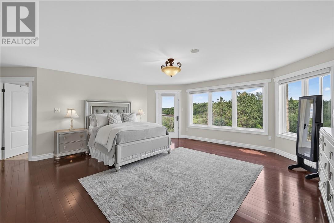
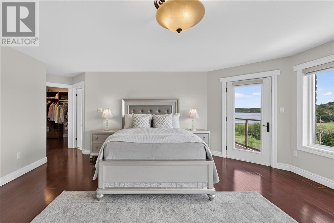
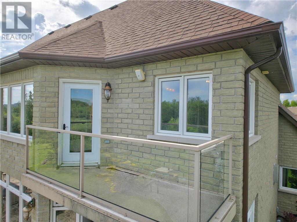
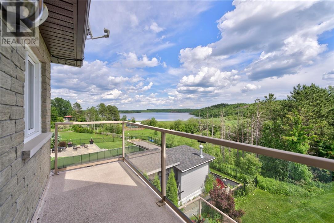
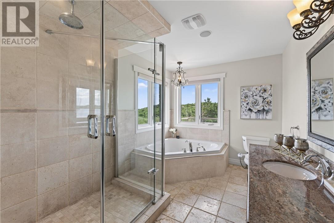
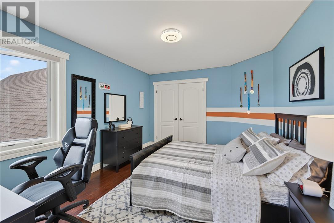
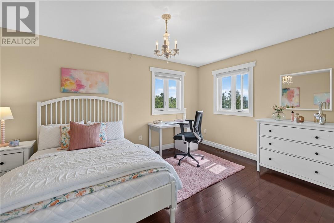
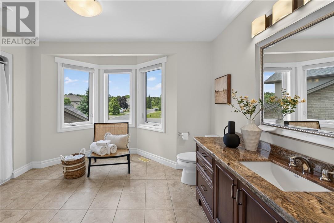
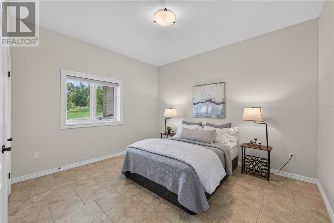
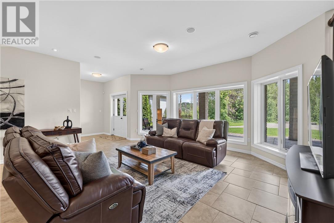
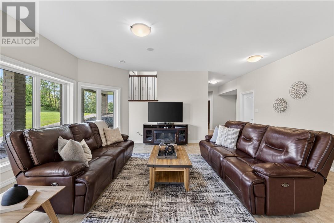
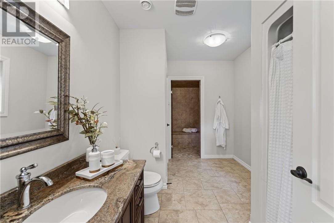
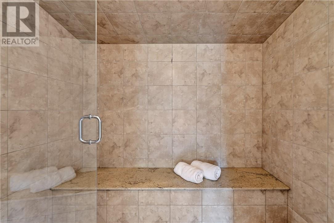
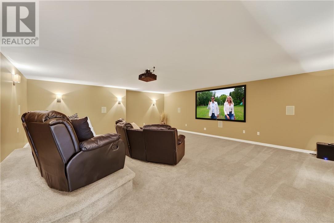
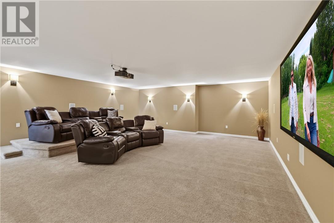
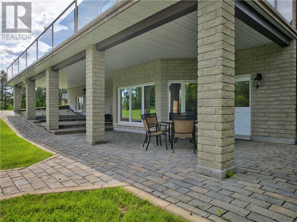
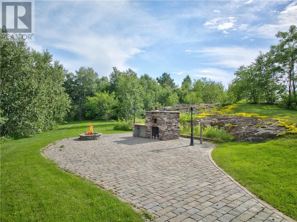
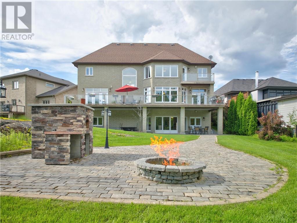
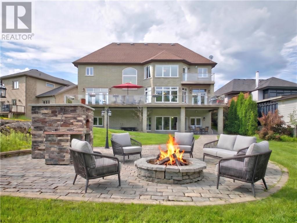
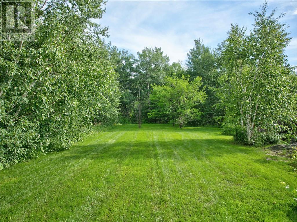
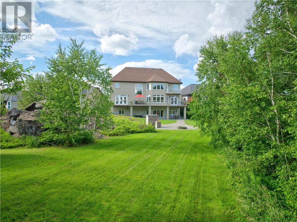
Situated in one of Sudbury's most coveted South End locations, this executive residence offers a blend of timeless elegance, thoughtful design & breathtaking views of both Ramsey Lake & Bethel Lake. Every space has been crafted to create a home that is suited for grand entertaining & everyday living. Arrive home to the convenience of an attached triple-bay garage before stepping inside to a beautiful main floor where sophistication meets functionality. A formal living room welcomes guests, while the elegant dining area flows effortlessly onto the deck overlooking the sparkling waters beyond. The heart of the home is a stunning custom kitchen, designed to impress with generous workspace, premium finishes & an open-concept layout that keeps family and friends connected. The upper level offers 3 spacious bedrooms, creating the perfect retreat for family. The primary suite is a sanctuary, complete with a walk-in closet, a spa-inspired ensuite & a private balcony to enjoy your morning coffee & end your evenings watching the sunsets dance across the lakes. The walk-out lower level continues to impress with exceptional versatility. With an additional bedroom, a flexible space ideal for a home office or gym, a wine room for your collection, a 3rd bathroom featuring a steam room, a theatre room for movie nights & a spacious family room that opens directly to your backyard oasis. Outside, the lifestyle only gets better. The private backyard offers multiple seating areas, a fire pit for evenings with family & friends, hot tub hookups & a wood-burning pizza oven that transforms outdoor entertaining into an experience. Whether you're listening to the birds in the morning or watching the stars emerge at night this property offers a level of peace & privacy. This is more than a home, it's a destination. Don't miss this opportunity, schedule your private & confidential viewing today! (id:15069)
Property Details
| MLS® Number | 2128806 |
| Property Type | Single Family |
| Amenities Near By | Golf Course, Hospital, Schools, University |
| Equipment Type | None |
| Rental Equipment Type | None |
Building
| Bathroom Total | 4 |
| Bedrooms Total | 4 |
| Basement Type | Full |
| Cooling Type | Air Exchanger, Central Air Conditioning |
| Exterior Finish | Brick, Stone, Stucco |
| Fireplace Fuel | Gas |
| Fireplace Present | Yes |
| Fireplace Total | 1 |
| Fireplace Type | Conventional |
| Foundation Type | Poured Concrete |
| Half Bath Total | 1 |
| Heating Type | Boiler, In Floor Heating |
| Roof Material | Asphalt Shingle |
| Roof Style | Unknown |
| Stories Total | 2 |
| Type | House |
| Utility Water | Municipal Water |
Parking
| Attached Garage | |
| Gravel |
Land
| Acreage | No |
| Land Amenities | Golf Course, Hospital, Schools, University |
| Sewer | Municipal Sewage System |
| Size Total Text | Under 1/2 Acre |
| Zoning Description | R1-3 |
https://www.realtor.ca/real-estate/29998365/149-merrygale-sudbury
Contact Us
Contact us for more information

This REALTOR.ca listing content is owned and licensed by REALTOR® members of The Canadian Real Estate Association
The trademarks REALTOR®, REALTORS®, and the REALTOR® logo are controlled by The Canadian Real Estate Association (CREA) and identify real estate professionals who are members of CREA. The trademarks MLS®, Multiple Listing Service® and the associated logos are owned by The Canadian Real Estate Association (CREA) and identify the quality of services provided by real estate professionals who are members of CREA. The trademark DDF® is owned by The Canadian Real Estate Association (CREA) and identifies CREA's Data Distribution Facility (DDF®)
July 07 2026 02:16:23
Sudbury Real Estate Board
Real Broker Ontario Ltd, Brokerage