
149 Ellwood Crescent Trent Lakes, Ontario K0M 1A0




3 Bedroom
4 Bathroom
2,000 - 2,500 sqft
Bungalow
Fireplace
Central Air Conditioning
Forced Air, Radiant Heat
Acreage
$1,449,900
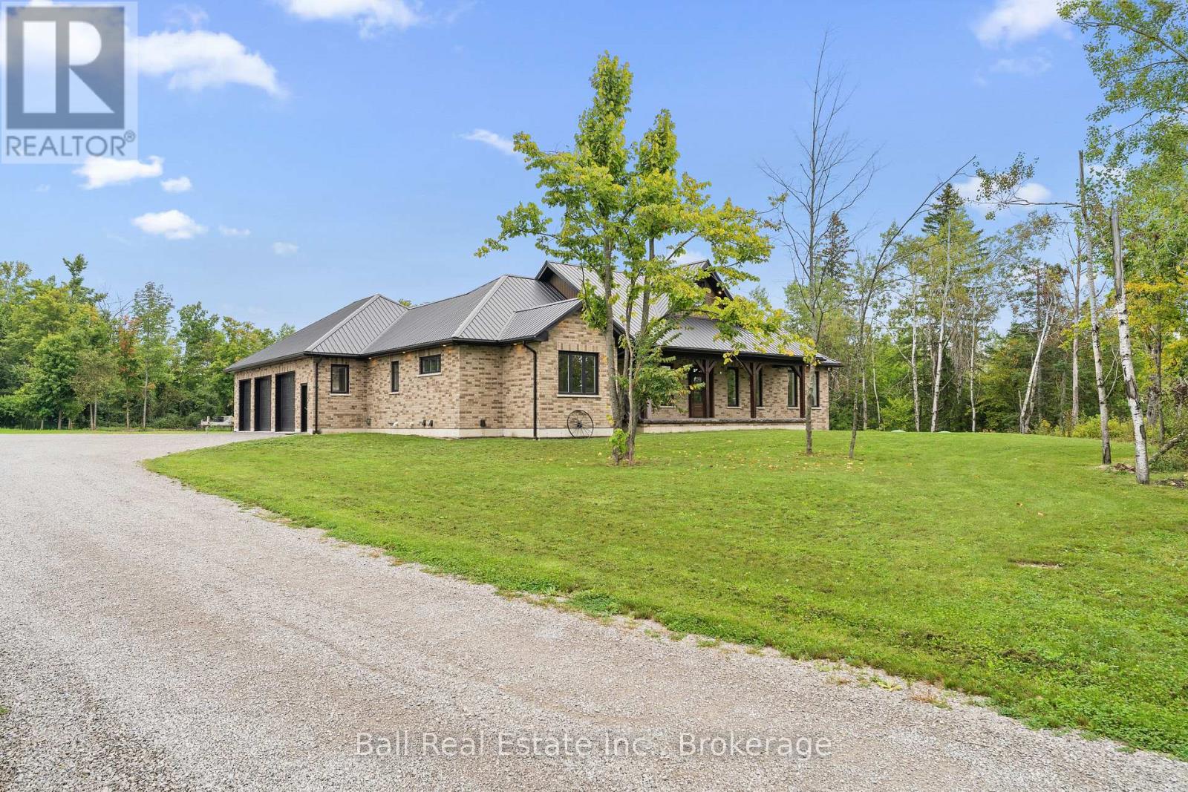
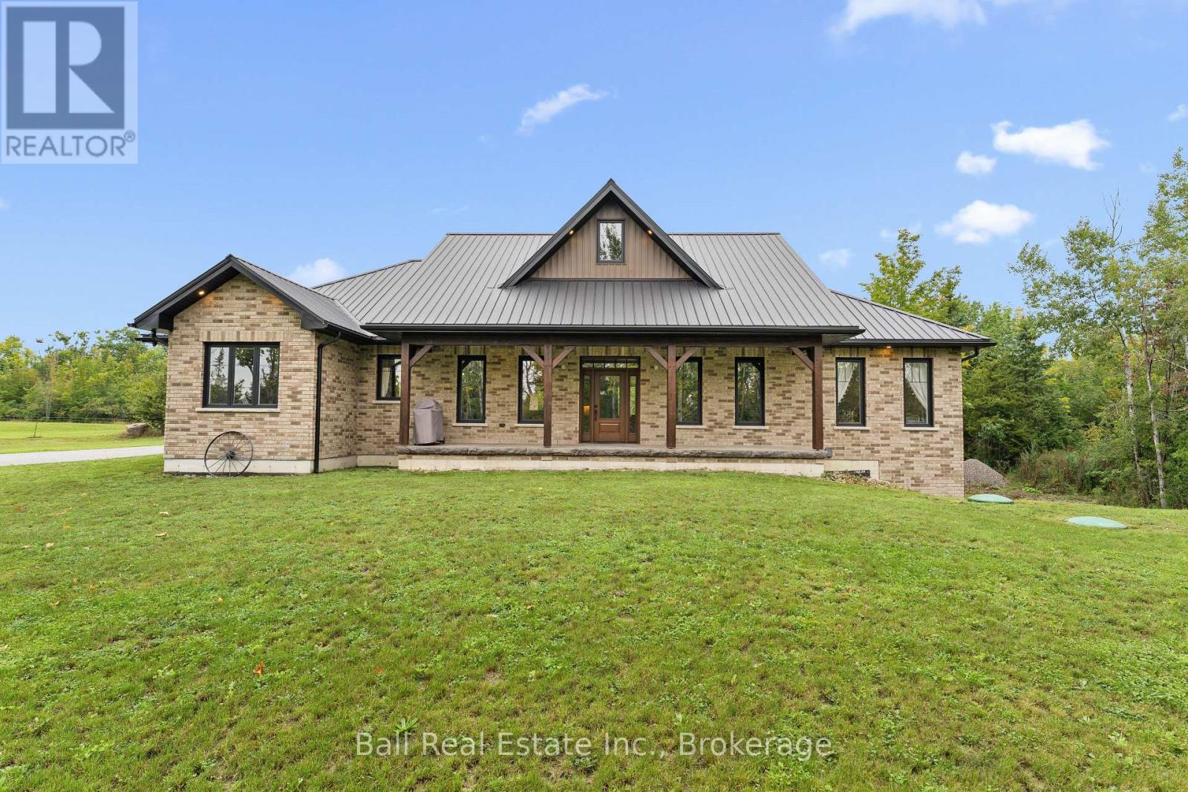
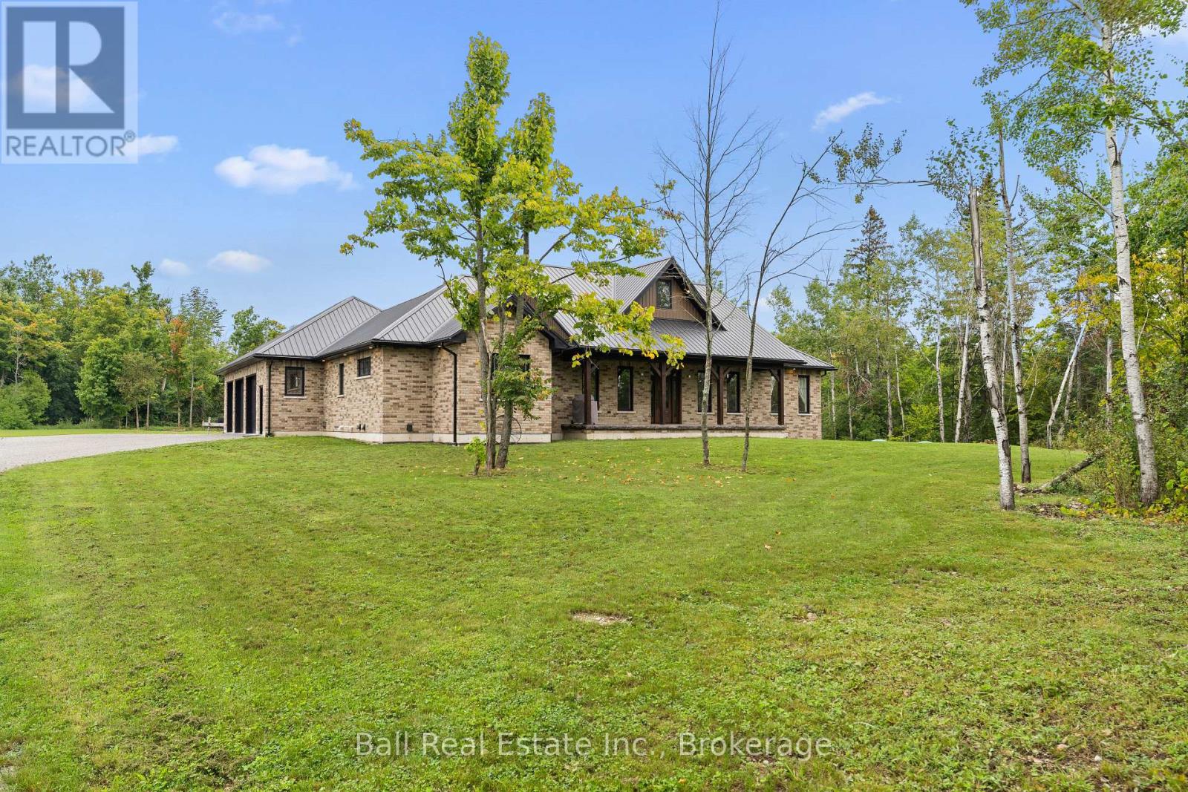
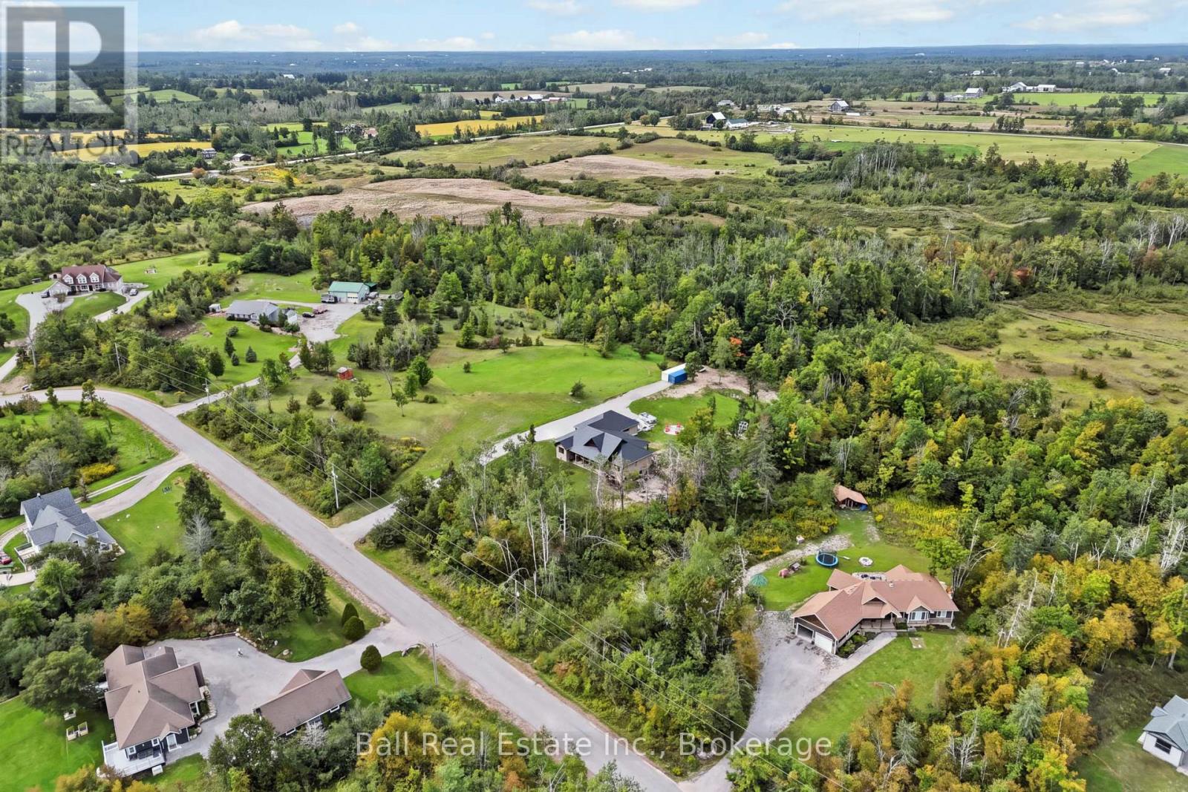
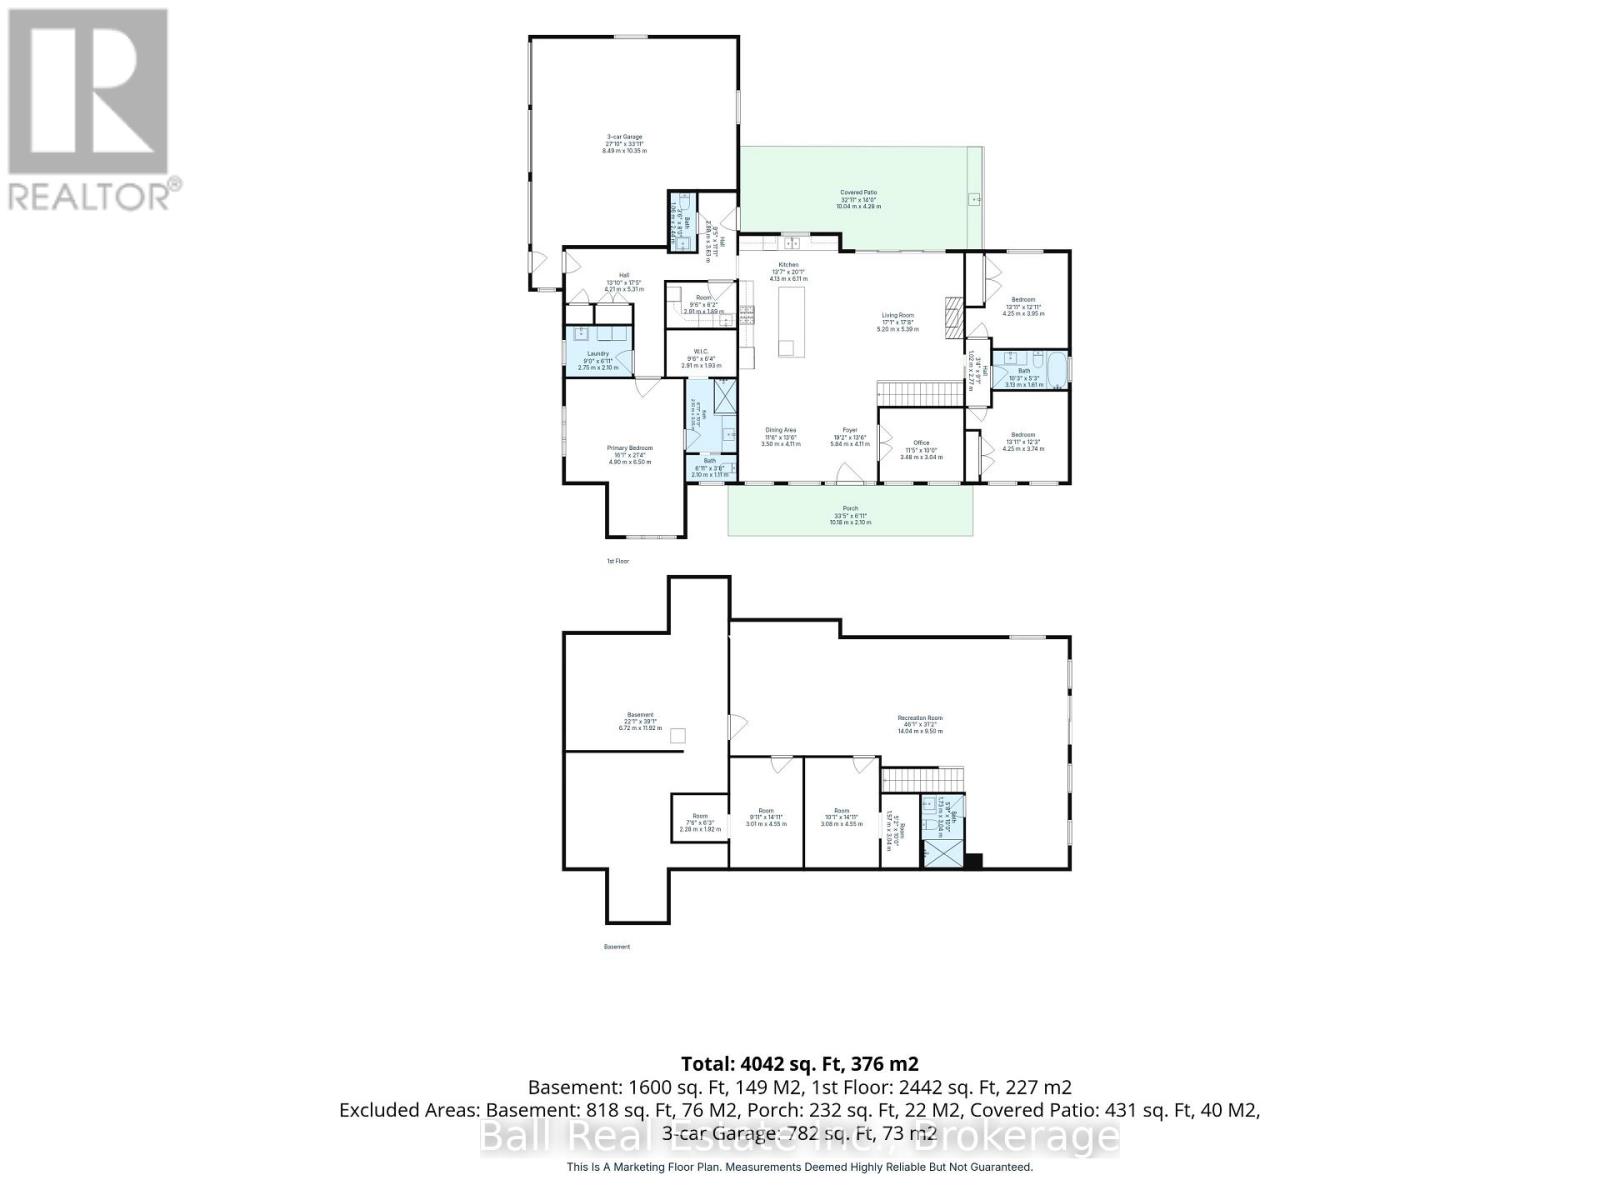
Welcome to a truly exceptional 2023 custom-built brick bungalow, thoughtfully designed & impressively finished on a private 2-acre lot just minutes from Bobcaygeon. Offering approximately 2,500 sq. ft. per level, a walkout basement & an attached 3-car garage with in-floor heating, this is the kind of home that feels considered in every detail - built for comfort, longevity & the way you actually want to live. From the moment you step inside, the scale & craftsmanship are immediately apparent. The heart of the home is a stunning open-concept kitchen, living & dining space with soaring vaulted ceilings & white oak engineered hardwood flooring throughout. The kitchen is supported by an oversized walk-in pantry complete with sink, freezer & bar fridge, while a dedicated office, main-floor laundry & powder room make the layout as practical as it is beautiful. The main-floor primary suite offers a private retreat with a walk-in closet and 3piece ensuite, while 2 additional bedrooms share a second 4-piece bathroom. Outside, the covered rear porch extends the living space beautifully, featuring heated stamped concrete & a full outdoor kitchen overlooking the backyard, an incredible setting for entertaining or relaxing in every season. The expansive walkout lower level offers even more opportunity, with in-floor heating, a finished 4-piece bathroom, 3 large storage rooms & rough-in for a wet bar or second kitchen, leaving plenty of room to create the ultimate recreation space, guest suite or additional living area. The level of planning continues behind the walls, house & garage walls spray foamed, with a metal roof, propane furnace, full water treatment system, Generac generator and substantial 400-amp electrical service. The property has also been future-proofed for a detached shop, with an additional 100-amp service & frost-free tap already in place. This is more than a beautifully finished bungalow It is a substantial, thoughtfully engineered custom home. (id:15069)
Property Details
| MLS® Number | X13767562 |
| Property Type | Single Family |
| Community Name | Trent Lakes |
| Amenities Near By | Golf Nearby, Marina, Park |
| Community Features | School Bus |
| Equipment Type | Propane Tank |
| Features | Wooded Area, Irregular Lot Size, Lighting, Level, Carpet Free |
| Parking Space Total | 13 |
| Rental Equipment Type | Propane Tank |
| Structure | Porch |
Building
| Bathroom Total | 4 |
| Bedrooms Above Ground | 3 |
| Bedrooms Total | 3 |
| Age | 0 To 5 Years |
| Amenities | Fireplace(s) |
| Appliances | Barbeque, Hot Tub, Garage Door Opener Remote(s), Water Heater - Tankless, Water Heater, Water Softener, Water Treatment, Dishwasher, Freezer, Microwave, Stove, Refrigerator |
| Architectural Style | Bungalow |
| Basement Development | Partially Finished |
| Basement Features | Walk Out, Separate Entrance |
| Basement Type | N/a, N/a, N/a (partially Finished), Full |
| Construction Status | Insulation Upgraded |
| Construction Style Attachment | Detached |
| Cooling Type | Central Air Conditioning |
| Exterior Finish | Brick |
| Fire Protection | Smoke Detectors |
| Fireplace Present | Yes |
| Fireplace Total | 1 |
| Foundation Type | Poured Concrete |
| Half Bath Total | 1 |
| Heating Fuel | Propane |
| Heating Type | Forced Air, Radiant Heat |
| Stories Total | 1 |
| Size Interior | 2,000 - 2,500 Sqft |
| Type | House |
| Utility Power | Generator |
| Utility Water | Drilled Well |
Parking
| Attached Garage | |
| Garage |
Land
| Access Type | Year-round Access |
| Acreage | Yes |
| Land Amenities | Golf Nearby, Marina, Park |
| Sewer | Septic System |
| Size Depth | 421 Ft |
| Size Frontage | 207 Ft ,3 In |
| Size Irregular | 207.3 X 421 Ft |
| Size Total Text | 207.3 X 421 Ft|2 - 4.99 Acres |
| Surface Water | Lake/pond |
Rooms
| Level | Type | Length | Width | Dimensions |
|---|---|---|---|---|
| Basement | Family Room | 14.04 m | 9.5 m | 14.04 m x 9.5 m |
| Basement | Bathroom | 1.73 m | 3.04 m | 1.73 m x 3.04 m |
| Basement | Utility Room | 2.28 m | 1.92 m | 2.28 m x 1.92 m |
| Basement | Other | 3.01 m | 4.55 m | 3.01 m x 4.55 m |
| Basement | Other | 3.08 m | 4.55 m | 3.08 m x 4.55 m |
| Ground Level | Living Room | 5.2 m | 5.39 m | 5.2 m x 5.39 m |
| Ground Level | Primary Bedroom | 4.9 m | 6.5 m | 4.9 m x 6.5 m |
| Ground Level | Dining Room | 3.5 m | 4.11 m | 3.5 m x 4.11 m |
| Ground Level | Bathroom | 2.1 m | 3.05 m | 2.1 m x 3.05 m |
| Ground Level | Kitchen | 4.13 m | 6.11 m | 4.13 m x 6.11 m |
| Ground Level | Pantry | 2.91 m | 1.89 m | 2.91 m x 1.89 m |
| Ground Level | Office | 3.48 m | 3.04 m | 3.48 m x 3.04 m |
| Ground Level | Bedroom | 4.25 m | 3.74 m | 4.25 m x 3.74 m |
| Ground Level | Bedroom 2 | 4.25 m | 3.95 m | 4.25 m x 3.95 m |
| Ground Level | Bathroom | 3.13 m | 1.61 m | 3.13 m x 1.61 m |
| Ground Level | Partial Bathroom | 2.1 m | 1.11 m | 2.1 m x 1.11 m |
| Ground Level | Laundry Room | 2.75 m | 2.1 m | 2.75 m x 2.1 m |
Utilities
| Cable | Available |
| Electricity | Installed |
| Wireless | Available |
| Electricity Connected | Connected |
https://www.realtor.ca/real-estate/30260375/149-ellwood-crescent-trent-lakes-trent-lakes
Contact Us
Contact us for more information

This REALTOR.ca listing content is owned and licensed by REALTOR® members of The Canadian Real Estate Association
The trademarks REALTOR®, REALTORS®, and the REALTOR® logo are controlled by The Canadian Real Estate Association (CREA) and identify real estate professionals who are members of CREA. The trademarks MLS®, Multiple Listing Service® and the associated logos are owned by The Canadian Real Estate Association (CREA) and identify the quality of services provided by real estate professionals who are members of CREA. The trademark DDF® is owned by The Canadian Real Estate Association (CREA) and identifies CREA's Data Distribution Facility (DDF®)
October 05 2026 01:37:07
Central Lakes Association of REALTORS®
Ball Real Estate Inc.