
149 Andrew Street Clarington, Ontario L1B 1J6

4 Bedroom
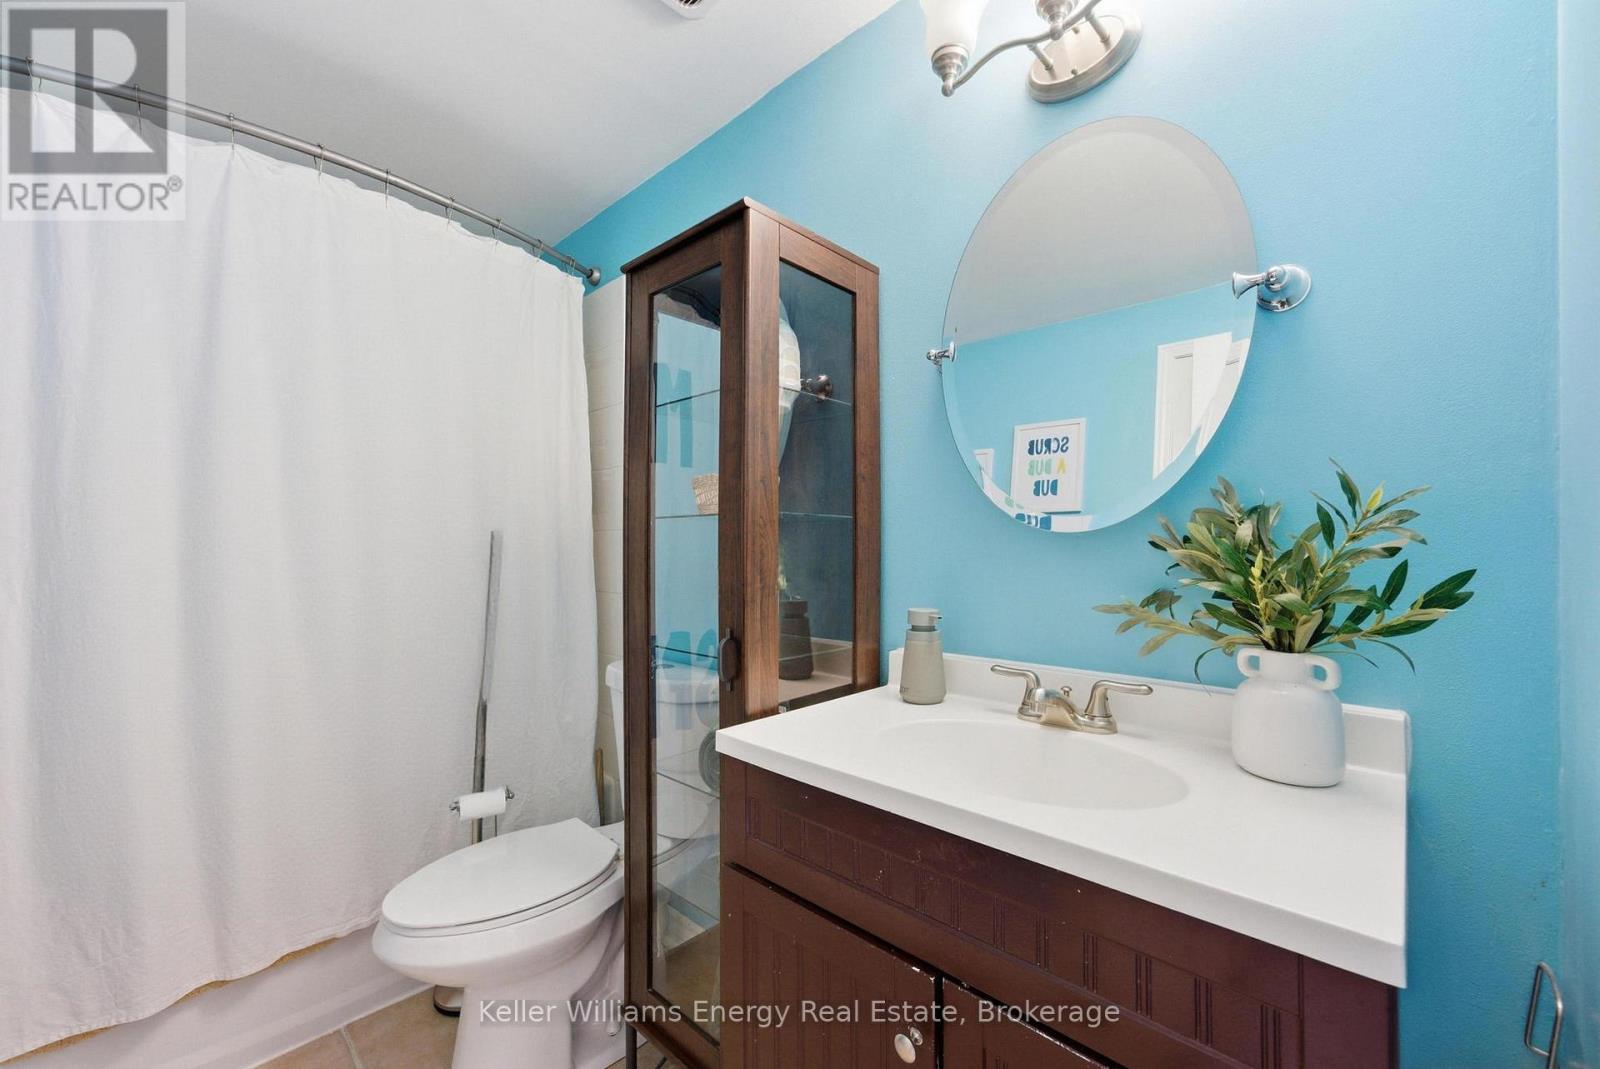
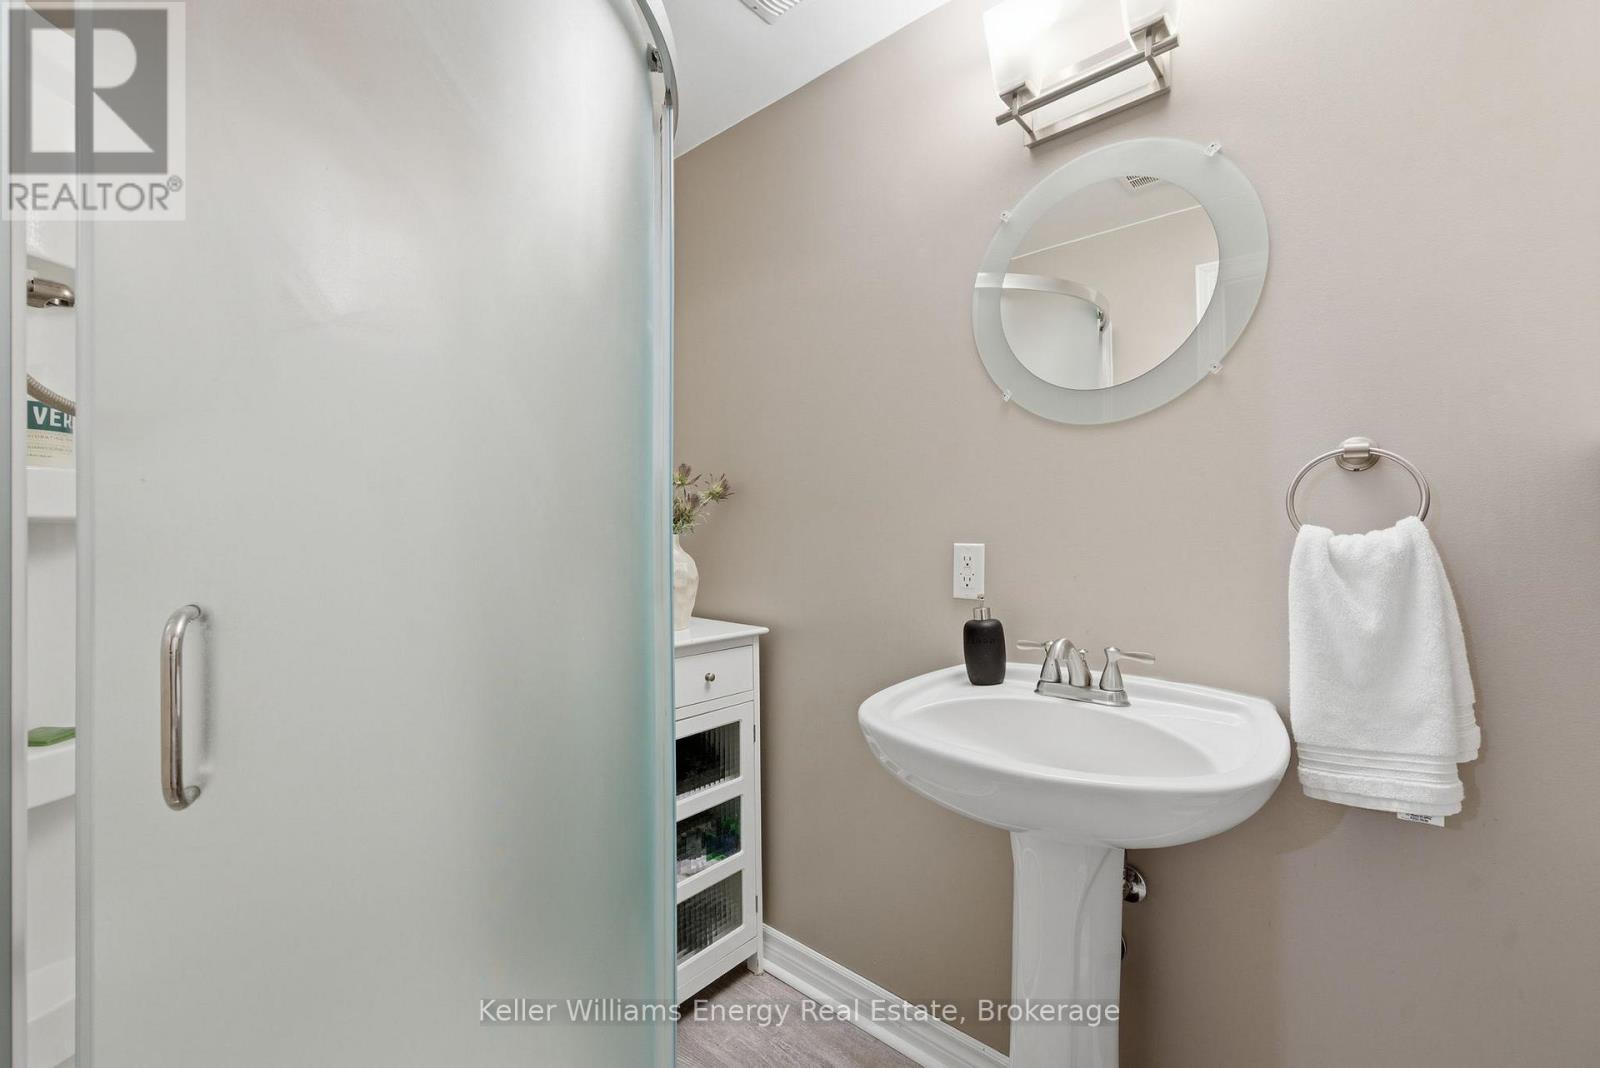
2 Bathroom
1,100 - 1,500 sqft
Heat Pump
$719,900
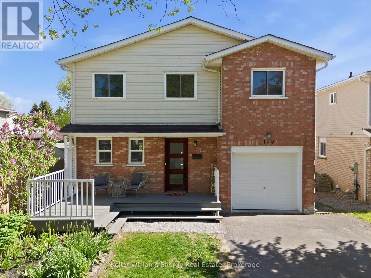
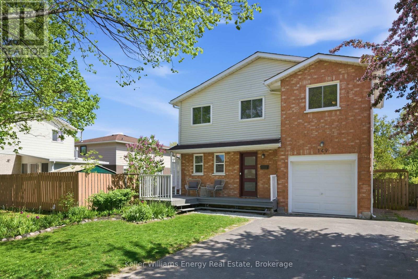
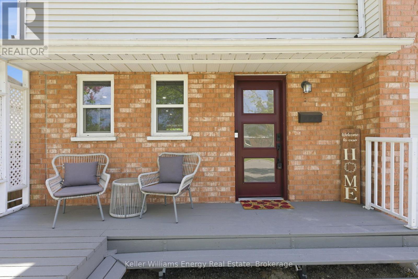
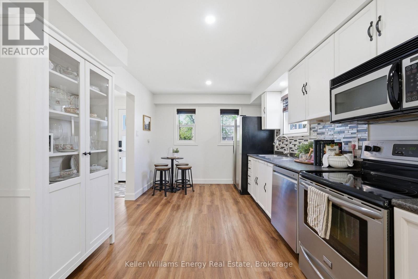
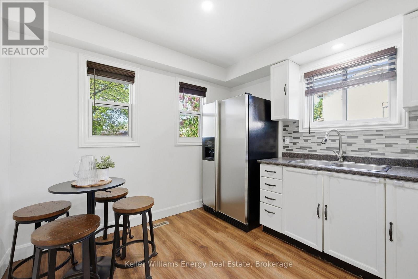
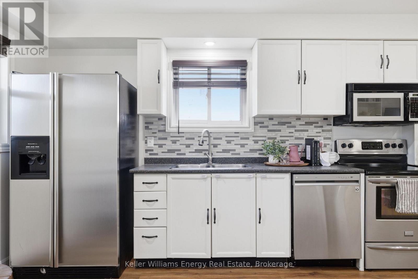
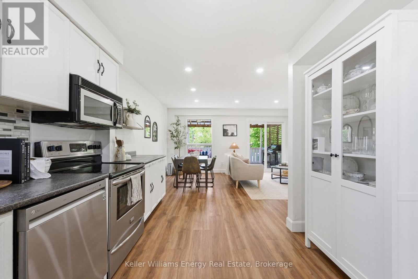
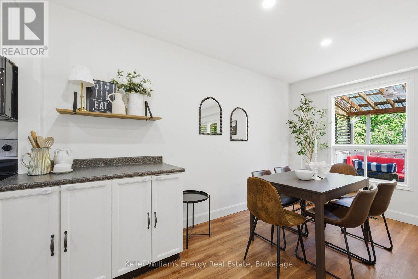
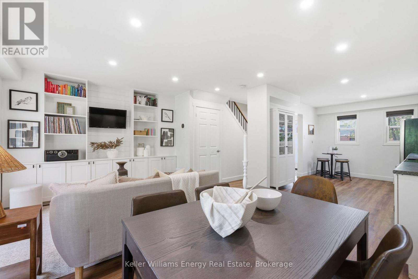
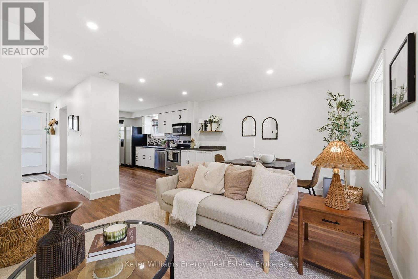
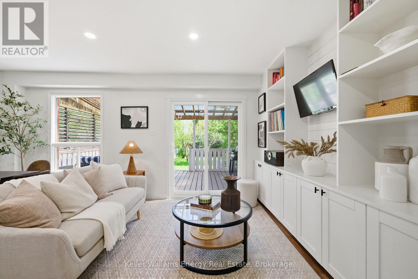
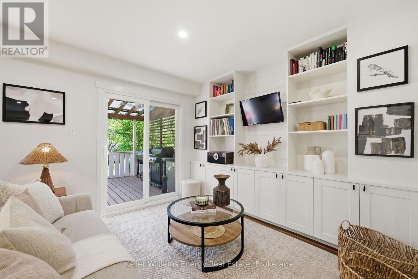
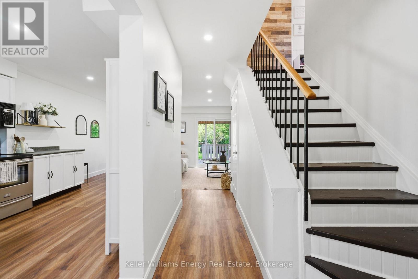
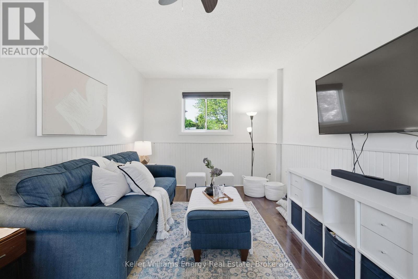
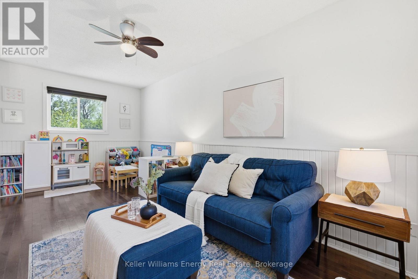
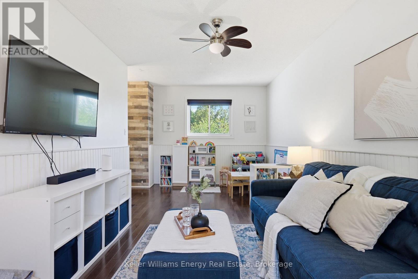
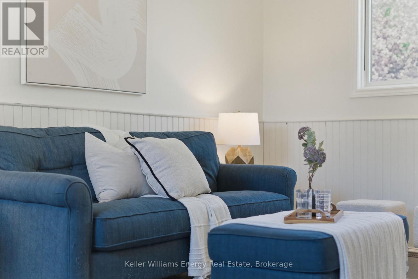
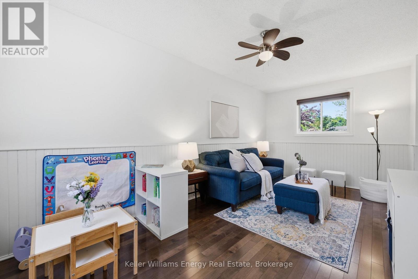
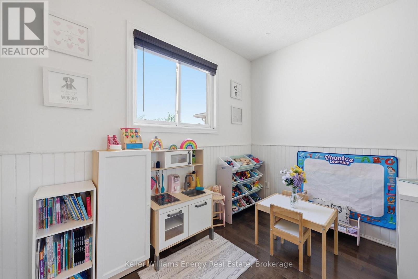
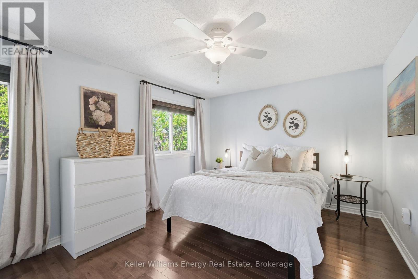
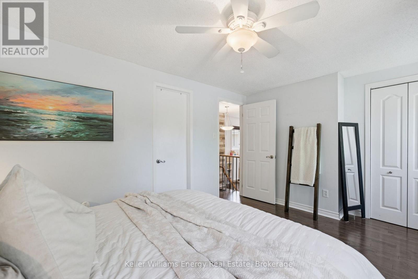
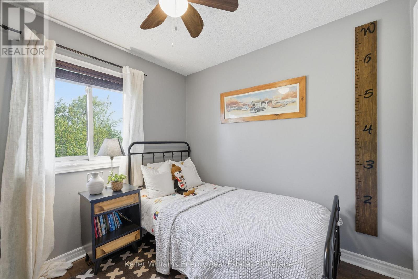
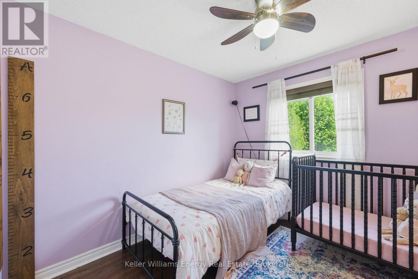
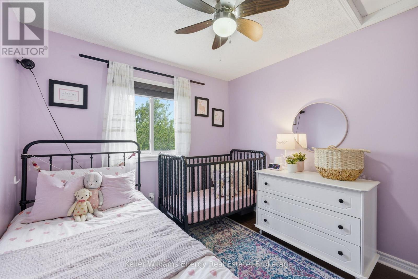
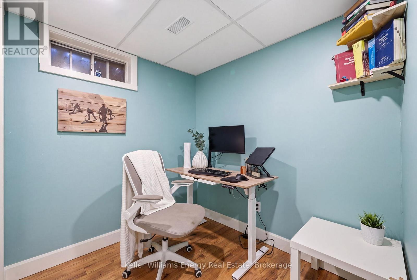
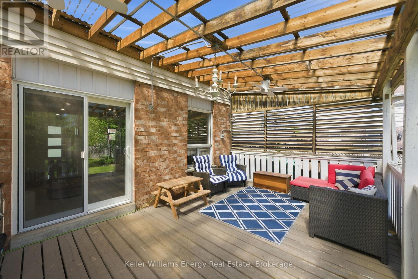
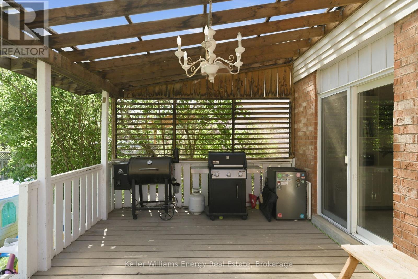
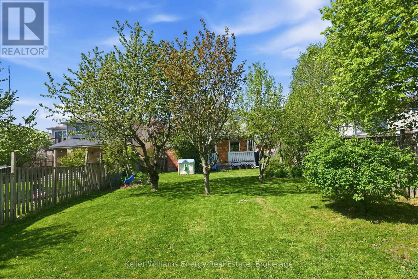
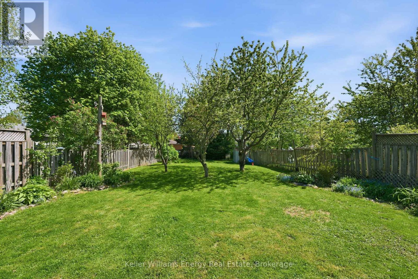
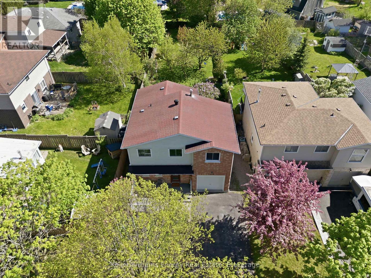
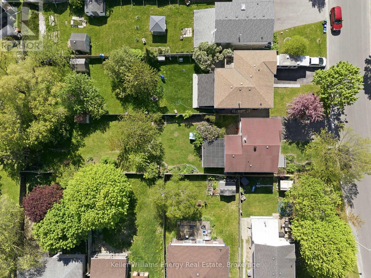
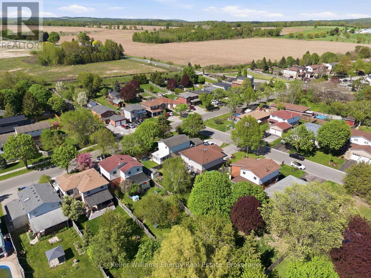
Beautiful 2-storey detached home in the heart of Newcastle offering the perfect blend of comfort, functionality, and outdoor enjoyment! This 3-bedroom, 2-bathroom home features an open concept main floor with new vinyl flooring (2024), creating a bright and welcoming space for everyday living and entertaining. A standout feature is the spacious upper family room/playroom - an incredible bonus space ideal for growing families, a media room, home office, or kids' retreat. The versatile partially finished basement includes an additional room perfect for a guest room, hobby space, or office. Step outside to enjoy the covered back deck with UV-resistant roof covering, allowing you to relax comfortably all summer long. The backyard is truly special, featuring mature Concord grape vines along with blackberries, pears, cherries, and plum trees - a rare private oasis for gardeners and outdoor lovers alike. Additional updates include new gemstone exterior lighting (2024) and a new washer and gas dryer (April 2026). Located in a family-friendly community close to schools, parks, and amenities, this home offers exceptional value and lifestyle appeal. (id:15069)
Open House
This property has open houses!
May
31
Sunday
Starts at:
2:00 pm
Ends at:4:00 pm
Property Details
| MLS® Number | E13215474 |
| Property Type | Single Family |
| Community Name | Newcastle |
| Equipment Type | Water Heater |
| Parking Space Total | 3 |
| Rental Equipment Type | Water Heater |
Building
| Bathroom Total | 2 |
| Bedrooms Above Ground | 3 |
| Bedrooms Below Ground | 1 |
| Bedrooms Total | 4 |
| Appliances | Dishwasher, Dryer, Microwave, Stove, Washer, Window Coverings, Refrigerator |
| Basement Type | Partial |
| Construction Style Attachment | Detached |
| Exterior Finish | Brick |
| Foundation Type | Concrete |
| Heating Fuel | Other |
| Heating Type | Heat Pump |
| Stories Total | 2 |
| Size Interior | 1,100 - 1,500 Sqft |
| Type | House |
| Utility Water | Municipal Water |
Parking
| Attached Garage | |
| Garage |
Land
| Acreage | No |
| Sewer | Sanitary Sewer |
| Size Depth | 193 Ft |
| Size Frontage | 39 Ft ,8 In |
| Size Irregular | 39.7 X 193 Ft |
| Size Total Text | 39.7 X 193 Ft |
Rooms
| Level | Type | Length | Width | Dimensions |
|---|---|---|---|---|
| Basement | Bedroom 4 | 2.62 m | 2.24 m | 2.62 m x 2.24 m |
| Main Level | Kitchen | 5.12 m | 2.97 m | 5.12 m x 2.97 m |
| Main Level | Living Room | 3.18 m | 3.02 m | 3.18 m x 3.02 m |
| Main Level | Dining Room | 2.72 m | 2.18 m | 2.72 m x 2.18 m |
| Upper Level | Family Room | 6.06 m | 3.17 m | 6.06 m x 3.17 m |
| Upper Level | Primary Bedroom | 4.48 m | 3.17 m | 4.48 m x 3.17 m |
| Upper Level | Bedroom 2 | 2.57 m | 2.54 m | 2.57 m x 2.54 m |
| Upper Level | Bedroom 3 | 3.47 m | 2.75 m | 3.47 m x 2.75 m |
https://www.realtor.ca/real-estate/29826081/149-andrew-street-clarington-newcastle-newcastle
Contact Us
Contact us for more information

This REALTOR.ca listing content is owned and licensed by REALTOR® members of The Canadian Real Estate Association
The trademarks REALTOR®, REALTORS®, and the REALTOR® logo are controlled by The Canadian Real Estate Association (CREA) and identify real estate professionals who are members of CREA. The trademarks MLS®, Multiple Listing Service® and the associated logos are owned by The Canadian Real Estate Association (CREA) and identify the quality of services provided by real estate professionals who are members of CREA. The trademark DDF® is owned by The Canadian Real Estate Association (CREA) and identifies CREA's Data Distribution Facility (DDF®)
May 29 2026 07:20:02
Central Lakes Association of REALTORS®
Keller Williams Energy Real Estate