
1484 Hunt Street Sarnia, Ontario N7S 3M7

3 Bedroom
2 Bathroom
Bungalow
Central Air Conditioning
Forced Air, Furnace
Waterfront Nearby
Landscaped
$514,900
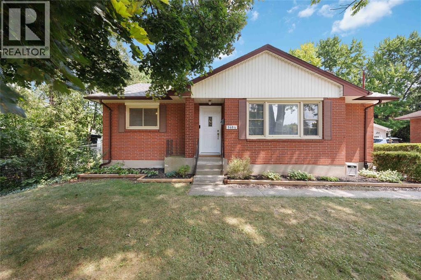
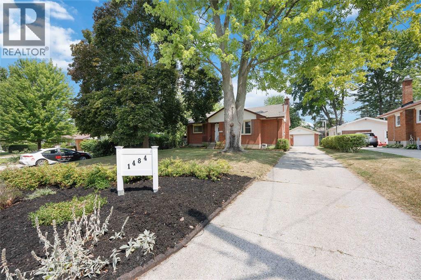
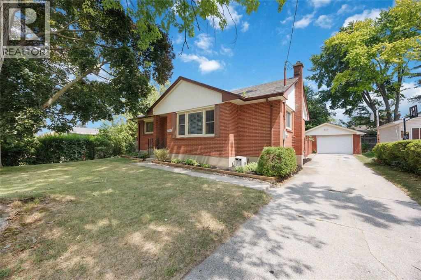
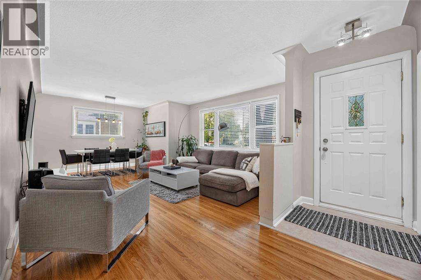
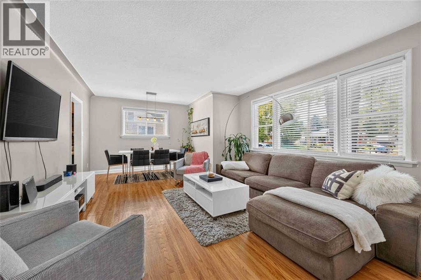
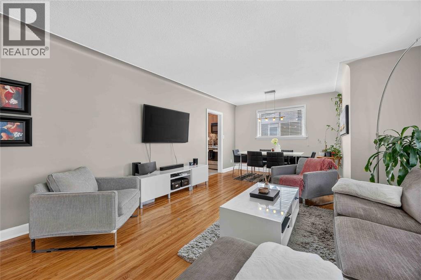
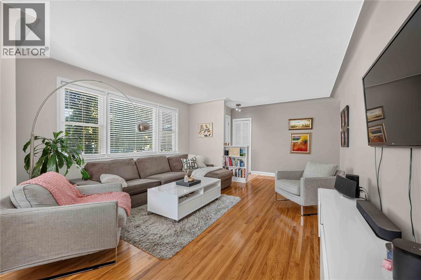
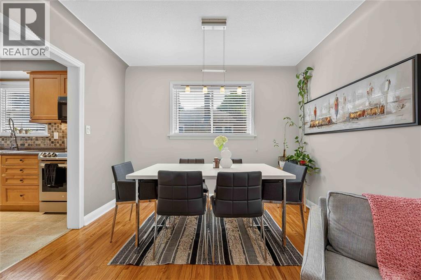
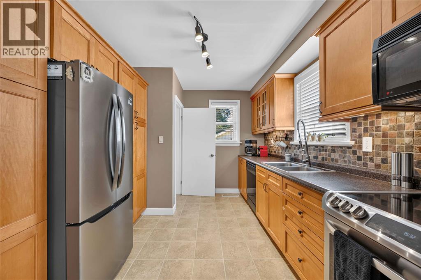
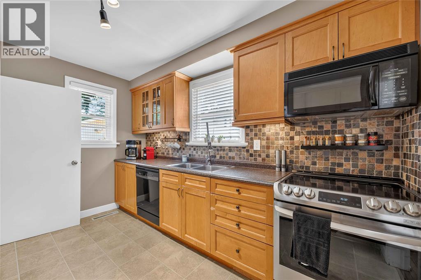
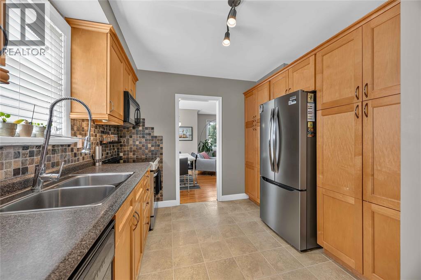
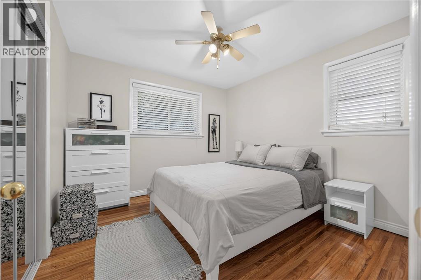
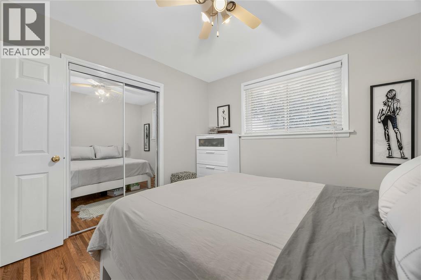
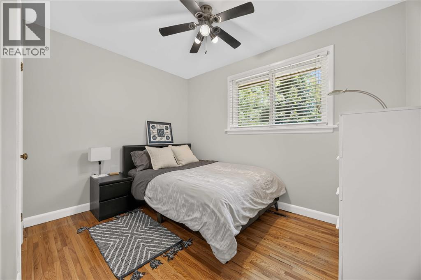
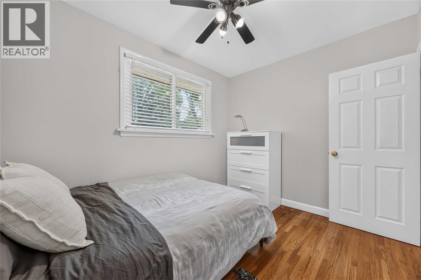
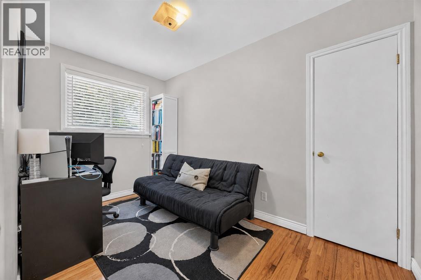
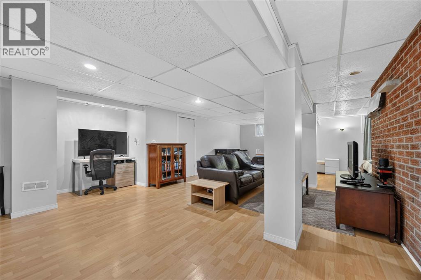
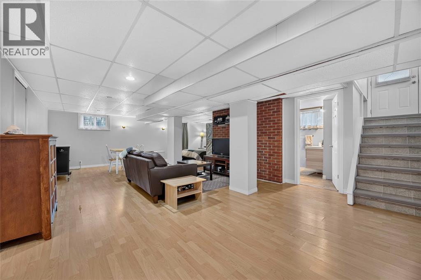
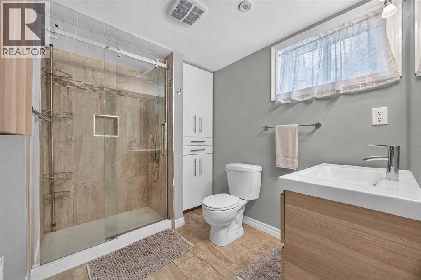
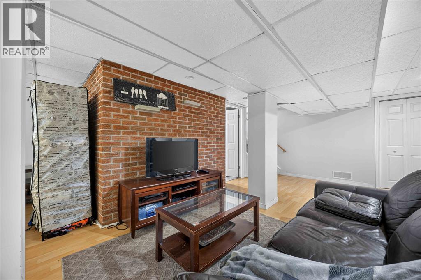
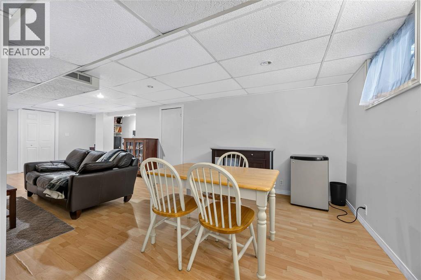
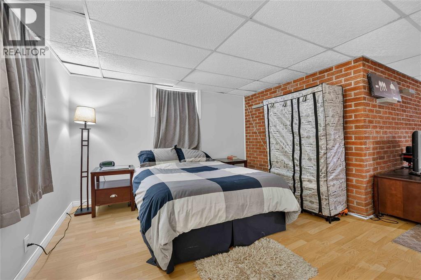
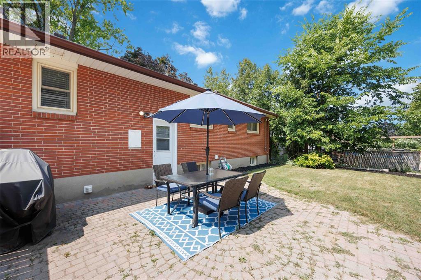
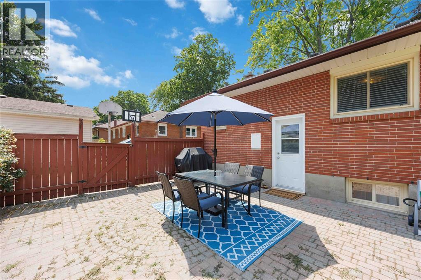
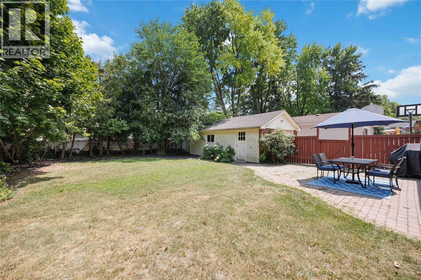
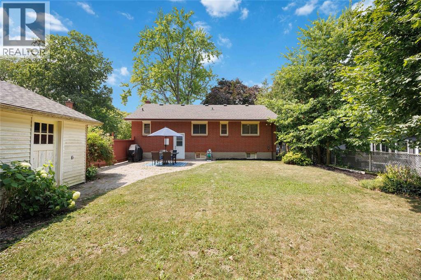
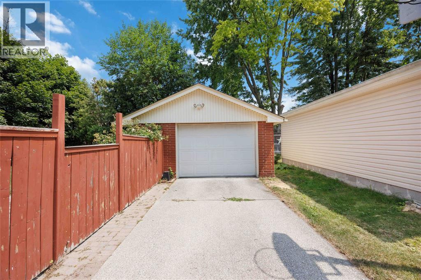
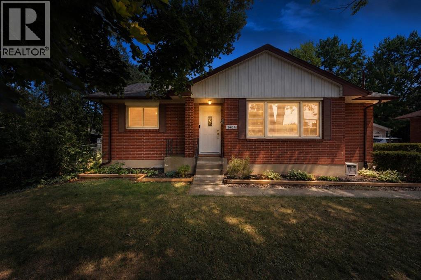
A North End Sarnia gem offering the convenience of bungalow living, generous indoor space, and a backyard made for enjoying sunny days at home. This well-kept brick bungalow features 3 bedrooms, 2 full bathrooms, hardwood flooring, a bright living and dining area, and a functional kitchen with abundant cabinetry, stainless steel appliances, and plenty of storage. The finished lower level adds valuable flexible living space for movie nights, a home office, hobbies, guests, or a growing household. Outside, enjoy a private, tree-lined yard with a patio for dining and entertaining, plus a detached 1.5 car garage for parking, storage, or workshop space. Located in Sarnia’s sought-after north end, the home is close to schools, parks, everyday amenities, and the sandy shoreline of Lake Huron. North Sarnia is known for its quiet residential streets and convenient access to the water, while nearby Canatara Park offers green space and a nearly kilometre-long sandy beach. (id:15069)
Open House
This property has open houses!
August
8
Saturday
Starts at:
1:00 pm
Ends at:3:00 pm
Property Details
| MLS® Number | 26018539 |
| Property Type | Single Family |
| Features | Concrete Driveway, Finished Driveway, Single Driveway |
| Water Front Type | Waterfront Nearby |
Building
| Bathroom Total | 2 |
| Bedrooms Above Ground | 3 |
| Bedrooms Total | 3 |
| Appliances | Dishwasher, Dryer, Microwave Range Hood Combo, Refrigerator, Stove, Washer |
| Architectural Style | Bungalow |
| Constructed Date | 1955 |
| Construction Style Attachment | Detached |
| Cooling Type | Central Air Conditioning |
| Exterior Finish | Aluminum/vinyl, Brick |
| Flooring Type | Hardwood, Laminate, Cushion/lino/vinyl |
| Foundation Type | Block |
| Heating Fuel | Natural Gas |
| Heating Type | Forced Air, Furnace |
| Stories Total | 1 |
| Type | House |
Parking
| Detached Garage | |
| Garage |
Land
| Acreage | No |
| Fence Type | Fence |
| Landscape Features | Landscaped |
| Size Irregular | 65 X 124.59 |
| Size Total Text | 65 X 124.59 |
| Zoning Description | Res |
Rooms
| Level | Type | Length | Width | Dimensions |
|---|---|---|---|---|
| Basement | 3pc Bathroom | Measurements not available | ||
| Basement | Laundry Room | 26 x 9.9 | ||
| Basement | Recreation Room | 11.7 x 7.7 | ||
| Basement | Recreation Room | 27.3 x 18.8 | ||
| Main Level | 4pc Bathroom | Measurements not available | ||
| Main Level | Bedroom | 11.11 x 7 | ||
| Main Level | Bedroom | 10.11 x 8.4 | ||
| Main Level | Primary Bedroom | 10.9 x 10.5 | ||
| Main Level | Kitchen | 11.10 x 9.9 | ||
| Main Level | Dining Nook | 10.9 x 6.7 | ||
| Main Level | Living Room | 13.10 x 13.6 | ||
| Main Level | Foyer | 10.8 x 4.1 |
https://www.realtor.ca/real-estate/30106958/1484-hunt-street-sarnia
Contact Us
Contact us for more information

This REALTOR.ca listing content is owned and licensed by REALTOR® members of The Canadian Real Estate Association
The trademarks REALTOR®, REALTORS®, and the REALTOR® logo are controlled by The Canadian Real Estate Association (CREA) and identify real estate professionals who are members of CREA. The trademarks MLS®, Multiple Listing Service® and the associated logos are owned by The Canadian Real Estate Association (CREA) and identify the quality of services provided by real estate professionals who are members of CREA. The trademark DDF® is owned by The Canadian Real Estate Association (CREA) and identifies CREA's Data Distribution Facility (DDF®)
August 04 2026 01:57:48
Sarnia-Lambton Association of REALTORS®
Exp Realty, Brokerage