
1483 Wilowski Drive Madawaska Valley, Ontario K0J 1B0

2 Bedroom
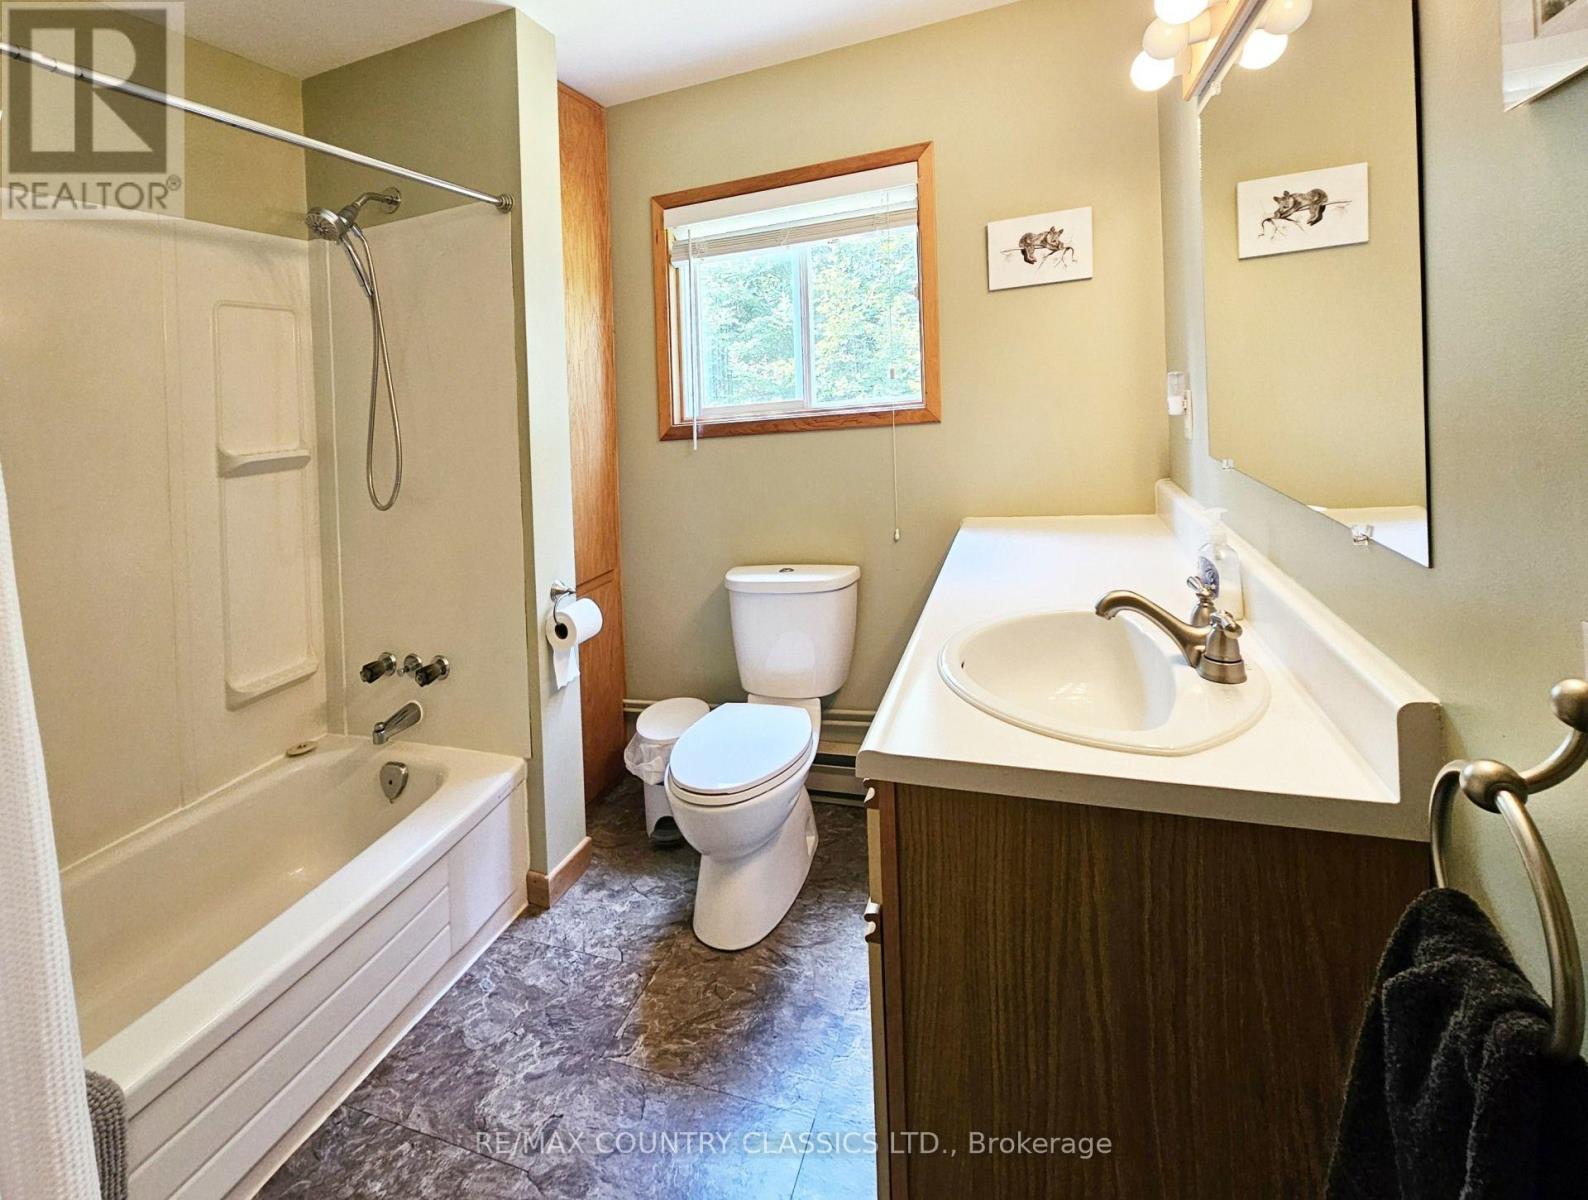
1 Bathroom
700 - 1,100 sqft
Bungalow
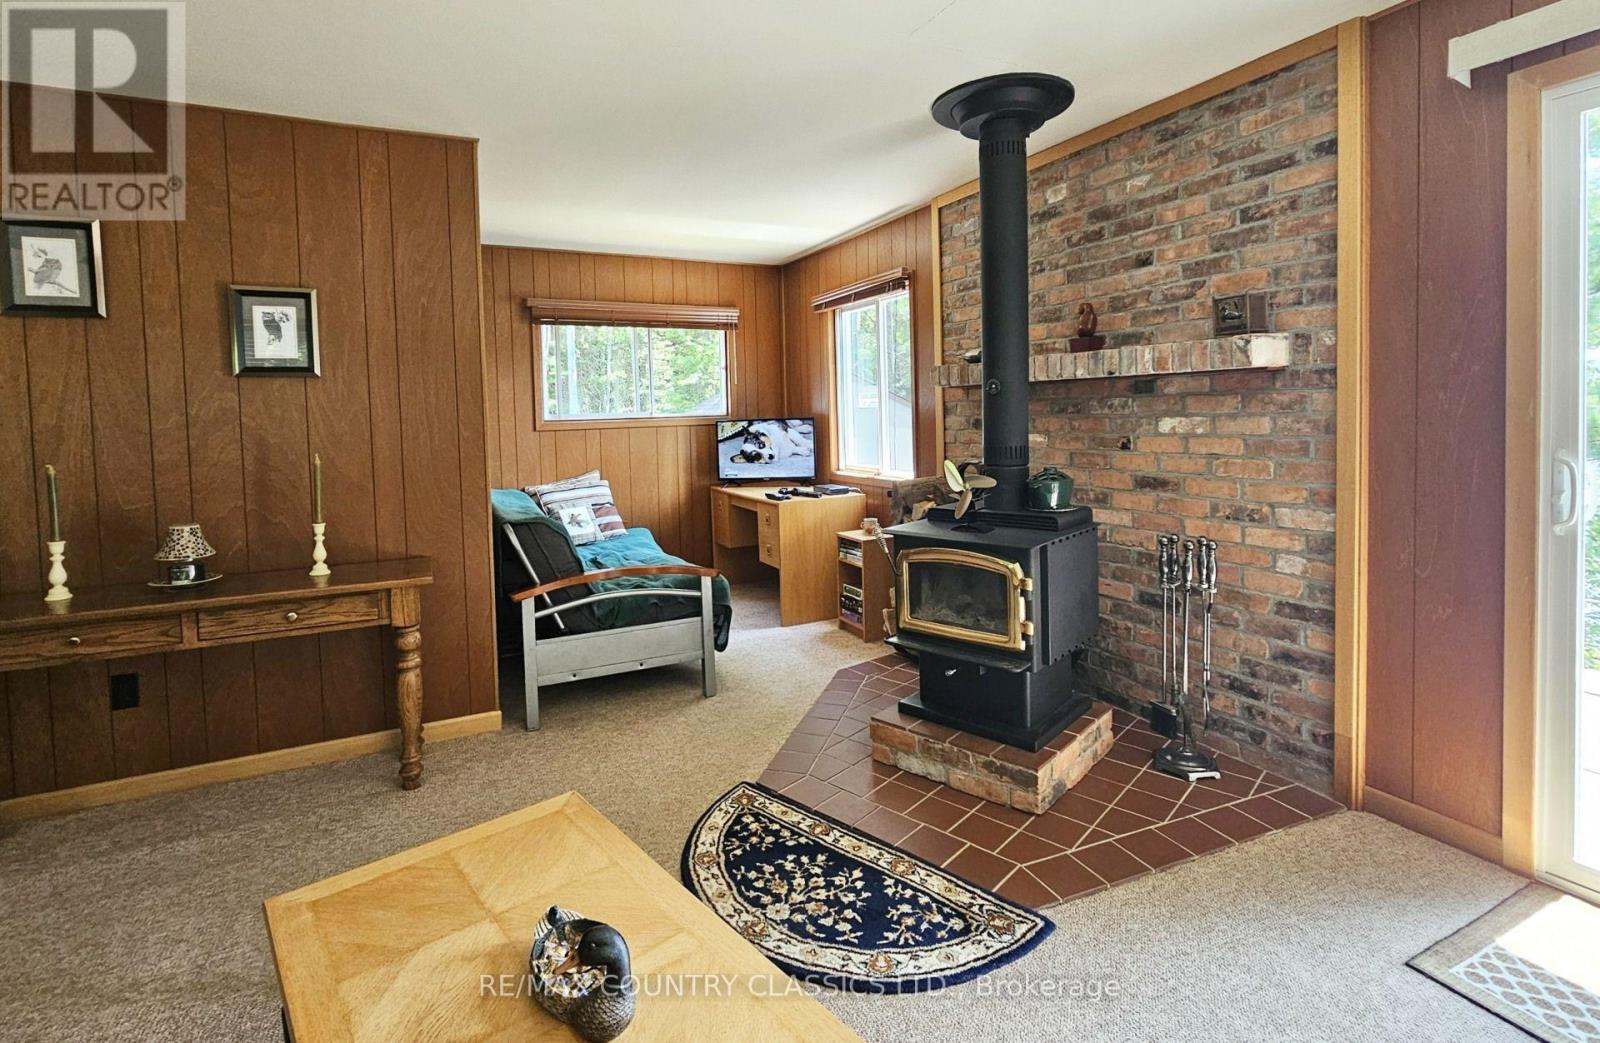
Fireplace
None
Baseboard Heaters
Waterfront On Lake
$749,900
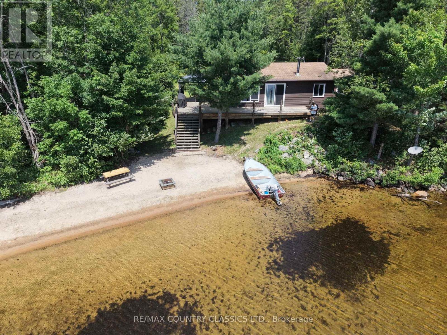
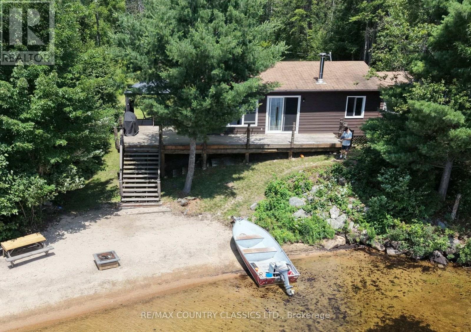
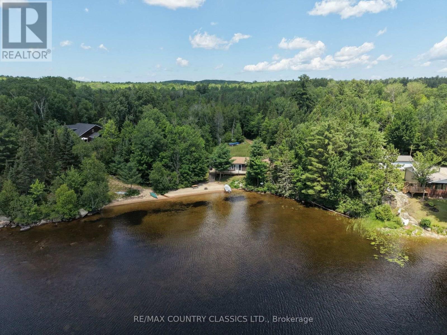
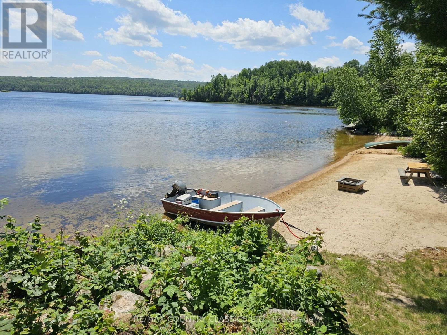
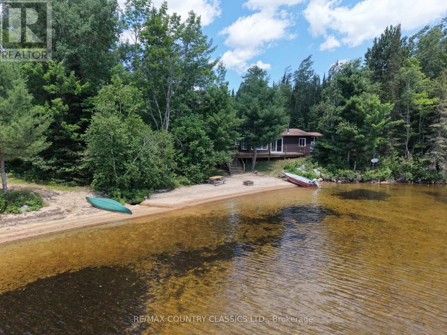
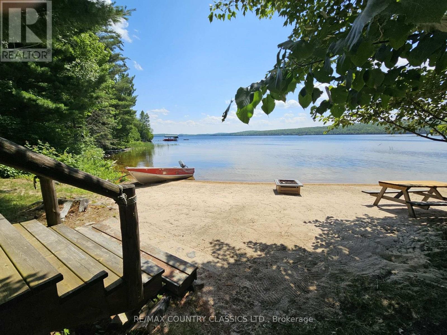
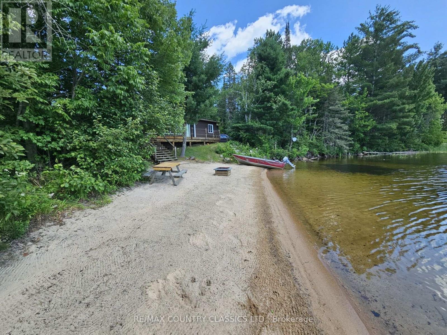
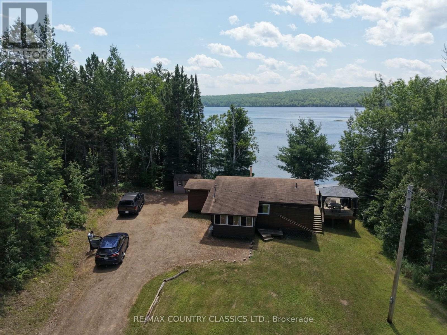
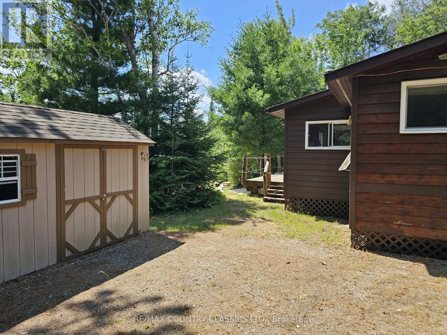
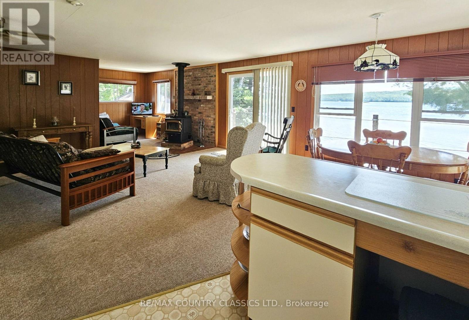
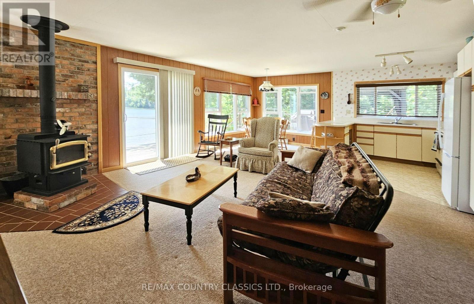
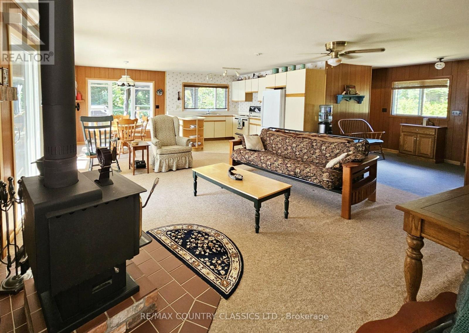
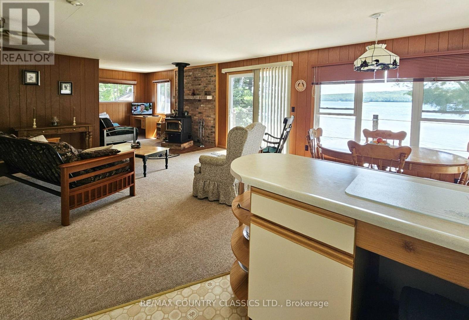
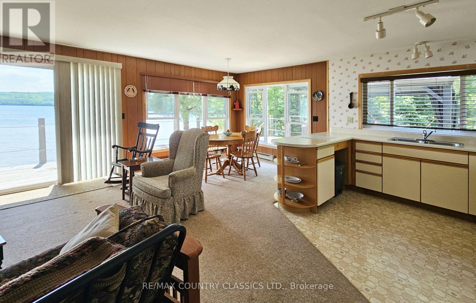
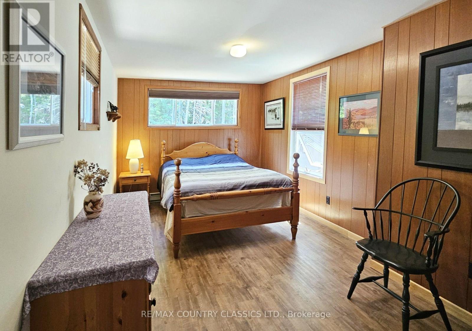
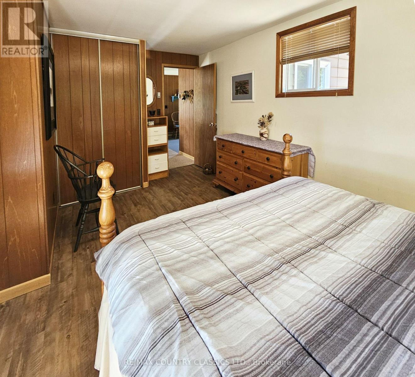
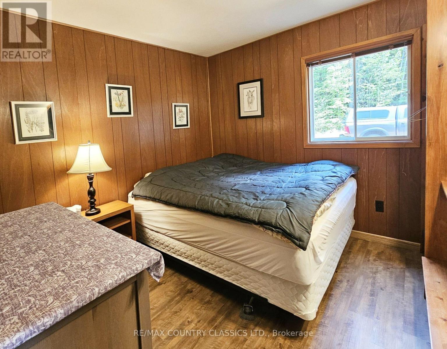
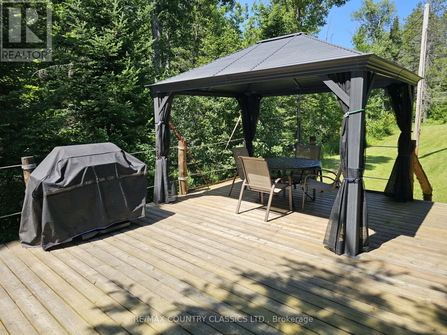
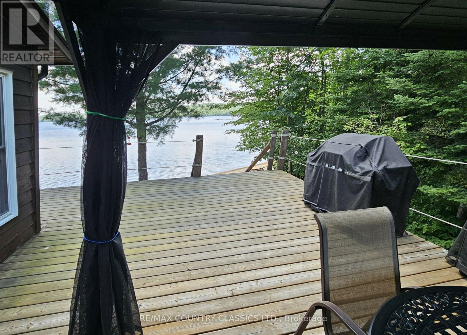
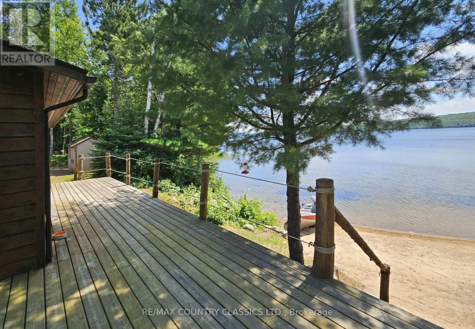
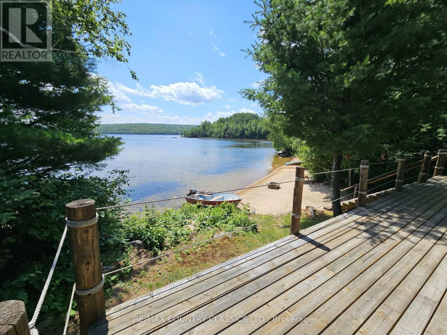
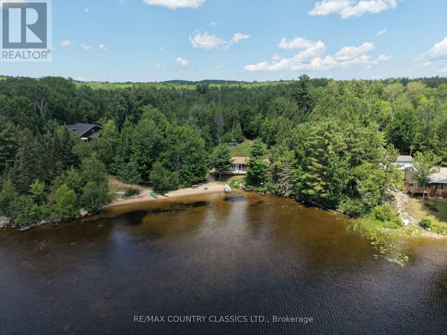
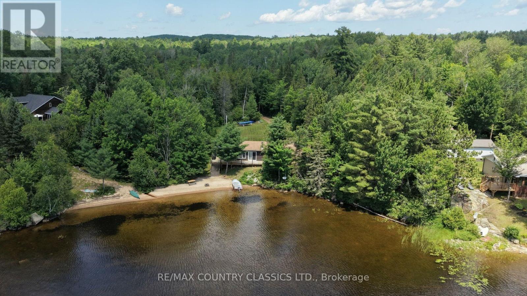
Paugh Lake, Barry's Bay - Four-season, 2-bedroom cottage on a 150-foot waterfront, level lot of over one acre. South-facing property with a sandy beach, and good privacy. Open-concept layout with a spacious main living area, new windows installed in 2020, and a large wraparound deck overlooking the lake. Approximately 80% of the shoreline is Crown land, providing a natural, undeveloped setting with long-term privacy and wilderness views. Well maintained and suitable for year-round use. (id:15069)
Property Details
| MLS® Number | X13577242 |
| Property Type | Single Family |
| Community Name | 570 - Madawaska Valley |
| Amenities Near By | Beach |
| Easement | Unknown, None |
| Features | Flat Site, Lane |
| Parking Space Total | 6 |
| Structure | Deck, Shed |
| View Type | View, Lake View, View Of Water, Direct Water View |
| Water Front Name | Paugh Lake |
| Water Front Type | Waterfront On Lake |
Building
| Bathroom Total | 1 |
| Bedrooms Above Ground | 2 |
| Bedrooms Total | 2 |
| Age | 51 To 99 Years |
| Appliances | Water Heater, Water Purifier |
| Architectural Style | Bungalow |
| Basement Type | None |
| Construction Style Attachment | Detached |
| Cooling Type | None |
| Exterior Finish | Wood |
| Fire Protection | Smoke Detectors |
| Fireplace Present | Yes |
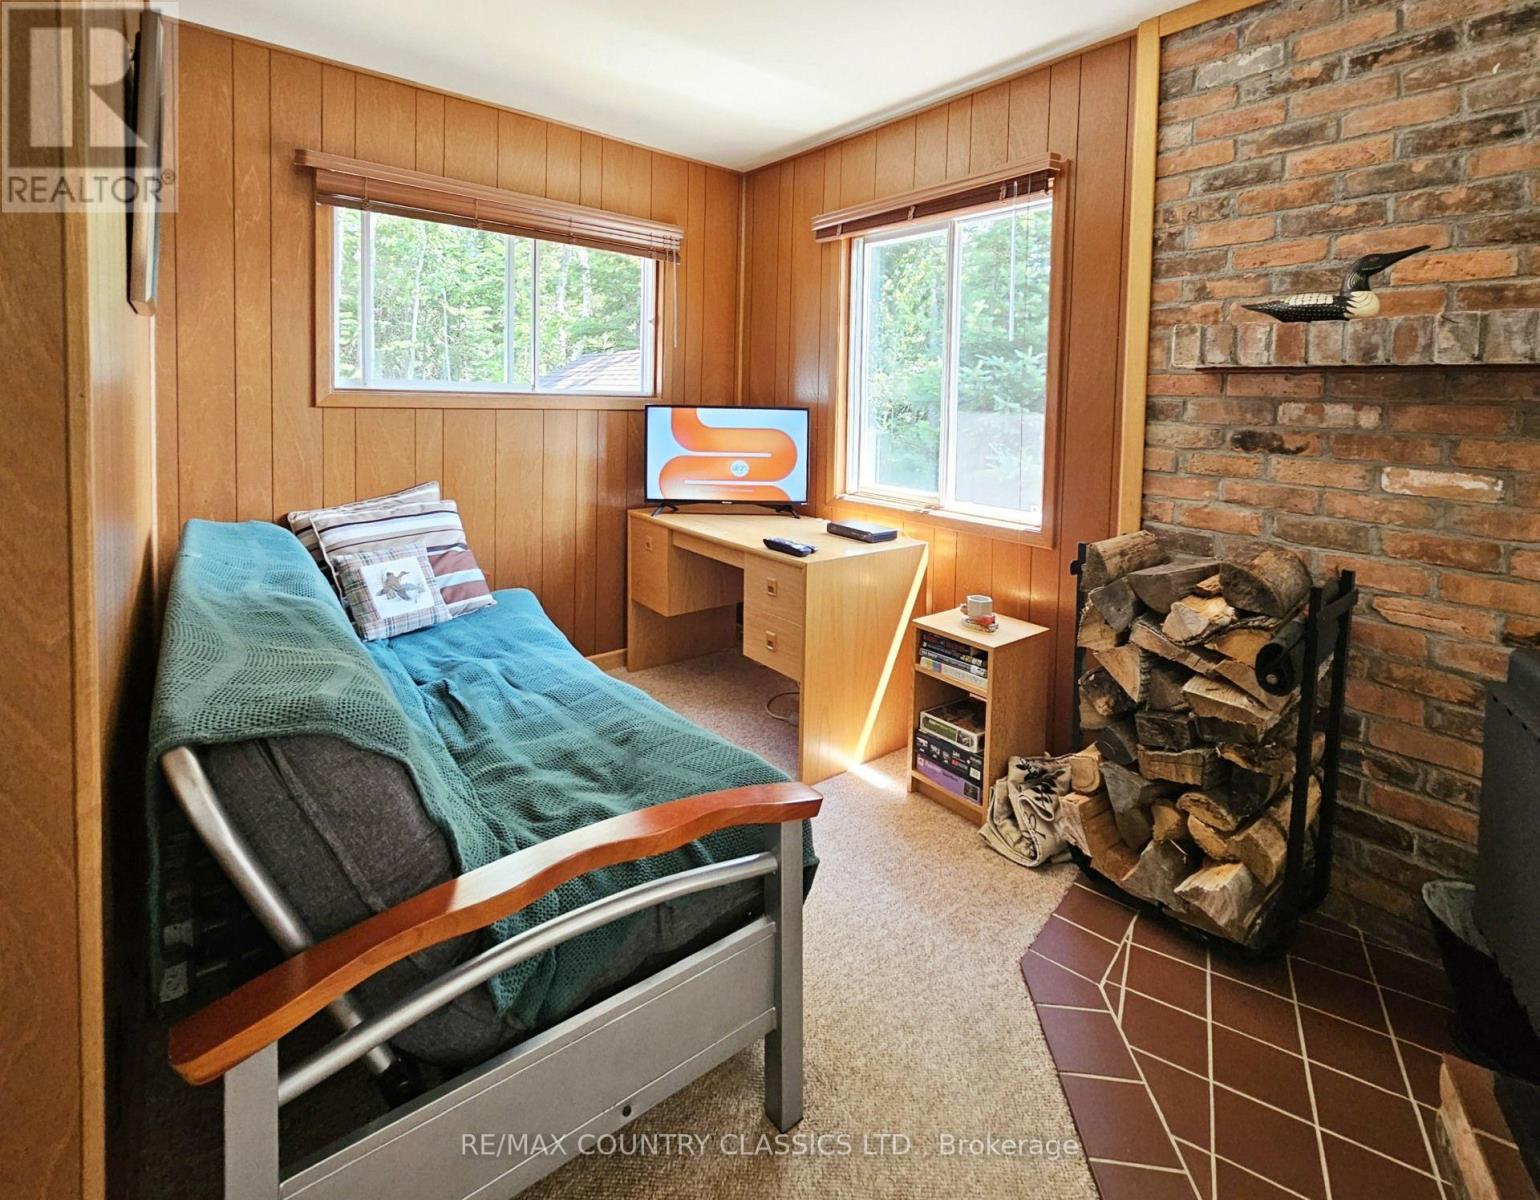
| Fireplace Type | Woodstove |
| Foundation Type | Wood/piers |
| Heating Fuel | Electric, Wood |
| Heating Type | Baseboard Heaters |
| Stories Total | 1 |
| Size Interior | 700 - 1,100 Sqft |
| Type | House |
| Utility Water | Dug Well |
Parking
| No Garage |
Land
| Access Type | Public Road, Year-round Access |
| Acreage | No |
| Land Amenities | Beach |
| Sewer | Septic System |
| Size Depth | 321 Ft ,10 In |
| Size Frontage | 150 Ft |
| Size Irregular | 150 X 321.9 Ft |
| Size Total Text | 150 X 321.9 Ft|1/2 - 1.99 Acres |
| Zoning Description | Residential |
Rooms
| Level | Type | Length | Width | Dimensions |
|---|---|---|---|---|
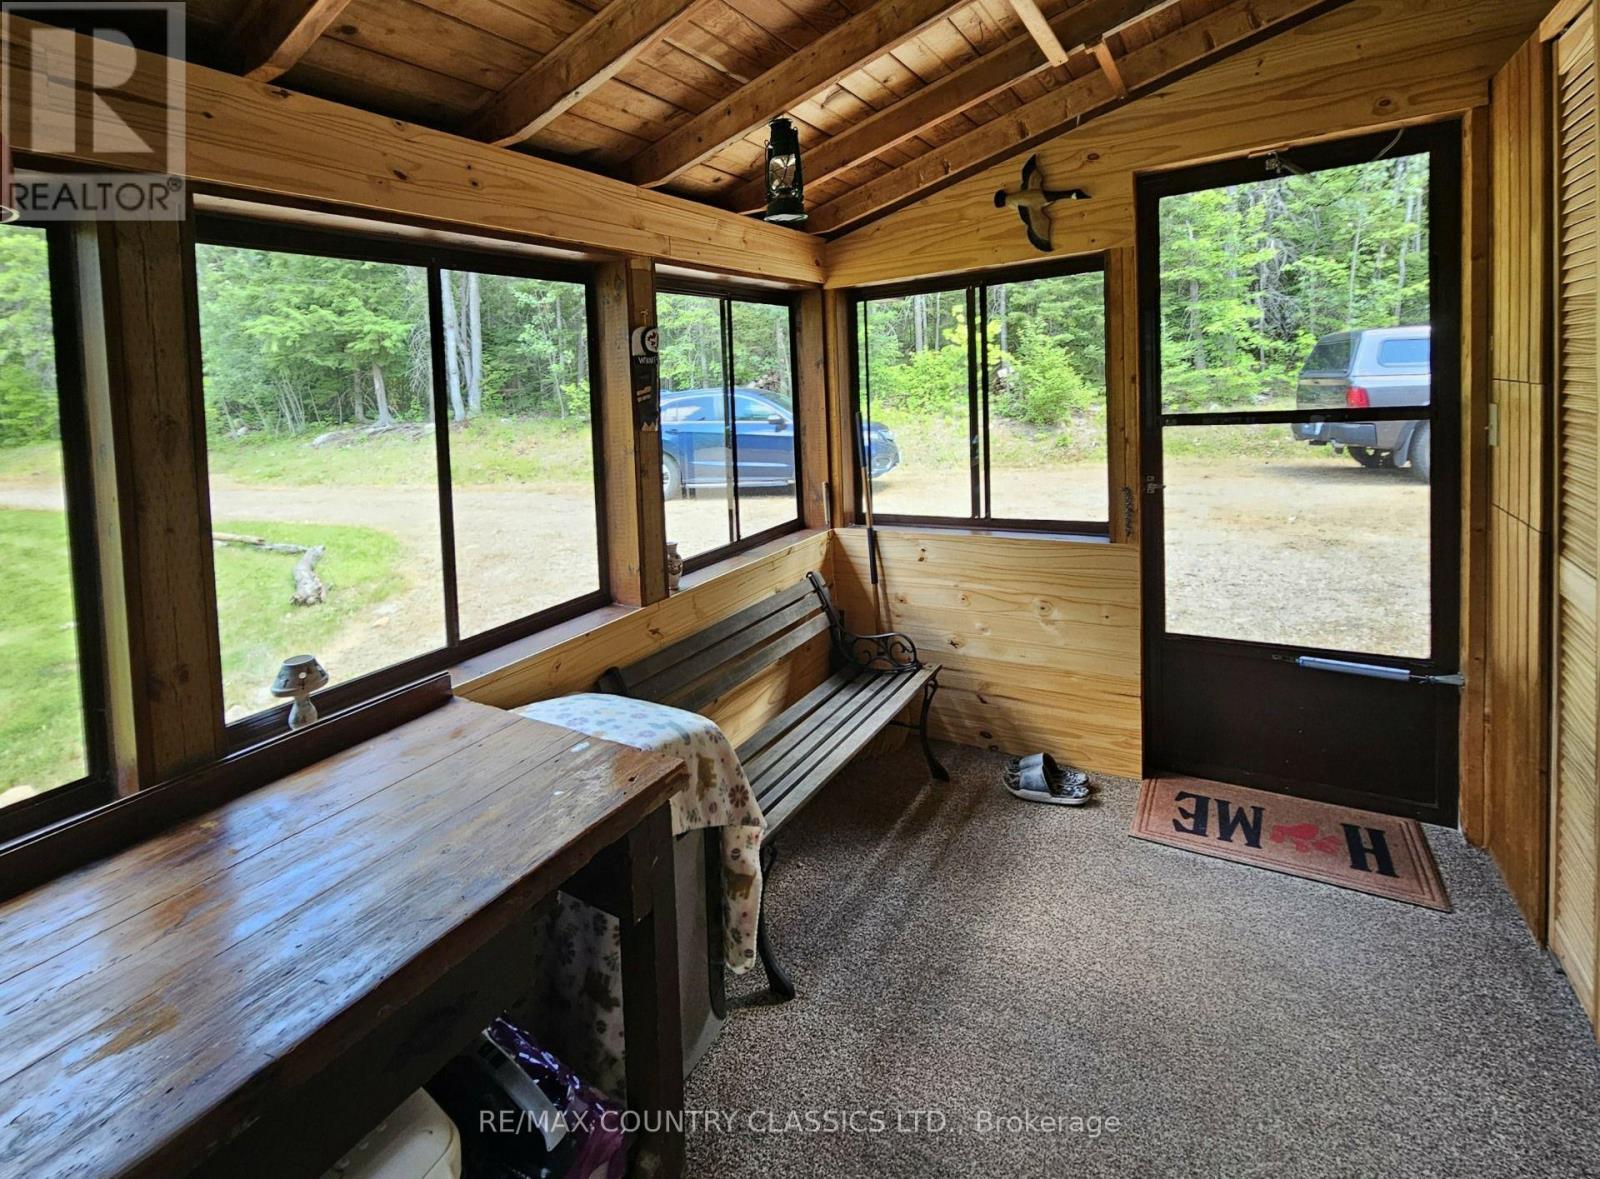
| Ground Level | Sunroom | 3.471 m | 2.31 m | 3.471 m x 2.31 m |
| Ground Level | Bathroom | 2.65 m | 2.424 m | 2.65 m x 2.424 m |
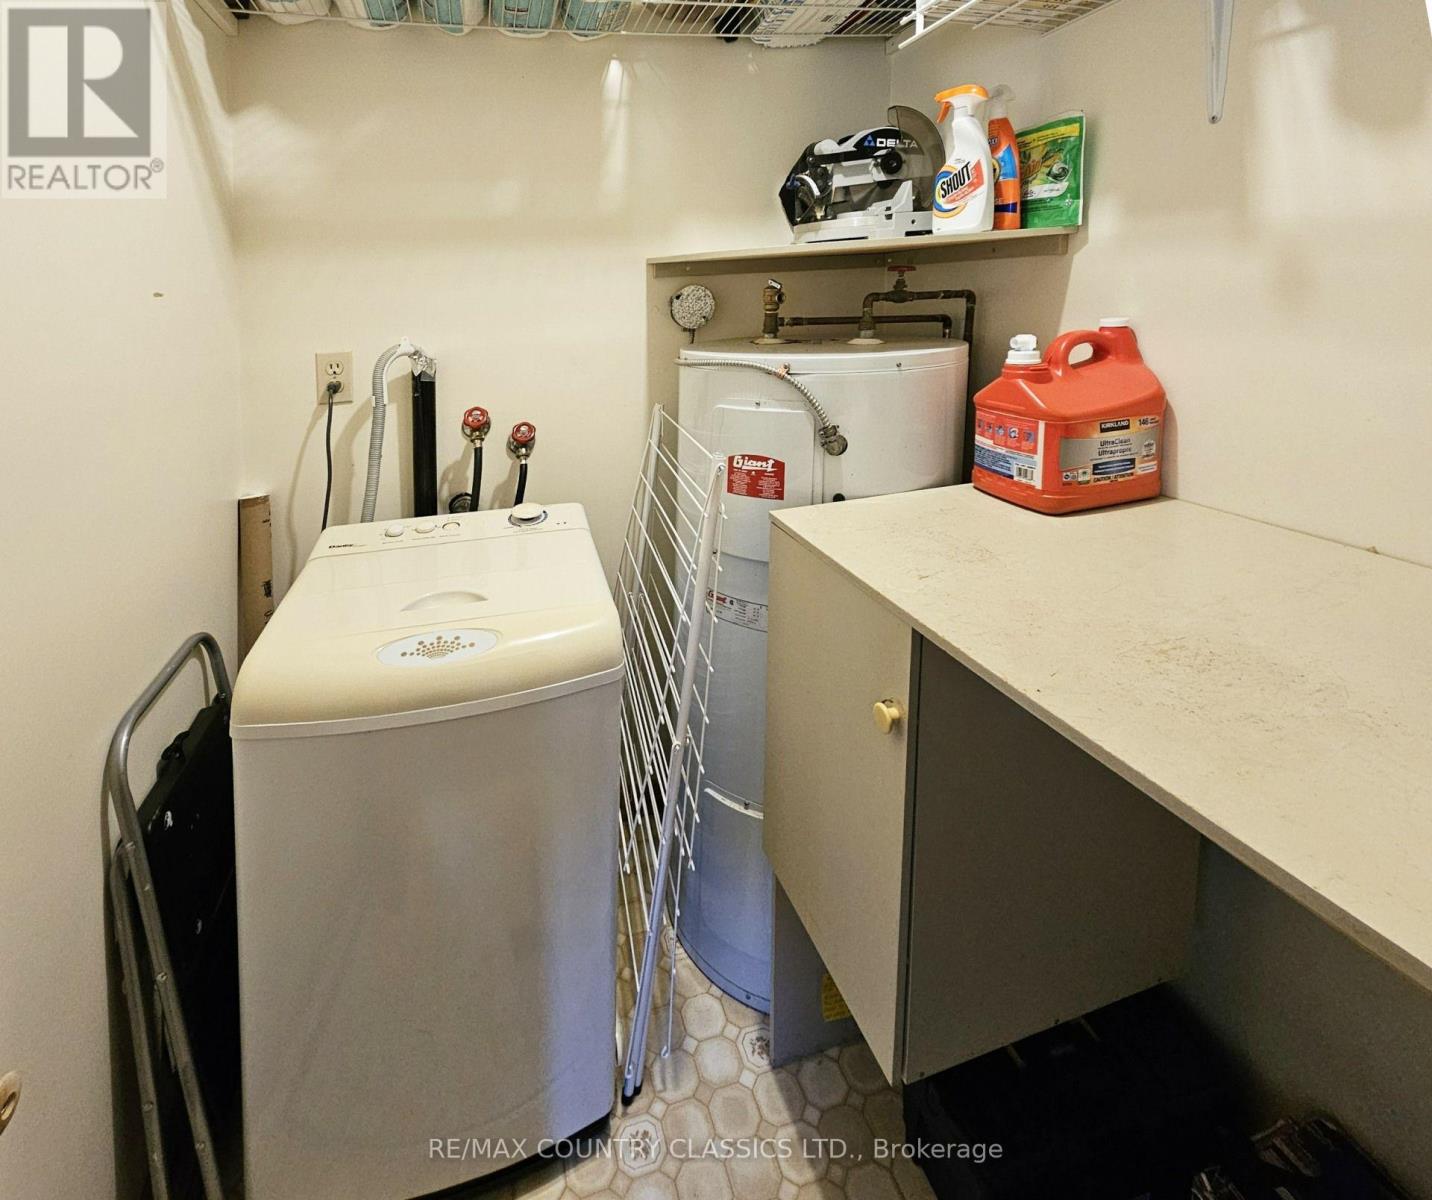
| Ground Level | Laundry Room | 1.594 m | 1.497 m | 1.594 m x 1.497 m |
| Ground Level | Foyer | 2.624 m | 2.927 m | 2.624 m x 2.927 m |
| Ground Level | Bedroom | 2.93 m | 2.893 m | 2.93 m x 2.893 m |
| Ground Level | Primary Bedroom | 5.221 m | 3.096 m | 5.221 m x 3.096 m |
| Ground Level | Office | 2.338 m | 1.984 m | 2.338 m x 1.984 m |
| Ground Level | Living Room | 7.488 m | 5.194 m | 7.488 m x 5.194 m |
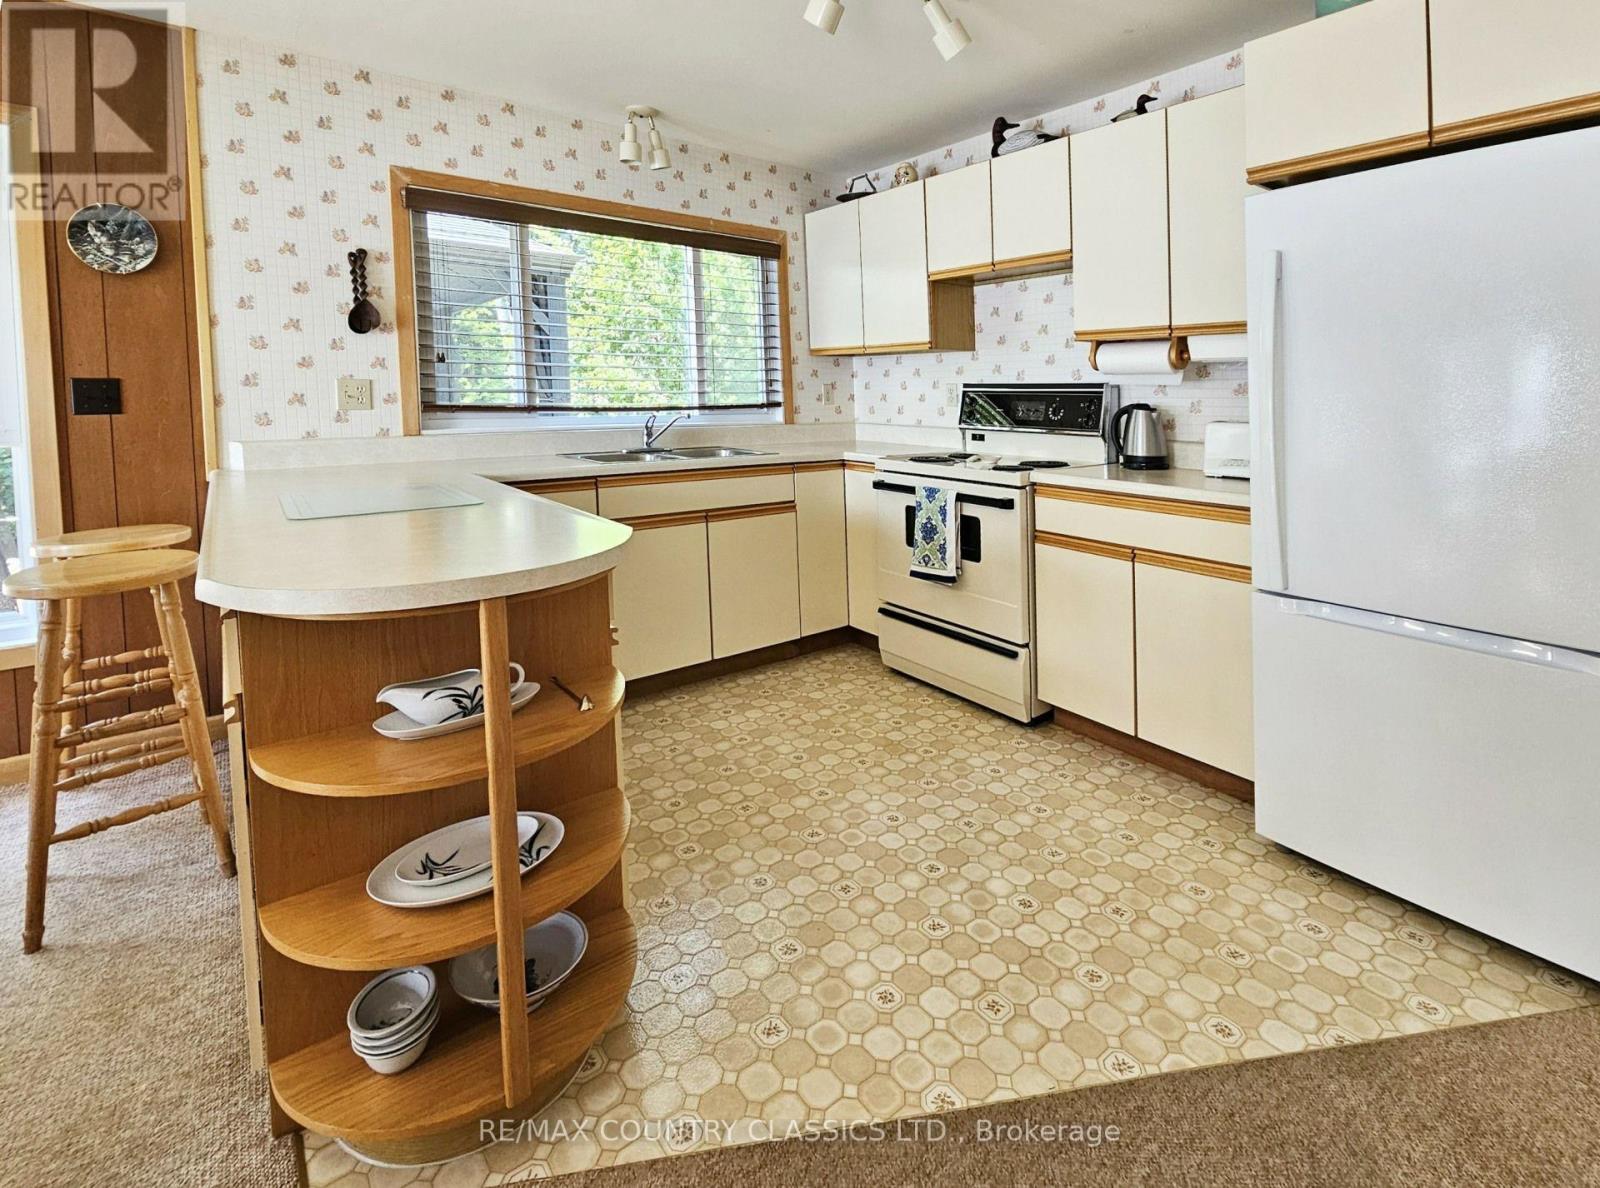
| Ground Level | Kitchen | 3.936 m | 2.946 m | 3.936 m x 2.946 m |
Utilities
| Electricity | Installed |
Contact Us
Contact us for more information

This REALTOR.ca listing content is owned and licensed by REALTOR® members of The Canadian Real Estate Association
The trademarks REALTOR®, REALTORS®, and the REALTOR® logo are controlled by The Canadian Real Estate Association (CREA) and identify real estate professionals who are members of CREA. The trademarks MLS®, Multiple Listing Service® and the associated logos are owned by The Canadian Real Estate Association (CREA) and identify the quality of services provided by real estate professionals who are members of CREA. The trademark DDF® is owned by The Canadian Real Estate Association (CREA) and identifies CREA's Data Distribution Facility (DDF®)
July 17 2026 07:02:48
Renfrew County Real Estate Board
RE/MAX Country Classics Ltd.