
1481 Buttercup Court Milton, Ontario L9E 1G5

4 Bedroom
4 Bathroom
2,500 - 3,000 sqft
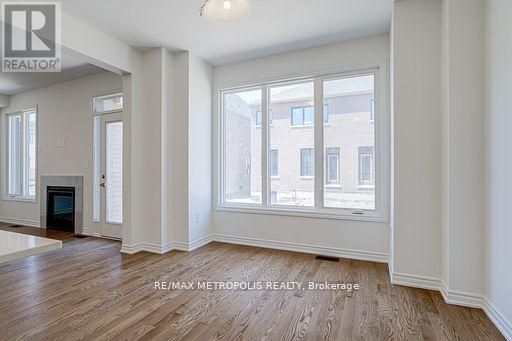
Fireplace
Central Air Conditioning
Forced Air
$1,425,000
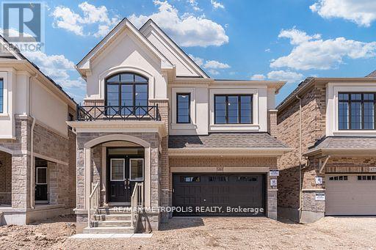
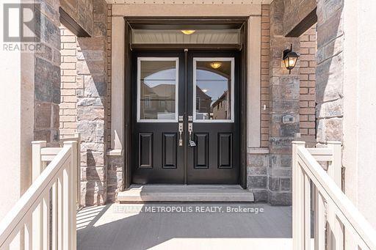
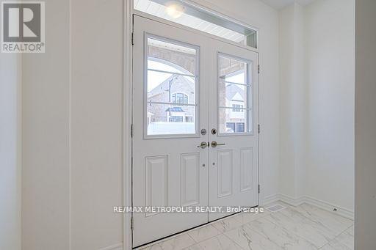
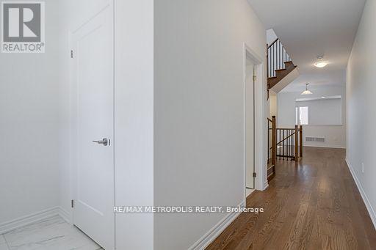
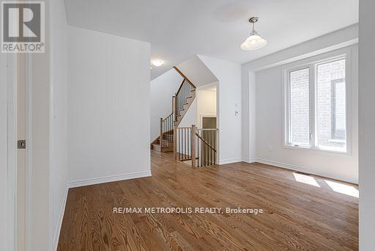
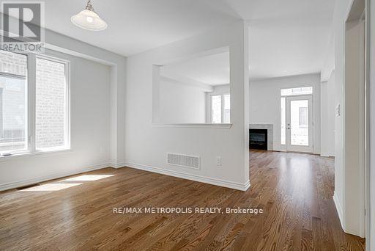
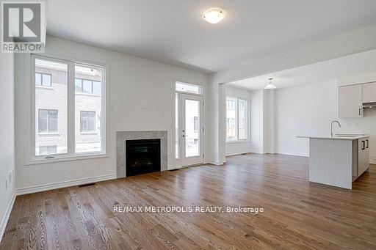
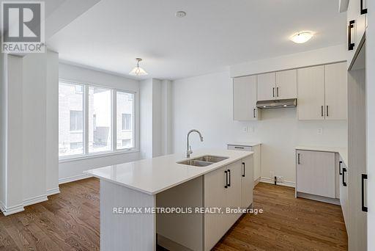
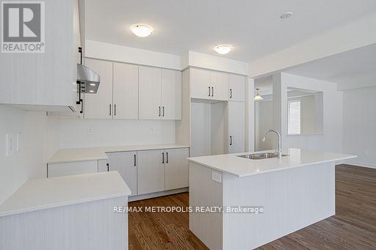
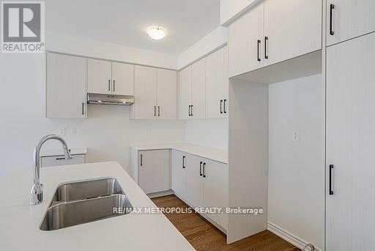
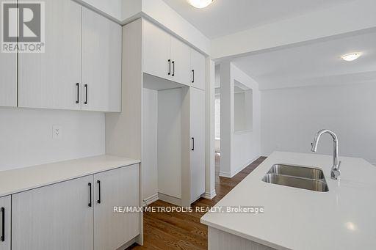
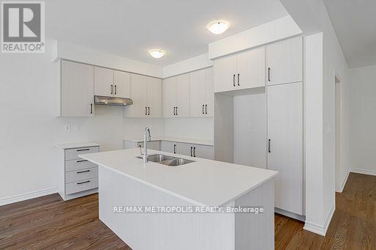
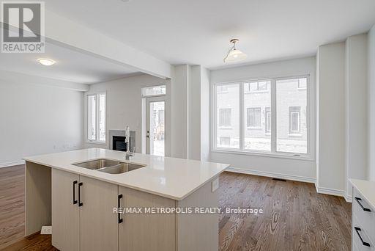
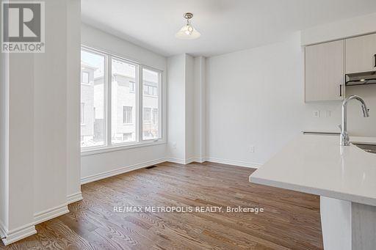
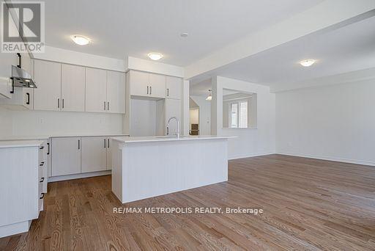
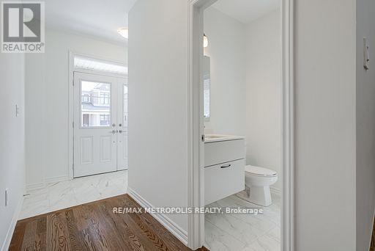
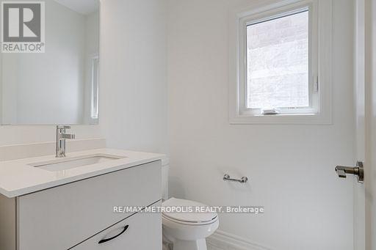
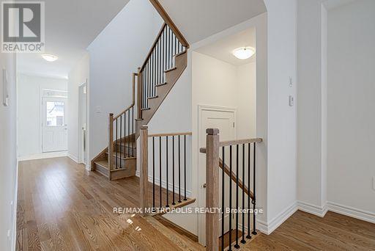
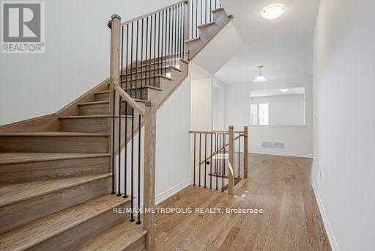
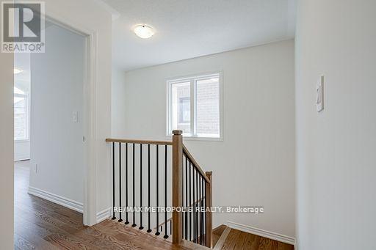
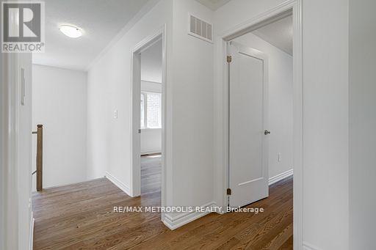
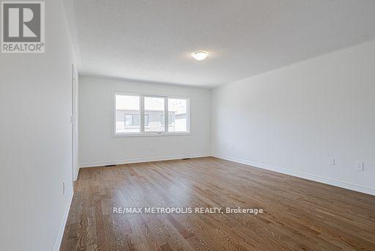
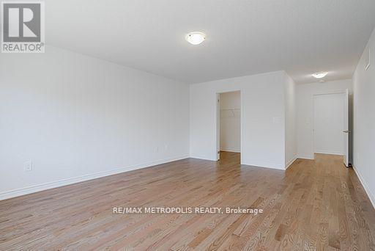
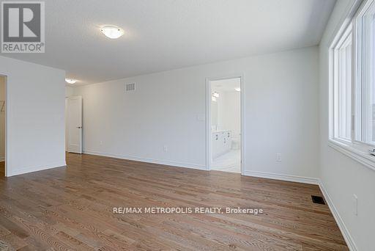
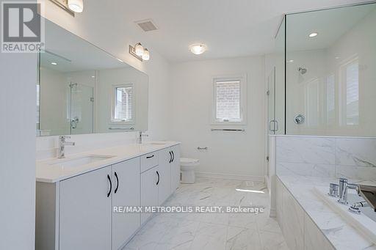
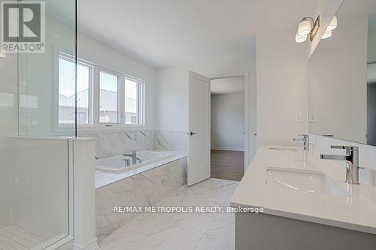
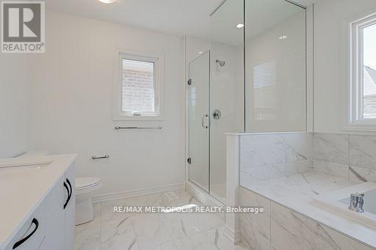
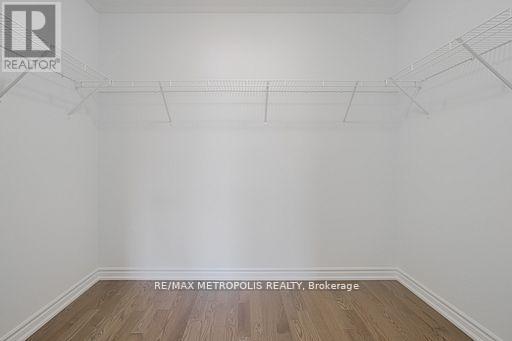
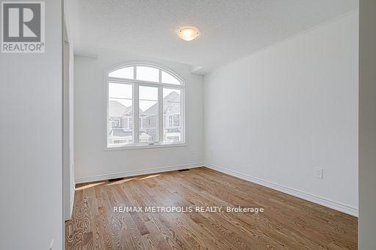
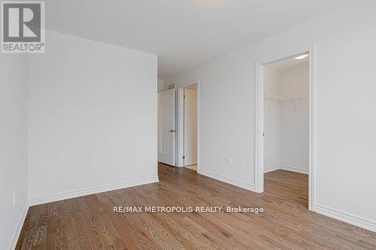
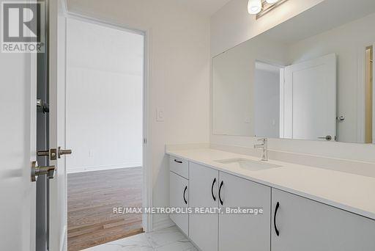
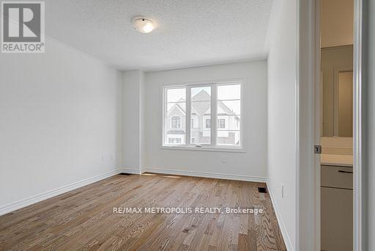
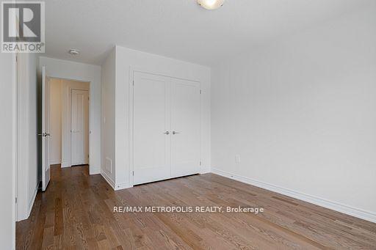
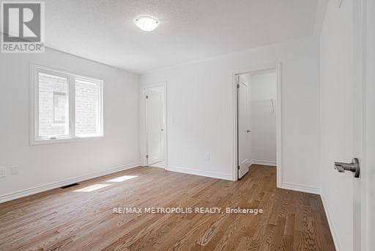
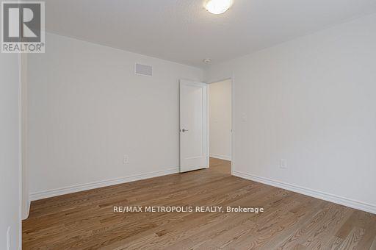
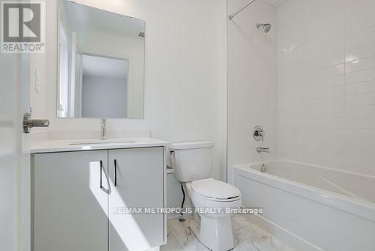
Welcome to this one year onld Deatched house built by Great Gulf in the heart of the Halton Region. Spanning approximately 2,700 sq. ft., this stunning property offers 4 spacious bedrooms and 4 modern bathrooms, ideal for growing families. The main floor features a den, perfect for a home office or study, along with both a living room and a family room designed for comfort and entertaining. Enjoy an abundance of natural light through elegant French windows, adding charm and brightness to every space. The laundry room is conveniently located upstairs, adding ease to daily routines. Situated in a prime location, this home is close to top-rated schools and all essential amenities, making it a perfect blend of luxury and convenience. (id:15069)
Property Details
| MLS® Number | W13520322 |
| Property Type | Single Family |
| Community Name | 1051 - Walker |
| Equipment Type | Water Heater |
| Parking Space Total | 4 |
| Rental Equipment Type | Water Heater |
Building
| Bathroom Total | 4 |
| Bedrooms Above Ground | 4 |
| Bedrooms Total | 4 |
| Age | New Building |
| Basement Development | Unfinished |
| Basement Type | N/a (unfinished) |
| Construction Style Attachment | Detached |
| Cooling Type | Central Air Conditioning |
| Exterior Finish | Brick |
| Fireplace Present | Yes |
| Foundation Type | Concrete |
| Half Bath Total | 1 |
| Heating Fuel | Natural Gas |
| Heating Type | Forced Air |
| Stories Total | 2 |
| Size Interior | 2,500 - 3,000 Sqft |
| Type | House |
| Utility Water | Municipal Water |
Parking
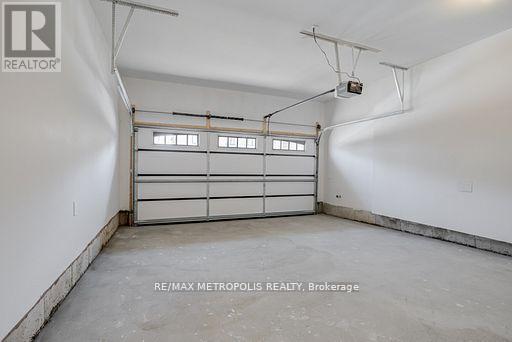
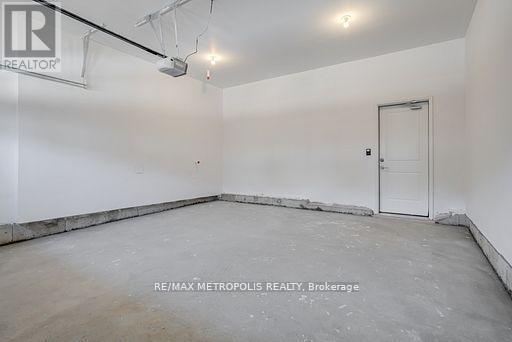
| Attached Garage | |
| Garage |
Land
| Acreage | No |
| Sewer | Sanitary Sewer |
| Size Depth | 90 Ft ,4 In |
| Size Frontage | 36 Ft ,2 In |
| Size Irregular | 36.2 X 90.4 Ft |
| Size Total Text | 36.2 X 90.4 Ft |
Rooms
| Level | Type | Length | Width | Dimensions |
|---|---|---|---|---|
| Second Level | Primary Bedroom | 3.99 m | 5.48 m | 3.99 m x 5.48 m |
| Second Level | Bedroom 2 | 3.68 m | 3.35 m | 3.68 m x 3.35 m |
| Second Level | Bedroom 3 | 3.01 m | 3.75 m | 3.01 m x 3.75 m |
| Second Level | Bedroom 4 | 3.29 m | 3.9 m | 3.29 m x 3.9 m |
| Ground Level | Great Room | 4.3 m | 4.54 m | 4.3 m x 4.54 m |
| Ground Level | Dining Room | 3.53 m | 3.53 m | 3.53 m x 3.53 m |
| Ground Level | Kitchen | 3.68 m | 2.68 m | 3.68 m x 2.68 m |
| Ground Level | Eating Area | 3.68 m | 2.77 m | 3.68 m x 2.77 m |
| Ground Level | Laundry Room | Measurements not available | ||
| Ground Level | Foyer | Measurements not available |
https://www.realtor.ca/real-estate/29986820/1481-buttercup-court-milton-walker-1051-walker
Contact Us
Contact us for more information

This REALTOR.ca listing content is owned and licensed by REALTOR® members of The Canadian Real Estate Association
The trademarks REALTOR®, REALTORS®, and the REALTOR® logo are controlled by The Canadian Real Estate Association (CREA) and identify real estate professionals who are members of CREA. The trademarks MLS®, Multiple Listing Service® and the associated logos are owned by The Canadian Real Estate Association (CREA) and identify the quality of services provided by real estate professionals who are members of CREA. The trademark DDF® is owned by The Canadian Real Estate Association (CREA) and identifies CREA's Data Distribution Facility (DDF®)
July 03 2026 07:37:17
Toronto Regional Real Estate Board
RE/MAX Metropolis Realty