
1481 Benjamin Avenue Windsor, Ontario N8X 4N2

5 Bedroom
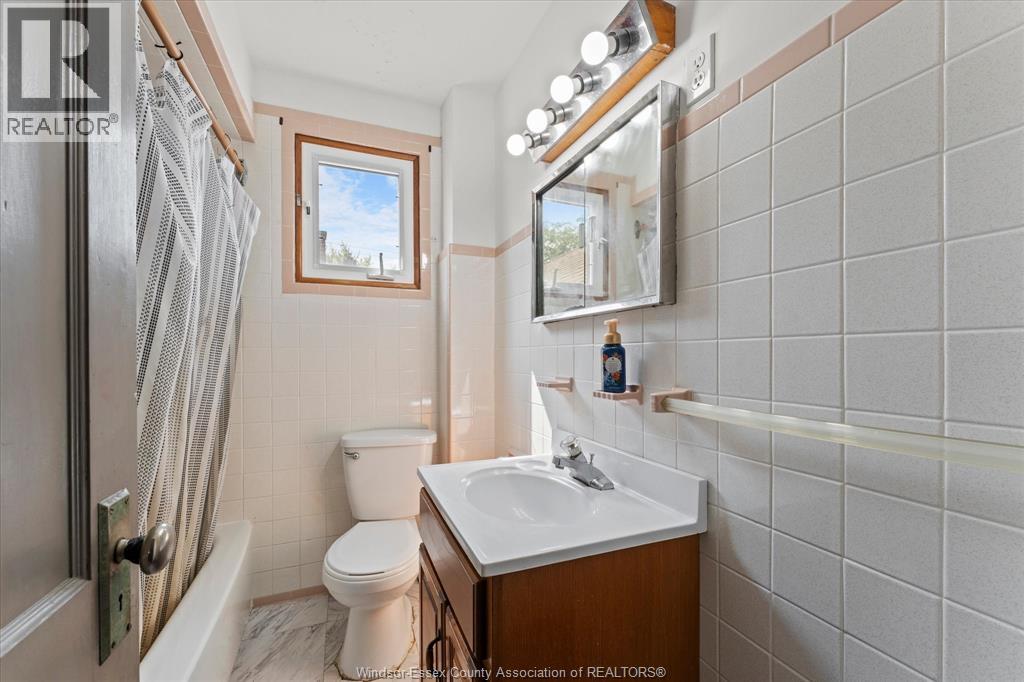
2 Bathroom
1,236 sqft
Central Air Conditioning
Forced Air, Furnace
$359,900
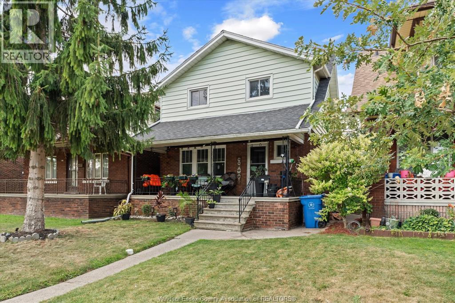
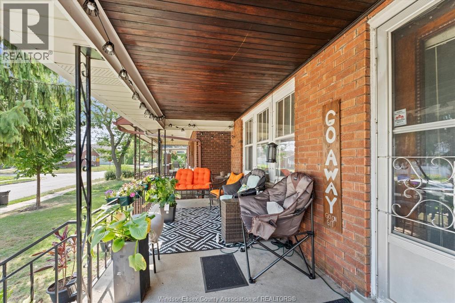
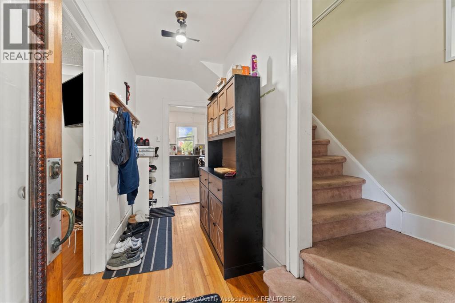
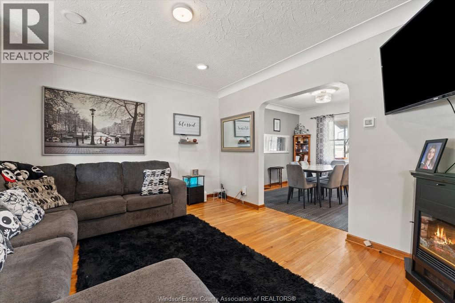
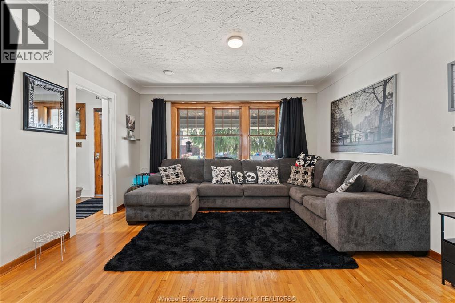
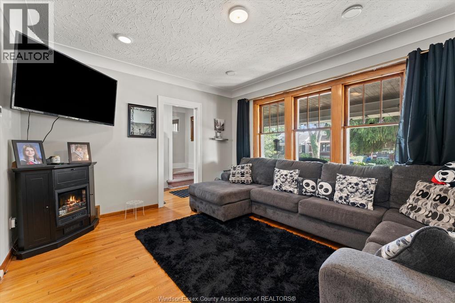
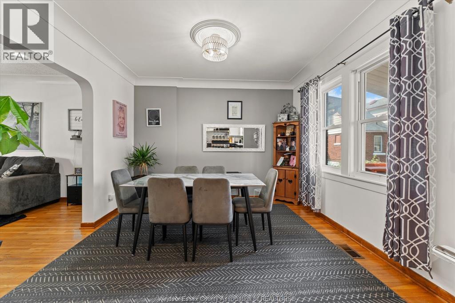
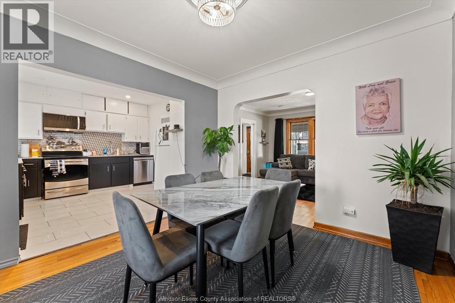
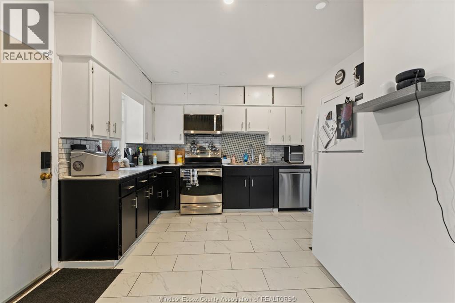
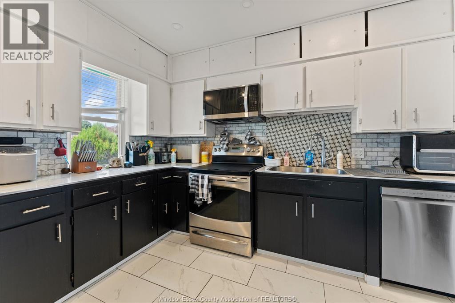
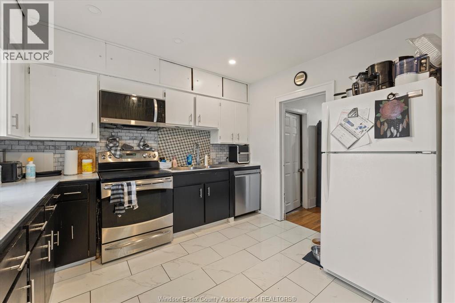
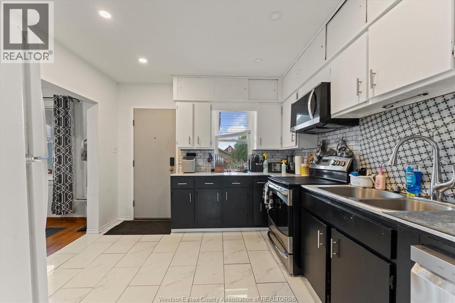
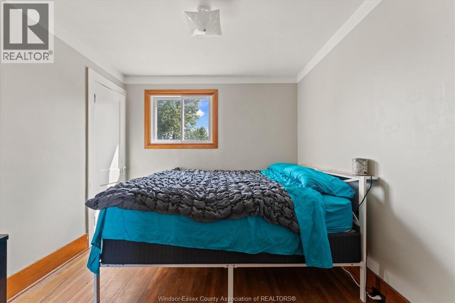
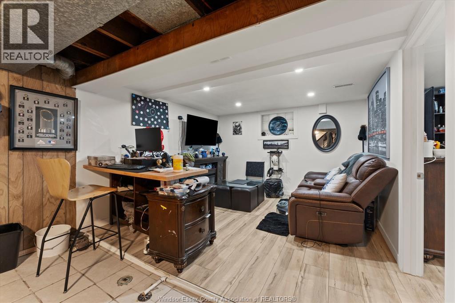
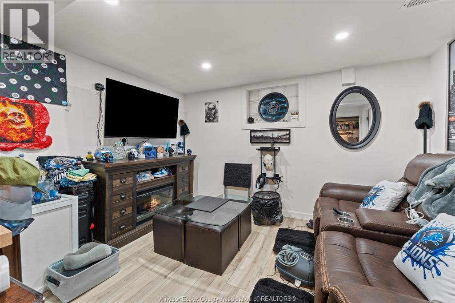
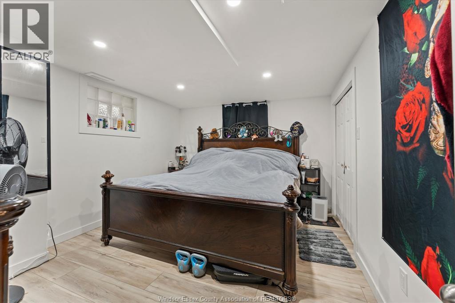
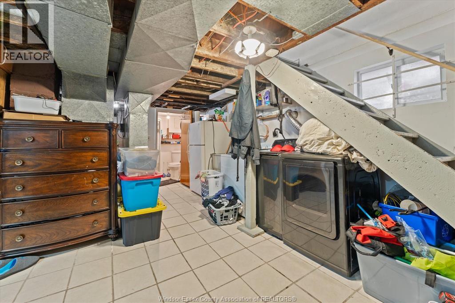
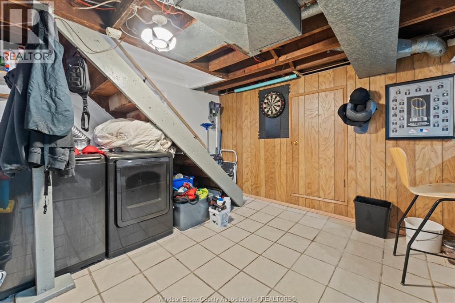
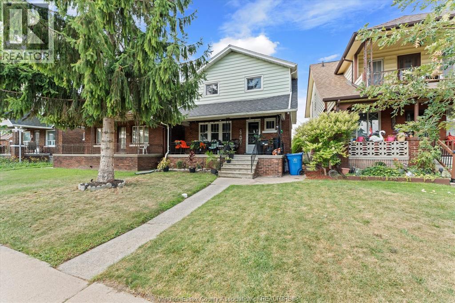
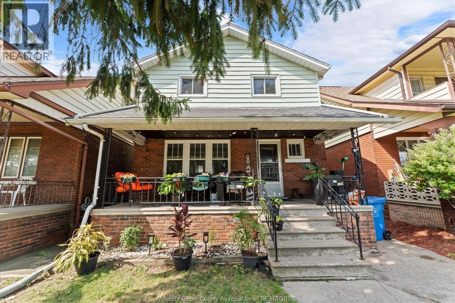
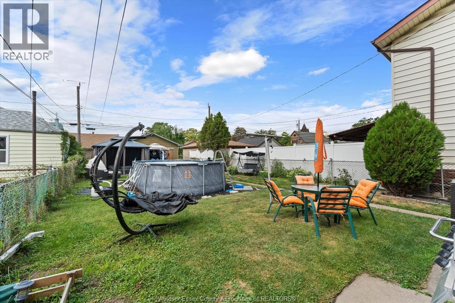
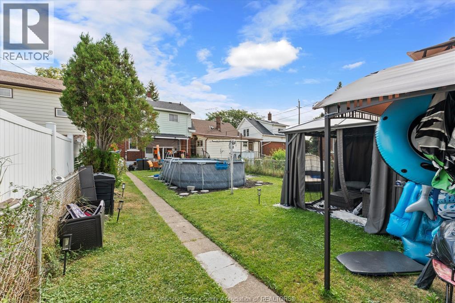
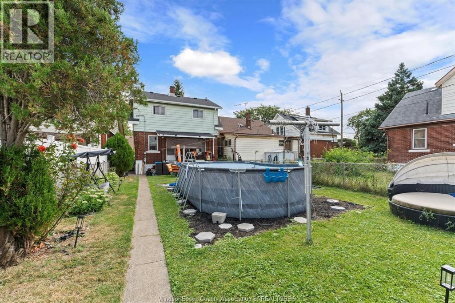
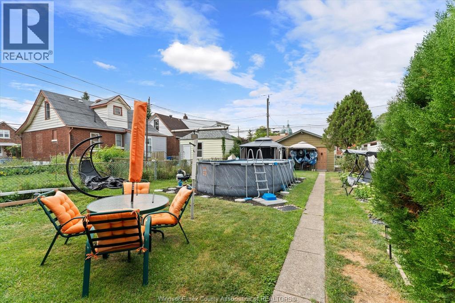
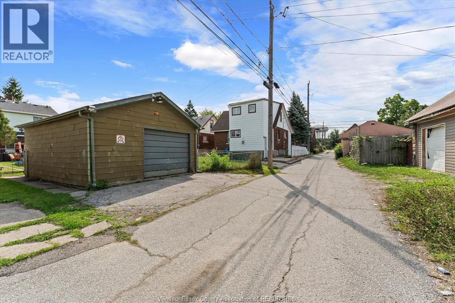
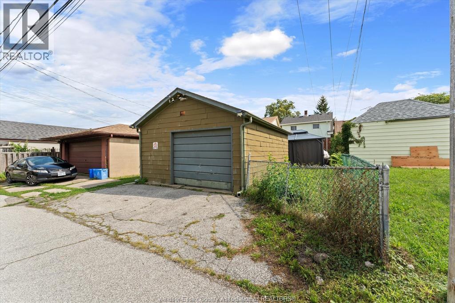
With 5 bedrooms & 2 full baths, this spacious Walkerville 2-storey home has so much to offer. Featuring a full, partially finished basement, 2 covered porches, fenced rear yard, and a 1.5-car detached garage. This home is centrally located in a quiet neighbourhood close to schools, shopping, and parks. Home is in good condition with updates including shingles (2023), furnace & AC (2021). Please contact listing agent for your own personal viewing. (id:15069)
Property Details
| MLS® Number | 26020441 |
| Property Type | Single Family |
| Features | Rear Driveway |
Building
| Bathroom Total | 2 |
| Bedrooms Above Ground | 4 |
| Bedrooms Below Ground | 1 |
| Bedrooms Total | 5 |
| Appliances | Dishwasher, Dryer, Microwave Range Hood Combo, Refrigerator, Stove, Washer |
| Construction Style Attachment | Detached |
| Cooling Type | Central Air Conditioning |
| Exterior Finish | Aluminum/vinyl, Brick |
| Flooring Type | Ceramic/porcelain, Hardwood, Laminate |
| Foundation Type | Block |
| Heating Fuel | Natural Gas |
| Heating Type | Forced Air, Furnace |
| Stories Total | 2 |
| Size Interior | 1,236 Sqft |
| Total Finished Area | 1236 Sqft |
| Type | House |
Parking
| Detached Garage | |
| Garage |
Land
| Acreage | No |
| Size Irregular | 30 X 145.58 Ft / 0.102 Ac |
| Size Total Text | 30 X 145.58 Ft / 0.102 Ac|0-0.25 Acre |
| Zoning Description | Rd1.3 |
Rooms
| Level | Type | Length | Width | Dimensions |
|---|---|---|---|---|
| Second Level | 4pc Bathroom | 5.7 x 6.8 | ||
| Second Level | Bedroom | 9 x 11 | ||
| Second Level | Bedroom | 9 x 9.6 | ||
| Second Level | Bedroom | 9.2 x 12 | ||
| Second Level | Bedroom | 9.5 x 9.5 | ||
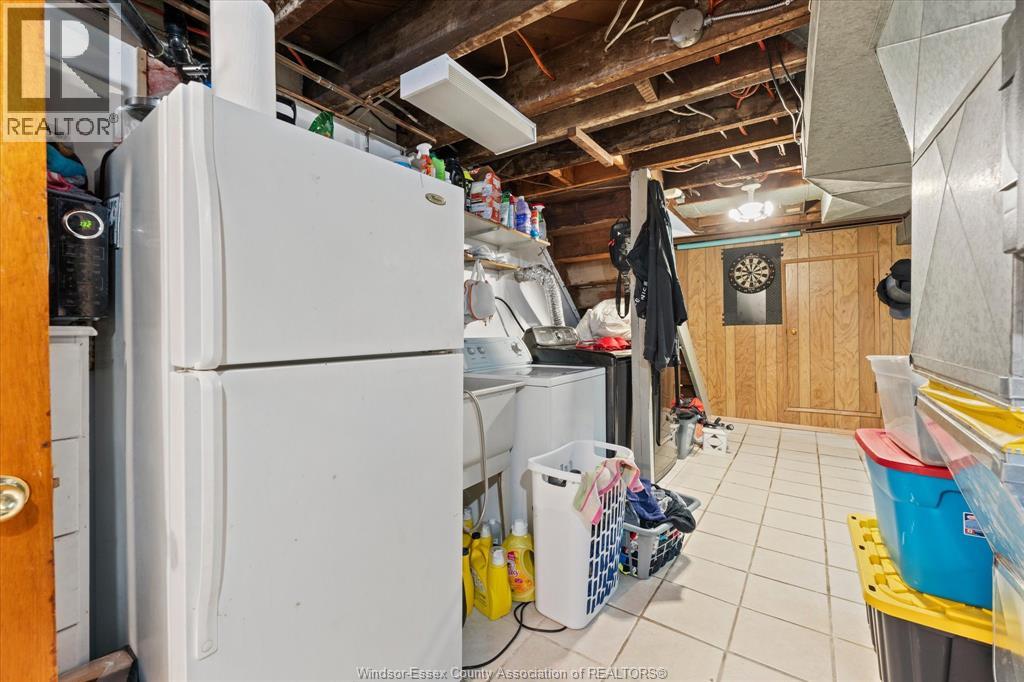
| Basement | Laundry Room | 10.5 x 19 | ||
| Basement | Bedroom | 9.8 x 12.6 | ||
| Basement | Family Room | 10 x 11 | ||
| Basement | Cold Room | 6 x 20 | ||
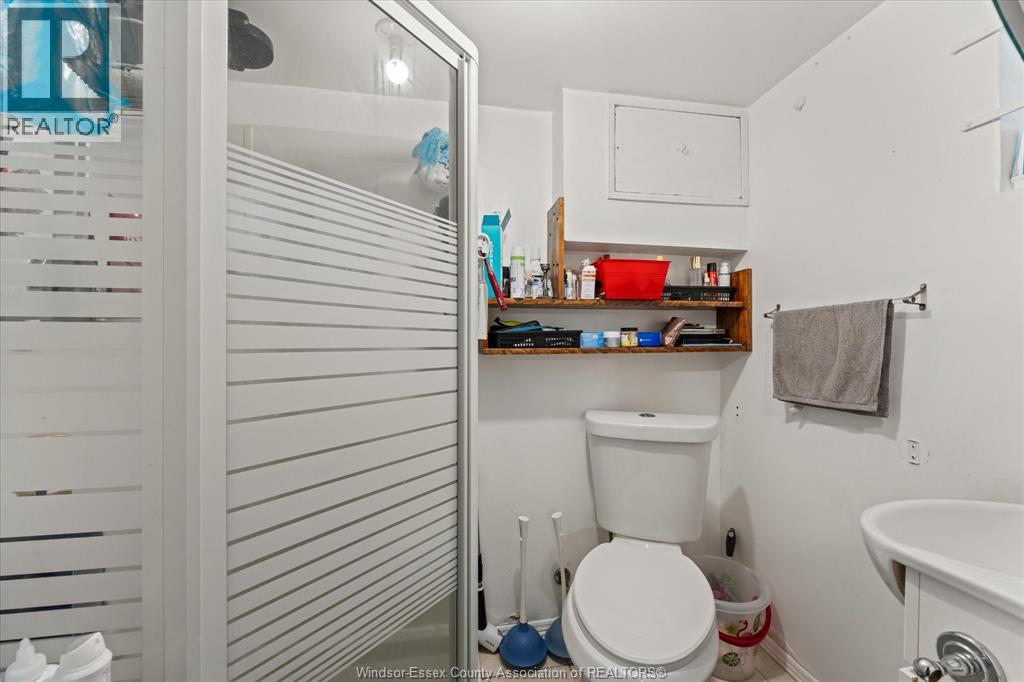
| Basement | 3pc Bathroom | 4 x 6 | ||
| Main Level | Kitchen | 11 x 11.5 | ||
| Main Level | Dining Room | 11 x 11.5 | ||
| Main Level | Living Room | 13 x 14 | ||
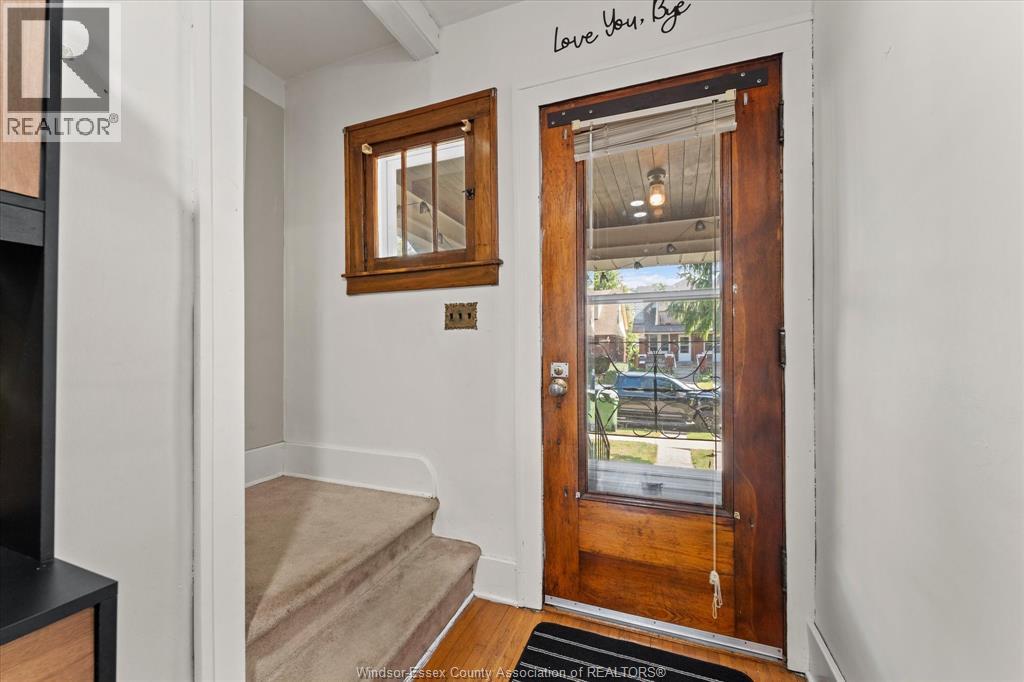
| Main Level | Foyer | 5 x 12 |
https://www.realtor.ca/real-estate/30182648/1481-benjamin-avenue-windsor
Contact Us
Contact us for more information

This REALTOR.ca listing content is owned and licensed by REALTOR® members of The Canadian Real Estate Association
The trademarks REALTOR®, REALTORS®, and the REALTOR® logo are controlled by The Canadian Real Estate Association (CREA) and identify real estate professionals who are members of CREA. The trademarks MLS®, Multiple Listing Service® and the associated logos are owned by The Canadian Real Estate Association (CREA) and identify the quality of services provided by real estate professionals who are members of CREA. The trademark DDF® is owned by The Canadian Real Estate Association (CREA) and identifies CREA's Data Distribution Facility (DDF®)
August 30 2026 07:14:08
Windsor-Essex County Association of REALTORS®
Century 21 Local Home Team Realty Inc.