
1480 Roseville Road Cambridge, Ontario N1R 5S3

3 Bedroom
2 Bathroom
1,656 sqft
Raised Bungalow
Fireplace
Central Air Conditioning
Forced Air
$799,000
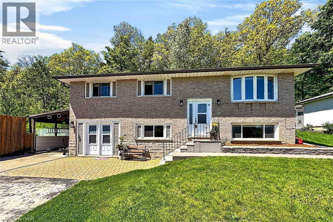
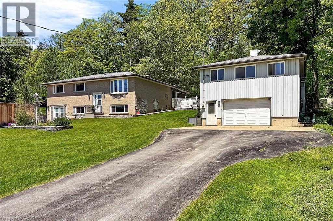
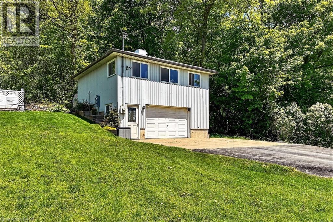
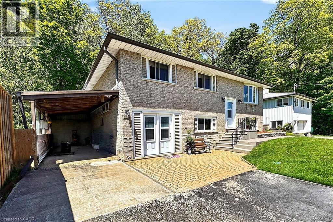
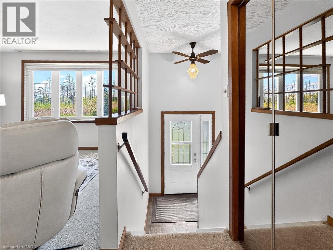
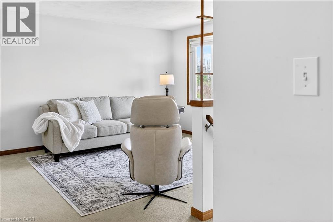
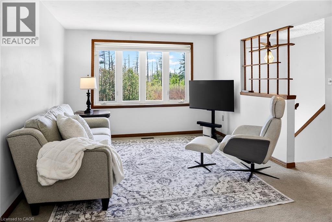
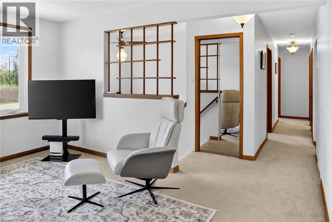
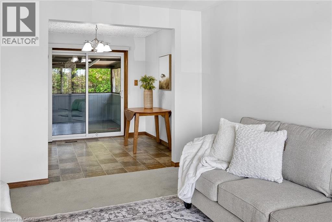
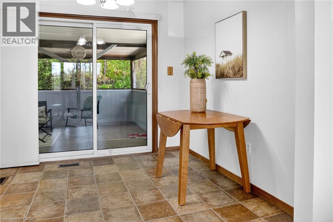
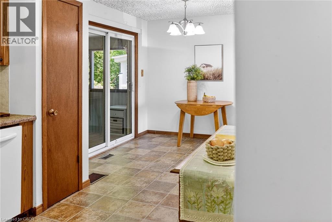
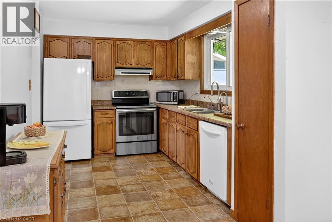
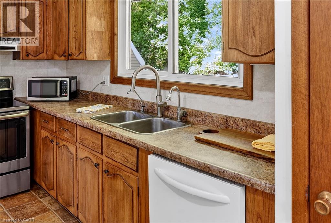
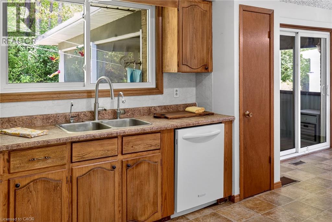
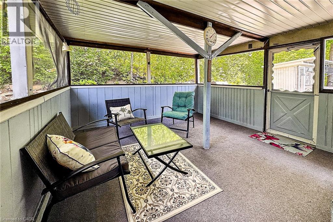
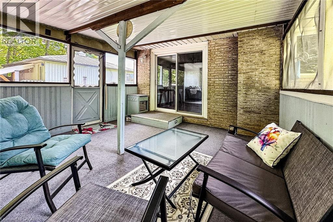
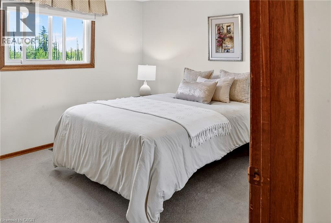
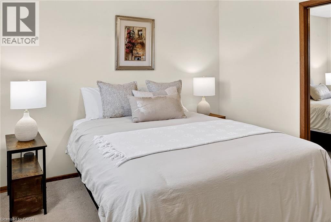
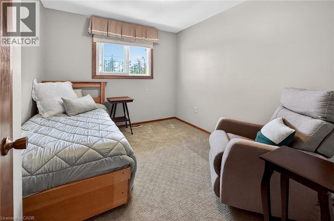
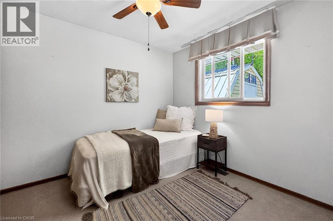
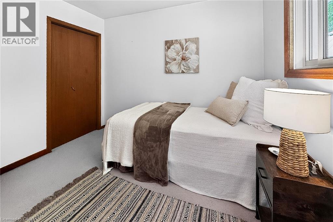
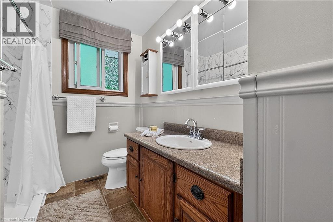
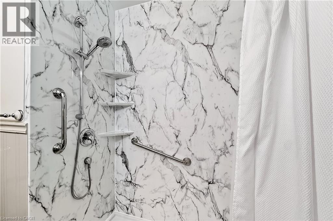
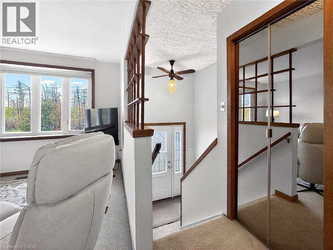
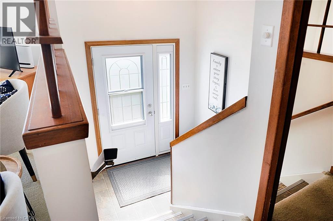
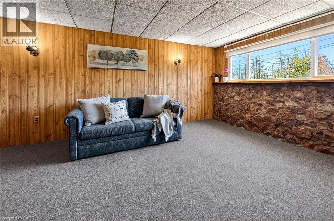
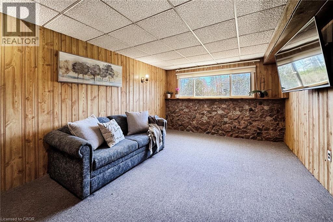
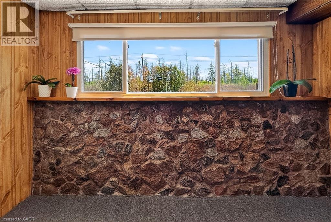
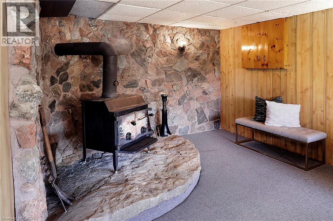
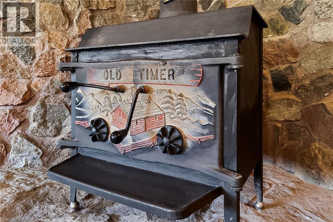
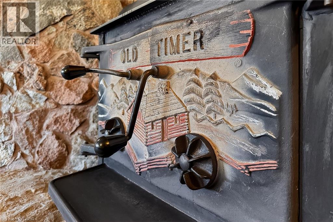
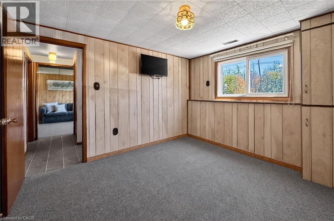
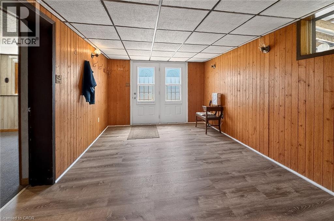
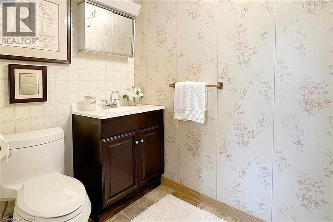
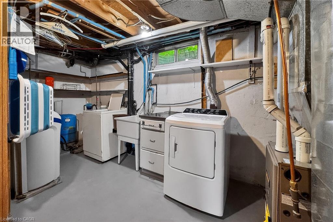
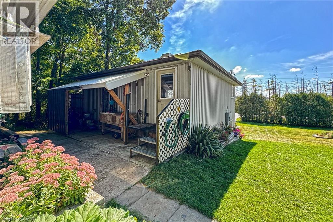
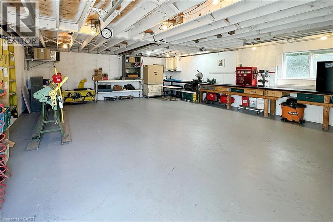
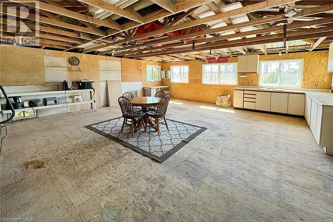
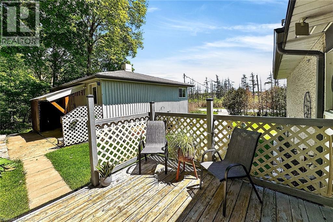
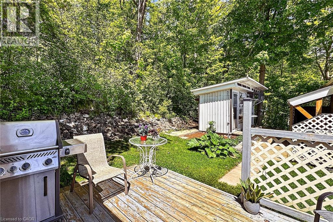
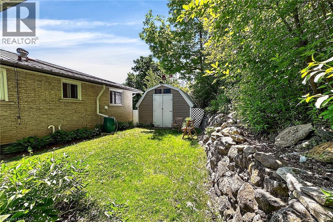
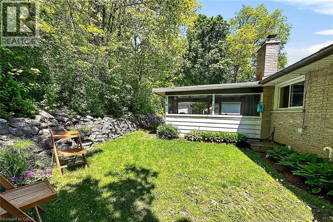
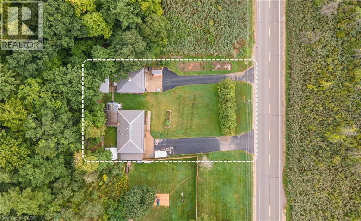
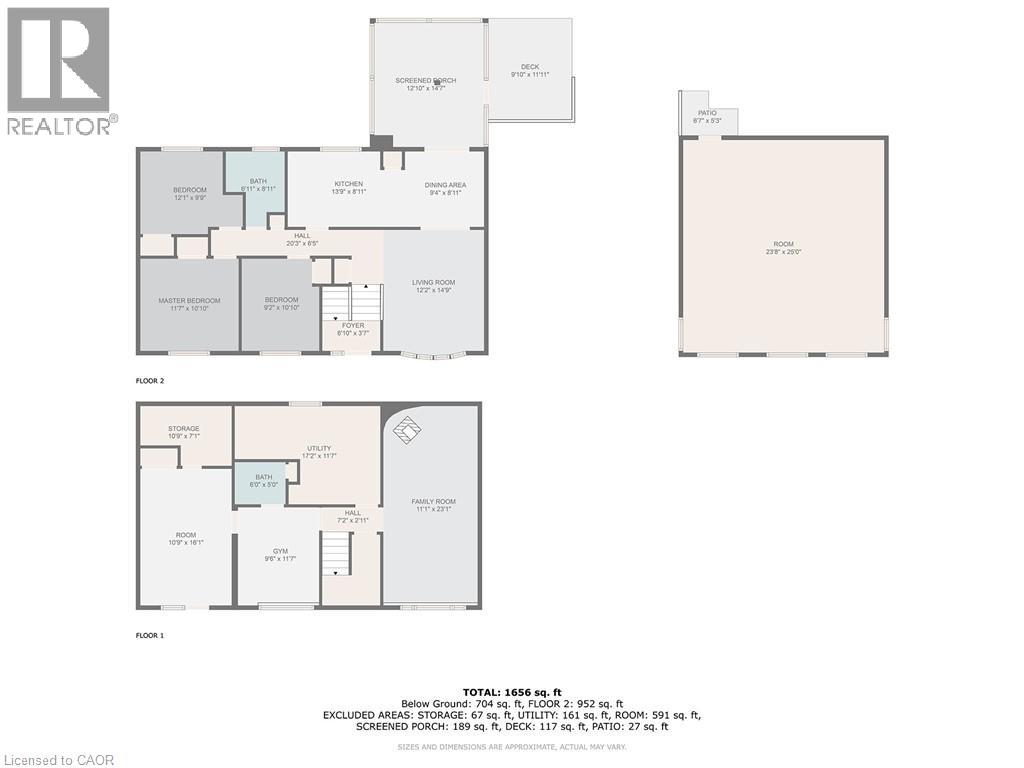
Welcome to 1480 Roseville Road, a charming, raised bungalow offering privacy, versatility, and exceptional space for hobbies, extra vehicles, or a home-based business. Set on a mature treed lot with no neighbours on one side and backing onto lush greenery, this property blends country-style living with convenient access to everyday amenities. Two separate driveways and a detached 2-level garage create endless possibilities for entrepreneurs, hobbyists, or anyone needing additional workspace and storage. The upper level of the garage is filled with natural light and offers excellent potential for a studio, workshop, or office space. Inside, the bright main level features oversized windows, a spacious living room, and a large eat-in kitchen with abundant cabinetry and peaceful treed views. Sliding doors lead to a screened-in porch overlooking the backyard, an ideal spot to relax or entertain through the warmer months. Three bedrooms and an updated bathroom with a new walk-in shower complete the upper level. The above-grade lower level offers excellent flexibility with large windows, a walkout front entrance, family room with vintage character, laundry, bathroom, and an additional bedroom or office space. A wood airtight fireplace adds warmth and charm while enhancing the home’s cozy cottage-style feel. Enjoy the privacy of a beautifully treed setting while being just minutes to major highway access, shopping, restaurants, schools, golf, trails, and all amenities. This is a rare opportunity to enjoy peaceful surroundings without sacrificing convenience. (id:15069)
Property Details
| MLS® Number | 40833646 |
| Property Type | Single Family |
| Amenities Near By | Golf Nearby, Hospital, Park, Place Of Worship, Schools, Shopping |
| Community Features | School Bus |
| Equipment Type | Propane Tank |
| Features | Southern Exposure, Conservation/green Belt, Paved Driveway, Country Residential |
| Parking Space Total | 12 |
| Rental Equipment Type | Propane Tank |
| Structure | Workshop, Shed |
Building
| Bathroom Total | 2 |
| Bedrooms Above Ground | 3 |
| Bedrooms Total | 3 |
| Appliances | Dishwasher, Dryer, Freezer, Refrigerator, Stove, Water Softener, Washer |
| Architectural Style | Raised Bungalow |
| Basement Development | Finished |
| Basement Type | Full (finished) |
| Constructed Date | 1970 |
| Construction Style Attachment | Detached |
| Cooling Type | Central Air Conditioning |
| Exterior Finish | Brick |
| Fireplace Fuel | Wood |
| Fireplace Present | Yes |
| Fireplace Total | 1 |
| Fireplace Type | Stove |
| Fixture | Ceiling Fans |
| Foundation Type | Poured Concrete |
| Half Bath Total | 1 |
| Heating Fuel | Propane |
| Heating Type | Forced Air |
| Stories Total | 1 |
| Size Interior | 1,656 Sqft |
| Type | House |
| Utility Water | Well |
Parking
| Detached Garage | |
| Carport |
Land
| Access Type | Highway Nearby |
| Acreage | No |
| Land Amenities | Golf Nearby, Hospital, Park, Place Of Worship, Schools, Shopping |
| Sewer | Septic System |
| Size Depth | 150 Ft |
| Size Frontage | 105 Ft |
| Size Irregular | 0.363 |
| Size Total | 0.363 Ac|under 1/2 Acre |
| Size Total Text | 0.363 Ac|under 1/2 Acre |
| Zoning Description | Rr |
Rooms
| Level | Type | Length | Width | Dimensions |
|---|---|---|---|---|
| Basement | Utility Room | 17'2'' x 11'7'' | ||
| Basement | 2pc Bathroom | 6'0'' x 5'0'' | ||
| Basement | Storage | 10'9'' x 7'1'' | ||
| Basement | Mud Room | 10'9'' x 16'1'' | ||
| Basement | Gym | 9'6'' x 11'7'' | ||
| Basement | Family Room | 11'1'' x 23'1'' | ||
| Main Level | Bedroom | 9'2'' x 10'10'' | ||
| Main Level | Primary Bedroom | 11'7'' x 10'10'' | ||
| Main Level | Bedroom | 12'1'' x 9'9'' | ||
| Main Level | 4pc Bathroom | 6'11'' x 8'11'' | ||
| Main Level | Kitchen | 13'9'' x 8'11'' | ||
| Main Level | Dining Room | 9'4'' x 8'11'' | ||
| Main Level | Living Room | 12'2'' x 14'9'' | ||
| Main Level | Foyer | 6'10'' x 3'7'' |
https://www.realtor.ca/real-estate/29826579/1480-roseville-road-cambridge
Contact Us
Contact us for more information

This REALTOR.ca listing content is owned and licensed by REALTOR® members of The Canadian Real Estate Association
The trademarks REALTOR®, REALTORS®, and the REALTOR® logo are controlled by The Canadian Real Estate Association (CREA) and identify real estate professionals who are members of CREA. The trademarks MLS®, Multiple Listing Service® and the associated logos are owned by The Canadian Real Estate Association (CREA) and identify the quality of services provided by real estate professionals who are members of CREA. The trademark DDF® is owned by The Canadian Real Estate Association (CREA) and identifies CREA's Data Distribution Facility (DDF®)
June 17 2026 04:53:07
REALTORS® Association of Hamilton-Burlington
R.w. Dyer Realty Inc., Brokerage