
148 Hedley Street Cambridge, Ontario N3H 3Y1

4 Bedroom
3 Bathroom
2,000 - 2,500 sqft
None, Air Exchanger
Forced Air
$849,900
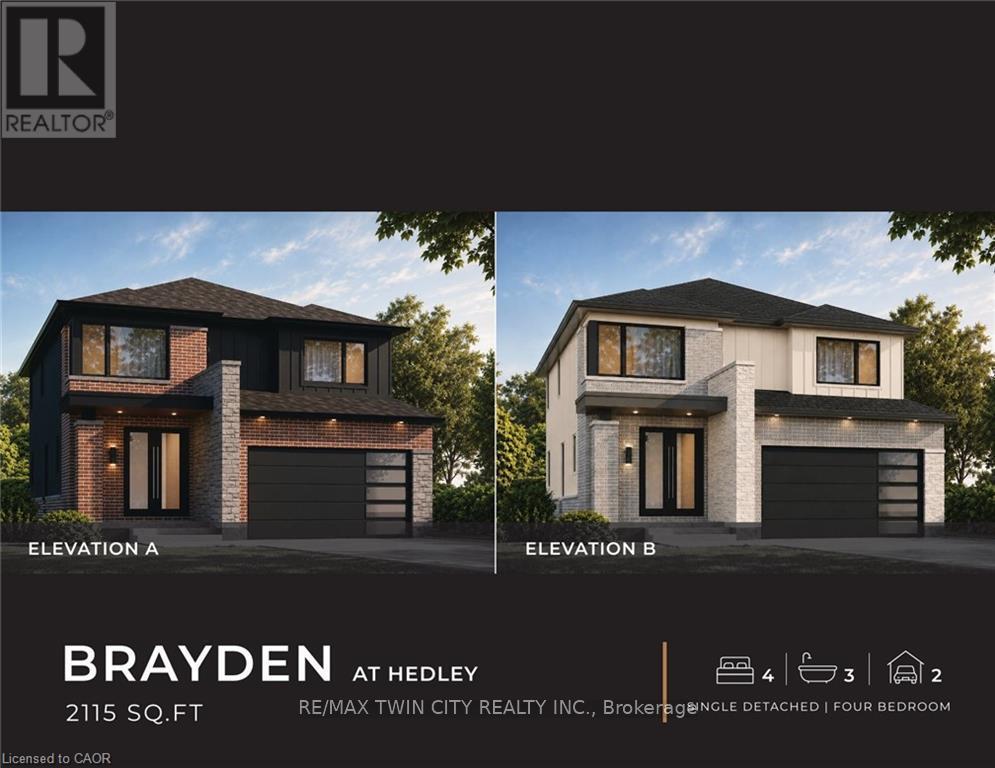
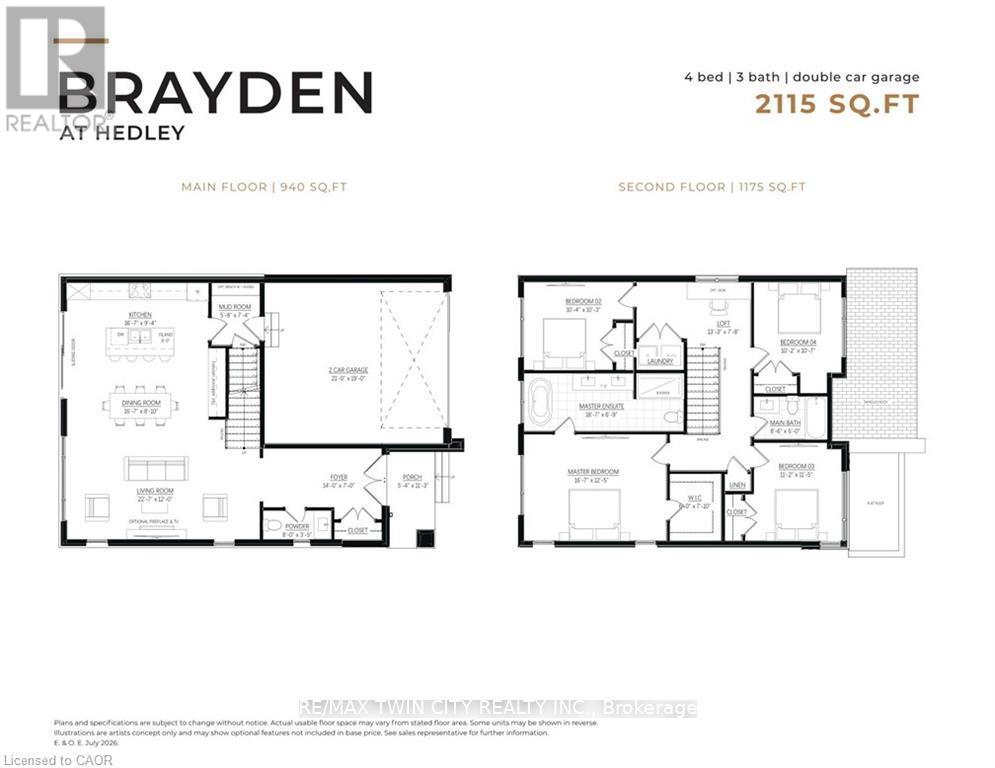
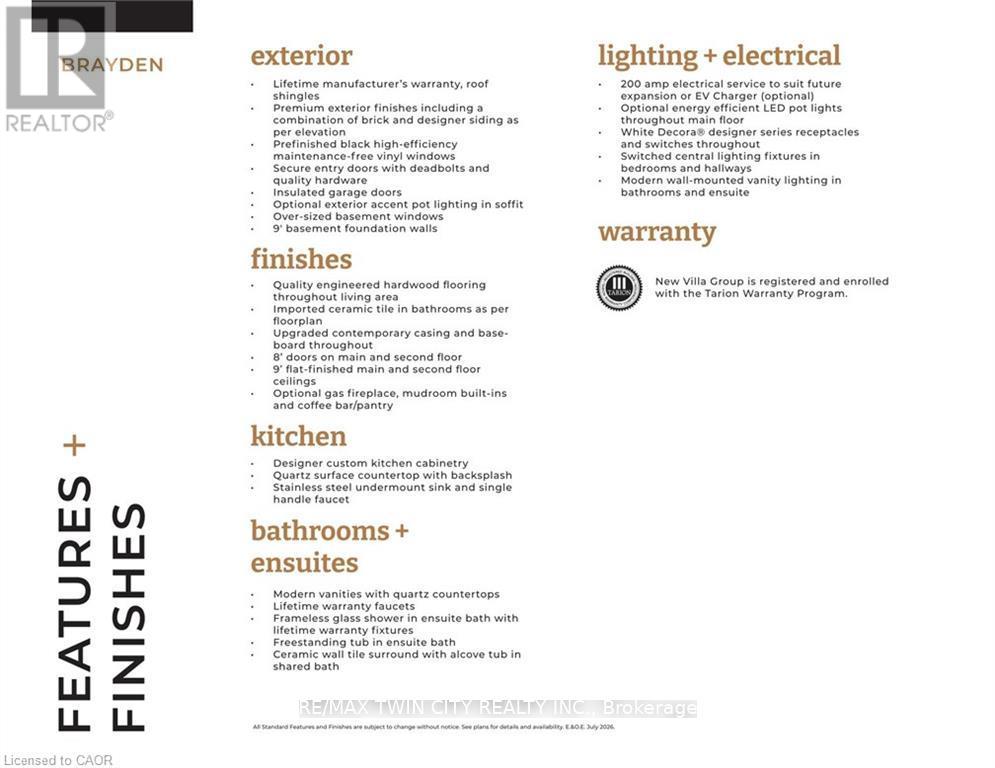
ANOTHER QUALITY BUILD BY NEW VILLA GROUP! The "Brayden" features an open concept main floor with imported ceramic and engineered hardwood flooring. Spacious eat in kitchen with a large centre island. Quality custom cabinetry with soft close cabinets and quartz countertops. The second floor does not dissapoint with 4 large bedrooms including the massive primary bedroom complete with a spa inspired 5 piece ensuite with a stand alone soaker tub and a large glass walk in shower. Second floor laundry room. 9 foot ceilings through the main, second and basement levels. 8ft interior doors all come standard! All this and the home is located in a quiet Preston location close to schools, shopping, parks and great 401 access! (id:15069)
Property Details
| MLS® Number | X13742312 |
| Property Type | Single Family |
| Equipment Type | Water Heater |
| Parking Space Total | 4 |
| Rental Equipment Type | Water Heater |
Building
| Bathroom Total | 3 |
| Bedrooms Above Ground | 4 |
| Bedrooms Total | 4 |
| Appliances | Water Meter |
| Basement Development | Unfinished |
| Basement Type | N/a (unfinished) |
| Construction Style Attachment | Detached |
| Cooling Type | None, Air Exchanger |
| Exterior Finish | Stone, Brick |
| Foundation Type | Poured Concrete |
| Half Bath Total | 1 |
| Heating Fuel | Natural Gas |
| Heating Type | Forced Air |
| Stories Total | 2 |
| Size Interior | 2,000 - 2,500 Sqft |
| Type | House |
| Utility Water | Municipal Water |
Parking
| Attached Garage | |
| Garage |
Land
| Acreage | No |
| Sewer | Sanitary Sewer |
| Size Depth | 145 Ft |
| Size Frontage | 40 Ft |
| Size Irregular | 40 X 145 Ft |
| Size Total Text | 40 X 145 Ft |
Rooms
| Level | Type | Length | Width | Dimensions |
|---|---|---|---|---|
| Second Level | Bedroom | 3.15 m | 3.12 m | 3.15 m x 3.12 m |
| Second Level | Loft | 4.04 m | 2.34 m | 4.04 m x 2.34 m |
| Second Level | Bathroom | 1 m | 1 m | 1 m x 1 m |
| Second Level | Primary Bedroom | 5.05 m | 3.78 m | 5.05 m x 3.78 m |
| Second Level | Bathroom | 5.66 m | 2.06 m | 5.66 m x 2.06 m |
| Second Level | Bedroom | 3.4 m | 3.48 m | 3.4 m x 3.48 m |
| Second Level | Bedroom | 3.1 m | 3.23 m | 3.1 m x 3.23 m |
| Main Level | Foyer | 4.27 m | 2.13 m | 4.27 m x 2.13 m |
| Main Level | Bathroom | 2.44 m | 1.04 m | 2.44 m x 1.04 m |
| Main Level | Living Room | 6.88 m | 3.66 m | 6.88 m x 3.66 m |
| Main Level | Dining Room | 5.05 m | 2.69 m | 5.05 m x 2.69 m |
| Main Level | Kitchen | 5.05 m | 2.84 m | 5.05 m x 2.84 m |
| Main Level | Mud Room | 1.73 m | 2.24 m | 1.73 m x 2.24 m |
https://www.realtor.ca/real-estate/30231875/148-hedley-street-cambridge
Contact Us
Contact us for more information

This REALTOR.ca listing content is owned and licensed by REALTOR® members of The Canadian Real Estate Association
The trademarks REALTOR®, REALTORS®, and the REALTOR® logo are controlled by The Canadian Real Estate Association (CREA) and identify real estate professionals who are members of CREA. The trademarks MLS®, Multiple Listing Service® and the associated logos are owned by The Canadian Real Estate Association (CREA) and identify the quality of services provided by real estate professionals who are members of CREA. The trademark DDF® is owned by The Canadian Real Estate Association (CREA) and identifies CREA's Data Distribution Facility (DDF®)
September 03 2026 07:38:00
Toronto Regional Real Estate Board
RE/MAX Twin City Realty Inc.